Get early access to listings that match your criteria
Never miss an opportunity again. Our personalized alerts notify you instantly.

 English$ USD · m²


NORMANDY – CALVADOS – NEAR CONDE SUR NOIREAU This elegant 19th-century residence, built from schist and granite, combines authentic charm with contemporary comfort. Set within 6,700 m² of landscaped grounds, it enjoys a peaceful, secluded setting whilst remaining close to local amenities. Accessible via a double tarmac driveway, it has a beautiful entrance hall, two living rooms, a billiard room, a dining room lit by a bay window and a fitted kitchen. A mezzanine study completes the reception areas. Upstairs, there are four bedrooms, two shower rooms and a walk-in wardrobe. Carefully renovated, with architect-designed interiors, double glazing and excellent energy efficiency, the property also boasts charming outbuildings: a separate 40 m² flat, two garages and a 110 m² barn. A rare, elegant and perfectly preserved property, ideal as a main residence or holiday home. Energy rating: B Climate rating: A Estimated annual energy costs for standard use: between €2,150 and €2,920 per year (prices indexed as at 1 January 2021). Information on the risks associated with this property is available on the website: www.georisques.gouv.fr
…By Agence Mercure Normandie


A 5-minute drive from Pont-l'Évêque, in a quiet setting within the Mont-Saint-Léger estate, an architect-designed home with 220 m² of living space (300 m² of floor area) built on a 3,200 m² lot. On the ground floor: entryway, dual living rooms--one with a fireplace, the other with a wood-burning insert-- a dining room opening onto the terrace, a fully equipped kitchen, a pantry, three en-suite bedrooms with their own bathrooms--including the master suite with a fireplace, a half-bath, a walk-in closet, and a home office area--and a guest half-bath. Upstairs: a spacious mezzanine offering an office area, two bedrooms with their own bathrooms and toilets. Storage shed accessible from the outside. Large garage and basement. Within the estate, which spans over 110 hectares: tennis courts, padel courts, clubhouse, indoor swimming pool open year-round, playgrounds, pétanque courts, walking trails... Secure community with a year-round caretaker. ------ Two hours from Paris, Deauville cultivates its art of living between the boardwalk, the racecourse and the half-timbered Norman villas. Market, harbor, beach, and Trouville on the other side of the Touques: the Côte Fleurie in all its elegance. Three advisors make up the team of the Breteuil Deauville agency. Fifteen years in the profession on average, and a coast they know by heart, villa by villa. They support every project with care and discretion, from the visit to the deed of sale. Breteuil is twenty-five agencies in Paris, on the coast and in London, and one hundred and twenty-five employees. Each agency remains the master of its own neighborhood, and all of them meet the same standards. Whenever a project calls for it, a circle of trust forms around our clients: lawyers, wealth advisors, architects, interior designers, master artisans and home staging specialists. Our support continues well beyond the sale.
…By Breteuil Deauville


BÉNERVILLE-SUR-MER AN EXCEPTIONAL HOME WITH THE SEA AS ITS HORIZON On the Côte Fleurie, moments from Deauville, some properties offer more than an address: they stir the senses. Set directly opposite the beach, this distinctive 472 sq m villa stands within grounds of 1,200 sq m, bringing together extraordinary proportions and the beauty of the coastal landscape. Sea views unfold from every level, framed by majestic arched windows. Throughout the day, the horizon changes: silvery blues in the morning, golden afternoon light, and sunsets in shades of rose and amber. An ever-changing spectacle to enjoy from the living spaces and terraces. From the entrance, the architecture makes a statement. Ceilings soaring over six metres, spectacular reception spaces, a suspended fireplace, a glass-balustraded mezzanine and a sculptural spiral staircase create a striking interior. The living room, dining area and fully equipped open-plan kitchen flow together in a light-filled setting, equally suited to elegant entertaining and family life. The ground-floor principal suite features a generous dressing room and a bathroom with both a bath and shower. Upstairs, four further suites each offer a private bathroom, WC, dressing room and their own balcony-terrace overlooking the sea. A floor dedicated to leisure includes a pool table, table football, a pinball machine, a grand piano and a lounge. A sixth bedroom, arranged with four single beds for children, captures the welcoming spirit of a true family retreat, where generations gather and memories are made. Outside, expansive terraces, the garden and a sea-facing hot tub invite peaceful moments, from morning coffee to the last light of evening. An internal lift and a garage served by an automatic car lift complete the property. Built in 2018, this is a home of unmistakable character, where space, light and the pleasure of coastal living take on an exceptional dimension. Asking price: €5,450,000 STÉPHANIE ABIKER REAL ESTATE Bespoke Property Advice & Support +33 6 89 77 53 01
…By Stephanie Abiker Real Estate


Wonderful villa, designed by Christophe Bachmann, architect, in exclusive environment, set in roughl 5 000 sqm of enclosed, landscaped grounds in luxury residential complex with tennis and squash courts. Elegant "Cape Cod" style property, built in 2016, with panoramic view of sea and îles Chausey. Roughly 340 sqm of generously proportioned, light-filled floor space equipped with high-end fixtures and fittings. 8 main rooms including 5 bedrooms plus bathrooms, ideal for family life or entertaining. Double garage, sauna and gym complete offer. Energy class: C/C.
…By Century 21 Royer Immo


Barnes Property and Châteaux offers you this historic villa "Villa Bonheur" built in 1800, located in Granville. This remarkable Norman villa elegantly embodies the golden age of the great seaside resorts of the Belle Époque. Originally built under the name "Les Pérelles," the property was acquired in 1918 by Georges Bonheur, before undergoing significant expansion and modernization works in 1924, entrusted to Auguste Bluysen, a well-known architect of the Société Hôtelière de Normandie. The property, with a living area of 780 m2, is set in the heart of a landscaped park of 1.4 hectares, which includes a linden tree alley, numerous species, a rose garden, as well as a pavilion for guests and a caretaker's house. Designed as a true luxurious and modern pleasure house for its time, it features a large basement and a ground floor organized around spacious reception rooms. On the first floor, there are six bedrooms and four shower rooms. A second floor completes this villa. A unique residence steeped in history, intended for lovers of heritage, architecture, and exceptional places.This description has been automatically translated from French.
…By Barnes Proprietes & Chateaux


At the end of a path, surrounded by rolling countryside and crossed by a stream, a charming house recently renovated by an architect on a park of 1.15 hectares. The house has undergone a lovely complete renovation mixing old and contemporary materials. It consists on the ground floor of 3 living rooms in a row that open onto the park: a living room with a fireplace, a dining room, and a kitchen. Bedroom and bathroom. Upstairs: 3 bedrooms, bathroom.The outbuilding: garage.Superb wooded park with river, pond, vegetable garden, terrace.This description has been automatically translated from French.
…By Les Belles Maisons Du Perche


At the end of a path, in absolute calm between forests and fields and in a dominant position, a superb property restored by an architect offering high quality fittings and renovation. It consists of a large, bright, and comfortable house, an annex, and outbuildings.The main house includes an entrance leading to a vast living room with a fireplace and a beautiful stone staircase, a large kitchen dining room, a laundry room, and a toilet. Upstairs, accessible by two distinct staircases: a suite with a bedroom and bathroom, 2 bedrooms, and a bathroom.The guest house: bedroom and bathroom.Another outbuilding: barn, stable, technical room.A 4,877 m2 plot with a heated pool, orchard, beautiful trees...Lovely covered terrace with breathtaking views.This description has been automatically translated from French.
…By Les Belles Maisons Du Perche


CAMPAIGN OF PONT-L'ÉVÊQUE - ARCHITECT'S HOUSE ON A 7,700 M² LAND WITH DEPENDENCE. Located 10 km from Pont-l'Évêque and 20 minutes from Deauville/Trouville, in a perfectly calm environment, this architect's house with an area of 250 m² benefits from the green setting of the Norman countryside on a landscaped plot of nearly 7,700 m². It includes on the ground floor: an entrance, a magnificent reception room with a cathedral ceiling and an insert fireplace opening onto two terraces facing southeast and southwest, a living room, a dining room, a kitchen, a utility room, and guest toilets. On the mezzanine overlooking the reception: a games room with a billiard table. On the half-level, there is a landing room that can serve as an office and a spacious master suite with a dressing room and a full bathroom. On the lower half-level: three bedrooms including one very large one with access to the garden and a shower room with toilets. In the dependency, a building consisting of a carriage house and two convertible closed rooms.Information about the risks this property is exposed to is available on the Géorisques website: www.georisques.gouv.frREAL ESTATE CONSULTANTS DEAUVILLESince 1994, the Consultants Immobilier group has become a unique network of 18 high-end real estate agencies in Paris, Neuilly-sur-Seine, Levallois-Perret, Boulogne-Billancourt, Deauville, Cannes, Aix-en-Provence, Saint-Tropez, and Miami. One hundred real estate professionals, one advisor chosen to provide you with tailored support in all your real estate projects. Purchases and sales of primary or secondary residences. From a pied-à-terre to an exceptional property. Headquarters: Place du Costa Rica Paris 75116 - Trocadéro/Passy village.
…By Consultants Immobilier Deauville


EXCLUSIVELY AT VITALEPARGNE IMMOBILIERArchitect house in the heart of a natural environment, on the outskirts of CaenJust a few minutes from the center of Caen, this architect-designed house is set in a rare environment, both preserved and close to the main hubs of the city. Nestled in nature, it notably benefits from the proximity of the Caen golf course and the university hospital.Built with quality materials and clad in elegant wooden cladding, the house stands out for its contemporary architecture, generous volumes, and beautiful natural light.The entrance, equipped with a dressing room, opens to a spacious living area combining a dining room, open kitchen, and lounge with a fireplace. The spaces are designed for both daily living and entertaining.The ground floor also includes a laundry room, a pantry, guest toilets, as well as an area fully dedicated to leisure with a billiards room and cinema. A wine cellar completes this ensemble.Upstairs, a master suite adjoins a mezzanine and three other bedrooms. Two bathrooms are available, one of which is equipped with a sauna, as well as independent toilets.From the lounge, a beautiful south-facing terrace extends into a loggia and offers a pleasant connection with the garden and its natural surroundings.The property also features particularly functional outbuildings, with a very large garage and a carport. Access is secure with an electric gate and served by a meticulously arranged driveway.A unique house due to its architecture and setting, offering an unusual balance between proximity to the city, quality of life, and immersion in nature with its 3500m2 of wooded land.The indicated price includes the fees payable by the buyer: 5% of the selling price excluding fees. Selling price excluding fees: 1,100,000 euros. Information on the risks to which this property is exposed is available on the Géorisques website.DPE: B 102 kWh/m²/year GES: A 3 kWh/m²/yearEstimated amount of annual energy expenses for standard use: between €1940 and €2670 per year. Average energy prices indexed to the year 2021 (subscriptions included)This description has been automatically translated from French.
…By Vitalepargne Immobilier


NEW? The Right Address for Real Estate Elegance in the heart of Carteret, between the sea and shops. There are houses that possess a soul. Nestled in the heart of Carteret, just steps from shops, the port and the beaches, this characterful property will appeal to lovers of authenticity as much as to architecture enthusiasts. Designed with the inspiration of a local architect and completely renovated using high-quality materials, it perfectly blends the charm of stone with the comfort of a contemporary renovation. From the moment you enter, your eye is drawn to the travertine floors, which bring warmth, authenticity, and elegance to the light-filled living spaces. Designed for everyday comfort, the house offers true single-level living. It boasts spacious rooms with four bedrooms and two bathrooms, providing an ideal setting for entertaining family and friends or fully enjoying family life. Outside, the terrace naturally extends the living spaces into a pleasant garden, a true haven of tranquility in the heart of Carteret. Here, everything is within walking distance: the market, shops, port, and beaches become a natural extension of your daily life. To complement the amenities of this house, it is possible to rent a garage nearby, a welcome convenience in this particularly sought-after area. This property stands out for its meticulous renovation, the choice of timeless materials, and its exceptional location. A rare find where old-world charm meets refined modernization, in one of Carteret's most sought-after neighborhoods. Information on the risks to which this property is exposed is available on the Géorisques website: www.georisques.gouv.fr This real estate advertisement was prepared under the responsibility of Ms. Emmie LEVIEUX 07.83.29.29.01, independent real estate agent (without holding funds), sales agent for SAS LA BONNE ADRESSE, registered with the Cherbourg Trade and Companies Register under number 85373236... holder of the real estate canvassing card on behalf of the company SAS LA BONNE ADRESSE
…By La Bonne Adresse


In the rolling landscapes of Normandy, this beautiful rectory has undergone quality renovation by an architect, blending nature and ecology.On three levels, the ground floor of the house offers a small living room, a laundry room, and a cellar.The garden level features a large living area with a sitting room and kitchen.Upstairs: dormitory-style bedroom, shower room. Parental suite with a view and its private shower room.The outbuildings consist of two barns: the first offers beautiful volumes with a summer kitchen and lounge. The second is divided into workshops, an old bread oven, and wood shed.A 5700m2 park, densely wooded, completely walled, featuring a small wood, a young orchard, a well, and a pleasant view of the church...This description has been automatically translated from French.
…By Les Belles Maisons Du Perche


In Normandy, in a sought-after residential environment between Caen and the beaches of the Côte de Nacre, a rare contemporary single-story house of about 408 m² of living space. The property is organized around a spectacular loft-style reception room of about 180 m², flooded with light and largely open to the garden. It includes several living areas, a lounge with a fireplace, a dining room, and a fitted and equipped kitchen. The sleeping area features five spacious bedrooms, several bathrooms, a dressing room, as well as a living area with a wood stove and a winter garden. Hidden from view, a large patio-style garden, fully landscaped, wooded, and flowering, allows you to extend the house privately. Amazing! The landscaped garden, over 1,000 m², facing southwest, features a swimming pool. The house also has a partial basement with a wine cellar and technical amenities. Daniel Féau presents to you for sale an architect-designed property with rare volumes, completely single-story; ideal for elegant family living close to Caen and the sea.
…By Daniel Féau


Located 9 minutes northwest of Caen and less than 18 minutes from Courseulles-sur-Mer, just 2 minutes by car from amenities in a sought-after municipality with green buses, you will be charmed by this exceptional environment composed of a beautiful landscaped park, a pond, and a wood with a river. This architect-designed house from the 1980s was built with quality materials and has 9 rooms over 234 m2 of living space. You will enter through a large hall leading to a 53 m2 living area consisting of a bright, dual-aspect living room featuring a stone fireplace and opening onto a winter garden leading to a large south-facing terrace, a fitted kitchen of 17.5 m2 with an insert fireplace leading to another terrace for evenings, a back kitchen/laundry room, a study/guest room, a true master suite of 30 m2 with a large bedroom, a dressing room, and a bathroom with a bathtub, double sink, and cupboard, as well as an independent toilet with a washbasin. Upstairs, a landing serves 3 large bedrooms, one of which has a mezzanine, a shower room with a shower and double sink, an independent toilet, and a large room of 25 m2 that can be arranged according to your desires as a gym, playroom, or additional bedroom. Garage and parking. Double-glazed wooden windows, aluminum frames. Electric heating.This description has been automatically translated from French.
…By Safti


Just 2 minutes by car from shops, discover this superb architect-designed house by Eugène LESENEY dating from the 1970s, fully renovated, offering a modern and warm atmosphere. Nestled in the heart of a wooded and landscaped park, this unique property is appealing for its spacious volumes and exceptional brightness. Large bay windows, quality materials, and a design optimized for everyday well-being. Ideal for families seeking both the tranquility of nature and proximity to amenities. A rare living environment to discover without delay!This description has been automatically translated from French.
…By Cabinet Faudais Saint-lo


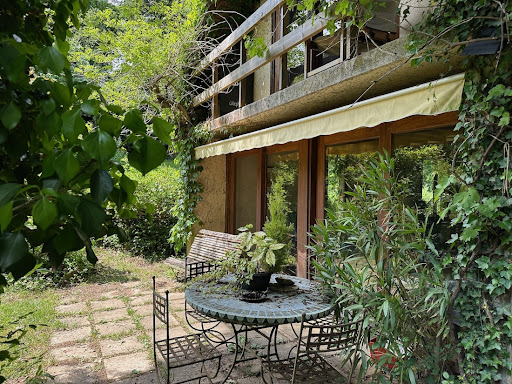

Refuge house on 2.7 hectares of magnificent naturePerche - 2 hours from ParisBenefiting from an environment as privileged as it is rare, perched on a hill, facing a valley and surrounded by woods, this former architect's house in a hamlet is awaiting renovation.The house, bright and largely open to the surrounding nature, offers, on the ground floor, a beautiful living space with a central fireplace, a large kitchen styled like a winter garden, and an office. The first bedroom and a shower room. Laundry/heating room.Upstairs, the landing leads to one side, a bedroom with a superb view of the woods, and a bathroom. On the other side, a second office, then a third bedroom and its future bathroom.Away from the main house, there are two garden sheds and a carport.A rare property of 2.7 hectares of preserved nature, in a quiet setting, offering breathtaking views of the surrounding countryside. Many centennial trees watch over the location and give the place a unique atmosphere...A simple renovation project in an objectively beautiful natural site.Information on the risks to which this property is exposed is available on the Georisques website www.georisques.gouv.frThis description has been automatically translated from French.
…By Les Belles Maisons Du Perche


Just two hours from Paris, 20 minutes from Lisieux and 45 minutes from Deauville, this large house, built in the traditional Augeronne style with its half-timbering and roof of small flat tiles, was constructed in 2003 to an original architect’s design. Offering approximately 300 m² of living space across 8 rooms, including 4 bedrooms, this house comprises, on the ground floor, an entrance hall opening to the right onto a study and to the left onto the large living room with its stone fireplace, followed by the kitchen and utility room, a laundry room and a storage room, and the dining room, which also features a fireplace. From the living room, a slender staircase of steel and stone slabs leads to a landing on the first floor, which leads to 3 bedrooms and 2 bathrooms. The fourth bedroom and its en-suite bathroom, accessed via a separate staircase, are situated above the dining room. Adjacent to the main house is the steward’s apartment, comprising a living room, a bedroom and a shower room. There are also five spacious stables, complete with a medicin cabinet and a grooming area. In addition, there is a building comprising two stalls for brood mares and a garage, as well as a second building housing a further four stalls and several parking spaces, including one for a lorry or van. The beautifully crafted main house, featuring fine materials, oak beams and parquet flooring, terracotta tiles and stone slabs, offers all the comfort one would expect from a property of this calibre, thanks in part to its high ceilings and spacious rooms. The estate, covering approximately 12.6 hectares, is fully enclosed by wooden fencing. Set in a particularly peaceful environment, free from any disturbances, this property offers an exceptional setting. Its architecture and location make it a property of unique character. Presented by Hugues de Jessey +33 (0)6 60 12 33 33 Including agency fees: €1,300,000 Excluding agency fees: €1,238,095 Agency fees of 5% (including VAT) payable by the buyer. Information on the risks to which this property is exposed is available on the Géorisques website: www.georisques.gouv.fr
…By Barnes Proprietes & Chateaux


This exceptional ensemble set in over 5 hectares of landscaped grounds with a spring and crossed by a little stream is in a peaceful unspoilt environment just 5 minutes from Honfleur, 15 minutes from Deauville and about 2 hours from Paris. It includes a remarkable 19th century manor house which was extended by architect Antoine Berge to offer 460 sqm of living space including a double living/reception room with a fireplace, a dining room, a kitchen, an orangery and a wine cellar. The upper floors comprise a sumptuous 100 sqm suite with a bathroom, dressing room and study, two further bedrooms and a bathroom. A 160 sqm guest house comprises a living/reception room, a kitchen, three bedrooms, a bathroom, a shower room, a dressing room and a utility room. A second guest house offers 135 sqm of living space including two suites with bathrooms and dressing rooms, as well as a magnificent period greenhouse equipped as a fitness room. The ensemble also includes a 180 sqm caretaker’s lodge, two garages with offices, and former stables with 4 horse boxes and two self-contained studio apartments.
…By Daniel Féau


Winstone & Associates presents for sale this elegant architect-designed house of 153 m2, ideally located in the heart of the Pays d'Auge and just 2 kilometers from the charming village of Beuvron-en-Auge!The house opens onto an entrance leading to a spacious living room with a fireplace, a dining room, and a fully equipped open kitchen, offering a beautiful, friendly living space filled with light. A pantry completes this space. Single-level living is possible thanks to a bedroom with a shower room that opens directly onto the terrace.Upstairs, a landing room used as an office leads to two bedrooms and a master suite with its own shower room.The property also includes an adjoining garage that can accommodate a vehicle, topped with an attic, as well as a carport.The landscaped garden covering 2500 m2 benefits from a nice view of the countryside, as well as a southwest-facing terrace.Virginie Baron, individual entrepreneur acting as a commercial agent, registered under number ADC 1402 2026 000 000 003. RSAC Lisieux no. 524 596 053. Non-contractual document.The risks to which this property is exposed are available on the Géorisques website: www.georisques.gouv.fr.This description has been automatically translated from French.
…By Winstone & Associes

Receive by email any new listing that may match your search criteria
Your criteria :
By validating this form, you accept the general conditions of use of Le Figaro Properties.
These agencies offer a selection of luxury properties vente in Basse-Normandie. Feel free to contact them for personalized assistance.
For your search for an exceptional property, select from our luxury houses with panoramic views in Basse-Normandie, starting at $245,910. Offering exceptional panoramas, these 78 residences overlook the city and its surroundings. As the seasons pass, the spectacle is renewed without ever becoming tiresome. Depending on the area you are looking for, such as Honfleur, Trouville-sur-Mer and Deauville, the living areas may vary and start at a minimum of 71 m². The largest properties rise to 1,682 m².
As part of your search for a luxury property, discover our catalog of 668 luxury houses with a terrace in Basse-Normandie, offered from $224,115. Outdoor meals or summer receptions, the terrace extends the house outdoors. Property listings are found in particular in Deauville, Trouville-sur-Mer and Honfleur. The houses listed in our listings offer attractive living areas measuring between 46 m² and 2,200 m².
Set down your suitcases without waiting: our catalog brings together 23 furnished luxury houses in Basse-Normandie, with a starting price of $245,910. From the living room to the bedrooms, each residence is tastefully furnished and ready to live in. Property listings are particularly numerous in the following areas: Mortagne-au-Perche, Honfleur and Airel. The average price of this furnished stock stands at $4,205 per square meter. Living areas reach 2,200 m² for our largest properties.
As part of your search for properties of excellence, browse our privileged selection of 207 luxury houses with a pool in Basse-Normandie available from $238,122. These exceptional residences enjoy prime locations, particularly in Deauville, Pont-l'eveque or Bayeux. Whether the architecture of these houses incorporates a covered indoor aquatic space or a vast outdoor pool, each property flourishes amid remarkably landscaped grounds measuring between 250 m² and 23 ha.
Your receptions deserve a setting to match: discover 198 luxury houses with a reception room in Basse-Normandie, starting at $235,320. These residences combine family privacy with spaces dedicated to major events. Family gatherings, business dinners or parties with friends naturally find their place there. The fashionable addresses are located in Deauville, Pont-l'eveque and Trouville-sur-Mer. Depending on the property, the property area extends up to 73 ha.
The beach as an extension of the garden: this is the spirit of 68 luxury houses by the sea in Basse-Normandie, for sale from $386,598. Your life there will be organized to the rhythm of the coastline, between sea bathing and walks. Trouville-sur-Mer, Deauville and Granville enliven the local market. In these residences, the minimum recorded living area is 76 m².
The sea horizon as a guiding thread: explore the 73 luxury houses with sea views in Basse-Normandie, with prices starting at $369,789. The sea accompanies your days, from sunrise to the last light. A daily privilege that few addresses can claim. Browse the listings in Trouville-sur-Mer, Deauville or Granville first. In terms of dimensions, the living areas start at a minimum of 54 m² and the grounds at 160 m².
Anchor your daily life at the water's very edge: this is what the 17 luxury houses right on the water in Basse-Normandie allow, for sale from $1,021,963. These rare residences provide direct access to the shore, with no obstacle to cross. In the geographical area, Benerville-sur-Mer, Granville and Villers-sur-Mer account for a significant share of our listing catalog. The average price per square meter stands at $10,691. Expect living areas measuring between 145 m² and 875 m². In our selection of listings, a property can have up to 12 rooms.
Within our catalog, 11 luxury houses listed as historic monuments in Basse-Normandie are for sale, starting at $775,437. These residences perpetuate exceptional architectural expertise. Acquiring one means continuing a story that began long before you. Your search can focus on Deauville, Valognes and Agneaux. The properties recorded in our listings have between 4 and 18 bedrooms. The grounds in our collection measure 960 m². This can rise to 60 ha depending on the property.


