Get early access to listings that match your criteria
Never miss an opportunity again. Our personalized alerts notify you instantly.

 English$ USD · m²


Barnes has the exclusive listing, in Deauville’s Golden Triangle, of a stunning 20th-century villa with fantastic contemporary fittings. Entrance, double-sized reception room and terrace, spacious eat-in kitchen, closet and guest toilet all on the ground floor. Master suite with terrace and shower room, two other bedrooms, shower room and toilet on the first floor. All of the bedrooms have tailor-made cupboards. The second floor has an attic bedroom with bathroom and toilet. A TV lounge, storeroom, utility room, machine room, toilet, shower and bedroom have been fitted out on the basement level. The lovely garden is surrounded by hedges and has space to park a car. Fees payable by the seller - Estimated amount of annual energy costs for standard use: €4,960 ~ €6,790 - Isabelle Vaugeois - Sales agent - EI - RSAC 820 558 526 Agency fees payable by vendor - Montant estimé des dépenses annuelles d'énergie pour un usage standard : 4960€ ~ 6790€ - Les informations sur les risques auxquels ce bien est exposé sont disponibles sur le site Géorisques : www.georisques.gouv.fr - Isabelle VAUGEOIS - Agent commercial - EI - RSAC 820 558 526
…By Barnes Deauville


The advertiser did not provide an english description for this listing.
…By Consultants Immobilier Deauville


New and exclusive in my showcase, this contemporary single-storey 155m² home with quality features thrives in the heart of a green setting of 1125m², in tranquility and sheltered from prying eyes. The entrance hall immediately sets the tone. The living area of 60m², bright and crossing, brings together a modern and well-equipped dining kitchen, a dining room, and a living room, extended by two terraces, one of which faces south with a pergola and summer kitchen. The 3 spacious and bright bedrooms each have their own dressing room and create a comfortable sleeping area. A fourth room can serve as an office or spare bedroom. Additionally, there is a bathroom with a double sink, Italian shower, and suspended WC, a large back kitchen/laundry room, and separate WC. The attic (100m² on the ground / 60m² livable), fully insulated and panelled, accessible by a modern beech staircase, offers potential for affordable development, allowing for two to three additional bedrooms with a bathroom. Outside: landscaped garden, double carport, and a hard garden shed, paved driveway, and numerous private parking spaces ensuring daily comfort. High-end features: natural slate roof, wide aluminum/PVC double-glazed windows, centralized roller shutters, air-water heat pump with underfloor heating, double-flow VMC, video intercom with motorized gate opening, water recovery system. Remarkable energy performance: DPE A. A rare property, combining contemporary architecture, comfort, and potential, in a sought-after environment at the gates of Caen. All shops, services, and greenway nearby. Visit 7/7 days.This description has been automatically translated from French.
…By Safti


Barnes Propriétés et Châteaux is delighted to present this exceptional architect- designed residence, ideally located on the doorstep of Saint-Pair-sur-Mer. Offering approximately 310 sqm of living space, this remarkable beachfront property enjoys a prime seafront position with breathtaking panoramic views over the Chausey islands and the bay of Granville. The garden level revolves around a magnificent light-filled living area, enhanced by expansive floor-to-ceiling windows opening onto the sea. The fully fitted and equipped open-plan kitchen blends seamlessly with the reception space, while a central fireplace creates a warm and inviting atmosphere, allowing you to enjoy the stunning coastal scenery all year round. This level also includes a first suite with its own private shower room, a study, separate guest toilets and direct access to the landscaped garden.Upstairs, the impressive principal suite offers exceptional confort, featuring its own bathroom, shower room and two spacious dressing rooms. Three additional bedrooms complete the sleeping quarters, each benefiting from direct access to a shower room. The fully fitted lower ground floor includes a spacious homme cinema lounge, a dormitory with three single beds, a double bedroom, a shower room, an additional shower and a sauna. outside, magnificent terraces extend the living spaces and provide direct access to the beach. A large garage completes this outstanding waterfront property, an exceptional opportunity for buyers seeking a truly rare home on the Normandy coast. Presented by Vincent Le Guern : + 33 (0) 6 08 34 50 56 Agent commercial EI Information regarding the potential risks to which this property is exposed is available on the Georisques website : www.georisques.gouv.fr
…By Barnes Proprietes & Chateaux


Barnes Properties and Châteaux offers you this architect's house located in Regnéville-sur-Mer, in a privileged setting, providing an exceptional location with an unobstructed view of the sea and the estuary. This 140 m² house has been built with high-quality materials, Douglas fir wood cladding, ensuring tranquility, comfort, and elegance. On the ground floor, you will find a spacious living area bathed in light, including a living room with a fireplace insert, a dining room, and a fully furnished and equipped open kitchen. A bedroom or office with an ensuite shower room completes this level. Upstairs, a beautiful staircase leads you to three large, bright bedrooms, one of which is a master suite with a dressing room and an ensuite shower room, some of which offer breathtaking views of the sea and the estuary, as well as a bathroom and a laundry room. The house opens onto a landscaped garden with a spacious terrace made of Douglas fir, ideal for enjoying sunny days. A large garage completes the property.This house is offered by Vincent Le Guern. Commercial agent EI'Information on the risks to which this property is exposed is available on the geo risks website: www.georisques.gouv.fr'
…By Barnes Proprietes & Chateaux


In the center of the village of Equemauville, close to shops and 5 minutes from downtown Honfleur, a contemporary house from the 1980s, with a living space of 127 m² on a full basement, with a closed and wooded garden featuring a south-facing terrace. It includes: On the ground floor: entrance, toilets, fitted kitchen, dining room, living room with fireplace, office with independent access; In the attic, a landing, three bedrooms including one with its own bathroom, a shower room, toilets. In the basement, a garage for two vehicles, a boiler room, a laundry room, and a cellar. Garden shedThis description has been automatically translated from French.
…By Agence Honfleuraise


At the end of a path, surrounded by rolling countryside and crossed by a stream, a charming house recently renovated by an architect on a park of 1.15 hectares. The house has undergone a lovely complete renovation mixing old and contemporary materials. It consists on the ground floor of 3 living rooms in a row that open onto the park: a living room with a fireplace, a dining room, and a kitchen. Bedroom and bathroom. Upstairs: 3 bedrooms, bathroom.The outbuilding: garage.Superb wooded park with river, pond, vegetable garden, terrace.This description has been automatically translated from French.
…By Les Belles Maisons Du Perche


The Barnes Properties & Châteaux agency presents this elegant 19th-century long house just steps away from shops and the sea, fully renovated in 2024, located in Montmartin-Sur-Mer, in the heart of a calm and preserved environment. Set on a magnificent wooded park of 7,200 m2, this character property offers 291 m2 of living space, complemented by two large outbuildings of about 140 m2 each, one of which includes a garage, allowing for multiple developments according to your projects. Upon entering, a large bright hall sets the tone: noble materials, generous volumes, and contemporary elegance. The room extends to a warm kitchen, a laundry room, and a separate toilet. The living room, featuring a superb fireplace, serves as a friendly reception space, while the dining room, enhanced by a decorative fireplace, invites beautiful moments of sharing. A second hall provides access to an independent T2 apartment, ideal for hosting family and friends or for seasonal rental use. It consists of a kitchen, a living room, a bedroom, and a shower room with a toilet. Upstairs, via a refined wooden staircase, you access the night space, comprising: a suite with a shower room and toilet, a large bright bedroom, a bedroom with a shower room and toilet, an independent shower room, a bedroom with a shower room and toilet, and a spacious master suite benefiting from a shower room and a dressing room. An attic that runs the entire length of the long house offers rare extension potential, allowing for the imagination of new spaces according to your desires.This description has been automatically translated from French.
…By Barnes Proprietes & Chateaux


A country estate with a dwelling, outbuildings and a garden, 10 minutes from Bayeux in the Seulles River valley and the greater Bessin region. Once part of the Chateau de Vaux estate, built in the 17th century, the property, which, at the time, was in charge of producing food for the seigneury, includes former service quarters and a farm, perched on the peaceful banks of the Seulles River. Laid out around an immense square courtyard and extended by outbuildings built out of Bessin limestone, the edifices have preserved the precision of local architecture, while, the exteriors, featuring blonde rubblestone and ashlar stone window/door surrounds, are topped with slate roofs. As for the former farm buildings – stables, barns with visible rafters, a cart-shed – they recall the estate’s agricultural past and provide additional, convertible volumes, whereas, in the back, the garden, fully landscaped in 2012, boasts three natural springs.
…By Patrice Besse


EXCLUSIVITY-Just a few minutes from the center of Deauville and the beach, within a private estate with a caretaker and swimming pool, this charming fully renovated house offers a privileged living environment, quiet, while remaining close to the must-sees of the Côte Fleurie.From the entrance, one discovers a warm and particularly well-maintained house. The bright living room is organized around a beautiful fireplace and benefits from large openings leading directly onto the terrace and the private garden, creating a pleasant continuity between indoors and outdoors. The fitted and equipped kitchen completes this friendly space.The ground floor also hosts a master suite opening onto the garden, with its shower room and large Italian shower, as well as independent toilets.Upstairs, the sleeping area consists of two beautiful bedrooms and an additional space currently set up as an office/game room, adaptable to everyone’s needs. A bathroom with a bathtub and toilet, as well as numerous storage spaces, complete this level.Parquet flooring, exposed beams, soft colors, carefully selected materials, and contemporary decoration give this house an atmosphere that is both elegant, warm, and family-friendly.Outside, the nicely wooded private garden allows for full enjoyment of the beautiful days. Residents also benefit from an outdoor swimming pool within the estate as well as the presence of a caretaker, particularly appreciated features for a primary or secondary residence.A turnkey house, full of charm, ideal for enjoying Deauville and the Côte Fleurie in a privileged residential environment.Private estate with caretaker Swimming pool Private garden Renovated house Fireplace Master suite on the ground floor 3 bedrooms + office/play area Proximity to Deauville and beachesThis description has been automatically translated from French.
…By Stephanie Abiker Real Estate


Located between Deauville and Honfleur, Daniel Féau Deauville presents this contemporary home built in 2023, offering approximately 226 m² of living space set on an enclosed, landscaped plot of 1,020 m². The house boasts spacious, light-filled interiors. Its meticulously crafted design combines high-end materials with superior construction quality. The ground floor features a vast living area comprising a lounge, dining room, and open-plan kitchen, as well as a suite with an en-suite shower room. Upstairs, a walkway leads to a bedroom with a walk-in wardrobe and bathroom, along with two additional bedrooms sharing a shower room. A converted outbuilding of approximately 50 m²—featuring a living room, open-plan kitchen, shower room, and an upstairs bedroom—completes the property, offering an ideal space for hosting guests in complete privacy. Outside, the landscaped garden, terraces, and spa provide a delightful extension of the living areas. An elegant, expertly finished contemporary home where high-quality construction and materials meet distinctly modern architecture.
…By Daniel Feau Deauville


EXCLUSIVELY AT VITALEPARGNE IMMOBILIERArchitect house in the heart of a natural environment, on the outskirts of CaenJust a few minutes from the center of Caen, this architect-designed house is set in a rare environment, both preserved and close to the main hubs of the city. Nestled in nature, it notably benefits from the proximity of the Caen golf course and the university hospital.Built with quality materials and clad in elegant wooden cladding, the house stands out for its contemporary architecture, generous volumes, and beautiful natural light.The entrance, equipped with a dressing room, opens to a spacious living area combining a dining room, open kitchen, and lounge with a fireplace. The spaces are designed for both daily living and entertaining.The ground floor also includes a laundry room, a pantry, guest toilets, as well as an area fully dedicated to leisure with a billiards room and cinema. A wine cellar completes this ensemble.Upstairs, a master suite adjoins a mezzanine and three other bedrooms. Two bathrooms are available, one of which is equipped with a sauna, as well as independent toilets.From the lounge, a beautiful south-facing terrace extends into a loggia and offers a pleasant connection with the garden and its natural surroundings.The property also features particularly functional outbuildings, with a very large garage and a carport. Access is secure with an electric gate and served by a meticulously arranged driveway.A unique house due to its architecture and setting, offering an unusual balance between proximity to the city, quality of life, and immersion in nature with its 3500m2 of wooded land.The indicated price includes the fees payable by the buyer: 5% of the selling price excluding fees. Selling price excluding fees: 1,100,000 euros. Information on the risks to which this property is exposed is available on the Géorisques website.DPE: B 102 kWh/m²/year GES: A 3 kWh/m²/yearEstimated amount of annual energy expenses for standard use: between €1940 and €2670 per year. Average energy prices indexed to the year 2021 (subscriptions included)This description has been automatically translated from French.
…By Vitalepargne Immobilier


Barnes is listing a magnificent, 19th-century Anglo-Norman villa, renovated throughout, close to the beach and shops. This charming, light-filled property is laid out as follows. Ground floor: entrance hall with closet and guest toilet, living room with picture window and good ceiling height, large dining room, and fitted and equipped eat-in kitchen. First floor: walk-in wardrobe, separate toilet and three good-sized bedrooms, each of which has a bathroom. Second floor: bedroom with shower room and toilet, large master suite with reading room, office and two bedrooms sharing a shower room with toilet. Basement level: laundry room, gym with sauna, cinema room and cellar. Beautiful 400m² (4,306 sq ft) enclosed garden with a heated natural slate swimming pool and jacuzzi round off this villa with its high-quality amenities and contemporary décor. Fees payable by the seller - Estimated amount of annual energy costs for standard use: €5,170 ~ €7,080 - Information on the risks to which this property is exposed is available on the Géorisques website: www.georisques.gouv.fr - Isabelle Vaugeois - Sales agent - EI - RSAC 820 558 526 Agency fees payable by vendor - Montant estimé des dépenses annuelles d'énergie pour un usage standard : 5170€ ~ 7080€ - Les informations sur les risques auxquels ce bien est exposé sont disponibles sur le site Géorisques : www.georisques.gouv.fr - Isabelle VAUGEOIS - Agent commercial - EI - RSAC 820 558 526
…By Barnes Deauville


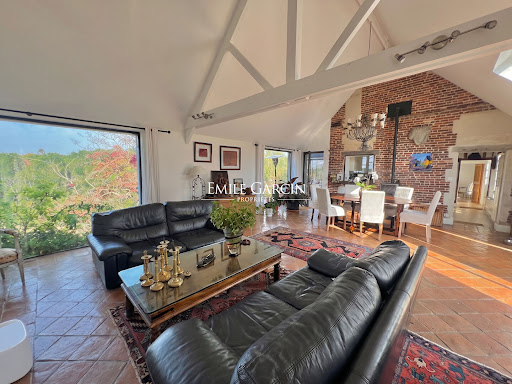

Sitting in peaceful and unspoiled surroundings, this characterful Norman property stands out for its unique charm, warm atmosphere and numerous living spaces. The main house, measuring approximately 200 sq.m, features a magnificent living area of 55 sq.m characterised by its spacious feel and high ceilings. A truly delightful abode, it enjoys abundant natural light throughout the day thanks to the house's multiple aspects and windows looking to the outdoors. The ground floor also includes a second living room with a small office area, a separate kitchen and a boiler room. There is also a small bedroom that could also serve as an office. A second room (delightful and very bright) could easily be converted into a bedroom, with an adjacent bathroom that would allow for the creation of a comfortable ground-floor suite. Upstairs, the lovely master suite comprises a bedroom, a dressing room, a bathroom with bathtub and shower, and a separate WC. The top floor houses two additional bedrooms, each with its own sink; a shared shower room could also be created here to complete this sleeping area. The property is supplemented by three fully renovated outbuildings, which are currently let out to holidaymakers: an independent thatched cottage (approx. 60 sq.m) with two bedrooms; a small cider press (approx. 75 sq.m) with two bedrooms; and a larger cider press (approx. 110 sq.m) with three bedrooms. These independent buildings offer numerous possibilities for future owners, whether continuing the rental business, hosting family and friends, or developing a new project. The entire property is set on magnificent rolling grounds spanning over 3 hectares, featuring landscaped gardens, meadows and wooded areas, interspersed with several terraces. The property also offers facilities for keeping horses. Situated in an elevated position, it enjoys a beautiful unobstructed view of the valley and surrounding countryside, including a glimpse of the Pont de Normandie. The peaceful atmosphere and variety of outbuildings create a particularly harmonious setting. This is a rare and charming property in exceptional surroundings, which offers excellent potential; it would be ideal as a primary or secondary residence, or for a family or tourism-related project. Information regarding the risks to which this property is exposed is available at: www.georisques.gouv.fr
…By Emile Garcin - Normandie


iad France - Céline Bailly offers you: Exceptional - 5 bedrooms - 160m2 living space - PMR accessibilityLocated in the municipality of Saint Pair Sur Mer, this lovely Contemporary House built in 2023, offers quality features and remarkable volumes, in a calm and pleasant residence.From the entrance, you will be captivated by a welcoming hall with a ceiling height of 5.50m, followed by a spacious living area of 66 m2 consisting of a fully equipped modern kitchen, a dining room, and a lounge.On the ground floor, you will also discover a master suite with a bathroom including a vanity unit, Italian shower, bathtub, and toilet. Separate dressing room.A laundry room and a garage complete this level for optimized single-level living comfort.Upstairs, a magnificent custom-made black metal staircase leads you to a vast mezzanine serving four large, bright bedrooms. A bathroom with washbasin and shower, separate toilet.Set on a plot of 549 m², the land is already lawned, providing a clean and neat base. All that remains is to arrange according to your desires: terrace, paths, relaxation areas, jacuzzi, pool… to create an outdoor space that reflects your image.Heating is provided by an air-to-water heat pump, underfloor heating on the ground floor, and low-temperature radiators for the upstairs. Towel heater in the bathrooms. Installation ready for a pellet or wood stove.Sanitation via the mains drainage system.A real asset: the house has been entirely designed with PMR (Persons with Reduced Mobility) accessibility, offering smooth circulation, adapted spaces, and optimal comfort.Under ten-year guarantee until 2033.The luxury of a turnkey house!Ideal: City center of Saint Pair sur Mer, its Casino and beaches 1.4kms away, just 3 minutes by car! Supermarket and shopping area 200m away. Football stadium 1 minute away!Contact me to arrange a visit without delay.Agency fees are the responsibility of the seller. A valid identification document will be required at the visit, in accordance with article L.561-5 of the Monetary and Financial Code. Information on the risks to which this property is exposed, including the legal obligation to clear brush, is available on the Géorisques site: http://www.georisques.gouv.fr. This real estate announcement has been drafted under the editorial responsibility of Ms. Céline Bailly, independent real estate agent (without holding funds), commercial agent of SAS I@D France registered at the COUTANCES RSAC under number 933404451, holder of the real estate canvassing card on behalf of I@D France SAS.This description has been automatically translated from French.
…By Iad France


iad France - Alice Prevost offers you: Discover an exceptional property situated on a wooded plot of over 4,000 m² in Pont-l'Évêque. Featuring custom contemporary architecture of more than 204 m², this unique property will charm you with its generous volumes, quality materials, and omnipresent light. From the welcome under a covered porch, you are guided to a true entrance under a cathedral ceiling, enhanced by a storage area. This ideally distributes the house: on one side, a living space comprising a sun-drenched living room of 55 m² with a wood stove and a fitted kitchen overlooking the garden, and on the other side, a bedroom with its private shower room offering all the comfort of single-story living. This level also includes a spacious utility room, toilets, a technical room, and direct access to the double garage. The exterior pleasantly extends the living spaces with a 110 m² wooden terrace, partially covered to enjoy warm days in every season. Upstairs, a large mezzanine flooded with light offers an office space and allows access to a second terrace (about 60 m²), perfect for appreciating the unobstructed view. This area serves three beautiful bedrooms, including a master suite with its dressing room and private shower room, as well as a bathroom, independent toilets, and a small additional room (dressing/storage). Combining elegance and energy efficiency, this property benefits from an Energy Performance Certificate rated A, ensuring minimal operating costs thanks to high-end equipment: heat pump with underfloor heating, wood stove, dual-flow ventilation, thermodynamic balloon, and centralized roller shutters. Outside, the land offers a large gravel parking area, a double garage with motorized doors, a children’s playhouse, and a buried rainwater tank of 5,000 L. Ideally located in immediate proximity to shops and schools, while being just a few minutes from the beaches of Deauville and Trouville, this rare opportunity is not to be missed. Contact me for any further information.This description has been automatically translated from French.
…By Iad France


BENERVILLE-SUR-MER. STUNNING PROPERTY, PANORAMIC VIEW OF THE SEA. POOL AND LANDSCAPED GARDEN.Located just a few minutes from Deauville, this property is in excellent condition and boasts a splendid view of the sea. Built on a landscaped plot of approximately 2300 m², it has a living area of 230 m² spread over three levels. Perfect for hosting family and friends, it features very nice volumes, with rooms bathed in sunlight. In a style that is both contemporary and warm, it includes:- On the garden level, an entrance, a summer lounge, two bedrooms, a shower room, separate toilets, a laundry room, a cellar, and a pantry.- On the first level, a large reception room open through glass doors to a magnificent terrace offering an exceptional west-facing panorama of the sea, pool, and landscaped garden, a kitchen, guest toilets, and a back kitchen.- On the top floor, two bedrooms with storage, two bathrooms with toilets.EPC B/B.Since 1994, the Consultants Immobilier group has become a unique network of 18 high-end real estate agencies in Paris, Neuilly-sur-Seine, Levallois-Perret, Boulogne-Billancourt, Deauville, Cannes, Aix-en-Provence, Saint-Tropez, and Miami. One hundred real estate professionals, one advisor chosen to offer you tailored support in all your real estate projects. Purchases and sales of main or secondary residences. From a pied-à-terre to an exceptional property.Headquarters: Place du Costa Rica Paris 75116 - Trocadéro/Passy Village.
…By Consultants Immobilier Deauville


Located on a secure private estate within a peaceful residential district in Touques, this modern house (built in 2015) offers approximately 217 sq.m of living area on 2,520 sq.m of beautiful private grounds (flat, enclosed, not overlooked). The house boasts a spacious, light-filled interior. The ground floor is centred around a vast living area comprising a lounge, a dining room and an open-plan fitted kitchen with central island; this area extends into a back kitchen that also serves as a utility room. Also on the ground floor, you will find three bedrooms, including a master suite with private bathroom and a walk-in closet, as well as a second shower room. Upstairs, the attic has been converted and presents a large space of approximately 80 sq.m offering excellent potential for use as additional bedrooms, a home office, a playroom, a relaxation area or a home cinema. There is also a shower room on this floor. The property includes a double garage that is big enough to accommodate a tall vehicle. The spacious private garden provides a pleasant setting to enjoy sunny days. This is a comfortable, functional and modern family home in a prime location within easy reach of Deauville, Trouville-sur-Mer and the shops in Touques.
…By Emile Garcin - Normandie


The Barnes Properties and Châteaux agency offers you this architect-designed house in VEFA (sale in future state of completion) located in Donville-Les-Bains, benefiting from a privileged location in a highly sought-after area, just steps away from the beach and shops. Developing a generous surface area of approximately 230 m2, this single-storey villa will charm with its volumes and brightness. It will offer a spacious living room with an open kitchen, a welcoming entrance, an independent toilet, as well as a space made up of two large master suites and three additional bedrooms. A lounge area as well as a large playroom, which can be arranged according to your needs, and a large garage will complete this harmonious set. Outside, a magnificent terrace of 133 m2 will extend the living spaces and offer an exceptional sea view of the Chausey Islands. A swimming pool will enhance this rare property, ideal for fully enjoying this unique environment. The quality of construction will match that of this house. A rare property combining modern comfort and a beautiful living environment.This description has been automatically translated from French.
…By Barnes Proprietes & Chateaux


In the heart of Trouville-sur-Mer, in the sought-after shopping district, an elegant home that has been completely renovated using high-quality, carefully selected materials. Moldings, wood paneling, fireplaces, hardwood floors, and high ceilings create an authentic and refined ambiance. On the ground floor, the living areas charm with their spaciousness, natural light, and warm atmosphere. The elegant and functional kitchen blends harmoniously with the rest of the home. The house features four bedrooms, including two large suites, and a particularly comfortable layout: each floor has its own amenities, including a bathroom, walk-in closet, and half-bath. A full basement completes this property, along with partial air conditioning. A rare find in Trouville-sur-Mer, this home is ideal for enjoying life to the fullest within walking distance, in a setting where the charm of the past meets high-quality contemporary renovation.
…By Breteuil Deauville


Just 5 minutes from Deauville, discover a contemporary villa inspired by Normandy, set on nearly 3,000 m² of nature. Spacious living areas bathed in light, extended by a large terrace, 4 bedrooms including two master suites, one on the ground floor and the other upstairs, equipped kitchen, generous spaces, and panoramic views of the countryside. Outside, a counter-current swim spa completes this home designed for both weekends and year-round living. The tranquility of the countryside, extra space, Deauville just a few minutes away. The property includes 1 unit, and it is located in a co-ownership of 32 units (the average annual current co-ownership charges are €2200 and the condominium association is not subject to any procedure cited in Article L. 721-1 of the Construction and Housing Code). Information on the risks to which this property is exposed is available on the Géorisques website: www.georisques.gouv.fr Selling price: €1,260,000 Seller's fees Contact your SAFTI advisor: Franck CHAUVET, Tel: 0632492276, Email: [email protected] - EI - Commercial agent registered at the VANNES RSAC under number 530547108This description has been automatically translated from French.
…By Safti


This house is a real gem, for sale in St Etienne La Thillaye (Beaumont en Auge), built in 2022. The countryside views of a monument are a wonderful addition to the property. The living space in the house spans 549 sq. m. Its terrace is also highly appealing. A bright home throughout the day with south-western exposure. The house opens onto an attractive vestibule which leads to a bright, spacious lounge, a dining room and one living room. The house plan offers seven bedrooms. It also has a kitchen, one bathroom, one shower room and five separate toilets. The house has outstanding amenities which include a home gym. Vehicles can be kept in the garage. While this home has many desirable features, we think that its wonderful natural light, its brightness and its perfect condition really stand out.
…By Deauville Sotheby's International Realty


NEW? The Right Address for Real Estate Elegance in the heart of Carteret, between the sea and shops. There are houses that possess a soul. Nestled in the heart of Carteret, just steps from shops, the port and the beaches, this characterful property will appeal to lovers of authenticity as much as to architecture enthusiasts. Designed with the inspiration of a local architect and completely renovated using high-quality materials, it perfectly blends the charm of stone with the comfort of a contemporary renovation. From the moment you enter, your eye is drawn to the travertine floors, which bring warmth, authenticity, and elegance to the light-filled living spaces. Designed for everyday comfort, the house offers true single-level living. It boasts spacious rooms with four bedrooms and two bathrooms, providing an ideal setting for entertaining family and friends or fully enjoying family life. Outside, the terrace naturally extends the living spaces into a pleasant garden, a true haven of tranquility in the heart of Carteret. Here, everything is within walking distance: the market, shops, port, and beaches become a natural extension of your daily life. To complement the amenities of this house, it is possible to rent a garage nearby, a welcome convenience in this particularly sought-after area. This property stands out for its meticulous renovation, the choice of timeless materials, and its exceptional location. A rare find where old-world charm meets refined modernization, in one of Carteret's most sought-after neighborhoods. Information on the risks to which this property is exposed is available on the Géorisques website: www.georisques.gouv.fr This real estate advertisement was prepared under the responsibility of Ms. Emmie LEVIEUX 07.83.29.29.01, independent real estate agent (without holding funds), sales agent for SAS LA BONNE ADRESSE, registered with the Cherbourg Trade and Companies Register under number 85373236... holder of the real estate canvassing card on behalf of the company SAS LA BONNE ADRESSE
…By La Bonne Adresse


Just a few minutes from Pont-l'Évêque, in the town of Saint-André-d'Hébertôt, a beautiful contemporary home with 160 m² of living space, set on a fenced-in lot of 2,736 m². Ground floor: entryway, living room with a wood-burning stove offering a magnificent view of the valley, dining room opening onto the south-facing terrace, open-concept fully fitted and equipped kitchen, laundry room, home office with closet, master suite with a bathroom and walk-in closet. Upstairs: landing leading to a mezzanine with an open space above the living room, three bedrooms (one with its own mezzanine), and a bathroom with a toilet. Accessible from the outside is a cellar of approximately 10 m². In the outbuilding, a double garage with an attic used for storage. Outdoor spaces with no direct views from neighboring properties.
…By Breteuil Deauville


Located between Trouville and Honfleur, in the town of Pennedepie, a charming contemporary home with 187 m² of living space, set on a flat, enclosed lot of approximately 3,000 m². On the ground floor: entryway, beautiful living room with a fireplace opening onto the southwest-facing terrace, open-concept kitchen (fitted and fully equipped), laundry room, bedroom with built-in closets, and guest restroom. Upstairs: a spacious mezzanine with an open area above the living room--currently used as a game room--which could be converted into additional sleeping quarters, two bedrooms, one with a walk-in closet, a bathroom, and a separate half-bath. The garden is tree-lined and offers privacy.
…By Breteuil Deauville
'%20stroke='%23DDAA3A'%20stroke-width='1.909'%20stroke-linecap='square'%20stroke-linejoin='bevel'/%3e%3c/svg%3e)
Receive by email any new listing that may match your search criteria
Your criteria :
By validating this form, you accept the general conditions of use of Le Figaro Properties.
These agencies offer a selection of luxury properties vente in Basse-Normandie. Feel free to contact them for personalized assistance.
For your search for an exceptional property, select from our luxury houses with panoramic views in Basse-Normandie, starting at $377,569. Offering exceptional panoramas, these 80 residences overlook the city and its surroundings. As the seasons pass, the spectacle is renewed without ever becoming tiresome. Depending on the area you are looking for, such as Trouville-sur-Mer, Pont-l'eveque and Honfleur, the living areas may vary and start at a minimum of 78 m². The largest properties rise to 1,682 m².
As part of your search for a luxury property, discover our catalog of 713 luxury houses with a terrace in Basse-Normandie, offered from $224,743. Outdoor meals or summer receptions, the terrace extends the house outdoors. Property listings are found in particular in Deauville, Trouville-sur-Mer and Pont-l'eveque. The houses listed in our listings offer attractive living areas measuring between 52 m² and 52,000 m².
Set down your suitcases without waiting: our catalog brings together 23 furnished luxury houses in Basse-Normandie, with a starting price of $334,868. From the living room to the bedrooms, each residence is tastefully furnished and ready to live in. Property listings are particularly numerous in the following areas: Honfleur, Caen and Falaise. The average price of this furnished stock stands at $4,178 per square meter. Living areas reach 2,200 m² for our largest properties.
As part of your search for properties of excellence, browse our privileged selection of 222 luxury houses with a pool in Basse-Normandie available from $269,692. These exceptional residences enjoy prime locations, particularly in Deauville, Pont-l'eveque or Bayeux. Whether the architecture of these houses incorporates a covered indoor aquatic space or a vast outdoor pool, each property flourishes amid remarkably landscaped grounds measuring between 300 m² and 23 ha.
Your receptions deserve a setting to match: discover 242 luxury houses with a reception room in Basse-Normandie, starting at $279,805. These residences combine family privacy with spaces dedicated to major events. Family gatherings, business dinners or parties with friends naturally find their place there. The fashionable addresses are located in Deauville, Pont-l'eveque and Trouville-sur-Mer. Depending on the property, the property area extends up to 73 ha.
The beach as an extension of the garden: this is the spirit of 78 luxury houses by the sea in Basse-Normandie, for sale from $387,682. Your life there will be organized to the rhythm of the coastline, between sea bathing and walks. Trouville-sur-Mer, Granville and Deauville enliven the local market. In these residences, the minimum recorded living area is 68 m².
The sea horizon as a guiding thread: explore the 76 luxury houses with sea views in Basse-Normandie, with prices starting at $331,496. The sea accompanies your days, from sunrise to the last light. A daily privilege that few addresses can claim. Browse the listings in Trouville-sur-Mer, Granville or Deauville first. In terms of dimensions, the living areas start at a minimum of 54 m² and the grounds at 160 m².
Anchor your daily life at the water's very edge: this is what the 15 luxury houses right on the water in Basse-Normandie allow, for sale from $1,024,830. These rare residences provide direct access to the shore, with no obstacle to cross. In the geographical area, Benerville-sur-Mer, Granville and Villers-sur-Mer account for a significant share of our listing catalog. The average price per square meter stands at $10,342. Expect living areas measuring between 145 m² and 875 m². In our selection of listings, a property can have up to 12 rooms.
Within our catalog, 10 luxury houses listed as historic monuments in Basse-Normandie are for sale, starting at $777,612. These residences perpetuate exceptional architectural expertise. Acquiring one means continuing a story that began long before you. Your search can focus on Deauville, Valognes and Agneaux. The properties recorded in our listings have between 4 and 18 bedrooms. The grounds in our collection measure 450 m². This can rise to 60 ha depending on the property.


