Get early access to listings that match your criteria
Never miss an opportunity again. Our personalized alerts notify you instantly.

 English$ USD · m²


By Boschi Immobilier Prestige L'isle-sur-la-sorgue
REGION L'ISLE SUR LA SORGUENestled in the heart of the charming tourist village of Fontaine-de-Vaucluse, just a few minutes from L'Isle-sur-la-Sorgue, this 340 sqm property charms with its refined elegance and panoramic views of the surrounding Monts de Vaucluse.The farmhouse subtly combines Provençal authenticity with contemporary lines. The light-filled interior spaces offer a soothing and minimalist atmosphere, where every detail has been designed to combine comfort and aesthetics.The residence offers six bedrooms and five bathrooms, harmoniously distributed to preserve everyone's privacy. The living rooms, which open onto the outside, invite you to relax and contemplate the landscape.Built on 3,620 sqm of landscaped grounds, the property opens onto several terraces, a well-tended Mediterranean garden and an elegant swimming pool surrounded by greenery.This unique farmhouse, both authentic and resolutely contemporary, offers a rare living environment in the heart of Provence. Its layout and privileged location also make it ideal for a bed and breakfast business.An exceptional place where simplicity and serenity meet, facing one of the most beautiful panoramas in the Vaucluse.Positive points:-Style, charm-Location, view-Calm, comfort-Landscaped gardenThis property is for sale at the Boschi Immobilier agency in L'Isle-sur-la-Sorgue, 84800.It comprises:---Ground floor---Living room - dining room 65 sqmHallway 4 sqmKitchen 18 sqmLaundry room and toilet 19.50 sqmBedroom with WC and shower 18 sqmBedroom with WC and shower 18 sqm---First floor---Bedroom 18 sqmBathroom and WC 16.50 sqmShower room with WC and dressing room 15.50 sqmBedroom 23.50 sqmLiving room with kitchen 61 sqm---Second floor---Bedroom 18 sqmToilet 2 sqmBathroom with shower 7 sqmHallway 5.50 sqmBedroom 26.50 sqm---10 x 3m concrete swimming pool---20 sqm shed in need of renovation---Mains drainage---Fibre optic broadband---Town gas central heating with radiators Fees to be paid by the seller. Energy class E, Climate class D Estimated amount of annual energy expenditure for standard use: between 5390.00 € and 7350.00 € for the years 2021, 2022, and 2023 (including subscriptions). Information on the risks to which this property is exposed is available on the Geohazards website: georisques.gouv.fr.
…


"River Ridge Golf Mansion" For Sale Hossegor Golf / Superb Views, wonderful hossegor-style landaise villa extending to circa 240 sq. m., 5 bed / 4 bath, garage & outbuildings, on wooded and landscaped garden complete with terraces and decks... £ 2,535,000. This villa, perfect combination of character, natural light & modern comfort, offers at ground level: Spacious entrance hall with guest cloakroom, large living area with bar & fireplace, dining room leading to covered and open wooden decks & mosaic swimming pool ; the outdoor area exudes a wonderful feeling of privacy, away from preying eyes. Modern fully equipped kitchen, pantry, laundry room & storage. Bedroom with shower room. Upstairs: Three further bedroom, one with en-suite shower room; superb marble bath, shower room & w.c. Recently modernized under-eaves bedroom offering relaxing garden, river and golf course views. Artist workshop & separate office space, separate w.c. Further amenities include wine cellar, garage; landscaped garden with automated sprinkler system. Central heating & reversible A/C, guest parking & direct access to the Hossegor Golf Course. The bright and airy villa has been tastefully renovated to preserve its authentic charm and enhance its many attributes. A must-see, so quiet and serene - yet a mere 5mn walk from the center of town, shops & restaurants! Sales Mandate Granted to Wattine Real Estate, independent estate agency specialising in the sale of unique properties to foreign buyers on the South Atlantic Coast since 1963; exclusive partnership with Lifestyle Estates Intl., London, UK.
…By Wattine Immobilier


Your Century 21 Dary Immobilier agency in L'Ile-Rousse is pleased to present for sale this magnificent renovated cabanon with extension, located in the Aregno plain and offering a lovely sea view. In a calm and green environment, this character property consists of an authentic renovated cabanon of 56 m². It includes a living room, a bedroom, a sleeping area, and two shower rooms with toilets. The contemporary extension, completed in 2022, has an area of 65 m² and offers all modern comforts. It consists of an entrance, a spacious living room with an open kitchen, a laundry room, an independent toilet, and a master suite with a dressing room and private shower room. All rooms have direct access to the carefully landscaped exteriors, where each space has been designed to make the most of the surrounding natural environment. A successful blend of authenticity and modernity. A rare and unique property that will surely charm you. A visit is necessary to discover the full soul and potential of this exceptional place. Estimated annual energy expenses for standard use range between €920.0 and €1290.0 indexed to the years 2021, 2022, and 2023 (subscriptions included). Property offered by Melisa POLOMAT EI, commercial agent (RSAC 843077884)This description has been automatically translated from French.
…By Century 21 Dary Immobilier


Building plot with planning permission Private Estate of Sperone, Bonifacio. At the heart of the private Sperone Estate, on the southernmost tip of Southern Corsica, this plot of approximately 10,000 sqm represents one of the rare land opportunities available in one of the Mediterranean's most exclusive addresses. Planning permission, granted in November 2025 by the Municipality of Bonifacio, authorises the rehabilitation of a 275 sqm villa developed over two levels. Designed by architecture firm AAA.Béchu, the project features five bedrooms with en-suite bathrooms including a master suite, a 60 sqm garage, a 12 × 6 m swimming pool, a pool house, terraced restanques and a summer kitchen all in keeping with the estate's signature architectural style. The Sperone Estate spans 135 hectares of gated and secured grounds, year-round, overlooking the Lavezzi archipelago and the Sardinian coastline. It is home to the Sperone Golf Course, an 18-hole layout designed by Robert Trent Jones and ranked among the finest in Europe. Nearby: the beaches of Piantarella, water sports facilities and the amenities of Bonifacio.
…By Agence Immobilière Du Golfe


Maison Altura offers for sale this contemporary villa of 350 m2 located in a privileged and peaceful environment in Opio, just minutes from the shops and the heart of the village. This property with high-end services seduces by its generous volumes, its brightness and its elegant and warm atmosphere. Thought as well for family life as for the reception. From the entrance, the living spaces reveal volumes bathed in light. The living room, dining room and fully equipped kitchen open harmoniously onto the terraces, the garden and the pool thanks to large bay windows with brick partition, creating a perfect continuity between indoor and outdoor spaces. The ground floor also hosts a first bedroom suite with its bathroom, dressing room and a pleasant private terrace. Upstairs, a bright landing leads to four other en-suite bedrooms, each with its own bathroom and private dressing room. The master suite is distinguished by its beautiful volumes and its private terrace, a true extension of the living space offering an intimate and privileged setting. Fully air-conditioned, the villa guarantees optimal comfort throughout the year. Outside, the landscaped garden of about 2,300 m2 hosts a swimming pool surrounded by spaces dedicated to relaxation and conviviality. A summer kitchen, the many terraces complete the exterior benefits. Many private parking spaces complement the many advantages of this property. This villa combines contemporary architecture, high-end comfort and sought-after location, offering a living environment in the heart of the Cannes hinterland.
…By Maison Altura




Presentation video available in the listingIn the confidential and preserved environment of the Bièvre Valley, in the heart of Bièvres, this contemporary villa of 286 m², built in 2012 by the prestigious Studio KO, stands out as a true architectural signature. Set on a landscaped plot of 2,223 m², bordered by an undevelopable natural area, the property enjoys a full southern exposure and absolute privacy. No overlooking neighbors. From the entrance, the volumes assert their presence. The main level showcases over 100 m² of reception space where the living room, dining room, and open kitchen interact in perfect fluidity. The ceiling height of about three meters and the spectacular Vitrocsa bay windows erase any boundary between indoors and outdoors, allowing light to sculpt the space. Crafted from stones and raw concrete, and using natural wood, the materials serve a sober and powerful aesthetic. The villa features five suites with private bathrooms, designed to preserve everyone’s privacy. An independent office, gym, integrated laundry room, and a spacious modular area complete a coherent and demanding layout. Outside, the wooden terrace of about 80 m² extends the living spaces towards an infinity heated pool that seems to blend into the vegetation. The landscape becomes an integral part of the architecture. Underfloor heating, energy performance rated C, alarm system: comfort is discreet, controlled, and sustainable. Twenty minutes from Paris, in close proximity to the Plateau de Saclay and major roadways, this property combines architectural work, protected nature, and strategic accessibility. This is not just a contemporary villa. It is a unique residence, rare on the southern Paris market. An exceptional property cannot be described; it must be discovered. Contact us today for a private tour. According to article L.561.5 of the Monetary and Financial Code, for the organization of the visit, you will be asked to present an identification document.This description has been automatically translated from French.
…By Nestenn Immobilier Igny


307 m2 living space (341 m2 on the ground)1,323 m2 of landView of the Jaillet estate and the Aravis mountain range6 bedrooms, with the possibility to create a 7th for a caretakerOutdoor pool, hammam, possibility to create a fitness area2 master bedrooms, one of which is on the garden level, at the level of the living areasGarden facing full southNo overlookingClose to the center (2 min by car) and the slopes (2 min by car)This description has been automatically translated from French.
…By Ares Immobilier


At the end of a confidential cul-de-sac, in the verdant setting of the Golden Triangle, lies a living work of art. More than a villa, "DAR KAIRON" is a masterful fusion of the tranquility of a contemporary Riad and the authenticity of a Provencal mas. Designed by "Bab Design" (Bab Atlas Marrakech), this 386 m² refuge offers absolute calm and rare energy efficiency (Class A). LIGHT SCULPTURED VOLUMES: 386 M² OF ELEGANCE Entirely redesigned to offer total fluidity, the villa is built around spectacular reception areas: Le Salon Cathédrale: 60 m² under a monumental glass roof, extending the view towards the park. L'Espace Signature: a suspended library, "Le Fumoir", a private hammam and a sleek floating staircase. Cuisine Chef: A functional and convivial 20 m² high-end dining area. THE NIGHT AREA: 5 PRESTIGE SUITES Designed as a private mansion, the villa offers 5 independent suites: The Master Suite (82 m²): A private sanctuary featuring bedroom, custom dressing room and masterfully staged bathroom. 4 Guest Suites: Each room has its own private bathroom for total privacy. Independent office: Ideal space for telecommuting or a creative workshop. 3,485 M² OF LANDSCAPED PARK: LUXURY AND CONTROLLED NATURE The garden is a living extension of the architecture. Between century-old pines and slender cypresses, you'll enjoy top-of-the-range amenities: 11 x 4 m pool: Elegantly renovated with travertine beaches. Art of living: pétanque court, stone mazets and shaded terraces. TECHNOLOGICAL COMFORT AND ABSOLUTE SAFETY Performance: DPE AA (Double A), reversible air conditioning, underfloor heating, home automation. Security: Triple glazing (class 5), alarm, video surveillance. Location: 10 min from Aix TGV station, 15 min from Marseille-Provence airport. Immediate A7/A8 access. ASSETS AT A GLANCE : Bab Design" architectural signature 5 Suites + Office / Private Hammam Exceptional ECD (AA) for 386 sq.m. Absolute calm in the most sought-after area AN EXCLUSIVE AND SECURE SALE Presentation price: €3,480,000 (fee payable by the vendor). This property is offered exclusively by Maître Nicolini-Roussel and Maître Richard, attorneys-at-law at the Marseille Bar. A guarantee of legal rigor, confidentiality and total transparency. IMMOBILIER SOLUTIONS can arrange visits by private appointment.
…By Immobilier Solutions


LA CROIX-VALMER? NEO-PROVENCAL PROPERTY WITH PANORAMIC SEA VIEW Close to the village and the beaches of Gigaro. In a privileged environment, quiet and sheltered from view, this magnificent property of approximately 173 m² of living space benefits from an exceptional panoramic sea view, embracing the Îles d'Or and the surrounding vineyards. Set on landscaped grounds of approximately 1,200 m², completely preserved from any overlooking, the property enjoys sunlight from morning to evening and a particularly pleasant Mediterranean setting. Numerous terraces, including a large terrace facing the sea, allow for full enjoyment of the outdoors and the sweet way of life on the Côte d'Azur. The house, perfectly maintained and requiring no work, offers an elegant blend of Provençal charm and contemporary lines, in a resolutely neo-Provençal spirit. On the main level, the reception areas revolve around a spacious area of approximately 63 m², including a large living room with an insert, a dining room, and an American kitchen, all widely open to a generous terrace offering a spectacular sea view. At this same level, a suite with a dressing room and a shower room also benefits from this remarkable opening to the sea. The lower level, organized around the pool area, offers three additional bedrooms as well as functional and relaxation spaces. The first bedroom has its own shower room, while two other bedrooms share a comfortable bathroom. A resting area, a laundry room, a cellar, and a separate toilet complete this floor. Outside, the property naturally invites relaxation with its large terraces, saltwater pool by electrolysis, outdoor shower, and garden composed of magnificent Mediterranean species. Each space has been designed to take advantage of light, tranquility, and above all, this omnipresent sea view, a true signature of the property. A rare address in La Croix-Valmer, ideal for a primary residence or a vacation home, just minutes from the village and the popular beaches of Gigaro. A confidential and particularly appealing property, offering a privileged living environment between sea, vineyards, and Mediterranean nature.This description has been automatically translated from French.
…By I.c Immobilier De Caractere


CONTEMPORARY ELEGANCE WITH SEA VIEW - Overlooking the sea, this elegant, contemporary villa of 178 m² combines spacious rooms, high-quality fittings and exceptional natural light. A privileged living environment on a 1,750 m² south-east facing plot, offering peace and quiet, comfort and potential for further development. From the early hours of the day, Mediterranean light floods into the living spaces through the large glazed openings. With its panoramic terrace, terraced garden and home cinema evenings, this property invites you to embrace a lifestyle firmly focused on well-being and the gentle charm of the coast. The house is centred around a spacious, light-filled living room, opening onto the outdoors via a spectacular triple-glazed bay window. The fully fitted open-plan kitchen flows seamlessly into the living area. It features a very useful utility room. The sleeping area comprises a master bedroom, two further bedrooms and a shower room. Upstairs, a study has direct access to a large terrace offering magnificent unobstructed views of the sea and the hills. The technical specifications are of a particularly high standard: air conditioning, electric roller shutters, underfloor heating powered by a heat pump, a home cinema, beautiful 3-metre-high ceilings, large doors and high-quality finishes. In addition, the property features a cellar in the basement as well as an outbuilding converted into a garden house and summer kitchen. The technical features are of a particularly high standard: air conditioning, electric roller shutters, underfloor heating powered by a heat pump, a home cinema, beautiful 3-metre-high ceilings, large doors and high-quality finishes. In addition, the property features a basement cellar as well as an outbuilding converted into a garden house and summer kitchen. The wooded plot, laid out in terraces, offers numerous opportunities for landscaping and provides a lush green setting overlooking the sea. It is also possible to extend the house and build a swimming pool.
…By Sanhen Properties


Located in the heart of the charming authentic village of Pianottoli, this magnificent new house of 120 m², on a plot of approximately 700 m², combines modern comfort and an idyllic setting. It enjoys a peaceful environment with a garden carefully planted with local species such as olive trees, pine trees, and immortelle, evoking all the beauty of Corsican nature. A swimming pool completes the exterior of this newly completed villa. The villa: On one level and completely open to the outside, it offers: Entrance Large living room, lounge and dining room Fully equipped open kitchen Two bedrooms, each with its own open shower room Two separate toilets A master suite with full bathroom and toilet Furnished decks with dining area and summer lounge
…By Agence Immobilière Du Golfe


Just minutes from the sought-after village of Beaumes-de-Venise, this exceptional contemporary property blends seamlessly into a preserved natural setting overlooking the majestic Dentelles de Montmirail. Filled with natural light and designed to embrace the surrounding landscape, it offers elegant living spaces, expansive terraces, an infinity pool, and a superb pool house conceived as a true extension of the home. Mediterranean gardens, stone terraces, olive trees, vineyards, and spectacular views create a unique setting where comfort, tranquillity, and the Provençal art of living come together in perfect harmony. Energy class: B/A.
…By Lord & Sons


In the highly sought-after Thabor district, just steps from the Saint-Vincent school (international section) and the shops of rue de Paris, this Master house renovated in 2024 with high-end materials opens onto a landscaped garden of 711 m², facing south and without any vis-à-vis: a true haven of nature in the heart of Rennes.With 288 m² of living space, the house combines generous volumes and contemporary layouts. From the entrance, the ceiling heights set the tone. Two reception rooms with restored woodwork and custom fittings preserve the soul of the old and open onto a south-facing winter garden, a true living space oriented towards the garden. The large dining kitchen invites sharing.A rare asset completes this level: a study (which can also be used as a gym) completely independent from the other living spaces, perfectly soundproofed. With a rental value of around €600/month, it can provide additional income or an ideal workspace/fitness area.On the first floor: three bedrooms, including a master suite with dressing room and private shower room; a second bedroom overlooking the garden and a third bedroom facing the street share a shower room. Separate toilets complete the floor.On the top floor: a library landing and reading corner bathed in light, three additional bedrooms, and a family bathroom (island bathtub, triple sink) + separate WC.In terms of comfort: recent high-end renovation (Meljac switches, architect-designed bathrooms, Italian tiles), double flow VMC, plenty of storage, complete basement, and large garage (2 to 3 cars), a luxury in this area. DPE D, a rare performance for a house of this era.The existing winter garden (approx. 30 m²) can be replaced by a contemporary extension (permit granted, valid until 2029, and transferred with the sale), at the buyer's expense. This authorized project allows for the imagination of a light-filled family room, an exceptional second kitchen opening onto the garden, or an indoor/outdoor reception space, further enhancing the whole and ensuring the investment's longevity.Sale from individual to individual. No agency fees. Complete file available on request, including plans, permits, and diagnostics. Agencies abstain.This description has been automatically translated from French.
…Private owner


JEAN-MICHEL LE GALLE OFFERS YOU: A 5' Vaucresson city center, sheltered from view, a contemporary property with high-quality features, very bright, of approximately 240 m2 built on a plot of about 800 m2. This property, with careful and contemporary decoration, consists of a reception room with a fireplace, a fully equipped and fitted kitchen, all on a south-facing terrace and garden. A master suite with a dressing room and shower room, four bedrooms, two bathrooms and showers, a gym on the terrace and garden, a cinema room, and a laundry area. Close to the train station, schools, shops, the state forest, and sports activities. Quick access to Paris and highways A 86 and A 13. Photo file available on request.This description has been automatically translated from French.
…By Agence J.m. Le Galle


EXCEPTIONAL PROPERTY AT THE GATEWAY TO THE DRÔME PROVENÇALE Where absolute tranquillity meets spectacular views over the Vercors and the Ardèche Mountains. Just a few minutes from Valence, discover this exceptional 389 m² property, completely renovated inside and out in 2023, set within a magnificent 4,868 m² landscaped and fully enclosed park, planted with a variety of Mediterranean species. A truly rare property, designed to combine elegance, comfort and the French art of living, in an unspoilt setting where every space invites you to enjoy nature and the breathtaking surrounding landscapes to the fullest. From the moment you enter, the generous volumes and abundant natural light set the tone. The reception areas open naturally onto the grounds and an impressive 85 m² terrace, complemented by a bioclimatic pergola: a genuine extension of the home, perfect for entertaining, enjoying family meals or simply making the most of long summer days. GENEROUS LIVING SPACES * A spacious, light-filled living area combining the lounge, dining room and open-plan kitchen * A warm and inviting sitting room featuring a magnificent stone fireplace * A fully equipped kitchen with elegant finishes Direct access to the terrace and garden * 5 air-conditioned bedrooms, including 2 master suites * 1 bathroom, 3 shower rooms and 4 WCs * Numerous storage areas * A separate utility room OUTDOOR SPACES DESIGNED FOR ENJOYMENT The beautifully landscaped grounds offer a variety of atmospheres and relaxing spaces, in an exceptionally peaceful and completely private setting. The property notably features: * A heated outdoor swimming pool measuring 5 x 12.5 metres, fitted with an automatic safety cover * A pool house with a lounge area, shower and WC * A 6-seater massage spa, ideally positioned to enjoy views towards the Ardèche hills * A large 85 m² terrace with bioclimatic pergola * A pétanque court * Automatic irrigation system and robotic lawn mower *A private well supplying the entire property A DEDICATED SPACE FOR WELL-BEING AND LEISURE The property also stands out for its numerous spaces designed for entertaining and sharing memorable moments, including a billiard room, a large games room and a wine cellar. A sauna is also planned for future installation. ELEGANCE AND COMFORT, EVERY DAY The house benefits from a particularly comprehensive range of amenities: * An interior patio with a fountain, bringing light and elegance into the heart of the home * Central heating supplied by a pellet boiler * Double garage * 22 kW electric vehicle charging point * High-speed fibre-optic internet * Large electric entrance gate A STRATEGIC LOCATION * 12 minutes from Valence TGV high-speed railway station * 9 minutes from Tain-l’Hermitage TER railway station Easy access to the A7 motorway, approximately 8 minutes from either Valence Nord or Tain-l’Hermitage Shops, restaurants, schools and everyday amenities nearby A PROPERTY WITH MULTIPLE POSSIBILITIES Whether as an exceptional family residence, a luxurious holiday home or a high-end guest house project, this property offers truly rare potential. A discreet and private address for those seeking much more than a home: a lifestyle, breathtaking views, generous space and the feeling of being somewhere far away, while remaining just minutes from Valence and all its infrastructure.
…Private owner


PUTEAUX - QUARTIER DES ARTS - HOUSE WITH EXTENSION PERMIT UP TO 137M² (1,475 SQ FT) - UNCONTESTED PERMIT VIP location for this house in the heart of the coveted Quartier des Arts district of Puteaux, on a quiet pedestrian lane close to schools, shops and the Île de Puteaux. Puteaux station, served by Transilien L line and tramway line T2, is around a 12-minute walk away. The current house spans 65m² (700 sq ft) on a 195m² (2,099 sq ft) plot. Comprising a lovely 35m² (377 sq ft) living room with open kitchen and patio doors leading to the garden, two bedrooms, and a shower room with toilet. A large shed registered on the land register rounds off the property. A building permit has been granted and has been cleared of all third-party claims or administrative withdrawal. The plans, drawn up by an architect, provide for an extension and extra height to create a total of 137m² (1,475 sq ft) of living space, plus a 10m² (107.6 sq ft) cellar and an 80m² (860 sq ft) garden. The design includes four bedrooms, one of which is on the ground floor, a good-sized living room opening onto the garden, a large kitchen with a glazed wall, and several terraces as well as a balcony. The building work is estimated at €464,000, bringing the total budget to €1,364,000, i.e. approximately €9,956/habitable m², excluding ancillary costs incurred. A rare opportunity in Puteaux to create a bespoke and modern family home, with prior approval for the plans. Information concerning the plans is based on the approved building permit and the available architect’s documents. Your BARNES contact - Valérie Prigent - +33 (0)6 83 94 66 29 €865,000 Agency fees not included - Agency fees: 4.05% incl. tax Fees payable by the buyer - Valérie Prigent - Sales agent - EI - RSAC NANTERRE 509889077 865,000 € Agency fees not included - Agency commission: 4.05%VAT included Agency fees payable by buyer - Valérie PRIGENT - Agent commercial - EI - RSAC NANTERRE 509889077
…By Barnes Hauts-de-seine Nord


LANGON – TOWN CENTRE – CHARACTER PROPERTY WITH SWIMMING POOL In the heart of Langon’s town centre, this distinctive property combines elegance, natural light and the timeless charm of period features with the comfort of modern living. The generous, light-filled living spaces include a fully fitted and equipped kitchen-dining room, ideal for entertaining, as well as a separate lounge providing a more intimate setting for relaxation. The sleeping quarters comprise two beautiful master suites, two additional bedrooms and a bathroom. A space currently used for a professional office also offers the possibility of creating a third master suite, depending on your requirements. A utility room and cellar complete the property, while approximately 40 sq m of additional space in the attic offers excellent potential for further conversion. Outside, a cosy and private garden provides a peaceful retreat in the heart of town, complemented by a swimming pool, perfect for enjoying the warmer months. Retaining beautiful original features while offering modern comfort, this exceptional property combines character, versatility and genuine potential. A rare and distinctive property, ideally suited to discerning buyers seeking an elegant lifestyle in the very heart of Langon. A truly rare opportunity!
…By Cabinet Bedin


An experimental achievement at the gates of Paris Located in Bois-Colombes, this family house was designed in 2011 by architect Jacques Moussafir, in collaboration with Gilles Poirée. It stands out for its unique geometry and outdoor spaces. The house offers 211 m² of living space (229 m² of total space) spread over three levels, organized around a custom-made wooden staircase and widely opened onto terraces and a landscaped garden. The ground floor features a spacious kitchen equipped with 30 m², which includes a dining area, extended by a first terrace outside. On a half-level, the garden-level comprises two calm and bright bedrooms open onto the west-facing wooded garden. They share a bathroom adorned with yellow mosaics, featuring a bathtub and double sink, a large dressing room, and independent toilets. Facing East-West and traversing, the first floor offers a bright living room of 44 m² with double height. The interior layout combining 'pop' decoration, exposed concrete walls, and white ceiling is elevated by a Focus fireplace, whose contemporary lines perfectly complement the space. The last level is reserved for a spacious master suite of 30 m². It enjoys a shower room dressed in glossy black mosaic and an adjoining office. The house has a laundry room and a boiler room in the basement, as well as a second terrace and a landscaped garden. Located in Bois-Colombes, near Asnières-sur-Seine, the property enjoys a calm and residential environment at the gates of Paris. It benefits from all amenities: local shops, markets, schools, leisure activities, restaurants, and transportation. The RER line J connects to Gare Saint-Lazare in about twenty minutes.This description has been automatically translated from French.
…By Architecture De Collection


Located in a quiet and highly sought-after residential area, this exceptional architect-designed house spans three light-filled levels, offering an elegant and peaceful living environment, designed to optimize volumes as well as panoramic views from the upper floors.Garden Level: A friendly reception area including a pleasant living room and a fully equipped kitchen, opening onto a terrace with dining space, the garden, and the swimming pool. This level also features 3 bedrooms and 3 shower rooms.First Floor: A spacious double living room opens onto a fully equipped modern kitchen. This level also includes guest toilets as well as a large private master suite with a bedroom, dressing room, and an en-suite bathroom with a bathtub and shower. All rooms on this floor enjoy access to a large wraparound terrace.Roof Terrace: A true glass jewel with a terrace offering sea views, including a lounge area and a kitchen/bar, ideal for entertaining throughout the year.In addition to the large terraces at each level, the garden has been carefully landscaped and features a private swimming pool as well as secure parking for four vehicles, including a spacious double garage.This contemporary villa perfectly combines architectural sophistication and privileged coastal living. Thanks to its perfect continuity between indoor and outdoor spaces, its elevated panoramic views, and its layout designed down to the finest details — particularly with its exceptional roof terrace and vast garden — this property offers a unique living environment for those seeking luxury, intimacy, and comfort while benefiting from proximity to amenities.DPE: 124 - CGreenhouse Gas Emission: 3 - AEstimated annual energy costs for the dwelling: 2338 - 3162 €Transaction fees charged to the sellerInformation on the risks to which this property is exposed is available on the Géorisques website: www.georisques.gouv.frThe luxury real estate market on the Côte d'Azur is one of the most attractive in the Mediterranean region. Located between Nice and Monaco, the town of Villefranche-sur-Mer is among the most sought-after places. Holiday homes and second residences on the Côte d'Azur offer not only an incomparable lifestyle but also represent, in light of the international economic situation, a secure investment and a smart retirement project, especially in premium addresses. The high-end real estate market on the Côte d'Azur is independent of individual economies and always offers great stability for prestigious and unique properties.Villefranche-sur-Mer is a renowned and exclusive area. This famous Côte d'Azur destination is known worldwide for its breathtaking views of the Mediterranean Sea, which open from the heights of its hills. Villefranche-sur-Mer is a city of culture, art, history, gastronomy, and nature. Its numerous shops, art galleries, hotels, and restaurants attract a large number of visitors.This description has been automatically translated from French.
…By Engel & Völkers Côte D'azur


Nearby Sarlat, in a privileged and preserved environment, this elegant stone house has undergone a complete renovation, combining character and contemporary comfort. It offers a very nice fitted kitchen, a cozy living room, three bedrooms, a bathroom, a shower room, and two toilets. Set on a plot of 4,997 m2, the property benefits from a rare natural setting and appreciated privacy. The pool integrates harmoniously with the whole, inviting you to fully enjoy the beautiful days in a peaceful atmosphere. An independent garage completes this character property. A charming house, carefully renovated! Estimated annual energy expenses for standard use between €1380.0 and €1866.0, indexed to the year 2021 (subscriptions included).This description has been automatically translated from French.
…By Century 21 Cabinet Théron


Nestled in a private lane in the town of Champs-sur-Marne, this contemporary family home boasts bright architecture and generous volumes in the heart of a highly sought-after residential area. Built on a garden of nearly 500 m², it offers a privileged living environment right on the doorstep of Greater Paris. The ground floor opens into a vast, light-filled living room, extended by an inviting open-plan kitchen. Clean lines and modern materials create a vibrant atmosphere. This level also features a ground-floor bedroom, a shower room, a laundry room, and a versatile multi-purpose room perfect for a home office, workshop, or playroom depending on your needs. The first floor dedicated to the sleeping quarters offers ultimate comfort with four additional bedrooms, including a master suite complete with its own dressing room and private shower room, as well as a third independent shower room. The top floor, nestled under the eaves, can easily be transformed into an office, leisure room, or a cozy, intimate retreat. Outside, the terrace, landscaped garden, and relaxation areas invite you to make the most of sunny days. The grounds, bordered by a charming small stream, offer various distinct atmospheres, including a dining area, a lounge space, vegetable patches, or a children's play area. This quiet, family-friendly neighborhood benefits from close proximity to local shops, schools, and transport links, making daily life effortless. Our Take: This property perfectly embodies unique real estate and the sought-after lifestyle of Seine-et-Marne: volumes, modularity, and contemporary charm come together with elegance. An inspiring place designed for a dynamic family life, ready to be discovered during a viewing. ENERGY CLASS: D / CLIMATE CLASS: B Estimated annual energy expenditure for standard use, based on energy prices indexed to the years 2021, 2022, 2023 (including subscriptions): between euros3,300 and euros4,540 per year. Information on the risks to which this property is exposed is available on the Géorisques website: www.georisques.gouv.fr Agent: Marilou CEGLIE ? 06 83 14 60 37 RSAC: 981 737 687 MEAUX
…By Espaces Atypiques Seine Et Marne


Some houses are meant to be visited. Others are to be felt. This one, discreetly set in the heart of a wooded enclave in Kerbader, belongs to the second category. A Bretons house from 1885, completely reimagined by an architect in 2010, it offers 140 m² of character and light. The old stones converse here with a demanding contemporary renovation. Nothing has been left to chance. Everything has been designed for a profound sense of well-being. The large 35 m² living room welcomes warmly. The insert fireplace, customized storage, the 20 m² Roche Bobois kitchen extended by a bright and heated veranda (2021): everything invites you to slow down, to share, to live. On the ground floor, the space unfolds intelligently: a back kitchen, an artist's studio convertible into a ground-floor bedroom, a pantry, a dressing room, and a shower for returning from the beach. Upstairs, a light-filled office mezzanine precedes two spacious bedrooms with custom storage. Outdoors, the deep garden, planted with fruit trees, offers a tiled terrace shielded from view. A true haven of peace, with secure parking and meticulous finishes. And the sea? It's 1.4 km away. The Cleut Rouz beach can be reached in 20 minutes on foot or in 7 to 8 minutes by bike. Close enough to become a habit, far enough to preserve tranquility. Classified D, the house benefits from 4.5 kW photovoltaic panels (self-consumption + resale), optimized insulation, and efficient heating. A rare balance between authenticity, comfort, and performance. If you wish to discover what the photos cannot convey, contact us. We will arrange a discreet and personalized visit. 02 98 51 00 00 espaceimmobilier-29sud.com [email protected] description has been automatically translated from French.
…By Espace Immobilier


The advertiser did not provide an english description for this listing.
…By Toit Immobilier Malakoff


Gordes Contemporary Stone Residence with Sunset Views Just a five-minute walk from the center of Gordes, this stone residence, completed in 2022, offers generous proportions and natural light rarely found in historic homes. It comprises approximately 4,994 sq. ft. (464 m²) of total built area, including 3,466 sq. ft. (322 m²) of living space, excluding the garage. Additional space includes an exceptional pool house and a finished lower level with a wine-tasting room and private home theater. The outdoor setting is one of the property’s defining features. The approximately 0.62-acre (2,500 m²) grounds are levela rare configuration on the heights of Gordes. Olive trees, lavender, stone walls, and terraces frame open views, enhanced by both sunrise and sunset light. A south-facing 1,862-square-foot (173 m²) terrace extends the entertaining spaces toward the 49-by-16-foot (15-by-5-meter) pool with a saltwater treatment system. Opening onto the terrace through expansive glass doors, the pool house includes an entertaining area and a kitchen equipped with a barbecue and rotisserie. A shaded dining area and pétanque court complete the outdoor amenities. Inside, exposed wood beams add warmth, while large steel-framed windows and doors draw the eye toward the terraces. The approximately 1,076-square-foot (100 m²) great room brings together a fireside living area, dining area, and custom oak-and-stone kitchen with a large island and high-end appliances. A separate prep kitchen with laundry facilities and two bedroom suites with private baths complete this level. Upstairs, the primary suite features an office, spacious walk-in closet, and freestanding stove. Two additional bedroom suites, each with a private bath, bring the total to five. The finished lower level also includes a stone wine-tasting room, wine cellar, private home theater, and flexible spaces. A two-car garage with an automatic door, storage, and mechanical rooms complete the property. Amenities include heat-pump-powered radiant floor heating and cooling, ducted air conditioning, double-pane windows, anti-intrusion security features, fiber-optic internet, smart-home controls, integrated audio, alarm, video intercom, water softener, automatic irrigation, and landscape lighting. I would be pleased to provide any further information. Bertrand
…By Les Cimes Real Estate


Aix-en-Provence – Renovated Bastide – Sought-after residential area Located just minutes from the historic center of Aix-en-Provence, the IBS international school, shops, and other schools, this elegant renovated *bastide* combines authentic charm with high-quality contemporary features. Set on a plot of approximately 2,095 m², this light-filled home offers nearly 210 m² of living space, featuring generous proportions—particularly in the main living area. Upon entering, a spacious hall leads to a beautiful reception area comprising a living/dining room with a fireplace and a fully equipped kitchen with a dining area. Bathed in natural light thanks to numerous windows and glass doors, this space flows seamlessly out onto the terraces. The sleeping quarters include five bedrooms—among them a comfortable master suite with a double walk-in closet—as well as three shower rooms and a bathroom (with a shower), perfectly suited to family living. The basement offers additional practical spaces, including a laundry room, a wine cellar, and a garage.
…By Aix En Provence International Sotheby's Realty Territoires Ouest


ANNECY-LE-VIEUX Mountain Views, Natural Light and an Exceptional Lifestyle Just 15 Minutes from the Lake by Bike In one of Annecy-le-Vieux's most sought-after residential areas, Babolat, independent agency, presents this brand-new contemporary villa, enjoying beautiful open mountain views and a peaceful, highly desirable setting. From the moment you enter, the villa impresses with its bright interiors and generous proportions. Benefiting from a triple aspect and expansive glazing, this semi-detached property is flooded with natural light throughout the day. The main living area opens seamlessly onto the south-facing terrace and landscaped garden, creating a natural connection between indoor and outdoor living. Carefully designed, the garden offers privacy while enhancing the surrounding views. The newly installed Vercauteren kitchen, fitted with Siemens appliances, blends perfectly into this welcoming living space, designed for both family life and entertaining. Upstairs, the sleeping quarters comprise four bedrooms with built-in storage. Two of the bedrooms open directly onto a pleasant terrace with uninterrupted mountain views. Two bathrooms complete this level. High-quality features have been selected to meet modern standards of comfort and energy efficiency, including a heat pump, oak flooring in the bedrooms, electric shutters and adjustable sun screens. Outside, the property benefits from a private garage and an additional parking space. Ideally located just 950 metres from the village centre, less than 15 minutes by bike from Lake Annecy and within immediate reach of shops, schools and public transport, this home enjoys a highly desirable location. A rare opportunity to acquire a bright, brand-new home in a prime Annecy-le-Vieux setting, offering the perfect balance between lake, mountains and everyday convenience. Babolat Sylviane, phone number +33 6 70 64 14 51, independent agency, specializing in the sale of properties around Lakes Annecy and Bourget, the Tarentaise, the Aravis, and the Genevois region.
…By Babolat


Just a few minutes from Porto-Vecchio, this authentic 118 m² sheepfold, fully renovated, elegantly combines the charm of stone and contemporary comfort. Situated in a calm and preserved environment, without any overlooking neighbors, it enjoys a particularly peaceful atmosphere. Bathed in light, the main level is organized around a beautiful living space that includes an open kitchen and a spacious, friendly lounge. A bedroom with a dressing room, a shower room, and a laundry room complete this space. Outside, a generous ipé terrace naturally extends the living areas. Adorned with a jacuzzi and surrounded by vegetation that ensures total privacy. On the garden level, there are two bedrooms and a second shower room. Two parking spaces complete this property. A charming sheepfold, in immediate proximity to Porto-Vecchio.This description has been automatically translated from French.
…By Fines Homes & Estates

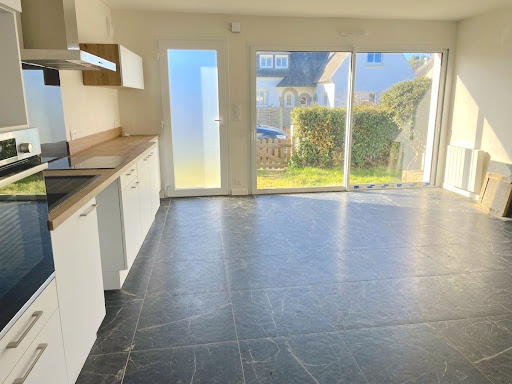


Opportunity in Amiets (Cléder) Character house, recent extension and great potential with sea view.Steps away from the beaches in a sought-after and preserved area, discover this fully renovated old house with a total area of 125 m², combining the charm of the old with modern amenities.The property consists of two complementary spaces on a plot of 389 m² in a calm and relaxing environment: The main house: carefully renovated, with no major work needed, offering a warm living environment that is immediately habitable. The contemporary extension (2024): a recent space currently under furnished lease until the end of June, ideal for immediate supplementary rental income or future expansion. Development potential: convertible attics offering the possibility to create additional living space and benefit from a sea view. A complete and evolving set by the sea, ideal as a primary residence, secondary home, or investment project.For any information or to arrange a visit, contact us today.This description has been automatically translated from French.
…By Vauhallan Immobilier


Michaël Zingraf Real Estate Bassin d’Arcachon is pleased to present, in the heart of Arcachon on a particularly quiet street, this magnificent, quintessentially Arcachon-style property, fully renovated this year to an exceptional standard. Behind its charming façade, this house elegantly combines the character of the past with contemporary comfort. Every detail has been carefully considered: top-of-the-range materials, refined finishes and high-quality fittings create a living environment that is both warm and sophisticated. The house features a beautiful, light-filled living area opening onto superb terraces, perfect for making the most of sunny days and balmy Arcachon evenings. Acting as true extensions of the house, these outdoor spaces offer a variety of settings for entertaining, dining or simply relaxing in complete privacy. The sleeping area comprises two comfortable bedrooms as well as an elegant master suite, designed as a true haven with its own en-suite bathroom. Situated just a stone’s throw from the shops, the beach, the market and the railway station, this property enjoys a rare location: right in the centre of Arcachon, whilst benefiting from remarkably peaceful surroundings. A hidden gem, timeless charm and an exceptional renovation make this Arcachon property truly unique, ready to welcome its future owners without the slightest compromise. Translated with DeepL.com (free version)
…By Michaël Zingraf Real Estate Bassin D'arcachon
'%20stroke='%23DDAA3A'%20stroke-width='1.909'%20stroke-linecap='square'%20stroke-linejoin='bevel'/%3e%3c/svg%3e)
Receive by email any new listing that may match your search criteria
Your criteria :
By validating this form, you accept the general conditions of use of Le Figaro Properties.
These agencies offer a selection of luxury properties vente in France. Feel free to contact them for personalized assistance.
For your search for an exceptional property, select from our luxury houses with panoramic views in France, starting at $232,023. Offering exceptional panoramas, these 4,317 residences overlook the city and its surroundings. As the seasons pass, the spectacle is renewed without ever becoming tiresome. Depending on the area you are looking for, such as Provence-Alpes-Côte d'Azur, Rhône-Alpes and Aquitaine, the living areas may vary and start at a minimum of 1 m². The largest properties rise to 13,299,999,744 m².
As part of your search for a luxury property, discover our catalog of 19,682 luxury houses with a terrace in France, offered from $205,605. Outdoor meals or summer receptions, the terrace extends the house outdoors. Property listings are found in particular in Provence-Alpes-Côte d'Azur, Aquitaine and Rhône-Alpes. The houses listed in our listings offer attractive living areas measuring between 1 m² and 570,000 m².
Set down your suitcases without waiting: our catalog brings together 1,925 furnished luxury houses in France, with a starting price of $229,726. From the living room to the bedrooms, each residence is tastefully furnished and ready to live in. Property listings are particularly numerous in the following areas: Provence-Alpes-Côte d'Azur, Rhône-Alpes and Aquitaine. The average price of this furnished stock stands at $10,858 per square meter. Living areas reach 40,000 m² for our largest properties.
As part of your search for properties of excellence, browse our privileged selection of 19,377 luxury houses with a pool in France available from $229,726. These exceptional residences enjoy prime locations, particularly in Provence-Alpes-Côte d'Azur, Aquitaine or Languedoc-Roussillon. Whether the architecture of these houses incorporates a covered indoor aquatic space or a vast outdoor pool, each property flourishes amid remarkably landscaped grounds measuring between 2,000 m² and 13,300 ha.
Your receptions deserve a setting to match: discover 474 luxury houses with a reception room in France, starting at $278,451. These residences combine family privacy with spaces dedicated to major events. Family gatherings, business dinners or parties with friends naturally find their place there. The fashionable addresses are located in Provence-Alpes-Côte d'Azur, Aquitaine and Languedoc-Roussillon. Depending on the property, the property area extends up to 953 ha.
The beach as an extension of the garden: this is the spirit of 3,614 luxury houses by the sea in France, for sale from $364,116. Your life there will be organized to the rhythm of the coastline, between sea bathing and walks. Provence-Alpes-Côte d'Azur, Corse and Aquitaine enliven the local market. In these residences, the minimum recorded living area is 39 m².
The sea horizon as a guiding thread: explore the 4,005 luxury houses with sea views in France, with prices starting at $290,558. The sea accompanies your days, from sunrise to the last light. A daily privilege that few addresses can claim. Browse the listings in Provence-Alpes-Côte d'Azur, Corse or Bretagne first. In terms of dimensions, the living areas start at a minimum of 39 m² and the grounds at 2,000 m².
Anchor your daily life at the water's very edge: this is what the 285 luxury houses right on the water in France allow, for sale from $382,876. These rare residences provide direct access to the shore, with no obstacle to cross. In the geographical area, Provence-Alpes-Côte d'Azur, Corse and Bretagne account for a significant share of our listing catalog. The average price per square meter stands at $16,431. Expect living areas measuring between 42 m² and 126,804 m². In our selection of listings, a property can have up to 32 rooms.
Within our catalog, 160 luxury houses listed as historic monuments in France are for sale, starting at $264,185. These residences perpetuate exceptional architectural expertise. Acquiring one means continuing a story that began long before you. Your search can focus on Provence-Alpes-Côte d'Azur, Centre and DOM-TOM. The properties recorded in our listings have between 1 and 18 bedrooms. The grounds in our collection measure 2.5 ha. This can rise to 112 ha depending on the property.



