Get early access to listings that match your criteria
Never miss an opportunity again. Our personalized alerts notify you instantly.

 English$ USD · m²


The advertiser did not provide an english description for this listing.
…By Century 21 Cabinet Théron


Ideally located in the centre of the popular village of Lectoure in the Gers, this beautiful 17th century mansion house of around 650 m² has recently been completely restored with taste and quality materials. The property is entered via a carriage entrance opening onto a garden with trees and a swimming pool that is not overlooked. A large entrance hall leads to the bright reception rooms with high ceilings: two lounges with fireplaces, a dining room, a library, a modern kitchen and a utility room. A large stone staircase leads to the first floor, also accessible by lift, where there are four large en suite bedrooms (40 to 60m²), two with panoramic views of the countryside and the Pyrenees and two overlooking the garden, each with high quality bathroom and dressing room. The lower floor features an indoor balneotherapy pool, a large vaulted wine cellar, a storage cellar and two garages on the street. This exceptional property has been restored to a high standard in one of the town's beautiful private mansions, with uninterrupted views of the countryside and the Pyrenees.
…By Barnes Toulouse


In the heart of a sought-after residential area in Aureville, 15 minutes south of Toulouse, this elegant T6 house offers 206 m² of contemporary comfort on a plot of 905 m². Its beautiful volumes and high ceilings revolve around a spacious living room, a fitted kitchen, and a bedroom on the ground floor. Upstairs, there are four bedrooms, including a master suite with a dressing room and bathroom. Outside, an infinity pool, a large terrace, a summer kitchen, and a pool house create an exceptional living space. Beautiful materials, high-end amenities, this property perfectly combines comfort, modernity, and quality. Fees are the responsibility of the buyer: 5%. Price excluding fees: €828,572. Fee schedule: https://www.realysmart.com/Content/Baremes-honoraires-RS.pdfThis description has been automatically translated from French.
…By Une Villa Et Des Vignes Toulouse


Just 10 minutes from the Saint-Michel metro and close to downtown Toulouse, this contemporary villa of 208 m² enjoys a green and preserved environment, at the gates of Pech-David. The ground floor is centered around a spacious living area and a master suite with a shower room and dressing room. Upstairs, a 45 m² game room serves two bedrooms, an office, and a bathroom. Outside, the vast landscaped garden, without vis-à-vis, hosts a pool inspired by the hues of Bali stone and beautiful relaxation areas. Careful finishes enhance this property and highlight comfort in everyday life. Fees payable by the buyer: 5%. Price excluding fees: €819,048. Fee schedule: https://www.realysmart.com/Content/Baremes-honoraires-RS.pdfThis description has been automatically translated from French.
…By Une Villa Et Des Vignes Toulouse


EXPERTIMO est le leader français des réseaux dédiés aux mandataires expérimentés
…By Expertimo


EXPERTIMO est le leader français des réseaux dédiés aux mandataires expérimentés
…By Expertimo


Exceptional contemporary house on the hillsides Nestled in the hills of Péchabou, at the end of a quiet cul-de-sac, this contemporary house of over 200 sq m sits on a plot of approximately 1,785 sq m. Its modern architecture, large windows, terrace, swimming pool, and unobstructed views create a sought-after residential setting, just minutes from southeast Toulouse. A full basement of 150 sq m completes the property, offering a rare volume for this area. Upon entering, the house reveals a spectacular living space, characterized by a double-height ceiling and floor-to-ceiling windows that seamlessly extend the living area outdoors. Natural light floods the space, highlighting the contemporary lines, solid oak parquet flooring, and high-quality finishes. The generous and open-plan living area flows into a stylish contemporary kitchen, organized around a central island and integrated storage. The ground floor features a master suite, allowing for true single-level living. Upstairs, the sleeping area offers three bedrooms, completing the sleeping space and meeting the needs of comfortable family life. The full 150 sq m basement is a major asset: a garage, storage, workshop, gym, recreation area, or additional project can easily find its place there. Outside, the terrace extends the living spaces and invites you to enjoy the surrounding tranquility. The fire pit, swimming pool, and terraces structure the exterior, which is completely private. The hillside location provides a pleasant feeling of openness, while maintaining proximity to shops, schools, transport, and access to Toulouse, Labège, and Castanet-Tolosan. Furthermore, the future Labège metro station will allow you to reach Toulouse city center in just a few minutes. With its spacious layout, double-height ceilings, exceptional basement, and prime location, this contemporary house boasts a unique character: family-friendly, bright, and distinctive. ENERGY RATING: B / CLIMATE RATING: B. Estimated average annual energy costs for standard use, based on 2021 energy prices: between EUR1,800 and EUR2,400. Information on the risks to which this property is exposed is available on the Géorisques website: http://www.georisques.gouv.fr. 3Dvisuals Photos are for illustrative purposes only Sales agent: Thibault BROCHARD - 33 6 32 04 16 93 - Sole Proprietorship - RSAC 807 453 600
…By Espaces Atypiques Toulouse


Just a few minutes from the center of Toulouse, in the heart of a sought-after residential area of Tournefeuille, this remarkable property renovated by architect Jérôme Benet offers a rare living environment, combining contemporary comfort, generous volumes, and quality craftsmanship.Its main asset, particularly sought after in the current market: a single-story house with no steps, allowing for smooth circulation and absolute daily comfort.Featuring beautiful light-filled spaces thanks to an East-South exposure in the reception area, the house is organized around a spectacular cathedral living room with nearly 6 meters of ceiling height.The amenities underwent a complete renovation in 2015 with a selection of high-quality materials:* Solid oak flooring throughout the house* Recent equipped kitchen with renewed appliances* Corian worktops and equipment* Ducted air conditioning* Condensing gas boiler Frisquet with central thermostat* Double aluminum glazing* Integrated indirect lighting* Centralized electric roller shutters* Alarm and indoor/outdoor video surveillanceThe sleeping area offers 5 bedrooms, all equipped with independent air conditioning.Outside, the landscaped plot of approximately 1,100 m² provides a particularly pleasant atmosphere with numerous quality plant species:* Magnificent centenary olive trees* Japanese maples* Evergreen oaks* Palms* Japanese steps and well-kept landscapingThe relaxation area is organized around a 7 x 3 meter saltwater pool, heated by a heat pump, equipped with a recent liner, complemented by an outdoor shower and a large IPÉ exotic wood terrace.Reception enthusiasts will also appreciate the summer kitchen equipped with a genuine professional extraction system.The property also features particularly sought-after annexes:* Independent gym* Workshop / DIY space at the back of the plot* Carport with the possibility of charging an electric vehicle* Motorized gateAnother exceptional and rare advantage in the area: the property can park up to 10 vehicles within the plot, a true luxury for families, collectors, or businesses that regularly receive visitors.The neighborhood benefits from a calm and high-quality residential environment, primarily composed of executives, engineers, and managers.Nearby:* Tournefeuille Center* Airbus employment basin* Future metro line C about 3 km away* Shops, schools, and sports facilitiesA unique property, perfectly maintained, offering the rare comfort of a true family single-story home associated with quality amenities and a privileged living environment.This description has been automatically translated from French.
…By Maison Soler De Lastelle
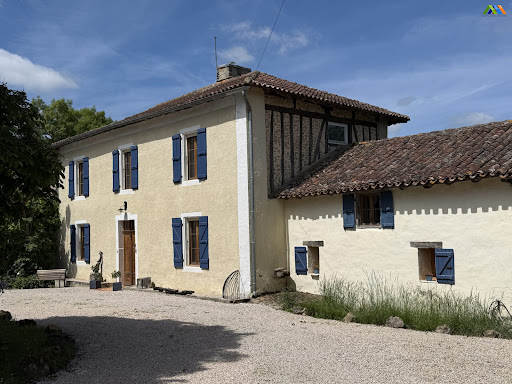


Privately positioned at the end of a winding drive and surrounded by approximately 3 hectares of its own meadows and garden, this exceptional Gascon farmhouse has been comprehensively and immaculately refurbished to an extremely high standard, combining authentic character with refined contemporary comfort. Set around a charming natural courtyard centred by a magnificent horse chestnut tree, the property offers beautifully balanced accommodation with superb entertaining spaces, elegant reception rooms, smart guest accommodation and excellent modern facilities, all within just five minutes of the lively market town of Seissan, 20 minutes from UNESCO listed Auch and approximately one hour from Toulouse International Airport and the TGV. The restoration programme has been extensive, including the creation of a luxurious guest suite, a superb bespoke kitchen, new utility room, television room, music room, study, gym, garage and upgraded water heating systems. The installation of Starlink provides excellent high-speed internet connectivity, making the property equally suited as a full-time residence or luxurious country retreat. The house retains all the charm expected of a classic Gascon farmhouse, with unusually generous room proportions, original fireplaces, terra-cotta floors, exposed beams and beautiful natural light throughout, while offering a sophisticated and cohesive finish. Main house Ground floor Entrance hall, 10.7m², original Gascon, stair with cupboard under stair, terra-cotta floorMassive kitchen dining open to the eaves, double aspect, French doors onto the courtyard onto the rear terrace in 68.7m² including a walking ladder and storageSun lobby with glazed wall ideal for meditation 6.2mSnug 29.5m², with wood-burning stove, original cupboards each side of the fireplace timber framed wall, window seat, terra-cotta tile floor.Salon double aspect with French windows onto garden fireplace with wood pellet burner original stone sink, 35.5m²Office, 32 m² triple aspect with French doors opening out onto dining terrace.Dining Terrace closed on three sides fourth open side overlooking courtyard 39 m² with beautiful brick floor. First floor Mid-landing family shower room with shower, WC and basin 3.6 m².Landing, 7.7m²Master bedroom with walk-in wardrobes built-in cupboard and fireplace window of the courtyard 33.6m²Master bathroom 18.9m² with additional eaves space central glazed walk-in shower, bath basin, and WCGuest bedroom 33.6m², fireplace, double aspectWing Second entrance hall 12.8m²Utility room which could serve as a second kitchen with fitted units and plumbing for machines, sink and door onto garden 9.5 m²Downstairs bedroom 20.3m² double aspectFull bathroom with walk-in shower, bath, basin and WC with two windows onto garden.Mezzanine bedroom double aspect under the eaves with high ceilings, 31.8m²Outside Naturally landscaped gardens which could be divided into pastures for horse/donkeys etc.Privately set sun terrace to the West, for the setting sun. Fees to be paid by the seller. Energy class D, Climate class D Estimated amount of annual energy expenditure for standard use: between 6230.00 € and 8520.00 € for the years 2021, 2022, and 2023 (including subscriptions). Information on the risks to which this property is exposed is available on the Geohazards website: georisques.gouv.fr.
…By Maisons Et Manoirs


In Pujaudran, in a preserved environment where space and light play a privileged role, this new 158 m2 villa embodies a demanding vision of contemporary living. Behind its understated architectural lines, everything has been thought out to combine elegance, comfort, and sustainability. The discovery begins with a spacious reception area where the volumes harmonize. Bathed in natural light, this living space is organized around a fully furnished and equipped kitchen, extended by a back kitchen and a laundry room designed to simplify daily life without ever sacrificing aesthetics. The materials have been carefully selected. The large floor formats, open perspectives, and fluid circulation grant the whole a warm yet distinctly contemporary atmosphere. The sleeping area offers the same level of expectation. Two bedrooms come with generous dressing rooms, while a third bedroom completes the layout. Apart from this, the master suite stands out as a true private apartment, with its large dressing room and bathroom designed as a relaxation space, combining a bathtub, a walk-in shower, and quality fittings. A second bathroom perfectly complements the home's layout. Outside, landscaped arrangements will gradually create an intimate green setting, where bamboo plantations will shield against prying eyes and contribute to the gentle living characteristic of this sought-after area of western Toulouse. But this property also appeals through what gives it lasting value. Designed according to particularly demanding construction standards, it boasts remarkable energy performance, illustrated by an energy efficiency rating of A. Photovoltaic panels, a heat pump, underfloor heating, a thermodynamic water heater, aluminum joinery, and connected equipment contribute to a modern and responsible approach to living. Finally, its fully finished subterranean space of over 210 m2 is a rare privilege. Made of poured concrete, fully usable and equipped to accommodate various uses, it offers exceptional layout potential for car enthusiasts, collectors, or simply those seeking large complementary spaces. A property where every choice has been guided by the pursuit of sustainable comfort, timeless aesthetics, and uncompromising quality of execution. Information on the risks to which this property is exposed is available on the Géorisques website: www.georisques.gouv.frThis description has been automatically translated from French.
…By L'appartement


Located in the heart of Côte Pavée, close to all amenities and schools, in a quality environment, on a lovely plot of approximately 200 m², magnificent contemporary house from 2023 with 165 m² of very high-end materials. It includes: A large living area with a superb fully equipped kitchen, opening through a large bay window of 12 m onto the garden with its swimming pool, a back kitchen, and guest toilets. Upstairs, a master suite with its dressing room and shower room, two bedrooms with their storage, a bathroom with shower and bathtub, a laundry room. Garage of 20 m². Very nice amenities, multi-zone reversible air conditioning, aluminum joinery. Absolute calm, very sunny.This description has been automatically translated from French.
…By Immogaronne


OLD TOULOUSE - FULLY RENOVATED HOUSE - SWIMMING POOL - ENCLOSED PARK OF MORE THAN 7,200 M² - Located in Vieille Toulouse, in a calm and privileged environment, this remarkable fully renovated house of 247 m² combines elegance, comfort, and high-end features. The brightness, generous volumes, and quality of the renovation provide a particularly pleasant living environment. The house offers 5 bedrooms, 3 of which have an en-suite bathroom, an office, a living room, an open kitchen leading to a spacious living area designed for entertaining and sharing, a games room, and a laundry room. The air conditioning ensures optimal comfort in all seasons. Outside, the property opens onto a landscaped and enclosed garden of more than 7,200 m², offering a true green oasis and great privacy. The swimming pool and its pool house, the large terrace, and the summer lounge invite you to fully enjoy the beautiful days in a peaceful and preserved setting. Practically, the property also has a double garage, an electric vehicle charging station, a workshop, and solar panels ensuring the family's electricity consumption. Calm, family comfort, and quality of life assured close to schools, transportation, golf, and shops. A privileged living environment for a family residence or a luxury property. Please contact: Midi-Pyrénées Sotheby’s International Realty at 05 34 67 92 46 – Ref: AS3-5986This description has been automatically translated from French.
…By Midi-pyrénées Sotheby’s International Realty


Just a few minutes east of Montauban town centre, in unspoilt surroundings, lies this magnificent property of around 415 m², nestling in a plot of 5,400 m². This rare property, a former farmhouse that has been completely renovated in a loft style, subtly combines old-world charm with contemporary comforts. The property has been completely refurbished using quality materials, with a focus on aesthetics and functionality. The large volumes, light and unusual character of this home make it a unique opportunity in the sector. The interior features a remarkable architectural composition, enhanced by impressive high ceilings and the original roof timbers. The entrance hall opens onto a spacious office area, ideal for teleworking or a creative activity. The heart of the house is a vast living room bathed in natural light, thanks to full-height bay windows that blur the boundaries between inside and outside. The cathedral ceiling enhances the feeling of space, while the sober, elegant finishes underline the loft character of the space. The kitchen, which opens onto the living room, has been thought through to the last detail. It combines design, ergonomics and top-of-the-range equipment. It is extended by a separate pantry, perfectly integrated for optimised daily use. The ground floor also houses two bedrooms, including a master suite with en suite bathroom, a real cocoon of tranquillity. A second bedroom has its own shower room, guaranteeing comfort and privacy. There is also a laundry room, boiler room and two separate toilets on this level. The bespoke staircase leads to the first floor, where there are three further bedrooms, offering numerous possibilities for family or business use. A 120 m² mezzanine floor for conversion opens up even more possibilities: games room, relaxation area, art studio or offices... depending on your needs and inspiration. Outside, the property extends harmoniously into more than 5,000 m² of parkland. A large terrace of around 100 m² accompanies the large windows in the living room, inviting you to enjoy the fine weather in complete privacy. The orientation of the house and the generosity of the windows mean that it gets plenty of sunshine throughout the day. The outdoor space is ideal for relaxation, socialising and outdoor activities, while providing a calm, protected living environment. The immediate environment is both rural and connected, with shops, schools and facilities all less than 10 minutes away by car. Montauban, a city of art and history, offers a dynamic living environment, with its cultural facilities, schools and amenities. It is just 35 minutes from Toulouse, with fast access to major motorways and the SNCF train station. In terms of energy performance, this house has an A-rated DPE, guaranteeing excellent energy efficiency. Underfloor heating, powered by a heat pump, ensures optimum thermal comfort in both summer and winter. The insulation, choice of materials and technical installations meet the highest standards of energy efficiency and modern comfort. Unique and functional, this atypical house will appeal to lovers of character properties in search of volume, light and a lifestyle turned towards nature. Its meticulous renovation, flexible layout and privileged setting make it a rare property on the upmarket market. An ideal address for living, creating or entertaining in a contemporary style, out of sight but close to all amenities. A unique property to discover for lovers of authenticity and modernity. ENERGY CLASS: A / CLIMATE CLASS: A Estimated average annual energy costs for standard use, based on energy prices for the years 2021 - 2022 - 2023: between euros1980 and euros2750. Information on the risks to which this property is exposed is available on the Géorisques website http://www.georisques.gouv.fr Sales agent: Julien DARPARENS - EI - RSAC number 534 445 291 - 07 87 73 80 99
…By Espaces Atypiques Montauban


Just 7 minutes from Toulouse and Balma - A family home that combines modernity and elegance. This 150m² house, designed for comfort, offers a magnificent living space bathed in light, including a high-end kitchen leading to a beautiful intimate patio that allows you to enjoy pleasant evenings during the mid-seasons. This functional house features two bedrooms and a bathroom on the ground floor, a master suite with a bathroom upstairs, as well as an independent office. Additionally, there is an independent studio. The landscaped garden makes the outdoor living spaces (pool, terrace) discreet from view. Exceptional living environment in a privileged setting. Fees are the responsibility of the seller. Energy class A, Climate class A Estimated amount of annual energy expenses for standard use: between €900.00 and €1300.00 for the years 2021, 2022, and 2023 (including subscriptions). Information on the risks to which this property is exposed is available on the Géorisques site: georisques.gouv.fr.This description has been automatically translated from French.
…By Benac Immobilier


iad France - Ameline Andrieu offers you: CUGNAUX – CONTEMPORARY ARCHITECT'S HOUSE OF 191 M² – 4 BEDROOMS + MULTI-PURPOSE ROOM – POOL-ABLE LAND OF 1,000 M²In Cugnaux, in a particularly quiet environment, at the end of a private road and close to shops and schools, discover this contemporary architect's house built in 2012.Spanning 191 m² of living space on a plot of 1,000 m², it charms with its architecture, generous volumes, high-quality equipment, brightness, and particularly functional layout.From the entrance, the eye is drawn to the remarkable living space of 59 m², bathed in lovely light and enhanced by a ceiling height of about 3.30 m. It features a large custom-made solid wood library that integrates harmoniously with the open fireplace and its marble bench, creating a warm, elegant, and unique ensemble.The separate kitchen, fully fitted and equipped, also benefits from comfortable dimensions. It is complemented by a laundry room and a superb climate-controlled wine cellar, visible from the living room through a tinted glass wall. Once illuminated, it reveals its contents and provides a very nice visual effect.Accessible from the entrance and visually open to the living room thanks to a custom-made glass roof, an additional room offers multiple layout possibilities: office, playroom, multimedia space, gym, or leisure room. An independent WC completes the entrance area.On the ground floor, the sleeping area accommodates three generously sized bedrooms. It includes a master suite with dressing room and private shower room, as well as a bathroom and an independent WC serving the other two bedrooms.Upstairs, the fourth bedroom forms a true independent suite with its own shower room and WC. This space is ideal for accommodating family or friends, setting up a teenager's room, or maintaining the privacy of everyone.Outside, a large covered terrace of nearly 53 m² pleasantly extends the living spaces. The 1,000 m² land, pool-able, offers future owners the freedom to imagine an outdoor space to their taste. A double garage of approximately 40 m² completes the whole.In terms of comfort, the house benefits from underfloor heating powered by a heat pump, air conditioning in all bedrooms, and excellent energy performance with a DPE B. Fiber optics, digicode, intercom, motorized aluminum gate, and alarm installation enhance its features.KEY POINTS TO REMEMBER: • A particularly quiet environment at the end of a private road • Generous room sizes and a layout designed for everyone's comfort • A 59 m² living space, bathed in light, with approximately 3.30 m of ceiling height • A spectacular glass-walled climate-controlled wine cellar • Four bedrooms, including a master suite on the ground floor and an independent suite upstairs • An additional room with a glass roof offering multiple layout possibilities • A covered terrace of nearly 53 m² and a double garage of approximately 40 m² • Excellent energy performance with a DPE BAn architect's house with a strong personality that combines volume, brightness, refined features, and quality of life.Contact me for more information and to arrange a visit.Agency fees to be borne by the seller. A valid identification document will be requested at the visit, in accordance with Article L.561-5 of the Monetary and Financial Code. Information on the risks to which this property is exposed, including the legal obligation to clear brush, is available on the Géorisques website: http://www.georisques.gouv.fr. This real estate announcement has been drafted under the editorial responsibility of Ms. Ameline Andrieu, independent real estate agent (without holding funds), commercial agent of SAS I@D France registered with the Toulouse RSAC under number 100783505, holder of the real estate canvassing card on behalf of I@D France SAS.
…By Iad France


Discover this contemporary house of 335 m², designed for absolute comfort in a sought-after residential environment. On a plot of 1000 m², it offers a calming atmosphere with generous spaces: a large bright living room, a modern equipped kitchen, plenty of storage, 4 bedrooms, an office, and a games room. Its heated floor charges the buyer: 4.5%. Price excluding fees: €1,311,005. Fee schedule: https://www.realysmart.com/Content/Baremes-honoraires-RS.pdfThis description has been automatically translated from French.
…By Une Villa Et Des Vignes Toulouse


iad France - Sandy JOURDAN CHAIGNEAU offers you: CONTEMPORARY ARCHITECT HOUSE WITH UNOBSTRUCTED VIEW — JUST STEPS FROM DOWNTOWN MONTAUBANJust a few minutes from DOWNTOWN MONTAUBAN, this CONTEMPORARY ARCHITECT HOUSE FROM 2023 enjoys a pleasant environment, at the end of a cul-de-sac, with an UNOBSTRUCTED VIEW OF NATURE, while maintaining quick access to downtown and the Montauban South ring road.It has approximately 190 M² OF LIVING SPACE on a fenced plot of 1,450 M². An electric gate provides access to a long PRIVATE DRIVEWAY that leads to the house.Inside, the VOLUMES AND LIGHT immediately set the tone. The entrance, with its integrated closet, naturally connects to the open kitchen, fully equipped, with plenty of storage and a large ceramic countertop that also allows for dining.Kitchen, dining room, and living room make up a LIVING AREA OF NEARLY 70 M², pleasant for daily living as well as for entertaining. The ceiling height of 2.80 M enhances the feeling of space while three large south-facing bay windows generously let in light and turn the house naturally towards the outside.They provide access to a TERRACE OF OVER 100 M², a true extension of the living area, with a HEATED SALT WATER SWIMMING POOL and nature as a backdrop. The pool has a safety cover and a pool house with a technical room and storage space.The land is fully enclosed and a gate allows direct access to the fields located at the back of the property.Still on the ground floor, a MASTER BEDROOM WITH EN-SUITE BATHROOM and closet provides an additional sleeping area on this level. Also enjoy a laundry room, independent toilets, and a DOUBLE GARAGE.Upstairs, the 25 M² MASTER SUITE, with bathroom and large dressing room, offers beautiful volumes. Three other bedrooms with closets, including one of 17 M², a bathroom with bathtub and double sink, as well as toilets complete the sleeping area.☆COMFORT AND ENERGY PERFORMANCE☆• Reversible ducted air conditioning on each level• Aluminum double-glazed windows and electric roller shutters• Electric gate and intercom• EPDM terrace roof WITH 50-YEAR GUARANTEE• TEN-YEAR WARRANTIES UNTIL 2033• Energy Performance Certificate AA house designed for indoor-outdoor living, where VOLUMES, LIGHT, and the UNOBSTRUCTED VIEW OF NATURE take center stage, just a few minutes from the heart of Montauban.Agency fees payable by the seller. A valid identification document will be requested during the visit, in accordance with article L.561-5 of the Monetary and Financial Code. Information on the risks to which this property is exposed, including the legal obligation for clearing, is available on the Géorisques website: http://www.georisques.gouv.fr. This real estate announcement was drafted under the editorial responsibility of Mrs. Sandy JOURDAN CHAIGNEAU, independent real estate agent (without holding funds), commercial agent of SAS I@D France registered at the RSAC of MONTAUBAN under number 532967924, holder of the real estate canvassing card for the benefit of I@D France SAS.
…By Iad France


A true oasis of tranquility and refinement 10 minutes from Gaillac, discover this elegant and sumptuous contemporary house of approximately 300 m² of living space. This unique property, in the heart of the Tarn's golden triangle, combines charm, comfort, and modernity, offering an unmatched quality of life, with 1.3 hectares of fully landscaped and fenced park and garden providing breathtaking panoramic views of the valley. It features 11 rooms, 7 bedrooms including a master suite with dressing room, a fully equipped kitchen (Gaggenau, novy), 3 bathrooms, a laundry room, a wine cellar, a heated swimming pool with counter-current swimming 14X3, and a double garage. Fees to be paid by the buyer: 4.5%. Price excluding fees: €760,765. Fee scale: https://www.realysmart.com/Content/Baremes-honoraires-RS.pdfThis description has been automatically translated from French.
…By Une Villa Et Des Vignes Toulouse


TOULOUSE GUILHEMERY - COTE PAVEE. Charm of the 1930s and contemporary features. Guilhemery / Place Pinel. Located in a quiet area, this house of 170 m² on the ground (140 m² under the Carrez law) combines the charm of the past with modern comfort. The period elements such as Toulouse bricks, original parquet floors, and fireplaces have been carefully preserved. The interior: The ground floor offers a bright living area with an open kitchen, very functional for daily life. The sleeping area consists of 4 bedrooms and an office, allowing everyone to have their own space with complete independence. The exterior: The house opens onto a garden sheltered from view, which includes a heated and secured swimming corridor. At the end of the property, an outbuilding provides real flexibility for use: ideal for setting up a telecommuting office, hosting guests, or creating an independent space for older children. The neighborhood: Between Avenue Camille Pujol and Le Caousou. The location allows you to do everything on foot or by bike, with immediate access to schools and local shops. Information about the risks to which this property is exposed is available on the Géorisques website: www.georisques.gouv.fr. Estimated annual energy expenses for standard use: between 3660 and 4310 Euros/year (reference year 2023).This description has been automatically translated from French.
…By Cabinet Bedin


Located in the heart of the highly sought-after Côte Pavée, in immediate proximity to the most popular private schools (Sainte-Thérèse, Saint-Joseph, Sainte-Marie des Champs), this architect-designed villa offers approximately 320 m² of living space and embodies a decidedly contemporary, family-oriented, and bright way of life.? An architecture designed for light and volumesFrom the entrance, the house reveals a strong signature: a spectacular cathedral living room, soaring over 7 meters high, fully open to the outside through large French windows.The living space, bathed in light thanks to its south/southeast exposure, is organized around an elegant patio and an intimate garden, creating a perfect continuity between indoor and outdoor.A contemporary fireplace structures this rare volume, ideal for entertaining.? A high-end family kitchenThe house offers an independent kitchen of approximately 35 m², fully equipped (premium appliances), designed as a true everyday living space.Functional, bright, and generous, it perfectly meets the demands of modern family life.? A complete and adaptable sleeping area* 5 bedrooms currently* Possibility of a 6th bedroom + office* A master suite on the ground floor of approximately 50 m², offering rare comfort: * generous volumes * total privacy * fluid circulationThe layout has been designed to reconcile family life with distinct private spaces.* Elegant pool integrated into a landscaped garden* Intimate central patio* Reception terraces* Carport allowing parking for up to 3 vehicles, with installation possibility for electric vehiclesA calm, residential, and secure environment.? Additional features* Recent house (built in 2013)* Solid wood flooring* Full basement offering considerable storage space* Rare volumes and fluid circulation* Optimal exposure* Well-maintained property? A rare property in the areaThis property offers an extremely sought-after combination: contemporary architecture, spectacular volumes, premium location, and family functionality.? Exclusive –Complete file and private visit upon request.This description has been automatically translated from French.
…By Maison Soler De Lastelle


Just a few steps from the shops, schools, and amenities of downtown Muret, this character home enjoys a rare environment, bordered by a stream. Built in 1878 and fully renovated, it offers 190 m² blending the charm of the old with contemporary comfort. It features a beautiful living area, four bedrooms, and solid wood flooring. Outside, a swimming pool completes the amenities. An independent studio, operated for short-term rental by a concierge service, generates about €1,300 in monthly income and enhances this property. An ideal property for a primary residence with additional rental income. Fees payable by the buyer: 5.5%. Price excluding fees: €521,328. Fee schedule: https://www.realysmart.com/Content/Baremes-honoraires-RS.pdfThis description has been automatically translated from French.
…By Une Villa Et Des Vignes Toulouse


HAUTE-GARONNE - 15 MINUTES FROM TOULOUSE Set in one of Balma’s most sought-after residential neighbourhoods, this fully renovated 210 sq m home combines contemporary elegance, generous proportions and an exceptional quality of life. The property offers bright, spacious interiors where every detail has been carefully considered to create a refined yet highly functional living environment. Premium materials, bespoke finishes, and a thoughtfully designed layout combine to create a warm and sophisticated atmosphere. The main living areas open effortlessly onto the outdoor spaces, creating a natural extension of the home. The landscaped garden features an inviting swimming pool, while the terraces, benefiting from different orientations, provide ideal settings to enjoy the outdoors throughout the day. The sleeping quarters comprise five bedrooms, including an elegant principal suite with a walk-in dressing room, as well as a home office and three contemporary shower rooms. This well-balanced layout is perfectly suited to families seeking space, comfort, and privacy. Impeccably maintained, the property requires no renovation work and is ready for immediate occupancy. A discreet and prestigious address just 15 minutes from the historic centre of Toulouse. Contact: Astride Kimpflen +33 607 973 362 - Video on demand Seller’s fees Energy rating: B Climate rating: B Estimated annual energy costs for standard use: between 1,770 euros and 2,490 euros per year. Prices indexed to the years 2021, 2022 and 2023 (including service charges). Information on the risks to which this property is exposed is available on the Géorgiques website: www.georisque.gouv.fr
…By Agence Mercure Toulouse-occitanie

EXCLUSIVITY — CONTEMPORARY ARCHITECT HOUSE | CÔTE PAVÉEIn the heart of the highly sought-after Côte Pavée neighborhood, in a particularly quiet and discreet residential street, in immediate proximity to shops as well as the private establishments Sainte-Marie des Champs, Saint-Joseph, and Sainte-Thérèse, discover this exceptional contemporary achievement designed by the Bernard Catugier agency and completed in 2024.The property boasts an excellent level of energy performance with a double A rating on the energy performance certificate, an extremely rare feature for a family home of this standing. As a true low-consumption house, overall energy expenses are estimated at around €1,200 per year, including heating, air conditioning, and usual consumption.Designed with a resolutely high-end spirit, this property combines architectural elegance, family comfort, and rare features in the Toulouse market.Featuring magnificent volumes bathed in light thanks to an East/West exposure, the house opens entirely onto the garden through large windows, offering perfect continuity between indoor and outdoor spaces.The spacious reception area with an open kitchen develops nearly 54 m² at ground level, overlooking the terrace and the pool.The property offers:• 5 air-conditioned bedrooms• A true ground-floor bedroom with en-suite bathroom allowing full living on the ground floor• 3 bathrooms• 1 bathroom with bathtub, island, and double sink• A master suite with a large custom dressing room, private toilet, and spacious bathroom• 3 toiletsEach bedroom has been designed to comfortably accommodate high-end beds of 160 cm or 180 cm, with numerous built-in storage options made to measure.All closets, dressing rooms, and storage spaces have been made by carpenters with integrated LED lighting, providing a particularly high-quality daily comfort.The custom-designed kitchen benefits from many elegantly integrated storage spaces as well as a superb central island made of natural stone.A back kitchen/laundry room completes the space with a washing machine location, dryer, American refrigerator, and plenty of additional storage.The technical features are particularly advanced:• Ducted air conditioning integrated into the walls• Remote control of heating and air conditioning• Motorized roller shutters in every bedroom with a centralized system• Double-glazed aluminum joinery• House fully under a ten-year warrantyThe home's flooring is adorned with a beautiful light oak solid parquet laid in wide planks, enhancing the contemporary and warm elegance of the space.Outside, the wooden Komodo terrace opens onto a 7 x 3 m saltwater pool with automatic pH regulation, carried out by Monsieur Ventura, with the possibility of taking over the annual maintenance contract.A large closed garage of 23 m² can accommodate a hybrid or electric SUV and includes a designated space for a wine cellar.Carefully selected designer furniture may be offered for sale as an addition.A rare, discreet, and exclusive property in the area. The published photographs are intentionally non-contractual for reasons of discretion.Complete presentation only upon prior qualification of financing.This description has been automatically translated from French.
…By Maison Soler De Lastelle


Just a few minutes from Cazères and the A64 access, this contemporary property offers approximately 330 m² of living space on a landscaped plot of 3,500 m², facing south and without any vis-à-vis. Here, space is not just a selling point: it truly exists. The house notably features: • 4 genuine suites, each with its own private space (shower room-WC) • very nice reception volumes, widely opened onto the outside • a living room with a fireplace • an independent TV lounge • a library • a quality equipped kitchen • numerous storage spaces and particularly well-crafted amenities • a double garage of about 60 m² • Approximately 300 m² of outdoor terraces. Outside, the same level of comfort continues with a traditional tiled concrete swimming pool of 6 × 12 m, equipped with a solar cover, wide relaxation areas, and a garden benefiting from an unobstructed view of the entire Pyrenees chain. The land is equipped with an automatic irrigation system and a mowing robot: 3,500 m² of garden is very pleasant... especially when you don't have to chase after the mower every Saturday! On the technical side, the house also benefits from features that truly matter today in the operating budget of a property of this size: • DPE B • heat pump heating • photovoltaic panels • excellent energy performance considering the volumes • recent equipment and arrangements. This is a house designed to be large while not being complicated to live in, comfortable both in summer and winter, and particularly pleasant for hosting family and friends while preserving the intimacy of each. And then there remains something that square meters, diagnostics, and photos can never fully convey: the full south view of the Pyrenees and the sense of space when you arrive at the property. To experience this, you must come to see it. 3D virtual tour and drone video available on the listing. For a visit - contact Alain Hernandez Safti: tel 07.61.36.50.42. Information on the risks to which this property is exposed is available on the Géorisques website: www.georisques.gouv.fr. Sale price: €695,000. Fees charged to the seller. Contact your SAFTI advisor: Alain HERNANDEZ, Tel.: 07 61 36 50 42, E-mail: [email protected] - EI - Commercial agent registered with the RSAC of TOULOUSE under number 381020049This description has been automatically translated from French.
…By Safti


Contemporary elegance at the service of the art of living.Just 15 minutes from Toulouse-Blagnac International Airport and in close proximity to all shops, schools, and amenities, our agency offers you a rare architect-designed house on the market, combining exemplary energy performance, generous volumes, and high-end finishes.From the entrance, the architecture captivates with its clean lines and its magnificent contemporary staircase, a true centerpiece of the house. The spaces have been designed to offer fluid circulation and a constant connection with the outdoors thanks to large bay windows that flood each room with natural light throughout the day.Developing 185 square meters of living space, this property offers a warm and refined atmosphere where every detail has been carefully selected. The materials used reflect a remarkable level of finishing, while the kitchen, perfectly integrated into the living spaces, is highlighted by a beautiful cooking piano, ideal for food lovers and entertaining.Outside, the charm operates immediately. The garden, fully landscaped in a Mediterranean spirit, constitutes a true haven of peace. A superb olive tree, carefully chosen species, elegant vegetation, and a beautiful pool perfectly integrated create an intimate setting, with no overlook, inviting relaxation and long summer evenings.One of the major assets of this property also lies in its exceptional energy performance (DPE A / A), a particularly rare level for an individual house, combined with integrated air conditioning and equipment offering optimal comfort in all seasons.The highlights- Architect-designed house of 185 m²- DPE A / A, exceptional energy performance- Air conditioning and high-end finishes- Large bay windows and remarkable brightness- Magnificent contemporary staircase- Equipped kitchen with cooking piano- Mediterranean landscaped garden with olive tree- Intimate pool with no overlook- Immediate proximity to shops- Just 15 minutes from Toulouse-Blagnac International AirportMore than just a house, this property embodies a true art of living, blending architecture, comfort, and elegance in a privileged environment. A rare address, intended for buyers seeking a contemporary property with exceptional finishes, offered at a particularly coherent price considering the quality of its amenities and its location.Complete file and private visit upon request from our agency.This description has been automatically translated from French.
…By Maison Soler De Lastelle
'%20stroke='%23DDAA3A'%20stroke-width='1.909'%20stroke-linecap='square'%20stroke-linejoin='bevel'/%3e%3c/svg%3e)
Receive by email any new listing that may match your search criteria
Your criteria :
By validating this form, you accept the general conditions of use of Le Figaro Properties.
These agencies offer a selection of luxury properties vente in Midi-Pyrénées. Feel free to contact them for personalized assistance.
For your search for an exceptional property, select from our luxury houses with panoramic views in Midi-Pyrénées, starting at $241,625. Offering exceptional panoramas, these 106 residences overlook the city and its surroundings. As the seasons pass, the spectacle is renewed without ever becoming tiresome. Depending on the area you are looking for, such as Condom, Castres and Albi, the living areas may vary and start at a minimum of 122 m². The largest properties rise to 1,850 m².
As part of your search for a luxury property, discover our catalog of 883 luxury houses with a terrace in Midi-Pyrénées, offered from $229,262. Outdoor meals or summer receptions, the terrace extends the house outdoors. Property listings are found in particular in Toulouse, Condom and Montauban. The houses listed in our listings offer attractive living areas measuring between 75 m² and 3,500 m².
Set down your suitcases without waiting: our catalog brings together 27 furnished luxury houses in Midi-Pyrénées, with a starting price of $279,835. From the living room to the bedrooms, each residence is tastefully furnished and ready to live in. Property listings are particularly numerous in the following areas: Toulouse, Lavaur and Saint-Lary-Soulan. The average price of this furnished stock stands at $3,172 per square meter. Living areas reach 1,000 m² for our largest properties.
As part of your search for properties of excellence, browse our privileged selection of 682 luxury houses with a pool in Midi-Pyrénées available from $275,340. These exceptional residences enjoy prime locations, particularly in Toulouse, Condom or Lavaur. Whether the architecture of these houses incorporates a covered indoor aquatic space or a vast outdoor pool, each property flourishes amid remarkably landscaped grounds measuring between 90 m² and 170 ha.
Your receptions deserve a setting to match: discover 255 luxury houses with a reception room in Midi-Pyrénées, starting at $275,340. These residences combine family privacy with spaces dedicated to major events. Family gatherings, business dinners or parties with friends naturally find their place there. The fashionable addresses are located in Toulouse, Condom and Lavaur. Depending on the property, the property area extends up to 158 ha.
The beach as an extension of the garden: this is the spirit of 3 luxury houses by the sea in Midi-Pyrénées, for sale from $336,027. Your life there will be organized to the rhythm of the coastline, between sea bathing and walks. Bressols, Graulhet and Montauban enliven the local market. In these residences, the minimum recorded living area is 128 m².
Anchor your daily life at the water's very edge: this is what the 8 luxury houses right on the water in Midi-Pyrénées allow, for sale from $493,364. These rare residences provide direct access to the shore, with no obstacle to cross. In the geographical area, Lavaur, Brousse-le-Château and Castelsarrasin account for a significant share of our listing catalog. The average price per square meter stands at $3,362. Expect living areas measuring between 185 m² and 504 m². In our selection of listings, a property can have up to 17 rooms.
Within our catalog, 3 luxury houses listed as historic monuments in Midi-Pyrénées are for sale, starting at $1,010,328. These residences perpetuate exceptional architectural expertise. Acquiring one means continuing a story that began long before you. Your search can focus on Ambeyrac, Condom and Mirepoix. The properties recorded in our listings have between 5 and 6 bedrooms. The grounds in our collection measure 2,755 m². This can rise to 8.2 ha depending on the property.