Get early access to listings that match your criteria
Never miss an opportunity again. Our personalized alerts notify you instantly.

 English$ USD · m²


iad France - Justine Pradere offers you: FONTENILLES – EXCEPTIONAL ARCHITECT HOUSE – 172 M² – SWIMMING POOL – LAND OF 1,447 M²In Fontenilles, in a residential and green environment, this property benefits from a privileged location about 25 km from Toulouse and Blagnac, approximately 30 minutes by car.The municipality has essential services for daily life, schools, a nursery, and family-oriented facilities. An ideal location for those who wish to combine serenity, nature, and proximity to Toulouse.It is in this environment that this remarkable wooden frame architect house unfolds, developing around 172 m² of living space on a wooded plot of 1,447 m².From the entrance, the gaze is drawn to the large openings that erase the boundaries between the interior and the garden. The generous living room, bathed in light, combines the living room, dining room, and a kitchen equipped with a central island, in a warm atmosphere resolutely oriented towards the outside.The ground floor also hosts a bedroom with storage, a shower room, and a separate toilet, providing the possibility to live comfortably on one level or to host family and friends.Upstairs, the sleeping area includes a master suite with dressing room and private shower room, two additional beautiful bedrooms, an office that can also serve as an extra bedroom, a second shower room, and a separate toilet.The terrace naturally extends the living spaces to a lush garden and a heated swimming pool of 9 × 3 meters, equipped with an electric rolling shutter. A true haven of tranquility, sheltered from urban agitation.Designed according to the principles of bioclimatic and passive housing, this house combines architecture, comfort, and energy efficiency. Its orientation, enhanced insulation, dual-flow ventilation system, and solar equipment allow it to display an excellent energy performance rating classified as A.A double garage completes the offerings of this rare property in the area.A unique, bright house oriented towards nature, intended for those seeking a different living space without giving up the proximity to Toulouse and Blagnac.Agency fees are the responsibility of the seller. A valid identification document will be requested during the visit, in accordance with article L.561-5 of the Monetary and Financial Code. Information about the risks to which this property is exposed, including the legal obligation for land clearing, is available on the Géorisques website: http://www.georisques.gouv.fr. This real estate announcement has been drafted under the editorial responsibility of Ms. Justine Pradere, independent real estate agent (without holding funds), commercial agent of SAS I@D France registered at the RSAC of TOULOUSE under number 919029702, holder of the real estate solicitation card on behalf of I@D France SAS.
…By Iad France


In Saint-Lary 1700, opposite the Bouleaux chairlifts, the 'Chalet Lodge' reveals a rare and privileged way of life. Here, the mountain is reached in just a few steps: simply cross the road to glide directly onto the slopes. Designed and furnished by one of the architects of the Accor group, this exceptional chalet has been completely redesigned down to the smallest detail. Sculpted volumes, custom-made storage, a perfect harmony between aesthetics, comfort and functionality. Built on three levels, it offers an ideal living environment for families seeking tranquility as well as for lovers of the mountains and wide open spaces. The main level features a beautiful, light-filled living room, enhanced by a perfectly integrated skylight, with the Arbizon peak as a backdrop. The open-plan kitchen, both welcoming and functional, flows seamlessly into the dining room, inviting shared moments. The balcony extends these moments, ideal for enjoying sunny days. Upstairs, the sleeping area consists of three comfortable bedrooms, a bathroom and a separate toilet, offering peace and privacy. The lower level offers two additional bedrooms, each with its own bathroom, ensuring optimal comfort for hosting family and friends in complete independence. Finally, Le Chelet Lodge stands out for its meticulous services: a functional ski room, redesigned spaces with a decidedly design aesthetic, and an elegant industrial-style staircase that adds a contemporary touch to the whole. A rare find, where exceptional location, inspired architecture and the art of mountain living come together. This chalet, sold furnished, is located in a horizontal co-ownership comprising 300 lots, including 62 individual chalets. The monthly charges amount to approximately EUR90. It is being sold with agency fees included (EUR25,000 including VAT, payable by the buyer). For any information, please contact the Pascale Pyrénées Immobilier agency - RCS Tarbes B 479 731 416 - Professional license No. CPI 6501 2016 000 007 744
…By Pascale Pyrenees Immobilier


A rare 17th-century castle estate in Tarn-et-Garonne Located amidst the gently rolling valleys of Tarn-et-Garonne, near the lively village of Roquecor, this small, exceptional castle estate offers a rare combination of absolute privacy, extraordinary interiors and beautifully landscaped grounds. Accessible via a private driveway and opening onto imposing wrought-iron electric gates, the property spans just over 61 hectares, with the château discreetly positioned at the end of its own drive and surrounded by its grounds. Despite its wonderfully secluded setting, the estate benefits from excellent transport links: the village of Roquecor, renowned for its excellent restaurants and relaxed atmosphere, is nearby; Agen is about 30 minutes away, with its high-speed TGV connection to Paris, while Toulouse airport is just over an hour away. The château itself is a triumph of restoration. To describe it simply as a labor of love would hardly do justice to the extraordinary care, skill, and investment lavished upon it by its current owners. The renovation was undertaken by highly regarded craftsmen and interior designers, with quality and aesthetics taking precedence throughout. The result is a residence of exceptional refinement, where historic architecture blends seamlessly with a contemporary and elegant lifestyle. The interiors are absolutely extraordinary. Five beautifully appointed bedrooms are complemented by elegant, modern bathrooms, while the entire house is brimming with original period details. A magnificent staircase with delicate iron railings forms a striking centerpiece, leading to harmoniously proportioned reception rooms. The main living room is particularly impressive, with a beamed ceiling, a magnificent 18th-century fireplace, and original wood paneling. A charming dining room features an antique stone fireplace, while the wood-paneled study offers a wonderfully atmospheric retreat. The entrance hall, with its stone columns, creates an immediate sense of history and grandeur, leading to an exceptionally stylish modern kitchen. Each room has been designed with remarkable attention to detail. The decor is immaculate yet inviting, combining period charm with a sophisticated contemporary aesthetic. It's the kind of property that looks like it's been plucked straight from the pages of Interior Design magazine . Outside, the same level of care continues. The château is surrounded by perfectly landscaped walled gardens, featuring mature trees, immaculate boxwood topiary, and, of course, an elegant fountain that serves as a classic focal point. The gardens possess the maturity and serenity that only time can bestow, creating a wonderfully private setting around the house. Beyond the formal French gardens, the property includes a gatehouse, a guest or staff cottage, large garages, and numerous additional outbuildings, offering exceptional flexibility for guests, family, staff, storage, vehicles, or other projects. The buildings and grounds benefit from magnificent views across the surrounding countryside. A beautiful swimming pool, accompanied by a covered terrace, offers an idyllic setting for long summer lunches and relaxing afternoons overlooking the grounds. The castle's furniture and works of art, which have been carefully selected to complement the architecture and interiors, can also be acquired through separate negotiation, thus offering a rare opportunity for a buyer to acquire the property while retaining much of its original character and style. What makes this property so unusual is the combination of its scale, intimacy, architectural heritage, and the extraordinary standard of its renovation. Dating back to the 17th century, it retains the soul and character of an authentic French country estate while offering a level of contemporary comfort and design rarely found in historic properties. With an exorbitant level of investment having been devoted to its restoration, the opportunity to acquire such a meticulousl
…By Wheeler Property


This architect-designed villa, built by local craftsmen in 2015, integrates skillfully into its wooded natural environment of oak trees, with no overlooking views. Dominating the town of Souillac and its shops, it offers a remarkable view of the Dordogne and its valley. Facing this panorama, its wide roof overhang allows for comfortable enjoyment of the terrace in all seasons, while regulating solar gain and maintaining indoor coolness during the summer. Designed for single-level living, the house impresses from the entrance with the volume and brightness of its 78 m² living area. Its beautiful ceiling height, open kitchen, and lounge area enhanced by a wood stove make it a warm and friendly place. For the night area, privacy is guaranteed with the master suite featuring a shower room, toilet, and large dressing room located opposite the two other bedrooms and their shower room. The technical features showcase the care taken in construction, with a zinc roof that is durable and aesthetic, underfloor heating powered by geothermal energy ensuring homogeneous and economical thermal comfort, as well as a thermodynamic water heater for hot water production. In the basement, a room of approximately 25 m² offers an ideal space for storage or a workshop. Rare for its architecture, energy performance, and privileged location, just steps from amenities, this property is a must-see without delay. ________________________________________ Property offered by Carole RIGOUSTE SCLAFER EI, commercial agent (RSAC 488808296)This description has been automatically translated from French.
…By Century 21 Cabinet Théron
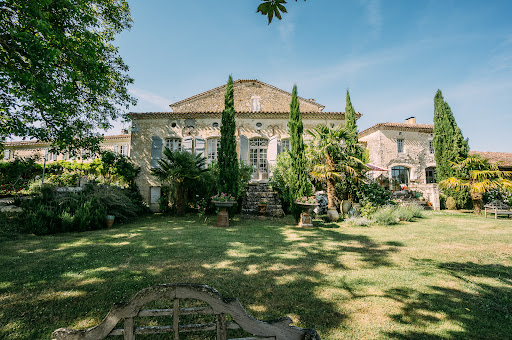


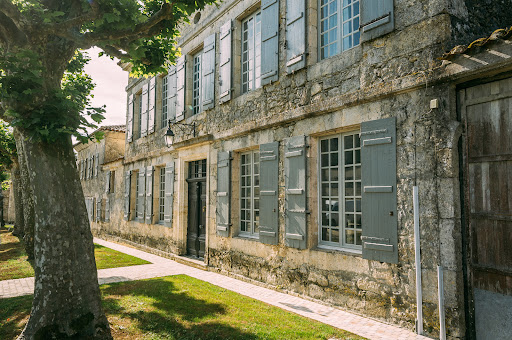

There are not enough superlatives to honour this immaculately presented property. Truly the best example of “country in the village”! Well balanced classic design goes hand in hand with modern comfort, creating most delightful spacious and light rooms. All the original features are kept in place to preserve the authenticity. The current owners have done a massive amount of work to the property with an excellent team of craftsmen and architect still leaving some areas with minor work to create further accommodation. A new high tech central heating system on wood pellets will assure an ambient temperature in the winter so it is perfectly suitable for year-round living. Adjoining the property is a delightful terraced garden with lots of different mature trees, pond, large orchard and arable land offering you the real ‘countryside’ feel and being completely private from the small village. A beautiful 4-bedroom guest house, built of the same local limestone offers you another xxx m² of habitable space that looks out to the cosy courtyard surrounded by the old wine barn and large workshop. Further outbuildings complete this lovely property if you want to safely store your precious vehicles. Situated at only 10 minutes from Condom where you’ll find all commodities with the best schools, doctors and dentists.
…By Ma Maison Immobilier


Architect-designed house with views over the River Garonne – Blagnac / Beauzelle area Set in a privileged and peaceful environment between Blagnac and Beauzelle, this remarkable architect-designed property enjoys direct views over the River Garonne and offers a rare lifestyle on the western edge of Toulouse. Originally built in the 1960s and fully renovated in 2021, the house combines the character of mid-century architecture with modern comfort and high-quality finishes. Generous volumes and large openings allow natural light to flood the living areas, creating an elegant yet welcoming atmosphere. The property features two spacious reception rooms with fireplaces, perfect for entertaining or relaxing with family and friends. The sleeping accommodation includes four bedrooms, among which a comfortable master suite, offering both privacy and practicality for family living. Outside, the landscaped garden extends onto a large south-facing terrace, ideal for enjoying the sunny climate of south-west France. A secure swimming pool with its pool house completes the outdoor space, providing the perfect setting for relaxation and summer gatherings. The location is particularly attractive. The property benefits from easy access to shops, schools and public transport, while remaining within close reach of the major aeronautical hubs of western Toulouse, including Airbus. The Toulouse ring road and Toulouse–Blagnac International Airport are also just a short drive away, making travel and commuting particularly convenient. A rare opportunity in this sought-after area, ideal for buyers looking for a distinctive home combining nature, comfort and excellent connectivity to Toulouse and its international airport. For further information or to arrange a viewing, please contact Cabinet Bedin Immobilier.
…By Cabinet Bedin


This neo-Mediterranean architect-designed property of 230 m² is appealing due to its volumes and rare environment of 4,668 m². On one level, it offers a bright living room with a fireplace, opening onto terraces and a heated pool of 12x5. Four suites with shower rooms and private terraces ensure high-end comfort. Complete amenities: reversible air conditioning, aluminum joinery, double garage, carport with electric charging station. The house requires refreshing, with strong potential, in a calm and preserved setting. A rare property due to its volumes, architecture, and environment. Fees payable by the buyer: 5%. Price excluding fees: €752,858. Fee schedule: https://www.realysmart.com/Content/Baremes-honoraires-RS.pdfThis description has been automatically translated from French.
…By Une Villa Et Des Vignes Toulouse


Perched in a privileged elevated position, this stunning country estate offers complete privacy, tranquility, and breathtaking panoramic views over Cordes-sur-Ciel, one of France’s most beautiful medieval villages. Ideally located just 30 minutes from Albi, a UNESCO World Heritage city, the property combines seclusion with easy access to culture, dining, and amenities. Dating back to the Middle Ages, the main house has been beautifully restored using traditional materials, preserving its authentic character while offering modern comfort. The property provides approximately 480 m² of elegant living space set within landscaped gardens designed to maximise the views. The ground floor features a spacious entrance hall, a charming farmhouse kitchen, and three bright reception rooms, including one opening onto a terrace overlooking the gardens. The principal suite occupies a private wing, complete with dressing room, lounge, and bathroom, and enjoys spectacular triple-aspect views. A further bedroom and bathroom are also located on this level. A second wing offers three ensuite bedrooms, one with direct access to a west-facing terrace and courtyard garden. An additional room, currently used as a home cinema with adjoining bathroom, provides flexible living space. The architect-designed infinity pool with beach-style entry is perfectly positioned to enjoy the surrounding landscape in complete privacy. A separate 65 m² guest house includes a kitchen, living/dining area, ensuite bedroom, and private terrace—ideal for visitors or rental income. A rare opportunity to own a historic luxury home in the heart of the French countryside. Early viewing highly recommended.
…By Beaux Villages Immobilier


A showcase of contemporary architecture in the heart of Les Amidonniers In Toulouse, in the highly sought-after Amidonniers neighborhood, just steps from the Canal du Midi and the banks of the Garonne, lies a rare, private, and character-filled property. Behind a discreet façade, this 170 m² house was built on the remains of a former industrial warehouse, boldly and poetically transformed by a visionary architect and the owners. The result: a true manifesto of urban architecture, combining clean lines, high-quality materials, abundant natural light, and an intimate atmosphere. A perfect balance between city living and serenity Tucked away in a quiet residential cul-de-sac, this house offers absolute peace just a few pedal strokes from the historic center of Toulouse, recently voted the most desirable city in France. Sheltered from urban bustle without being cut off from it, it offers a leafy living environment with no overlooking neighbors, featuring a private garden, swimming pool, and multiple outdoor spaces designed for sunny days. Access is via an automatic gate leading to an enclosed courtyard where bikes, motorbikes, or cars can be parked, and part of the original garage has been preserved to provide extra storage space. Nothing from the outside suggests the architectural universe that unfolds within. A bright, warm, and open ground floor The entrance opens into a hallway extended by custom cubist bookshelves, a true introduction to the spirit of the home: every nook is thoughtfully designed, with no wasted space. The layout is fluid and the volumes open, creating a soft and functional atmosphere. The semi-open kitchen is particularly refined and ideal for entertaining, with its integrated bar, elegant appliances, and clean lines. A second, hidden kitchen at the back smartly completes the space, making food prep easy and discreet. The living room, with its wood-burning stove and large glass doors, opens directly onto the landscaped garden. The dining area, bathed in light, has dual access to two separate outdoor spaces: on one side, a wooden deck and a swimming pool seamlessly integrated into the environment; on the other, a small, shaded triangular garden—perfect for summer meals or peaceful reading moments. A fluid, elegant, and inspired interior design The floors alternate between polished concrete in the main rooms and grey slate in the winter lounge, extending seamlessly onto the outdoor terrace to create a perfect flow between the interior and the garden. Large glass doors invite natural light to move freely throughout the space and, in summer, allow for an effortless blend of indoor and outdoor living. The ground floor also features a bedroom/studio with its own en-suite shower room—an ideal space for guests, remote work, or mixed use. A discreetly positioned guest WC adds an extra touch of comfort. An intimate and poetic upper floor From the hallway or living room, two separate staircases lead upstairs, revealing a unique and fluid layout. Here, a generously sized primary suite includes a walk-in wardrobe and a refined bathroom with an Italian shower. A second, attic-style bedroom—charming and functional—is perfect for a teenager or occasional use. With reduced ceiling height, it’s less suited to daily use by an adult. A beautiful mezzanine office, flooded with light and nestled under the original metal framework, offers an inspiring workspace, ideal for creativity and focus in a studio-like atmosphere. A rare basement, blending wellness and practicality The house also features a basement of around 30 m²—an uncommon asset in central Toulouse. It includes a laundry/boiler room, a temperature-controlled wine cellar, a very useful crawl space for storage, and, most notably, a private wellness area with a sauna and a room dedicated to fitness or relaxation. After sunbathing by the pool or a long day of work, this cozy retreat completes the lifestyle experience offered by this house—allowing you to stay in perfect shape without leaving home, with no need for a gym membership. An uncompromising urban lifestyle What stands out is the feel of a new house in a setting rich with history. The choice of materials—polished concrete, slate, glass, and metal—gives the home a decisively contemporary yet warm style. The interplay of light, transparency, and reflection adds rhythm to the days and enhances the sense of space. Outside, climbing roses on red brick walls gently nod to the building’s past, while the garden and terrace design invite slow living and ease. The property has an A energy rating, offering exceptional thermal comfort and low energy consumption—an extremely rare find in the city center. What we think here at Bliss This is no ordinary house. It is a bold architectural creation, an urban breath of fresh air, a celebration of light and freedom. Here, you live in peaceful seclusion, away from prying eyes, yet just steps from Toulouse’s vibrant heart. This property is ideal for a couple or a single person looking for a stylish, practical, move-in-ready home. It will appeal to lovers of contemporary architecture, natural light, unique interiors, and inspiring spaces. xxxxxxxxxxxxxxxxxxxxxxxxxxxxxxxxx The information relating to the property, including but not limited to its surface area, condition, features and technical equipment (including, without limitation: heating systems, electrical installations, plumbing, drainage, swimming pool, security systems, and any other equipment), is provided for information purposes only, based on the elements and statements supplied by the seller. Bliss Immobilier, acting as an intermediary, cannot guarantee the accuracy, completeness or currency of this information, nor can it be held liable for the condition, operation, compliance or durability of the equipment, or for the overall condition of the building, its structure or any of its components. It is the responsibility of the purchaser to carry out, at their own discretion and expense, any inspections, verifications and expert assessments they deem necessary prior to any purchase, including by qualified professionals. The information provided does not engage the liability of Bliss Immobilier and does not constitute a contractual commitment.
…By Bliss Immobilier


Contemporary Haven of Peace at the Gates of ToulouseArchitect-designed house of 200 m² on a 1.2-hectare park in absolute calm. An immersion in nature just 15 minutes from Toulouse. Located in a highly sought-after commune to the east of Toulouse, come discover this exceptional contemporary house of 200 m², a true rare gem that combines sleek design, generous volumes, and a privileged environment. Built entirely on one level in the heart of a magnificent private park of 1.2 hectares, planted with majestic oaks and hornbeams, this property offers an idyllic setting, shielded from any nuisance. From the moment you cross the threshold, you will be struck by the feeling of space and the omnipresent light. Designed to live in perfect harmony with its environment, the house features immense bay windows that span the facades, offering breathtaking views of the surrounding nature and giving the impression of living in the middle of the woods. The interior consists of: A vast living room bathed in light, the true heart of the home, with its modern open kitchen that is perfectly equipped. A warm and inviting living space, ideal for hosting your friends and family. A spacious and comfortable master suite, including a large fitted dressing room and its private bathroom. Two other bright bedrooms, also benefiting from this soothing view of the park. A bathroom with contemporary design. A large office, perfect for remote work or which can be converted into a fourth bedroom according to your needs. The experience continues outside with nearly 200 m² of wooden terraces surrounding the house, offering multiple spaces for relaxation, outdoor dining, or summer evenings. A magnificent outdoor lighting scheme has been designed to enhance the park and the architecture of the house at nightfall, creating an absolutely magical atmosphere. Guaranteed heartthrob!
…By Property And Consulting


Elegant single-storey architect-designed house built with genuine attention to detail and offering quality features, nestled in a privileged environment on a beautiful wooded and classified plot of 12,439 m². With a living area of approximately 200 m², the spacious and bright living spaces combine charm with modern comfort. The entrance leads to a spacious living room of 75 m² with a lounge/dining area and an open kitchen. The light-filled living room creates a seamless connection with the outside through its many openings. A large master suite with a bathroom and dressing room. Two beautiful bedrooms share a bathroom and a toilet. Office space. Fees payable by the buyer: 5%. Price excluding fees: €950,000. Fee schedule: https://www.realysmart.com/Content/Baremes-honoraires-RS.pdfThis description has been automatically translated from French.
…By Une Villa Et Des Vignes Toulouse
'%20stroke='%23DDAA3A'%20stroke-width='1.909'%20stroke-linecap='square'%20stroke-linejoin='bevel'/%3e%3c/svg%3e)
Receive by email any new listing that may match your search criteria
Your criteria :
By validating this form, you accept the general conditions of use of Le Figaro Properties.
These agencies offer a selection of luxury properties vente in Midi-Pyrénées. Feel free to contact them for personalized assistance.
For your search for an exceptional property, select from our luxury houses with panoramic views in Midi-Pyrénées, starting at $246,987. Offering exceptional panoramas, these 93 residences overlook the city and its surroundings. As the seasons pass, the spectacle is renewed without ever becoming tiresome. Depending on the area you are looking for, such as Condom, Castres and Toulouse, the living areas may vary and start at a minimum of 122 m². The largest properties rise to 1,850 m².
As part of your search for a luxury property, discover our catalog of 550 luxury houses with a terrace in Midi-Pyrénées, offered from $246,987. Outdoor meals or summer receptions, the terrace extends the house outdoors. Property listings are found in particular in Toulouse, Condom and Montauban. The houses listed in our listings offer attractive living areas measuring between 75 m² and 3,500 m².
Set down your suitcases without waiting: our catalog brings together 29 furnished luxury houses in Midi-Pyrénées, with a starting price of $453,767. From the living room to the bedrooms, each residence is tastefully furnished and ready to live in. Property listings are particularly numerous in the following areas: Toulouse, Lavaur and Saint-Lary-Soulan. The average price of this furnished stock stands at $3,099 per square meter. Living areas reach 1,500 m² for our largest properties.
As part of your search for properties of excellence, browse our privileged selection of 592 luxury houses with a pool in Midi-Pyrénées available from $281,451. These exceptional residences enjoy prime locations, particularly in Toulouse, Condom or Lavaur. Whether the architecture of these houses incorporates a covered indoor aquatic space or a vast outdoor pool, each property flourishes amid remarkably landscaped grounds measuring between 1.1 ha and 158 ha.
Your receptions deserve a setting to match: discover 23 luxury houses with a reception room in Midi-Pyrénées, starting at $453,767. These residences combine family privacy with spaces dedicated to major events. Family gatherings, business dinners or parties with friends naturally find their place there. The fashionable addresses are located in Mirande, Toulouse and Albi. Depending on the property, the property area extends up to 70 ha.
Anchor your daily life at the water's very edge: this is what the 6 luxury houses right on the water in Midi-Pyrénées allow, for sale from $504,314. These rare residences provide direct access to the shore, with no obstacle to cross. In the geographical area, Lavaur, Castelsarrasin and Caylus account for a significant share of our listing catalog. The average price per square meter stands at $3,832. Expect living areas measuring between 185 m² and 504 m². In our selection of listings, a property can have up to 10 rooms.
Within our catalog, 3 luxury houses listed as historic monuments in Midi-Pyrénées are for sale, starting at $1,032,752. These residences perpetuate exceptional architectural expertise. Acquiring one means continuing a story that began long before you. Your search can focus on Ambeyrac, Condom and Mirepoix. The properties recorded in our listings have between 5 and 6 bedrooms. The grounds in our collection measure 2,755 m². This can rise to 8.2 ha depending on the property.


