Get early access to listings that match your criteria
Never miss an opportunity again. Our personalized alerts notify you instantly.

 English$ USD · m²


Residence: Stone dwelling on 330 m², fully renovated, accompanied by just over 5 hectares of meadows.The house offers: On the ground floor: - a living room-kitchen of 43 m² open to the outside, - a 37 m² living room with a passing insert, - two bedrooms of 26 m² (with private bathroom and toilet) and 10.5 m², - a summer lounge of 95 m² that can be adapted to host various activities (reception, workshop, leisure). On the first floor: - A parental suite consisting of a 24 m² bedroom, a 4.8 m² dressing room, and an 11.7 m² shower room. - Two en-suite bedrooms of 14 m² and 26 m², a second shower room of 10.8 m², and a 14 m² office that can serve as an additional bedroom. On the top floor: - accessible attic, not fitted, covering the entire area of the house. Note the presence of a covered terrace of 91 m², as well as a pool (8 × 5 m) with technical room. Two other outbuildings complete the built part: - an open garage of 80 m² - a workshop of 20 m². Land: The land consists of 5ha 16 a 10 ca of meadows, directly adjacent to the building. Additional elements: Non-contractual data.Mission and challenges Safer concerning this property - Support local development - Energize agriculture and forestry Please note that some advertisement sites do not allow for proper display of our service. To obtain complete and precise information, we invite you to consult our site or contact us directly. The information regarding the risks to which this property is exposed is available on the Géorisques site: georisques.gouv.fr Photos: © Copyright Safer - Use prohibited without the author's consent.This description has been automatically translated from French.
…By Safer Occitanie


In Occitania, between Toulouse and Albi, discover a historical estate from 1795 nestled in the heart of the Tarnaise countryside, offering an idyllic living environment and exceptional potential for tourism and event exploitation. Located just 1 hour from Toulouse, this majestic property combines the charm of the old with modern infrastructure. The centerpiece is a Master House of 580 m² (with potential for extension to 870 m² thanks to the attics). Ground floor: Vast reception areas are arranged around a large kitchen, an elegant living room, a billiard room, a library, and a splendid orangery. The warm atmosphere is ensured by nine functional fireplaces. First floor: Completely dedicated to resting spaces with multiple bedrooms. Potential: The 290 m² of convertible attics offer considerable development potential (additional suites, private apartments, etc.). Ideal for gîte activities, weddings, seminars, or events: Independent Gîte: A 200 m² gîte already furnished and equipped with three bedrooms. Water Mill: An old water mill, still functional, which can be transformed into a charming additional gîte (great attraction potential). Reception Area: An air-conditioned reception room of 180 m² that can accommodate up to 150 people, complemented by a professional kitchen. Seminars & Meetings: A 45 m² meeting room perfect for corporate seminars. Friendly Outdoors: A 120 m² covered terrace with a barbecue. The estate is nestled in a fully wooded park of 2.5 hectares that invites serenity: Water Elements: A beautiful pond fed by a natural spring and a stream that runs through the property and feeds the old mill. This unique estate is perfect for a large family in search of history and vast spaces or for an ambitious professional project (charming hotel, wedding and seminar venue).This description has been automatically translated from French.
…By Property And Consulting


A rare opportunity for a life and business project! Discover an exceptional property located just 1 hour from Toulouse, in a peaceful village. This historic residence from 1795, marked by the presence of Toulouse-Lautrec, is a place where the charm of yesteryear meets extraordinary commercial potential. The master house of 580 m² (expandable to 870 m²) will charm you with its generous volumes. On the ground floor, you will find spacious reception areas, a living room, a billiard room, a library, an orangery, and a large kitchen. Nine functional fireplaces add a unique and warm character. The first floor is dedicated to rest areas, with several elegant bedrooms. The 290 m² of convertible attics offer considerable development potential. The estate is already operational for organizing weddings, seminars, and other receptions, and has been run by the same professional for 50 years. It features top-notch facilities: a 180 m² air-conditioned reception hall, accommodating up to 150 people (and 240 with a tent). A professional kitchen for caterers, with direct access, cold rooms, and freezers. A soundproof seminar room of 45 m², ideal for meetings. The park of 2.8 hectares, entirely landscaped, is a true haven of peace. It has a pond fed by a natural spring, a 120 m² covered area with a barbecue, and a covered terrace. A large independent and illuminated parking ensures the safety and comfort of your guests. In addition to the master house, the property includes a fully equipped gîte of 200 m² with three bedrooms, which can accommodate up to 14 people during events. The 40 m² watermill, still functional, can also be converted into a charming additional gîte. This splendid estate is a turnkey business with strong potential for growth. It is a unique opportunity for those looking to combine a life project with a significant commercial investment. Don't miss this unique chance to acquire an exceptional estate.This description has been automatically translated from French.
…By Property And Consulting


An events venue estate, with three buildings on 12 hectares of land, nestled within the Comminges region in the Haute-Garonne department, approximately one hour from Toulouse. The building complex, restored according to standard practices and around which the estate is organised, was built over the course of two centuries: the first three buildings date from the 18th century, whereas the manor house, overlooking the whole, was built in the 19th century. Accessible via a lane that runs alongside verdant pastureland, the property’s first building, visible at the end of the lane, is a large reception hall. To the left is the main dwelling, which includes the family home, followed by the swimming pool – hidden by the walls of an old edifice, which is now roofless over two-thirds of its surface area – as well as, at a right angle, three holiday cottages and a flat. On the other side of the lane, the former wine storehouse houses a reception hall as well as two living rooms and five bedrooms upstairs, while an immense bedroom, reserved for people with reduced mobility, is located opposite the reception hall. Lastly, the manor house, overlooking the whole, is accessible via a drive that winds its way through the property’s woods. With either pointed or plaster-coated stone walls, all the buildings have drop-arch or rectilinear windows and doors with brick surrounds as well as gable roofs covered in either regular, barrel or interlocking tiles.
…By Patrice Besse


Nestled in nature just 10 minutes from Rabastens, this exceptional 596 m² estate combines a majestic main residence, 4 refined guest rooms, and 4 independent gîtes. Set within 9,358 m² of landscaped grounds, it offers breathtaking panoramic views over the rolling countryside. The outdoors are designed for ultimate relaxation, featuring a swimming pool, a pétanque court, a mini soccer field, and an outbuilding converted into an elegant reception hall. Expansive terracing surrounds the courtyard, creating an idyllic setting for outdoor entertaining. Inside the main house, the ground floor offers a spacious kitchen, a living room, a study, and a laundry room. The upper level features a private sauna, an en-suite bedroom, and a sumptuous primary suite with a full bathroom and walk-in dressing room. A dedicated guest dining room ensures warm, shared moments, while private parking is conveniently located adjacent to the gîtes.
…By Safti


Just a few minutes from Auch and less than an hour from Toulouse, near a dual carriageway, this location has established itself over the years as an essential destination for tourism and events in the Gers. Unlike a project that needs to be created, everything is already in place: a loyal clientele, an established business, operational infrastructure, and a reputation built over time. Set on approximately 4.5 hectares, the establishment offers a complete range with a capacity of about 110 beds spread across guest rooms, gîtes, cottages, chalets, as well as 12 camping sites and 8 caravan pitches. Four reception rooms can host weddings, seminars, private events, and professional gatherings in one location. The master house, with an area of over 380 m², provides a comfortable private living space as well as an area dedicated to guest rooms, allowing for a balance between quality of life and business operations. The interest in this acquisition also lies in its potential for further development. Several old buildings remain to be valued, and the planning certificate allows for the creation of new tourist accommodations, opening up new development prospects for a buyer wishing to expand the business. In a sector where creating an establishment of this scale would require years of investment, administrative procedures, and commercial development, this property offers the rare opportunity to take over an immediately operational business while retaining significant room for growth. Two parking lots, fire safety compliant facilities, accessible access, and connection to the sewer system. A complete file and financial information are available after confidential exchange. Information on the risks associated with this property can be found on the Géorisques website: www.georisques.gouv.fr Sale price: €2,940,000 Fees borne by the seller. Contact your SAFTI advisor: Davy LEVÊQUE, Tel: 06 37 41 96 85, Email: [email protected] - EI - Commercial agent registered at the AUCH RSAC under number 843548496This description has been automatically translated from French.
…By Safti


Property: Located in a quiet area, with a magnificent view of the Pyrenees, this property offers a large built area of 680 m² of living space, with a reception room, surrounded by approximately 9 hectares of pasture and forest. An enclosure of about 4 hectares is currently used for deer farming. The main building is now intended for events (receptions, seminars, weddings, etc.). The ground floor features a reception area (heated veranda, equipped kitchen, and living room), followed by 3 large bedrooms, a shower room, a bathroom, and two toilets. At the back of this building, there is a new entrance that leads to a large reception room of 110 m² with a mezzanine, a small kitchen, and 3 shower rooms with toilets (one of which is accessible for people with reduced mobility). The upper floor includes a billiard room with 3 bedrooms, a shower room, and a toilet, as well as a large master suite with a bathroom and toilet. The property offers 24 sleeping spots, but this number can be increased. In front of the house, a large swimming pool measuring 12 x 6 with a sliding dome enhances the property. Finally, the property is complemented by an independent T2 apartment and a room that has been converted. Operating: Regarding outbuildings, there is a wooden stable containing one double box and one single box, with a storage area. The stable is adjacent to an old quarry, fenced by wooden barriers. Also present: a double open garage, a closed garage, and a shed for storage. Land: The property is surrounded by a park of about 1 hectare, with a part functioning as an orchard. It then descends towards a natural pasture of 2.5 hectares and then onto a 4.6-hectare wooded enclosure, currently dedicated to deer farming. The entire land is on slopes with a breathtaking view of the Pyrenees. Additional elements: The sale comes with the transfer of DPB proportionate to the eligible surface area. Mission and challenges of Safer regarding this property - Supporting local development. Please note that some listing sites do not allow our service to be displayed correctly. For complete and accurate information, we invite you to consult our website or contact us directly. Information about the risks this property is exposed to is available on the Géorisques website: georisques.gouv.fr Photos: © Copyright Safer - Use prohibited without the author's agreement.This description has been automatically translated from French.
…By Safer Occitanie


In the heart of the Dordogne valley, in a most preserved site, close to Rocamadour and Padirac, this superb manor built in the 18th century majestically dominates the valley and offers an exceptional view. The 7 hectares surrounding it are designed so that nature makes the site conducive to rest and rejuvenation for the guests who are lucky enough to stay there. Currently, the property offers a tourist reception of up to 85 beds with comfort and services worthy of a high-end hotel service; to which is added a beautiful reception room with its License IV bar and professional kitchen, which can accommodate around 125 people. The park, generous with century-old trees, provides a heated swimming pool, a paddling pool, a spa, a tennis court and other relaxation areas. This place will easily lend itself to the organization of weddings and various receptions or any other tourist activities: many projects can easily be carried out within this property. 30 minutes from Brive la Gaillarde and its international airport.
…By Property And Consulting


Exceptional estate with indoor pool, superb dominant view, beautiful volumes, wooded park, elevator, 5 minutes from FIGEAC (LOT/AVEYRON) on 24,476 m2. This property of approximately 516 m2, with a dovecote, has been built and renovated in several stages since 1945.On the garden level: entrance, an office of 22 m2 with library, living room with large fireplace of 48 m2, dining room 33 m2, L-shaped kitchen of 31 m2 with insulated and heated wrought iron veranda, BBQ fireplace, laundry room with cement tiles on the floor, stone walls, another bedroom of 31 m2 with shower room, staircase with elevator, another large bedroom with exposed beams and office.On the ground floor, a bedroom of 31 m2 with bathroom and shower, storage space, armory, landing with cement tiles, climate-controlled wine cellar. Another bedroom of 14 m2, laundry room.Upstairs, a bedroom of 21 m2, landing, games room, a bedroom of 20 m2 with dressing room, two bathrooms, and a bedroom of 27 m2. A total of 7 bedrooms.Indoor garage for two cars, another independent garage for two cars, with a mezzanine for storage. Shed for gardening tools and a dovecote. Garages and entrance gate electrified.The property is equipped with centralized vacuuming with two motors, reversible VIESMANN heat pump, solar panels for electricity.Excellent energy performance (DPE) rated A and A. Rare.Indoor pool 11 x 6, submerged cover.Superb wooded park of 2 ha 64 a 76 ca. Magnificent view.Many possibilities, guest rooms or tourist accommodation, 5 minutes from Figeac.This description has been automatically translated from French.
…By Art & Maisons Figeac


Residence: At the gates of Montauban, this character estate, renovated in recent years, comprises a large 19th-century bourgeois house with outbuildings and annexes; all set on a single block of 22 hectares of quality irrigable land, currently leased. Nestled in the heart of a beautiful park adorned with century-old trees and fruit trees, completely fenced, situated by the river, the character residence offers significant living space with its 346 m², spread over 3 levels. Organized around about twenty rooms, these provide plenty of volume (equipped kitchen of 24 m², living/dining room of 46 m²...) as well as a large sleeping capacity with 9 bedrooms and 5 bathrooms. With its high ceilings, solid wood floors, large windows, brick and plaster facade, soft and pastoral ambiance, this building awaits only a lover of old homes and architecture to give it a new lease on life. At the entrance of the park, a first dovecote converted into a pool house with its beautiful 5 x 10 swimming pool, as well as a second dovecote fitted out as a small cinema room, enhance the estate conveniently. At the back of the main house, 2 fully equipped and single-level independent apartments are situated on a total area of 160 m². They have been rearranged in recent years in former agricultural outbuildings and offer 4 additional bedrooms. A large part of the unfinished attic still offers numerous possibilities if needed. A summer rental activity is already in place (on average 6 weeks/year) via a '5-star Holiday Cottage' generating an interesting income that is just waiting to be developed. With its large reception capacity, tranquility, and the beauty of its surroundings, it is the ideal place for a prestigious welcome/tourism project (wedding, corporate event, large family gathering...), just 35 minutes from Toulouse and 10 minutes from Montauban! Operation: Adjacent to the 2 apartments and well shielded from view, there is a semi-open agricultural shed (metal and fibercement structure) of about 1000 m². The agricultural land is very clustered around the buildings and forms a beautiful flat cultural island, irrigable, of very good agronomic qualities, and dedicated to large crops over approximately 20 hectares. The land and agricultural building are currently under a rural lease (rent of about €7000/year). Land: Additional elements: Non-contractual data. Mission and stakes Safer on this property - Support local development. This is a reorientation of an agricultural property (retaining and acquiring the land by farmers already in place on another part of the property), this property is intended for a primary residence project with a diversifying activity (rural tourism,...). Please note that some advertisement sites do not properly display our service. For complete and accurate information, we invite you to consult our site or contact us directly. Information on the risks to which this property is exposed is available on the Geo-risks site: georisques.gouv.fr Photos: © Copyright Safer - Unauthorized use without the owner's permission.
…By Safer Occitanie


Nestled on the heights of Sorèze, an elegant tree-lined driveway leads to this remarkable estate spanning more than 10 hectares (25 acres) of preserved countryside, where a landscaped park, majestic century-old trees, a pond, and an old washhouse create an atmosphere of rare tranquility. At the heart of the property of 1300 m2 habitables, stands a magnificent manor house offering approximately 900 sqm (8,400 sq ft) of living space. From the moment you step inside, the impressive volumes set the tone. A grand central hall opens onto the reception rooms and immediately reveals the charm and character of the residence. Two dining rooms, several reception lounges including a music room and a billiard room, two kitchens, and three ground-floor bedrooms complete the main level. The upper floor offers 14 additional bedrooms, providing exceptional flexibility for a family residence, hospitality venture, or prestigious retreat. The property retains all the hallmarks of a distinguished period home: double doors, decorative moldings, original parquet floors, fireplaces, fabric-covered walls, soaring ceilings, and a wealth of architectural details. A residence of great character, ready to be reimagined and enhanced for contemporary living. The estate also includes a fully renovated guest house of approximately 160 sqm (1,720 sq ft), an adjoining 80 sqm (860 sq ft) dwelling, and two further independent houses of approximately 85 sqm (645 sq ft) and 100 sqm (1,400 sq ft), located beyond the stone walls of the historic park. Whether envisioned as an exceptional family estate, a luxury hospitality project, or an exclusive event venue, this rare property offers an authentic setting where nature, heritage, and elegance come together. A timeless place, ready to begin its next chapter.
…By Midi-pyrénées Sotheby’s International Realty


EXCLUSIVE - CHARACTERFUL PROPERTY IN THE HEART OF THE QUERCY. AUTHENTIC MAS, GUEST HOUSE, SWIMMING POOL AND 3.6 HECTARES Set in unspoilt countryside, between the stunning landscapes of Quercy and the Aveyron Gorges, this elegant white-stone property showcases all the charm of Quercy architecture within a natural setting of 3.6 hectares. Just a few minutes from Caylus, in a sought-after area situated between Najac, Saint-Antonin-Noble-Val and Saint-Cirq-Lapopie, the property enjoys unobstructed views of the surrounding countryside and complete privacy. Entirely and carefully restored, the property offers approximately 360 m² of living space, divided between a characterful main house and a detached guest house. The main house With a floor area of approximately 240 m², the house combines authenticity with contemporary comfort. Traditional materials blend harmoniously with modern amenities in a warm and refined atmosphere. The house features: Four en-suite bedrooms, each with its own bathroom, one of which has a bath; A spacious, fully fitted kitchen, featuring an ethanol fireplace; A light-filled living room with a wood-burning insert; A ground-floor bedroom with a walk-in wardrobe and en-suite bathroom; A pleasant living area opening onto the gardens; An office area; A utility room; A superb traditional bolet extends the reception areas for al outdoor dining. The guest house or holiday cottage A detached building with no internal connection to the main house, this second residence, measuring approximately 120 m², features three spacious and light-filled bedrooms with views of the garden and swimming pool. Each bedroom has air conditioning, its own shower room and toilet. An open-plan kitchen leading onto the living room, along with a private terrace, complete this ideal space for entertaining guests or running a guesthouse business. An outdoor lifestyle The outdoor areas have been designed as a true haven for relaxation and socialising. A 12 x 5-metre heated swimming pool, secured by a motorised cover. The former bread oven, converted into a summer kitchen, offers an attractive entertaining space extended by a wooden terrace. A large barn of approximately 180 m² with an electric vehicle charging point, as well as a sheepfold. The 3.6 hectares surrounding the property consist of meadows, landscaped gardens and dry-stone walls that emphasise its authentic character.
…By Agence Des 3 Bastides - Immobilier


Property of 908m2 on a plot of 18 hectares composed of meadows and woods offering an unobstructed view at 360° with no vis-à-vis. Particularly suitable for equestrian or event activities, it consists of numerous outbuildings. The manor, completely renovated with taste, offers a beautiful living area with open kitchen and veranda. On the first floor, a master suite with dressing room and private bathroom; on the second floor, 2 bedrooms, 1 bathroom, and a dovecote converted into a bedroom. The estate also offers a guest house with a spacious living area consisting of a large entrance currently used as a boutique for guest rooms, a kitchen/dining room, a library/massage room, and a wellness area with spa, hammock, sauna, hydrotherapy... and 4 thematic suites. There are also stables on the ground floor and a floor that can serve as a reception room. An artist's studio and an independent office that can be combined complete this ensemble. The property features a heated swimming pool, paddocks, and a riding arena for horses. Excellent diagnostics - No work to be expected. Fully fenced and irrigated, this property is ideal for an equestrian business, rental gîtes, guest rooms, or events. 15 minutes from Figeac, close to all amenities.This description has been automatically translated from French.
…By Kretz & Partners


Daniela Big, your independent real estate advisor, presents you with an exceptional investment opportunity in the heart of Mirepoix. Within the famous 13th-century medieval bastide, discover an exceptional hotel establishment where heritage charm meets hospitality excellence. Classified as a Historical Monument, this 4-star hotel covers approximately 600 m² and has built a solid reputation over more than 30 years with both French and international clientele. Behind its characterful facade, the generous volumes highlight noble materials, ancient woodwork, remarkable architecture, and elegant decor that offer a warm and refined atmosphere. The establishment offers: 8 characterful rooms and suites, ranging from 18 to 70 m², all equipped with their own private bathroom. An elegant reception lounge. A private seminar room. A pleasant inner courtyard, a true haven of peace. A restaurant hall that can accommodate about 50 covers. A superb covered wooden terrace, ideal for beautiful days. A secure garage for parking bicycles, motorcycles, and client vehicles. The whole is perfectly maintained and requires no work. It is sold fully furnished and equipped, allowing for immediate resumption of activity. A profitable investment with high potential. The price includes the walls and the business, offering a complete acquisition of this iconic establishment. This property is aimed at both a heritage investor and a hospitality professional looking for a turnkey establishment that combines prestige, authenticity, quality of life, and profitability. A rare address where history, charm, and elegance come together to offer a unique experience to your future clientele. For any additional information or to arrange a confidential visit, please contact me. Fees to be paid by the seller. DPE in progress. Information on the risks to which this property is exposed is available on the Géorisques site: georisques.gouv.fr. This property is offered to you by a commercial agent (Sole Proprietorship). Your advisor We Invest France: Daniela Big Commercial agent (Sole Proprietorship) RSAC 534 813 381 FOIX. Information on the risks to which this property is exposed is available on the Géorisques site: www.georisques.gouv.frThis description has been automatically translated from French.
…By We Invest Real Estate France


Housing: Located at the gates of Gaillac and reminiscent of Italian villas, you will be charmed by this exceptional building, combining architectural refinement and a preserved living environment.Set in a landscaped park of approximately 9,000 m², the property offers remarkable potential, particularly thanks to its 5 bedrooms: a prestigious family residence, guest house, or high-end tourism project.Ideal for Family residence, Guest house, High-end rural tourism, Equestrian receptionHighlights Double living room with monumental fireplaces, Murals and period tiles, 5 bedrooms including 2 parental suites with private shower rooms, 4 shower rooms + 1 shower room on the ground floor, Equipped independent kitchen, Several lounges including a formal lounge, Structured landscaped park, orchard and greenhouse, About 2 hectares of paddock for horses or animals, Large terrace of 220 m² for receptions, Period pigeon house, 80m² orangery for receptions, Pool 11×5 m set back in the park, Office, storage spaces, garagesOperation: The property features an 80m² orangery ideal for receptions. Land: The property has a plot of 2ha 93a 37ca as a single entity.Mission and challenges Safer on this property - Support local development. This is a reorientation of an agricultural property (maintenance and acquisition of land by farmers already in place on another part of the property), this property is intended for a primary residence project with a diversifying activity (rural tourism, beekeeping, etc.).Please note that some listing sites do not allow us to properly display our service. For complete and accurate information, we invite you to consult our website or contact us directly.Photos: © Copyright Safer - Use prohibited without the author's permission.This description has been automatically translated from French.
…By Safer Occitanie


Guaranteed favorite for this manor of approximately 1000m2 of living space and its park, located in the dynamic town of Tarascon-sur-Ariège, at the gates of the Pyrenees, on the way to Andorra. Currently operated as a 3-star hotel, this property can be taken over as part of this activity (walls and business), with nice development potential by recreating a dining activity. It can also be operated as guest rooms or become an exceptional individual dwelling. You will find 15 rooms in perfect condition, all equipped with individual bathrooms, a seminar room, a dining area, a relaxation area with a solar-heated swimming pool, jacuzzi, gym, and outdoor bar, as well as several terraces, all set in a green space with its wooded park, for a total land area of 5300m2... Not to mention a staff accommodation of approximately 60m2 that can also be rented as independent tourist accommodation. Elevator, large parking lot with electric gate, air conditioning, and safes in all rooms,... No work required. Tarascon-sur-Ariège is a charming town at the foot of the Pyrenees, the gateway to Haute-Ariège towards the principality and skiing resorts. It is popular for green tourism (outdoor sports) and for its prehistoric sites.The information on the risks to which this property is exposed is available on the Géorisques site: www.georisques.gouv.fr Sale price: €1,900,000 Seller's fees Contact your SAFTI advisor: Jean-Luc ABRAHAMI, Tel: 06 13 39 32 89, Email: [email protected] - EI - Commercial agent registered with RSAC de FOIX under number 508363462This description has been automatically translated from French.
…By Safti


Character estate surrounding an inner courtyard. House and its cottages, reception room, tea room, pool Character property built around an inner courtyard. Main house and guest cottages, reception hall, tearoom, swimming pool. Located in the Lot region, in a peaceful environment, just 5 km from all amenities. Set within a beautifully landscaped and easy-to-maintain park of 1.5 hectares. A new, in-ground, heated saltwater pool with an electric cover adds undeniable appeal to the property. Situated in the heart of the famous Cahors vineyards. This recently renovated character estate is ideal for family living, tourism, or event-based projects. Main House – 211 m² Ground floor Entrance hall with storage. Separate living room with fireplace insert. Office (15 m²). Shower room with WC and laundry area. Open-plan kitchen and dining room with access to a covered terrace. First floor Bedroom 1: ensuite shower room, WC, and dressing room. Bedroom 2. Bedroom 3. Bedroom 4. Shared shower room with WC. Attached Guest House – 50 m² Kitchen/dining area. Separate living room. One bedroom. Shower room. WC. Renovated Gîte – 75 m² Open-plan kitchen and dining area with access to the inner courtyard and garden. Living room. Large bedroom with garden access. Shower room with WC. Second bedroom upstairs. House to Renovate – 116 m² The main structure is in good condition, with a renovated roof. The house currently offers three rooms on the ground floor and three on the upper level. Tearoom – 57 m² A 57 m² space with kitchen and sanitary facilities opening onto the inner courtyard, with access to an 85 m² covered terrace. Restaurant Hall and Professional Kitchen – 203 m² Currently used for catering, this hall offers multiple possibilities thanks to its versatile layout. The building is fully renovated and insulated, featuring double-glazed windows and reversible air conditioning. Main room: 153 m² Fully equipped professional kitchen: 50 m² Staff area with restrooms and changing rooms Beautiful 100 m² stone cellar Three customer restrooms, including one accessible to persons with reduced mobility (PRM). There is still great potential for further development or expansion, depending on your vision.
…By Anthouard Immobilier


In the heart of Toulouse’s highly sought-after Côte Pavée district, Légapôle Immobilier is pleased to present this distinctive property of approximately 230 sqm / 2,475 sq ft, set on a 346 sqm / 3,724 sq ft plot. Located on a quiet residential street in the Côte Pavée / Pont-des-Demoiselles area, the property enjoys a prime location close to Avenue Jean-Rieux and Avenue Antoine-de-Saint-Exupéry, as well as local shops, schools and public transport links. From the moment you step inside, the house reveals a distinctive layout centred around a spacious, fully equipped kitchen. Designed with a high-end, almost semi-professional spirit, this kitchen is the true heart of the home: a place for cooking, entertaining and gathering. As the central feature of the ground floor, it naturally connects the different living spaces and gives the property much of its unique character. The house offers two bedrooms, including a generous master suite of approximately 50 sqm / 538 sq ft. It will particularly appeal to buyers looking for comfort, privacy and a refined lifestyle, in a home designed both for entertaining and for a more distinctive way of living. In terms of amenities, the property includes air conditioning, an electric gate, electric roller shutters, an alarm system with camera, and a backup generator designed to maintain power to certain essential electrical systems in the event of an outage. The property also benefits from several parking options, including two spaces under a pergola and one garage space a rare and valuable feature in this residential area. A confidential and truly unique property in one of Toulouse’s most desirable neighbourhoods, aimed at buyers who value charm, location and individuality over a standardised home. Estimated annual energy costs for standard use: between 2,040 and 2,810, including tax. Energy price reference years used to establish this estimate: 2021 / 2022 / 2023. Information on the risks to which this property is exposed is available on the Géorisques website: www.georisques.gouv.fr
…By Legapole Immobilier


THOMAS D'AQUIN Property for discerning clients - PYRENEES - In the heart of the spa town, a property dating from 1875 spread over four floors, totalling 600 m², set on 1.7 hectares of land overlooking the surrounding area, enjoying unobstructed views of the mountains, carefully renovated in 2023 using high-quality materials, incorporating modern low-energy standards whilst retaining its original features. On the ground floor: entrance hall, living room, dining room, fitted kitchen, library, bathroom. On the first floor: suite comprising a corner bedroom and a bathroom; separate apartment comprising a living room, study, two bedrooms and two bathrooms. On the second floor: separate apartment comprising a living room, two bedrooms, two bathrooms, with direct access to the attic, which has been converted into an additional bedroom and living room. On the mezzanine: gym, games room, utility room, boiler room, additional room. Potential to operate as a 5-star guesthouse with local concierge service. The THOMAS D’AQUIN agency is available Monday to Sunday from 8.30 am to 10.00 pm.
…By Thomas D'aquin Immobilier


DPE in progress. Information on the risks to which this property is exposed is available on the Geohazards website: georisques.gouv.fr.
…By Safer Occitanie


Exceptional panorama at the gates of ToulouseJust a few minutes from Toulouse, the metro, and Airbus, I present to you this property in a quiet area surrounded by nature. Only five minutes on foot from the heart of a dynamic village with numerous shops, services, school, and middle school.Upon arrival, a spectacular view of Toulouse and the Pyrenees chain offers a unique backdrop every day. The house, built in 2008, boasts 208 m² of living space and is characterized by its bright volumes, a large kitchen open to a spacious and friendly living area, and its numerous bedrooms (including two on the ground floor) allowing for a serene welcome to family and guests. A large office-library completes this level (which could easily allow for the creation of a 6th bedroom).In addition to the house, a converted barn with a fireplace of about 60 m2 and a bay window creates a rare space for entertaining, sharing evenings, or imagining a unique reception venue.All set on a magnificent plot of approximately 12,000 m², with trees and fruit trees, a well, vegetable garden, 10×4 pool without overlooking neighbors, sunny terraces, and nature omnipresent. Part of the land could become buildable in the future.Designed as a sustainable and comfortable home, the property has an energy performance rating of A, photovoltaic solar panels with electricity resale, reversible air conditioning, a thermodynamic hot water heater, a motorized gate, and many modern amenities.A rare property bringing together panorama, space, and tranquility, in close proximity to Toulouse.Information on the risks to which this property is exposed is available on the Géorisques website: www.georisques.gouv.frSale price: €797,000Fees charged to the sellerContact your SAFTI advisor: Karine SAMATAN, Tel: 06 47 86 51 45, Email: [email protected] - EI - Commercial agent registered with the RSAC of TOULOUSE under the number 889604948This description has been automatically translated from French.
…By Safti


GERS CHATEAU 18th Century 70 HA LAKE 2 HA. Dominating the Gascon valleys, this remarkable estate from the 18th century (built between 1780 and 1787) extends over 70 hectares of contiguous land, enhanced by superb bodies of water (approximately 2 ha) and offering a spectacular panorama facing the Pyrenees mountain range. The architectural ensemble revolves around two intimate inner courtyards and encompasses more than 1,200 m² of living space, complemented by 600 m² of convertible outbuildings. The built structure includes: A ceremonial Château (approx. 630 m²): Vast reception salons with period fireplaces, 9 complete suites combining historical charm and comfort. Independent accommodations: 2 gîtes of 100 m² each and a 100 m² caretaker's house (totaling 18 bedrooms on the estate). Outbuildings & heritage: Renovated chapel, orangery, dovecote, 300 m² of dedicated reception spaces, cellar, and swimming pool with terraces. Rare development opportunity: The estate benefits from a 3.5-hectare buildable zone dedicated to leisure and tourist accommodation projects, allowing for the establishment of luxury lodges in the heart of a preserved natural environment. Ideal for a large private family property, a boutique wellness hotel, an eco-resort project, or a prestigious event domain. Key features: Living area: approx. 1,200 m² (18 bedrooms). Outbuildings: > 600 m² convertible. Land: 70 ha including 3.5 ha buildable (leisure/lodges) and 2 ha of lakes. Amenities: Swimming pool, ceremonial salons, chapel, orangery, panoramic view of the Pyrenees, private parking.This description has been automatically translated from French.
…By Property And Consulting


TARN Castle 19th Century Event Hotel 3 HA. Rare to the market. Located between the episcopal city of Albi and the medieval city of Cordes-sur-Ciel, discover this exceptional estate with 3,500 m² of built area in the heart of a park of nearly 3 hectares. A 'turnkey' working tool combining the splendor of the Second Empire and immediate economic profitability. MAIN ADVANTAGES: A Historic Castle (1871): 540 m² of elegance offering 5 luxurious suites, refined reception rooms, and a 120 m² master apartment served by an elevator. A large event hub: An old silk factory transformed into modular reception rooms (2 x 140 seated), a professional kitchen up to standards, and a large covered terrace. Ideal for weddings and seminars. A Hotel and its wellness space: A rehabilitated farm including 23 to 25 rooms, 3 seminar rooms, as well as an orangery with a heated indoor pool and jacuzzi. Park & Infrastructure: 3 hectares of century-old trees, French gardens, a heliport, and large parking areas. POTENTIAL & INVESTMENT. This unique estate offers rare flexibility: Complete Hotel Operation: total capacity of more than 80 beds. Secured revenue: Hotel under professional lease (sale of the walls included). Independence of spaces: Three distinct areas without any overlooking, allowing for separate management or a private residence with attached commercial activity. Entirely renovated with care: double glazing, high-performance insulation, accessible facilities, elevator, staff accommodations (T4 and T5), private heliport. Impeccable condition, no work needed. An exceptional estate for a large-scale project.This description has been automatically translated from French.
…By Property And Consulting


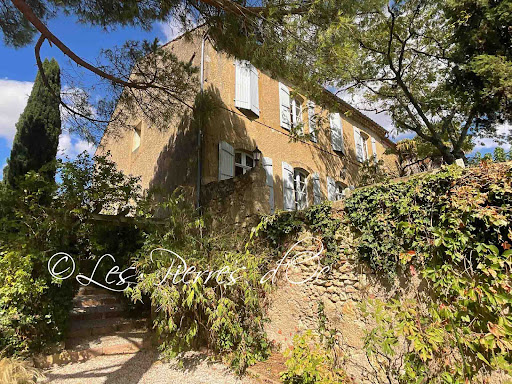


Situated on the heights and former fortifications of the village, with superb panoramic views, this former 18th century convent offers 320m2 of living space with all modern comforts. Beautiful period architectural features. Vast entrance hall with monumental staircase. Spacious reception rooms with high ceilings. Living room of 33m2 with French window overlooking the garden and the view. Dining room of 32m2 with French window overlooking the garden and the view - Vast kitchen of 32m2 - Study/library of 32m2 with large bay window overlooking the view. First floor with central hallway leading to 3 bedrooms and 2 bathrooms - Attic of 77m2 suitable for conversion - Lots of charm and character. Outbuildings with 88m2 garage, covered terrace and terraced gardens with views. Water well. Charming picturesque village with local shops and services. Quiet and peaceful location. Selling price= 550 000- Fees payable by the SELLER. Patrick GAILLARD Estate agent - Les Pierres d'Oc agency since 1963. Diagnostic de Performance Energétique: DPE = E (197)- GES= E (61) Les informations sur les risques auxquels ce bien est exposé sont disponibles sur le site Géorisques : www.georisques.gouv.fr
…By Les Pierres D'oc Agence Immobilière Gaillard


Available for sale: this property with multiple reception uses. Ideally located between Toulouse and Albi, it offers around 1,300 m² of living space in 4 buildings, including 3 large rooms measuring 155, 107 and 90 m², as well as 5 adjoining lounges. It can accommodate 35 overnight guests, 11 en suite bedrooms and a separate staff accommodation. Set in 2.6 hectares of parkland with a swimming pool, this property has plenty of light, numerous possibilities and is in excellent condition.
…By Midi-pyrénées Sotheby’s International Realty
'%20stroke='%23DDAA3A'%20stroke-width='1.909'%20stroke-linecap='square'%20stroke-linejoin='bevel'/%3e%3c/svg%3e)
Receive by email any new listing that may match your search criteria
Your criteria :
By validating this form, you accept the general conditions of use of Le Figaro Properties.
These agencies offer a selection of luxury properties vente in Midi-Pyrénées. Feel free to contact them for personalized assistance.
For your search for an exceptional property, select from our luxury houses with panoramic views in Midi-Pyrénées, starting at $246,650. Offering exceptional panoramas, these 99 residences overlook the city and its surroundings. As the seasons pass, the spectacle is renewed without ever becoming tiresome. Depending on the area you are looking for, such as Condom, Castres and Toulouse, the living areas may vary and start at a minimum of 122 m². The largest properties rise to 1,850 m².
As part of your search for a luxury property, discover our catalog of 556 luxury houses with a terrace in Midi-Pyrénées, offered from $246,650. Outdoor meals or summer receptions, the terrace extends the house outdoors. Property listings are found in particular in Toulouse, Condom and Lavaur. The houses listed in our listings offer attractive living areas measuring between 75 m² and 3,500 m².
Set down your suitcases without waiting: our catalog brings together 30 furnished luxury houses in Midi-Pyrénées, with a starting price of $453,148. From the living room to the bedrooms, each residence is tastefully furnished and ready to live in. Property listings are particularly numerous in the following areas: Toulouse, Lavaur and Saint-Lary-Soulan. The average price of this furnished stock stands at $3,183 per square meter. Living areas reach 1,500 m² for our largest properties.
As part of your search for properties of excellence, browse our privileged selection of 602 luxury houses with a pool in Midi-Pyrénées available from $281,066. These exceptional residences enjoy prime locations, particularly in Toulouse, Condom or Lavaur. Whether the architecture of these houses incorporates a covered indoor aquatic space or a vast outdoor pool, each property flourishes amid remarkably landscaped grounds measuring between 1.1 ha and 170 ha.
Anchor your daily life at the water's very edge: this is what the 6 luxury houses right on the water in Midi-Pyrénées allow, for sale from $503,914. These rare residences provide direct access to the shore, with no obstacle to cross. In the geographical area, Lavaur, Castelsarrasin and Caylus account for a significant share of our listing catalog. The average price per square meter stands at $3,827. Expect living areas measuring between 185 m² and 504 m². In our selection of listings, a property can have up to 10 rooms.
Within our catalog, 3 luxury houses listed as historic monuments in Midi-Pyrénées are for sale, starting at $1,031,342. These residences perpetuate exceptional architectural expertise. Acquiring one means continuing a story that began long before you. Your search can focus on Ambeyrac, Condom and Mirepoix. The properties recorded in our listings have between 5 and 6 bedrooms. The grounds in our collection measure 2,755 m². This can rise to 8.2 ha depending on the property.


