Get early access to listings that match your criteria
Never miss an opportunity again. Our personalized alerts notify you instantly.

 English$ USD · m²


Surrounded by fields and meadows and on the edge of a delighful Aveyronnais village, this impressive, Bourgeois-style property, with its stream, parkland, swimming pool and renovated stone buildings, is designed to impress! Inside, the main house has been stylishly renovated to retain many authentic, character features. A pellet burner, installed in 2022, powers the central heating system to ensure comfort throughout the manor house. Light flows in from every side and there are enticing views from the long hallway to the renovated barn across the driveway and to the delightful gardens and parkland at the rear of the property. On the ground floor there is a galley kitchen, large kitchen/dining area with impressive chimney, 2 salons, a gorgeous, formal dining room, Upstairs there are 4, very spacious bedrooms and 3 shower rooms with WCs. On the second floor there is the breathtaking attic of around 150m² which spans the whole surface of the house and has a ceiling height of 9m. The 'Stables' gîte is a modern, well renovated space providing an open plan kitchen, dining and salon area to the ground floor and two bedroom spaces and modern shower room/WC upstairs. Perfect as an independent space for family or as a potential gîte rental property. The wonderfully, rustic-looking 'events' barn belies its charming interior where superb parquet floors, meet ancient wooden beams and stone walls providing the most wonderful venue for weddings, celebratory events. There is a professional kitchen next to the hall which can be used for servicing events and, upstairs, there is a light and airy bedroom for further guest accommodation. The swimming pool is set in its own parkland and is secluded and private. There is a 2 storey, pigeonnier building in the rear courtyard area, which houses the boiler room, laundry room, pellet hopper and storage area. A very deep and beautifully constructed well, housed in a 'fairytale', stone, pigeonnier tower, with ivy trailing over it, is a fascinating feature and the subject of much fascination as it connects at a deep level with the underground stream that flows under the property. There is an entrance to the underground river just below the terrace at the side of the property. The property is surrounded by almost 6 hectares of meadows and woodland, in the heart of the countryside where peace and tranquility is assured. The spot is truly magical and, as a venue for weddings and celebratory events, it is perfect.
…By Art & Maisons Figeac


Prada-Prestige-Immo is proud to present this unique property, organized like a private hamlet where each building has managed to retain its personality throughout the renovation. This stone complex includes several buildings, including 4 dwellings, 2 independent bedrooms, a reception room, a gym, and some outbuildings. There are also several terraces, perfectly arranged to preserve everyone's privacy and a very beautiful pool with a large wooden deck. All of this is discreetly nestled in a beautifully wooded park, surrounded by meadows and woods, shielded from all eyes and disturbances. This complex represents a total living area of over 700 m2 with 238 m2 of useful outbuildings and annexes such as garages, a workshop, and cellars, set on a single plot of 7 hectares. Here, one experiences the rare sensation of living in a place that is both spacious yet structured and intimate. The renovation has been carried out with care and attention to preserve the soul and authenticity of the buildings. Everything is presented today in excellent condition, thus offering a turnkey welcome space, especially since the dwellings and secondary accommodations will be sold fully furnished (partially for the main house). The confidential setting, the quality of the infrastructure, and the large capacity for hosting allow for all kinds of projects, from gathering a large family to organizing upscale events, as well as welcoming a summer clientele with a high potential for profitability. Comfort: - Double glazing - Air conditioning (partial) - Heat pump + electric heating - Hot water production via gas boiler - VMC - Septic tanks - Surveillance cameras - Numerous parking spaces. Property tax: 7,364 EUR Price: 1,575,000 EUR - Agency fees included at the seller's expense.This description has been automatically translated from French.
…By Prada Prestige Immo


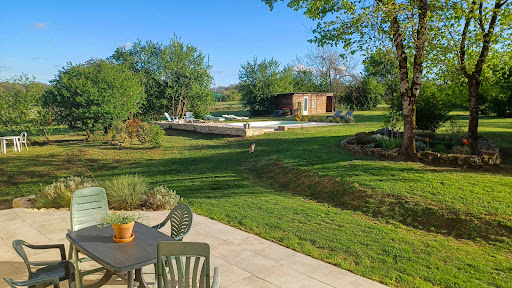

On the edge of the village, in a peaceful setting, stands this superb, fully renovated stone house, complete with its barn, carport and swimming pool. It overlooks its land of more than 8.5 hectares, it offers a breathtaking view of the surrounding hills. A rare asset! Of the 8.5 hectares of land, approximately 1.5 hectares is classified as a Leisure Zone! A rare opportunity, ideal for developing a cultural, sporting, or tourist project (camping, unusual accommodation, etc.). It is also ideal for equestrian activities, whether or not they are associated with a tourist activity. Since 2014, the owners have undertaken a complete renovation, retaining only the walls. Everything else, including the roof, has been completely redone, retaining the original beams as decorative elements. The entrance to the house is preceded by a beautiful and spacious covered terrace, from which one can enjoy a beautiful panoramic view of the surrounding hills. On the garden level, the house consists of a magnificent, bright living room with double-height ceilings and exposed beams, a charming open-plan fitted kitchen, and a toilet. Upstairs, a mezzanine has been converted into an office. One level lower, on the ground floor, are: ? 3 bedrooms ? A separate bathroom (sink/shower/bathtub) ? A separate toilet ? A kitchen/laundry room with access to the outside, which can be converted into a fourth bedroom (master suite) with private bathroom Comfort and modernity guaranteed thanks to numerous recent improvements: - High-performance roof insulation - Double glazing - Godin wood stove - Underfloor heating - Superb covered terrace with panoramic view - Deep pool Attached to the house is a barn of approximately 85 m2, in excellent condition, offering considerable potential for expansion. A recent carport extends beyond it, providing ample space for several vehicles or garden equipment. Located 1.5 km from a village with a bakery, grocery store, and restaurant. The Montayral shopping area, which includes an E. Leclerc hypermarket, is a ten-minute drive away. Nearby, you'll find charming medieval villages such as Tournon-d'Agenais in a green, rural setting. Bergerac Airport is just over an hour away, and Toulouse Airport is an hour and a half away. Agen TGV station is 45 minutes away. An exceptional property to discover without delay! EXPERTIMO est le leader français des réseaux dédiés aux mandataires expérimentés
…By Expertimo


iad France - Valérie Vallet offers you: Magnificent contemporary property of 300 m² on a plot of 2713 m², 10 minutes from Cahors, in a peaceful and sought-after residential area. This single-storey house consists of 2 spacious and bright living rooms, 2 equipped kitchens, 7 bedrooms, 3 shower rooms, a laundry room, a pantry, a double garage, and a double carport in a beautiful garden with trees and flowers. A heated saltwater swimming pool, a large pool house with changing rooms and a summer kitchen of 46 m², a covered terrace, and a workshop complete this property. Possibility to divide the house into two and create two independent accesses. Comfort: Water softener, heat pump, thermodynamic balloon, fireplace with insert, water recovery tank for irrigation. This exceptional property offers a privileged living environment combining comfort and tranquility, it will charm you with the quality of its amenities and the choice of its materials.Agency fees at the seller's expense. Energy display information for this property: ENERGY class C index 116 and CLIMATE class C index 17. Information on the risks to which this property is exposed, including the legal obligation for brush clearing, is available on the Georisques website: http://www.georisques.gouv.fr. This real estate advertisement has been written under the editorial responsibility of Mrs. Valérie Vallet, independent real estate agent (without holding funds), a commercial agent of SAS I@D France registered with the RSAC of Cahors under number 495041501, holder of the real estate canvassing card on behalf of the company I@D France SAS.
…By Iad France


In the heart of the Dordogne valley, in a most preserved site, close to Rocamadour and Padirac, this superb manor built in the 18th century majestically dominates the valley and offers an exceptional view. The 7 hectares surrounding it are designed so that nature makes the site conducive to rest and rejuvenation for the guests who are lucky enough to stay there. Currently, the property offers a tourist reception of up to 85 beds with comfort and services worthy of a high-end hotel service; to which is added a beautiful reception room with its License IV bar and professional kitchen, which can accommodate around 125 people. The park, generous with century-old trees, provides a heated swimming pool, a paddling pool, a spa, a tennis court and other relaxation areas. This place will easily lend itself to the organization of weddings and various receptions or any other tourist activities: many projects can easily be carried out within this property. 30 minutes from Brive la Gaillarde and its international airport.
…By Property And Consulting


A UNIQUE PLACE, A STORY TO WRITE...In the heights of the Célé Valley, just 20 minutes from Figeac, lies a charming little hamlet nestled in a natural setting where calm, authenticity, and serenity reign.Close to a beautiful body of water, particularly pleasant in nice weather for a refreshing dip, this place offers a rare living environment... A place where time slows down, where one breathes, and where one reconnects with the essentials.On over 3 hectares of land, this true little hamlet consists of: 3 houses 4 apartments A barn of more than 300m² A storage shed meeting ERP (Establishment Receiving the Public) standards A kota And the little extra that makes all the difference: a springHere, the possibilities are numerous... A family project? The creation of lodgings or a tourist place? An event project? Or simply the desire to create an extraordinary living space in the heart of nature?Everything can be imagined... and above all, everything can come to life here.The stone, the nature, the space, the water, and this very particular atmosphere give this hamlet a soul that you won't find everywhere.A place rich in history, charm, and love, waiting perhaps only for your project to write a new chapter.So... are you starting to dream too?Do you think your project could come to life here? Contact us!We would be delighted to introduce you to this unique place and tell you its story.See you soon,Laetitia & CeciliaLGM ImmobilierThis real estate advertisement has been drafted under the editorial responsibility of Mrs. LaetitiaP, commercial agent (EI registered at the commercial court of Castres under number RSAC 885 168 849)Agency reference: 15595This description has been automatically translated from French.
…By Lgm Immobilier


Exceptional estate with indoor pool, superb dominant view, beautiful volumes, wooded park, elevator, 5 minutes from FIGEAC (LOT/AVEYRON) on 24,476 m2. This property of approximately 516 m2, with a dovecote, has been built and renovated in several stages since 1945.On the garden level: entrance, an office of 22 m2 with library, living room with large fireplace of 48 m2, dining room 33 m2, L-shaped kitchen of 31 m2 with insulated and heated wrought iron veranda, BBQ fireplace, laundry room with cement tiles on the floor, stone walls, another bedroom of 31 m2 with shower room, staircase with elevator, another large bedroom with exposed beams and office.On the ground floor, a bedroom of 31 m2 with bathroom and shower, storage space, armory, landing with cement tiles, climate-controlled wine cellar. Another bedroom of 14 m2, laundry room.Upstairs, a bedroom of 21 m2, landing, games room, a bedroom of 20 m2 with dressing room, two bathrooms, and a bedroom of 27 m2. A total of 7 bedrooms.Indoor garage for two cars, another independent garage for two cars, with a mezzanine for storage. Shed for gardening tools and a dovecote. Garages and entrance gate electrified.The property is equipped with centralized vacuuming with two motors, reversible VIESMANN heat pump, solar panels for electricity.Excellent energy performance (DPE) rated A and A. Rare.Indoor pool 11 x 6, submerged cover.Superb wooded park of 2 ha 64 a 76 ca. Magnificent view.Many possibilities, guest rooms or tourist accommodation, 5 minutes from Figeac.This description has been automatically translated from French.
…By Art & Maisons Figeac


Charming stone property with swimming pool and authentic barn This beautiful natural stone house combines character, authenticity, and comfort, and is located in a peaceful and green environment. o Character stone house o Multiple levels of living space o 5 bedrooms in total o All bedrooms with en-suite shower rooms or bathrooms o Large living room with wood-burning stove (insert) o Fully equipped kitchen o Dining room with wood-burning stove (insert) o Studio in the bright extension o Mezzanine with separate toilet o Office space o Laundry room (cellier) and boiler room o Plenty of storage space o Heated swimming pool 12 x 4 meters o Electric swimming pool cover (roller shutter) o Stone outbuilding (barn) of approx. 60 m2 on two levels o Small outdoor storage shed This charming property offers a warm and authentic atmosphere, where original stone features, exposed beams, and wooden floors blend harmoniously with modern comforts. The ground floor is centered around a large dining room with a wood-burning stove (insert) and a fully equipped kitchen. There is also a bedroom with an en-suite bathroom featuring a walk-in shower, as well as practical spaces such as a laundry room, boiler room, and various circulation and storage areas. On the main floor, the living room stands out with its beautiful solid oak floors, exposed stone features, and a wood-burning stove (insert) integrated into the fireplace. A hallway leads to an office, a separate WC, and two bedrooms, each with its own en-suite shower room. The bright extension, currently used as a studio, could also serve as an additional bedroom or office space. A beautiful handcrafted staircase leads to the mezzanine on the top floor, with a separate WC. Here you will find two additional bedrooms, including one with a Mediterranean atmosphere featuring a small bathtub and washbasin, and a very spacious bedroom currently arranged with multiple beds, equipped with a washbasin, shower, and toilet. Outside, the property features a heated swimming pool of 12 x 4 meters with an electric roller cover, as well as a small storage shed. An authentic stone barn of approximately 60 m2, spread over two levels, completes the property and offers numerous development possibilities. This property is a rare opportunity, combining old-world charm, modern comfort, and generous spaces both inside and out. Summary This unique property combines the charm of old stone with contemporary comfort. Thanks to the numerous bedrooms with en-suite bathrooms, generous outdoor spaces, and versatile outbuildings, it is an ideal home as a family residence, holiday home, or tourism-based project. A rare opportunity for those seeking character, space, and quality in one property. ENERGY INFORMATION Energy rating: D 183 kWh/m2/year Climate rating: D 35 67 kg CO2/m2/year Estimated annual energy costs: between EUR2,950 and EUR4,080 per year (average prices indexed to 2021) SALES CONDITIONS Sale price: EUR349,800 (agency fees paid by the seller) Information on risks to which this property is exposed is available on the Géorisques website: www.georisques.gouv.fr CONTACT & LEGAL NOTICE Advertisement written under the editorial responsibility of EI Marie Louise Kruiper, independent commercial agent for SARL Côté France (not holding funds), registered with the RSAC of Cahors under number 939590303, holder of the professional card on behalf of SARL Côté France. Email: [email protected] Languages: French, Dutch, English, German Tel: +33 (0)6 87 48 72 48 Côté France Franco-Belgian real estate network Buying, selling, renting, investment, property management, acquisition www.cotefranceimmo.fr Côté France Immobilier - Réseau Immobilier Franco Belge International - Des conseillers du Nord au Sud de la France et 4 agences à votre service www.cotefranceimmo.fr
…By Cote France


Character estate surrounding an inner courtyard. House and its cottages, reception room, tea room, pool Character property built around an inner courtyard. Main house and guest cottages, reception hall, tearoom, swimming pool. Located in the Lot region, in a peaceful environment, just 5 km from all amenities. Set within a beautifully landscaped and easy-to-maintain park of 1.5 hectares. A new, in-ground, heated saltwater pool with an electric cover adds undeniable appeal to the property. Situated in the heart of the famous Cahors vineyards. This recently renovated character estate is ideal for family living, tourism, or event-based projects. Main House – 211 m² Ground floor Entrance hall with storage. Separate living room with fireplace insert. Office (15 m²). Shower room with WC and laundry area. Open-plan kitchen and dining room with access to a covered terrace. First floor Bedroom 1: ensuite shower room, WC, and dressing room. Bedroom 2. Bedroom 3. Bedroom 4. Shared shower room with WC. Attached Guest House – 50 m² Kitchen/dining area. Separate living room. One bedroom. Shower room. WC. Renovated Gîte – 75 m² Open-plan kitchen and dining area with access to the inner courtyard and garden. Living room. Large bedroom with garden access. Shower room with WC. Second bedroom upstairs. House to Renovate – 116 m² The main structure is in good condition, with a renovated roof. The house currently offers three rooms on the ground floor and three on the upper level. Tearoom – 57 m² A 57 m² space with kitchen and sanitary facilities opening onto the inner courtyard, with access to an 85 m² covered terrace. Restaurant Hall and Professional Kitchen – 203 m² Currently used for catering, this hall offers multiple possibilities thanks to its versatile layout. The building is fully renovated and insulated, featuring double-glazed windows and reversible air conditioning. Main room: 153 m² Fully equipped professional kitchen: 50 m² Staff area with restrooms and changing rooms Beautiful 100 m² stone cellar Three customer restrooms, including one accessible to persons with reduced mobility (PRM). There is still great potential for further development or expansion, depending on your vision.
…By Anthouard Immobilier


EXCEPTIONAL RENOVATED HOUSE WITH HEATED POOL & BEAUTIFUL VIEWS A beautifully restored stone house where authentic French character, understated elegance and modern comfort come together effortlessly. Set in a peaceful and wonderfully green setting, this charming property has been thoughtfully renovated with great care, while retaining the original features and timeless appeal of the house. This is much more than an ordinary property. It is a home with character, history and a real sense of place. Beautiful natural stone, quality materials, generous living spaces and charming architectural details combine beautifully with the comforts expected of a modern home. Outside, the house enjoys a lovely private setting with a heated swimming pool, while several additional outdoor areas nearby offer wonderful possibilities for those who appreciate gardening, nature and the pleasures of outdoor living. A home that lends itself perfectly to enjoying the French way of life, whatever the season. THE HOUSE The house features three bedrooms and three shower rooms, offering a wonderful balance of space, charm and privacy. Semi-detached on one side, it enjoys a private garden with no direct overlooking from neighbouring properties. At the heart of the property is a generous open-plan living space, designed to be both stylish and wonderfully convivial. The beautiful fully fitted kitchen offers plenty of workspace and is particularly well equipped, including a double oven, an attractive gas range cooker and a pellet stove. On the other side of the living area are the dining space and a comfortable sitting area, centred around a wood-burning stove with insert, creating a wonderfully warm and welcoming atmosphere. From the main living area, a beautiful stone staircase leads to the mezzanine, currently used as an office and library. A peaceful and inspiring space in which to work from home, settle down with a good book or simply enjoy the character of the house. A second, light-filled sitting room provides a more intimate space and features an impressive large open fireplace together with a beautiful stone spiral staircase. One of the property's most distinctive architectural features is the pigeonnier with its balcony, giving the house an unmistakable French character and adding to its unique charm. OUTDOOR LIVING AT ITS BEST The property enjoys a superb heated saltwater swimming pool measuring approximately 10 x 3.5 metres. An electric roller cover provides added convenience and safety. Being heated, the pool allows the swimming season to be extended and creates a wonderful place to relax, enjoy long summer days and dine or unwind outdoors, while the peaceful surroundings offer a lovely sense of privacy. The immediate surroundings also include several additional outdoor areas. Across from the house is an established orchard, while just a few minutes' walk away is a vegetable garden, ideal for anyone who enjoys growing their own produce. There is also a separate woodland plot of approximately 862 m2. These areas are independent of the house plot, but are all situated nearby, providing additional space and opportunities for those who enjoy gardening, nature and the outdoor lifestyle. AUTHENTIC CHARM AND MODERN COMFORT The house has been carefully renovated and combines its traditional character with the practical comforts of modern living: o double glazingo insulated roofo connection to the mains drainage systemo fibre-optic interneto heated saltwater swimming pool measuring 10 x 3.5 metreso electric roller cover for the swimming poolo central heating via radiators, supplied by a gas tank located on the propertyo pellet stoveo wood-burning stove with inserto large open fireplaceo three shower roomso utility room / pantryo cellar and numerous storage areaso private parking for two cars The property also benefits from practical outbuildings, including a workshop / building of approximately 20 m2, ideal for storing and using a lawn mower, gardening equ
…By Cote France


Discover this superb 240 m² wooden house, nestled on a wooded plot of 8,330 m², offering a rare living environment and a panoramic view of 180° over the valleys of Cahors.It consists of 7 rooms, including 6 bedrooms, with very beautiful volumes, high ceilings, and exceptional brightness thanks to its numerous bay windows. The equipped kitchen, open to the spacious living room, also enjoys this breathtaking view of the valleys.Thought out in every detail, the house has been designed to harmoniously revolve around a magnificent interior patio, the true heart of the property. This green space features a zen garden as well as a pond populated by koi carp, creating a peaceful atmosphere conducive to relaxation, visible from the different rooms of the house.The main bathroom also offers an exceptional view of the valleys, making this space a true relaxation area in the midst of a remarkable landscape.The house also has plenty of storage space thanks to several dressing rooms, providing optimal living comfort on a daily basis.Outside, enjoy an infinity pool, a terrace of over 200 m² with a pathway circling the house, as well as a calm and preserved environment.Quality amenities: ducted heat pump, pellet stove, double garage, carport, basement cellar of over 150 m², and numerous storage spaces.Located on the heights of Cahors, in an exceptional environment, this property combines absolute tranquility, nature, and immediate proximity to amenities. A rare find, ideal for lovers of space, light, contemporary architecture, and exceptional panoramas.This description has been automatically translated from French.
…By Kretz Real Estate


Stéphane Plaza Immobilier CAHORS presents this magnificent villa just 10 minutes from Cahors in the heart of the countryside. You will find a house on 2 levels with 5 bedrooms including a master suite and a large living-dining room of 75sqm. A double garage 58sqm with motorized doors adjoining the house. Enjoy your beautiful summer evenings by a salt-treated swimming pool with a 46sqm pool house including kitchen-living-dining room as well as a bathroom with WC. An outbuilding of 116sqm offers you various possibilities of development, liberal activity, rental, seasonal rental, events ... Come quickly discover this place of peace in order to build your new life project.
…By Sixième Avenue


GOURDON (46300) - Superb character property with pool on 13.5 hectares of land. Price euros 879,000 (agency commission borne by the seller).Between Sarlat and Cahors lies this beautiful property composed of a very spacious house with two dwellings, a barn, a heated pool, and a pool house situated on 13.5 hectares of land in a green and peaceful environment.This property was fully and very qualitatively renovated in 2000. It is a comfortable house with gas central heating through underfloor heating and a wood stove, double glazing throughout, and fiber optic internet. The building consists of two independent but connected dwellings.The main building has two floors with a new fully equipped open kitchen (2024) on the first floor with enough storage. The kitchen opens onto the exterior terrace (42m2) through French doors. The kitchen is connected to the dining room and the spacious living room (total 70.5m2) with a wood stove. At the same level are 2 bedrooms (12m2 and 11m2), a bathroom, and a separate toilet. One floor below, on the ground floor, there are 3 bedrooms (26m2, 16.8m2, and 16.7m2), including the master suite with an adjoining bathroom, a separate bathroom, and a separate toilet. All bedrooms have access to the large outdoor terrace and garden through French doors, creating a pleasant connection to the outside.In the tower, there is a bedroom (18.2 m2) that connects the two dwellings. Of course, they also have their own separate entrance from the outside. The second dwelling consists, on the ground floor, of a cozy living room (40m2) with a fireplace, a kitchen (20.5m2) with a dining area, and a toilet. French doors provide access to the courtyard and the private outdoor terrace. On the first floor, there are two bedrooms (15m2 and 6m2) and a bathroom.On the other side of the courtyard is a dependency (14m2) for tools (like gardening) etc., and a shelter (7m2) for wood storage. The 15m x 6m pool with a heat pump completes everything. Next to it is the pool house with a toilet, shower, and outdoor kitchen. Finally, a lovely vegetable garden with a water tank. The total land area is 13.5 hectares consisting of meadows and woods.All amenities (shops, hospital, train station) are within 10 minutes. The septic tank is non-compliant.DPE: Class D 167 kWhEP/m².year GES: class D 31 kg CO2/m².year. Estimated annual costs: between 5060 and 6900 euros. Average energy prices indexed as of January 1, 2021.This present announcement has been written under the editorial responsibility of Paulien BRANDSMA acting under the status of registered commercial agent at RSAC NANTES no. 123 456 789 with PAUL PARKER PROPERTIES, located at 10 rue du Colisée 75008 PARIS, a brand of SAS PROPRIETES PRIVEES, national real estate network, with a capital of 40,000 euros, RCS NANTES no. 908345895, Professional card T and G no. CPI 4401 2016 000 010 388 CCI Nantes, Guarantee GALIAN, 89 rue La Boétie, 75008 Paris.Paulien BRANDSMA (EI) Commercial Agent - RSAC Number: 908 345 895 BERGERAC - . Information about the risks to which this property is exposed is available on the Géorisques site: www.georisques.gouv.frThis description has been automatically translated from French.
…By Paul Parker Properties


Located about twenty minutes from Cahors and 10 km from Prayssac, on the gentle hills of the Quercy Blanc in the heart of the Lot Valley, discover exclusively with us this characterful country estate, entirely redesigned by an architect. Nestled in unspoiled natural surroundings, this property of approximately 437 sqm reveals itself at the end of a private path. Comprising three buildings, the first house, of around 137 sqm, is arranged as follows: On the garden level: two cosy bedroom/studios, each with its own 12 sqm wooden terrace, as well as a beautiful laundry room. Upstairs: an entrance hall opening onto a pleasant living area including kitchen, dining room and lounge with access to a terrace, a pantry, storage space, and a master bedroom with its own shower room and WC. Further down in the park stands a second stone building, distinguished by a contemporary touch. It is divided into two stunning dwellings. The first, approximately 146 sqm, features a bright, fully equipped kitchen extending onto a terrace open to nature, discreetly enclosed by sliding pocket glass doors, a kitchen dressing/storage area, a pantry, and a superb living room with large windows, high ceilings and a fireplace area, as well as a bedroom, a shower room with WC, and a study. Upstairs: a master suite area with bedroom, bathroom, landing, and separate WC. The second dwelling, approximately 150 sqm, comprises an entrance hall, a cosy living room with fireplace opening onto a spacious fully fitted kitchen with views over the valley and access to the terrace, a bedroom, a dressing room, a bathroom with WC, and an additional shower room with WC. Upstairs: a study area and a mezzanine sleeping space. Finally, there is a shared cellar. An outbuilding of approximately 75 sqm completes the property, including two garage/workshops, a storage room, and a traditional bread oven area. The entire property sits on a landscaped and tree-filled park of 24,860 sqm, featuring woodland, a pond, a greenhouse, a wooden cabin, and an infinity pool (10 x 5 metres) with its terraces, as well as approximately 166 sqm of shaded and furnished terraces offering multiple cosy and unique outdoor spaces. Whether you are looking for a family home for entertaining or an entrepreneur wishing to develop a gîte and seminar business, this property will meet your expectations: every space has been designed to preserve privacy for all. This bucolic setting inspires and invites a true change of lifestyle. This remarkable estate combines modern comfort with character, and its strong rental potential makes it an ideal opportunity to balance professional and family life. A truly unique property! Agency fees included in the price represent 5%, payable by the buyer. Your advisor, De La Cour Au Jardin: Emmanuel Peralta – +33 6 44 98 79 04 DE LA COUR AU JARDIN – France’s leading network specializing in charming properties.
…By De La Cour Au Jardin - Immobilier

Receive by email any new listing that may match your search criteria
Your criteria :
By validating this form, you accept the general conditions of use of Le Figaro Properties.
These agencies offer a selection of luxury properties vente in the Lot. Feel free to contact them for personalized assistance.
For your search for an exceptional property, select from our luxury houses with panoramic views in Lot (46), starting at $606,268. Offering exceptional panoramas, these 12 residences overlook the city and its surroundings. As the seasons pass, the spectacle is renewed without ever becoming tiresome. Depending on the area you are looking for, such as Cahors, Saint-Céré and Saint-Cirq-Lapopie, the living areas may vary and start at a minimum of 206 m². The largest properties rise to 872 m².
As part of your search for a luxury property, discover our catalog of 98 luxury houses with a terrace in Lot (46), offered from $245,704. Outdoor meals or summer receptions, the terrace extends the house outdoors. Property listings are found in particular in Cahors, Figeac and Puy-l'Evêque. The houses listed in our listings offer attractive living areas measuring between 91 m² and 1,700 m².
Set down your suitcases without waiting: our catalog brings together 4 furnished luxury houses in Lot (46), with a starting price of $770,511. From the living room to the bedrooms, each residence is tastefully furnished and ready to live in. Property listings are particularly numerous in the following areas: Figeac, Sauliac-sur-Célé and Tour-de-Faure. The average price of this furnished stock stands at $2,209 per square meter. Living areas reach 500 m² for our largest properties.
As part of your search for properties of excellence, browse our privileged selection of 86 luxury houses with a pool in Lot (46) available from $262,900. These exceptional residences enjoy prime locations, particularly in Figeac, Cahors or Puy-l'Evêque. Whether the architecture of these houses incorporates a covered indoor aquatic space or a vast outdoor pool, each property flourishes amid remarkably landscaped grounds measuring between 996 m² and 30 ha.



