Get early access to listings that match your criteria
Never miss an opportunity again. Our personalized alerts notify you instantly.

 English$ USD · m²


In the heart of a peaceful and green environment, discover this former 18th-century mill, a character property that elegantly combines the charm of the old, beautiful volumes, and numerous layout possibilities. The main building, with exposed stone, reveals its authenticity from the entrance. The magnificent solid oak beams, generous volumes, and original materials give the whole place a warm and unique atmosphere. The ground floor is organized around an entrance leading to a fitted independent kitchen, a bright dining room, and a living room, offering pleasant living spaces conducive to convivial moments. On the first floor, the night space includes a master suite with storage and an en-suite shower room, a bedroom benefiting from a large mezzanine highlighting the ceiling height, an additional bedroom, and an independent bathroom. A laundry room and a boiler room complete this level. The second floor offers two additional bedrooms, each with its dressing room, allowing the property to comfortably accommodate a large family. Built in 2023, a contemporary extension of approximately 82 m² extends the main building. Currently left in raw state, it provides a true space to imagine according to your desires: an additional living room, professional space, leisure or wellness room, workshop, or even independent housing. Outside, the property enjoys a masonry swimming pool of 5 x 11 meters, built in 2024 and equipped with a salt treatment system. Its generous dimensions and integration into this green environment make it a true relaxation space in fine weather. The main house also benefits from comfortable technical amenities: underfloor heating complemented by low-temperature radiators, all powered by a wood boiler. Regarding joinery, the sliding glass doors are aluminum, and the windows are double-glazed PVC. The bays are equipped with electric roller shutters, while the windows have wooden or aluminum shutters. Six solar panels for self-consumption also contribute to controlling energy consumption. Wastewater treatment is ensured by a septic tank. The property also includes a fully renovated and completely independent gîte. It consists of a pleasant, bright living area with a fitted open kitchen, a pantry that also serves as a laundry room, and, on the first floor, two bedrooms and a modern shower room. Finally, a shelter of about 70 m², equipped with a sectional gate, completes the whole. Its dimensions allow for various uses: garage, workshop, or additional outbuilding. A unique property, offering a privileged living environment and multiple possibilities, both for a family residence and for a tourism project.This description has been automatically translated from French.
…By L'agencerie


Nestled out of sight, on the sought-after heights of Pin-Balma, within the former dependencies of a castle, this 18th-century farmhouse reveals a rare living space, subtly reinterpreted.From the entrance, the charm is immediately evident. The luminous volumes highlight a demanding renovation that respects the soul of the place while providing a distinctly contemporary comfort. The whole exudes an atmosphere that is both elegant and soothing.The ground floor is fluidly organized around a welcoming entrance leading to an office. The open kitchen, fully equipped, naturally extends into the dining room, before opening onto a spacious living room adorned with a fireplace, a true reception area conducive to sharing moments. An en-suite guest room with a private shower and a separate WC complete this level.Upstairs, a mezzanine overlooks the living areas and offers additional volume, ideal for a more intimate lounge or a leisure space. Two bedrooms with dressing rooms share a shower room and a laundry room. Set back, the master suite of over 50 m² unfolds as an independent space, with its two dressing rooms and complete bathroom, designed as a true relaxation area.Outside, the landscaped garden of 2,500 m² creates a natural setting with bucolic accents. A generous south-facing terrace harmoniously extends the living spaces and invites you to enjoy a preserved environment, framed by surrounding woods. The pool discreetly integrates into this green ensemble, structured by a variety of species and plantings.A unique place, imbued with character, where the charm of the old converses with a more contemporary style, just a few minutes from Toulouse.Independent garageStorage annexWood roomDucted air conditioning with Airzone systemFees payable by the seller. Energy class B, Climate class A Average estimated annual energy expenses for standard use, based on 2021 energy prices: between €2000.00 and €2706.00. Information on the risks to which this property is exposed is available on the Géorisques site: georisques.gouv.fr. Your advisor LA SIGNATURE TOULOUSAINE: Clément DE PINA ARAUJOCommercial agent (Individual business)
…By La Signature Des Coteaux


Set in a peaceful countryside location with views towards the Pyrenees, this authentic Gascon country house has been extensively renovated, combining period character with comfortable modern living. Surrounded by over 4 hectares of almost entirely fenced pasture, with stabling and paddocks, it is ideally suited as a family home, equestrian property or tourism project. Pool with new liner. The house is bright, welcoming and beautifully maintained, with the added advantage of a ground-floor guest suite. Ground floor Entrance hall 10.7 m² with stair to first floorKitchen 21.6 m² wooden units with tiled worktops & a wall of pantry cupboardsSalon 26.2 m² french windows onto terrace, original fireplace door through to dining room or snugSnug 17.6 m² with French doors opening into orangerieOrangerie 27 m² with two glazed walls doors opening onto swimming pool terrace and glazed window overlooking the paddocksGuest suiteBedroom, 13 m² with window over rear paddocksEn suite shower room with walk-in shower WC and basin 6.9 m² First floor Landing 3.3 m²Master bedroom 22.4 m² double aspectFamily bathroom with bath basin bidet and WC 8.2 m²Bedroom, 2, 11.9m²Bedroom 3, 17.6m² Outside Workshop with WC and plumbing for washing machine 38m², door to kitchen Boiler room 11m² Outbuildings To the front, an attractive gravelled courtyard creates an elegant approach to the house. To the rear, the landscaped garden surrounds a recently renovated 4 x 8 metre saltwater swimming pool, with palms and a mature magnolia providing an appealing backdrop. The property extends to over 4 hectares, almost entirely fenced, with mature oaks, fruit trees, a small stream and well. Equestrian facilities include stabling and two paddocks with shelters, while numerous riding and walking trails are accessible directly from the property. Adjoining the house is a 38 m² workshop with WC, plumbing for a washing machine and direct access to the kitchen, together with an 11 m² boiler room. There is also a large garage and a covered area for agricultural machinery. An additional outbuilding offers considerable development potential. Planning permission, granted in May 2025, allows for the conversion of the first-floor hayloft into a 56 m² apartment/future gîte. On the ground floor, the existing 17 m² tack room could potentially be converted into a studio, perhaps providing additional accommodation for an equestrian gîte project, subject to the necessary permissions. The property benefits from rewired electrics, oil-fired central heating and individual drainage, which requires renovation; a soil study and approved drainage project are already in place. A rare opportunity to acquire a character country property offering immediate comfort together with excellent further potential – whether as an equestrian home, family residence, gîte project or simply a peaceful retreat in the countryside of South-West France. Fees to be paid by the seller. Energy class E, Climate class E Estimated average amount of annual energy expenditure for standard use, based on the year's energy prices 2021: between 2614.00 and 3536.00 €. Information on the risks to which this property is exposed is available on the Geohazards website: georisques.gouv.fr.
…By Maisons Et Manoirs


In the heart of the Condom countryside, without being isolated, this superb architect-designed home enjoys breathtaking views over the surrounding hills. Set on approximately 9,400 m² of beautifully landscaped grounds, the property offers an exceptional living environment with a 20-metre swimming pool, a double garage and a spacious workshop. Offering 305 m² of living space, the house opens onto an elegant through entrance with a cathedral ceiling. The light-filled living area, enhanced by large bay windows, features a lounge, a dining room and a stunning fully equipped kitchen, highlighted by anthracite grey stone countertops. The master suite includes a spacious bedroom with office area, a bathroom with jacuzzi and a fitted dressing room. Two additional bedrooms each have their own shower room. In the tower, a fourth bedroom with washbasin and toilet offers the possibility of easily installing a shower. Functional spaces include a large laundry room, a storage room and a cellar. Particularly bright, the house benefits from modern comfort features: heating and hot water by heat pump, reversible air conditioning in certain rooms, and wide openings to the exterior. Including fees of 6% TTC to be paid by of the purchaser. Price excluding fees 600 000 €. Energy class B, Climate class A Estimated amount of annual energy expenditure for standard use: between 2190.00 € and 3040.00 € for the years 2021, 2022, and 2023 (including subscriptions). Information on the risks to which this property is exposed is available on the Geohazards website: georisques.gouv.fr.
…By Belle Maison Gascony


A true oasis of tranquility and refinement 10 minutes from Gaillac, discover this elegant and sumptuous contemporary house of approximately 300 m² of living space. This unique property, in the heart of the Tarn's golden triangle, combines charm, comfort, and modernity, offering an unmatched quality of life, with 1.3 hectares of fully landscaped and fenced park and garden providing breathtaking panoramic views of the valley. It features 11 rooms, 7 bedrooms including a master suite with dressing room, a fully equipped kitchen (Gaggenau, novy), 3 bathrooms, a laundry room, a wine cellar, a heated swimming pool with counter-current swimming 14X3, and a double garage. Fees to be paid by the buyer: 4.5%. Price excluding fees: €760,765. Fee scale: https://www.realysmart.com/Content/Baremes-honoraires-RS.pdfThis description has been automatically translated from French.
…By Une Villa Et Des Vignes Toulouse


On the heights of Balma, in a sought-after environment combining calm, unobstructed views, and immediate proximity to amenities, this 1970s villa offers nearly 180 m² of living space on a plot of approximately 850 m². Completely renovated, it blends the charm of its original architecture with modern features, all within a privileged living environment.Upon entering, the volumes, natural light, and character of the place make a strong impression. The spaces have been rethought to provide a smooth flow and daily comfort.The ground floor accommodates two bedrooms with built-in storage, a shower room, a separate WC, and a laundry room equipped with a water point, forming a night space perfectly adapted for family life or entertaining guests.A uniquely designed staircase leads to the main level. Truly the heart of the house, the living room is warm and elegant, showcasing its charm through an open fireplace, moldings, and cornices. The independent, fully equipped kitchen extends from the living area.Both areas open onto a large terrace overlooking the surroundings. The view extends over Toulouse and the Pyrenees, providing a changing panorama with the seasons and a privileged setting to enjoy sunsets.The sleeping space on this floor consists of two additional bedrooms with storage, a bathroom, and a large dressing area, adding functionality and comfort.Outside, each area has been designed to enhance the quality of life offered by the house. The pool integrates harmoniously into a landscaped garden dotted with flowering beds and groves. The pool house, equipped with a summer kitchen and dining space, invites family and friends for gatherings during the beautiful days. A pétanque court, a wooden garden shed, a second storage area, as well as a garage and a carport accessible via a printed concrete driveway complete the amenities.A sought-after address, a careful renovation, generous volumes, and outdoor spaces designed as a true living area make this property a family villa where every space invites you to fully enjoy your surroundings.Reversible air conditioningAlarm systemYour project Our signatureInformation on the risks to which this property is exposed is available on the Géorisques website http://www.georisques.gouv.frFees to be paid by the seller. Energy class D, Climate class D Estimated average annual energy costs for standard use, based on 2021 energy prices: between €2370.00 and €3260.00. Information on the risks to which this property is exposed is available on the Géorisques website: georisques.gouv.fr.Your advisor LA SIGNATURE TOULOUSAINE: Clément DE PINA ARAUJOCommercial agent (sole proprietorship)This description has been automatically translated from French.
…By La Signature Des Coteaux


Located between Condom and Lectoure, this beautiful Property enjoys breathtaking views over the rolling hills of the Gascon countryside. Combining the charm of natural stonework with high-end finishes and spectacular volumes, it has been fully renovated with exceptional care, offering comfort, authenticity, and elegance. The elegant countryhome, with a living surface of 429 m², captivates with its travertine floors and exposed limestones, which bring incomparable warmth. The vast 155 m² living area, flooded with natural light, provides an ideal setting for entertaining or family life. The kitchen, a true centerpiece, is equipped with a Lacanche range cooker and a professional extractor hood, meeting the demands of culinary enthusiasts and ideal for large gatherings. Four spacious en-suite bedrooms, including two on the ground floor, offer privacy and comfort, while a study, pantry, and utility room complete the main house. A modern, fully glazed wine cellar integrated into the floor of the living room adds a refined and contemporary touch. Living comfort is further enhanced by underfloor heating powered by a highly efficient multi-fuel boiler, a Kanuk woodburning stove, and reversible air conditioning on the upper floor. Aluminum double-glazed windows, excellent thermal insulation (rated B), a roof in good condition, home automation, and a compliant micro-station septic tank ensure optimal technical quality. A 93 m² guest house, has been recently renovated, and it harmoniously complements the main house. A true haven of peace, it is ideal for hosting guests or developing a tourism project, while maintaining complete autonomy. The property also features an impressive 800 m² outbuilding, with remarkable ceiling heights and generous volumes. It is equipped with a professional bread or pizza oven and sanitary facilities, and can be fully reconfigured according to your needs. Currently divided with sandwich panels, it offers exceptional potential for any event project, including receptions, weddings, seminars, or culinary activities. Set on 2.5 hectares of land, the estate boasts meticulously maintained outdoor spaces with a 50 m² saltwater swimming pool with Bali-style tiling, a summer kitchen with electric shutters, a fountain, a well, and an automatic irrigation system. Rare on the market, this estate offers a unique lifestyle and outstanding potential, whether for a family residence, a tourism project, or events, in the heart of Gascony, Southwest France. Feel free to contact us for a viewing or for more information. Fees to be paid by the seller. Energy class B, Climate class A Estimated amount of annual energy expenditure for standard use: between 3510.00 € and 4810.00 € for the years 2021, 2022, and 2023 (including subscriptions). Information on the risks to which this property is exposed is available on the Geohazards website: georisques.gouv.fr.
…By Belle Maison Gascony


In one of the most sought-after areas of Balma, in the heart of the hills and enjoying an exceptional view of the Pyrenees mountain range, in a quiet setting, discover this elegant contemporary single-storey villa offering nearly 200 m² of living space on a magnificent landscaped plot of over 1,200 m².Built about ten years ago and facing south, this property captivates from the first moments with its omnipresent brightness, generous volumes, and the quality of its amenities (ducted air conditioning / home automation, electric charging station...).The reception area of nearly 80 m² revolves around a spacious, light-filled living room, open to the outdoors and extended by a pleasant terrace and a semi-open kitchen, perfectly equipped to complete this convivial and functional living space.The sleeping area offers three bedrooms (including a separate master suite), an office, a dressing room, and two bathrooms, ensuring comfort and privacy for the whole family.Outdoors, everything has been designed to fully enjoy the privileged setting: a vast terrace of nearly 100 m², a swimming pool, a pool house, a carefully landscaped garden, a triple garage of 45 m², and a carport.Rare in the area, this property combines modern comfort, high-end amenities, and an exceptional environment, just a few minutes from the center of Toulouse and the amenities of Balma.Information about the risks to which this property is exposed is available on the Géorisques website: www.georisques.gouv.frThis description has been automatically translated from French.
…By Barnes Toulouse


Nestled at the foot of the Montagne Noire, in a peaceful and private setting, this Riviera-style architect-designed residence, built in 1965, sits at the heart of a fully enclosed, landscaped 2.5-hectare park, meticulously designed and planted by a renowned Toulouse-based company, responsible for several prestigious parks in the south of Tarn. Its exceptional location, surrounded by nature, ensures breathtaking panoramic views while remaining in close proximity to local amenities. A Unique and Charming Maison de Maître This elegant south-facing maison de maître, all on one level and offering approximately 400 sqm of living space, combines high-quality features with remarkable comfort. The traditional architecture, crafted from locally shaped stone and concrete rubble, reflects the region's artisanal expertise. Inside, noble materials are showcased, such as the Point de Hongrie parquet flooring found in the grand living room, the lounge, and the main hallway, along with custom-made woodwork and four stunning fireplaces, including a monumental one in the living room, infusing each space with warmth and elegance. The living areas are bathed in exceptional natural light thanks to large sliding pocket doors, providing direct access to the terrace and the park, perfect for outdoor dining. High ceilings throughout enhance the sense of space and comfort. A Refined and Functional Layout The house is thoughtfully organized to combine privacy with conviviality: A vast 80 to 90 sqm living room with a built-in library. A study and a large dining room adorned with bespoke woodwork. A spacious 25 sqm master bedroom with dressing room, boudoir, private bathroom, and WC. Four additional bedrooms in a separate wing, served by three bathrooms and five WCs in total. The design of the house ensures easy, fluid living on a single level. Outstanding Outdoor Features The true highlight of the property lies in its beautifully landscaped and enclosed park, offering uninterrupted views of the Montagne Noire. Here, tranquility, privacy, and natural beauty reign supreme. The 12 x 6-meter swimming pool, featuring a Roman staircase, blends seamlessly into the landscaped surroundings and is secured for safety. The adjacent pool house, complete with a summer lounge and kitchen, provides a perfect space for outdoor entertaining. A spacious, detached garage houses the pool’s technical equipment, and an electric gate secures the property. A Rare and Accessible Lifestyle Setting The property enjoys an ideal location, blending the tranquility of nature with easy access to essential services: Amenities: shops, schools, and local services just minutes away. Transport: New Castres-Toulouse highway under construction, allowing access to Toulouse in under 1h15. Train station with regular connections to Toulouse and other major cities. Castres-Mazamet Airport (15 minutes) and Toulouse-Blagnac Airport (1h15). Just a few minutes away, golf enthusiasts can enjoy a course recognized as one of the oldest and most beautiful in France. Thanks to its generous volumes and thoughtful layout, this residence will appeal equally to families seeking an exceptional living environment and to those envisioning a tourist accommodation project (such as a bed and breakfast or guesthouse), with the possibility to create an independent wing for guests or clients.
…By Barnes Toulouse


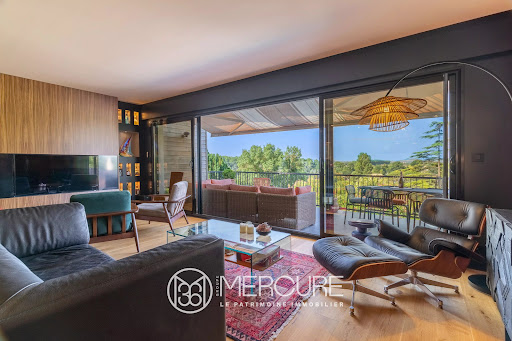

Haute - Garonne - Venerque EXCLUSIVITÉ MERCURE - This architect-designed villa, built on a 4640 sqm land, boasts exceptional panoramic views over the Ariège valley and the Pyrenees. Recently restored with great care, it combines modern comfort with authentic charm. The upstairs master suite guarantees privacy and tranquility, with a direct access to a southwest-facing terrace. Three other bedrooms, including one on the first floor, each have their own private shower room. The large, recently renovated living room with its modern kitchen forms the heart of the house, with a panoramic terrace ideal for enjoying the view of the Pyrenees in the background. The property benefits from private access to the river Ariège, which flows below. High-quality materials and renovation work mean you can move in straight away, with no work required. Perfectly located, this property represents a balance between urban and rural living, close to Toulouse yet still in a peaceful, bucolic environment. Selling price : 1 400 000 euros Fees at seller's expense Energy class : C Climate class : A Estimated annual energy costs for standard use: between €1,780 and €2,490 per year. Prices indexed to 01/01/2021. Information on the risks to which this property is exposed is available on the Géorisques website: www.georisques.gouv.fr
…By Agence Mercure Toulouse-occitanie


Just a few minutes from downtown Toulouse, in the heart of a sought-after residential area in Tournefeuille, this remarkable property renovated by architect Jérôme Benet offers a rare living environment, combining contemporary comfort, generous volumes, and quality workmanship.Its main asset, particularly sought after in the current market: a completely single-storey house, with no steps, allowing for smooth circulation and absolute daily comfort.Developing beautiful, light-filled spaces thanks to an East-South reception exposure, the house is organized around a spectacular cathedral living room reaching nearly 6 meters high under the ceiling.The amenities underwent a complete renovation in 2015 with a selection of high-end materials:* Solid oak flooring throughout the house* Recent equipped kitchen with updated appliances* Corian worktops and equipment* Ducted air conditioning* Frisquet condensing gas boiler with central thermostat* Double glazing aluminum* Integrated indirect lighting* Centralized electric rolling shutters* Alarm and indoor and outdoor video surveillanceThe night space offers 5 bedrooms, all equipped with independent air conditioning.Outside, the landscaped plot of approximately 1,100 m² offers a particularly pleasant atmosphere with many quality plant species:* Magnificent centenary olive trees* Japanese maples* Evergreen oaks* Palms* Japanese stepping stones and well-kept landscapingThe relaxation area is organized around a 7 x 3 meter saltwater pool, heated by a heat pump, equipped with a recent liner, complemented by an outdoor shower and a spacious terrace made of exotic IPÉ wood.Entertaining enthusiasts will also appreciate the summer kitchen equipped with a true professional extraction.The property also has particularly sought-after annexes:* Independent gym* Workshop / DIY space at the back of the plot* Carport with electric vehicle charging option* Motorized gateAnother exceptional and rare advantage in the area: the property allows parking for up to 10 vehicles within the plot, a true luxury for families, collectors, or professions that regularly receive visitors.The neighborhood benefits from a calm and quality residential environment, mainly composed of senior executives, engineers, and managers.Nearby:* Tournefeuille Center* Airbus employment basin* Future metro line C about 3 km away* Shops, schools, and sports facilitiesA unique property, perfectly maintained, offering the increasingly rare comfort of a true family single-storey home combined with quality services and a privileged living environment.This description has been automatically translated from French.
…By Maison Soler De Lastelle


Including fees of 4% TTC to be paid by of the purchaser. Price excluding fees 682 692 €. Energy class D, Climate class D Estimated amount of annual energy expenditure for standard use: between 2870.00 € and 3950.00 € for the years 2021, 2022, and 2023 (including subscriptions). Information on the risks to which this property is exposed is available on the Geohazards website: georisques.gouv.fr.
…By Innove Immo - Versailles


Discover this T5 type house offering beautiful volumes and a functional organization. Ideal for a comfortable family life.On the ground floor, you will find a bright living room that opens onto a terrace with a panoramic view of Balma, a fully equipped kitchen, and a separate toilet.Upstairs, the sleeping area offers three spacious and well-exposed bedrooms, a bathroom, a shower room, and a separate toilet. You will also enjoy a continuous terrace that wraps around the house, perfect for savoring every moment of the day.The basement has appreciated amenities: an office, a laundry room, a separate toilet, and a double garage with ample storage.Set on a 367 m2 plot, this house combines comfort, functionality, and a strategic location. Close to public and private schools, shops, the Cité de l'Espace, and the future metro station line, it perfectly meets the expectations of an active family life. A pleasant place to live, ready to welcome your life project!Fees included of 5% including VAT charged to the buyer. Price excluding fees 618,095 €. Energy class D, Climate class D Estimated amount of annual energy expenses for standard use: between €2,920.00 and €4,000.00 over the years 2021, 2022, and 2023 (subscriptions included). Information on the risks to which this property is exposed is available on the Géorisques website: georisques.gouv.fr. This property is offered to you by a commercial agent (Individual business).Your advisor INNOVE IMMO - Versailles: Stéphanie Le Blond Commercial agent (Individual business) RSAC 948060553. INNOVE IMMO, your partner for life projects.We inform you that under Article L561-5 of the Monetary and Financial Code, an identity document will be requested before each visit.This description has been automatically translated from French.
…By Innove Immo - Versailles


Just a few minutes from Villefranche-de-Lauragais, in Montgaillard-Lauragais, this property enjoys a peaceful and unspoilt setting, less than 40 minutes from Toulouse via the A61 motorway. Completely redesigned and extended, this historic property offers approximately 363 m² of living space set within an enclosed, wooded garden of around 2,500 m². The renovation highlights the generous proportions, abundant natural light and a layout designed to make the most of the garden and its surroundings. Large windows ensure a natural flow between the living areas, the terrace and the outdoor spaces. The ground floor comprises a spacious reception room and a fitted kitchen, both of which open out widely onto the outdoor areas, as well as an additional room of over 50 m² offering various possibilities for use. This level also comprises a first master suite with unobstructed views, measuring approximately 45 m², complete with a walk-in wardrobe and a bathroom featuring a spa bath, as well as a second bedroom currently fitted out as a walk-in wardrobe. Upstairs, the sleeping area comprises a second master suite with views of the Pyrenees, two bedrooms, each with its own shower room, and a study. Outside, the garden forms a natural extension of the living areas. It features a heated swimming pool, several relaxation areas and a terrace, set within a landscaped and unspoilt environment. The property benefits from a range of comfort features including aluminium window frames, sun blinds and ducted air conditioning. Energy Performance Certificate (DPE) rated B. A garage of approximately 35 m² completes this property.
…By Barnes Toulouse


Just a few minutes from the centre of Muret, this elegant period property, dating back to 1850, seamlessly combines the charm of historic architecture with the generosity of contemporary living spaces. From the moment you enter, your attention is drawn to a spectacular reception room of nearly 80 sqm. Featuring travertine flooring and enhanced by impressive cathedral-style ceilings, this remarkable space enjoys abundant natural light and is overlooked by a majestic mezzanine gallery, creating an atmosphere that is both warm and refined. Set within 3,320 sqm of beautifully landscaped grounds, the property offers a lifestyle deeply connected to nature. The generously sized swimming pool is complemented by a fully equipped pool house, ideal for summer entertaining and relaxed outdoor living. A separate guest house of approximately 65 sqm further enhances the estate, providing the perfect accommodation for family and friends or offering potential for a high-quality hospitality project. The main residence extends to approximately 350 sqm of living space and includes a ground-floor suite as well as a spacious principal suite on the upper level. The quality of construction and the excellent overall condition of the property provide an outstanding foundation for a bespoke renovation project. Some cosmetic updating will allow its full potential to be revealed. Additional features include a library, garage, carport, workshop and several outbuildings, all contributing to the appeal of this rare offering. Nestled within a peaceful and verdant setting, the property enjoys a privileged location with immediate access to shops, schools and all the amenities of town life. Please contact : Astride Kimpflen +33 607 973 362 Video on demand Energy rating: C Climate rating: C Estimated annual energy costs for standard usage: between €2,950 and €4000 per year. Prices indexed to 2021. Information on the risks to which this property is exposed is available on the Géorisques website: www.georisques.gouv.fr
…By Agence Mercure Toulouse-occitanie


HAUTE-GARONNE — ON THE OUTSKIRTS OF TOULOUSE Set in a secluded residential neighborhood, in a setting of absolute tranquility and commanding views of the majestic Pyrenees mountain range, this exceptional contemporary property showcases the elegance of its U-shaped architecture within a 4,000 m² landscaped park. Designed with meticulous attention to detail, the villa combines refined architectural lines, spectacular volumes, and abundant natural light. The impeccable quality of the construction, combined with a discerning selection of fine materials and high-end finishes, lends the property a distinctly prestigious character. From the moment you enter, the views, the fluid flow of the spaces, and the perfect balance between conviviality and privacy reveal a rare property, designed for an elegant and contemporary lifestyle. Spanning approximately 400 m² of living space, the residence is organized around two distinct wings. West Wing The ground floor features a sumptuous master suite opening onto the garden, a true private wellness space comprising a hammam, a marble bathroom with hydrotherapy, and a granite shower room. Upstairs, two spacious, light-filled suites each have their own bathroom, offering comfort and privacy to their occupants. A separate apartment comprising a living room, a bedroom, and a bathroom completes this level, ideal for hosting family, guests, or staff. East Wing The spectacular 70-square-meter reception area, enhanced by 6-meter-high ceilings, opens generously onto the outdoors and enjoys remarkable natural light. The separate 42-square-meter kitchen, fully equipped, flows seamlessly into the reception areas. Near the entrance hall, a 50-square-meter office with impressive proportions and high-quality soundproofing provides an ideal setting for professional work or a private creative space. At the heart of the property, a spacious patio elegantly connects the two wings, creating an intimate outdoor area perfect for entertaining, relaxing, or enjoying family life in complete serenity. Daily comfort is ensured by underfloor heating powered by a high-performance heat pump. The 178-square-meter basement houses a laundry room, a boiler room, a wine cellar, a wood storage area, a workshop, and a garage equipped with an electric vehicle charging station. Tucked away from view within a meticulously landscaped garden, the 11 x 3-meter lap pool offers a spectacular panorama of the Pyrenees, inviting you to experience a rare blend of nature, elegance, and tranquility. A perfect blend of serenity, exceptional amenities, and immediate proximity to conveniences, this unique property is located just 20 minutes from Toulouse-Blagnac Airport and 6 minutes from the highway. For further information or to arrange a private viewing, please contact Astride Kimpflen at +33 6 07 97 33 62. Energy class: B Climate class: A Estimated annual energy costs for standard use: between €1,820 and €2,510 per year (prices indexed as of January 1, 2021). Information on the risks associated with this property is available on the website: www.georisques.gouv.fr
…By Agence Mercure Toulouse-occitanie


Located in a dominant position, this beautiful property offers a 360° panoramic view over the surrounding countryside of the Quercy, while remaining just a few minutes from all amenities. Its great privacy combined with this privileged location makes it a rare find. The house is particularly spacious and comfortable, benefiting from a quality renovation while retaining many authentic features, including its centrepiece: a tower housing an exceptional wooden staircase. -A terrace with views to the west, north and east. -Over one hectare of land surrounding the house. -A paddock and shelter for horses. -5 bedrooms. -Spacious garage. -Heating and air conditioning by heat pump. The property is accessed through a beautiful automatic gate leading to a driveway up to the house. Entering the house through the terrace, you arrive in the entrance hall leading to the living room with its lovely parquet floor, double French doors opening onto the terrace and a monumental fireplace. The entrance hall then leads to the kitchen, bright and fully equipped, with access to the covered terrace at the rear of the house. There is also a separate WC and two beautiful bedrooms, one of which has a fireplace. The tower, the true signature of the property, houses a superb wooden staircase serving all three levels. On the upper floor, the landing leads to three additional bedrooms, including a very spacious one of 20 m², a study, a bathroom with bath and washbasin, a storage room and a separate WC. The ground floor is vast and comprises a large garage, a smaller garage, a utility room, a bathroom, a technical area with sink and a storage room. This property is unique in terms of its comfort and authenticity. It offers many possibilities thanks to its proximity to all amenities as well as motorway access towards Toulouse and Paris.
…By Agence Disc Immobilier


This magnificent granite stone property comprises a 3-bedroom main house, a 3-bedroom guest house, as well as a charming little detached cottage, known as the ‘annexe’, a swimming pool and 2 hectares of land. This property has been restored to a high standard with great taste. The main house features a spacious 110 m² living room opening onto a superb outdoor terrace offering magnificent views over the valley. The main house: On the ground floor, a spacious 16m² hall leads to three bedrooms (15m²; 11.50m²; 10m²), two separate toilets (1.50m²; 1m²), a shower room with washbasin and shower (2.50m²), a walk-in dressing room (9m²), a study (7m²) and a bathroom with washbasin, shower and bath (6m²). The dressing room and study could be used as bedrooms. Furthermore, the terrace is accessed directly from the hall. Next to the entrance, an internal staircase leads up to the spacious loft on the first floor. Character features have been preserved and highlighted. On the first floor is a spacious, light-filled loft of 110 m², featuring high ceilings and superb exposed beams and rafters extending up to the ridge. It comprises a dining room, an open-plan kitchen and a living room with a fireplace. The loft enjoys plenty of natural light thanks to large French windows fitted where the old stable openings once were. They offer magnificent views of the surrounding countryside. The 110 m² of living space is heated by underfloor heating, supplemented by two radiators. A stone staircase leads to the terrace on the ground floor, with direct access to the swimming pool. On the garden level, accessed from outside, there is a large 17 m² Laundry/Utility room, containing the central heating boiler and the washing machines. In the inner courtyard is a garage with a total area of 40 m², capable of accommodating two cars. A second large garage of 40.50 m² is also located beneath the terrace at the rear of the house. The roof of the main house has been renovated and insulated; it is covered with authentic slate. The guest house: The guest house, which is completely self-contained, has a total surface area of 65 m². The living room, which opens onto the kitchen, covers an area of 31 m² and features a wood-burning stove. French windows open onto a covered terrace at the rear of the house. On the first floor are two bedrooms (12 m² and 8 m²) and a bathroom with a shower, washbasin and toilet (4 m²). On the second floor, an open space is currently being converted into a children’s bedroom. All rooms are equipped with central heating. Both the main house and the guest house are fitted with double glazing. The annex: This house was purchased by the owners to ensure the privacy of the property as a whole. It has a floor area of 60m² and requires renovation and modernisation. The grounds: The grounds are mainly situated in front of the house and consist of a beautiful garden with a swimming pool, as well as areas of meadow.
…By Agence Disc Immobilier


The estate is an exceptional property located in a natural and preserved setting in the heart of the Lot. The 10 hectare property (25 acres) offers a breathtaking view over the valley and the surrounding hills. The 325 m2 manor house has 10 bedrooms and 9 bathrooms, all with WC. There is also an outbuilding of 200 m2 that can be converted to suit your needs. The main house opens onto a beautiful living room with a large fireplace. The semi-professional fitted kitchen also has a scullery. A wooden staircase leads to a bedroom with its own bathroom and toilet. To the right of the fireplace, a door leads to a bedroom with bathroom and toilet, and its own entrance to the terrace. From here you can continue to a second suite with bathroom and toilet, also with its own entrance to the terrace. From the outside on the left side of the building, 3 suites in a row with their own entrance On the right hand side of the building, you will find a new independent suite. A stone staircase leads to the owners' flat with a living room with large fireplace, two bedrooms, a bathroom and a kitchenette. On the upper level there is a dormitory/office and a shower room with toilet. The estate also has a small building with its own wine cellar, a large workshop and laundry room. You can also enjoy the 12x6m heated swimming pool and its large sun terrace. The large outdoor terraces offer panoramic views for al fresco dining and sunbathing. A spring flows all year round. The property also has plenty of storage and ancillary rooms. This property is ideal for those looking for a spacious, comfortable and peaceful living space in a beautiful natural environment. Ideal for a main residence, holiday home or tourist property, bed and breakfast. CONTACT : Hélène DESSORT +33 (0)6 14 60 32 32
…By Poncet & Poncet Christie's International Real Estate Occitanie


LOCATION The property is situated in the Quercy Blanc region, approximately 20 minutes from Cahors and 15 minutes from the village of Montcuq. It enjoys an unspoilt natural setting, at the heart of an area rich in cultural and historical heritage. The château is situated on a south/south-east facing hillside, overlooking the village whilst remaining visually sheltered from the nearest houses. Access is via a pleasant country road leading to an iron gate, followed by a cobbled driveway of approximately 300 metres lined with low walls. GENERAL DESCRIPTION The property covers approximately 17 hectares of land in the heart of the Quercy countryside. It features a landscaped park with mature trees, structured by beautiful boxwood avenues and extensive lawns. The estate offers a remarkable, undisturbed natural setting, with a wide variety of tree species, notably Ginkgo Biloba, as well as a boxwood maze that enhances the site’s landscaped character. BUILDINGS The property comprises several buildings supplied with mains water: Main house The main residence offers approximately 300 m² of living space with large, light-filled rooms. It comprises: a 60 m² dining room with a French-style ceiling and period fireplace a recently fitted 35 m² kitchen 6 bedrooms in total 3 bathrooms and 2 shower rooms The first floor features 4 bedrooms and 3 bathrooms/shower rooms. Guest House A detached house is situated near the swimming pool. It comprises: a kitchen 2 bedrooms 1 study 2 shower rooms Outbuildings The estate also features a large outbuilding of approximately 150 m², offering numerous possibilities for conversion or storage. LAND The property covers approximately 17 hectares, consisting mainly of meadows, landscaped grounds and wooded natural areas. The estate enjoys a setting typical of the Quercy Blanc region, characterised by rolling landscapes and a rich variety of flora. OUR OPINION This 17-hectare estate in the heart of the Quercy Blanc region offers a remarkable natural setting. Situated near Cahors and boasting an exceptional landscaped park, it is a property full of character, ideal as a charming residence or for a tourism project in a peaceful and unspoilt environment. CONTACT Hélène DESSORT +33 6 14 60 32 32
…By Poncet & Poncet Christie's International Real Estate Occitanie


Located just ten kilometres from the charming towns of Condom and Nérac, offering all essential amenities including shops, supermarkets, schools and medical services, this remarkable country property is also a true equestrian estate extending over more than 14 hectares. The estate comprises an elegant manor house, two independent guest houses and numerous outbuildings, including four horse boxes, a machinery barn, a workshop and several storage areas. A large covered terrace with a summer kitchen extends the living spaces and enjoys lovely views over the swimming pool and the estate's beautiful original pigeon tower. Benefiting from stunning views over the surrounding countryside and a renovation carried out with quality materials, this property combines authenticity, comfort and an exceptional setting. The manor house offers approximately 225 m² of living space. It opens onto a spacious entrance hall leading to a large and bright living room with an insert fireplace, an elegant dining room with a fireplace, a fully equipped modern kitchen and a study. Upstairs, the master suite which features a private bathroom and dressing room and three additional bedrooms which share a stylish shower room. Heating is provided by a new pellet-fired central heating system, the master bedroom also benefits from reversible air conditioning and the property is equipped with solar panels. The charming farmhouse, which forms the oldest part of the estate, offers a living room with kitchenette and wood-burning stove, along with two bedrooms, each with its own en-suite shower room. The second guest house, converted from a former outbuilding, comprises a pleasant living room with a wood-burning stove, a fully equipped open-plan kitchen, two bedrooms each with a private shower room, a separate WC and a utility room. It also benefits from a bioclimatic terrace, allowing full enjoyment of the surrounding natural environment. All three houses are connected to high-speed fibre internet. Outside, the estate boasts a magnificent landscaped park, extensive fenced paddocks with water supply for horses, an arena, land dedicated to hay production and woodland. A true haven of peace, ideal for nature lovers and horse enthusiasts, and well worth discovering. Fees to be paid by the seller. Energy class D, Climate class A Estimated average amount of annual energy expenditure for standard use, based on the year's energy prices 2021: between 3200.00 and 4380.00 €. Information on the risks to which this property is exposed is available on the Geohazards website: georisques.gouv.fr.
…By Belle Maison Gascony


Set in 28 hectares of woodland and 2 hectares of parkland, this Sublime Gasconne has been renovated to a very high standard by a number of renowned local craftsmen. The imposing wrought-iron gate opens onto a magnificent tree-lined driveway that leads up to the property and reveals a splendid park adorned with numerous species of trees. The white stone facades reflect the sun, the swimming pool beckons temptation, and the surrounding forest offers coolness and protection. It was planted with cedars, oaks and pines several decades ago, and invites you to take long walks along the winding paths. The house opens onto a beautiful entrance hall which leads to the living room on the left and the dining room on the right. Both have stone fireplaces, travertine floors and discreet ceiling mouldings. The hallway ends in the huge cathedral-ceilinged kitchen, which has a cosy seating area and a large French window opening onto the sun terrace. There is also a snug room, a fully-equipped utility room, a guest toilet, a boiler room and 2 heated workshops on the ground floor. The first floor features oak floors, 2 sumptuous bedrooms with en-suite bathrooms and fire surrounds replicating the ground floor's fireplaces, a large mezzanine above the kitchen used as a study and sewing room, a 3rd bedroom with its shower room, and finally a suite, also with outside access, housing a lounge, bedroom and shower room. The same beautiful staircase leads to the 3rd floor where there is an office and a large storage space and the attic. All the materials used in the renovation are noble and top-of-the-range: brass for the hinges, handles and locks, oak for the woodwork, granite, wrought iron for the banisters and railings, and stone. The two large barns adjoining the house, which have been re-roofed and re-timbered, have thick reinforced concrete floors for parking large machines, and the workshops have resin floors. There is a 3rd adjoining outbuilding which has preserved its old timbers and wine presses. Two dovecotes lining the vegetable garden have been rebuilt and used to store gardening tools. There is also an outbuilding for storing firewood, a pleasant poolhouse, a tractor barn with a workshop (with potential for development), a car wash area, 2 wells and a pond, and a walnut tree plantation. The central heating is oil-fired with beautiful cast-iron radiators and a new boiler, and the house has 4 wood-burning stoves with free wood ! The insulation, double-glazed windows and oak shutters were replaced 7 years ago, as were the plumbing, electrics and bathroom fittings. Only the stone walls, the roof and the magnificent stone floor in the entrance hall have been preserved. This property is a real gem in a relaxing green setting. Fees to be paid by the seller. Energy class D, Climate class D Estimated average amount of annual energy expenditure for standard use, based on the year's energy prices 2021: between 4600.00 and 6280.00 €. Information on the risks to which this property is exposed is available on the Geohazards website: georisques.gouv.fr.
…By Belle Maison Gascony


A unique country property of 252 sq.m with outstanding panoramic views over the surrounding countryside, stretching all the way to the Pyrenees. At only 5 minutes from Castéra-Verduzan, with its local shops, large lake, school and casino, and 25 minutes from the capital of Gascony, the vibrant town of Auch. It is set in the middle of 2.3 hectares of well maintained gardens and land. Fully rebuilt between 2007 and 2008 by a renowned local company, this property elegantly combines the charm of the old with high-quality contemporary features. In perfect condition, it will appeal to those seeking comfort and authenticity. The property opens onto a beautiful entrance hall leading to two bright, dual-aspect living rooms, each featuring a fireplace, one of which is fitted with a wood-burning stove. The spacious, fully equipped kitchen opens onto a pleasant covered terrace, perfect for al fresco dining on long summer evenings and to enjoy the beautiful views all year round. On the first floor there are three comfortable double bedrooms, each with its own en-suite shower room or bathroom, including an elegant master suite with its large bathroom and dressing room. In terms of features, the property benefits from underfloor heating via a heat pump, wooden double glazing and excellent insulation, ensuring optimal comfort throughout the year. A garage and an old ruin, offer great development potential, complete this charming property. The beautifully maintained grounds include two wells, a wooded area and magnificent trees, creating a peaceful and privileged natural setting. Feel free to contact us for more information or for a viewing. Fees to be paid by the seller. Energy class B, Climate class A Estimated amount of annual energy expenditure for standard use: between 1680.00 € and 2330.00 € for the years 2021, 2022, and 2023 (including subscriptions). Information on the risks to which this property is exposed is available on the Geohazards website: georisques.gouv.fr.
…By Belle Maison Gascony


Belle Maison Gascony is proud to present this stunning period property, ideally located in the southern Gers between Plaisance and Riscle, just one hour from Tarbes and Pau. The main residence, an elegant period home offering approximately 398 m² of living space, is arranged in an L-shape with its vast outbuildings. The entire ensemble opens onto a beautifully landscaped and enclosed garden with a romantic ambiance, enhanced by a magnificent swimming pool. Three hectares of meadows and woodland complete this idyllic rural setting. Access to the house is via a few steps leading into a spacious entrance hall, adorned with original terracotta tiles and a beautiful wooden staircase. To the right, a bright double living room features a central fireplace and dual-aspect windows. To the left, a charming dining room boasts a large fireplace – a vestige of a traditional bread oven. To the rear, a spacious kitchen tastefully blends rustic elements with modern equipment. A pantry and a utility room complete the ground floor, which is entirely laid with traditional terracotta tiles. On the first floor accessible via a wide staircase, beautiful original wooden floors – some overlaid with natural sisal – run throughout. There are four generous bedrooms, including a master suite with its own private shower room, along with a large family bathroom. To welcome guests or extended family, a second house has been designed in a contemporary style. Accessible from the garden or directly through the main house, it can easily be integrated into the overall living space if needed. It offers a living room, two bedrooms sharing a spacious bathroom, and a large bedroom with private shower room and dressing area. An old wine storehouse has been transformed into a 180 m² reception or exhibition hall, extended by a 145 m² covered terrace – perfect for enjoying long summer days in the shade. A summer kitchen and shower room, located between the terrace and the pool, allow you to fully embrace outdoor living. The pool, measuring 15 x 5 metres, is attractively fenced to ensure safety for younger children. Several outbuildings including a garage, a workshop, a wood store, and a former stable. Blending rustic charm, comfort and tranquillity, this exceptional family property captivates with its authenticity and practicality, offering a rare and refined lifestyle in the heart of the Gers countryside – all without being isolated. Please feel free to contact us for more information or to arrange a viewing. Fees to be paid by the seller. Energy class D, Climate class D Estimated amount of annual energy expenditure for standard use: between 9300.00 € and 12650.00 € for the years 2021, 2022, and 2023 (including subscriptions). Information on the risks to which this property is exposed is available on the Geohazards website: georisques.gouv.fr.
…By Belle Maison Gascony


On the heights of Puygouzon, in a particularly quiet residential area, this superb architect-designed villa offers a privileged living environment with a remarkable view of the Albigeois. Upon arrival, the charm is immediate. The house opens onto a welcoming and spacious entrance hall that naturally leads to a vast, light-filled living area. This elegant lounge-dining space, with generous volumes, opens widely onto a very large terrace, ideal for fully enjoying the dominant view and the beautiful days. The fully equipped, functional, and warm kitchen features a lovely convivial dining area, perfect for daily life. The ground floor continues with a corridor leading to three comfortable bedrooms. An independent dressing area communicates with a large bathroom, providing a practical and well-organized sleeping area. Upstairs, two additional bedrooms complete the ensemble, one of which has a private dressing area. A shower room and a separate toilet ensure comfort and autonomy at this level. The pool and its pool house blend harmoniously into the garden, creating a true relaxation space sheltered from prying eyes. The property is in excellent condition and benefits from quality features: underfloor heating via heat pump, air conditioning, double glazing, a complete basement, a 120 m² garage, a cellar, parking, and mains drainage. Fees included of 4.17% VAT to be borne by the buyer. Price excluding fees €600,000. Energy class C, Climate class A Average estimated amount of annual energy expenses for standard use, established from energy prices in 2021: between €1896.00 and €2566.00. Information on the risks to which this property is exposed is available on the Géorisques site: georisques.gouv.fr. Your advisor L'Agencerie - Albi: Real estate advisor - Jenni RAYNAUD License T 81012025000000007 RCP Galian - 127100479This description has been automatically translated from French.
…By L'agencerie
'%20stroke='%23DDAA3A'%20stroke-width='1.909'%20stroke-linecap='square'%20stroke-linejoin='bevel'/%3e%3c/svg%3e)
Receive by email any new listing that may match your search criteria
Your criteria :
By validating this form, you accept the general conditions of use of Le Figaro Properties.
These agencies offer a selection of luxury properties vente in Midi-Pyrénées. Feel free to contact them for personalized assistance.
As part of your search for a luxury property, discover our catalog of 585 luxury houses with a terrace in Midi-Pyrénées, offered from $243,676. Outdoor meals or summer receptions, the terrace extends the house outdoors. Property listings are found in particular in Toulouse, Condom and Lavaur. The apartments listed in our listings offer attractive living areas measuring between 75 m² and 3,500 m².
Set down your suitcases without waiting: our catalog brings together 30 furnished luxury houses in Midi-Pyrénées, with a starting price of $458,344. From the living room to the bedrooms, each residence is tastefully furnished and ready to live in. Property listings are particularly numerous in the following areas: Toulouse, Lavaur and Saint-Lary-Soulan. The average price of this furnished stock stands at $3,182 per square meter. Living areas reach 1,500 m² for our largest properties.
As part of your search for properties of excellence, browse our privileged selection of 615 luxury houses with a pool in Midi-Pyrénées available from $284,289. These exceptional residences enjoy prime locations, particularly in Toulouse, Condom or Lavaur. Whether the architecture of these houses incorporates a covered indoor aquatic space or a vast outdoor pool, each property flourishes amid remarkably landscaped grounds measuring between 1.1 ha and 158 ha.
Your receptions deserve a setting to match: discover 27 luxury houses with a reception room in Midi-Pyrénées, starting at $458,344. These residences combine family privacy with spaces dedicated to major events. Family gatherings, business dinners or parties with friends naturally find their place there. The fashionable addresses are located in Albi, Mirande and Rabastens. Depending on the property, the property area extends up to 70 ha.
Anchor your daily life at the water's very edge: this is what the 6 luxury houses right on the water in Midi-Pyrénées allow, for sale from $509,400. These rare residences provide direct access to the shore, with no obstacle to cross. In the geographical area, Lavaur, Castelsarrasin and Caylus account for a significant share of our listing catalog. The average price per square meter stands at $3,871. Expect living areas measuring between 185 m² and 504 m². In our selection of listings, a property can have up to 10 rooms.
Within our catalog, 3 luxury houses listed as historic monuments in Midi-Pyrénées are for sale, starting at $1,043,167. These residences perpetuate exceptional architectural expertise. Acquiring one means continuing a story that began long before you. Your search can focus on Ambeyrac, Condom and Mirepoix. The properties recorded in our listings have between 5 and 6 bedrooms. The grounds in our collection measure 2,755 m². This can rise to 8.2 ha depending on the property.


