Get early access to listings that match your criteria
Never miss an opportunity again. Our personalized alerts notify you instantly.

 English$ USD · m²


By Agence 124 Immobilier
Napoleon III style château, ideally located just 30 minutes from Toulouse-Blagnac airport. More than 460 sqm of renovated living space combining period charm with all mod cons. Sixteen main rooms including five bedrooms, three suites with own shower rooms, TV room, reception room, billiards room, offices and reading room. Lovely family feel but could also be used for hosting events. Historic property, featuring four towers and remarkable staircase, but well equipped for modern living. Lovely grounds with mature trees and lake further enhance appeal of this secluded site. Energy class: C/C.
…


The advertiser did not provide an english description for this listing.
…By Archybald Sprl


The advertiser did not provide an english description for this listing.
…By L'équipe Immo


Situated on the outskirts of Toulouse, in the sought-after hills of Pin Balma, this characterful property comprises a Provençal-style house of approximately 340 m², set on 4,300 m² of landscaped and partly wooded grounds with a swimming pool, offering exceptional panoramic views of the Pyrenees, in a peaceful, secluded setting with no overlooking neighbours. The ground floor features spacious living areas of approximately 100 m² opening onto south-facing outdoor terraces. A fireplace with an insert adds to the charm of the main living room. Also on the ground floor is a sleeping area comprising two bedrooms, a bathroom and a walk-in wardrobe. The first floor features three further bedrooms, a bathroom and a billiards room. A basement converted into a gym and summer kitchen overlooking the swimming pool – which could be converted into a studio, workshop or leisure area – completes the property, alongside a spacious 150 m² garage capable of accommodating up to five vehicles. The rooms are spacious, thanks in particular to 3-metre-high ceilings across all three levels, providing plenty of light and a sense of space. High-quality technical features include: gas underfloor heating, double-glazed soundproof windows, electric roller shutters, an alarm system and an integrated irrigation system with a well. Outside, the property boasts approximately 100 m² of terraces, as well as an 8.50 x 4-metre swimming pool fitted with a counter-current system. The façades and balustrades, crafted from Estaillade du Var stone, lend the property an elegant and timeless character. A spacious family home, facing south towards the Pyrenees with exceptional views, set in a residential area in the immediate vicinity of Toulouse.
…By Barnes Toulouse


In the heart of Montauban, hidden from view, discover a rare residence where the charm of the past meets the comfort of today. This magnificent house from 1900, marked by the elegant style of the 1930s, offers a privileged living environment right in the city center, close to shops, schools, services, and amenities. Built on an exceptional plot of over 800 m², a true rarity in the Montauban area, it captivates from the very first moments with its character, its volumes, and its unique atmosphere. Perfectly maintained, the house features four bedrooms, two bathrooms, as well as a beautiful terrace overlooking a superb landscaped garden, a true haven of greenery in the heart of the city. The outdoor space invites relaxation with its pool, whose liner was redone this year, providing an ideal place to enjoy the sunny days in complete privacy. Lovers of old houses will appreciate its character elements, its preserved authenticity, and its timeless elegance, subtly combined with more contemporary touches for modern living comfort. Additionally, a true wine cellar, as was traditionally made, enhances the charm and uniqueness of this property. A confidential, rare, and sought-after asset for buyers looking for a character address in the heart of Montauban: a house to fall in love with and discover without delay.This description has been automatically translated from French.
…By Advance Immobilier


On the heights of Balma, in a sought-after environment combining tranquility, unobstructed views, and immediate proximity to amenities, this 1970s villa offers nearly 180 m² of living space on a plot of approximately 850 m². Completely renovated, it combines the charm of its original architecture with modern features in a privileged living environment.From the entrance, the volumes, natural light, and character of the place stand out. The spaces have been redesigned to provide smooth circulation and daily comfort.The ground floor accommodates two bedrooms with integrated storage, a shower room, a separate WC, and a laundry room equipped with a water point, creating a night space perfectly suited for family life or entertaining guests.A uniquely designed staircase leads to the main level. The true heart of the house, the living room, warm and elegant, reveals all its charm through its open fireplace, moldings, and cornices. The kitchen, independent and fully equipped, extends from the living area.Both open onto a vast terrace overlooking the surroundings. The view extends over Toulouse and the Pyrenees, offering a changing panorama with the seasons and a privileged setting to enjoy sunsets.The night space on this floor consists of two additional bedrooms with storage, a bathroom, and a large dressing area, providing functionality and comfort.Outside, each space has been designed to extend the quality of life offered by the house. The pool harmoniously integrates into a landscaped garden punctuated by flower beds and groves. The pool house, equipped with a summer kitchen and dining area, invites you to host family and friends during sunny days. A pétanque court, a wooden garden shed, a second durable storage space, as well as a garage and a carport accessible via a stamped concrete driveway complete the features.A sought-after address, careful renovation, generous volumes, and outdoor spaces designed as a true living space make this property a family villa where every space invites you to fully enjoy your environment.Reversible air conditioningAlarm systemYour project, our signatureInformation on risks to which this property is exposed is available on the Géorisques website http://www.georisques.gouv.frFees chargeable to the seller. Energy class D, Climate class D Estimated average annual energy expenses for standard usage, established from energy prices in 2021: between €2370.00 and €3260.00. Information on risks to which this property is exposed is available on the Géorisques website: georisques.gouv.fr. This property is offered to you by a commercial agent (individual company).Your advisor LA SIGNATURE TOULOUSAINE: Clément DE PINA ARAUJOCommercial agent (individual company)This description has been automatically translated from French.
…By La Signature Des Coteaux


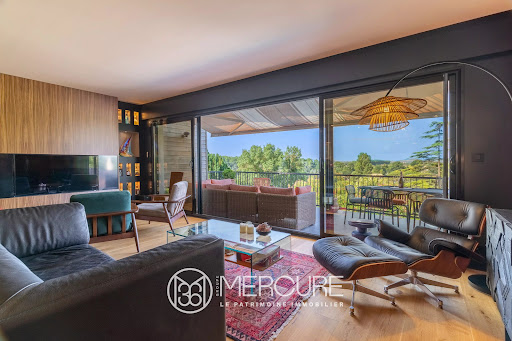

HAUTE-GARONNE – VENERQUE – MERCURE EXCLUSIVE Architect-designed villa with panoramic Pyrenean views and private access to the Ariège River Just minutes from Toulouse, this fully renovated 1950s architect-designed villa enjoys an elevated position overlooking the Ariège valley, set within 4,640 sqm of landscaped grounds. Redesigned by Toulouse interior architect Nicolas de Lajartre, the property combines its original architectural character with carefully selected materials and contemporary finishes. The light-filled living room opens onto a panoramic terrace, while the fitted kitchen blends seamlessly into the reception areas. The villa offers four bedrooms, including a principal suite with bespoke dressing room and private terrace, together with three shower rooms. The gardens feature an 11 x 6 m saltwater swimming pool, a pétanque court and a winter garden. A small traditional winegrower’s house, a garden shed and a double carport complete the property. A rare feature is the private access to the Ariège River, offering opportunities to enjoy riverside walks and outdoor activities. Venerque railway station, just five minutes away, provides convenient connections to Toulouse. A distinctive property combining architectural character, panoramic views and an exceptional riverside setting. Energy class : C Climate class : A Estimated annual energy costs for standard use: between €1,780 and €2,490 per year. Prices indexed to 01/01/2021. Information on the risks to which this property is exposed is available on the Géorisques website: www.georisques.gouv.fr
…By Agence Mercure Toulouse-occitanie


Just a few minutes from Toulouse, in the heart of a calm and green environment, this architect-designed house built in 2011 spans 160 m2 (141 m² of living space) where light, volume, and modernity combine to create a unique living environment.From the entrance, the tone is set. A spacious double-height living room surprises with its beautiful ceiling height. Bathed in light thanks to large bay windows, the main room offers a very pleasant atmosphere. The living space, completed by a contemporary open kitchen and its pantry, naturally extends towards the terrace and the pool, inviting a true inside-outside experience.A staircase leads to a generous mezzanine. A true complementary living space, it welcomes in turn a cozy TV corner, an inspiring office, or an extra bedroom. A space that adapts to everyone’s desires and needs.The night area brings together three bedrooms equipped with storage. A bathroom and a separate shower room complete the ensemble, providing comfort and practicality for family life.Its landscaped garden of 871 m², perfectly integrated with the pool, becomes the natural extension of the house, inviting moments of relaxation and sharing.A double garage completes the features of this rare property, classified DPE A/A, a guarantee of comfort and energy performance.A unique place in Aigrefeuille, ideal for families or lovers of contemporary architecture in search of serenity at the gates of Toulouse.Air/water heat pump - cooling underfloor heatingAir/air heat pump - reversible air conditioningHeated poolGarden shedENERGY CLASS: A / CLIMATE CLASS: A. Estimated average amount of annual energy expenses for standard use, based on energy prices from the year 2021: between 760 euros and 1028 euros.Information about the risks to which this property is exposed is available on the Géorisques website http://www.georisques.gouv.frFees payable by the seller. Energy class A, Climate class A Estimated amount of annual energy expenses for standard use: between €760.00 and €1028.00 for the years 2021, 2022, and 2023 (subscriptions included). Information about the risks to which this property is exposed is available on the Géorisques website: georisques.gouv.fr.Your advisor LA SIGNATURE TOULOUSAINE: Clément DE PINA ARAUJOCommercial agent (Individual enterprise)This description has been automatically translated from French.
…By La Signature Des Coteaux


HAUTE-GARONNE - 20 KM FROM TOULOUSE In a preserved green setting, just minutes from Toulouse, this remarkable architect-designed villa offers 300 sq. m of high-end amenities centered around a majestic central patio, the property's true architectural signature. Designed to be a veritable showcase of light, the property is organized around a central patio of nearly 115 sq. m which diffuses remarkable natural light into every space. Built with noble materials and impeccable finishes—custom woodwork, elegant floors, high-end door and window frames, and ornate ceilings—this residence combines contemporary architecture, absolute comfort, and timeless refinement. The spacious and elegant main entrance offers generous storage space. Behind beautiful lacquered doors, a guest toilet and laundry room are discreetly integrated. Upstairs, two large, bright suites, each with a bathroom and private terrace, enjoy a soothing view of the landscaped park—ideal for a child's bedroom. A timeless, fully equipped kitchen opens harmoniously onto the dining room, creating a warm and welcoming space. It extends into a covered and shaded summer kitchen, furnished with exotic furniture and a barbecue, perfect for extending summer evenings. At the heart of the house, the living room and billiard room, enhanced by magnificent wooden floors, form an elegant and welcoming reception area. The second wing is organized into an intimate and refined sleeping area as follows: an office, an artist's studio, two bedrooms with shower rooms and bathrooms, a dressing room, and a separate toilet. The carefully maintained wooded grounds are a true haven of peace with no neighbors in sight. The swimming pool, perfectly integrated into the grounds, invites you to relax in a privileged natural setting. A fully equipped garage of over 50 m² could easily be converted into a guest house or separate accommodation. -High-performance heat pump installed in 2023 -Underfloor heating Other features complete this property and will be revealed during the visit. For further information, please call Astride Kimpflen real estate Agent +33 607973362 Energy class : B Climate class : A Estimated annual energy costs for standard use: between 1,550 euros and 2,098 euros per year. Prices indexed to January 1, 2021 Information on the risks to which this property is exposed is available on the Géorisques website: www.georisques.gouv.fr
…By Agence Mercure Toulouse-occitanie


A Mid-Century haven of peace at the gates of Toulouse. In the heart of a preserved natural setting, this family home with modernist lines was designed in the 1970s by the Toulouse architect Jean-Pierre Izard. The house boasts 301 m² of living space (372 m² of total surface area) over two levels, extended by balconies, terraces, and 1.25 hectares of land. The ground floor features an entrance hall with a cloakroom and toilet, a true sequence leading to the generous living spaces. These include a living room characterized by a cathedral ceiling, a dining area, and a conversation salon. The latter, typical of the 1950s to 1970s and particularly of the Mid-Century movement, is embellished with a sculptural fireplace. Widely open thanks to large bay windows, these reception areas communicate with each other and also with the equipped kitchen, the covered pool, the terraces, and the garden outside. This level is completed by closets and independent toilets. The upper floor houses the sleeping area. This consists of four bedrooms, including a master bedroom with a dressing room and a private bathroom with a bathtub, shower, and double sink. A second bathroom with a bathtub and shower, independent toilets, an office space, and storage complete this floor. The garden level combines a home cinema, a game room, a service bedroom with a shower room and toilets, a laundry room, a garage, and technical rooms. The house also has a cellar. Several terraces, including one with an outdoor dining area and barbecue, complete the exteriors of the property set in a wooded park of over 1 hectare. Some work is to be expected: pool and sauna (heating system), refreshment (bedrooms and joinery). A privileged location in the heart of a dynamic and secure neighborhood in Toulouse. Co-ownership of 3 lots (No ongoing proceedings).This description has been automatically translated from French.
…By Architecture De Collection


AGENCE HAMILTON CORDES-SUR-CIEL ESTATE AGENCY INVITES YOU TO DISCOVER: CORDES-SUR-CIEL - Just a 5-minute walk from the heart of the village, this magnificent property, with approximately 251 m² of living space, enjoys a particularly rare location: in a peaceful, leafy setting, whilst remaining within easy reach of village life. Set on landscaped grounds of approximately 1 hectare, the property offers a genuine sense of space and freedom. A wooded park, flowerbeds, paths, a pond, a swimming pool and spacious terraces combine to create an environment where every season seems to have its own unique charm. The house, laid out over several levels, immediately captivates with its natural light flowing through the property and its north-south orientation. Its generous proportions and large windows create a seamless flow between the interior and the outdoors, whilst the magnificent view of the medieval town of Cordes-sur-Ciel lends the whole property a unique character. The main level comprises an entrance hall, a spacious kitchen, a large living area of over 70 m², a terrace and a first bedroom with an en-suite shower room, as well as a separate toilet. Upstairs, the sleeping area continues this wonderful sense of comfort with a master suite of approximately 22 m², complete with a walk-in wardrobe and en-suite bathroom, as well as another bedroom with a separate toilet. On the garden level, a lovely living area with a fireplace and insert, a summer kitchen with a barbecue, a shower room, a utility room, a cellar and a garage with an electric gate create a particularly pleasant space, opening out onto the terrace and the swimming pool. An old outbuilding of approximately 50 m², currently used as offices and storage space, could, following renovation and subject to the necessary planning permission, be converted into a holiday cottage, a self-contained flat or a commercial space. And then there are the things that cannot be measured in square metres: the proximity to Cordes-sur-Ciel, the tranquillity of the location, the light, the garden, the swimming pool, the magnificent view over the town and that rare sensation of living in a house whilst feeling as though you are living in a park. A property full of character, elegant and spacious, for those seeking charm, space, comfort and a prime location in the heart of Occitan Tuscany. WE ALSO SPEAK ENGLISH - WE SPREKEN OOK NEDERLANDS WE AND OUR TRUSTED PARTNERS ALSO ACT AS BUYER'S AGENTS, OFFERING TAILORED PROPERTY TOURS FOR YOUR HOUSE-HUNTING JOURNEY Jean-Philippe GRENIER and Frederic BASTEMEIJER Agence Hamilton Cordes-sur-Ciel, amongst the Plus Beaux Villages de France Groupe Selection Habitat MORE INFO AVAILABLE UPON REQUEST (ADDITIONAL PHOTOS, CADASTRAL PLAN, SURVEYS)
…By Agence Hamilton


Encausse - 10 Minutes from L'Isle-Jourdain. Located in a quiet cul-de-sac, come and discover this charming house built in 2006, offering 111 m2 of living space on a beautiful, fully fenced plot of over 3,000 m2. Upon entering, you'll find a bright living area comprising a lounge/dining room with an open-plan, fitted and equipped kitchen. The house also features a separate WC, a pantry, and an office, ideal for working from home. The sleeping area includes three bedrooms and a bathroom with a WC. For your comfort, the house benefits from underfloor heating and reversible air conditioning. Outside, you'll enjoy a pleasant and secluded setting with a 9 x 4 m swimming pool, a pétanque court, an 18 m2 garage, and a carport for two vehicles. All situated on a large, fully fenced plot of over 3,000 m2, offering space, tranquility, and privacy. An ideal property for enjoying a peaceful lifestyle while remaining just 10 minutes from L'Isle-Jourdain.
…By L'équipe Immo


On the coveted heights of Lauzerville, this house unfolds over 322m2, where each space seems to have been designed to combine elegance, comfort, and exceptional views. Upon entering, the generous volumes reveal a beautiful living room, enhanced by a cathedral ceiling, a cozy fireplace, and abundant light. The open kitchen, fully equipped, naturally fits into this convivial space oriented towards the outdoors, where gazes are lost over the Pyrenees mountain range. An independent office, a television corner, and reception areas harmoniously respond to each other, offering a home that is as functional as it is inspiring. Upstairs, two bedrooms with storage share a shower room, while the master suite invites an exclusive experience with its dressing room, en-suite bathroom, sauna, and jacuzzi, true promises of daily well-being. The basement completes the whole with additional features designed to adapt to all lifestyles. As independent as it is dependent on the main house, a spacious studio with a kitchen and shower room is a valuable asset, ideal for hosting family and friends with full autonomy or considering a professional activity. Outside, the pool overlooks the valley in a bucolic setting, offering a privileged living environment where intimacy, serenity, and unobstructed views create an extraordinary daily life. A unique property, between discreet prestige and a gentle way of living, where the view becomes a permanent luxury. Double outdoor parking Air conditioning Well Independent storage space Photovoltaic panels Large veranda Energy class: B / Climate class: B. Estimated average annual energy expenditure for standard use, based on energy prices from 2021, 2022, and 2023: between €2214 and €2996. Information on the risks to which this property is exposed is available on the Géorisques site: www.georisques.gouv.fr Fees included at 3.63% VAT charged to the buyer. Price excluding fees €762,350. Energy class B, Climate class B. Estimated annual energy expenditure for standard use: between €2214.00 and €2996.00 over the years 2021, 2022, and 2023 (subscriptions included). Information on the risks to which this property is exposed is available on the Géorisques site: georisques.gouv.fr. This property is offered to you by a commercial agent (Individual company). Your advisor LA SIGNATURE TOULOUSAINE: Clément DE PINA ARAUJO Commercial agent (Individual company)This description has been automatically translated from French.
…By La Signature Des Coteaux


Set in a quiet location at the end of a cul-de-sac with unobstructed views of the countryside, this house, built in 2007, offers approximately 300m² of living space, a 3,600m² garden with mature trees, a swimming pool and a pool house. On the ground floor, an entrance hall leads to a large living room and open-plan kitchen opening onto the garden, a utility room, a second living room with a fireplace, and a library. Upstairs, a large master bedroom with a walk-in wardrobe and en-suite bathroom, and three further bedrooms, each with its own shower room. An attached garage, a cloakroom and a shower room. In the garden, a heated saltwater swimming pool with a pool house. High-end fittings, geothermal heating and air conditioning.
…By Barnes Toulouse


Set within a landscaped 615 sq m plot, this stilted house offers 263 sq m of living space spread over three levels. A covered walkway leads to a spacious entrance hall with built-in closets; a separate toilet is located nearby. The bright 41 sq m living room includes a dining area with a decorative fireplace and opens onto a 17 sq m terrace. An original fitted kitchen and an office are adjacent to the living room. These spaces offer direct views of the Garonne River and the protected, unspoiled island of Ramier. A marble staircase leads to the first-floor landing, which includes a lounge and library area. This level comprises three bedrooms, including a 22 sq m master suite with a fireplace and another bedroom with an en-suite shower room. This floor also features a bathroom with a bathtub, shower, and double vanity, a large dressing room, a separate toilet, and additional closets. A striking red, pop-art style staircase leads to the second and top floor of the house. The landing here has been converted into a reading nook and provides access to two attic bedrooms, one with an en-suite shower room and toilet. These spaces benefit from abundant natural light thanks to skylights and porthole windows in the facade. The ground floor includes a bedroom, a laundry room, and a 43 sq m double garage. The property also features a campervan garage, a 53 sq m covered area, and a walkway leading to a 28 sq m private terrace overlooking the Garonne River. Located in Toulouse, this property enjoys a prime location opposite Île du Ramier and in close proximity to the Oncopole district, currently undergoing a major landscaping transformation with the development of the Grand Parc Garonne. The quiet and well-connected neighborhood benefits from all amenities (shops, schools, public transport: tram, lines 4 and 5) and the proximity of numerous green spaces. Toulouse Blagnac Airport and Toulouse Matabiau train station are respectively 15 and 20 minutes away by car, and the Place du Capitole is 25 minutes away by public transport.
…By Architecture De Collection


Located on the shores of Lake Saint-Ferréol in a quiet and unspoilt setting, this characterful house of approximately 600m² (400m² of living space and 200m² of attic space that could be converted) with 7.5 hectares of grounds was built in the early 20th century with Art Nouveau decorative features. A large entrance hall leading to the staircase serves the reception rooms, a lounge and dining room opening onto the terrace and lake, a kitchen and scullery, and two offices that could be converted into a large ground floor bedroom. Upstairs, there are four large bedrooms and two bathrooms. Approximately 200m² of attic space with high ceilings could be converted. A large park of approximately 7.5 hectares, slightly overlooking the property, offers unobstructed views of the lake.
…By Barnes Toulouse


Built in 2012 by architect Jean-Marie Pettès, this house with its serpentine lines offers a peaceful and tranquil living environment. Perfectly adapted to the local climate and surrounding nature, it has been awarded the Low Energy Building label. Nestled in the heart of a 1,900 sqm wooded plot, this single-story house offers 185 sqm of living space. It is organized around three distinct modules joined at their center by the living areas. These include a large, fully equipped kitchen, a compact and functional utility room, a dining area, and a living room with an inset fireplace. The entire space is bathed in light thanks to sliding glass doors that seamlessly blend the natural surroundings. The second module, overlooking the pond, houses a suite with ample storage, a bathroom with a shower, a dressing room, and a separate toilet. The final module is accessed via a long corridor, reminiscent of a train passageway, evoking a sense of travel. It houses three further bedrooms, an office, a shower room, a toilet, and a laundry room. The outdoor spaces are particularly well-designed. A swimming pool runs alongside a decorative pond with koi carp. Below, an exotic wood deck extends from the concrete loggia, which flows seamlessly from the living areas. Concrete cylinders connect the pool, the loggia, and the deck. A carport, parking spaces, and storage areas are available outside.
…By Architecture De Collection


Contemporary villa of 210 m² on a plot of 1,365 m², quiet and close to all amenities.On the ground floor, an entrance with storage opens onto a beautiful bright living room with generous volumes, with direct access to a large terrace. A modern, fully equipped kitchen, as well as a back kitchen/laundry room complete this living space. The sleeping area on the ground floor includes three bedrooms, one of which is a master suite, a second bedroom, and a third en-suite bedroom with a mezzanine. Separate toilets complete this level. On the first floor, a sleek mezzanine offers numerous layout possibilities: playroom, TV lounge, gym, library, or office.Another true asset of this villa is a T2 apartment, featuring large bay windows opening onto the terrace and benefiting from a communicating access with the main house. An ideal space for hosting family and friends, conducting a professional activity, or creating an independent living space.Outside, you will enjoy a pleasant garden with a pool, without any vis-à-vis, and offering an unobstructed view of the surrounding fields, a privileged setting for sharing beautiful moments with family or friends. A large garage of approximately 50 m² as well as an outdoor parking space allowing several vehicles complete the features of this property.Contact us today to arrange a visit!Your project, Our signature.Fees included of 3.6% VAT at the expense of the buyer. Price excluding fees €550,000. Energy class A, Climate class A Average estimated amount of annual energy expenses for standard use, based on the 2021 energy prices: between €802.00 and €1,087.00. Information on the risks to which this property is exposed is available on the Géorisques website: georisques.gouv.fr.Your adviser LA SIGNATURE TOULOUSAINE: Clément DE PINA ARAUJOCommercial agent (Individual business)
…By La Signature Des Coteaux


OCCITANIE - ANGLES 81260 - Large villa with stunning views of the Raviège lake and private beach. Between Anglès and La Salvetat sur Agoût. Beach with a shoreline of approximately 100 meters. Completely renovated house, built on a garage. You enter through a hall, open kitchen, and living room with a large fireplace. Very bright room with a view of the lake and a beautiful and spacious veranda overlooking the lake. Renovated tastefully with quality materials, shower room with toilet, 2 bedrooms. On the upper floor, 5 bedrooms, and a shower room with toilet. The beach is located below the house, just below the road, with very good access, a private dock, everything is fenced. Sanitation up to 2025 standards, double-glazed tilt-and-turn windows with built-in mosquito nets. Fiber optic internet, petanque court, central gas heating remotely connected, second heating system, wood stove connected to the radiators throughout the house + fireplace. Electric gate, remotely operable, intercom if the doorbell is pressed, remote viewing capability with possible communication, remote surveillance camera with sound alarm. Programmable aluminum shutters with automatic closing. Entirely fenced plot on the upper and lower sides. Sold furnished, 2025 built-in kitchen. Well and borehole. PVC tilt-and-turn frames with integrated mosquito nets. Very nice amenities for this large villa in the forest with a view of its private beach. Exceptional and rare property.This description has been automatically translated from French.
…By 3g Immo Prestige


Located 30 minutes from Toulouse Airport, close to Balma. Bordered at the rear by a stream, this 200 sqm architect-designed home, built in 2022, embodies a rare art of living within a preserved, wooded estate of over 12,000 sqm, free from any disturbance and sheltered from view. Designed for convivial living and entertaining, the house is centered around a remarkable living area of more than 70 sqm, enhanced by a wood-burning stove—the true heart of the home, dedicated to moments of sharing. The intimate, perfectly integrated outdoor spaces naturally extend the living room, opening onto the vast wooded grounds. The sleeping area features a stunning 40 sqm master suite with its own terrace overlooking the park, as well as two bedrooms arranged around a shared shower room. The property is further complemented by a 27.40 sqm office, two separate toilets, and a utility room, ensuring optimal everyday comfort. The features are commensurate with the property’s standing: heating and cooling via a heat pump with ceiling diffusion, double glazing, electric shutters, burglar-resistant glazing, and professional-grade outdoor lighting. The entire home fully complies with current standards. A rare additional asset completes this property: 170 sqm of buildable space, allowing for the creation of a swimming pool, tennis court, or leisure facilities. The property is fenced on three sides and naturally bordered at the rear by the stream, reinforcing its atmosphere of tranquility and exclusivity. An elegant and discreet living environment, designed for those who appreciate space, nature, and the art of entertaining.
…By Junot Châteaux & Patrimoine


Located in Marcillac-Vallon, this magnificent villa of 237 m², built on a landscaped plot of 2,595 m², offers a privileged living environment, combining tranquility, brightness, and comfort. Ideally situated, it benefits from immediate proximity to shops, the nursery, the school, and the college, a real asset for a peaceful family life. Outside, you will enjoy a carefully arranged environment with a beautiful swimming pool, vast terraces conducive to relaxation, and a large landscaped garden. A very large garage completes the property. The property is fully secured thanks to two motorized sliding gates, located on each side of the property and operated by a digicode, complemented by an intercom and an already installed alarm system, ensuring comfort and safety on a daily basis. Inside, this villa with beautiful volumes consists of 5 rooms, including 4 spacious bedrooms, with a ground-floor bedroom offering particularly enjoyable living comfort. The bright and functional spaces have been designed to meet daily needs while providing a warm and friendly atmosphere. This character property is attractive due to the quality of its services, its generous volumes, its peaceful environment, and its proximity to all amenities. A rare property, ideal for families seeking comfort, security, and well-being.This description has been automatically translated from French.
…By Safti


*** Exceptional estate at the gates of Toulouse ***In Grazac, at the heart of preserved nature, without any overlooked views or neighboring houses, this rare place offers an immediate sensation of tranquility, space, and freedom. Just 30 minutes from Toulouse, its airport, as well as from Albi and Montauban, it perfectly combines privileged isolation and accessibility.Set on more than one hectare with an open view of the countryside, the estate reveals a unique atmosphere, conducive to letting go and inspiration. *** The main house of about 350 m² is arranged around an indoor patio, the true heart of life. Its main room of nearly 90 m², bathed in light, invites conviviality. The sleeping areas, spread between the ground floor and the first floor, offer comfort and intimacy in a warm and elegant atmosphere. *** Around the house, several independent living spaces allow for welcoming, sharing, or developing an activity: a spacious gîte of 120m2 with terrace and swimming pool, an independent apartment of 40m2, as well as an annex of 35m2 with a private terrace, Nordic bath, and sauna, a true wellness cocoon, and finally, a geode of 20m2 with a Nordic bath, an immersive experience, out of time, in direct connection with the surrounding nature. *** A dedicated practice room of 40m2 (body activities, office, seminar) harmoniously completes the whole. *** The relaxation area of 90m2, the true sensory heart of the estate, offers a heated swimming pool (10x3m) under shelter, a jacuzzi, and a sauna, all open to the landscape. A place designed to slow down, breathe, and reconnect. The vast, wooded exteriors invite contemplation and serenity, with various spaces conducive to relaxation.The advantages: 5 accommodation spaces, 9 bedrooms, numerous living areas, as well as a set of wellness equipment (2 swimming pools, 2 jacuzzis, 2 saunas, 2 Nordic baths), allowing for a multitude of project ideas.A rare, inspiring, and deeply rejuvenating place, where each space tells a story and opens the field of possibilities.Fees payable by the seller. Energy class D, Climate class D Average estimated amount of annual energy expenses for standard use, established from the energy prices of the year 2021: between 5195.00 and 7030.00 €. Information on the risks to which this property is exposed is available on the Géorisques website: georisques.gouv.fr. This property is offered to you by a commercial agent (Individual business).Your We Invest France advisor: Alexandra MonteroCommercial agent (Individual business) RSAC 883 535 619 RCP MA035A20ANPM/O2.Information on the risks to which this property is exposed is available on the Géorisques website: www.georisques.gouv.frThis description has been automatically translated from French.
…By We Invest Real Estate France


Nestled in the highly desirable town of Balma, just minutes from the heart of Toulouse, this outstanding property offers an exceptional blend of comfort, elegance, and convenience. Ideally situated, the home enjoys excellent connectivity, with metro services and Bus 51 providing access to Toulouse city centre in under 10 minutes. Three nearby ring-road access points ensure seamless travel throughout the greater Toulouse area. Renowned for its quality of life, Balma is one of the region’s most sought-after residential communities, offering excellent schools, nurseries, shops, and amenities in a welcoming family-friendly environment. Set within beautifully landscaped grounds, the property has been designed for effortless indoor-outdoor living. A stunning swimming pool provides the perfect retreat during the warmer months, while three terraces with different orientations allow you to enjoy sunshine or shade throughout the day. The private garden offers a peaceful and secluded setting for relaxation and entertaining. A covered parking area equipped with an electric vehicle charging station, together with a secure garage, completes the outdoor amenities. Extensively renovated and redesigned by an interior architect, this elegant 210 m² residence combines refined contemporary style with exceptional functionality. The home features five spacious bedrooms, including a luxurious principal suite with a walk-in dressing room, a dedicated office ideal for remote working, and three beautifully appointed bathrooms. The generous living areas have been thoughtfully arranged to create a warm and sophisticated atmosphere, perfectly suited to modern family living and entertaining alike. Built in 1997 and impeccably maintained, the property offers the reassurance of quality construction together with the comfort and style of a contemporary home. A rare opportunity to acquire an exceptional family residence in one of Toulouse’s most prestigious and sought-after locations.
…By Safti


EXPERTIMO est le leader français des réseaux dédiés aux mandataires expérimentés
…By Expertimo


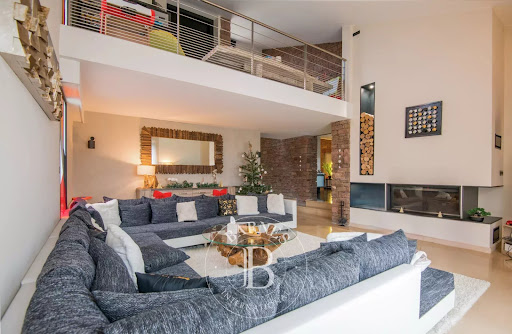


Barnes Propriétés et Châteaux invites you to discover this contemporary house on the hills above Saint-Affrique, in the south Aveyron region. Combining modern comforts with the authentic charm of Rougier stone, this property offers over 400 m² of living space. It comprises a large dining room, a vast living room with fireplace, a fitted kitchen with scullery, and four bedrooms, three of which have their own shower room. A study with city views, a mezzanine and an additional bedroom complete the ensemble. Upstairs, a parental area awaits you, with a bedroom with terrace, a bathroom with shower and infinity bath, and a dressing room. House facilities include a laundry room, gym, SPA, summer kitchen, infinity pool and wine cellar with temperature and humidity control. The property also has garages and a separate type 3 dwelling with 70 m² of living space, ideal for a caretaker's flat. Underfloor heating is provided by a wood pellet boiler, domestic hot water by solar panels, and the house is equipped with home automation. The property is set in more than 5,000 m² of enclosed land. Information on the risks to which this property is exposed is available on the Géorisques website: www.georisques.gouv.fr
…By Barnes Proprietes & Chateaux

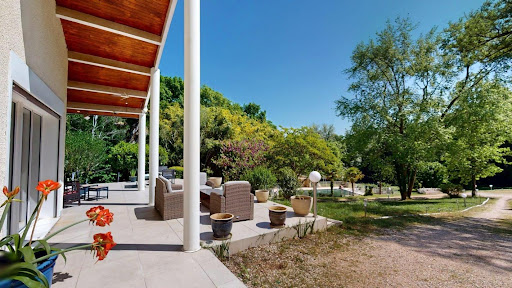


Exceptional villa in Vigoulet-Auzil (31) – Premium environment - Swimming pool - Double garageLocated in a sought-after residential area, in the heart of a calm and green environment, this sumptuous villa boasts beautiful volumes spread over three levels and offers high-quality amenities. Set on a magnificent tree-filled plot of more than 5000 m², the property enjoys an exceptional natural setting with a 14 x 7 m swimming pool, ideal for enjoying sunny days in complete privacy. From the entrance, you will be charmed by a spacious, bright living room that opens onto wide terraces with an unobstructed view of the surrounding landscape. Cathedral ceiling, functional fireplace, a veranda extends the living spaces pleasantly, ideal in any season. Gastronomy lovers will be enchanted by the spacious kitchen, perfectly arranged, and its private terrace. On the upper floor, the sleeping area consists of 6 comfortable bedrooms, accompanied by dressing rooms, shower rooms, and storage spaces, allowing for a large family to be accommodated in the best conditions. The completed basement offers many additional advantages: double garage, laundry room, storage spaces, and possibilities for customization according to your needs. Close to schools and all amenities, this rare property in the area combines comfort, space, and serenity, to be discovered without delay with our Orpi Esquirol agency. Agency reference: 235This description has been automatically translated from French.
…By Orpi Esquirol
'%20stroke='%23DDAA3A'%20stroke-width='1.909'%20stroke-linecap='square'%20stroke-linejoin='bevel'/%3e%3c/svg%3e)
Receive by email any new listing that may match your search criteria
Your criteria :
By validating this form, you accept the general conditions of use of Le Figaro Properties.
These agencies offer a selection of luxury properties vente in Midi-Pyrénées. Feel free to contact them for personalized assistance.


