The agencies at Saint-Affrique
These agencies offer a selection of luxury properties vente at Saint-Affrique. Feel free to contact them for personalized assistance.

 English$ USD · m²

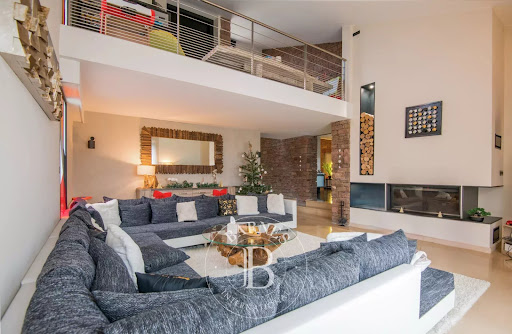


Barnes Propriétés et Châteaux invites you to discover this contemporary house on the hills above Saint-Affrique, in the south Aveyron region. Combining modern comforts with the authentic charm of Rougier stone, this property offers over 400 m² of living space. It comprises a large dining room, a vast living room with fireplace, a fitted kitchen with scullery, and four bedrooms, three of which have their own shower room. A study with city views, a mezzanine and an additional bedroom complete the ensemble. Upstairs, a parental area awaits you, with a bedroom with terrace, a bathroom with shower and infinity bath, and a dressing room. House facilities include a laundry room, gym, SPA, summer kitchen, infinity pool and wine cellar with temperature and humidity control. The property also has garages and a separate type 3 dwelling with 70 m² of living space, ideal for a caretaker's flat. Underfloor heating is provided by a wood pellet boiler, domestic hot water by solar panels, and the house is equipped with home automation. The property is set in more than 5,000 m² of enclosed land. Information on the risks to which this property is exposed is available on the Géorisques website: www.georisques.gouv.fr
…By Barnes Proprietes & Chateaux


A privileged setting, an exceptional view, and beautiful spaces just 40 minutes from Montpellier.In the heights of Lodève, in a peaceful residential environment, discover this elegant villa of over 200 m² of living space, located at the end of a dead-end street, in a calm and preserved setting, without being isolated.The house has been designed to fully take advantage of its dominant location: From all rooms as well as from the outdoor spaces, the view extends broadly over the surrounding countryside and, in the background, over the lake of Salagou. A panorama that changes with the seasons and is one of the true assets of this property.The exterior offers a remarkable living space for sunny days: a heated pool, wide beaches, and generous terraces make for a particularly pleasant ensemble, conducive to moments of relaxation, family or friends' meals, and a life oriented towards nature.A comfortable and bright family home.The ground floor hosts a spacious living area of about 70 m², organized around a fitted kitchen, a dining area, and a large lounge that opens widely to the outside and the landscape.Two bedrooms each have their own bathroom with toilet, offering comfort and privacy. A laundry room completes this level.Upstairs, a large mezzanine can be arranged as an additional sleeping area, office, or leisure room. The master suite constitutes a true private space with 35 m² including a bedroom and a bathroom with shower, bathtub, and toilet.The house benefits from comfortable features: underfloor heating, heated pool with safety cover, usable crawl space, connection to the mains drainage, as well as spacious interiors.An ideal location to enjoy the Hérault.Lodève offers a particularly interesting balance between country living and accessibility to major urban centers in the region. The city has all the daily amenities: shops, services, schools, restaurants, and facilities.From the property, you also enjoy privileged access to an area particularly appreciated for its landscapes and outdoor activities. The lake of Salagou, with its spectacular landscapes and numerous opportunities for swimming, hiking, cycling, and water sports, is nearby.And for those who wish to maintain easy access to urban life or the coast: Montpellier is reachable in about 40 minutes and the Mediterranean beaches in about 45 minutes.An ideal situation for a primary residence, but also for those looking for a character home in the South of France, with an exceptional natural environment while remaining within a reasonable distance of Montpellier and the Mediterranean.A rare property due to its panorama, volumes, and the quality of its environment.Contact / visit: Grégory ZAGHEN 06 87 86 05 80This description has been automatically translated from French.
…By Agence Galerie Casanova


OCCITANIE - ANGLES 81260 - Large villa with stunning views of the Raviège lake and private beach. Between Anglès and La Salvetat sur Agoût. Beach with a shoreline of approximately 100 meters. Completely renovated house, built on a garage. You enter through a hall, open kitchen, and living room with a large fireplace. Very bright room with a view of the lake and a beautiful and spacious veranda overlooking the lake. Renovated tastefully with quality materials, shower room with toilet, 2 bedrooms. On the upper floor, 5 bedrooms, and a shower room with toilet. The beach is located below the house, just below the road, with very good access, a private dock, everything is fenced. Sanitation up to 2025 standards, double-glazed tilt-and-turn windows with built-in mosquito nets. Fiber optic internet, petanque court, central gas heating remotely connected, second heating system, wood stove connected to the radiators throughout the house + fireplace. Electric gate, remotely operable, intercom if the doorbell is pressed, remote viewing capability with possible communication, remote surveillance camera with sound alarm. Programmable aluminum shutters with automatic closing. Entirely fenced plot on the upper and lower sides. Sold furnished, 2025 built-in kitchen. Well and borehole. PVC tilt-and-turn frames with integrated mosquito nets. Very nice amenities for this large villa in the forest with a view of its private beach. Exceptional and rare property.This description has been automatically translated from French.
…By 3g Immo Prestige


Nichée dans un environnement calme et recherché, à proximité immédiate des commerces, écoles et transports, cette villa familiale développe 175 m² habitables (200 m² au sol). Implantée sur un terrain paysagé et arboré de 2 300 m² exposé Sud-Ouest, cette propriété séduit par son agencement, sa luminosité et son cadre de vie privilégié. La maison offre un vaste séjour traversant de 65 m² avec cheminée à foyer fermé, bénéficiant de vastes ouvertures sur les terrasses et le jardin paysager, créant ainsi une belle continuité entre intérieur et extérieur et une sensation d’espace. La cuisine aménagée et équipée (avec arrière-cuisine) complète harmonieusement cet espace de vie convivial. La villa dispose de 3 chambres, dont une au rez-de-chaussée idéale pour une suite parentale, ainsi qu’un espace bureau indépendant de 13,5 m² parfaitement adapté au télétravail. Deux salles d’eau, de nombreux rangements, un cellier ainsi qu’une circulation fluide rendent cette maison particulièrement fonctionnelle pour une vie de famille confortable. À l’extérieur, le jardin paysager soigneusement entretenu offre un véritable havre de paix avec un charmant bassin d’ornement entouré d’une végétation méditerranéenne luxuriante. 3 terrasses, dont une couverte de 50 m², permettent de profiter pleinement du calme et de la vue dégagée sur la nature environnante, sans vis-à-vis. Côté prestations, la propriété bénéficie de la climatisation réversible, du double vitrage, de volets roulants électriques, de la fibre optique, d'un écran de home-cinéma encastré, d’un portail automatique, d’un arrosage automatique et d’une belle performance énergétique (DPE B/A). Un double garage et un appentis attenant complète ce bien rare sur le marché. Honoraires : 4,97 % TTC à la charge de l’acquéreur Prix hors honoraires d’agence : 523 000 €
…By Agence Galerie Casanova


Located in the hills above Clermont-l'Hérault, in a sought-after and desirable area, discover this magnificent villa built in 2023, offering high-end amenities and an exceptional living environment. Set on a 1040 m2 plot, this property boasts 230 m2 of living space and impresses with its generous proportions, abundant natural light, and meticulous finishes. The villa features spacious living areas that open onto the outdoors, a modern kitchen, several comfortable bedrooms, and recent upgrades ensuring optimal comfort year-round thanks to its ducted air conditioning. Outside, everything has been designed to make the most of sunny days: a fully equipped summer kitchen, a swimming pool, a large shaded terrace, a solarium, a pétanque court, a beautiful landscaped garden, and a large garage. A rare find in this area, ideal as a primary or secondary residence, combining comfort, modernity, and quality of life. Contact Philippe now on 07 50 41 26 53 for more information and to arrange a visit. EXPERTIMO est le leader français des réseaux dédiés aux mandataires expérimentés
…By Expertimo


With 4 bedrooms and 137m of habitable space this beautifully presented detached villa offers a compelling solution to either a full time home or a holiday home. Set on a mature substantial plot on the edge of a pretty mediterranean village between Pezenas and Beziers, featuring a sloping site with a terraced mediterranean garden and a private South facing garden with pool and terraces. The cafe / bar in the centre of the village has a new owner and is now a quality restaurant as well, with excellent food in the evenings as well as doing lunches. The nearby commercial zone (called zone Audacieuse - officially part of Magalas) has an excellent boulangerie / patisserie and Butcher and as well as a substantial pharmacie a M. Bricolage hardware / DIY store and other services together with the area's central Tourist office. There are great local walks above the house with views to Les Montagnes Noir. It's also worth mentioning that as well as the thriving Clocher Vert Cave Cooperative, the Village is home to Domaine de la Reynardiere, Chai Juilip and the award winning independent Cave of Guy Bru, Les Terres D'Emiles. Magalas which is a 5 min drive just on the other side of the D909 has two restaurants plus a train station and Puissalicon just down the road from there, has the Boyer domaines famously Croix Belles and a couple of restaurants, notably Pic a Mandil.
…By Languedoc Property Finders


Béziers — PBI COLLECTION® Selection Perched on a hill in the Hérault, close to the foothills of the Montagne Noire and the Cévennes, this village has preserved its medieval layout intact. Just a few minutes from Béziers, an ancient historic city in Languedoc and a town crossed by the Canal du Midi, this commune stands apart from the hustle and bustle of city life, whilst remaining close to what really matters. It is in this unspoilt area, in the north of the Hérault department in the Occitanie region, that PIERRES-BLANCHES® presents ‘Songes en apesanteur®’. THE FOUNDATION A stone sentinel overlooking the banks of the Libron, this village has for a thousand years stood at the edge between the Avant-Monts and the plain sloping down towards the Mediterranean. THE LANDSCAPE’S SCALE The garden brings together, across some 1,400 m² of landscaped grounds, olive trees and Mediterranean species, whose coexistence reveals the nature of the soil and climate. GEOMETRY OF VOLUMES This single-storey country house offers 170 m² of living space. The owners’ keen eye for design is evident in the authentic materials, the understated lines and the carefully chosen elegance. From the moment you step inside, light emerges as the primary living element. It flows through, directs and defines the spaces even before the eye takes in the panorama. The living and dining areas, spanning over 55 m², flow naturally into the 17 m² kitchen, forming a continuous space where the quality of the materials and the precision of the finishes reflect the high standards of this home. THE ART OF HOSPITALITY Two further bedrooms, served by a bathroom with shower and bath, complete the private quarters. THE ESSENCE OF DREAMS The private areas are organised with the same attention to detail as the rest of the home. The master suite, with its light colour scheme and subdued lighting, extends into a shower room and a dressing room. A 29 m² suite whose layout reflects the constant attention paid to every aspect of the property. THE LANDSCAPE OF THE PROPERTY The living areas open directly onto the Mediterranean garden. A 1,400 m² garden planted with local species, from which the view stretches unobstructed to the Hérault valley. The panoramic terrace extends this foreground towards the horizon, whilst several shaded terraces punctuate the outdoor space. Sheltered from the sun, the pool house serves as a refuge when the summer light is at its brightest. Further on, the ten-metre-long, free-form infinity pool extends the garden into the distance. COMFORT FEATURES Béziers — Directly connected to transport links, the airport, TGV stations and major roads. Fifteen kilometres north of Béziers, twenty-five from the Mediterranean coast, one hour from Montpellier. The property is set in a distinctive area, whilst maintaining everyday comfort. A unique living space overlooking the wide, tranquil Hérault valley. PIERRES-BLANCHES® Private viewing by appointment +33 (0)4 67 70 07 87 © PIERRES-BLANCHES®, 2026. All rights reserved.
…By Pierres Blanches Immobilier


Taste and experience all the qualities of…… la vie à l’Occitane …..avec une touche de Provence ! Wonderful setting for this great and spacious high-quality property with stunning views at the entrance gate of the “Parc Naturel Régional du Haut-Languedoc”. This property is located at a walking distance of the center of a small village close to St. Chinian where time seems to have stopped. Located in the middle of a beautiful hilly, varied and natural Mediterranean landscape. In the small towns of Cessenon sur Orb and St. Chinian, accessible by bike if desired, one can find a large choice of shops, restaurants and other amenities. The bigger sparkling towns of Béziers and Montpellier, both with their own High-Speed Train Station and international airport, are respectively a 25- to 60-minutes’ drive away. The sandy beaches of the Mediterranean are only about 35 minutes away. The house dating from the late 1990’s has been traditionally built. Since then, it has been perfectly maintained and adapted to current tastes. The property is quietly and extremely well situated, on a small south west facing hill. The property offers a built area of over 300 m² including the habitable space of approximately 186 m² comprising, among others, a large living room ( 79 m² ) with fireplace and kitchen , 1 large laundry-pantry, 3 bedrooms including a walk-in closet for the master bedroom,3 bathrooms and one office ( spare bedroom ) . In addition to the living space, there is a large garage, a technical room for the pool, an atelier-workshop, wood storage, a wooden shed to shelter the well pump and multiples partly covered terraces. The house has been designed in a Southern French manner and features high quality, sustainable building materials. It is equipped with nowadays comfort. It features a reversible ducted heat pump with smart control , photovoltaic panels, a water softener and automated garage panel doors. The architect aimed to create a harmonious whole with in each room a pleasant dose of light and a view on nature and the greenery of the garden. Today we can see and conclude that he has succeeded perfectly! Access to the plot (3.875 m²), is via a remote controlled gate and a solid and comfortable private driveway leading to the garage and other parking spots. The garden seems to blend in with the surrounding nature and has been carefully designed. The adult Mediterranean vegetations provides an immediate feeling of relaxation and “savoir vivre”, which is in line with the worldwide reputation of this region (Top 5 in the CNBC ranking! ). A part of the park garden is equipped with an integrated watering system connected to a private well. It is also equipped with a “jeu de boules pitch” , a small lawn and various light points so that one can enjoy this privileged place also during the evening hours. The large pool completes the ensemble. It is featured with a heat pump, a salt filter system, light points, stairs, terraces and an electric roller shutter.. A uniquely designed property where the Mediterranean climate can be fully enjoyed during the four seasons. The rich, varied and stunning views make this perfect property a great investment opportunity! Exclusive offer. Viewings by appointment. Completion from August 15 2026.
…By Agence Internationale Albert Honig


Contemporary single-storey villa on a Southwest-facing hill with heated pool and stunning views. Perfectly positioned, on the edge of a small town with amenities, on a southwest-facing hill, this beautiful newly built single-storey villa enjoys panoramic views over the surrounding vineyards and the charming Mediterranean countryside. Here, one experiences, in full peace and privacy, spectacular sunsets every day. The property enjoys a central location at just 17 kilometers from Béziers and its international airport, 30 kilometers from the beaches on the Mediterranean Sea and 19 kilometers from the historic town of Pézenas. A perfect balance between tranquility and accessibility. Designed with a strong focus on comfort and natural light, the villa offers modern living at its finest. The fully single-level layout ensures optimal comfort and convenience. The property features à large open plan living room, a private cinema, a play room, four spacious bedrooms and four elegant bathrooms, providing privacy and ease for both the owners and their guests. The home is equipped with all contemporary comforts. Set on a beautiful and peaceful 1,780 m² plot with complete privacy, the grounds are easy to maintain. The extremely large terraces allow to fully enjoy the views and the Mediterranean lifestyle. The electric gate, the tiled garage, the bowls pitch, the vegetable garden and of course the heated swimming pool complete this unique property. A rare opportunity combining prime location, comfort, privacy and spectacular views : ideal as a permanent residence or a prestigious holiday home in the sunny side of France. Would you like to live there where tranquility, space and views come together? Then this villa is definitely worth viewing! Exceptional listing. Additional information available on request. Viewings by appointment.
…By Agence Internationale Albert Honig


EXPERTIMO est le leader français des réseaux dédiés aux mandataires expérimentés
…By Expertimo


Just 20 minutes from Montpellier and a stone's throw from Gignac, let yourself be charmed by this delightful property, ideally located on the edge of a lively village with shops. Nestled in the heart of a magnificent 3,120 m² olive grove, this Provençal-style farmhouse offers a peaceful and bright living environment, open to the surrounding nature. From the moment you enter, the warm atmosphere is palpable: a beautiful living room with a fireplace and heat recovery system, a recently fitted kitchen, two comfortable bedrooms, and a shower room on the ground floor. Upstairs, a mezzanine that can accommodate an office or an extra bed, as well as a bedroom with an en-suite shower room, complete the accommodation. Impeccably maintained, the property has benefited from numerous recent renovations (facades, windows and doors, heating, solar panels, etc.), guaranteeing comfort and tranquility. Outside, a true art of living awaits: a 60 sq m outbuilding/garage with mezzanines that could be converted, a saltwater swimming pool with pool house, and exceptional unobstructed views of the countryside. A sought-after location, near Lake Salagou, Pézenas, and the renowned village of Saint-Guilhem-le-Désert, combining a relaxed lifestyle, nature, and heritage. Information and viewings: Henri Canto Casanova Properties - Real Estate since 1979 +33 6 41 52 54 63
…By Agence Galerie Casanova


Very beautiful neo-Provençal style single-story villa built in the 1980s amidst an oak grove, all on a flat plot of 7200m2 with a large swimming pool of 12x6x4 and its pool house, carport for 2 vehicles. The house is suitable for people with reduced mobility. It consists of an entrance with a very large office on its right, a living room with a French ceiling on its left, a dining area with direct access to the terrace and garden, a fitted kitchen with an adjoining pantry, a guest toilet with hand basin and reception closet, and 3 large master suites each with a shower room and toilet, a small office. Outside, a carport for two vehicles, a barbecue area, chlorine pool with a pit, liner less than 10 years old, the pool house with shower and toilet, technical room. The land is enclosed with no vis-à-vis, the cicadas are joyfully chirping...... A shelter for storing wood, a workshop. The whole is in excellent condition. I invite you to come and discover it!!!!!!!This description has been automatically translated from French.
…By Agence Disc Immobilier


Castres Coteaux, beautiful contemporary with wooded and landscaped garden of 2260 m². Living room of 51 m² with central fireplace, dining room with large open fitted kitchen. 3 beautiful bedrooms, 2 bathrooms and é2 shower rooms. 2 offices and 1 gym. East and south exposure. Double glazing windows, electric roller shutters, air conditioning. Garage for 4 vehicles. 12.5x6 m swimming pool with electric roller shutter, pool house with jacuzzi and barbecue. DPE B. To negociate. Fees charged to the Seller. Consult our fee schedule on the home page of our site www.matchimmobilier.fr +33 (0)5.61.24.91.91 MATCH IMMOBILIER
…By Match Immobilier


Located in Marcillac-Vallon, this magnificent villa of 237 m², built on a landscaped plot of 2,595 m², offers a privileged living environment, combining tranquility, brightness, and comfort. Ideally situated, it benefits from immediate proximity to shops, the nursery, the school, and the college, a real asset for a peaceful family life. Outside, you will enjoy a carefully arranged environment with a beautiful swimming pool, vast terraces conducive to relaxation, and a large landscaped garden. A very large garage completes the property. The property is fully secured thanks to two motorized sliding gates, located on each side of the property and operated by a digicode, complemented by an intercom and an already installed alarm system, ensuring comfort and safety on a daily basis. Inside, this villa with beautiful volumes consists of 5 rooms, including 4 spacious bedrooms, with a ground-floor bedroom offering particularly enjoyable living comfort. The bright and functional spaces have been designed to meet daily needs while providing a warm and friendly atmosphere. This character property is attractive due to the quality of its services, its generous volumes, its peaceful environment, and its proximity to all amenities. A rare property, ideal for families seeking comfort, security, and well-being.This description has been automatically translated from French.
…By Safti


Beautiful single-story T4 villa with veranda, offering 95 m² of living space. Garage. Pool. In impeccable condition, this villa features a spacious living room that opens onto the veranda overlooking the pool. Fully equipped open kitchen. Electric UV-blocking blinds on the veranda and terrace. Three generous bedrooms with closets. Shower room. Separate toilet. The enclosed, landscaped garden is low-maintenance. A vegetable garden is currently available. The pool area is very pleasant, fully paved to enjoy the sun from April to October. Large garage with overhead storage setup. Laundry room. A carport suitable for a car or motorhome. Just move in. A real favorite. A must-see. Contact Guylaine Bertrand 06.03.11.71.94
…By Osez Mon Immobilier !


Laurence BRIMONT presents to you in CAZOULS-D'HÉRAULT this superb Languedoc villa of over 180 m², with a swimming pool, on a 3,611 m² plot of land.Just 7 km from Pézenas, slightly away from the heart of the village, the property enjoys a pleasant residential environment, offering beautiful views and great privacy.From the entrance, the care taken with the property is immediately noticeable. The garden, perfectly designed, has been thought of as a true extension of the house.At the heart of the outdoor space, the pool and its large deck invite relaxation. A large summer kitchen, a bar area with an exotic feel, a Balinese bed, a pétanque court, and several landscaped areas allow for complete enjoyment of the garden and entertaining family and friends.The outdoor areas have also been designed to require little maintenance. An independent vineyard parcel complements the property and could easily be transformed into a vegetable garden. It already benefits from an irrigation system fed by river water.Inside, the volumes are generous with a magnificent living space of more than 80 m², combining a living room, dining room, and open kitchen in a bright and friendly area. Two terraces that are directly accessible extend the living spaces naturally to the outside.The ground floor hosts three bedrooms, a bathroom with a bathtub and shower, a laundry room, as well as a separate toilet.Upstairs, the master suite has its own dressing room, a shower room, a toilet, and a private terrace, as well as independent air conditioning.Regarding comfort, the villa benefits from nice amenities: underfloor heating and cooling by aerothermal energy, a wood stove, solar panels, PVC windows, and electric aluminum shutters. Its excellent energy performance also reflects the quality of its construction and maintenance.A complete and well-maintained property, ideal for a family seeking spacious areas, large outdoor spaces, and a true living space around the pool, just a few minutes from Pézenas.Fees at the seller's expense Your commercial agent 3G IMMO on site EI - Laurence BRIMONT registered at the RSAC of BEZIERS no. 812 160 216 According to article L.561.5 of the Monetary and Financial Code, for the organization of the visit, a piece of identification will be requested.Information regarding the risks this property is exposed to is available on the Géorisques site: www.georisques.gouv.frThis description has been automatically translated from French.
…By 3g Immo Prestige


Lignan-sur-Orb - Contemporary single-storey villa with pool and quality amenitiesJust a few minutes' walk from the village center of Lignan-sur-Orb, discover this superb contemporary villa from 2000, offering 136 m² of living space on a fenced, landscaped plot of 986 m². From the entrance, you will be charmed by a bright living room, facing South-East, open to the outdoors through large bay windows. The fully fitted kitchen (with appliances included) integrates perfectly into this friendly space.On the night side, the house offers 3 bedrooms in the form of a master suite with 3 shower rooms, providing ideal comfort for a family or for hosting.Outside, everything has been designed to fully enjoy sunny days: * Magnificent pool of about 4.80 x 9 m, with a beach and salt filtration. * Two covered terraces to share moments of relaxation in any season. * Landscaped, fully enclosed garden. * Barbecue, pool house, and sanitary facilities.The amenities are top-notch: * Recent renovation. * Ducted air conditioning. * Aluminum/PVC windows. * Double glazing. * Videophone. * Optical fiber. * Mains drainage. * Automatic irrigation.A large garage of 84 m² complements the property, as well as several parking spaces on the premises.Located in a quiet environment, without any vis-à-vis, while remaining close to shops, schools, and amenities, this turnkey villa requires no work.A rare property in the area, to be discovered without delay.Fees to be paid by the seller. Your commercial agent 3G IMMO on site EI - Amandine AZEMAR registered at the RSAC of BEZIERS No. 818 804 270 According to Article L.561.5 of the Monetary and Financial Code, you will be asked to present an identity document for the organization of the visit. Information on the risks to which this property is exposed is available on the Géorisques site: www.georisques.gouv.frThis description has been automatically translated from French.
…By 3g Immo Prestige


Pézenas area Prestigious villa with 5 bedrooms and an office, a beautiful heated pool with Jacuzzi, a large summer lounge with a kitchen, garages 4 cars, carport 3 cars, 10.000 m² of landscaped grounds, countryside, peaceful and private, just 5 minutes from all amenities, close to the sea This extraordinary villa is located just minutes from a village with all amenities, in a non-building zone, in the greater Pézenas region, Languedoc Roussillon, Occitanie, South of France. It boasts high-quality features and offers a large living room with a well-equipped contemporary kitchen, 3 bedrooms on the ground floor, and 2 bedrooms upstairs with an open space ideal for an office. The living areas are spacious and very bright, opening onto the splendid views of the pool and the beautiful garden. The summer lounge with its kitchen is absolutely stunning; this space is designed for living almost all year round. The setting is very quiet and residential, yet very close to all shops, the sea, and all transport infrastructure. Love at first sight! It features double-glazed aluminium sliding door, double-glazed PVC windows, centralized electric shutters, underfloor heating on both levels, and more. In addition to garages for 4 cars, there are carports for 3 cars, plenty of parking space, and other outbuildings. The swimming pool measures 12m x 6m, is heated, and has a rolling shutter to cover it. The jacuzzi is 3m x 3m. The property has two deep boreholes, one of which supplies water for the house and the other for automatic watering of the garden and pool filling up. The water for the buildings is filtered and undergoes UV treatment and a softener. The septic tank complies with regulations. There is an automatic watering system for all space around the house and an automatic gate with a video intercom. High-speed internet with wifi throughout A visit will delight you; It's an exceptional property!
…By Ab Real Estate


NEW JUSTINE LUCAS 3G IMMO - PRESTIGIOUS PROPERTY 4393m² - HOUSE 270m² - POOL - LANDSCAPED GARDEN - POOL HOUSE - TOTAL CELLAR - CHAPEL - INDEPENDENT APARTMENT AND BUILDABLE LAND. In PÉZENAS, on the outskirts of the city, in a very select neighborhood with fewer than 5 homes, discover this incredible Property! Nestled on the heights of the town of Molière, in a green environment shaded by pines and large cedars, you will be charmed by this property, both elegant and authentic. The 4393m² plot, enclosed, wooded, and perfectly maintained, is divisible and buildable (a subdivision of 1300m² has already been considered for the construction of a new house that would cause no nuisance to the current residence), thus granting over 3000m² to the property sold today. It will also be possible to purchase the property without this 1300m² plot (subtracting the sum of 150,000€, making it 685,000€). In this magnificent flowered garden, you can enjoy a splendid 9.5 by 4.5m swimming pool amid the multiple floral species, large trees, and various decorative ornaments, along with its beautiful Mediterranean pool house equipped with a barbecue and a shower room with WC and sink. You will also find a large shaded terrace, spacious parking with a quadruple carport, a kennel area that can be preserved or modified, and, not to forget, the superb intimate chapel of about 8 m² where you can unleash your imagination regarding its use (artist or DIY workshop, game room, etc.) Regarding the living area, you will find: *On the right: The main house, on the first floor, comprising an elegant living room with fireplace and mezzanine leading to a magnificent tiled terrace equipped with an electric awning and a barbecue. At this level, you will also benefit from a veranda with an unobstructed view, a functional kitchen and pantry, and a separate WC. A few more steps and you will find three comfortable bedrooms with closets, as well as a spacious shower room and a separate WC. * On the left, an independent ground floor apartment with a large living area of approximately 40 m², a 16m² bedroom with closet, a shower room with separate WC, a laundry area of about 19m², and access to a cellar of approximately 60 m². You will also find here a room of about 12m² currently used as a laundry room, which you can allocate to the apartment or the main residence by giving it your choice of function (office, bedroom, etc.) The advantages: * The ideal geographical location * The environment * The general state of the property (many air conditioners, freshly replaced windows, etc.) * Its possibilities * The property is connected to the sewer * Completely supplied by an abundant borehole since 1975 (water vein) with potable water controlled annually, covering all water needs (residence, pool, and garden irrigation) Lovers of nature, wide spaces, and tranquility, this property is made for you and has no equivalent currently on the market! Don't wait any longer to visit this extraordinary property! Fees payable by the seller Your commercial agent 3G IMMO on site EI - Justine LUCAS registered with the RSAC of Beziers No. 902 960 988 According to article L.561.5 of the Monetary and Financial Code, for the organization of the visit, a piece of identification will be required. Information on the risks to which this property is exposed is available on the Géorisques website: www.georisques.gouv.frThis description has been automatically translated from French.
…By 3g Immo Prestige


Just minutes from Pézenas, this 240 m² house cultivates a unique atmosphere. Built in 2005 on a 2,200 m² plot, it borrows from the spirit of Ibiza its natural materials, light tones, and seamless flow between indoors and outdoors. From the main room, the spaciousness sets the tone: high ceilings, exposed beams, abundant natural light, and large windows opening onto the garden. Several sliding glass doors blur the boundary with the terrace and naturally extend the living areas outdoors. The open-plan kitchen, both contemporary and inviting, contributes fully to this convivial atmosphere and also benefits from direct access to the covered terrace. The house offers five bedrooms, including three suites, ensuring truly private spaces for family and guests alike. Outside, the setting takes on an almost Mediterranean feel: lush vegetation, terraces, shaded areas, and a 12 x 5 meter swimming pool nestled at the heart of the property. A 24 m² pool house/summer kitchen completes this ensemble. Facing the pool and terraces, it becomes a true extension of the living space in the warmer months: perfect for al fresco dining, cooking with access to the garden, and enjoying long summer evenings. Here, the outdoors isn't simply an extension of the house; it's an integral part of it. Comfort has also been carefully considered for year-round efficiency, with geothermal heating and underfloor heating, a wood-burning stove, and ducted reversible air conditioning in the bedrooms. A large garage completes the property. A unique, bright, and relaxed home, yet only 10 minutes from Pézenas and 5 minutes from all amenities. Information or visits Henri Canto 06.41.52.54.63 Casanova Immobilier, historical reference in character and high-end real estate in the Herault since 1979. Specialists in charming residences, character apartments, contemporary villas, family properties and unique properties between Montpellier, the Mediterranean coast and the hinterland.
…By Agence Galerie Casanova


Laurence BRIMONT presents to you in CAZOULS-D'HÉRAULT this superb Languedoc villa of over 180 m², with a pool, on a plot of 3,611 m². Only 7 km from Pézenas, slightly away from the heart of the village, the property benefits from a pleasant residential environment, offering beautiful views and great privacy. From the entrance, the care taken with the property is immediately noticeable. The garden, perfectly landscaped, has been designed as a true extension of the house. In the heart of the outdoor space, the pool and its vast deck invite relaxation. A large summer kitchen, a bar area with an exotic spirit, a Balinese bed, a petanque court, and several landscaped areas allow for full enjoyment of the garden and hosting family and friends. The outdoor areas have also been designed to require little maintenance. An independent vineyard plot completes the property and could easily be transformed into a vegetable garden. It already benefits from an irrigation system fed by river water. Inside, the volumes are generous with a magnificent living room of over 80 m², combining the living room, dining room, and open kitchen in a bright and friendly space. Two terraces directly accessible naturally extend the living areas to the outside. The ground floor accommodates three bedrooms, a bathroom with bathtub and shower, a laundry room, and a separate toilet. Upstairs, the master suite has its own dressing room, a shower room, a toilet, and a private terrace, as well as independent air conditioning. In terms of comfort, the villa benefits from quality features: underfloor heating and cooling through aerothermal energy, a wood stove, solar panels, PVC joinery, and electric aluminum shutters. Its excellent energy performance also reflects the quality of its construction and maintenance. A complete and well-maintained property, ideal for a family looking for spacious volumes, large outdoor areas, and a truly livable space around the pool, just a few minutes from Pézenas.This description has been automatically translated from French.
…By 3g Immo Prestige


Just 25 minutes from the beaches, between Pézenas and Béziers, discover this superb contemporary villa built in 2025, offering about 150 m² of living space, high-quality features, and an absolutely remarkable exterior.Everything here has been designed to provide a true Mediterranean art of living, between contemporary architecture, elegance, and a holiday spirit.The villa opens onto a magnificent living area with generous volumes, bathed in light thanks to its large openings and sliding glass doors. The superb contemporary kitchen, with its large central island, perfectly integrates with this friendly space.On the night side, the house offers 4 bedrooms, including an exceptional master suite of 28 m² with a dressing room and a bathroom equipped with a double shower.The true heartthrob continues outside with a landscaped garden with tropical accents, beautifully planted with palm trees and exotic vegetation. In the heart of this decor, the 7 x 3 meter swimming pool invites immediate relaxation.And to extend summer days around lunch with friends or an aperitif at sunset, the property features a superb summer kitchen designed in a chic bohemian Ibiza spirit.A charming outdoor space, warm and perfectly integrated into the garden, which gives this villa a true holiday home feel.High-quality features:- Construction 2025- About 150 m² of living space- Large bright living room- Superb kitchen with central island- 4 bedrooms- 28 m² master suite on the ground floor- Dressing room and bathroom with double shower- Sliding glass doors- Ducted air conditioning with Airzone system- Centralized roller shutters- Thermodynamic balloon- Fiber optic- 7 x 3 m swimming pool- Landscaped garden- Superb summer kitchen in a chic bohemian Ibiza spirit- An ideal locationBetween Pézenas and Béziers, this villa enjoys a privileged location, close to shops, characterful villages, and vineyards, while being just 25 minutes from the Mediterranean beaches.A contemporary, elegant, and perfectly finished property that combines modern comfort and a holiday spirit.A house where you can immediately envision yourself... a true heartthrob.Information or visitsHenri CantoCasanova Propriétés06.41.52.54.63This description has been automatically translated from French.
…By Agence Galerie Casanova


Built in 1979 of brick, this detached house sits on a 615m² enclosed and landscaped plot, offering complete privacy. It was renovated in 2016 and again in 2022. Bathed in natural light thanks to its south, east, and west exposures, it is designed for seamless indoor-outdoor living. In a quiet and peaceful setting, set back from the road, this 152m² house offers convenient single-level living with four bedrooms. The ground floor comprises a bright 33m² living/dining room with a fireplace, four bedrooms (ranging from 10 to 14m²), an air-conditioned office with two aluminum sliding doors providing direct access to the swimming pool, a bathroom completely renovated in 2022 with a double shower and a double-door sliding wardrobe with a mirror, and a separate toilet. The heart of the house is revealed here: from the fully fitted and equipped kitchen, you have direct access to an incredible 20m² summer kitchen, a true extension of the living space that opens onto a 20m² outdoor terrace with a manually operated pergola installed in 2024, complete with mosquito nets and a built-in barbecue... the promise of blissful moments ! Upstairs, another unique space: a bright, air-conditioned 20m² bedroom with its own washbasin opens onto a 10m² terrace and a balcony offering a panoramic view of the Montady tower. The garden is a haven of relaxation. A small, secure paddling pool, perfect for little ones, and a generous 8x4m swimming pool with a heat pump and solar shower promise unforgettable summers. And to complete this pleasant atmosphere, a magnificent, comfortable bamboo gazebo awaits you for more special moments in the shade ! The house has a 17m² garage and three outdoor parking spaces located within the property, ensuring optimal comfort and security. This villa, built on a crawl space, has an energy performance certificate (DPE) rating of B. It is equipped with 24 solar panels under warranty, installed in 2019, 2020, and 2024. The attic insulation was redone in 2016, and the double-glazed PVC windows with electric roller shutters ensure optimal comfort. Two outbuildings and a garden shed complete this property. Ideally located, you are 500m from the center of Montady, where you will find all amenities, shops, a school, and a medical center. Contact : Aurélie, 0638423799 ENERGY RATING: B - 75 / CLIMATE RATING: A ? 2 Estimated average annual energy costs for standard use, based on energy prices indexed to 2021, 2022, and 2023: between euros1,100/year and euros1,510/year. Information on the risks to which this property is exposed is available on the Géorisques website for the relevant areas: www.georisques.gouv.fr
…By Espaces Atypiques Montpellier


00 sqm villa set on a 3,000 sqm landscaped plot with open views, located close to Pézenas. The property features a bright 50 sqm living area, 4 bedrooms including a spacious master suite of approximately 40 sqm with private shower room and dressing, offering comfortable volumes suited for both primary or secondary residence. Outdoor amenities include a 10 x 5 m swimming pool, a 24 sqm covered terrace, a 26 sqm pool house, and a 43 sqm garage, all within a peaceful environment. Recent technical upgrades: new heat pump, new thermodynamic water heater, excellent energy rating (DPE B / A). Convenient location with quick access to motorways, Montpellier and Béziers, while remaining just minutes from Pézenas and local amenities. A well-balanced property combining space, comfort, and natural surroundings. Property details available upon request. Fees to be paid by the seller. Energy class B, Climate class A Estimated amount of annual energy expenditure for standard use: between 1510.00 € and 2080.00 € for the years 2021, 2022, and 2023 (including subscriptions). Information on the risks to which this property is exposed is available on the Geohazards website: georisques.gouv.fr.
…By Agence.immo


A house with a high energy performance certificate (DPE A(29)/A(1)) covering a total area of 122 m² on a poolable plot of 654 m². No overlook thanks to a private wall of beautiful height that guarantees total independence in the heart of the subdivision within the CAPISCOLET neighborhood. The proximity to major traffic routes ensures easy access to the city and the beaches. High-quality construction with premium materials, optimized space distribution, and perfect orientation to the sun. Ducted reversible air conditioning in all rooms, brown aluminum openings, centralized shutter closing. This type 5 villa offers a ground floor area of 72.75 m² including a living room/living area/kitchen of 48.53 m² and a master bedroom/dressing room of 18.20 m². It is also worth noting that on the ground floor, this house includes a garage/laundry area with a surface of 24 m². On the first floor, this contemporary house has three large bedrooms ranging from 12.78 m² for the smallest to 13.84 m² for the largest. Of course, this property features an independent WC and a shower room on both the ground floor and upstairs. Three private parking spaces outside are included in this offer.This description has been automatically translated from French.
…By Fortis Immo Transaction
'%20stroke='%23DDAA3A'%20stroke-width='1.909'%20stroke-linecap='square'%20stroke-linejoin='bevel'/%3e%3c/svg%3e)
Receive by email any new listing that may match your search criteria
Your criteria :
By validating this form, you accept the general conditions of use of Le Figaro Properties.
These agencies offer a selection of luxury properties vente at Saint-Affrique. Feel free to contact them for personalized assistance.
