Get early access to listings that match your criteria
Never miss an opportunity again. Our personalized alerts notify you instantly.

 English$ USD · m²


On the heights of Balma, in a sought-after environment combining calm, unobstructed views, and immediate proximity to amenities, this 1970s villa offers nearly 180 m² of living space on a plot of approximately 850 m². Completely renovated, it blends the charm of its original architecture with modern features, all within a privileged living environment.Upon entering, the volumes, natural light, and character of the place make a strong impression. The spaces have been rethought to provide a smooth flow and daily comfort.The ground floor accommodates two bedrooms with built-in storage, a shower room, a separate WC, and a laundry room equipped with a water point, forming a night space perfectly adapted for family life or entertaining guests.A uniquely designed staircase leads to the main level. Truly the heart of the house, the living room is warm and elegant, showcasing its charm through an open fireplace, moldings, and cornices. The independent, fully equipped kitchen extends from the living area.Both areas open onto a large terrace overlooking the surroundings. The view extends over Toulouse and the Pyrenees, providing a changing panorama with the seasons and a privileged setting to enjoy sunsets.The sleeping space on this floor consists of two additional bedrooms with storage, a bathroom, and a large dressing area, adding functionality and comfort.Outside, each area has been designed to enhance the quality of life offered by the house. The pool integrates harmoniously into a landscaped garden dotted with flowering beds and groves. The pool house, equipped with a summer kitchen and dining space, invites family and friends for gatherings during the beautiful days. A pétanque court, a wooden garden shed, a second storage area, as well as a garage and a carport accessible via a printed concrete driveway complete the amenities.A sought-after address, a careful renovation, generous volumes, and outdoor spaces designed as a true living area make this property a family villa where every space invites you to fully enjoy your surroundings.Reversible air conditioningAlarm systemYour project Our signatureInformation on the risks to which this property is exposed is available on the Géorisques website http://www.georisques.gouv.frFees to be paid by the seller. Energy class D, Climate class D Estimated average annual energy costs for standard use, based on 2021 energy prices: between €2370.00 and €3260.00. Information on the risks to which this property is exposed is available on the Géorisques website: georisques.gouv.fr.Your advisor LA SIGNATURE TOULOUSAINE: Clément DE PINA ARAUJOCommercial agent (sole proprietorship)This description has been automatically translated from French.
…By La Signature Des Coteaux


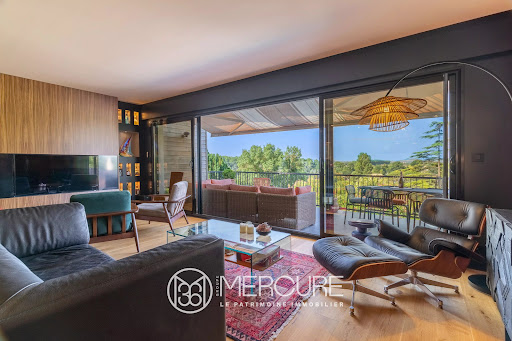

Haute - Garonne - Venerque EXCLUSIVITÉ MERCURE - This architect-designed villa, built on a 4640 sqm land, boasts exceptional panoramic views over the Ariège valley and the Pyrenees. Recently restored with great care, it combines modern comfort with authentic charm. The upstairs master suite guarantees privacy and tranquility, with a direct access to a southwest-facing terrace. Three other bedrooms, including one on the first floor, each have their own private shower room. The large, recently renovated living room with its modern kitchen forms the heart of the house, with a panoramic terrace ideal for enjoying the view of the Pyrenees in the background. The property benefits from private access to the river Ariège, which flows below. High-quality materials and renovation work mean you can move in straight away, with no work required. Perfectly located, this property represents a balance between urban and rural living, close to Toulouse yet still in a peaceful, bucolic environment. Selling price : 1 400 000 euros Fees at seller's expense Energy class : C Climate class : A Estimated annual energy costs for standard use: between €1,780 and €2,490 per year. Prices indexed to 01/01/2021. Information on the risks to which this property is exposed is available on the Géorisques website: www.georisques.gouv.fr
…By Agence Mercure Toulouse-occitanie


HAUTE-GARONNE — ON THE OUTSKIRTS OF TOULOUSE Set in a secluded residential neighborhood, in a setting of absolute tranquility and commanding views of the majestic Pyrenees mountain range, this exceptional contemporary property showcases the elegance of its U-shaped architecture within a 4,000 m² landscaped park. Designed with meticulous attention to detail, the villa combines refined architectural lines, spectacular volumes, and abundant natural light. The impeccable quality of the construction, combined with a discerning selection of fine materials and high-end finishes, lends the property a distinctly prestigious character. From the moment you enter, the views, the fluid flow of the spaces, and the perfect balance between conviviality and privacy reveal a rare property, designed for an elegant and contemporary lifestyle. Spanning approximately 400 m² of living space, the residence is organized around two distinct wings. West Wing The ground floor features a sumptuous master suite opening onto the garden, a true private wellness space comprising a hammam, a marble bathroom with hydrotherapy, and a granite shower room. Upstairs, two spacious, light-filled suites each have their own bathroom, offering comfort and privacy to their occupants. A separate apartment comprising a living room, a bedroom, and a bathroom completes this level, ideal for hosting family, guests, or staff. East Wing The spectacular 70-square-meter reception area, enhanced by 6-meter-high ceilings, opens generously onto the outdoors and enjoys remarkable natural light. The separate 42-square-meter kitchen, fully equipped, flows seamlessly into the reception areas. Near the entrance hall, a 50-square-meter office with impressive proportions and high-quality soundproofing provides an ideal setting for professional work or a private creative space. At the heart of the property, a spacious patio elegantly connects the two wings, creating an intimate outdoor area perfect for entertaining, relaxing, or enjoying family life in complete serenity. Daily comfort is ensured by underfloor heating powered by a high-performance heat pump. The 178-square-meter basement houses a laundry room, a boiler room, a wine cellar, a wood storage area, a workshop, and a garage equipped with an electric vehicle charging station. Tucked away from view within a meticulously landscaped garden, the 11 x 3-meter lap pool offers a spectacular panorama of the Pyrenees, inviting you to experience a rare blend of nature, elegance, and tranquility. A perfect blend of serenity, exceptional amenities, and immediate proximity to conveniences, this unique property is located just 20 minutes from Toulouse-Blagnac Airport and 6 minutes from the highway. For further information or to arrange a private viewing, please contact Astride Kimpflen at +33 6 07 97 33 62. Energy class: B Climate class: A Estimated annual energy costs for standard use: between €1,820 and €2,510 per year (prices indexed as of January 1, 2021). Information on the risks associated with this property is available on the website: www.georisques.gouv.fr
…By Agence Mercure Toulouse-occitanie


HAUTE-GARONNE - 20 KM FROM TOULOUSE In a preserved green setting, just minutes from Toulouse, this remarkable architect-designed villa offers 300 sq. m of high-end amenities centered around a majestic central patio, the property's true architectural signature. Designed to be a veritable showcase of light, the property is organized around a central patio of nearly 115 sq. m which diffuses remarkable natural light into every space. Built with noble materials and impeccable finishes—custom woodwork, elegant floors, high-end door and window frames, and ornate ceilings—this residence combines contemporary architecture, absolute comfort, and timeless refinement. The spacious and elegant main entrance offers generous storage space. Behind beautiful lacquered doors, a guest toilet and laundry room are discreetly integrated. Upstairs, two large, bright suites, each with a bathroom and private terrace, enjoy a soothing view of the landscaped park—ideal for a child's bedroom. A timeless, fully equipped kitchen opens harmoniously onto the dining room, creating a warm and welcoming space. It extends into a covered and shaded summer kitchen, furnished with exotic furniture and a barbecue, perfect for extending summer evenings. At the heart of the house, the living room and billiard room, enhanced by magnificent wooden floors, form an elegant and welcoming reception area. The second wing is organized into an intimate and refined sleeping area as follows: an office, an artist's studio, two bedrooms with shower rooms and bathrooms, a dressing room, and a separate toilet. The carefully maintained wooded grounds are a true haven of peace with no neighbors in sight. The swimming pool, perfectly integrated into the grounds, invites you to relax in a privileged natural setting. A fully equipped garage of over 50 m² could easily be converted into a guest house or separate accommodation. -High-performance heat pump installed in 2023 -Underfloor heating Other features complete this property and will be revealed during the visit. For further information, please call Astride Kimpflen real estate Agent +33 607973362 Energy class : B Climate class : A Estimated annual energy costs for standard use: between 1,550 euros and 2,098 euros per year. Prices indexed to January 1, 2021 Information on the risks to which this property is exposed is available on the Géorisques website: www.georisques.gouv.fr
…By Agence Mercure Toulouse-occitanie


Prestigious Property in the heart of the golden triangle (Tarn) - Exceptional Panoramic View, Heated Pool and High-End AmenitiesLocated in an idyllic setting, this magnificent contemporary property built in 2009 overlooks the Senouillac valley in Tarn, offering breathtaking panorama. Set on a plot of nearly 1.3 hectares, fully enclosed and equipped with an automatic gate, it provides an exceptional living environment in the heart of a beautifully landscaped area, with an automatic irrigation system covering all the flower beds. Inside, you will discover a space that is both luxurious and functional. Upon entering, you will be welcomed into a spacious hallway that leads to a fully equipped 15 m² kitchen, with high-quality appliances from GAGGENAU, NOVY, and NEFF, and a granite countertop. The kitchen opens onto a 13 m² dining room, ideal for family or friends’ meals. From the 12 m² office, you can enjoy breathtaking views of the valley, while the suspended terrace, made of Ipé exotic wood, invites you to savor moments of relaxation outdoors under a bioclimatic pergola. On the first floor, the master suite offers unparalleled comfort with a 19 m² bedroom boasting spectacular views, a spacious 17 m² dressing room, an 18 m² TV lounge, and a sumptuous 12.63 m² bathroom equipped with an Italian shower and a bathtub. The toilets are separate. A second 17 m² bedroom, currently used as a workshop, has its own water point and built-in closets, offering multiple layout possibilities. The garden level houses three large bright bedrooms ranging from 15 to 16 m², all opening onto a covered terrace, as well as an elegant shower room with an Italian shower, sink, and toilet. You will also find a temperature-controlled wine cellar, perfect for wine lovers, as well as a fully equipped 13 m² laundry room, including a central vacuum system, spacious cabinets, a water point, and machines. The house is heated by a high-end condensing oil boiler, installed in 2023, and has underfloor heating covering all three levels. Outside, the property continues to charm with a 26.23 m² guest suite, offering complete independence with its own 5.60 m² shower room and separate toilet. The garage, fully tiled and equipped with an automatic gate, can accommodate two vehicles in its 37 m² space. A garden shed is also available for storage. The meticulously maintained garden houses a heated pool of the swim lane type, measuring 14 m x 3 m, with a stone imitation reinforced membrane, a counter-current swimming system, and a submerged rolling shutter. A water point with shower and toilet completes this outdoor wellness space. In terms of technical amenities, the property features aluminum windows with double glazing, centralized electric roller shutters, and a high-performance alarm system for your safety. The house also benefits from optimal comfort thanks to the underfloor heating powered by the oil boiler and reversible air conditioning by splits. This very high-end property, combining luxury, comfort, and modernity, offers exceptional amenities as well as an environment of...
…By L'agencerie


*** Exceptional estate at the gates of Toulouse ***In Grazac, at the heart of preserved nature, without any overlooked views or neighboring houses, this rare place offers an immediate sensation of tranquility, space, and freedom. Just 30 minutes from Toulouse, its airport, as well as from Albi and Montauban, it perfectly combines privileged isolation and accessibility.Set on more than one hectare with an open view of the countryside, the estate reveals a unique atmosphere, conducive to letting go and inspiration. *** The main house of about 350 m² is arranged around an indoor patio, the true heart of life. Its main room of nearly 90 m², bathed in light, invites conviviality. The sleeping areas, spread between the ground floor and the first floor, offer comfort and intimacy in a warm and elegant atmosphere. *** Around the house, several independent living spaces allow for welcoming, sharing, or developing an activity: a spacious gîte of 120m2 with terrace and swimming pool, an independent apartment of 40m2, as well as an annex of 35m2 with a private terrace, Nordic bath, and sauna, a true wellness cocoon, and finally, a geode of 20m2 with a Nordic bath, an immersive experience, out of time, in direct connection with the surrounding nature. *** A dedicated practice room of 40m2 (body activities, office, seminar) harmoniously completes the whole. *** The relaxation area of 90m2, the true sensory heart of the estate, offers a heated swimming pool (10x3m) under shelter, a jacuzzi, and a sauna, all open to the landscape. A place designed to slow down, breathe, and reconnect. The vast, wooded exteriors invite contemplation and serenity, with various spaces conducive to relaxation.The advantages: 5 accommodation spaces, 9 bedrooms, numerous living areas, as well as a set of wellness equipment (2 swimming pools, 2 jacuzzis, 2 saunas, 2 Nordic baths), allowing for a multitude of project ideas.A rare, inspiring, and deeply rejuvenating place, where each space tells a story and opens the field of possibilities.Fees payable by the seller. Energy class D, Climate class D Average estimated amount of annual energy expenses for standard use, established from the energy prices of the year 2021: between 5195.00 and 7030.00 €. Information on the risks to which this property is exposed is available on the Géorisques website: georisques.gouv.fr. This property is offered to you by a commercial agent (Individual business).Your We Invest France advisor: Alexandra MonteroCommercial agent (Individual business) RSAC 883 535 619 RCP MA035A20ANPM/O2.Information on the risks to which this property is exposed is available on the Géorisques website: www.georisques.gouv.frThis description has been automatically translated from French.
…By We Invest Real Estate France


In the sought-after heights of Lauzerville, this house offers 322m2, where each space seems to have been designed to combine elegance, comfort, and an exceptional panorama.From the entrance, the generous volumes reveal a beautiful living area, enhanced by a cathedral ceiling, a cozy fireplace, and omnipresent light. The open kitchen, fully equipped, naturally fits into this convivial space facing outward, where views are lost over the Pyrenees mountain range. An independent office, a television corner, and reception areas harmoniously respond to each other, offering a home that is as functional as it is inspiring.Upstairs, two bedrooms with storage share a shower room, while the master suite invites you to a more exclusive experience with its dressing room, private bathroom, sauna, and jacuzzi, true promises of well-being in daily life.The basement completes the whole with additional features designed to adapt to all lifestyles.As independent as it is attached to the main house, a spacious studio with kitchen and shower room constitutes a valuable asset, ideal for hosting family and friends with complete autonomy, or considering a professional activity.Outside, the pool overlooks the valley in a bucolic setting, offering a privileged living environment where intimacy, serenity, and unobstructed views compose an extraordinary daily life.A distinctive property, between discreet prestige and a sweet way of life, where the view becomes a permanent luxury.Double outdoor parkingReversible air conditioningWellIndependent/storage spacePhotovoltaic panelsLarge verandaEnergy class: B / Climate class: B.Estimated average annual energy costs for standard use, based on energy prices for 2021, 2022, and 2023: between €2214 and €2996.Information on the risks to which this property is exposed is available on the Géorisques website: www.georisques.gouv.frFees included are 3.63% VAT to be borne by the buyer. Price excluding fees €796,125. Energy class B, Climate class B. Estimated annual energy costs for standard use: between €2214.00 and €2996.00 over the years 2021, 2022, and 2023 (subscriptions included). Information on the risks to which this property is exposed is available on the Géorisques website: georisques.gouv.fr.Your advisor LA SIGNATURE TOULOUSAINE: Clément DE PINA ARAUJO Commercial agent (Sole proprietorship)This description has been automatically translated from French.
…By La Signature Des Coteaux


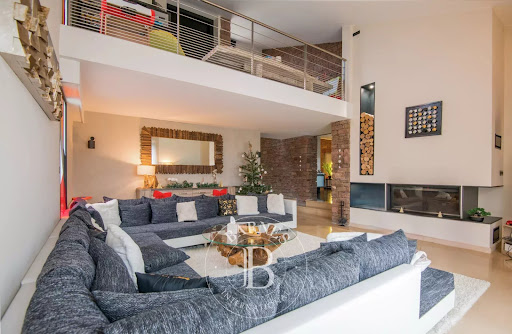


Barnes Propriétés et Châteaux invites you to discover this contemporary house on the hills above Saint-Affrique, in the south Aveyron region. Combining modern comforts with the authentic charm of Rougier stone, this property offers over 400 m² of living space. It comprises a large dining room, a vast living room with fireplace, a fitted kitchen with scullery, and four bedrooms, three of which have their own shower room. A study with city views, a mezzanine and an additional bedroom complete the ensemble. Upstairs, a parental area awaits you, with a bedroom with terrace, a bathroom with shower and infinity bath, and a dressing room. House facilities include a laundry room, gym, SPA, summer kitchen, infinity pool and wine cellar with temperature and humidity control. The property also has garages and a separate type 3 dwelling with 70 m² of living space, ideal for a caretaker's flat. Underfloor heating is provided by a wood pellet boiler, domestic hot water by solar panels, and the house is equipped with home automation. The property is set in more than 5,000 m² of enclosed land. Information on the risks to which this property is exposed is available on the Géorisques website: www.georisques.gouv.fr
…By Barnes Proprietes & Chateaux
'%20stroke='%23DDAA3A'%20stroke-width='1.909'%20stroke-linecap='square'%20stroke-linejoin='bevel'/%3e%3c/svg%3e)
Receive by email any new listing that may match your search criteria
Your criteria :
By validating this form, you accept the general conditions of use of Le Figaro Properties.
These agencies offer a selection of luxury properties vente in Midi-Pyrénées. Feel free to contact them for personalized assistance.


