Get early access to listings that match your criteria
Never miss an opportunity again. Our personalized alerts notify you instantly.

 English$ USD · m²


EXCLUSIVITY in the municipality of Labastidette, 600M from the village center.Located in a calm and pleasant environment at the end of a dead-end street, this superb architect-designed house, built in 1989 and carefully renovated and decorated, offers approximately 280 m² of living space on an intimate garden of 1,000 m².From the entrance, one discovers a house with generous volumes and quality fittings. The living room of 50 m², warm with its fireplace, opens onto the terrace and features a beautiful marble floor.The kitchen, fully fitted, equipped, and renovated in 2018, has been designed as a true living space. It includes a wood stove that also serves as a pizza oven, as well as a next-generation induction cooktop. The French doors allow one to fully enjoy the terrace and its bioclimatic pergola, ideal for outdoor living from the first rays of sunshine.The ground floor also hosts a very nice master suite of 28 m², with quality parquet flooring, an open dressing area, and an elegant marble bathroom with a towel dryer.Upstairs, the house offers four very spacious bedrooms, a shower room with an Italian shower, as well as a pleasant mezzanine providing a relaxation area. Separate toilets complete this level.Another area stands out in particular: a superb 50 m² room with a cathedral ceiling. This rare volume can be arranged according to your desires: game room, cinema space, leisure room, or simply a magnificent space to host family and friends. The owners have set up this area with a foosball table, a relaxation corner with sofas, as well as a sleeping area. This room is decorated with great taste just like the rest of the house.Outside, a magnificent garden offers an intimate and friendly atmosphere. The heated saltwater pool, measuring 9 x 4 meters, features steps and a beach area, allowing for safe swimming, especially for young children. A well complements the outdoor features.The property also includes two garages of 51 m² and 30 m², offering numerous parking, storage, or development possibilities.In terms of comfort: double glazed aluminum windows, electric rolling shutters by Somfy, underfloor electric heating, hot water tank from 2026, very good condition roof, well, and integrated irrigation system. Air conditioning.The marble floors in the living areas and quality parquet flooring in the other spaces enhance the elegance and character of this house.Property tax 2025: €2,876.Proximity to nursery and primary schools, daily comfort for taking your children to school.A family home with beautiful volumes, elegant and warm, offering true living spaces as well as numerous opportunities to fully enjoy every moment. A rare property in the area, to discover without delay. For more information or to arrange a visit, please contact Catherine de Lignières: 06.50.45.41.10.Fees included of 3.93% VAT at the buyer's expense. Price without fees €610,000. Energy class C, Climate class A Estimated amount of annual energy expenses for standard use: between €2,930.00 and €4,020.00 for the years 2021, 2022, and 2023 (subscriptions, etc.).This description has been automatically translated from French.
…By Advance Immobilier


On the prized heights of Lauzerville, this house spreads over 322m2, where each space seems to have been designed to combine elegance, comfort, and exceptional views. From the entrance, the generous volumes reveal a beautiful living area, enhanced by a cathedral ceiling, a cozy fireplace, and omnipresent light. The open kitchen, fully equipped, fits naturally into this convivial space facing the outside, where gazes wander over the Pyrenees mountain range. An independent office, a TV corner, and reception areas harmoniously respond to each other, offering a home that is as functional as it is inspiring. Upstairs, two bedrooms with storage share a shower room, while the master suite invites you to a more exclusive experience with its dressing room, private bathroom, sauna, and jacuzzi, true promises of daily well-being. The basement completes the ensemble with additional features designed to adapt to all lifestyles. As independent as it is dependent on the main house, a spacious studio with kitchen and shower room is a valuable asset, ideal for hosting family and friends autonomously, or considering a professional activity. Outside, the pool overlooks the valley in a bucolic setting, offering a privileged living environment where intimacy, serenity, and unobstructed views create an extraordinary daily life. A unique property, between discreet prestige and a sweet way of life, where the view becomes a permanent luxury. Double outdoor parking Air conditioning Well Water Independent/storage space Photovoltaic panels Large veranda Energy class: B / Climate class: B. Estimated average amount of annual energy expenses for standard use, established based on energy prices in 2021, 2022, and 2023: between €2214 and €2996. Information on the risks to which this property is exposed is available on the Géorisques website: www.georisques.gouv.fr Fees included of 3.63% VAT at the expense of the buyer. Price excluding fees €762,350. Energy class B, Climate class B Estimated amount of annual energy expenses for standard use: between €2214.00 and €2996.00 for the years 2021, 2022, and 2023 (subscriptions included). Information on the risks to which this property is exposed is available on the Géorisques website: georisques.gouv.fr. Your advisor LA SIGNATURE TOULOUSAINE: Clément DE PINA ARAUJO Commercial agent (Sole proprietorship)This description has been automatically translated from French.
…By La Signature Des Coteaux


On the heights of Balma, in a sought-after environment combining calm, unobstructed views, and immediate proximity to amenities, this 1970s villa offers nearly 180 m² of living space on a plot of approximately 850 m². Completely renovated, it blends the charm of its original architecture with modern features, all within a privileged living environment.Upon entering, the volumes, natural light, and character of the place make a strong impression. The spaces have been rethought to provide a smooth flow and daily comfort.The ground floor accommodates two bedrooms with built-in storage, a shower room, a separate WC, and a laundry room equipped with a water point, forming a night space perfectly adapted for family life or entertaining guests.A uniquely designed staircase leads to the main level. Truly the heart of the house, the living room is warm and elegant, showcasing its charm through an open fireplace, moldings, and cornices. The independent, fully equipped kitchen extends from the living area.Both areas open onto a large terrace overlooking the surroundings. The view extends over Toulouse and the Pyrenees, providing a changing panorama with the seasons and a privileged setting to enjoy sunsets.The sleeping space on this floor consists of two additional bedrooms with storage, a bathroom, and a large dressing area, adding functionality and comfort.Outside, each area has been designed to enhance the quality of life offered by the house. The pool integrates harmoniously into a landscaped garden dotted with flowering beds and groves. The pool house, equipped with a summer kitchen and dining space, invites family and friends for gatherings during the beautiful days. A pétanque court, a wooden garden shed, a second storage area, as well as a garage and a carport accessible via a printed concrete driveway complete the amenities.A sought-after address, a careful renovation, generous volumes, and outdoor spaces designed as a true living area make this property a family villa where every space invites you to fully enjoy your surroundings.Reversible air conditioningAlarm systemYour project Our signatureInformation on the risks to which this property is exposed is available on the Géorisques website http://www.georisques.gouv.frFees to be paid by the seller. Energy class D, Climate class D Estimated average annual energy costs for standard use, based on 2021 energy prices: between €2370.00 and €3260.00. Information on the risks to which this property is exposed is available on the Géorisques website: georisques.gouv.fr.Your advisor LA SIGNATURE TOULOUSAINE: Clément DE PINA ARAUJOCommercial agent (sole proprietorship)This description has been automatically translated from French.
…By La Signature Des Coteaux


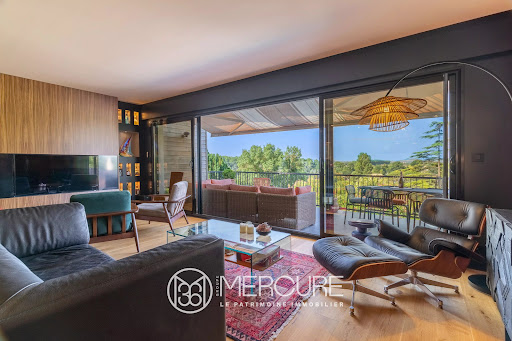

Haute - Garonne - Venerque EXCLUSIVITÉ MERCURE - This architect-designed villa, built on a 4640 sqm land, boasts exceptional panoramic views over the Ariège valley and the Pyrenees. Recently restored with great care, it combines modern comfort with authentic charm. The upstairs master suite guarantees privacy and tranquility, with a direct access to a southwest-facing terrace. Three other bedrooms, including one on the first floor, each have their own private shower room. The large, recently renovated living room with its modern kitchen forms the heart of the house, with a panoramic terrace ideal for enjoying the view of the Pyrenees in the background. The property benefits from private access to the river Ariège, which flows below. High-quality materials and renovation work mean you can move in straight away, with no work required. Perfectly located, this property represents a balance between urban and rural living, close to Toulouse yet still in a peaceful, bucolic environment. Selling price : 1 400 000 euros Fees at seller's expense Energy class : C Climate class : A Estimated annual energy costs for standard use: between €1,780 and €2,490 per year. Prices indexed to 01/01/2021. Information on the risks to which this property is exposed is available on the Géorisques website: www.georisques.gouv.fr
…By Agence Mercure Toulouse-occitanie


HAUTE-GARONNE - 20 KM FROM TOULOUSE In a preserved green setting, just minutes from Toulouse, this remarkable architect-designed villa offers 300 sq. m of high-end amenities centered around a majestic central patio, the property's true architectural signature. Designed to be a veritable showcase of light, the property is organized around a central patio of nearly 115 sq. m which diffuses remarkable natural light into every space. Built with noble materials and impeccable finishes—custom woodwork, elegant floors, high-end door and window frames, and ornate ceilings—this residence combines contemporary architecture, absolute comfort, and timeless refinement. The spacious and elegant main entrance offers generous storage space. Behind beautiful lacquered doors, a guest toilet and laundry room are discreetly integrated. Upstairs, two large, bright suites, each with a bathroom and private terrace, enjoy a soothing view of the landscaped park—ideal for a child's bedroom. A timeless, fully equipped kitchen opens harmoniously onto the dining room, creating a warm and welcoming space. It extends into a covered and shaded summer kitchen, furnished with exotic furniture and a barbecue, perfect for extending summer evenings. At the heart of the house, the living room and billiard room, enhanced by magnificent wooden floors, form an elegant and welcoming reception area. The second wing is organized into an intimate and refined sleeping area as follows: an office, an artist's studio, two bedrooms with shower rooms and bathrooms, a dressing room, and a separate toilet. The carefully maintained wooded grounds are a true haven of peace with no neighbors in sight. The swimming pool, perfectly integrated into the grounds, invites you to relax in a privileged natural setting. A fully equipped garage of over 50 m² could easily be converted into a guest house or separate accommodation. -High-performance heat pump installed in 2023 -Underfloor heating Other features complete this property and will be revealed during the visit. For further information, please call Astride Kimpflen real estate Agent +33 607973362 Energy class : B Climate class : A Estimated annual energy costs for standard use: between 1,550 euros and 2,098 euros per year. Prices indexed to January 1, 2021 Information on the risks to which this property is exposed is available on the Géorisques website: www.georisques.gouv.fr
…By Agence Mercure Toulouse-occitanie
'%20stroke='%23DDAA3A'%20stroke-width='1.909'%20stroke-linecap='square'%20stroke-linejoin='bevel'/%3e%3c/svg%3e)
Receive by email any new listing that may match your search criteria
Your criteria :
By validating this form, you accept the general conditions of use of Le Figaro Properties.
These agencies offer a selection of luxury properties vente in Haute-Garonne. Feel free to contact them for personalized assistance.


