Get early access to listings that match your criteria
Never miss an opportunity again. Our personalized alerts notify you instantly.

 English$ USD · m²


A confidential address just a few steps from the CaousouIn one of the most sought-after environments in Toulouse, just a few minutes' walk from the Caousou, a rare opportunity is unveiled. Hidden from view, in the heart of a quiet residential street, this plot of 230 m² benefits from a privileged setting, without any overlooking, where serenity and family life make perfect sense. The project offers great freedom: acquire the land to imagine your own villa or take advantage of a contemporary project designed by Stéphane Deligny, for which the building permit is already free of any appeal for a cost of €1,259,600 as a turnkey project. Designed for an elegant and comfortable family life, the future property will develop nearly 177 m² of living space. The reception areas, widely opened to the garden, benefit from cross-light and generous volumes with nearly 60 m² dedicated to the living room, dining room, and kitchen that opens onto a large terrace on one side and a garden on the other. The layout includes up to five bedrooms, including a master suite of over 30 m², as well as a large garage of 60 m², a particularly rare feature in this neighborhood. Outside, the garden of approximately 200 m² with a pool, extended by a terrace on the opposite side, offers a true green haven just a few minutes from the city center. This property combines criteria rarely associated in the Toulouse market: a sought-after address, absolute calm, no overlooking, generous outdoor spaces, and the possibility to realize a fully customizable contemporary construction.For any additional information: Marie-Caroline 06 81 33 10 00This description has been automatically translated from French.
…By Kretz Real Estate


Just a few minutes from Toulouse, in the heart of a calm and green environment, this architect-designed house built in 2011 spans 160 m2 (141 m² of living space) where light, volume, and modernity combine to create a unique living environment.From the entrance, the tone is set. A spacious double-height living room surprises with its beautiful ceiling height. Bathed in light thanks to large bay windows, the main room offers a very pleasant atmosphere. The living space, completed by a contemporary open kitchen and its pantry, naturally extends towards the terrace and the pool, inviting a true inside-outside experience.A staircase leads to a generous mezzanine. A true complementary living space, it welcomes in turn a cozy TV corner, an inspiring office, or an extra bedroom. A space that adapts to everyone’s desires and needs.The night area brings together three bedrooms equipped with storage. A bathroom and a separate shower room complete the ensemble, providing comfort and practicality for family life.Its landscaped garden of 871 m², perfectly integrated with the pool, becomes the natural extension of the house, inviting moments of relaxation and sharing.A double garage completes the features of this rare property, classified DPE A/A, a guarantee of comfort and energy performance.A unique place in Aigrefeuille, ideal for families or lovers of contemporary architecture in search of serenity at the gates of Toulouse.Air/water heat pump - cooling underfloor heatingAir/air heat pump - reversible air conditioningHeated poolGarden shedENERGY CLASS: A / CLIMATE CLASS: A. Estimated average amount of annual energy expenses for standard use, based on energy prices from the year 2021: between 760 euros and 1028 euros.Information about the risks to which this property is exposed is available on the Géorisques website http://www.georisques.gouv.frFees payable by the seller. Energy class A, Climate class A Estimated amount of annual energy expenses for standard use: between €760.00 and €1028.00 for the years 2021, 2022, and 2023 (subscriptions included). Information about the risks to which this property is exposed is available on the Géorisques website: georisques.gouv.fr.Your advisor LA SIGNATURE TOULOUSAINE: Clément DE PINA ARAUJOCommercial agent (Individual enterprise)This description has been automatically translated from French.
…By La Signature Des Coteaux


In a secluded setting, in a privileged environment between Clermont-le-Fort and Goyrans, discover this elegant air-conditioned villa of 191 m2, offering an exceptional living space enhanced by a magnificent panorama of the Pyrenees from its south-facing garden. Nestled in a green setting, this property is captivating with its generous volumes, the quality of its features, and its contemporary architectural lines. Thoughtfully designed to combine comfort and functionality, it benefits from modern equipment and remarkable brightness. Upon entry, the reception areas reveal beautiful volumes. The vast living room of approximately 70 m2 hosts a lounge and dining area flooded with light, thanks to large aluminum sliding doors opening onto the garden and the pool. The underfloor heating and the double-flow insert fireplace contribute to the comfort of this friendly space, ideal for entertaining. Adjacent, the contemporary kitchen is fully fitted and distinguished by the quality of its materials, notably its elegant Corian worktop. American refrigerator, ovens, microwave, dishwasher, hood, and cooktop harmoniously integrate into this functional and refined set. The ground floor also includes two bedrooms and a bathroom equipped with a bathtub, a shower, and a double vanity unit. Upstairs, the sleeping area consists of three additional bedrooms, including a lovely master suite in soft tones, benefiting from access to a private balcony with a view of the garden and the Pyrenees. It has its own dressing room and private shower room. Two other bedrooms with built-in wardrobes, a second shower room, and a separate toilet complete this level. Outside, the property offers amenities befitting its features. At the front, a large parking area with a shelter can accommodate at least three vehicles. A spacious, tiled double garage, offering a nice storage space, as well as an independent and functional laundry space, adjacent to the kitchen, complete the outbuildings. At the back, the focus is on relaxation and the art of living. South-facing, sheltered from view and in absolute calm, the landscaped garden offers an exceptional setting, with a breathtaking view of the Pyrenees as a backdrop. The generous terrace, summer kitchen, and superb pool with Mediterranean-style decking form a true haven of serenity. A privileged place to fully enjoy sunny days, with the majestic horizon of the Pyrenees. A privileged address at the gates of Toulouse. Located in the municipality of Clermont-le-Fort, in the immediate vicinity of Goyrans, this property benefits from a sought-after residential environment, between preserved countryside, verdant hills, and proximity to the Toulouse metropolis. About 20 minutes from the hypercenter of Toulouse, it enjoys a practical location to reach the main living hubs of southern Toulouse, local shops and services, as well as major road routes, notably the RD820, which allows easy access to Toulouse, Portet-sur-Garonne, and Auterive. Public transport and TER stations in neighboring towns complete the mobility options. A property with multiple advantages, combining elegance, comfort, and serenity, to enjoy a true art of living in the countryside, with the Pyrenees as a horizon and Toulouse nearby.This description has been automatically translated from French.
…By L'appartement


Situated on the outskirts of Toulouse, in the sought-after hills of Pin Balma, this characterful property comprises a Provençal-style house of approximately 340 m², set on 4,300 m² of landscaped and partly wooded grounds with a swimming pool, offering exceptional panoramic views of the Pyrenees, in a peaceful, secluded setting with no overlooking neighbours. The ground floor features spacious living areas of approximately 100 m² opening onto south-facing outdoor terraces. A fireplace with an insert adds to the charm of the main living room. Also on the ground floor is a sleeping area comprising two bedrooms, a bathroom and a walk-in wardrobe. The first floor features three further bedrooms, a bathroom and a billiards room. A basement converted into a gym and summer kitchen overlooking the swimming pool – which could be converted into a studio, workshop or leisure area – completes the property, alongside a spacious 150 m² garage capable of accommodating up to five vehicles. The rooms are spacious, thanks in particular to 3-metre-high ceilings across all three levels, providing plenty of light and a sense of space. High-quality technical features include: gas underfloor heating, double-glazed soundproof windows, electric roller shutters, an alarm system and an integrated irrigation system with a well. Outside, the property boasts approximately 100 m² of terraces, as well as an 8.50 x 4-metre swimming pool fitted with a counter-current system. The façades and balustrades, crafted from Estaillade du Var stone, lend the property an elegant and timeless character. A spacious family home, facing south towards the Pyrenees with exceptional views, set in a residential area in the immediate vicinity of Toulouse.
…By Barnes Toulouse


Guaranteed heartthrob in Plaisance-du-Touch!\n\nDo you dream of a modern villa with no work needed, bathed in light and absolute calm? Welcome to this sublime contemporary home built in 2022, with high-end features and in impeccable condition. Located in a super peaceful environment at the end of a cul-de-sac, this heartthrob property combines modern comfort, meticulous finishes, and generous spaces.\n\nA SPECTACULAR AND BRIGHT LIVING SPACE (70 m²)\n• From the entrance, let yourself be seduced by the sunlit living room thanks to its huge 4-meter-wide sliding glass doors opening to the outside.\n• Custom modern kitchen: A true masterpiece equipped with a large convivial central island and high-end equipment, complemented by its adjoining pantry of 6 m².\n• Ambiance & High-Tech: An elegant ethanol fireplace for your winter evenings, a 5.1 built-in home cinema system in the ceiling, and large-format tiles (120x120 cm).\n\nHIGH-END NIGHT COCOON\n• Exceptional master suite of 24 m²: A beautiful bedroom opening onto the garden, enhanced by a workshop-style glass partition separating an incredible custom dressing room of nearly 8 m² and its private bathroom.\n• Two beautiful bedrooms (13.4 m² each) with built-in wardrobes.\n• Modern and trendy independent shower room.\n• Two separate toilets (including one outdoor toilet with a dedicated water point for the pool area).\n\nAN OUTDOOR SPACE DESIGNED FOR RELAXATION AND SUNNY DAYS\n• 10 x 5 m pool with submerged steps for your refreshing moments.\n• Bioclimatic pergola of 33 m² equipped with curtains, a true summer living/dining room sheltered from view.\n• Landscaped garden with no vis-à-vis, featuring an active well and a paved area allowing parking for 6 vehicles (secured access via electric gate).\n\nEQUIPMENT & OPTIMAL COMFORT\n• Fully insulated 25 m² garage, tiled and convertible (workshop, storage, or additional room) with a sliding door and window.\n• Ducted heating Daikin & thermodynamic water heater.\n• Central vacuum DUOVAC.\n• Anti-burglary aluminum windows and a 7-point entrance door.\n\nIdeal location: Plaisance-du-Touch, in a privileged setting, close to all amenities while benefiting from total tranquility.\n\nSetting down your bags in an exceptional setting is now possible. Contact me now to arrange a visit and realize your project!\n\nFees included of 2.94% VAT at the buyer's expense. Price excluding fees €510,000. Energy class A, Climate class A Estimated annual energy costs for standard use: between €730.00 and €1,040.00 over the years 2021, 2022, and 2023 (subscriptions included). Information on the risks to which this property is exposed is available on the Géorisques site: georisques.gouv.fr. This property is offered to you by a commercial agent (individual business).\n\nYour ADVANCE IMMOBILIER advisor: Laureen ARNAUD Commercial agent (individual business) RSAC 930352414This description has been automatically translated from French.
…By Advance Immobilier


CARBONNE (31390) – BEAUTIFUL CONTEMPORARY HOUSE FROM 2023 190 m² | Bali effect pool | No overlooking | Outdoor living Do you dream of a recent, bright house where all you have to do is unpack your bags? Welcome to Carbonne in this very beautiful contemporary house built in 2023. Designed for family life and gatherings with friends, it will charm you with its magnificent spaces and its completely enclosed garden, with no overlooking. A LIVING SPACE OF 65 M²: THE HEART OF THE HOUSE • A spectacular, light-filled volume: A large open space of 65 m² enhanced by elegant large-format tiles for a warm and modern ambiance. • XXL bay windows & Home Automation: Wide openings to the outside offering a panoramic view of the pool and terrace, all equipped with BSO (Adjustable Sun Shades) under home automation to adjust the brightness as you wish. • Fully equipped American kitchen: Arranged with high-end appliances. It centers around a large convivial island with a dining area, perfect for entertaining. • A fluid layout: Living room, dining room, and kitchen are perfectly defined without walls to maintain a beautiful sense of space. DETAILED NIGHT SPACE (4 BEDROOMS) • Parental suite (23 m²): A true cocoon space featuring its own dressing room and private shower room, as well as access to the outdoors. • Three other beautiful bedrooms: Bright 11.63 m² rooms with superb adaptable volumes according to your needs (children's, teenagers', guest bedrooms, or office space). • Designer bathroom: Featuring an Italian shower and a modern marble-style freestanding bathtub. • Household sanitary facilities: 2 toilets within the house (in addition to the one in the pool house). AN EXTERIOR DESIGNED TO ENJOY THE SUNNY DAYS • Salt pool (8x4 m): Bali effect reinforced PVC lining with a flat bottom, ideal for swimming. • 15 m² pool house: Fitted with its own shower and dedicated toilet for more practicality in the summer. • Large 160 m² terrace: Dressed in travertine to accommodate your garden furniture and sun loungers. • Landscaped garden: Landscaped area and petanque court for summer evenings. PARKING & A GARAGE WITH MULTIPLE POSSIBILITIES • XL asphalt courtyard: A large welcoming space making it easy to park several vehicles daily. • 40 m² fully fitted garage: Tiled, insulated and heated. With its features, it offers ideal potential to be transformed into a real additional living space (playroom, studio, office, or gym). COMPLETE EQUIPMENT AND SERVICES • Self-consumption solar panels • Charging station for electric vehicles A visit is a must! Contact me to discover this beautiful contemporary house. Fees included of 3.19% VAT to be paid by the buyer. Price excluding fees €470,000. Energy class A, Climate class A Estimated annual energy expenses for standard usage: between €720.00 and €1,030.00 over the years 2021, 2022, and 2023 (subscriptions included). Information on the risks to which this property is exposed is available on the Géorisques website: georisques.gouv.fr. This property is offered to you by a commercial agent (Individual enterprise). Your ADVANCE IMMOBILIER advisor: Laureen ARNAUD Agen...This description has been automatically translated from French.
…By Advance Immobilier


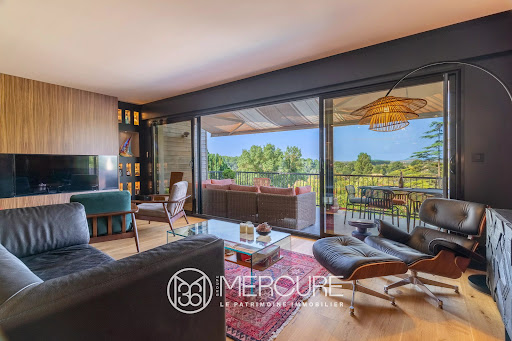

HAUTE-GARONNE – VENERQUE – MERCURE EXCLUSIVE Architect-designed villa with panoramic Pyrenean views and private access to the Ariège River Just minutes from Toulouse, this fully renovated 1950s architect-designed villa enjoys an elevated position overlooking the Ariège valley, set within 4,640 sqm of landscaped grounds. Redesigned by Toulouse interior architect Nicolas de Lajartre, the property combines its original architectural character with carefully selected materials and contemporary finishes. The light-filled living room opens onto a panoramic terrace, while the fitted kitchen blends seamlessly into the reception areas. The villa offers four bedrooms, including a principal suite with bespoke dressing room and private terrace, together with three shower rooms. The gardens feature an 11 x 6 m saltwater swimming pool, a pétanque court and a winter garden. A small traditional winegrower’s house, a garden shed and a double carport complete the property. A rare feature is the private access to the Ariège River, offering opportunities to enjoy riverside walks and outdoor activities. Venerque railway station, just five minutes away, provides convenient connections to Toulouse. A distinctive property combining architectural character, panoramic views and an exceptional riverside setting. Energy class : C Climate class : A Estimated annual energy costs for standard use: between €1,780 and €2,490 per year. Prices indexed to 01/01/2021. Information on the risks to which this property is exposed is available on the Géorisques website: www.georisques.gouv.fr
…By Agence Mercure Toulouse-occitanie


On the heights of Balma, in a sought-after environment combining tranquility, unobstructed views, and immediate proximity to amenities, this 1970s villa offers nearly 180 m² of living space on a plot of approximately 850 m². Completely renovated, it combines the charm of its original architecture with modern features in a privileged living environment.From the entrance, the volumes, natural light, and character of the place stand out. The spaces have been redesigned to provide smooth circulation and daily comfort.The ground floor accommodates two bedrooms with integrated storage, a shower room, a separate WC, and a laundry room equipped with a water point, creating a night space perfectly suited for family life or entertaining guests.A uniquely designed staircase leads to the main level. The true heart of the house, the living room, warm and elegant, reveals all its charm through its open fireplace, moldings, and cornices. The kitchen, independent and fully equipped, extends from the living area.Both open onto a vast terrace overlooking the surroundings. The view extends over Toulouse and the Pyrenees, offering a changing panorama with the seasons and a privileged setting to enjoy sunsets.The night space on this floor consists of two additional bedrooms with storage, a bathroom, and a large dressing area, providing functionality and comfort.Outside, each space has been designed to extend the quality of life offered by the house. The pool harmoniously integrates into a landscaped garden punctuated by flower beds and groves. The pool house, equipped with a summer kitchen and dining area, invites you to host family and friends during sunny days. A pétanque court, a wooden garden shed, a second durable storage space, as well as a garage and a carport accessible via a stamped concrete driveway complete the features.A sought-after address, careful renovation, generous volumes, and outdoor spaces designed as a true living space make this property a family villa where every space invites you to fully enjoy your environment.Reversible air conditioningAlarm systemYour project, our signatureInformation on risks to which this property is exposed is available on the Géorisques website http://www.georisques.gouv.frFees chargeable to the seller. Energy class D, Climate class D Estimated average annual energy expenses for standard usage, established from energy prices in 2021: between €2370.00 and €3260.00. Information on risks to which this property is exposed is available on the Géorisques website: georisques.gouv.fr. This property is offered to you by a commercial agent (individual company).Your advisor LA SIGNATURE TOULOUSAINE: Clément DE PINA ARAUJOCommercial agent (individual company)This description has been automatically translated from French.
…By La Signature Des Coteaux


HAUTE-GARONNE - 20 KM FROM TOULOUSE In a preserved green setting, just minutes from Toulouse, this remarkable architect-designed villa offers 300 sq. m of high-end amenities centered around a majestic central patio, the property's true architectural signature. Designed to be a veritable showcase of light, the property is organized around a central patio of nearly 115 sq. m which diffuses remarkable natural light into every space. Built with noble materials and impeccable finishes—custom woodwork, elegant floors, high-end door and window frames, and ornate ceilings—this residence combines contemporary architecture, absolute comfort, and timeless refinement. The spacious and elegant main entrance offers generous storage space. Behind beautiful lacquered doors, a guest toilet and laundry room are discreetly integrated. Upstairs, two large, bright suites, each with a bathroom and private terrace, enjoy a soothing view of the landscaped park—ideal for a child's bedroom. A timeless, fully equipped kitchen opens harmoniously onto the dining room, creating a warm and welcoming space. It extends into a covered and shaded summer kitchen, furnished with exotic furniture and a barbecue, perfect for extending summer evenings. At the heart of the house, the living room and billiard room, enhanced by magnificent wooden floors, form an elegant and welcoming reception area. The second wing is organized into an intimate and refined sleeping area as follows: an office, an artist's studio, two bedrooms with shower rooms and bathrooms, a dressing room, and a separate toilet. The carefully maintained wooded grounds are a true haven of peace with no neighbors in sight. The swimming pool, perfectly integrated into the grounds, invites you to relax in a privileged natural setting. A fully equipped garage of over 50 m² could easily be converted into a guest house or separate accommodation. -High-performance heat pump installed in 2023 -Underfloor heating Other features complete this property and will be revealed during the visit. For further information, please call Astride Kimpflen real estate Agent +33 607973362 Energy class : B Climate class : A Estimated annual energy costs for standard use: between 1,550 euros and 2,098 euros per year. Prices indexed to January 1, 2021 Information on the risks to which this property is exposed is available on the Géorisques website: www.georisques.gouv.fr
…By Agence Mercure Toulouse-occitanie


A Mid-Century haven of peace at the gates of Toulouse. In the heart of a preserved natural setting, this family home with modernist lines was designed in the 1970s by the Toulouse architect Jean-Pierre Izard. The house boasts 301 m² of living space (372 m² of total surface area) over two levels, extended by balconies, terraces, and 1.25 hectares of land. The ground floor features an entrance hall with a cloakroom and toilet, a true sequence leading to the generous living spaces. These include a living room characterized by a cathedral ceiling, a dining area, and a conversation salon. The latter, typical of the 1950s to 1970s and particularly of the Mid-Century movement, is embellished with a sculptural fireplace. Widely open thanks to large bay windows, these reception areas communicate with each other and also with the equipped kitchen, the covered pool, the terraces, and the garden outside. This level is completed by closets and independent toilets. The upper floor houses the sleeping area. This consists of four bedrooms, including a master bedroom with a dressing room and a private bathroom with a bathtub, shower, and double sink. A second bathroom with a bathtub and shower, independent toilets, an office space, and storage complete this floor. The garden level combines a home cinema, a game room, a service bedroom with a shower room and toilets, a laundry room, a garage, and technical rooms. The house also has a cellar. Several terraces, including one with an outdoor dining area and barbecue, complete the exteriors of the property set in a wooded park of over 1 hectare. Some work is to be expected: pool and sauna (heating system), refreshment (bedrooms and joinery). A privileged location in the heart of a dynamic and secure neighborhood in Toulouse. Co-ownership of 3 lots (No ongoing proceedings).This description has been automatically translated from French.
…By Architecture De Collection


On the coveted heights of Lauzerville, this house unfolds over 322m2, where each space seems to have been designed to combine elegance, comfort, and exceptional views. Upon entering, the generous volumes reveal a beautiful living room, enhanced by a cathedral ceiling, a cozy fireplace, and abundant light. The open kitchen, fully equipped, naturally fits into this convivial space oriented towards the outdoors, where gazes are lost over the Pyrenees mountain range. An independent office, a television corner, and reception areas harmoniously respond to each other, offering a home that is as functional as it is inspiring. Upstairs, two bedrooms with storage share a shower room, while the master suite invites an exclusive experience with its dressing room, en-suite bathroom, sauna, and jacuzzi, true promises of daily well-being. The basement completes the whole with additional features designed to adapt to all lifestyles. As independent as it is dependent on the main house, a spacious studio with a kitchen and shower room is a valuable asset, ideal for hosting family and friends with full autonomy or considering a professional activity. Outside, the pool overlooks the valley in a bucolic setting, offering a privileged living environment where intimacy, serenity, and unobstructed views create an extraordinary daily life. A unique property, between discreet prestige and a gentle way of living, where the view becomes a permanent luxury. Double outdoor parking Air conditioning Well Independent storage space Photovoltaic panels Large veranda Energy class: B / Climate class: B. Estimated average annual energy expenditure for standard use, based on energy prices from 2021, 2022, and 2023: between €2214 and €2996. Information on the risks to which this property is exposed is available on the Géorisques site: www.georisques.gouv.fr Fees included at 3.63% VAT charged to the buyer. Price excluding fees €762,350. Energy class B, Climate class B. Estimated annual energy expenditure for standard use: between €2214.00 and €2996.00 over the years 2021, 2022, and 2023 (subscriptions included). Information on the risks to which this property is exposed is available on the Géorisques site: georisques.gouv.fr. This property is offered to you by a commercial agent (Individual company). Your advisor LA SIGNATURE TOULOUSAINE: Clément DE PINA ARAUJO Commercial agent (Individual company)This description has been automatically translated from French.
…By La Signature Des Coteaux


Contemporary villa of 210 m² on a plot of 1,365 m², quiet and close to all amenities.On the ground floor, an entrance with storage opens onto a beautiful bright living room with generous volumes, with direct access to a large terrace. A modern, fully equipped kitchen, as well as a back kitchen/laundry room complete this living space. The sleeping area on the ground floor includes three bedrooms, one of which is a master suite, a second bedroom, and a third en-suite bedroom with a mezzanine. Separate toilets complete this level. On the first floor, a sleek mezzanine offers numerous layout possibilities: playroom, TV lounge, gym, library, or office.Another true asset of this villa is a T2 apartment, featuring large bay windows opening onto the terrace and benefiting from a communicating access with the main house. An ideal space for hosting family and friends, conducting a professional activity, or creating an independent living space.Outside, you will enjoy a pleasant garden with a pool, without any vis-à-vis, and offering an unobstructed view of the surrounding fields, a privileged setting for sharing beautiful moments with family or friends. A large garage of approximately 50 m² as well as an outdoor parking space allowing several vehicles complete the features of this property.Contact us today to arrange a visit!Your project, Our signature.Fees included of 3.6% VAT at the expense of the buyer. Price excluding fees €550,000. Energy class A, Climate class A Average estimated amount of annual energy expenses for standard use, based on the 2021 energy prices: between €802.00 and €1,087.00. Information on the risks to which this property is exposed is available on the Géorisques website: georisques.gouv.fr.Your adviser LA SIGNATURE TOULOUSAINE: Clément DE PINA ARAUJOCommercial agent (Individual business)
…By La Signature Des Coteaux


Nestled in the highly desirable town of Balma, just minutes from the heart of Toulouse, this outstanding property offers an exceptional blend of comfort, elegance, and convenience. Ideally situated, the home enjoys excellent connectivity, with metro services and Bus 51 providing access to Toulouse city centre in under 10 minutes. Three nearby ring-road access points ensure seamless travel throughout the greater Toulouse area. Renowned for its quality of life, Balma is one of the region’s most sought-after residential communities, offering excellent schools, nurseries, shops, and amenities in a welcoming family-friendly environment. Set within beautifully landscaped grounds, the property has been designed for effortless indoor-outdoor living. A stunning swimming pool provides the perfect retreat during the warmer months, while three terraces with different orientations allow you to enjoy sunshine or shade throughout the day. The private garden offers a peaceful and secluded setting for relaxation and entertaining. A covered parking area equipped with an electric vehicle charging station, together with a secure garage, completes the outdoor amenities. Extensively renovated and redesigned by an interior architect, this elegant 210 m² residence combines refined contemporary style with exceptional functionality. The home features five spacious bedrooms, including a luxurious principal suite with a walk-in dressing room, a dedicated office ideal for remote working, and three beautifully appointed bathrooms. The generous living areas have been thoughtfully arranged to create a warm and sophisticated atmosphere, perfectly suited to modern family living and entertaining alike. Built in 1997 and impeccably maintained, the property offers the reassurance of quality construction together with the comfort and style of a contemporary home. A rare opportunity to acquire an exceptional family residence in one of Toulouse’s most prestigious and sought-after locations.
…By Safti


Côte Pavée / Saint ExupérySuperb Californian-style villa with a large living room of 150 m² that opens onto the terrace, pool, and garden. House and garden without any overlooking. Many bedrooms and large spaces await you. A one-of-a-kind house that, after a modern update, will house a lucky family and allow you to create magical memories here. Agency reference: 14724This description has been automatically translated from French.
…By Orpi - Toulouse Immobilier

Receive by email any new listing that may match your search criteria
Your criteria :
By validating this form, you accept the general conditions of use of Le Figaro Properties.
These agencies offer a selection of luxury properties vente in Haute-Garonne. Feel free to contact them for personalized assistance.




