Get early access to listings that match your criteria
Never miss an opportunity again. Our personalized alerts notify you instantly.

 English$ USD · m²


By Agence 124 Immobilier
Napoleon III style château, ideally located just 30 minutes from Toulouse-Blagnac airport. More than 460 sqm of renovated living space combining period charm with all mod cons. Sixteen main rooms including five bedrooms, three suites with own shower rooms, TV room, reception room, billiards room, offices and reading room. Lovely family feel but could also be used for hosting events. Historic property, featuring four towers and remarkable staircase, but well equipped for modern living. Lovely grounds with mature trees and lake further enhance appeal of this secluded site. Energy class: C/C.
…
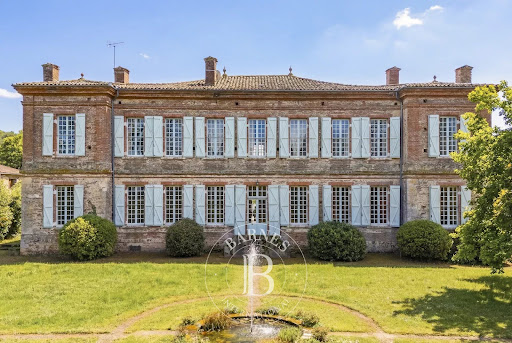


Just a few minutes from Rieux-Volvestre, in the heart of a lively and friendly village, this 18th-century mansion is set in unspoilt natural surroundings, nestled between the banks of the Garonne, rolling hills and hiking trails. Built around 1760 by the Marquis de Sers on the site of an ancient medieval fortress, the residence features a structured rectangular layout, flanked by four corner pavilions. Constructed from Toulouse brick, it boasts a balanced classical architecture, highlighted by a projecting cornice and tall, regular windows. The façade and roof are listed as Historic Monuments, as are the remarkable wallpapers in the state drawing room. Layout: Ground floor The entrance opens onto a vast central hall running the length of the property, harmoniously connecting the reception rooms. The state room, adorned with period wallpaper and a marble fireplace, offers an elegant and cosy atmosphere. A library, a dining room and a bright kitchen complete this living area. A bedroom and another large room, the use of which can be adapted to suit your needs and preferences (currently a gym, formerly the state bedroom or games room), each extending into a space within the towers that could accommodate an office or shower room, overlook the garden. A beautiful old staircase leads to the first floor. First floor A spacious landing leads to four main bedrooms and a large central living room. The rooms are remarkably spacious, with ceiling heights exceeding four metres, marble fireplaces and large windows flooding the space with light. The corner wings offer additional spaces that can be adapted to suit your needs (office, dressing room or bathroom). Outbuildings and outdoor areas Surrounding the main courtyard, former stables and a wine cellar built from Garonne pebbles bear witness to the estate’s past and offer excellent potential for conversion. A separate barn completes the property. At the rear, a walled garden, with classical-inspired layouts still visible, features fountains and a swimming pool area, all within an intimate and sheltered setting. A property full of character, combining medieval heritage, 18th-century elegance and the gentle way of life in the heart of the Volvestre region.
…By Barnes Toulouse


HAUTE GARONNE - NEAR SAINT-LYS This charming property extends over 1.5 hectares. It includes a 270m² château divided into 7 main rooms. Various outbuildings, including a garage, a 125m² workshop, and an orangery complete the property. Beautiful architectural features. An elegant park with centuries-old trees, a heated mosaic-tiled swimming pool and a pond are also featured. Close to all shops and services. Suitable as a primary or secondary residence, or for tourism or professional activities. For further information, please contact Eric Mercier : +33 (0)7 68 72 82 25 Energy class: E Climate class: C Estimated annual costs: between €6,600 and €8,940 per year. Average energy prices indexed for 2021. Information on the risks to which this property is exposed is available on the Géorisques website: www.georisques.gouv.fr
…By Agence Mercure Toulouse-occitanie


HAUTE GARONNE - NEAR BERAT In a peaceful and quiet setting, 10 kilometres from a village with all amenities and services (railway station and A64 motorway) and 40 kilometres from Toulouse, beautiful property comprising a 19th-century château of 1,200 m², of which 600 m² is living space, divided into 12 main rooms including 7 bedrooms. One floor remains to be restored. The property comprises over three hectares of wooded grounds, including paddocks. It also features a large outbuilding with 5 stables, a gym, workshops and a garage. A 12x5 metre saltwater swimming pool (2025 liner), complete with a pool house, rounds off this property. Special features: recently renovated roofs and facades, 48 solar panels, electric car charging point, well. Suitable as a main or second home, for a tourism business or a professional practice. Equestrian activities possible. For more information or to schedule a viewing, please contact Eric Mercier: 07 68 72 82 25 Energy class: E Climate class: B Estimated annual energy costs for standard use: between €7,160 and €9,690 per year. Prices indexed as of January 1, 2021. Information on the risks associated with this property is available on the Géorisques website: www.georisques.gouv.fr
…By Agence Mercure Toulouse-occitanie


HAUTE-GARONNE - NEAR AURIGNAC In a commanding position overlooking the Pyrenees, set in almost 7 hectares of land including 1 hectare of parkland, this 520 m² château has a rich history. It features a 12th-century keep enhanced by a 14th-century square tower. The property has 9 main rooms, including a large seigneurial hall and 6 bedrooms. A second accommodation with its own entrance adjoins the main building and comprises 3 main rooms, including 2 bedrooms. Fine architectural features include a spiral staircase and beautiful fireplaces. The property also boasts extensive outbuildings. The entire property, including the roofs, is in good condition. Some interior refurbishment is to be considered. Energy class: N/A Climate class: N/A Information on the risks to which this property is exposed is available on the Géorisques website: www.georisques.gouv.fr
…By Agence Mercure Toulouse-occitanie


Discover this magnificent 501 sqm château, located just 20 minutes from Toulouse city centre, where the elegance of classical architecture meets high-end amenities. With 15 rooms and 6 spacious bedrooms, this distinguished residence offers generous proportions and light-filled reception rooms, featuring original parquet flooring, fireplaces and majestic chandeliers that evoke the refinement of a bygone era. Combining historic charm with modern comfort, the property benefits from double glazing, a lift, an alarm system, an electric gate and high-speed internet. Additional amenities include a fitness room, a swimming pool awaiting renovation, and a wellness area with a whirlpool bathtub — offering a truly exceptional château lifestyle. Outside, a terrace and landscaped park provide an enchanting setting, enhanced by exterior lighting that beautifully highlights the property's architectural character. A rare opportunity on the market, this remarkable château will appeal to discerning buyers seeking authenticity, elegance and contemporary comfort, just minutes from Toulouse. For further information, please contact directly: Astride Kimpflen +33 6 07 97 33 62 Energy rating: D Climate rating: D Estimated annual energy costs for standard use: between €9,000 and €12,000 based on energy prices indexed to 2021. Information on the risks to which this property is exposed is available on the French Géorisques website: www.georisques.gouv.fr.
…By Agence Mercure Toulouse-occitanie


Set within approximately 1.8 hectares of mature grounds, this 19th-century château, built in traditional Toulouse brick, rises on the remains of a former medieval fortress and retains a distinctive presence deeply rooted in its history. Offering over 580 sqm of living space, it reveals generous proportions, impressive ceiling heights and substantial reception rooms. Period fireplaces, wood panelling, parquet floors, library and original flooring contribute to an interior of preserved character, awaiting a quality restoration to reveal its full potential. Beneath the château, extensive garage areas adjoin a remarkable brick-vaulted cellar of more than 300 sqm, an impressive reminder of the property’s ancient foundations. Outside, the landscaped grounds unfold around a swimming pool framed by two brick towers inherited from the former fortress. A substantial outbuilding, currently used as a garage and workshop, completes the property. Set within a village on the outskirts of Toulouse, the château enjoys a particularly convenient location: village life within walking distance, Toulouse-Blagnac International Airport approximately 10 minutes away, tramway and MEETT nearby, and central Toulouse around 25 minutes away. A rare property at the crossroads of heritage and metropolitan life, suitable as a family residence, boutique hospitality project, artistic residence or distinctive corporate headquarters. Image 4: 3D design proposal. Image 5: photograph of the existing property. Price: €866,000 – Agency fees included, payable by the seller. Energy performance: E – GHG emissions: B – Estimated annual energy costs: €13,040 to €14,170. Georisques: www.georisques.gouv.fr https://sites.google.com/a/coldwellbanker.fr/honoraires-coldwellbanker-demeure-prestige/
…By Coldwell Banker Paris


CASTLE – VIEW – 2 HECTARES – STABLE – OUTBUILDINGS. The Toulouse Real Estate Group presents exclusively an exceptional property, a castle whose history dates back to the 16th and 18th centuries, with over 1000 m² of usable space in a privileged setting in Haute-Garonne. Set on nearly 2 hectares of parkland, meadows, and landscaped areas, this estate boasts a dominant location offering a panoramic view of the surrounding countryside all the way to the Pyrenees mountains. You will be immediately charmed by the brightness of the spaces, the elegance of its architectural lines, and the harmony of this ensemble, which is perfectly maintained and in excellent overall condition. The castle is organized around a fluid and family-friendly layout. On the ground floor, a traversing entrance hall leads to a living room, a dining room, a kitchen with a back kitchen, an office, and a large bedroom with its shower room and toilet. Upstairs, the sleeping area includes three spacious suites. Each benefits from several rooms and its own bathroom or shower room, offering comfort and privacy to its occupants. The attics, with an area of about 150 m², constitute an additional space that can be developed according to your projects or kept as a large storage attic. In continuation of the main building, a second entrance provides access to a remarkable reception hall of 100 m². This versatile space is ideally suited for family receptions, seminars, exhibitions, artistic workshops, or events. In the basement, an authentic vaulted cellar completes this character-filled space. Outside, the park fully enjoys the dominant position of the property. You will discover a superb heated swimming pool measuring 11 x 5 meters, equipped with an immersed roller shutter, inviting relaxation facing an exceptional panorama in absolute calm. Several outbuildings further enrich the potential of the estate. A stable with two boxes, two shelters, two garages, a workshop, storage spaces, and various annexes that can be adapted according to your needs and projects. This property offers a rare balance between prestige, family comfort, and potential for exploitation. Located just 30 minutes from Toulouse, it benefits from a preserved environment while remaining close to amenities. Shops, medical services, schools, and the train station are accessible in less than 15 minutes, notably in Auterive. An authentic and generous residence, ideal for a character family home, a welcoming project, an event or artistic activity. Fees are the responsibility of the sellers - Viola Reichardt - Independent commercial agent. Inter-cabinet cooperation is welcome: all our colleagues and professional partners are cordially invited to collaborate on this property in a spirit of cooperation and efficiency in service of the buyers. Fees are the responsibility of the sellers - Viola Reichardt - Independent commercial agent.This description has been automatically translated from French.
…By Tolosan Immobilier


A Fairytale Château Overlooking the Pyrenees EXCLUSIVE TO P&P Location: In the Haute-Garonne department of Occitanie, just 10 minutes from shops, 40 minutes from a ski resort and one hour from Toulouse and its international airport. Setting: Perched on a hilltop, the château enjoys breathtaking views of the Pyrenees. Its spectacular surroundings combine sweeping vistas with lush natural beauty. Peace and quiet prevail. History: Built in 1786, three years before the French Revolution, the château belonged to the family of the Comte du Pac until 1960. Description: The property’s buildings offer approximately 2,240 m² of floor space. The château provides 730 m² of living space arranged over three levels, complemented by numerous outbuildings totalling approximately 1,500 m². Its many mullioned windows fill the interiors with natural light. Ground floor: The entrance hall runs through the château, connecting two separate entrances, one overlooking the valley and the other the swimming pool. Period parquet and tiles grace the floors, while decorative mouldings adorn the ceilings. This level includes a spacious kitchen, a dining room, a large, bright double reception room adjoining a library, and a laundry room. All the principal rooms feature beautiful marble fireplaces, with those in the kitchen and dining room being particularly noteworthy. A magnificent oak staircase leads to the upper floors. First floor: Five bedrooms, each with its own character, enjoy lovely views over the valley or the four-hectare park. Period parquet floors, marble fireplaces and fine woodwork reflect the property’s heritage. This floor also includes three bathrooms, one accessed from the landing, as
…By Poncet & Poncet Christie's International Real Estate Occitanie


Château de Roquefoulet — A Palladian Residence near Toulouse History: Built in 1818 for Jean-Claude de Champreux, Marquis d’Altenbourg, Château de Roquefoulet is a Palladian residence inspired by the great Italian villas. Its architecture, defined by harmonious proportions, symmetrical façades and an abundance of natural light, represents a distinctive example of the architectural heritage of the Lauragais. Partially listed as a Historic Monument, the château retains many of its original architectural features and decorative elements. Between 2015 and 2020, Roquefoulet underwent a complete restoration, carried out with the involvement of heritage architects, master craftsmen and specialist companies. The guiding principle was to preserve the character and elegance of the residence while introducing the standards of comfort expected today. Location: Set in the heart of the Lauragais, the property is located less than 30 minutes from the historic centre of Toulouse, with shops and everyday amenities just a few minutes away. Nearby, Lake Thésauque and its leisure facilities also provide access to a range of outdoor and water-based activities. Setting: The estate extends over approximately 11 hectares, offering a private and preserved environment. Surrounding the château is a landscaped park designed in the 19th century in the tradition of English landscape gardens, with sweeping lawns, long perspectives, wooded areas and centuries-old trees. Atlas cedars, a century-old linden tree and a collection of rare species form a genuine botanical heritage. In recognition of the quality of this ensemble, the estate was awarded the “Ensemble Arbre Remarquable” distinction in 2019. The Property: The château offers more than 1,500 sq m of living space, with generous proportions while retaining the warmth and intimacy of a private residence. Upon entering, the grand hall and its monumental double staircase immediately establish the character of the house. Several reception rooms, a dining room, library, study and semi-professional kitchen form the principal living spaces. The upper floors accommodate nine air-conditioned bedrooms and suites, overlooking the park and combining historic features with contemporary comfort. A wellness area with hammam and massage room, together with a wine cellar, completes the main residence. At the entrance to the estate, an elegant independent caretaker’s house overlooks the gates and provides separate accommodation for staff or guests. Set apart from the main residence, a fully glazed, air-conditioned reception pavilion of more than 500 sq m provides an elegant setting for weddings, private receptions, seminars or retreats, while preserving the privacy of the château itself. Less than thirty minutes from Toulouse, Roquefoulet brings together the architecture of a grand Palladian residence, a preserved landscaped heritage and the comfort of a contemporary restoration, set within eleven hectares of parkland and grounds.
…By Poncet & Poncet Christie's International Real Estate Occitanie


19th-century VILLAGE PROPERTY - 1.8 HA – NEAR THE EXHIBITION PARK AND THE AIRPORT. Just 30 minutes from the center of Toulouse, 10 minutes from the Meett exhibition park and the arrival of the Toulouse tram, and 15 minutes from Blagnac airport, a charming place steeped in history unfolds within the municipality. The building is an authentic 19th-century château built of brick over three levels, set in a magnificent tree-filled park of 1.8 ha. This estate offers more than 1,000 m² of useful area, including approximately 600 m² of living space. The majestic volumes, high ceilings, and ornaments reflect a refined lifestyle. Antique tiles, marble fireplaces, vaulted cellar, dovecotes. A perfectly maintained 16 × 8 saltwater swimming pool invites relaxation and moments of conviviality. Two garages and an outbuilding complete this exceptional property, offering numerous possibilities for layout. The château, structurally sound, now deserves interior and energy renovation to restore its full splendor – a rare opportunity to combine historical prestige and modern comfort, according to your desires. You will also enjoy a well and immediate proximity to all amenities (Shopping center, pharmacy, medical services, schools, accessible in 5 minutes on foot). A valuable asset so close to Toulouse. Living here means savoring the tranquility of a historic residence while staying connected to the dynamism of Toulouse. Fees borne by the buyers, which amount to 4.97% including tax - Viola REICHARDT, Independent commercial agent.This description has been automatically translated from French.
…By Tolosan Immobilier


Near Toulouse, in the heart of the Lauragais region, this castle offers a rare presence: that of an ancient, structured place, steeped in history, yet already geared towards hospitality, events, and business. It is reached via a long driveway that gradually establishes the atmosphere. The estate then reveals itself in all its grandeur, with its spacious rooms, tower, chapel, outbuildings, courtyards, ponds, and approximately 9 hectares of parkland. Together, they form a unique place, both preserved and private, yet accessible enough to support a true destination project. This castle is more than just a prestigious residence. It forms a complete property complex, designed around multiple uses: receptions, accommodation, private or professional events, charming stays, gîtes, bed and breakfast rooms, seminars, private retreats, or a family residence with complementary activities. The main castle retains the hallmarks of grand historic estates: elegant reception rooms, fireplaces, a stone staircase, a vaulted cellar, a chapel, numerous bedrooms, spacious circulation areas, and abundant natural light streaming through certain façades. The atmosphere is authentic, with a depth found only in places that have stood the test of time. The outbuildings add a more operational dimension to the estate. A large reception hall, complemented by adjoining spaces, a professional kitchen, restrooms, and technical areas, allows for the organization of large-scale events. The site also offers independent accommodation units, enhancing its appeal for tourism, events, or hospitality-related activities. Outside, the park provides a sense of openness. The ponds, the surrounding walls, the swimming pool, the distinct courtyards, and the landscaped vistas create a succession of atmospheres. Some spaces invite entertaining, others encourage quiet contemplation. It is this duality that gives the estate its richness: it can host gatherings, bring people together, but also preserve privacy. The geographical location is a significant asset. Caraman benefits from a sought-after rural setting, while remaining connected to Toulouse, its economic hub, its international airport, and major transport routes. For both domestic and international clientele, this proximity allows for a combination of heritage, accessibility, and the art of living in Southwest France. The Lauragais region, the former Pays de Cocagne (Land of Plenty), further enhances the appeal of the location. Charming villages, rolling landscapes, the Canal du Midi heritage, Revel, Sorèze, Lake Saint-Ferréol, and the Montagne Noire (Black Mountain) create a cohesive tourist environment, capable of supporting a high-end hospitality or resort project. This estate is ideal for a buyer with a visionary approach. It would be equally suitable for a heritage investor, an event or hospitality professional, or a family wishing to develop a vibrant, elegant, and unique venue. The property already possesses a strong foundation: a history, capacity, reception areas, accommodations, a well-structured park, and a strategic proximity to Toulouse. It now calls for a fresh perspective, a thoughtful redesign, and a repositioning that lives up to its potential. A castle for hosting, passing on traditions, developing, and reinventing. A rare estate, not frozen in its past, but ready to write a new chapter.
…By Lougance


Between Toulouse and Carcassonne, in the heart of the preserved landscapes of Lauragais, this remarkable character property reveals the elegance of 19th-century architecture in an exceptional natural environment. Located on a wooded park of about 3 hectares with century-old trees, wells, and a spring, the estate includes a prestigious castle and three independent gîtes totaling 12 suites. Fully restored two years ago, the whole combines historical charm, modern comfort, and high-end development potential. Built in 1880, the estate develops nearly 800 m² of living space spread between the main house and its dependencies. From the moment you arrive, the castle imposes its elegant appearance with its tall towers, distinctive façade, and a large south-facing terrace offering an unobstructed view of the surrounding countryside. The three independent gîtes cover 317 m². They allow for considering high-end hospitality, event, or tourism activities in a particularly sought-after sector. The activity can be immediately resumed thanks to a fully operational structure sold turnkey if desired. The main castle itself has 477 m² of living space divided into 9 rooms, including 6 suites. The bright volumes, preserved decorative elements, and restored tapestries in the same style attest to the care given to the renovation and respect for the historic character of the place. Technical features meet current standards for a prestigious property: central heating with heat pump, underfloor heating on the ground floor, reversible air conditioning in bedrooms, double glazing on many openings, and a high-performance Wi-Fi network throughout the estate. The roof and masonry have been carefully maintained, providing an immediately exploitable property without work to be done. The top floor features large light-filled open spaces, particularly suitable for organizing seminars, wellness retreats, private events, or artistic projects. A remarkable vaulted stone cellar of about 60 m² completes this rare property. Much of the furniture, household linen, and bedding is included in the sale, allowing for immediate activity restart or quick installation in privileged conditions. The property benefits from a sought-after location near Lake Ganguise, the bastides of Revel and Mirepoix, the Canal du Midi listed as a UNESCO World Heritage Site, and the famous medieval city of Carcassonne. Toulouse and its international airport are accessible in just 35 minutes via the A61 and the Mediterranean sea is at 1h 20mn. An exceptional residence combining heritage elegance, contemporary features, and strong valuation potential in one of the most sought-after sectors in the South.
…By Junot Châteaux & Patrimoine


HAUTE-GARONNE — 19th century castle, 6-hectare park, outbuildings and swimming pool, 20 minutes from Toulouse Only twenty minutes from Toulouse and five minutes from a town center, this magnificent 19th century castle offers about 640 m² of living space in the heart of a wooded park of more than 6 hectares planted with century-old trees, in a calm, preserved and secure environment. A rich history Built in the 1840s on the site of a former residence whose origins date back to the 13th century, the property is part of remarkable heritage. A cadastral survey from 1773 already mentions a French garden on the south facade, whose spirit is now elegantly reinterpreted. Fully renovated in 1997, the property has always served as the main residence and has been maintained with the utmost care since then. The main residence Built of brick, it is arranged around an elegant central body with two side wings. It offers a kitchen, a dining room, two living rooms, twelve bedrooms, many bathrooms and a total of nine toilets. Original parquet flooring, woodwork, functional fireplaces in each room, well-maintained joinery and high ceilings give the whole an authentic character. Central heating, hot water by heat pump, insulation redone in 1997, fiber optic. The semi-basement is bright. It houses a cloakroom, a boiler room, a laundry room as well as a large room of about 25 m² with beautiful windows overlooking the outside — a true additional living space. Outbuildings and equestrian potential - An independent apartment already fitted out (2 bedrooms, 2 bathrooms, a living room/kitchen) and rented furnished, represents a very interesting supplementary income. - A large barn offering potential for development over two floors if desired. - A large stable: 4 boxes and 1 stall for a stallion. - A large garage, a kennel, a bread oven. - An authentic 12 m² pool room, convertible. Outdoors and leisure The park offers a saltwater pool 14 x 7 m (pump changed 2 years ago, electrolyzer replaced 4 years ago), a tennis court renovated in 1999, and several water points including three wells and a cistern. The land, not fully fenced, has only one exit onto the road, ensuring discretion and security; electric gate with controlled access. Location 5 minutes from the town center, 20 minutes from Toulouse and 25 minutes from Toulouse-Blagnac airport. A property with multiple possibilities An exceptional living environment, ideal for a large family residence or for hosting. The potential of the outbuildings also allows imagining a hosting project (holiday cottages, bed and breakfasts, equestrian activity) or organizing corporate seminars, a considerable asset given the proximity to Toulouse.
…By Junot Châteaux & Patrimoine

Historic Château on the Outskirts of Toulouse Only 20 minutes from the historic centre of Toulouse and 5 minutes from Balma, this remarkable historic property offers an increasingly rare privilege: the tranquillity and privacy of the countryside while remaining closely connected to the Pink City. Rooted in Toulouse’s history for several centuries, the château was once home to prominent local families. This heritage can still be felt today through its generous proportions, elegant reception rooms and the natural sense of a house designed to welcome family and guests across generations. The current owners have continued this legacy through an extensive programme of restoration and careful maintenance. Double glazing, improved insulation, modernised technical systems, air-conditioned bedrooms and the creation of several suites now provide genuine contemporary comfort, thoughtfully integrated without compromising the historic character of the residence. The château offers 13 bedrooms, generous reception rooms and beautiful, light-filled living spaces. It stands within approximately 13 hectares of parkland and grounds, providing remarkable privacy and the feeling of being far removed from city life, despite Toulouse being only a short drive away. More than simply a château, Mondouzil is above all a complete family estate. Its substantial outbuildings include a large independent six-room family house, a caretaker’s house, garages, workshops and various ancillary buildings. A private chapel, swimming pool and tennis court complete the property. A rare combination of heritage, family life, space and proximity to Toulouse, with its leading schools, international airport and extensive amenities all within easy reach. Full confidential presentation available upon request.
…By Poncet & Poncet Christie's International Real Estate Occitanie


Located in Saint-Sulpice-la-Pointe (81370), this magnificent 19th-century castle is a true oasis of peace in nature, just 20 minutes from Toulouse. Nestled in a 6-hectare park with a pond, a waterhole, and a swimming pool, the environment offers a lush and unique setting, ideal for nature and history lovers.The property includes a 448 m² house with 8 bedrooms, 5 toilets, and 14 bathrooms. The exterior features a 70,000 m² plot offering 8 parking spaces. The castle stands out for its period architecture, beautiful double-glazed wooden joinery, and its south-facing exposure, providing optimal brightness.Inside, the 240 m² ground floor offers a dining room, a fully equipped kitchen, a living room, an office, a bedroom with a bathroom and dressing area. Upstairs, 7 beautifully decorated bedrooms with their own bathrooms and adjoining toilets. The 240 m² basement is fitted out as workshops, a laundry room, a summer kitchen, and storage areas. A unique opportunity to experience château living in an exceptional setting.Information about the risks this property is exposed to is available on the Géorisques website: www.georisques.gouv.frSelling price: €1,250,000Seller's fees includedContact your SAFTI advisor: Adrien FABRE, Tel.: 0663104558, Email: [email protected] - EI - Commercial agent registered at the Toulouse RSAC under number 911503399This description has been automatically translated from French.
…By Safti


Just 15 minutes east of Toulouse, this elegant 18th-century château is set within 1.4 hectares of private, south-facing parkland. Offering approximately 684 sqm of living space, the property includes 11 suites, reception rooms, a contemporary kitchen, and independent accommodation. All bedrooms and apartments have been carefully renovated and are currently used for an established hospitality business. The estate also features a 14 x 7 m swimming pool, spa, gym area, pool house, and landscaped grounds with mature trees, a well, and a natural spring. The property is immediately operational, with further potential for enhancement (windows and a small part of the roof), offering attractive value-add opportunities. Full details on request.
…By Junot Châteaux & Patrimoine


A characterful property nestled in the heart of a wooded park of over 2.1 hectares, offering peace, privacy, and significant potential for event hosting. Just 30 minutes from Toulouse and its airport, this charming 19th-century château captivates with its verdant setting, tranquil atmosphere, and diverse possibilities. Conceived primarily as a family home, the property extends into a protected environment, ideal for living, entertaining, and developing new projects. The estate comprises a 262 sq m family château, a guest house of approximately 215 sq m, a vast reception hall of nearly 400 sq m accommodating up to 300 guests, and accommodation offering up to 35 beds. A covered and heated swimming pool, ample parking (150 spaces), and outbuildings complete this rare find. A property on the outskirts of Toulouse, perfect for a family wishing to combine quality of life and a professional project in a privileged setting, with immediate potential for hosting events. Full details available after a phone conversation. Agency fees are payable by the buyer, amounting to 5.38% including VAT of the price excluding fees. Les informations sur les risques auxquels ce bien est exposé sont disponibles sur le site Géorisques : www. georisques. gouv. fr. ** ENGLISH SPEAKERS: please note that Capifrance has an international department that can help with translations. To see our range of 20,000 properties for sale in France, please visit our Capifrance website directly. We look forward to finding your dream home!
…By Capifrance - Sigrid Allemeersch


Just 40 minutes from Toulouse, behind façades inspired by grand Italian residences, this exceptional estate reveals a timeless world where architectural elegance rivals the richness of its history. From the moment you arrive, the château's impressive presence is undeniable. Offering nearly 830 sqm of living space, it unfolds through a series of majestic reception rooms and light-filled salons. Every room reflects the refinement of a bygone era: a remarkable staircase adorned with its original 18th-century wrought-iron balustrade, exquisite decorative plasterwork, and elegant enfilades that perfectly embody the French art of entertaining. As the tour progresses, the property's remarkable heritage becomes increasingly apparent. Several parts of the estate are listed on the Supplementary Inventory of Historic Monuments, including a magnificent vaulted lower hall and an imposing monumental brick fireplace, both exceptional testimonies to the region's architectural legacy. Outside, the charm continues within approximately 1.4 hectares of landscaped grounds, a true green sanctuary in the heart of the village. An elegant 80 sqm summer house overlooks the swimming pool, creating the perfect setting for entertaining family and friends throughout the warmer months. The estate also offers outstanding potential. Additional acquisitions may include a caretaker's house of approximately 100 sqm, an extraordinary 19th-century theatre retaining its original décor, and a building plot, opening the door to a variety of residential, hospitality, cultural, or heritage projects. What makes this property truly unique, however, is its exceptional location. Despite its grandeur and privacy, shops, services, schools, and everyday amenities are all within walking distance. A distinguished residence steeped in history and character, where architectural heritage meets exceptional potential. A rare opportunity for discerning buyers seeking an authentic estate with soul and presence. Renovation work is required.
…By Midi-pyrénées Sotheby’s International Realty


40 minutes south of Toulouse, a 18th-century manor house, with outbuildings in 4,700 m² of grounds. This property was built around 1760 and then rebuilt during the 18th century by the Marquis de Sers. It occupies the same site as a medieval fortress dating back to the 13th century. The rectangular building is entirely made of brick and boasts a pavilion at each of its four corners. Protruding brick cornices denote the separation between the two storeys of the edifice and underline the roof. On the façade, a semi-circular arched doorway sets the tone, whilst in the equivalent place at the rear, there is a rectangular French window. The façade faces the village square that occupies the manor house’s former domain, with views to the horizon of the green hills that overlook the municipality. In front of the edifice, the garden / courtyard is planted with rose bushes and rhododendrons, under the finely statured branches of two horse chestnut trees and two lime trees. Together, they provide freshness as well as shade in summer and light plus warmth in winter. The courtyard is surrounded by three buildings: the manor house, former stables and a hangar, forming a coherent architectural whole that protects against prying eyes and wind. Behind this brick screen, there is a second garden - the Garonne garden - which extends up to a discrete gate to the village’s church, which was the castle’s chapel in bygone days. It is framed by two mounds, most likely the former medieval moat. It is square in shape and retains subtle traces of its past as an ornamental garden, with geometric patterns and an elegant thoroughness. Two fountains - one in the garden / courtyard and the other in the Garonne garden - provide a gentle touch to the place. To the west, in a discrete corner of the Garonne garden, a swimming pool stands in its rightful place, lined with irises, rose bushes, olive trees and a few palm trees.
…By Patrice Besse


Historic Castle in the Heart of Lauragais: A Jewel of 445 m². Imagine living in a majestic castle that once belonged to the BARON de Lanta, where every stone tells a story. This castle, built in 1600, is a true architectural treasure, offering a living area of 445 m² over two levels, nestled in the heart of a 10,000 m² plot of land. The property is organized around a central courtyard with tall brick facades that distinctly characterize the region. Upon entering the main residence, you will be immediately charmed by the 49 m² living room with its French ceilings, fireplaces, and parquet floors. A kitchen and an office complete this space. Upstairs, 4 bedrooms are arranged around a corridor overlooking the inner courtyard. On the left wing, there is a completely renovated gite with its independent entrance, offering accommodation for 3 bedrooms. The right wing, which includes 4 additional rooms, awaits renovation. The 17 rooms, harmoniously distributed, offer a multitude of possibilities to arrange your space according to your desires and projects. The garden, sheltered from prying eyes, is a haven of tranquility where you can relax or host outdoor receptions. The pool, a true asset, will allow you to enjoy sunny days. Located in a privileged environment, this castle offers you an exceptional living environment as it is situated in the center of the village of LANTA, east of Toulouse, and only 35 minutes from the Capitole Square and Toulouse Blagnac Airport. This castle is much more than just a house; it is a true haven of peace where every moment becomes a precious one. Do not miss this unique opportunity to live in a place steeped in history and charm. Fees included of 4.4% VAT at the buyer's expense. Price excluding fees 819,000 €. Energy class E, Climate class E Estimated average annual energy expenses for standard use, established based on energy prices from 2021: between €9,593.00 and €12,980.00. Information on the risks to which this property is exposed is available on the Géorisques website: georisques.gouv.fr.This description has been automatically translated from French.
…By Benac Immobilier


A rare locationLess than a hundred meters from Balma, this 18th-century mansion embodies the perfect marriage of heritage, tranquility, and proximity to a highly sought-after area.Architectural elegance & generous volumesOffering 450 m² of living space on a 9,000 m² plot, the building opens onto a cross hall connecting the living room/office on one side and the dining room/fully equipped kitchen on the other. The welcoming spirit and volumes are designed to enhance your daily life.Contemporary comfort & high-end featuresThe restoration (2012) prioritized noble materials, coupled with high-end installations (floor insulation, security double glazing, heated and cooled floors). All this to provide optimal comfort in every season.A noble floor designed for well-beingThe wrought iron staircase leads to a master suite of 60 m², accompanied by a large bedroom, as well as two additional bedrooms, each with its own en-suite bathroom - a rare arrangement, ensuring privacy and conviviality.Versatile outbuildings, for multiple usesA 60 m² outbuilding in independent T2 configuration and an annex of 140 m² that can easily become a pool house or guest house, always with this dominant view over the hills of Lauragais.This description has been automatically translated from French.
…By Kretz Real Estate


Discover this exceptional property, a true gem nestled in the heart of a park of over 3 hectares, adorned with centenary trees. This castle of more than 520 m² of living space, combining the charm of the old with modern comfort, offers a luxurious and serene living environment.The castle consists of (416m²):On the ground floor:A large entrance hall featuring the spiral staircase, serving several spaces.A vast living room, dining room, and a large kitchen.An office space of over 43 m².Additionally, vestibule, sanitary room, pantry, laundry room.....On the first floor:5 spacious suites, each with its own shower room or bathroom.Technical aspects:Double-glazed PVC windows with electric shutters (ground floor) or wood (first floor).Heating system using oil, and insert fireplaces.Several water heaters.Individual sanitation.The Exteriors and Outbuildings:The estate extends over more than 3 hectares of land. You will find:More than 500 m² of outbuildings with a stable, workshop, and garages, offering exceptional potential for various projects.A charming dovecote with an unbeatable view of the pool.A 6x12 swimming pool.Large terraces.Gravel driveway.Landscaped garden.Fenced park for horses.Electric gate, parking, pond.....Independent Housing:The property also has two independent units, offering additional possibilities:An independent house of type T3 of 70 m², with a enclosed garden and vegetable patch.An independent apartment of 57 m².This castle is therefore an opportunity to acquire an exceptional property!This site presents interests both for a family residence and for a professional venue; projects for guest rooms, catering, events... etc., will be welcome.Do not hesitate to contact me for more information or to arrange a visit! Video of the site available upon request.Virginie AURIA - C3HIMMOO7-87-89-65-59Your C3H IMMO advisor: Virginie AURIACommercial agent (Sole proprietorship)RSAC 925 234 643This description has been automatically translated from French.
…By Agences Privees


19th century CHATEAU - GREAT POTENTIAL - PARK CLASSIFIED 2.8 Ha - GUARDIAN HOUSE.Just a few minutes south of Toulouse, ideally located with quick access to the A61 motorway, this magnificent château from 1840 is nestled in the heart of a preserved park of 2.8 hectares, fully enclosed, adorned with century-old trees and a well. This bourgeois château offers a generous surface area of approximately 600 m², plus 200 m² of an independent apartment, which can be rented out or easily reintegrated into the main space. The elegant architecture and the North-South-West orientation allow for beautiful brightness throughout the day. The period features are remarkably preserved: marquetry parquet floors, majestic volumes, an orangery, vast terraces, and several refined reception rooms. However, the interior requires complete renovation, thus offering immense potential to bring your projects to life and create an exceptional place in your image. An exceptional residence with high potential, including a guardian house to be rehabilitated according to your needs, is located just a stone's throw from amenities and schools in a calm and relaxing environment. Fees to be borne by the sellers - Viola Reichardt - Independent commercial agent.This description has been automatically translated from French.
…By Tolosan Immobilier


Set in over 2 hectares of majestic parkland, surrounded by ancient forests, Sotheby's International Realty is offering for sale this incredible authentic hunting lodge, built in 1860 and spanning 300 m² of living space. How could you fail to fall under the old-fashioned charm of this residence? Come and step back in time, especially in the magnificent drawing room, which is entirely original. The decor, floors, ceilings and tapestries have remained unchanged for over a century and a half... More than long, sterile, necessarily sterile speeches... nothing can replace a visit to this incredible place, where the magic happens as soon as you step through the entrance gates. The hunting lodge will require renovation to bring it up to today's standards of comfort, while the large outbuilding, a former caretaker's cottage of almost 400 m², will require more extensive renovation to give free rein to your plans. Discover it before anyone else, before you succumb... Just 30 minutes from Toulouse-Blagnac international airport.
…By Midi-pyrénées Sotheby’s International Realty
'%20stroke='%23DDAA3A'%20stroke-width='1.909'%20stroke-linecap='square'%20stroke-linejoin='bevel'/%3e%3c/svg%3e)
Receive by email any new listing that may match your search criteria
Your criteria :
By validating this form, you accept the general conditions of use of Le Figaro Properties.
These agencies offer a selection of luxury properties vente in Haute-Garonne. Feel free to contact them for personalized assistance.





