Get early access to listings that match your criteria
Never miss an opportunity again. Our personalized alerts notify you instantly.

 English$ USD · m²


Stunning house, with decidedly contemporary design, 15 minutes from Nantes in quiet, wooded setting. Minimalist lines, high-end materials and tasteful fixtures and fittings throughout. Heated pool. Energy class: A/A.
…By Arnold Immobilier


Superb ! Modern Comfort and Harmony with Nature define this Remarkable architect-designed home (architecture award), unique, distinctive, light-filled, energy-efficient and comfortable, offering approximately 200 sqm (5 bedrooms), set in a rural environment with peace and quiet and superb views over its approximately 3,000 sqm landscaped park/garden featuring terraces, a swimming pool, pétanque court, garage, and more. The property enjoys a countryside setting south of NANTES (15 minutes from the ring road). In greater detail: Main floor areas: Total floor area 213 sqm (177 sqm Carrez Law measurement), including a 60 sqm living area (ceiling height from 2.40 m to 6 m), plus interconnected covered and open-air terraces totalling 63 sqm; bedrooms ranging from 9.60 to 19 sqm; attached garage 24 sqm. Built in 2003, south-west facing, longhouse-inspired design with steel frame and metal cladding, polished concrete flooring on the ground floor, bamboo parquet flooring upstairs, aluminium double-glazed windows and doors, some tilt-and-turn openings, blackout blinds, electrically operated external sunshade to the main bay window, heating provided by an air-to-water heat pump (ATLANTIC, installed in 2023) distributed through hydronic underfloor heating on the ground floor and hydronic radiators upstairs, domestic hot water produced by the heat pump, closed fireplace (for mid-season heating and decorative fires), mechanical ventilation system*, excellent insulation and outstanding energy performance (Energy Rating A), high-speed fibre internet, electronic security / remote monitoring system*, ..., annual property tax: 1,377. The house comprises, on the ground floor: Entrance hall with storage and staircase; Hallway with guest WC and washbasin; Bright living area (60 sqm) offering remarkable volume and extensive views over the park, including a high-quality fitted and fully equipped kitchen (+ pantry/storage room 4 sqm) together with separate dining, lounge and sitting areas with fireplace; Hallway leading to Bedroom 1 (14 sqm) with fitted storage and open en-suite shower room with vanity unit and shower; Laundry room / utility room / boiler room / service entrance; Attached garage. Upstairs: Landing leading to either side of the upper floor: Mezzanine used as an office and music room; Bedrooms 2, 3 and 4; Bathroom (vanity unit, bathtub); Separate WC; Bedroom 5 with balcony and open en-suite shower room (vanity unit, shower). Outside, the property features: Landscaped entrance garden; Shaded covered terrace and sunny open terrace; South-west facing park/garden with beautiful lawn, numerous flower beds, ornamental shrubs and several mature trees; Pétanque court; Flower-filled vegetable garden; Traditional masonry swimming pool built in 2011 (2024 liner), measuring 11 x 3.50 m, with submerged safety cover, depth from 0.90 m to 1.70 m, salt treatment (electrolysis), cartridge filtration, and access via steps with submerged seating. The installation is ready for immediate connection to a heat pump if required. Altogether, with its uniquely designed home, this is an exceptionally rare quality property. Presented in excellent overall condition and requiring no work whatsoever ("ready to move straight into"), it offers a lifestyle that is as comfortable as it is enjoyable. A true haven of peace, sheltered from the hustle and bustle while remaining close to shops, services, major road links and NANTES. Please note: A bus stop / school bus pick-up point is located just 100 metres away. Additional information and photographs, full brochure and viewing available upon request quoting the reference. This exclusive property is presented by DEMEURES & CARACTÈRE, a brand of Cabinet RETZ IMMOBILIER; a specialist agency in Character, Distinctive, Rural, Equestrian, Exceptional, Luxury and Prestige properties throughout the towns, villages, countryside and coastline of Loire-Atlantique, Morbihan, Vendée and neighbouring départements. @MNNRICD. Exclusive listing reference: 110962. Contact: Chris DUBOIS.
…By Demeures & Caractère


NEW EXCLUSIVE COLDWELL BANKER FRANKLIN REAL ESTATE! NANTES PROCÉ Located in immediate proximity to the Parc de Procé, this 1950s cubist-style house reveals a rare signature. Completely renovated with particularly refined features, it combines contemporary elegance, brightness, and comfort of life. Developing 195 m² of living space on a landscaped and enclosed plot of 491 m², the house enchants with the quality of its finishes and the harmony of its spaces. The reception areas, largely open to the garden, offer a generous living room with a high-end integrated kitchen, in perfect continuity with the outside. A terrace, a private pool, and a summer kitchen compose a harmonious ensemble, ideal for entertaining as well as enjoying moments of relaxation. The sleeping area offers a refined master suite, composed of a spacious bedroom extended by a terrace, a custom dressing room, and a bathroom with premium features. A child's room completes this level. Upstairs, an elegant guest bedroom with a bathroom, as well as an office that can easily become an additional bedroom, offer beautiful usage possibilities. An independent outbuilding houses a renovated apartment, currently rented as furnished accommodation for €800 per month, providing a secure rental income or an autonomous accommodation space. The property also benefits from an exceptional garage of approximately 100 m², capable of accommodating two to three vehicles, as well as a wellness area or gym currently being developed. Motorized gate, electric roller shutters, efficient gas heating, and complete recent renovation perfect this property, requiring no work. In a particularly sought-after environment, in immediate proximity to transport, neighborhood shops, schools, and routes allowing quick access to the coast, this property combines architectural character, contemporary comfort, and quality of life. A rare property, with a strong aesthetic and warm atmosphere, where every detail has been carefully considered. Selling price €992,250 including fees, of which 5% agency fees are the responsibility of the buyer, resulting in a net selling price of €945,000. Contact Jacques Bihan Poudec 0621417573This description has been automatically translated from French.
…By Coldwell Banker Franklin Immobilier


Just steps from the coastline, this recent 145 m² house with its garage charms from the very first moments with its volumes, brightness, and resolutely contemporary atmosphere.Upon entering, the spacious living room establishes itself as the heart of the home. Bathed in light thanks to its west orientation, it offers direct access to the terrace and harmoniously unfolds around an open kitchen and a dining area enhanced by a beautiful high ceiling.The ground floor continues with a hallway equipped with storage, a master suite with dressing room and shower room, independent toilets, and a room that can easily accommodate an office or a dedicated workspace for remote work.Upstairs, a landing distributes two bedrooms, a shower room, and independent toilets, providing everyone with a comfortable and private space.Accessible from the house, the laundry room also enjoys direct access to the parking area.Alongside the house, an independent studio of 18 m², accessible from inside or outside, completes this ensemble. It features a sleeping area, a kitchenette, a shower room, and toilets. A true asset for hosting family and friends, considering a professional space, or generating rental income.Outside, the charm is also present with a closed and wooded garden of about 570 m², enhanced by a garage and several parking options.A rare property in immediate proximity to the sea, which combines contemporary comfort, quality volumes, and potential for evolution.Contact: Aurélien COUDIERETel: 06.72.02.62.18Email: [email protected]: 2021AC00120 Saint NazaireEnergy class A / Climate class AEstimated average amount of annual energy expenses for standard use, based on 2021 energy prices: between 756 euros and 1024 euros per year.*Information on the risks to which this property is exposed is available on the Géorisques website https://www.georisques.gouv.frThis description has been automatically translated from French.
…By Espaces Atypiques Nantes


NANTES TALENSAC? URBAN ELEGANCE AND HOUSE SPIRIT Only Chargé, Paul Parker Properties invites you to discover this exceptional property completely reinterpreted, ideally nestled in the heart of the highly sought-after Talensac district. Just steps away from the famous market halls, renowned schools, transportation, and the bustling city center, this unique development perfectly combines the independence of a house with the comfort of a contemporary apartment. From the entrance, the tone is set by a recent renovation, favoring fluid volumes. The spacious and bright living area, the true heart of the place, is bathed in natural light. It opens directly onto a magnificent private terrace, a rare oasis of tranquility in the city center, designed as a natural extension of the living room for your reception and relaxation moments. The ground floor benefits from optimal comfort thanks to an air conditioning system. Upstairs, the independent sleeping area has been designed with the same care. It consists of three well-optimized beautiful bedrooms, as well as a shower room. This property features an efficient and eco-responsible heating system via a heat pump, ensuring excellent energy management. Its immediate access to amenities (Talensac market, food shops, transportation, and schools) makes it a rare and highly strategic address for family life or a city pied-à-terre without any compromise. DPE: 135 C GES 5 C Estimated amount of annual energy expenses for standard use between 1600 euros and 2300 euros indexed to the years 2021, 2022, and 2023 (or 2021 only) (if housing F or G 'Housing with excessive energy consumption: class F or G') To visit and assist you with your project, contact BERNARD Patrice at 0659686621 or via email at [email protected]. According to article L.561.5 of the Monetary and Financial Code, a piece of identification will be required for the organization of the visit. This announcement has been written under the editorial responsibility of BERNARD Patrice, acting as an independent real estate advisor under wage portage with PAUL PARKER PROPERTIES, domiciled at 10 rue du Colisée 75008 PARIS, a brand of PROPRIETES PRIVEES, a simplified joint-stock company with a capital of 44,920 euros registered with the Nantes Trade and Companies Register under number 487 624 777 whose headquarters is located at 44 allée des Cinq Continents - Zac Le Chêne Ferré - 44120 VERTOU, holder of the professional card Transactions on real estate and businesses (T) and Property Management (G) no. CPI 4401 2016 000 010 388 issued by the Nantes-Saint Nazaire Chamber of Commerce; guaranteed by GALIAN-SMABTP, 89 rue La Boétie, 75008 Paris, holder of the escrow account no. 30932508467 with Banque Populaire Atlantique of Saint Sébastien sur Loire (44230) and insured in professional civil liability by GALIAN-SMABTP under police no. RCP_01_28137J. Mandate ref: 413PBERP - The professional guarantees and secures your real estate project. MANDATE No. 464751 (4.00% fees including tax payable by the purchaser.) Information on the risks to which this property is exposed is available on the Géorisques website: www.georisques.gouv.frThis description has been automatically translated from French.
…By Paul Parker Properties


NEW - PAUL PARKER PropertiesDiscover this beautiful contemporary house, built in 2008, offering an ideal living environment without any overlook and without noise disturbance.From the entrance, you will be charmed by the large bright living room, perfect for entertaining, opening onto a South-West facing terrace ideal for enjoying the sun throughout the day.The property also features a spacious indoor pool area of over 70 m², perfect for relaxation and leisure moments.On the ground floor, you will find a lovely master bedroom, offering comfort and privacy. Upstairs, two other bedrooms are available, with the possibility of setting up a fourth bedroom, opening onto a lovely terrace.Many advantages for this modern house, including a very high-level home automation system that allows you to control the lighting, heating, and security. Heating by aerothermal energy, high-end dehumidifier. Every detail has been thought out to optimize comfort. Additionally, there is a large garage.The whole is situated on a beautiful plot, offering a peaceful and pleasant environment.Don't miss this unique opportunity to live in a modern and functional house. Contact us for a visit!Price including agency fees 972,400 euros, including 4.88% agency fees payable by the buyer, making a net seller price of 935,000 euros.Mandate No. 464754 - The professional guarantees and secures your real estate project.To visit and accompany you in your project, contact Mr. Patrice BERNARD at 0659686621 or via email at [email protected]. According to article L.561.5 of the Monetary and Financial Code, a form of identification will be required for the organization of the visit.This sale is guaranteed for 12 months.This announcement has been written under the editorial responsibility of MR BERNARD Patrice acting under the status of commercial agent registered with RSAC test with PAUL PARKER PROPERTIES, located at 10 rue du Colisée 75008 PARIS, a brand of SAS PROPRIETES PRIVEES, with a capital of 40,000 euros, RCS Nantes 487624777, Professional Card Transaction and Property Management No. CPI 4401 2016 000 010 388 issued by the CCI Nantes. Guaranteed by GALIAN - 89 rue La Boétie, 75008 Paris. - No. 28137 J for 2,000,000 euros for T and 120,000 euros for G. Professional liability insurance by MMA Entreprise policy number 120.137.405 (4.00% fees including tax payable by the buyer.) Information on the risks to which this property is exposed is available on the Géorisques website: www.georisques.gouv.frThis description has been automatically translated from French.
…By Paul Parker Properties


EXCLUSIVITY – NANTES ZOLA / MELLINET – CONTEMPORARY HOUSE – GARDEN – DOUBLE GARAGE In the quiet of a cul-de-sac, between Zola and Mellinet, a very beautiful contemporary family house of approximately 180 m² on the ground, in perfect condition. The house offers a spacious living area of 62 m², combining a living room with a fireplace, a dining room, and a high-end kitchen, widely open on the terrace and the East-South facing garden. A ground-floor master suite with a dressing room and shower room also has direct access to the garden. Upstairs, three bedrooms with customized fittings. An independent office completes the set. Double garage of 52 m², side-by-side parking. A bright, functional, and particularly pleasant house to live in (DPE C), in a calm environment immediately close to the shops of Zola and the city center of Nantes. A rare family property in the area. Fees included of 3.82% including tax charged to the buyer. Price excluding fees 865,000 €. Energy class C, Climate class C Estimated amount of annual energy expenses for standard use: between €2023.00 and €2737.00 for the years 2021, 2022, and 2023 (subscriptions included). Information on the risks to which this property is exposed is available on the Géorisques website: georisques.gouv.fr.This description has been automatically translated from French.
…By Agence Laurence Béliard


EXCLUSIVITY – NANTES MONSELET / TOUTES-JOIES – NEW PRICE In a private and secure cul-de-sac, in the heart of the highly sought-after Monselet neighborhood, elegant bourgeois house of approximately 210 m², carefully renovated, offering 5 bedrooms, garden/terrace, and parking spaces. From the entrance, the bright double reception captivates with its luminosity, beautiful volumes, and preserved original elements: parquet floors, moldings, and fireplaces. It opens onto an intimate exterior, landscaped with a terrace and entirely enclosed by old walls. The contemporary kitchen, spacious and friendly, constitutes a true living space. Its large bay windows allow direct access to the terrace and naturally extend the reception areas to the outside. On the upper floors, the house offers a particularly comfortable family organization with 5 bedrooms: on the first floor, two bedrooms, one with an adjoining shower room, a bathroom, and a laundry room; on the second, three bedrooms, one with a water point, as well as a shower room. A complete basement, bike storage, and two private parking spaces in front of the house complete this property. A family home with character in Nantes Monselet, bright and elegant, combining the charm of the old, contemporary renovation, and the rare calm of a private cul-de-sac. A sought-after property that is now benefiting from a new price positioning. Fees included of 2.91% VAT at the buyer's expense. Price excluding fees €1,030,000. Energy class D, Climate class D Estimated amount of annual energy expenses for standard use: between €3,902.00 and €5,278.00 for the years 2021, 2022, and 2023 (subscriptions included). Information on the risks to which this property is exposed is available on the Géorisques site: georisques.gouv.fr.This description has been automatically translated from French.
…By Agence Laurence Béliard


The agency BEUVE-MÉRY Real Estate presents this mansion of master from the early nineteenth century, fully restored with taste and authenticity, between land and sea, Only fifteen minutes from the beaches of Vendée, in the heart of a preserved environment where nature seems suspended by time. Located between the sands of Olonne Luçon and the rock on Yon,, this Vendée domain of exceptions unfolds. Behind its stone facades and high symmetrical windows, the property offers approximately 417 m2 of living space with harmonious volumes. Each room exudes the charm and nobility of a bygone era, enhanced by a subtle renovation combining the character of the old with contemporary comfort. The reception areas open generously onto the park: bright lounges adorned with antique fireplaces, remarkable ceiling heights, noble materials and fluid distribution that invite relaxation and conviviality. The night part consists of seven bedrooms and five bathrooms, allowing to welcome family and guests in a peaceful and refined atmosphere. Outside, the show continues: a park of more than 7 hectares, wonderfully landscaped, houses meadows, woods, lake and orchards, offering a rare feeling of freedom. The swimming pool and its pool house are part of the natural continuity of the place, just like the greenhouse and the well, witnesses of a way of life of the past. At dusk, the light caresses the stones, the trees blaze, and the only visitors are the deer peacefully crossing the clearings. A rare property, elegant and sincere, thought for those who seek beauty, space and serenity near the ocean. Ideal as a primary or secondary residence, or for a project of guest house or prestigious event. (weddings, receptions, seminars) We are at your disposal for any further information requests (3.50% fee including VAT at the expense of the buyer.)
…By Beuve-mery Immobilier

Karacterre® EXCLUSIVITY. Located in the heart of La Rabatelière, a charming municipality within the Vendéen bocage, this real estate ensemble offers great development potential on a generous plot of 4,000 m². This property stands out due to its versatility and multiple sources of immediate and future valorization. The built complex is organized around two main poles: A building currently comprising offices on the ground floor, with a change of use already authorized for transformation into several apartments. Upstairs, a vast loft completes this lot, offering a contemporary and unique living space. An independent house, currently occupied by tenants, ensuring immediate rental income and stability for the investment. A potential for land development: Besides the existing buildings, the property offers two buildable plots. Already benefiting from the necessary permits, these plots allow for the creation of new housing. This property constitutes an interesting heritage opportunity for investors or developers. Its configuration allows for the diversification of strategies. Thanks to its ample volumes, mixed-use, and privileged location, this ensemble represents an asset with high valorization potential. Additional documents and photos available upon request. Karacterre is an agency specializing in Authentic properties. We operate in the regions of PAYS DE LA LOIRE BRETAGNE ANGERS CHOLET SAUMUR RENNES SAINT MALO. Discover our properties such as Master Houses, Bourgeois Houses, Lofts, Contemporary Houses, Private Hotels, Castles, Manors, Charming Longères, Character Apartments, exceptional properties, luxury properties, charming properties, income-generating properties, directly on the karacterre immobilier website. Free estimation upon request. An identity document will be requested before any visit, in accordance with article L561-2-2 of the Monetary and Financial Code. Fees included of 4.12% VAT at the expense of the buyer. Price excluding fees €850,000. Energy class D, Climate class D. Estimated average cost of annual energy expenses for standard use, based on energy prices from 2021: between €4,221.00 and €5,712.00. Information on the risks to which this property is exposed can be found on the Géorisques website: georisques.gouv.fr. This property is offered to you by a commercial agent (sole proprietorship). Your Karacterre® advisor: Marc SAUVESTRE Commercial agent (sole proprietorship) RSAC 878189166 RCP 03823778 FThis description has been automatically translated from French.
…By Karacterre


Welcome to Abriculteurs, the family agency committed to exceptional service. Discover a polished presentation of this property: professional photos, a detailed floor plan, and an immersive virtual tour to help you envision your future home. Generous spaces, contemporary architecture, and meticulously thought-out fittings define this elegant family home built in 2011. Exclusively discover this remarkable 219 m² architect-designed house, whose interiors were entirely redesigned and renovated between 2023 and 2024, now offering a living environment that is modern, warm, and perfectly functional. From the entrance, a large hallway welcomes visitors with custom-made storage incorporating a bench, providing daily comfort and elegance. It then opens onto a magnificent 52 m² living area, the true heart of the home. This space combines a custom library extended by a built-in bench, a TV area, a generously sized dining room, and a high-end fitted and equipped kitchen, featuring notably an integrated hood within the worktop. A wide glass sliding door naturally extends this space to the garden and floods it with remarkable natural light throughout the day. This level also includes a guest toilet with a hand basin, as well as a former garage completely redesigned as a laundry/boiler room. An elegant staircase harmoniously combining wood and metal leads to the upper floors. On the first floor, the landing has been cleverly arranged into two separate areas: a pleasant TV corner and a reading nook. It serves a first bedroom currently set up as an office, a room devoted entirely to dressing, and a beautiful master suite featuring built-in wardrobes and a private shower room with a toilet. The second floor offers a spacious landing with multiple possible uses, perfect for creating a playroom, workspace, or relaxation area. It also provides access to a bathroom with toilet and three additional bedrooms, giving everyone their own private space. The fully enclosed garden benefits from outdoor lighting and electrical outlets, allowing you to enjoy the outdoors comfortably all year round. The plot also easily accommodates parking for two vehicles, with the possibility of a third depending on their size. - Fast access to the tramway, reaching Nantes city center in just 15 to 20 minutes. - Nearby schools (Pauline Roland, Roger Salengro, Sainte-Anne Saint-Joseph, Notre-Dame, and Saint-Paul). - Shops within walking distance: bakery, pharmacy, supermarket, and Rezé market. - A setting ideal for walks and leisure thanks to the proximity of the Vallée de la Jaguère, the Sèvre riverbanks, and the Balinière park. - Several nearby bus lines (38, 33, 30, C4). Highlights of this home: - Contemporary-inspired architecture - Beautifully bright and spacious rooms - High-end fitted and fully equipped kitchen - Custom-designed fittings, bookshelves, and storage - Fully enclosed and perfectly landscaped garden - Private parking for two vehicles - Practical laundry/boiler room - Home automation for daily comfort - Immediate proximity to the center of Rezé and Nantes Additional information: - Property tax: €3,697/year - Energy cost: €210/month including gas and electricity - Condition: excellent - Connected to mains drainage Conventional energy consumption (kWhEP/m².year): 73 (C) Estimated emissions (kg CO2/m².year): 15 (C) Estimated annual energy costs for standard use: between €1,160 and €1,630. Average energy prices indexed over 2021, 2022, and 2023 (including subscriptions). Reference year for prices: 2021 Selling price: €550,000 VAT included (Abriculteurs fees borne by the seller) Information on risks related to this property is available on the Géorisques website: www.georisques.gouv.fr This announcement was drafted under the editorial responsibility of Mr. François LAGABRIELLE, commercial agent (EI), registered with the Nantes RSAC under number 2023AC00268, without holding funds, acting on behalf of SARL Abriculteurs immobilier, with a capital of €5,000, registered under SIREN number 837 704 584, holder of professional card no. CPI 7501 2018 000 025 842 issued by the Paris Île-de-France Chamber of Commerce, whose legal representative is Mr. Adrien Piot.
…By Abriculteurs


Ideally located in a peaceful setting in the heart of Saint-Marguerite, just 500 meters from the beach, this 1950s villa, measuring 138 sq m (165 sq m of living space), offers a rare lifestyle where the tranquility of a residential environment blends harmoniously with the immediate proximity of the ocean. Built on a landscaped plot of 1,230 sq m, offering complete privacy, this 1950s property underwent a complete renovation and extension in 2013, orchestrated by a renowned local architectural firm. This transformation preserved the original lines of the house while imbuing it with a contemporary style, emphasizing spaciousness, light, and a seamless connection with the outdoors. From the moment you enter, the generous proportions are immediately captivating. The living room, enhanced by its cathedral ceiling, forms the heart of the home. Its high ceilings, south-facing aspect, and large bay windows flood the space with natural light, seamlessly extending the living areas towards the garden and terraces. Adjoining this, the dining room and fully fitted and equipped kitchen create a warm and inviting atmosphere. A retractable veranda, designed as a winter garden, completes this space. Fully retractable in warmer weather, it becomes a natural extension of the terrace, offering an additional living area that is particularly pleasant throughout the seasons. Designed for optimal comfort, the house offers true single-level living. The ground floor comprises two bedrooms, each with its own en-suite bathroom, as well as a large laundry room. Upstairs, a spacious master suite provides a truly independent haven. It features a dressing room, an en-suite bathroom with toilet, and opens onto a private 19 sqm terrace with unobstructed views of the landscaped garden. A privileged location to savor the surrounding tranquility, soothed by the sea spray of the nearby ocean. Outside, the various relaxation areas invite you to fully enjoy every moment of the day. The terraces, one of which is covered, offer different atmospheres depending on the season, while the meticulously maintained and completely private garden lends the property a peaceful and intimate ambiance. Two garden sheds complete the outdoor amenities. The location is one of this property's main assets. Sainte-Marguerite beach is just a few minutes' walk away, shops are only 750 meters away, and Pornichet train station, less than five kilometers away, provides quick access to Nantes and Paris. A successful blend of the charm of a 1950s villa and the comfort of a contemporary renovation, this secluded property offers an exceptional lifestyle in one of the most sought-after areas of the Pornichet coastline. (3.78% agency fees including VAT payable by the buyer, i.e., EUR900,000 net to the seller). ENERGY RATING: D (152) / CLIMATE RATING: D (32) Estimated annual energy costs: between EUR1,950 and EUR2,650 (prices indexed for 2021-2024). Risk information available at: www.georisques.gouv.fr Contact: Steven MARTIN, Espaces Atypiques La Baule, Tel: 33 6 69 22 02 94, Email: [email protected] Sole Proprietorship, Commercial Agent RSAC 2020AC00119 Saint-Nazaire (3.33 % fees incl. VAT at the buyer's expense.)
…By Espaces Atypiques Nantes


Exclusively Located just 150 m from the thalassotherapy center in Pornic and the Source beach, this villa offers a privileged living environment, quiet, close to the coast, shops, and the market. Completely renovated and enlarged in 2024, it presents a contemporary elegance where each space has been thoughtfully designed. The living area of 53 m², airy and bright, combines the living room, dining room, and furnished/equipped kitchen in very current harmony. The master suite on the ground floor, featuring a dressing room and private bathroom, ensures real autonomy. A second spacious bedroom, an independent toilet, and a pantry complete this level with real functional coherence. Upstairs, two additional large bedrooms, one measuring nearly 35 m² on the floor, a bathroom with toilet, as well as a loft space optimize comfort. The enclosed land of approximately 520 m² includes a heated pool and a workshop, practical for storage or leisure. In terms of amenities, the house benefits from excellent energy performance thanks to heat pumps providing heating and cooling. The home automation system allows for simple and intuitive control of lighting, shutters, and heating from your smartphone. A complete property, rare in the area, offering true comfort of life in immediate proximity to the sea, the train station, and shops. Photos and virtual tours available upon request. Estimated annual energy expenses for standard use between €600.0 and €870.0 indexed to the years 2021, 2022, 2023 (subscriptions included).This description has been automatically translated from French.
…By Century 21 Agence Du Casino


Located in Saint-Sébastien-sur-Loire, this superb Loft of 225 m² with its glass roof is the result of the rehabilitation of an old workshop. The entrance opens onto a huge living room of 135 m² with generous volumes, illuminated by a large bay window facing west. The living room opens onto a terrace and a garden of about 100 m². A warm living room invites you to relax with its pellet stove and its solid parquet which adjoins a kitchen fitted with a polished concrete floor. A scullery and a cellar complete this space. A metal staircase leads to the floor which distributes a child's room and a master suite of 25 m² with a dressing room and a bathroom. The atypical side of this property lies in the second part of the ground floor which is composed of a large office, two bedrooms and a bathroom. Above, an attic of 45 m² is easily convertible. Resolutely contemporary and elegant, this loft is a real pearl bathed in light and tranquility south of Nantes. Three parking spaces. Bus access and train station on foot, Golf, horse riding and music school 5 min.
…By Espaces Atypiques Nantes


UNDER COMPROMISE BY PRESTIGE ATLANTIQUE. In the heart of a privileged residential environment and at the end of its cul-de-sac, this contemporary single-storey house impresses with the quality of its materials and offers 155 m2 of usable space. The entrance, enhanced with custom storage, leads to a spacious living room filled with natural light through its numerous openings that provide an unobstructed view of the landscaped garden and seamlessly extend the living spaces to two ideally exposed terraces. The high-end fitted kitchen perfectly integrates into this friendly ensemble. The night area consists of three bedrooms with built-in wardrobes as well as a shower room; a master suite with its dressing room and private shower room completes the layout. Built on a closed plot of 1,196 m2, a laundry room and an attached garage give a final touch to this property. A very complete, well-maintained house with energy performance certified by an energy performance diagnosis rated A. Information on the risks to which this property is exposed is available on the Géorisques website http://www.georisques.gouv.fr. For more information or to arrange a private visit, please contact us without delay, PRESTIGE ATLANTIQUE 02.40.21.91.13. Selling price 695,000 EUR including 5% agency fees at the buyer's expense, meaning a net selling price of 661,904 EUR (RCS. Saint-Nazaire 897 587 946).This description has been automatically translated from French.
…By Prestige Atlantique


Exclusivive. Of an exceptional dimension, this estate of 85 ha values its production in bottles nearby 'Grands Comptes'.. The main site is a beautiful place in the middle of its vineyards, easily accessible. This set includes two farms of the nineteenth century renovated with taste. A secondary site has a grouped plot. The buildings are operational and spacious. The team in place is well established, mastering the professions of the vineyard and the wine, it also manages the shipments of orders and a part of the administration of the activity. FOR SALE: 95 ha of land including 82 ha planted, 2 sites of exploitation including one with 2 dwellings, equipment, stocks. FOR RENT : 3 ha of vines FOR SALE: 95 ha of land with 82 ha planted, 2 sites of exploitation including one with 2 dwellings, equipment, stocks. Agency fees to be borne by the seller.
…By Vinea Transaction - Bordeaux Cognac Loire Et Languedoc


Charming town house with view of the Loire, 220 m2 including 200m2 carrez, 5 rooms, 3 bedrooms completely restored. North-South exposure, Panoramic view of the Loire. - Montsoreau, South of Tours In the heart of Montsoreau, one of the “Most Beautiful Villages of France”, on the banks of the Loire, a UNESCO World Heritage site, this elegant fully renovated 220 sqm town house (200 sqm Carrez) enjoys panoramic views over the Loire and Château de Montsoreau. Located in the village centre, close to shops, restaurants, school, nursery and services, everything is within walking distance. The 108 sqm ground floor, accessible to people with reduced mobility, offers a superb 66 sqm reception room with bar and Loire views, living room with fireplace and wood-burning stove, utility kitchen, bedroom area, accessible WC and two independent entrances. With its own electricity meter, this level offers excellent potential for an independent apartment, additional bedrooms or professional use. The first floor features a recently fitted and fully equipped kitchen with bespoke cabinetry, dining area, a bright and spacious living room with exceptional Loire views, bedroom, bathroom and WC. The top floor comprises a mezzanine with dressing area and bedroom. The property also includes 3 cellars, including a large semi-underground cellar with an existing flue, offering potential for a reception area, wine-tasting room or wine cellar. A separate 776 sqm plot completes the property, with water supply, gated entrance and lean-to shelter. Key Features * Panoramic Loire views * Fully renovated, partially furnished * 2 independent electricity meters * Numerous conversion possibilities * Reduced-mobility accessibility on ground floor * Fibre optic & mains drainage * Recent works: kitchen, 3 Velux windows, partial roof and gutter renovation * Potential for commercial use Energy rating: D (180 kWh/sqm/year) GHG: B (7 kg CO/sqm/year).Estimated annual energy costs: €1,280€1,800. A rare property combining character, generous volumes and potential in one of the Loire Valley’s most beautiful villages. Full file, floor plans and further information available upon request. Risk information is available on the French Géorisques website. Information on the risks to which this property is exposed is available on the Géorisques website: www.georisques.gouv.fr
…By Transaction-immo37.com


Living facing the ocean, at the rhythm of the tides… A dream that becomes reality with this exceptional property entirely renovated with taste. Nestled on the prestigious Côte Sauvage of Croisic, this three-level house offers a unique and spectacular living environment. Built on a beautiful, wooded, and fenced plot of approximately 1,100 m², it combines the charm of large outdoor spaces with contemporary and refined interior features. Our opinion: A rare property on the market of Croisic. Whether for a primary residence or a family vacation home, or rental income, this property offers a quality of life and a breathtaking view.This exceptional property is available for exclusive viewing. Contact us today to arrange your private visit and let the magic of the Côte Sauvage take effect.An optimized layout over three levelsThe house has been designed so that each living space benefits from beautiful brightness and absolute comfort: Ground floor / Garden level (Independent space or guests): A welcoming entrance with storage leads to a pleasant living room with a kitchenette, open to a beautiful terrace and a wooded garden facing South-East. This level has 3 comfortable bedrooms, a shower room, and separate toilets with a washbasin. An ideal space for hosting independently.First floor (The heart of the house): The staircase leads you to a stunning bright living room, literally turned towards the ocean. It opens onto a large balcony/terrace, promising unforgettable sunsets. This level also includes a modern American kitchen, fully fitted and equipped, as well as 2 additional bedrooms and a bathroom with WC.Second floor (The parental refuge): In the fully converted attic, discover an exceptional master suite. It consists of a large intimate bedroom, a study area ideal for remote work facing the inspiring ocean, and a private shower room with WC.The outdoorsThe 1,100 m² plot, fully fenced and wooded, is a true haven of peace. For practicality, the property has a garden shed for your beach or gardening equipment, as well as several secure parking spaces within the property.Agency reference: 1768This description has been automatically translated from French.
…By Orpi - Immocéane


This unique property, carefully rehabilitated by an architect in 2021, offers a real estate complex of 174 m² of living space (272 m² on the ground) in the heart of a preserved maritime environment. Located just thirty seconds from the beaches of Traict, this unique living space consists of a main residence and two independent gîtes, all arranged around a 150 m² enclosed garden. This rare configuration in the coastal sector provides contemporary living comfort combined with a strong potential for rental income.The main residence of 102 m² Carrez (136 m² on the ground) emphasizes volume and light. The ground floor reveals a vast living area of 55 m² where an insert adds a warm note. The American-style kitchen, fitted and equipped, perfectly integrates into this space oriented towards the outside thanks to large bay windows opening onto the terrace and garden. A master suite of 18 m² with a private shower room allows for complete ground-floor living. Upstairs, the landing distributes three bedrooms, toilets, and an independent bathroom. A spacious garage of 42 m² with a laundry corner communicates directly with the house. Independently but integrated into the overall design, the two duplex gîtes were designed with the same architectural demands. The first features a large living area, two beautiful suites with private shower rooms, while the second with a cocooning spirit is ideal for couples. Both gîtes have a fitted and equipped kitchen and are sold furnished.The 150 m² garden, a true haven of calm, extends the reception spaces to enjoy the iodized air. The location is a major asset of this exceptional property: the TGV train station is just a 3-minute walk, providing direct access to major metropolitan areas, while shops and the lively atmosphere of the port of Croisic are only 5 minutes away. The immediate proximity to Traict offers a constantly renewed natural landscape due to the tides, conducive to fishing and swimming.The combination of high-quality contemporary renovation and a strategic location makes this property unique on the market. Whether for a family living project or to continue an already established and profitable tourist activity, this real estate complex invites an immersive discovery of the coastal lifestyle.DPE: C (152 kWh/m²/year) GES: A (5 kgCO2/m²/year).Estimated average annual energy expenses for standard usage, based on energy prices from 2021, 2022, 2023: between 2210 euros and 3040 euros.Information on the risks to which this property is exposed is available on the Géorisques website: www.georisques.gouv.frContact: Caroline KERFRIDEN, Tel: 06.68.45.63.83 email: [email protected], EI, Commercial Agent RSAC 2021AC00092 SAINT-NAZAIREThis description has been automatically translated from French.
…By Espaces Atypiques Nantes


Plus de biens immo sur www.noovimo.fr
…By Noovimo


A renovated house on the heights of the Loire. The streets of the village wind along the hilltops, overlooking the Loire. Built on the remnants of the 18th century and raised over two levels, the house is made of tuffeau under a slate roof. A complete renovation was carried out in 2009 to transform the old dwelling into a contemporary house. On the ground floor, large bay windows and continuous balconies offer views of the landscape. On the garden level, a terrace connects two independent bedrooms and naturally extends the spaces outdoors. A vaulted cellar is carved into the rock.This description has been automatically translated from French.
…By Patrice Besse


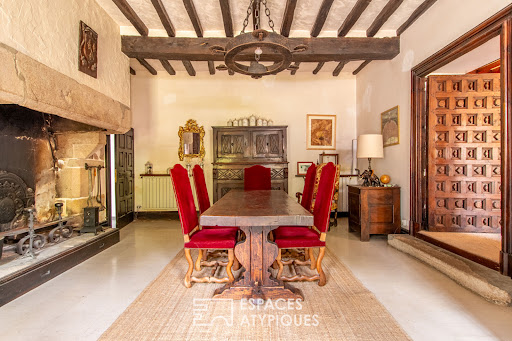

In the heart of a vibrant village and just steps from all amenities, this majestic manor house unfolds its charms across a generous 347 sq m of living space, complemented by a separate 95 sq m guest house. Set on a fully enclosed 1,512 sq m plot, this prestigious property combines the authenticity of the original features with modern comforts, thanks in particular to a recent roof renovation and electrical system upgrade completed in 2024. The interior of the main house reveals a warm atmosphere where time seems to stand still. The six spacious bedrooms are adjacent to reception rooms adorned with monumental fireplaces and authentic furnishings, beneath exposed beam ceilings. The kitchen, the true centerpiece, has been custom-designed in a unique style blending contemporary lines with fine materials. The bedrooms and bathrooms benefit from soft lighting, preserving the historic character of the property while offering high-end amenities. The garden, a true haven of peace, features an inviting stone terrace and a summer garden nestled beneath an exposed stone outbuilding, ideal for moments of relaxation away from prying eyes. An attached garage and various outbuildings complete the features of this rare property. The immediate surroundings guarantee absolute tranquility, while also providing easy access to local shops, facilitating a serene and refined lifestyle. This unique property represents a rare opportunity for history and architecture enthusiasts seeking a singular place to live. A visit is essential to fully appreciate the charm of this exceptional estate. Contact (EI): Sébastien BURGAUD - 33 6 86 42 77 26 Sales agent registered with the RSAC of La Roche-sur-Yon under number: 100 139 054 ENERGY RATING: C / CLIMATE RATING: A Estimated annual energy costs: between EUR4,840 and EUR6,600 (average prices indexed for 2021-2023). Information on the risks to which this property is exposed is available on the Géorisques website for the areas concerned: www.georisques.gouv.fr
…By Espaces Atypiques Vendée


Dominique KASBY offers you: A Contemporary Haven of Peace: Located in a privileged and quiet residential area, this recent property with its resolutely modern architecture redefines the standards of current comfort.A Bright and Refined Interior As soon as you enter, you will be seduced by the vast reception spaces flooded with light thanks to imposing bay windows. The modern kitchen, fully equipped and fitted with high-quality materials, invites conviviality and serves as the true heart of the home.The sleeping area has been designed for the intimacy and comfort of everyone: 4 master suites, including one on the ground floor, offering independence and high-end amenities. Careful finishes and a clean design in every room.A Nature Gem of 3900 m² The outdoor extension is just as spectacular. The living space opens onto a magnificent landscaped park, a true Eden garden enhanced by a body of water that brings a touch of magic and freshness to the whole.Key Features: Surface and Park: 4900 m² of meticulously maintained land. Comfort: Double garage and high-quality amenities. Environment: Idyllic setting, Olympic calm, no nuisance.Combining modernity, elegance, and absolute comfort, this property is a rare opportunity for buyers seeking a unique living space. Just a few minutes from Le Mans and major attractions such as the famous 24 Hours of Le Mans Circuit and the European Horse Center (Boulerie Jump)? Access to the highway is 10 minutes away. Le Mans train station is 15 minutes away (55 minutes to Paris by TGV). Additional advantage: the property is sold fully furnished, allowing for immediate installation in a harmonious and refined setting.Confidential file and information available only by phone contact. PRICE 848,000 euros fees included, charged to the buyer at 6% including VAT, i.e., net seller price 800,000 euros. DPE A GES A Estimated annual energy expenses for standard use between 740 and 1080 euros indexed to the years 2021, 2022, and 2023. Information on the risks to which this property is exposed is available on the Geo-risks website: www.georisques.gouv.fr. According to Article L.561.5 of the Monetary and Financial Code, a piece of identification will be requested for the organization of the visit. To visit and assist you with your project, contact Dominique KASBY at 0682904180 or by email at [email protected]. This announcement was drafted under the editorial responsibility of Dominique KASBY acting as a commercial agent registered with the RSAC DU MANS 429118813 with PAUL PARKER PROPERTIES, located at 10 rue du Colisée 75008 PARIS, a brand of SAS PROPRIETES PRIVEES, a national real estate network with a capital of 40,000 euros, RCS NANTES no. 487 624 777, Professional card T and G no. CPI 4401 2016 000 010 388 CCI Nantes, GARANTEE GALIAN, 89 rue La Boétie, 75008 Paris. Mandate 449014 (6.00% fees including tax charged to the buyer.)Dominique KASBY (EI) Commercial Agent - RSAC Number: - .This description has been automatically translated from French.
…By Paul Parker Properties


Beautiful contemporary house, very bright, 156 m², on a completely fenced plot of 1,100 m², located in a residential area, near Portereau. This house includes: - on the ground floor: a beautiful entrance, a kitchen, a living-dining room (with wood stove), a bedroom, a shower room, and a toilet. - upstairs: 3 bedrooms, a bathroom with a toilet. On the exterior side: 2 terraces overlooking a garden. + a garage and 2 outdoor parking spaces. Advantages: bright, green environment. Transport: bus 97 (1 minute walk). To visit this property, contact: Véronique BUREAU (EI) by email: [email protected]. The price is: 615,000 € Net Seller Price 13,000 € Fees payable by the buyer 628,000 € FAI Univers City Immo, The real estate you dreamed of. Fees included of 2.3% payable by the buyer. Energy class D, Average estimated amount of annual energy expenses for standard usage, established from the energy prices of the year 2024: between 2,260 € and 3,100 €. Information on the risks to which this property is exposed is available on the Géorisques site: georisques.gouv.fr. This real estate advertisement has been written under the editorial responsibility of Véronique BUREAU EI, independent real estate agent (without holding funds), commercial agent of SAS FXGimmo registered with the Nantes RSAC under number 881638894, holder of the real estate canvassing card on behalf of the FXGimmo company. The professional guarantees and secures your real estate project. Fees included of 2.11% VAT payable by the buyer. Price excluding fees 615,000 €. Energy class D, Climate class C Estimated amount of annual energy expenses for standard usage: between 2,260.00 € and 3,100.00 € over the years 2021, 2022, and 2023 (subscriptions included). Information on the risks to which this property is exposed is available on the Géorisques site: georisques.gouv.fr. This property is offered to you by a commercial agent (individual business). Your advisor from Univers City Immo: Véronique BUREAU Commercial agent (individual business) RSAC 881 638 894This description has been automatically translated from French.
…By Univers City Immo


Ideally located in one of Aizenay's most sought-after neighborhoods, this exceptional property, steeped in history and designed for modern comfort, has been completely redesigned and renovated with high-quality materials. This elegant character home offers over 210m² of living space, subtly blending period charm with contemporary amenities. A harmonious layout spans several levels: On the ground floor, a spacious entrance hall opens onto magnificent, light-filled living areas: - a welcoming living room - an inviting dining room - a spacious family room - a high-end, custom-designed and equipped kitchen - a master suite with a private bathroom Upstairs, the landing leads to four generously sized bedrooms, including a suite with a dressing room and an elegant bathroom. The fully finished basement offers both relaxation and functionality: - a wellness area with sauna and shower - a laundry room - a wine cellar - a garage A verdant oasis in the heart of the city. Outside, the property opens onto a magnificent 1,724 sq m wooded park, completely private and secluded. This landscaped garden, with space for a pool and the possibility of subdividing, offers a unique setting and numerous development options to suit your desires. Generous proportions, authentic charm, and high-end amenities: this rare property will appeal to lovers of beautiful homes and exceptional properties. Contact us for more information and to arrange a private viewing. Virtual tour available upon request.
…By Square Habitat Atlantique Vendee


Exceptional contemporary villa in Saint-Hilaire-de-Riez near Saint Gilles Croix de Vie (85800) Luxury, spacious, and high-end amenities just steps from the ocean Nestled in a peaceful and unspoiled setting, just minutes from the beaches and the heart of Saint Gilles Croix de Vie, this architect-designed villa with over 380 m² of living space stands out with its bold design, brightness, and absolute comfort. A refined interior with generous volumes: - Spectacular living space of over 110 m² with a living room, dining room, and open kitchen, bathed in light - Bar area and cinema room for entertaining or relaxing - 6 bedrooms, including a master suite with a dressing room and shower room - Games room, office, and mezzanine: spaces designed for every moment of life - 3 bathrooms/shower rooms, two dressing rooms, a pantry, and numerous built-in storage spaces An exterior designed for relaxation and entertaining: - Multiple terraces totaling over 336 m², oriented to enjoy the sun at all hours - 60 m² swimming pool (4.5 m x 11.5 m x 1.30 m with deck and steps), separate changing rooms, private jacuzzi and hammam - Perfectly maintained landscaped garden on a beautiful plot with no overlooked views - 43.5 m² garage + technical room + awnings High-end amenities : - High-quality materials and meticulous finishes - Intelligent layout of spaces - A rare living environment close to a popular seaside resort. Saint Gilles Croix de Vie (85800) A sought-after location for its authenticity, marina, beaches, and year-round dynamism. Complete file and viewing upon request Contact directly for information or confidential appointments
…By Square Habitat Atlantique Vendee
'%20stroke='%23DDAA3A'%20stroke-width='1.909'%20stroke-linecap='square'%20stroke-linejoin='bevel'/%3e%3c/svg%3e)
Receive by email any new listing that may match your search criteria
Your criteria :
By validating this form, you accept the general conditions of use of Le Figaro Properties.
These agencies offer a selection of luxury properties vente in the Pays de la Loire. Feel free to contact them for personalized assistance.
For your search for an exceptional property, select from our luxury houses with panoramic views in Pays de la Loire, starting at $272,260. Offering exceptional panoramas, these 87 residences overlook the city and its surroundings. As the seasons pass, the spectacle is renewed without ever becoming tiresome. Depending on the area you are looking for, such as Nantes, Batz-sur-Mer and Le Croisic, the living areas may vary and start at a minimum of 95 m². The largest properties rise to 570,000 m².
As part of your search for a luxury property, discover our catalog of 724 luxury houses with a terrace in Pays de la Loire, offered from $251,582. Outdoor meals or summer receptions, the terrace extends the house outdoors. Property listings are found in particular in Nantes, La Baule-Escoublac and Angers. The houses listed in our listings offer attractive living areas measuring between 49 m² and 2,160 m².
Set down your suitcases without waiting: our catalog brings together 39 furnished luxury houses in Pays de la Loire, with a starting price of $343,485. From the living room to the bedrooms, each residence is tastefully furnished and ready to live in. Property listings are particularly numerous in the following areas: Nantes, Angers and Solesmes. The average price of this furnished stock stands at $5,257 per square meter. Living areas reach 2,160 m² for our largest properties.
As part of your search for properties of excellence, browse our privileged selection of 474 luxury houses with a pool in Pays de la Loire available from $310,170. These exceptional residences enjoy prime locations, particularly in Nantes, Guerande or La Baule-Escoublac. Whether the architecture of these houses incorporates a covered indoor aquatic space or a vast outdoor pool, each property flourishes amid remarkably landscaped grounds measuring between 2 ha and 81 ha.
Your receptions deserve a setting to match: discover 13 luxury houses with a reception room in Pays de la Loire, starting at $665,143. These residences combine family privacy with spaces dedicated to major events. Family gatherings, business dinners or parties with friends naturally find their place there. The fashionable addresses are located in Angers, Carquefou and Chantonnay. Depending on the property, the property area extends up to 7.8 ha.
The beach as an extension of the garden: this is the spirit of 100 luxury houses by the sea in Pays de la Loire, for sale from $413,445. Your life there will be organized to the rhythm of the coastline, between sea bathing and walks. La Baule-Escoublac, Le Pouliguen and Noirmoutier-en-l'Ile enliven the local market. In these residences, the minimum recorded living area is 95 m².
The sea horizon as a guiding thread: explore the 80 luxury houses with sea views in Pays de la Loire, with prices starting at $571,862. The sea accompanies your days, from sunrise to the last light. A daily privilege that few addresses can claim. Browse the listings in La Baule-Escoublac, Le Pouliguen or Batz-sur-Mer first. In terms of dimensions, the living areas start at a minimum of 93 m² and the grounds at 93 m².
Anchor your daily life at the water's very edge: this is what the 11 luxury houses right on the water in Pays de la Loire allow, for sale from $891,739. These rare residences provide direct access to the shore, with no obstacle to cross. In the geographical area, Batz-sur-Mer, L'Ile-d'Yeu and Le Croisic account for a significant share of our listing catalog. The average price per square meter stands at $9,007. Expect living areas measuring between 130 m² and 760 m². In our selection of listings, a property can have up to 14 rooms.
Within our catalog, 8 luxury houses listed as historic monuments in Pays de la Loire are for sale, starting at $442,280. These residences perpetuate exceptional architectural expertise. Acquiring one means continuing a story that began long before you. Your search can focus on Saumur, Angers and La Barre-de-Monts. The properties recorded in our listings have between 4 and 9 bedrooms. The grounds in our collection measure 1,058 m². This can rise to 18.1 ha depending on the property.



