Get early access to listings that match your criteria
Never miss an opportunity again. Our personalized alerts notify you instantly.

 English$ USD · m²

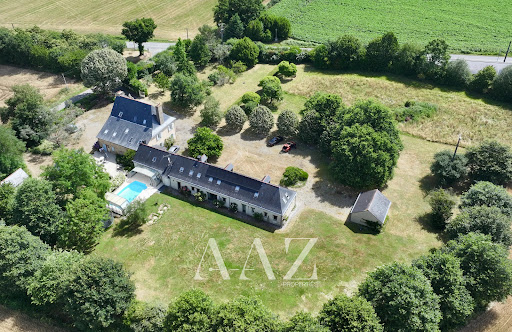


Manor - Brains-sur-les-marches Just 30 minutes from Laval, where Anjou meets Brittany, this remarkable 16th-century manor has perpetuated the spirit of grand family homes and the art of hospitality for several centuries. Set in the heart of the preserved countryside of South Mayenne, in a serene hedged environment, this character property boasts approximately 550 m² of living space within a wooded park of about 1.4 hectares. The ensemble includes an authentic 16th-century manor and an elegant 19th-century longere, both harmoniously sharing nearly 275 m² of living space each. Fully restored with care, the two buildings successfully combine the charm of the old with the comfort of today. The manor captivates with its rich, remarkably preserved ancient elements: a majestic gothic spiral staircase, monumental fireplaces, exposed beams, antique floors, and generous reception volumes. Organized around spacious, light-filled salons, the home features several bedrooms spread across three levels, including a remarkable master suite with generous volumes, complete with an office space and a private bathroom. Connected to the manor while capable of functioning independently, the longere has been designed to host family and guests in the best conditions. It offers spacious, convivial living areas, several bedrooms with private bathrooms, and a pleasant capacity to welcome large family gatherings or an event project. Outside, a heated pool that can be covered depending on the seasons extends the living spaces harmoniously and invites enjoyment of the surrounding countryside. Several outbuildings, garages, an orchard, a chestnut grove, and a landscaped park complete this rare ensemble, offering a privileged lifestyle in preserved nature. An authentic and confidential property, ideal for a prestigious family residence or a character hosting project.This description has been automatically translated from French.
…By Aaz Properties


Overlooking the ocean and situated in Batz-sur-Mer, close to the centre of Le Croisic and the Bay of La Baule. Built entirely of granite, this sumptuous manor house is a truly exceptional property, situated right on the front line of the highly sought-after Valentin beach. This characterful manor house captivates with its noble and authentic architecture, which blends perfectly with its coastal surroundings. Upon entering, the spaciousness is impressive; the light-filled living area offers a spectacular setting with a panoramic view of the ocean at any time of day. The living room, lounge and kitchen open directly onto the magnificent garden, which itself overlooks the ocean. On the first floor, there are three bedrooms, one of which features a magnificent terrace overlooking the ocean and the garden. On the second floor, three slightly sloped bedrooms also facing the sea. Outside, the meticulously maintained garden extends this unique experience with a large swimming pool facing the horizon and a pétanque court. A true hallmark of the property, this space invites absolute contemplation, between sky and sea, in a setting of rare exclusivity. On the ground floor, there is a studio, a cellar, a laundry room and two garages. Discreet, prestigious and resolutely unique, this manor house is aimed at clients seeking an iconic property, where every detail exudes luxury, rarity and exceptionality. Translated with DeepL.com (free version)
…By Bretagne Sud Sotheby's International Realty La Baule


A heritage gem overlooking the ocean: Set amidst a coastal landscape of unparalleled beauty, where history meets the boundless expanse of the Atlantic, the Manoir stands out as one of the most prestigious residences on the French coast. A true heritage gem, this exceptional property offers a privilege that has become almost impossible to find: living in tune with the rhythm of the ocean, within a private estate where every moment is an invitation to wonder. Set in a unique setting, this manor steeped in history boasts remarkable architecture, enhanced by spectacular proportions, timeless elegance and a character that is truly unrivalled. From the moment you enter, the high ceilings, fine materials, monumental fireplaces, period wood panelling and vast reception rooms bear witness to a way of life of rare distinction. Comprising twelve rooms, including ten magnificent bedrooms, this exceptional residence has been designed to welcome family and guests in absolute comfort. Each space combines authenticity, refinement and a relaxed way of life, whilst the large windows offer unobstructed panoramic views of the ocean. The spectacle is ever-changing. From the reception rooms, bedrooms, terraces and gardens, the view takes in an absolutely exceptional maritime horizon. The turquoise waters, fine sandy beaches, sailing boats and sunsets come together to form a living tableau whose beauty changes with the passing hours
…By Bretagne Sud Sotheby's International Realty La Baule


Ref.4603: French listed manor house for sale in Pays de la Loire. This manor house is located in the Haut Anjou region of southern Mayenne. The historic town of Craon is 6 km away, with most shops and services. Château-Gontier is 25 km away, with all amenities. The TGV train station in Laval takes you to Paris (320 km away) in 1h15. Nantes Atlantique international airport is 1h25 away. Craon is a town of 4,500 souls located in the southern and western part of the Mayenne department. It was originally a medieval fortress, protecting the Breton border with its 1,600 m of walls. The last remnants of the ramparts disappeared in 1820. Today, you can still admire Craon's Halles, built in 1850 (listed as a Monument Historique), which bear witness to the town's rich economic past, as well as its castle. Numerous other sites offering a wide range of activities are less than 20 minutes away, including the Robert Tatin museum, the Refuge de l'Arche, the Mayenne valley... Built in the 14th century and enlarged during the Renaissance, this authentic manor house has remained unchanged since Henry IV. Acquired as an endangered historic monument some twenty years ago by the current passionate owners, it has since benefited from extensive restoration work respecting its architecture, with the assistance of recognized professionals. The manor house comprises a 14th-century wing, extended by a 16th-century main building set at right-angles. The walls are built of shale and sandstone rubble, rendered in sand and lime. Bays are framed in sandstone or tufa stone. The building has an Angers slate roof. Facing North/South, it spans 470 Ssqm, served by a spiral staircase in the corner tower, and a second service staircase. It comprises : First floor: large living room (70 sqm) with access to the spiral staircase, dining room (40 sqm), kitchen (31 sqm), small living room (32 sqm), bakehouse with staircase leading to 1st floor (27.5 sqm), laundry room (8 sqm), bathroom with shower (10 sqm), separate toilet. 1st floor: 5 bedrooms (44, 40, 34, 18, 13 sqm), landing (26.5 sqm), 1 bathroom with shower and toilet, 1 shower room with toilet. 2nd floor: 1 large attic bedroom (46 sqm floor area), 1 bathroom with shower, 1 separate toilet, attic. The architectural quality of the interior is faithful to the exterior: travertine floors, sand and lime rendered walls, exposed beam ceilings, windows with interior wooden shutters, monumental fireplaces, etc. Distributed around the dwelling, the outbuildings form a courtyard and comprise : A/ A large L-shaped, stone-built, slate-roofed outbuilding comprising: barn (88 sqm), 2 workshops (54 and 29 sqm), former stable (69 sqm) with attic above (69 sqm). B/ Former stone pigsties with slate roofs, including boiler room. C/ In the 14th-century wing, accessible from the outside, a storeroom with electric water heater and buffer tank. The property is accessed via an avenue of lime trees, which opens onto a monumental wooden gate framed by a bower. The courtyard is adorned with potted shrubs and boxwood. Beyond are box hedges and grassy flowerbeds, from which ancient hedgerows branch off. The manor house stands in the center of its parkland (3.21 acres / 1.3 ha), which includes an ancient moat (500 sqm) and meadows (44.47 acres / 18 ha). The ancient bocage layout is echoed by century-old oak trees. The total surface area is 48.27 acres (19 ha 53 a 50 ca). The following parts are classified as Historic Monument: the dwelling with its outbuildings and moat (cad. ZD 6, 34, 35): classified by decree on March 3, 1997. This property is a historic monument (allowing fiscal tax cuts if you pay taxes in France). Cabinet Le Nail: +33.(0)2.43.98.20.20 CPI 5301 2018 000 028 835 - CCI de la Mayenne We invite you to visit our website Cabinet Le Nail to browse our latest listings or learn more about this property.
…By Cabinet Le Nail


MAYENNE - An authentic 16th-century priory nestled in a peaceful, unspoiled setting in the heart of a small village. This remarkable property boasts unobstructed views of the rolling, tree-lined countryside. Expanded in the 19th century with two elegant side wings, it has harmonious architecture and a slate roof. Its south-facing façade features beautiful mullioned windows with transoms and dormer windows that enhance the property’s charm. It has a living area of 320 m² (excluding the attic) and retains many remarkably well-preserved original features: terracotta floors, imposing stone fireplaces bearing coats of arms, and high French-style ceilings. The ground floor consists of an entryway with a main stone spiral staircase. This leads to a magnificent 54 m² reception room featuring a rare stone fireplace carved in high relief and adorned with pilasters. On one side, an office and a bedroom with an en-suite bathroom allow for single-level living. On the other side, a spacious 39 m² dining room, featuring a monumental fireplace and terracotta tiles, opens onto a large 30 m² kitchen, also equipped with an antique fireplace. A small living room and a utility room with a half-bath complete this level. On the first floor, an elegant hallway leads to 3 beautiful, spacious bedrooms adorned with lovely stone fireplaces, 2 shower rooms, a bathroom, and a walk-in closet. On the second floor, two large attic spaces totaling over 120 m² offer remarkable potential for conversion into additional bedrooms, recreational areas, or reception spaces. An old vaulted cellar completes the property. The outbuildings, which are particularly noteworthy, include: • a large stone building of approximately 240 m², currently used as garages and storage sheds. Probably the oldest structure on the estate, it dates back to the Middle Ages and still retains several original openings. • a stone barn of approximately 50 m². • old pigsties, a testament to the property’s rural past. The grounds cover 1.10 hectares. To the south, a vast lawn leads to a wooded area featuring linden, oak, and chestnut trees. To the east, an orchard completes this lush setting. To the north, chestnut trees and conifers add to the bucolic charm of the setting. For those who love open spaces or pet owners, an adjacent meadow of over 6 hectares is available for purchase as an addition. With its high-quality architecture, authentic historic features, fluid floor plan, and preserved surroundings, this remarkable priory is a characterful property ideal as a family home or for a charming hospitality venture in a quiet, green setting. Local shops and services are just 3 km away, while Laval is about a 20-minute drive away. The highway to Paris is 15 km away, providing excellent access. Energy efficiency rating: G Climate rating: G Estimated annual energy costs for standard usage: between €13,940 and €18,870 per year. Prices indexed as of January 1, 2021 Information on the risks associated with this property is available on the Géorisques website: www.georisques.gouv.fr
…By Agence Mercure Pays De La Loire


This early 19th century property set in 5 hectares of grounds is located 5 km from a little town with all amenities. Originally two houses, it was united to create a single 315 sqm property including 9 bedrooms and 4 shower rooms. In very good condition, the ensemble also includes a little annex used as a seasonal rental as well as a building for horses directly accessing meadows. In a prime location near a state forest. File on request.
…By Daniel Féau


Just 15 minutes from Angers, in the heart of the prestigious Savennières wine region, this fully restored 17th-century manor comes with a guest house, outbuildings and a swimming pool, set within 1.82 hectares of grounds with no neighbours or overlooking properties. The estate provides approximately 407 sqm of living space: a 285 sqm main manor and an independent 122 sqm guest house. It offers up to six bedrooms and four bathrooms, together with five garages, a workshop, cellar, tack room and stables suitable for a horse. The entire property has undergone a comprehensive interior and exterior renovation. Roofs, façades, electrical systems, technical installations and living spaces have all been carefully restored. The kitchens and bathrooms are recent, the upper floors feature solid wood flooring, and a high-performance gas boiler was installed less than two years ago. Both houses have a D energy performance rating and are ready for immediate occupation, with no work required. The manor is distinguished by its natural light and harmonious proportions. Its elegant rooms benefit from ceiling heights of up to 3.40 metres on the ground floor. The living room, dining room and kitchen are spacious while retaining a warm atmosphere. Traditional French-beamed ceilings, tuffeau stone fireplaces, wood panelling and terracotta floors blend naturally with the contemporary renovation. The recent kitchen combines fine materials with Siemens appliances. Upstairs, the slate, brick and tuffeau stone staircase leads to three large bedrooms, a library that could serve as a fourth bedroom, and two polished-concrete bathrooms. Facing the manor, the fully renovated guest house forms a genuine second residence. It includes a spacious reception room with polished-concrete flooring and a Smeg-equipped kitchen, while the upper floor offers two large en-suite bedrooms, allowing family and guests to stay in complete independence. The grounds include a formal French garden, mature trees, orchards, meadowland, a pond and a 4 × 9 metre swimming pool. The estate enjoys a rare setting, with uninterrupted 360-degree views across protected, non-buildable land. Close to Angers, with Paris approximately 1 hour 30 minutes away by TGV, the property combines the prestige of a historic residence with the comfort of a completed renovation and an easy-to-manage layout. Private sale: no agency enquiries. We speak fluent English and can assist international buyers throughout the process.
…Private owner


Ideal for prestigious receptions, upscale weddings, corporate seminars, or as an exceptional family estate — Near Nantes. Located in the heart of La Chapelle-sur-Erdre, close to all amenities and Nantes transport links, this exceptional estate combines complete privacy, historic charm, and an ideal layout for turnkey event planning and hosting. Nestled within a 12,805 m² enclosed wooded park (featuring listed trees, a pond, and a large outdoor terrace for cocktails and receptions), the property offers approximately 860 m² of usable space, divided between the manor house, a separate guest house, and superb outbuildings. An exceptional venue for your events (weddings, seminars, receptions). The estate offers a unique infrastructure, designed to welcome guests and service providers in absolute comfort: - 92 m² reception room: Remarkable proportions, high ceilings, parquet flooring, and a listed and functional period monumental fireplace — ideal for banquets, gala dinners, or plenary sessions. - Adjoining reception rooms: Several bright reception rooms, a library, and a cloakroom for hosting cocktails, breakout meetings, and lounge areas. - Catering logistics & organization: Professional kitchen in the basement with dedicated access, a service area, a wine tasting cellar, and storage space for event equipment. - Outdoor reception areas: A very large paved terrace overlooking the park, perfect for setting up marquees, high tables, and secular ceremonies. - On-site accommodation capacity: 11 bedrooms in total (8 in the manor house with en-suite bathrooms and 3 in the annex), a major asset for accommodating guests, the bride and groom, or other service providers. The Estate in detail - The Main Manor House (approx. 695 m² over 4 levels): Ground floor: Entrance hall, reception room (92 m²), lounges, dining room, kitchen. Upper floors (sleeping areas): 8 spacious bedrooms with en-suite bathrooms and dressing rooms. Fully finished basement: Catering area/technical kitchen, gym, authentic vaulted wine cellar, boiler room, storage. - Independent house/renovated gîte (approx. 116 m²): Bright living room, fitted kitchen with pantry, 3 bedrooms, shower room. Ideal for accommodating the caterer, caretaker, or as a bridal suite/self-contained gîte. - Charming outbuildings: Period orangery and greenhouse (perfect for workshops or coffee breaks), private dojo (convertible into a wellness area or yoga studio), large garage, workshop, and storage spaces. Technical features & amenities - Security and connectivity: Fiber optic internet, motorized gate, intercom, alarm system. - Heating: Oil (main house) / Gas (annex). - Sewage: Mains drainage. - Property tax: €5,683. A rare heritage and commercial opportunity in the Nantes area, combining architectural prestige and event/tourism profitability. Contact & viewings: Pascal ROGER — OptimHome The fees are to be paid by the seller. Les informations sur les risques auxquels ce bien est exposé sont disponibles sur le site Géorisques : www. georisques. gouv. fr. Contact your local agent, Pascal ROGER, NANTES, Optimhome Associate Estate Agent at 06 78 13 43 87 (ref 600460)
…By Optimhome - Pascal Roger


15 minutes from Saumur, in a village on the banks of the Loire, A 15th-century manor house with guest house, winter garden and hanging gardens. From a narrow lane east of the village centre, a wrought-iron gate flanked by two pilasters opens onto a paved courtyard. The principal dwelling, 15th-century, rises three levels in tuffeau, a soft white limestone quarried in the Loire valley, beneath a two-pitched slate roof. Where a paired window once opened, the north facade is now pierced by a moulded mullioned window surmounted by a divided semicircular arch. A 16th-century stair tower flanks the building to the west, extended by a rectangular neoclassical wing added in the 19th century, crowned by a hipped roof with a pedimented dormer. Corner pilasters with Ionic capitals, a dentilled cornice and panelled bays ornament the elevations; a sculpted medallion in the likeness of a page boy marks the entrance. The guest house to the west has its own street entrance as well as courtyard access. A vast vaulted cellar and a well complete the property.
…By Patrice Besse


A 15th and 18th-century former priory, in grounds of more than 6 hectares, in the former Anjou province, on the outskirts of a village. A tree-lined lane from the road leads up to the property and arrives at a gravelled courtyard, with a barn on one side and a farm shed on the other. Opposite, the residence is preceded by a raised patio and surrounded by a former moat. The original priory was erected on the remains of a former castle and dates from the 15th century. It was considerably altered and enlarged in the 18th century, as demonstrated by the layout of the front facades with arched window and door openings. Today, it is made up of two sections that join at a right angle, the largest of which is oriented south to north and the smaller east to west. The two three-storey edifices, each with their upper level in the attic space, are built with rubble stone coated with lime rendering. They are topped with steep, half-hipped, slate roofs punctuated with dormer windows in the centre. The window surrounds, dormers, cornices and quoins are made of tuffeau stone. The inscription 'D.O.M. 1732', marked above the entrance door, pays witness to the religious origins of the property.
…By Patrice Besse


A cosy 18th-century house with an old farm complex, a swimming pool and over 1.2 hectares of grounds, tucked away near the city of Nantes. A white Norman-style fence runs alongside a quiet road on both sides of an electric gate: the property’s entrance. Beyond this gate lies a grassy court separated by walls and two pillars covered with Virginia creeper. This court forms a transitional area leading from the road to the buildings. It takes you into the main courtyard, which enclosed by the outbuildings, an old farm complex and the house. Around the sides and rear of the buildings, vast grounds extend, dotted with age-old trees. These extensive grounds cover more than a hectare. A bridle path runs around the edge of them, marking the boundary with the neighbouring property. The buildings and grounds once formed a farm complex belonging to a nearby chateau that towers on the bank of the River Erdre. The chateau’s historical estate was carved up: today’s property was born of this division. The main dwelling is rectangular with a central section extended on both sides with two wings in the same style. The central section is built of rubble stone rendered with a coating of Loire sand. It has a ground floor, a first floor and a second floor in the roof space. The wings are single-storey sections. The windows in the facade are set in tuffeau-stone surrounds with segmental arch tops. They are arranged asymmetrically. Their timber frames recall old mullioned windows. The hipped slate roof has a dormer on each side. Two chimney stacks rise up from it. One of the wings houses a reception space and looks out at the lush grounds through broad picture windows. The other wing houses a space dedicated to the swimming pool. A complex of old farm buildings around the courtyard flanks the house on both sides. These structures are made of rubble schist and crowned with slate roofs. They form a comprehensive collection of buildings: a barn, garages, workshops, storerooms and open-sided shelters.
…By Patrice Besse


Built in 1878, La Maison d'Hercule is a Belle Époque private mansion in the Heart of Mayenne's historic centre. Set across three floors plus basement, this exceptional residence of 450 sqm offers a rare combination: spectacular, chateau-like features paired with low-maintenance townhouse living. From its monumental entrance gate framed by original stone sculptures to its grand reception rooms, wood panelling, marble fireplaces, oak parquet, and ornate mouldings, the home showcases 19th-century elegance. The theatrical interiors blend Louis XV, Louis XVI, Renaissance, and 17th/18th-century decorative styles, boasting impeccable finishings and extraordinary attention to detail. The home opens onto a private landscaped garden, and includes multiple reception rooms, conservatory, terrace, former cinema room and the possibility to create an independent apartment. Perfect for an international buyer seeking a 'lock-up-and-leave' residence or a high-end chambres d'hôtes activity. Including fees of 4% TTC to be paid by of the purchaser. Price excluding fees 846 153 €. Energy class E, Climate class E Estimated average amount of annual energy expenditure for standard use, based on the year's energy prices 2021: between 6650.00 and 9060.00 €. Information on the risks to which this property is exposed is available on the Geohazards website: georisques.gouv.fr.
…By Exp Global France


At the gates of Saint-Michel-Chef-Chef, in a preserved environment where the gentle countryside of the Loire coastline interacts with the immediate proximity of the ocean, Bretagne Sud Sotheby’s International Realty unveils a rare place, full of history and character: an elegant 18th-century manor of approximately 266 m² of living space, enhanced by a complete renovation carried out with respect for its soul and authenticity.From the moment of arrival, the property imposes a unique atmosphere. Away from any hustle and bustle, it reveals itself like a well-kept secret, wrapped in greenery and silence. The former outbuildings, silent witnesses of a rural life from the past, have been carefully preserved and restored. One of them, transformed into a guest house of about 50 m², now offers an independent and refined space, ideal for welcoming family and friends in absolute comfort. A covered swimming pool completes this harmonious ensemble, adding a dimension of well-being and relaxation in any season.The main house opens onto an entrance hall that immediately sets the tone: here, every detail tells a story. On one side, a vast bright living room, bathed in light, revolves around a superb ancient fireplace and time-worn original floors. The atmosphere is warm, almost timeless, between discreet elegance and preserved authenticity. On the other side, a generous family kitchen, the true heart of the home, features an imposing fireplace, reminiscent of large dinners of yesteryear and moments of sharing.A functional back kitchen, a shower room, and a beautiful wooden staircase complete this level, nobly leading to the upper floors. There, the manor reveals its full welcoming capacity: four harmoniously proportioned bedrooms, dressed in antique parquet flooring, where each space has been thoughtfully designed to combine comfort and serenity. A wood/ pellet stove adds a contemporary and warm touch, while a shower room, a bathroom, and an office complete this ensemble with coherence and elegance.Beyond the main house, the property reveals other treasures. An intimate chapel, steeped in spirituality and history, gives the place an almost timeless dimension. A charming stone outbuilding, to be renovated according to your projects, opens up the field of possibilities: additional guest house, artist's studio, or reception space, the perspectives are multiple and inspiring.Ideally located, the property benefits from a strategic location without compromising tranquility. The beaches of the Jade coast can be reached in just a few minutes, as can local shops. The golf course of Pornic is accessible in 10 minutes, the center of Nantes in 40 minutes, and the airport in about 30 minutes, offering a perfect connection between the art of living in the countryside and openness to the world.This manor embodies much more than a property: it tells a story, that of a carefully preserved heritage, now ready to welcome a new life. A rare, confidential place, where the elegance of the past meets the comfort of the present.Carole Basseville – 06 73 21 20 85Registered in the commercial agents' register under number 329 357 172Information on the risks to which this property is exposed is available on the Géorisques website: [www.georisques.gouv.fr](http://www.georisques.gouv.fr)
…By Bretagne Sud Sotheby's International Realty La Baule


Ref 4960: Manor house and outbuildings for sale, 37 km from Le Mans This charming property is situated between Le Mans and Tours, in the lovely countryside of the Maine Blanc region, on the edge of the Loir Valley. A small town 8 km away offers a range of shops and amenities. The department of Sarthe, historically known as the Haut-Maine, enjoys a prime location at the crossroads of motorway networks and boasts well-served TGV stations. A dynamic region, it is driven by a thriving business community and major events such as the famous 24 Hours of Le Mans. Attached to the 15th-century manor house, which is spread over three floors, is a long 18th-century wing, making this a lovely family-sized property. With a living area of approximately 250 sqm, it comprises: On the ground floor, an entrance hall, with the main wooden staircase and a well, leads to a large family kitchen, which was refurbished in 2023. A few steps lead up to the dining room, and then to the beautiful sitting room in the 15th-century wing, with its monumental tuffeau stone fireplace. There is a second wooden staircase in the tower. Garage and utility room. On the first floor, a corridor leads to a master suite with an en-suite bathroom and a walk-in wardrobe, two further bedrooms with en-suite shower rooms, and a fourth bedroom with a washbasin. On the second floor, there is one bedroom. The outbuildings comprise: A/ An outbuilding Opposite the manor house stands a harmonious outbuilding, housing a workshop, a summer kitchen and a fitted-out room above. B/ Garages - Three enclosed garages and one open garage in a timber-clad building. - One garage adjoining the wing of the manor house. C/ A spacious vaulted cellar with a well-secured entrance. The grounds, covering a total area of nearly one hectare, are well maintained. The beautifully landscaped grounds are planted with century-old trees, set amongst the valley slopes and carefully laid-out walking paths. Cabinet Le Nail: +33 (0)2.43.98.20.20 CPI 5301 2018 000 028 835 - CCI de la Mayenne We invite you to visit our website Cabinet Le Nail to browse our latest listings or learn more about this property.
…By Cabinet Le Nail


TREILLIÈRES - RENOVATED 16th CENTURY MANOR - 315 m² LIVING SPACE - SWIMMING POOL - ENCLOSED PARK Aurélie de l'Espinay, from Efficity, offers you, just 15 km north of Nantes, in the heart of the village of Treillières, a rare property full of history: the Manoir de la Cour du Bourg, built in 1595 and completely renovated with care, respecting its authenticity. Behind its stone walls and elegant facade, this characterful residence offers 315 m² of living space (371 m² on the ground) on a beautiful wooded and enclosed plot of over 1,550 m² with a heated swimming pool. The charm is evident from the entrance: exposed stones, generous volumes, light flowing through, and features blending the charm of the old with contemporary comfort. The ground floor offers superb living spaces: - a spectacular cathedral lounge of 56 m² with a ceiling height of 4.50 m, a hanging fireplace, and underfloor heating - a cozy living room opening onto the terrace and garden, - an open-plan fitted and equipped kitchen leading to the reception rooms, - a master suite with shower room and toilet, - a laundry/boiler room, - a mezzanine office or play area overlooking the living spaces. On the upper floors: - 3 bedrooms, a bathroom, and a shower room on the first level, - then on the top floor: several additional bedrooms, a convertible attic space, and many possibilities for development. Outside, the fully enclosed landscaped park offers a privileged and intimate living environment, enhanced by a heated swimming pool and its friendly terraces. The outbuildings complete this exceptional property: - garage with electric gate, - reception/storage area, - independent studio ideal for a professional activity, a liberal profession, guest accommodation, or a rental project. An independent building plot of 969 m² can also be acquired in addition. A unique property, in absolute tranquility, in immediate proximity to schools, shops, and services, combining heritage, elegance, and quality of life at the gates of Nantes.
…By Efficity


MAYENNE - LAVAL Exquisite 214 m² manor house boasting authentic stonework and timeless character. The property features 7 spacious rooms, including a grand living space with a traditional fireplace, perfect for cozy evenings and entertaining guests. Double glazing and PVC windows ensure excellent insulation and comfort throughout the seasons, while the entire residence is equipped with high-speed internet and optical fiber, making it ideal for modern living. Outside, the manor offers a generous plot with a beautifully maintained yard, mature trees, and a practical well for outdoor needs. A large car port provides convenient and secure parking, complemented by additional stone outbuildings that can serve as storage or workshops. The tranquil rural setting offers peace and privacy, yet is only a short distance from local amenities in Laval. This rare property seamlessly combines historical charm with contemporary features, offering a harmonious blend of tradition and convenience. Enjoy the warmth of original materials and architectural details alongside the benefits of modern upgrades. Whether you seek a family residence or a countryside retreat, this manor house is a unique opportunity to own a distinctive home in the heart of Mayenne. Energy rating: C Climate rating: A Estimated annual energy costs for standard usage: between 2,200 euros and 3,010 euros per year. Prices indexed to the years 2021, 2022 and 2023. Information on the risks to which this property is exposed is available on the website: georisques.gouv.fr
…By Agence Mercure Pays De La Loire


Ref. 4319: 5 MINUTES FROM THE BEACH : Elegant manor house, anglo-norman style In Loire Atlantique, near Nantes, the Pays de Retz is the southern gateway to Brittany. Around the cove of Pornic and the long beaches of Saint-Brévin, 52 km of coastline are dotted with creeks, long stretches of fine sand and picturesque seaside resorts. The famous square-net fisheries are part of the unmissable heritage of this coast, known as the Côte de Jade. Alongside the bustling coastline, marshes and bocage create a bucolic mosaic. It's in this verdant Pays de Retz countryside, less than a kilometer from the first beaches and 10 minutes from Pornic and Saint Brévin, that this half-timbered seaside-style residence is nestled in its grounds. The nearest seaside resort is less than a kilometer away. All local shops, elementary school, health center and pharmacy are nearby. The origins of the manor house date back to 1776. This date is inscribed on the façade of the manor house. It was an estate with farms, belonging to the same family for several generations. The manor house was remodeled in the early 19th century, giving it a seaside feel with its half-timbering. In the early years of the 19th century, the Côte de Jade became the destination of choice for a wealthy elite attracted by the benefits of spring waters and sea bathing. From the road, through the gate, you can see the manor house in its wooded grounds. The manor's main facade, with its half-timbering, dark red shutters, sloping slate roof with dormer windows, small balconies and chapel with bell tower, is in the Anglo-Norman style, and is part of the commune's remarkable heritage. Access is via a small path to the side. To the south, a gate leads to a garden. As soon as you enter the house, you'll be charmed by its luminosity. The recent decoration is very successful. Original features have been preserved, including parquet flooring, tiles, wood panelling, fireplaces and beams. The colors of the walls and woodwork have been carefully chosen in soft tones, bringing serenity throughout the house. The surface area of the manor house is 216 sqm. Access is via an open-plan hall with attractive period tiles in warm tones. The wooden staircase and beams immediately add to the charm of the place. On the right, a large, light-filled living room (32 sqm). The floor features the same tiles as the entrance hall, wood panelling, exposed beams and a beautiful wooden fireplace. On the left, a cosy kitchen with dining area (17 sqm). The floor is tiled, the kitchen units are black, and the briquette fireplace has been judiciously painted black. A scullery with a door to the outside, and a toilet. There's also a shower room on the first floor, with a fine choice of tiles. A beautiful wooden staircase leads to the second floor. A corridor leads to two bright bedrooms, with parquet floors, white walls and a wooden fireplace, as well as a shower room with toilet. A pretty boudoir-style dressing room completes the second floor. The second floor features a large landing that could be converted into an office area, a first bedroom with an adjoining room that could be used as a study or dressing room. On this floor, there's also a bathroom with toilet, tiled floor and wooden vanity unit. A few meters from the manor house is an old outbuilding that has just been completely renovated and perfectly decorated, facing the swimming pool. With a surface area of approx. 50 sqm, it features a living room with kitchenette and sitting area. The floor is travertine. Exposed beams. A shower room and toilet. A new pellet stove has been installed. Double-glazed PVC windows. At the far end, a lovely, bright bedroom with access to the swimming pool. Adjoining the manor house is a pretty chapel with a bell tower, in the same spirit as the manor house. A little further away are the former stables, in need of renovation. A second dwelling could be created here, with a surface area of approx. 50 sqm. The surface area of the grounds is approx. 9,000 sqm. The park is surrounded by old stone walls. To the south, a garden with a well and old lime trees. To the north, a beautiful park planted with century-old trees, with a well. A beautiful meadow surrounded by hundred-year-old oaks with a large pond. The pool area is in front of the annex house. The pool is new (2023) and heated, with a surface area of 20 sqm. The pool enclosure is new. Cabinet LE NAIL – Loire-Atlantique and Vendée - Mrs Nathalie TOULBOT : +33 (0)2.43.98.20.20 Nathalie TOULBOT, Individual company, registered in the Special Register of Commercial Agents, under the number 418 969 077. We invite you to visit our website Cabinet Le Nail to browse our latest listings or learn more about this property.
…By Cabinet Le Nail


Ref 4949: Manor house and outbuildings for sale, 10 km from La Flèche On the border between Maine and Anjou, between Sablé-sur-Sarthe and La Flèche, this remarkable property is situated in a village that is particularly well connected and has a distinct charm. With local shops nearby, you’ll find all the amenities you need within 15 minutes. As you pass through the remarkable basket-handle archway, you discover the house and its grounds, situated in the heart of the village. The main building opens out onto its beautifully laid-out garden through large windows. In the style of Janus, the manor house features very distinct façades, dating from the 15th to the 17th century. With a living area of 315 sqm, it comprises: On the ground floor, entirely paved with antique terracotta tiles, a 45 sqm sitting room with a monumental fireplace, a large 54 sqm dining room with a remarkable 17th-century fireplace, and a spacious 37.5 sqm kitchen. In the tower, a spiral staircase leads to all the upper floors. On the first floor, there are three bedrooms ranging from 23 sqm to 43 sqm, a study and two en-suite bathrooms. On the second floor, there is a room used as a playroom and two bedrooms. The outbuildings include: - A charming outbuilding, restored in 2008, currently comprises two self-contained bedrooms with en-suite bathrooms; it was previously used as a guest house. It also includes a woodshed. - A garage The park, covering a total area of 3,750 sqm, is very well maintained. Thanks to its many beautiful and remarkable trees (ceiba, Virginia tulip tree, maple, Indian lilac, chestnut, wig tree, alder, beech, birch, etc.), it provides a haven of tranquillity in the heart of this charming village. Cabinet Le Nail: +33 (0)2.43.98.20.20 CPI 5301 2018 000 028 835 - CCI de la Mayenne We invite you to visit our website Cabinet Le Nail to browse our latest listings or learn more about this property.
…By Cabinet Le Nail


Barnes Properties and Châteaux offers for sale this charming 19th-century residence, its equestrian facilities, and 6.65 hectares of meadows and woods. The property is nestled in the heart of the Vendéen bocage, just 7 minutes from Pouzauges, a vibrant town in northern Vendée that offers all amenities. It also benefits from being close to Puy du Fou, which is only 25 minutes away. We reach the residence via a path winding through the woods, situated in the heart of its 6.65-hectare domain, planted with centennial trees and offering stunning open views of the surrounding countryside. Topped with a high slate roof (renewed in 2016), the house rises over 4 levels, including a complete basement and an attic. The entire property has undergone a very high-quality renovation, conducted according to the rules of the art, and now features a comfortable family home combining the charm of the old with modern comfort. The ground floor living areas are spacious and bright, while the sleeping area reveals no less than 5 bedrooms and 2 bathrooms. The house also includes several other interesting spaces (an orangery connecting with the house and the attic), thus offering true potential for additional development. You will undoubtedly appreciate the master suite, which has access to a 25 m² terrace above the orangery. The view is superb over the estate and the surroundings! Some outbuildings complement the structure, including an old greenhouse and equestrian facilities (5 boxes and a storage shed), making this property the perfect spot for horse enthusiasts. The facilities are completed by a working arena and several paddocks or meadows. Technical aspects: double glazing, new roof, centralized geothermal heating, sanitation redone in 2016. If you are looking for a family property with character, this property will charm you with the quality of its renovation, its authenticity, and its location. For any further information, do not hesitate to contact us. This property is presented by Jan Erik ALDERLIESTE. A complete file is available upon request. ENERGY: D CLIMATE CLASS: B Estimated amount of annual energy expenses for standard use: €2774 to €3752 Year of reference for energy prices to establish the estimate: 2021. "Information on the risks to which this property is exposed is available on the Géorisques website: www.georisques.gouv.fr"This description has been automatically translated from French.
…By Barnes Proprietes & Chateaux


Barnes Propriétés et Châteaux is offering for sale this authentic Poitevin property located in the heart of a character village in the south of the Vendée between Niort and La Rochelle. This is the former "Hostellerie des pèlerins de marque de l'abbaye de Maillezais", built in 1572 and then remodelled in the 18th century. The property comprises a manor house with approx. 500 m² of living space, outbuildings, a swimming pool and large walled courtyards and gardens. The house offers 500 m² of living space over 2 levels: Ground floor: 30 m² entrance hall with a remarkable stairway with virtual axis, 33 m² study with fireplace, 32 m² dining room with fireplace, 58 m² lounge with fireplace, 37 m² kitchen with fireplace, vestibule with lift, wc, storeroom and cellar access. A second toilet is located in the mid-level stairwell. First floor: large corridor, 6 bedrooms (from 17 to 34 m²), a bathroom and three shower rooms, one of which has a toilet. A vaulted cellar under the kitchen. 250 m² of attic space that could be converted. The outbuildings include : - an 18th century orangery with a cellar - a gardener's house - a former stable - a barn converted into a garage for two vehicles - woodsheds - a dovecote - a vaulted room (former chapel) - various sheds The grounds extend to 5714 m² and are fully walled. To the north of the house is a covered rear courtyard with access to the kitchen and the street. To the south is a second courtyard with a salt-treated swimming pool heated by a Zodiac heat pump. To the east of the house, we find a park planted with remarkable species, an orchard with around fifteen fruit trees and a vegetable garden. Technical features: mains drainage, lift, oil-fired condensing boiler (2014), heated saltwater swimming pool, Water drilling 90m deep ensuring water autonomy, solar panels (income of €2,000/year). This property will seduce you with its authenticity, tranquillity and protected location in the heart of a village with all amenities. The perfect family home! Energy class: D - Climate class: D / Estimated annual expenditure: €10,157 and €13742 (2021 price reference year). Detailed file on request. Property presented by : Jan Erik ALDERLIESTE Information on the risks to which this property is exposed is available on the Géorisques website: www.georisques.gouv.fr
…By Barnes Proprietes & Chateaux


Réf. 4927: A charming manor house in a picturesque setting near Laval and Sainte-Suzanne (Mayenne department). Situated in the former province of Maine, now part of the Mayenne department, this property is set in unspoilt countryside, in the heart of a particularly peaceful hedgerow landscape. Just a few kilometres away, a local town provides the main shops and everyday amenities. The property also benefits from an easily accessible location, close to Laval and the motorway linking Paris to Brittany. THE ERVE VALLEY To the East of the Mayenne, the Erve Valley offers a remarkable landscape, shaped by the river and dotted with meadows, woods and gently rolling hills. This unspoilt environment provides a particularly pleasant setting, where sunken lanes, green valleys and charming villages alternate. At the heart of this valley lies Sainte-Suzanne, listed among the ‘Most Beautiful Villages of France’, whose silhouette—dominated by the castle and the church—is one of the Mayenne’s most iconic landscapes. The medieval town, with its ramparts and ancient alleyways, bears witness to the rich history of this region, whilst the Erve Valley offers numerous opportunities for walks and for exploring unspoilt natural surroundings. The area thus retains a deeply rural and heritage-rich identity, whilst benefiting from its proximity to Laval, the prefecture of Mayenne, and its many services, shops and facilities. Furthermore, Laval’s TGV station allows travellers to reach Paris in under an hour and a half, providing easy access to the capital. This location thus combines the charm and tranquillity of a rural setting with excellent transport links, in an area particularly sought-after for the quality of its landscapes and the richness of its heritage.) Built from sandstone and Bernay stone, and roofed with flat tiles, this manor house has an L-shaped layout. Its façades, facing mainly south-east and south-west, offer lovely views of the gardens and the surrounding countryside. The property has a total living area of approximately 210 sqm (excluding a convertible loft of approximately 45 sqm) and comprises: - On the ground floor: kitchen (16 m²), utility room (12 m²), dining room (26 m²), large living room (45 m²), study (21 m²), landing and toilet (10 m²). - Upstairs: accessible via the main staircase: en-suite comprising a bedroom and bathroom (20 m²), 3 bedrooms (13, 12 and 17 m²), 1 bathroom (6 m²), toilet on the landing (12 m²); accessible via a staircase leading from the study: mezzanine and convertible attic (45 m², not included in the living area); Semi-underground cellar beneath a small section of the house. The house features some interesting architectural elements, including: marble or small terracotta tile flooring, a monumental fireplace, a Louis XV-style sandstone fireplace, etc. Outbuildings : The outbuildings are arranged around a courtyard to the south-west of the manor house. They comprise: A/ A building housing two garages and a storeroom, with a slate roof; B/ A former kennel with a hexagonal layout, a distinctive building also with a slate roof; C/ L-shaped stables comprising five horse boxes and a storeroom. The grounds, covering a total area of 6 acres, offer a particularly harmonious landscape, organised around the house situated in a central position. To the South, a small pond enhances the property and forms part of a pleasant walking route, featuring, in particular, an elegant weeping willow. To the North lies a remarkable botanical garden, rich in a wide variety of tree species, including: cedar, Scots pine, Sequoia sempervirens, Ginkgo biloba, ornamental thuja, Magnolia soulangeana, Magnolia grandiflora, and others. To the West, the vegetable and flower garden extends this landscaped area, this time adorned with numerous varieties of flowers (roses, irises, chive flowers, devil’s-bit scabious, phlox, rhododendrons, etc.) To the East, a few meadows complete the property and lend it a wonderful variety of uses and views. Cabinet Le Nail: +33(0)2.43.98.20.20 CPI 5301 2018 000 028 835 - CCI de la Mayenne We invite you to visit our website Cabinet Le Nail to browse our latest listings or learn more about this property.
…By Cabinet Le Nail


I propose this discreet manor with a royal designation, a must-see in the history of La Chartre sur le Loir (72). It welcomes its future owners in an exceptional setting, where the softness of tuffeau meets the serenity of a wooded park. This historic residence, bathed in light from morning to evening, offers a true journey back in time, at the heart of a preserved landscape. The property consists of a main building with a living area of 168 m² including 4 bedrooms, a charming gîte of 89 m² with two bedrooms and a lovely sunny terrace, and a third house converted into a reception hall with its exceptional fireplace. The network of cellars carved into the hillside reveals a remarkable underground heritage. Its cool and silent galleries bear witness to the winemaking and artisanal activities of the Loir Valley. They are one of the treasures of the estate. A large garage capable of accommodating several cars and a small workshop complete this description. Surrounded by majestic trees and clear springs, this residence fits into a peaceful and green environment. The park, covering 5 hectares, open to the valley, invites walking, contemplation, and the discovery of the changing colors of nature throughout the seasons. Whether you are a history lover, a nature enthusiast, or an architecture passionate in search of beauty, this manor opens its doors with elegance and simplicity. A rare, bright, authentic place, an essential in the Loir Valley. Energy performance diagnosis F Greenhouse gas emissions F Estimated annual energy costs for standard use between 7,140 and 9,190 euros indexed to the years 2021, 2022, and 2023. To visit and assist you with your project, contact Astrid SCHOTTE at 0603127132 or by email at [email protected]. According to Article L.561.5 of the Monetary and Financial Code, for the organization of the visit, you will be asked to present an identity document. This announcement has been drafted under the editorial responsibility of Astrid SCHOTTE acting under the status of a registered commercial agent at RSAC MELUN 800 239 741 with SAS PROPRIETES PRIVEES, with a capital of 44,920 euros, ZAC LE CHÊNE FERRÉ - 44 ALLÉE DES CINQ CONTINENTS 44120 VERTOU; SIRET 487 624 777 00040, RCS Nantes. Professional card for transactions on real estate and business assets (T) and property management (G) No. CPI 4401 2016 000 010 388 issued by the CCI Nantes - Saint Nazaire. Escrow account No. 30932508467 BPA SAINT-SEBASTIEN-SUR-LOIRE (44230). Guarantee GALIAN-SMABTP - 89 rue de la Boétie, 75008 Paris - No. 28137 J for 2,000,000 euros for T and 120,000 euros for G. Professional liability insurance by GALIAN-SMABTP policy No. 28137.J Mandate ref: 462390 - The professional guarantees and secures your real estate project. Net seller 799,000 euros buyer's charges 3.88% (3.88% inclusive fees charged to the buyer.) Astrid SCHOTTE (EI) Commercial Agent - RSAC Number: MELUN 800 239 741. Information on the risks to which this property is exposed is available on the Géorisques website: www.georisques.gouv.frThis description has been automatically translated from French.
…By Propriétés Privées


Ref.4044. Charming 17th C. dwelling and its reception building in Mayenne department. "In this land of moor and heather, the passage where one meets this beautiful ruin lacks neither charm nor freshness, with its forest and deep valley. These are the words of Abbé Angot to describe the environment of this property Located in the north of the Mayenne, historically in the Bas Maine, this 17th century dwelling is built in the countryside, in a relatively isolated, intimate and charming environment. In the middle of an old medieval fortress surrounded by water, it comprises the remains of an old castle and its wings, one of which is used as a home and the other as a reception room. "Curious", "aesthetic", "historical" and "authentic" define this place, which bewitches the walkers who get lost in it. A small resource town is 10 km away by car; all shops and services are provided by a dynamic and historic town 19 km away. The dwelling is reached by a single bridge spanning the moat, passing under a delightful porch of vermiculated stonework, of which the semicircular arch and its pedestrian door remain. The ruins of the castle and the parapet walk, the moat, the base of two imposing defensive towers and the two large communal wings, which are the only parts that can be inhabited today, remain from the old fortification, whose size and splendour of yesteryear can be imagined. In the middle of the enclosure is a formal garden with an old gates in the centre. The two outbuildings are arranged symmetrically on either side of the garden, back-to-back with the old castle that once stood at the end of the courtyard. They are built of stone, rendered with lime, covered with slate and the roofs are adorned with charming bull's eyes; the east wing is fitted out as a vast reception room and the west wing is the dwelling which comprises: On the ground floor: a large room partially separated into two volumes by an entrance hatch which is glazed; this room includes two monumental fireplaces, cushions, exposed beams and the start of the stairway to the first floor; to the south, a bedroom with a fireplace, a terracotta floor laid between oak slats and exposed beams, and adjoining a bathroom - wc; to the north, a vast kitchen with a fireplace and a terracotta and stone floor, and to follow a technical room (laundry/boiler room), and a toilet. On the first floor: separated by hemp and lime partitions, 4 bedrooms with shower room and wc; the floors are covered with sea rush. The rooms face east and south, and on the opposite side, the thick, high walls formed the wall topped by its parapet walk. It should be emphasised that the work carried out was done with a technical and artistic concern, the result of which is remarkable. Here again, the adjectives curious, aesthetic, historical and authentic are used. The living area of the house is approximately 350sqm. Opposite the dwelling, the former stables (twin building of the dwelling) have been converted into a reception area and the work was completed in April 2020. The large room measures approximately 250sqm. The floor is made of tinted cement, the walls are plastered with lime and the framework is covered with an elegant formwork in the shape of an overturned ship's hull, giving the room volume and sound absorption. In the extension there is a room for the caterer and a sanitary block (toilet and washbasin); A stone outbuilding with a slate roof used as an equipment shed is set back from the dwelling; A picturesque chapel 3.2 km away by car, covered with shingles. The fortified enclosure dominates the old garden to the south, which is to be recreated, and is bordered by raised paths offering a bucolic walk around it. A few small, unoccupied meadows complete the ensemble for a total surface area of approximately 6.17 acres (2.59 ha). The general atmosphere bears witness to a place steeped in history and legends: "tradition has it that a hound's head, sculpted on one of the walls of the easements, indicates the exact spot where a barrel of gold is hidden, but this treasure has not been discovered". The Mayenne: castle, manor houses, beautiful residences. Gilbert CHAUSSIS. The work carried out by the current owner has made it possible to save and restore this site, which seemed condemned to a slow decline. The place is now saved and alive! This singular place is calling for a new owner willing to humbly continue the preservation of this thousand-year-old site. Cabinet Le Nail: +33(0)2.43.98.20.20 CPI 5301 2018 000 028 835 - CCI de la Mayenne We invite you to visit our website Cabinet Le Nail to browse our latest listings or learn more about this property.
…By Cabinet Le Nail


Ref 4917: Manor house and holiday cottages for sale near Saumur This elegant property is situated on the outskirts of the Loire-Anjou-Touraine Regional Nature Park, not far from Saumur, in a charming village surrounded by unspoiled countryside featuring a mix of vineyards, farmland, and woodlands. As a result, it enjoys a prime location in the heart of a region prized for its heritage and lifestyle. Saumur, with its castle, markets, and tuffeau-stone houses, is about a 25-minute drive away. All around, fortified towns, abbeys, picturesque villages, cave dwellings, and vineyards make up one of the most varied and charming cultural landscapes in the Loire Valley. Its location in a rural setting offers the tranquility of seclusion without sacrificing the conveniences of daily life. A bakery, grocery store, and essential shops are just a six-minute drive away, while a nearby town with supermarkets, healthcare providers, schools, and restaurants is about a ten-minute drive away. Easily accessible from Paris via major highways and located a reasonable distance from Angers, Nantes, Tours, and Poitiers, the property is also about fifteen minutes from a TER train station and about twenty-five minutes from a TGV station. This combination of tranquility, appeal to tourists, and accessibility gives the location undeniable advantages that make it well-suited for a variety of projects, whether personal and/or professional. As a result, families and investors alike will find it thoroughly satisfying. Built in the early 19th century, this manor house features an elegant, classically inspired design. The main building, set slightly above ground level, has a symmetrical façade with three bays across three stories topped with slate roofing, resting on a base of exposed local stone, and is flanked by two small wings that provide additional living space. The lime-plastered facades are punctuated by harped corner string courses and generous tuffeau stone window frames, whose arched pediments lend relief and grandeur to the overall design. A modillion cornice highlights the base of a tall, stepped slate roof, enlivened by three ornate dormers—two side oculi framing a central dormer—and punctuated by ridge finials. The courtyard-facing facade opens in the center with a stone staircase and faces a main courtyard arranged around a fountain. At the rear, the main building’s facade is finished with a pinkish stucco and overlooks a vast lean-to roof covered with canal tiles that is built against it, thus forming a link between the house and the garden. The contrast between slate, tiles, stucco, and tuffeau stone creates a silhouette that is both elegant and warm, typical of the style of the lavish bourgeois residences of that era and of the fusion of the architectural traditions of Anjou and Poitou. The interior spaces of this residence, with a living area of approximately 250 sqm, are laid out as follows: On the ground floor, an entry hall featuring a beautiful staircase with wooden balusters leads, on one side, to a formal living room, and on the other, to a dining room adjoining a large kitchen, followed by an office and a laundry room/restroom. This level extends from the kitchen to the covered terrace under a lean-to roof, providing the manor with a vast additional living space. This area itself leads to a vaulted cellar and to the right wing of the manor, which includes a restroom, a reception room with a “winemaker’s counter” offering direct access to the pool area, a boiler room, and a laundry room. On this floor, you’ll find polychromatic ceramic tile floors and herringbone parquet, ornate wooden trim and picture rails, splendid tuffeau stone and marble fireplaces, and molded or exposed-beam ceilings. On the first floor, a landing leads to two bedrooms, a walk-in closet, and a comfortable bathroom. As on the ground floor, this level features hardwood floors and beautiful marble fireplaces. The right wing of the manor house includes a third bedroom accessible via an outdoor staircase and a wooden deck; together with its open kitchen and bathroom, it forms a separate studio that can also serve as an annex guesthouse. On the second floor, a second landing leads to two bedrooms, each equipped with a bathroom with a shower and toilet and a walk-in closet, adding two pleasant additional suites to the manor. The property includes several outbuildings that perfectly complement the estate and offer significant flexibility in use. They are arranged as follows: - Four fully operational vacation rentals, equipped to a high standard of comfort, plus the independent studio in the right wing of the manor, have been converted from charming historic outbuildings. - A spacious barn featuring a mezzanine workshop and a storage shed. - A storage shed and a woodshed adjoining the barn. - A utility room with a laundry area and a restroom. - A garden shed with storage space and a carport used as a garage. - A garden gazebo. Cottage 1 Ground floor: living room, fully equipped kitchen, bathroom with shower and toilet. First floor: loft bedroom with exposed beams and a cathedral ceiling. Cottage 2 Ground floor: living room with sitting area, dining room, and fully equipped kitchen. First floor: bedroom with exposed beams and a cathedral ceiling, bathroom with shower and toilet. Cottage 3 Ground floor: living room with exposed beams, fully equipped kitchen, closet. First floor: bedroom with exposed beams and cathedral ceiling, bathroom with shower and toilet. Cottage 4 Single-story home featuring a large living room with an open-concept kitchen, a master bedroom with an en suite bathroom and toilet. Hardwood floors, exposed stone walls, and exposed beams. Private, enclosed garden with separate entrance. A pleasant, spacious 3,747 sqm property consisting of courtyards, walkways, terraces, gardens, a vegetable garden, and hedges; the entire property is well-maintained and adorned with beautiful ornamental trees (cedar, cypress, yew, oak, linden, maple, birch, mulberry, laurel, …) and fruit trees (cherry, plum, fig, apple, peach, nectarine…). The property also features a heat pump-heated pool, fully enclosed by walls, with an adjoining pool house featuring a relaxation area under a charming lean-to roof covered with canal tiles. There is potential to purchase an additional 4.9-acre adjoining plot of meadowland. Elegant and easy to live in, this property creates a warm and welcoming space that offers a rare balance between family life, tranquility, and the art of entertaining. Cabinet LE NAIL – Maine-et-Loire - Mr Lodoïs HUBERT : +33 (0)2.43.98.20.20 Lodoïs HUBERT, Individual company, registered in the Special Register of Commercial Agents, under the number 792 044 760. We invite you to visit our website Cabinet Le Nail to browse our latest listings or learn more about this property.
…By Cabinet Le Nail


Ref.4800: 15th- and 19th-C. manor house for sale in the Sarthe department, with outbuildings and a swimming pool Set amidst the rolling countryside of the Sarthe region, and in the immediate vicinity of a charming town boasting a wide range of shops and leisure activities, stands this elegant manor house and its delightful grounds. Ideally situated between Le Mans, Laval and Sablé-sur-Sarthe, it enjoys excellent transport links, with the A11 motorway just 6 minutes away and the TGV stations at Sablé and Le Mans 20 and 35 minutes away respectively, ensuring easy access. The manor house comprises a section built in the 15th-C., featuring an octagonal tower with a machicolation—a feature typical of manor houses in the Sarthe region—and listed in the *Répertoire des manoirs de la Sarthe: XVe et XVIe siècles*. A south-facing wing was added in the 19th-C., along with L-shaped outbuildings. The perfect family home, it is spread over three floors connected by a beautiful wooden spiral staircase in the tower. The 330 sqm manor comprises: - Ground floor: entrance hall leading to a lounge and a dining room with parquet flooring, marble fireplaces, lime-washed walls, and a spacious living room with exposed beams, terracotta tiles and a large stone fireplace with a bread oven. Adjacent to this, a small study opens onto a pleasant enclosed courtyard. The dining room leads to a recently fitted Schmidt kitchen with a stone worktop and a wood-burning stove, extending into a fully modernised utility room and laundry room with terracotta tiled floors, as well as a shower room. This latter room also serves as a pool house. - Upstairs: a wide hallway leads to 5 bedrooms, one with an en-suite bathroom, two with a separate toilet, and a shower room. Beautiful original features: transom windows, fireplaces, parquet flooring and terracotta tiles... - Above: 3 attic bedrooms, a very recently fitted bathroom with bath and shower, and 2 attics. - Beautiful vaulted cellars beneath the 19th-C. wing. Outbuildings : Adjoining the house is a conservatory used as a games room, as well as a workshop. There is a cellar running the full length of the property. At the rear stands an outbuilding that once functioned as a stable and a cellar, still showing a few traces of habitation (a fireplace and a vegetable rack). Land : Once through the stone gateway, a beautiful driveway lined with well-maintained oak trees leads to the main façade, its courtyard and a pleasant south-facing terrace, shaded by a magnolia tree. The grounds, covering an area of 7,595 sqm, are planted with century-old ornamental trees (cedar, sequoia, purple beech, chestnut, lime, etc.), creating a lovely atmosphere, as well as an orchard (apple, pear, peach, plum, redcurrant and blackcurrant trees) yielding bountiful harvests. You will notice that the property is situated on the edge of a hamlet. All the life of this manor house takes place at the front, in the courtyard, in the garden and by the swimming pool, where life is good and the atmosphere is full of charm. The grounds, partly enclosed by walls, provide a secure environment. To enhance its family-friendly appeal, the property also features a 9-by-4.5-metre swimming pool fitted with a Desjoyaux salt filtration system dating from 2010. Cabinet Le Nail: +33(0)2.43.98.20.20 CPI 5301 2018 000 028 835 - CCI de la Mayenne We invite you to visit our website Cabinet Le Nail to browse our latest listings or learn more about this property.
…By Cabinet Le Nail
'%20stroke='%23DDAA3A'%20stroke-width='1.909'%20stroke-linecap='square'%20stroke-linejoin='bevel'/%3e%3c/svg%3e)
Receive by email any new listing that may match your search criteria
Your criteria :
By validating this form, you accept the general conditions of use of Le Figaro Properties.
These agencies offer a selection of luxury properties vente in the Pays de la Loire. Feel free to contact them for personalized assistance.


