The agencies in the Pays de la Loire
These agencies offer a selection of luxury properties vente in the Pays de la Loire. Feel free to contact them for personalized assistance.

 English$ USD · m²


Just 15 minutes from Angers, in the heart of the prestigious Savennières wine region, this fully restored 17th-century manor comes with a guest house, outbuildings and a swimming pool, set within 1.82 hectares of grounds with no neighbours or overlooking properties. The estate provides approximately 407 sqm of living space: a 285 sqm main manor and an independent 122 sqm guest house. It offers up to six bedrooms and four bathrooms, together with five garages, a workshop, cellar, tack room and stables suitable for a horse. The entire property has undergone a comprehensive interior and exterior renovation. Roofs, façades, electrical systems, technical installations and living spaces have all been carefully restored. The kitchens and bathrooms are recent, the upper floors feature solid wood flooring, and a high-performance gas boiler was installed less than two years ago. Both houses have a D energy performance rating and are ready for immediate occupation, with no work required. The manor is distinguished by its natural light and harmonious proportions. Its elegant rooms benefit from ceiling heights of up to 3.40 metres on the ground floor. The living room, dining room and kitchen are spacious while retaining a warm atmosphere. Traditional French-beamed ceilings, tuffeau stone fireplaces, wood panelling and terracotta floors blend naturally with the contemporary renovation. The recent kitchen combines fine materials with Siemens appliances. Upstairs, the slate, brick and tuffeau stone staircase leads to three large bedrooms, a library that could serve as a fourth bedroom, and two polished-concrete bathrooms. Facing the manor, the fully renovated guest house forms a genuine second residence. It includes a spacious reception room with polished-concrete flooring and a Smeg-equipped kitchen, while the upper floor offers two large en-suite bedrooms, allowing family and guests to stay in complete independence. The grounds include a formal French garden, mature trees, orchards, meadowland, a pond and a 4 × 9 metre swimming pool. The estate enjoys a rare setting, with uninterrupted 360-degree views across protected, non-buildable land. Close to Angers, with Paris approximately 1 hour 30 minutes away by TGV, the property combines the prestige of a historic residence with the comfort of a completed renovation and an easy-to-manage layout. Private sale: no agency enquiries. We speak fluent English and can assist international buyers throughout the process.
…Private owner


Ref.4044. Charming 17th C. dwelling and its reception building in Mayenne department. 'In this land of moor and heather, the passage where one meets this beautiful ruin lacks neither charm nor freshness, with its forest and deep valley. These are the words of Abbé Angot to describe the environment of this property Located in the north of the Mayenne, historically in the Bas Maine, this 17th century dwelling is built in the countryside, in a relatively isolated, intimate and charming environment. In the middle of an old medieval fortress surrounded by water, it comprises the remains of an old castle and its wings, one of which is used as a home and the other as a reception room. 'Curious', 'aesthetic', 'historical' and 'authentic' define this place, which bewitches the walkers who get lost in it. A small resource town is 10 km away by car; all shops and services are provided by a dynamic and historic town 19 km away. The dwelling is reached by a single bridge spanning the moat, passing under a delightful porch of vermiculated stonework, of which the semicircular arch and its pedestrian door remain. The ruins of the castle and the parapet walk, the moat, the base of two imposing defensive towers and the two large communal wings, which are the only parts that can be inhabited today, remain from the old fortification, whose size and splendour of yesteryear can be imagined. In the middle of the enclosure is a formal garden with an old gates in the centre. The two outbuildings are arranged symmetrically on either side of the garden, back-to-back with the old castle that once stood at the end of the courtyard. They are built of stone, rendered with lime, covered with slate and the roofs are adorned with charming bull's eyes; the east wing is fitted out as a vast reception room and the west wing is the dwelling which comprises: On the ground floor: a large room partially separated into two volumes by an entrance hatch which is glazed; this room includes two monumental fireplaces, cushions, exposed beams and the start of the stairway to the first floor; to the south, a bedroom with a fireplace, a terracotta floor laid between oak slats and exposed beams, and adjoining a bathroom - wc; to the north, a vast kitchen with a fireplace and a terracotta and stone floor, and to follow a technical room (laundry/boiler room), and a toilet. On the first floor: separated by hemp and lime partitions, 4 bedrooms with shower room and wc; the floors are covered with sea rush. The rooms face east and south, and on the opposite side, the thick, high walls formed the wall topped by its parapet walk. It should be emphasised that the work carried out was done with a technical and artistic concern, the result of which is remarkable. Here again, the adjectives curious, aesthetic, historical and authentic are used. The living area of the house is approximately 350sqm. Opposite the dwelling, the former stables (twin building of the dwelling) have been converted into a reception area and the work was completed in April 2020. The large room measures approximately 250sqm. The floor is made of tinted cement, the walls are plastered with lime and the framework is covered with an elegant formwork in the shape of an overturned ship's hull, giving the room volume and sound absorption. In the extension there is a room for the caterer and a sanitary block (toilet and washbasin); A stone outbuilding with a slate roof used as an equipment shed is set back from the dwelling; A picturesque chapel 3.2 km away by car, covered with shingles. The fortified enclosure dominates the old garden to the south, which is to be recreated, and is bordered by raised paths offering a bucolic walk around it. A few small, unoccupied meadows complete the ensemble for a total surface area of approximately 6.17 acres (2.59 ha). The general atmosphere bears witness to a place steeped in history and legends: 'tradition has it that a hound's head, sculpted on one of the walls of the easements, indicates the exact spot where a barrel of gold is hidden, but this treasure has not been discovered'. The Mayenne: castle, manor houses, beautiful residences. Gilbert CHAUSSIS. The work carried out by the current owner has made it possible to save and restore this site, which seemed condemned to a slow decline. The place is now saved and alive! This singular place is calling for a new owner willing to humbly continue the preservation of this thousand-year-old site. Cabinet Le Nail: +33(0)2.43.98.20.20 CPI 5301 2018 000 028 835 - CCI de la Mayenne We invite you to visit our website Cabinet Le Nail to browse our latest listings or learn more about this property.
…By Cabinet Le Nail


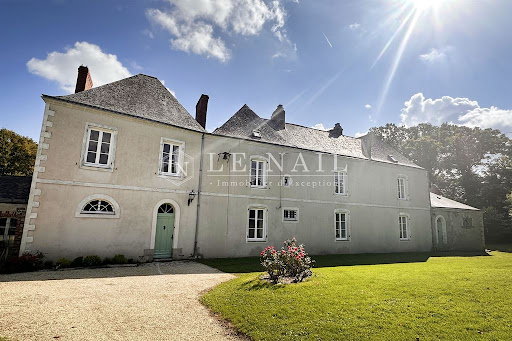

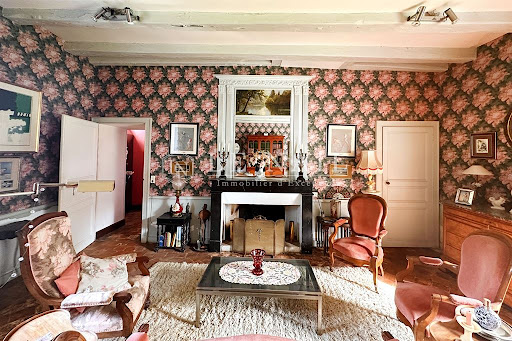
Réf.4443 : Beautiful 17th century manor house for sale near Nantes. The property we are offering is located not far from Nantes, to the south-east, in a dynamic commune of 5 000 inhabitants in the heart of the Nantes vineyards. This region is ideal for walking and cycling along the Sèvre Nantaise or through the vineyards. Along the way, you'll be amazed by the tranquil beauty of the shady banks, the vineyards undulating on the horizon and the colours changing with the seasons, from the soft green of spring to the golden hues of autumn. The world-famous Loire region attracts more than 200 000 visitors every year. The region's attractiveness is conducive to local vitality, dynamic tourism and hospitality activities such as bed and breakfast. With centuries of wine-growing tradition, the area's history is one in which a passion for wine has been passed down from generation to generation. For lovers of fine wines, the Route des Vins is never far away, the perfect setting for tastings packed with flavour. Imagine sitting on a sunny terrace, enjoying the finesse of Muscadet and admiring the sunset over the vineyards. Set in its wooded grounds, this 17th-century manor house with its long white facade evokes the timeless elegance of the homes of yesteryear. Texts dating from 1634 tell of the estate's existence. It has a rich history. Inside, the living rooms open onto the park and are arranged in a row. The soul of the house reveals its charms at every glance, with its beautiful exposed beams, old fireplaces, wood panelling and warm terracotta floor tiles. Respectful renovation work undertaken in 1978 and regular maintenance have preserved the authenticity of the original materials, ensuring that the warm, enveloping atmosphere of old houses remains intact. The residence comprises the main dwelling and a separate section at the southern end, renovated in 1995. Once you cross the threshold of the main dwelling, you enter an intimate entrance hall. The rooms on the ground floor are laid out in rows, with lovely views over the parklands: a light-filled dining room with granite fireplace, a small kitchen, then the through rooms with a reception room, lounge and large study. To the north are the cellar and boiler room. A wooden staircase leads to the first floor. There is a bedroom with en-suite shower room, two further bedrooms, a bathroom with toilet and a large bedroom with bathroom to be finished. The top floor under the rafters comprises a study, a bedroom with its own shower room and toilet, and a vast attic. The detached south-facing part of the manor house comprises an entrance hall, a beautiful living room with a fireplace overlooking the parklands and an open-plan kitchen on the ground floor. A staircase leads to the first floor, with a large study, two bedrooms, a bathroom with toilet and a linen room. In the attic, there is a large bedroom with exposed beams and its own shower room and toilet. Outbuildings: Two rental properties of 110 sqm and 80 sqm, with separate entrance from the outside. Both houses are rented. The rents are 1.090€ and 945€ respectively. The two rental properties are self-sufficient in water and electricity. Large barn of more than 200 sqm, recent roof, which was probably the old wine shop. Two garages. Small house (wine cellar). Ruin. There are two entrances to the one-hectare fully enclosed park. It is a green setting, where nature expresses itself in all its splendour: beautiful century-old trees (cypress, lime, oak, etc.), a small wood with paths and a peaceful pond. It's the perfect place to relax in peace and quiet. An ideal spot for those seeking tranquillity in a refined, pastoral setting. Cabinet LE NAIL – Loire-Atlantique and Vendée - Mrs Nathalie TOULBOT : +33 (0)2.43.98.20.20 Nathalie TOULBOT, Individual company, registered in the Special Register of Commercial Agents, under the number 418 969 077. We invite you to visit our website Cabinet Le Nail to browse our latest listings or learn more about this property.
…By Cabinet Le Nail
'%20stroke='%23DDAA3A'%20stroke-width='1.909'%20stroke-linecap='square'%20stroke-linejoin='bevel'/%3e%3c/svg%3e)
Receive by email any new listing that may match your search criteria
Your criteria :
By validating this form, you accept the general conditions of use of Le Figaro Properties.
These agencies offer a selection of luxury properties vente in the Pays de la Loire. Feel free to contact them for personalized assistance.





