Get early access to listings that match your criteria
Never miss an opportunity again. Our personalized alerts notify you instantly.

 English$ USD · m²


By Royan Ile D'oléron Sotheby's International Realty
Royan Ile d'Oléron Sotheby's International Realty is pleased to present, EXCLUSIVELY, this timeless seaside villa, just a few steps from the Grande Conche beach — a rare retreat where light, elegance, and the gentle rhythm of coastal living come together in perfect harmony. Fully renovated with high-quality materials, the property masterfully blends the charm of traditional seaside architecture with the demands of modern comfort. Behind its beautifully balanced façade lies a bright, airy interior where every space has been thoughtfully designed to make the most of its exceptional location near the ocean. From the moment you step inside, the generous volumes, abundant natural light, and refined finishes reveal a welcoming, elegant, and highly functional living environment. The sun-filled living room, enhanced by a magnificent bow window, opens onto a warm dining area and a perfectly equipped open kitchen. A discreet laundry room and guest WC complete this level. On the garden level, an independent, modern apartment offers a comfortable living area with open kitchen, a spacious bedroom, and a shower room with WC — ideal for hosting family or guests with complete privacy. Upstairs, the master suite offers remarkable comfort with its sea-view balcony, walk-in dressing room, and private bathroom featuring a whirlpool bathtub, shower, and WC. A second bedroom with en-suite shower room and separate WC completes this floor. The top floor includes a landing with built-in storage, serving three additional bedrooms, one of which benefits from a sea-view balcony and private shower room. The other two bedrooms share a well-appointed shower room with WC. Every room in the house is bathed in exceptional natural light, highlighting the architectural details and enhancing the serene atmosphere. Set on a fully enclosed 352 m² plot, the property also offers private parking for two vehicles, a boiler room, and inviting outdoor spaces for relaxation and entertaining. Located in one of Royan’s most sought-after neighborhoods, just a few minutes’ walk from both shops and the beach, this villa captivates with its prime location, sea views from several rooms, preserved architecture, and rare luminosity — a residence of character, designed for elegant seaside living. Annonce rédigée par Viviane Bonnefon EI – Agent commercial – RSAC SAINTES n° 502 973 258
…


"Mimosa Historic Villa" For Sale Hossegor Lake / Ocean / Centre by Foot, authentic Basco-Landaise built in 1926 by famous architect Robert Maurice, set on 1150 sq. m. of land; intimist, quiet & elegant, one of the most beautiful listed Hossegor villas, perfectly located and oriented... £ 2,485,000. Between the Lake & the Ocean, walking distance from the centre of town, the beach & the lake, exceptional 7 bed / 3 bath villa spanning over 3 levels. It offers, at main level: Beautiful reception room boasting Art Deco traits and masterpiece fireplace, french doors opening onto covered terrace, unobstructed garden views, dining room and separate kitchen; 2 bedrooms, one bathroom. Upstairs : 4 bedrooms / 2 shower rooms, separate w.c., 2 further convenience sinks in bedrooms. At the very top: Observatory tower currently fitted as a dorm room, beautiful views of the surrounding nature; attic & under eaves storage. At garden level: Garage, shower room, storage / wine cellar, boiler room (central heating system). Unique & Rare, this villa will ravish architecture lovers in search of the historical charm of Basco-Landaise villas. Ideal for family life and / or luxury rental. List of specialized architects and contractors available upon request. Sales Mandate Granted to Wattine Real Estate, independent estate agency specializing in the sale of unique properties on the South Atlantic Coast since 1963 (translation services available for foreign buyers); exclusive partnership with Lifestyle Estates Intl, London, UK.
…By Wattine Immobilier


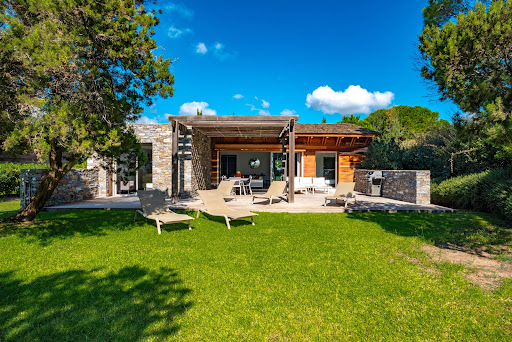
Contemporary single-storey villa with air-conditioning, located in a small private estate in an exceptional location, "feet in the water" on the beach of Santa-Giulia with secure private gates. The villa: entrance with cloakroom, guest WC with washbasin, large living room opening onto the terrace and garden, comprising a sitting room with TV, dining room and open-plan fitted kitchen. On the night side, 3 bedrooms each with its own shower room. Outside: large terrace with deckchairs, outdoor lounge and summer dining area (gas barbecue) and outdoor shower.
…By Agence Immobilière Du Golfe


This magnificent house of character, located on the seafront in Larmor-Plage, offers a breathtaking panoramic view of the sea with the island of Groix in the distance. Its traditional architecture and generous volumes make it an exceptional property. On the raised ground floor, you will be seduced by the charm of the old with its parquet floors, woodwork and fireplace. The openings offer exceptional light and highlight the view of the sea. The potential of this residence is immense: arrange it to your taste and create a haven of peace just a stone's throw from the beach. The house has a full basement, 2 garages (4 vehicles) and a garden. Don't miss this unique opportunity to acquire an exceptional property in a privileged setting.
…By Bretagne Sud Sotheby's International Realty Vannes


CANNES: Located in one of Cannes’ most iconic neighborhoods, overlooking the Lérins Islands and the Estérel Mountains, this elegant Belle Époque villa offers a unique seaside living experience. This 407 sqm residence, spread over three levels of a charming private mansion, combines spacious rooms with panoramic views of the Mediterranean. The ground floor features a grand entrance hall opening onto spacious reception areas, an elegant dining room, and a main kitchen, all extending onto a panoramic terrace and a 150 sqm private garden with direct access to the beach via a discreet gate. Accessible via a second, separate entrance, the garden level features a studio, four bedrooms with their own bathrooms or showers, and a second kitchen. On the upper floor, accessible via the villa’s main staircase, you’ll find a master suite with a balcony facing the sea, a bathroom, shower, toilet, and walk-in closet, as well as two additional bedrooms, each with a shower room and toilet—one of which also offers a sea view. A TV lounge and a laundry room complete this level. Spanning three main lots, all facing due south. A rare property, steeped in history, in the heart of Le Suquet. Located in the Le Suquet neighborhood, the historic heart of Cannes, this property enjoys an authentic setting steeped in history in the heart of Old Cannes. With its picturesque alleyways, charming restaurants, and panoramic views of the harbor and the bay, the area captivates with its quintessentially Mediterranean atmosphere and timeless elegance. Renowned worldwide for its elegance and art de vivre, Cannes captivates visitors with its iconic beaches, the Croisette, its renowned restaurants, and its luxury boutiques. Considered the world’s premier destination for hosting festivals and events, the city welcomes prestigious gatherings each year at the Palais des Festivals, such as the Cannes Film Festival, MIPIM, and the Cannes Lions. Ideally situated between Monaco and Saint-Tropez, near Nice International Airport and the Cannes-Mandelieu Airport, Cannes offers an exclusive lifestyle in the heart of the French Riviera. A major player in the luxury real estate market and an ambassador for the French art of living, BARNES operates an integrated network of 159 agencies across 21 countries and 75 destinations, supporting its clients in all their life projects. Agency fees payable by vendor - Montant moyen de la quote-part de charges courantes 1,529 €/yearly
…By Barnes Cannes


In Sevrier, on the shores of Lake Annecy, unfolds a private estate of rare excellence, bringing together two independent residences of 625 m² and 174 m², harmoniously situated in the heart of a landscaped park of 6,938 m², directly opening onto the lake. A unique place, designed as a true reception property, where the elegance of an inspiration from Florence residence meets a spectacular natural environment, between lake and mountains. Two residences, one single setting. The main residence, inspired by Florence, offers generous volumes and reveals a particularly refined architectural universe: marbles, mural paintings, painted ceilings, woodwork, arches, and many handcrafted elements. Next to it, a second independent residence of 174 m² offers remarkable freedom of use. It allows welcoming family and friends or having spaces dedicated to staff, while maintaining the privacy and tranquility of the main residence. A rare configuration, perfectly suited to the art of hosting, family stays, and everyday life. A private park open to the lake. The two houses are set within a magnificent park of 6,938 m², carefully wooded and flowered, which naturally descends to the shore. In the heart of the gardens, a 6 x 12-meter mirror pool extends the perspectives towards the lake. Then comes the ultimate privilege: direct and private access to Lake Annecy, with two pontoons and two moorings, allowing full enjoyment of lake life, through the seasons. A confidential way of living Totally private and protected from view, this estate offers an exceptional quality of life in one of the most sought-after environments in the French Alps. A property designed in the spirit of grand Italian residences, where architecture, gardens, water, and mountains compose a framework of timeless elegance. Less than an hour from Geneva International Airport, this address combines three particularly rare elements: two independent residences, a vast private park, and direct lake access with pontoons and moorings. Find out more on request the two residences through our virtual Matterport tours.
…By Agence Clerc - Christie's International Real Estate


It's not an exceptional location, it's a living postcard. Imagine stepping out of your house onto a small sandy beach. Such is the case for this waterfront villa with 200m2 of living space. Built on a 1,380m2 plot, the villa's main level comprises an entrance hall, a living room with open kitchen opening onto a covered terrace with fantastic sea views. 5 bedrooms in all, including a small cabin for children, three shower rooms and a bathroom. Then there's a pool level with a real summer kitchen. The pool measures 10 x 5 meters and has been approved for construction, which is rare enough to be worth mentioning. Several parking spaces complete this property, which is in very good condition and at a very reasonable price.
…By Nice Properties Cannes


Located on a peninsula and fully facing the sea with a boat mooring less than 5 minutes away. this "feet in the water" property is 40 minutes from Ajaccio Airport. Its contemporary yet warm architecture highlights its wild coastline. The 324 m² villa, nestled in a greenery setting, offers a panoramic sea view and excellent amenities. Its large terraces and the infinity pool sheltered from view plunge into the sea. A through living room, a TV lounge, and an open kitchen to the outside provide a beautiful living space. A master suite with a private terrace opens onto the sea. The 5 bedrooms with a shower room extend from a covered terrace overlooking the sea. An independent house to accommodate friends completes this exceptional property.
…By Corsica Luxury Estate


Between Cannes and Saint-Tropez, this contemporary waterfront villa enjoys an exceptional location overlooking the Mediterranean. Spanning 238 sq m, it offers a vast reception area opening onto expansive terraces with panoramic sea views, a seamlessly integrated American-style kitchen, and five bedrooms with en-suite bathrooms and shower rooms. The swimming pool seamlessly extends the outdoor spaces in a privileged, south-facing setting. Outbuildings, a garage, and parking complete this rare property. An exceptional home in a sought-after location, where the sea becomes the true backdrop for everyday life.
…By Agence Du Cap L’etrave


EAU ET PATRIMOINE invites you to discover this exceptional waterside estate and will assist you throughout every stage of your property project. Located in the Lot Valley, the estate offers 433 sqm of living space set within more than 7.15 hectares of land. It comprises three independent houses, each with its own swimming pool, outdoor areas and direct access to the river, providing an ideal combination of privacy and potential for a hospitality or tourism activity. The 195 sqm main residence features a spacious living area with high ceilings, exposed beams and a fireplace. A study overlooking the Lot River, a ground-floor principal suite with a private terrace, and two further bedrooms upstairs create a living environment designed to make the most of its exceptional waterside setting. Two independent houses of 162 sqm and 76 sqm, currently used for guest accommodation, each offer their own living areas, bedrooms, terraces, swimming pools and private pontoons. Several outbuildings, garages, an independent guest bedroom and an agricultural area planted with plum trees complete the estate. More than 50% of the land is designated as buildable under the current local planning regulations (PLUi), subject to the relevant planning permissions. This configuration makes the property equally suitable as a substantial family estate or for the continuation and development of a tourism accommodation business. This property will particularly appeal to families seeking a large waterside estate, buyers looking to combine a primary or secondary residence with a tourism-related activity centred around fishing and nature, or investors and entrepreneurs wishing to develop a hospitality project in a natural setting. Contact EAU ET PATRIMOINE on +33 6 41 46 37 23 for further information or to arrange a viewing.
…By Eau Et Patrimoine

Ile de Ré, exceptional property facing the ocean for sale in Sainte Marie de Ré.Nestled in a privileged environment, this sumptuous property offers a rare living space, combining luxury, comfort, and an exceptional view of the sea.From the moment you enter, the generous volumes and natural light instantly captivate. The living spaces have been designed to offer perfect harmony between indoor and outdoor, with large openings letting in light and revealing a breathtaking sea view.It features several spacious bedrooms, including beautiful suites, providing privacy and comfort for each occupant. The materials and finishes are of high quality, emphasizing the high-end character of the property.Imagine a life where luxury is omnipresent, where every detail is designed for your well-being. This exceptional villa offers you much more than just a home: it is a sanctuary dedicated to your flourishing. Visualize yourself comfortably settled in your own cinema room, enjoying a film. Imagine the pleasure of tasting a great vintage, perfectly preserved in your climate-controlled wine cellar. Feel the revitalizing energy of a workout in your private gym, followed by a moment of absolute relaxation in your wellness area, featuring a sauna, steam room, and jacuzzi.Outside, the areas are ideal for fully enjoying the climate and exceptional setting: elegant terraces, a relaxation corner, and an unobstructed view of the marine horizon, perfect for moments of conviviality or relaxation in complete tranquility.Don't wait any longer, treat yourself to excellence and access an unmatched quality of life offered by your agency Guy Hoquet La Flotte en Ré.This description has been automatically translated from French.
…By Guy Hoquet La Flotte En Ré


Discover an exceptional villa set on the shores of Lake Geneva in the heart of Thonon-les-Bains. This unique property boasts direct access to the water with its own private dock, offering breathtaking panoramic lake views and a serene environment perfect for relaxation and leisure. Nestled in a beautifully landscaped garden surrounded by mature trees, the charming villa combines privacy and elegance. The spacious interior is flooded with natural light thanks to large windows that open out to scenic terraces and lush lawns, creating seamless indoor-outdoor living throughout the year. Ideal for both entertaining and tranquil living, this villa features modern amenities, a stylish open living area, and refined finishes. Whether enjoying peaceful mornings by the lake or hosting gatherings in the generous garden, this property presents a rare opportunity to embrace the beauty and prestige of life on Lake Geneva.
…By Beaumas


The advertiser did not provide an english description for this listing.
…By Kretz Real Estate


The advertiser did not provide an english description for this listing.
…By Kretz Real Estate


The advertiser did not provide an english description for this listing.
…By Kretz Real Estate


Some properties cannot be described; they must be experienced. This one is set in one of the most secluded landscapes of the Nantes area, along the tranquil Sèvre, whose banks it follows. To this it adds a privilege of the utmost rarity: a private island, included in the sale. Meticulously renovated throughout, the residence offers 259 m², including 222 m² of living space. The ground floor is arranged around a large reception room, where a fireplace creates a warm atmosphere, flowing into an open-plan kitchen that has been carefully fitted and equipped. A scullery preserves the harmony of the space, a study provides a quiet retreat ideal for concentration, and a shower room completes this level. The upper floor is devoted to privacy. The master suite is its crowning jewel, with a dressing room and en-suite bathroom. Three further bedrooms complete the floor: one has its own shower room, while the other two share a separate shower room. A basement cellar rounds out the accommodation. Outside, 1,479 m² of grounds slope down to the water. The heated swimming pool and its terrace lend themselves as much to quiet contemplation as to entertaining, while the covered area with summer kitchen invites long summer evenings overlooking the river. An outbuilding and on-site vehicle access ensure everyday convenience. An exceptional view, an island of one's own, the Sèvre as the only horizon: an address for those who know how to recognise the exceptional. Information on the risks to which this property is exposed is available on the Géorisques website: [www.georisques.gouv.fr](https://www.georisques.gouv.fr)
…By Nantes Sotheby's International


The advertiser did not provide an english description for this listing.
…By Nantes Sotheby's International


CAP FERRET PENINSULA – LANDAIS-STYLE HOUSE ON FIRST LINE WITH PANORAMIC VIEW OF THE BASSIN Set in a prime location, in the tranquillity of a cul-de-sac and just a stone’s throw from the village shops, this villa of approximately 150 m² captivates with its rare location and panoramic views over the Arcachon Basin, Île aux Oiseaux and the Dune du Pyla. Set back from the road and sheltered from view, it stands on a wooded, fenced plot of approximately 900 m², offering excellent potential for renovation. On the ground floor, a veranda entrance leads to a living room with a fireplace, opening onto a terrace and bathed in the view of the Arcachon Basin. A separate kitchen and a pantry/laundry room each have access to the outside. A bedroom with a view and access to the garden, as well as a shower room, complete this level. Upstairs, three bedrooms — one of which could be used as a study or a child’s bedroom — enjoy plenty of natural light. Two of them open onto a balcony with a view of the Bassin. A full bathroom completes the layout. The garden features several outbuildings and invites you to make the most of this unspoilt setting. The property benefits from a stone-paved path of around 20 metres leading to the beach, as well as several parking spaces. A complex of buildings totalling around 50 m² comprises a garage, a workshop, a wine cellar with a water supply and a lean-to serving as a carport. A storage shed completes the facilities. A unique location to breathe new life into a property full of character overlooking the Bassin. - We love: • The panoramic view, • Access to the beach, • Proximity to the village, • The numerous renovation possibilities. Contact: Anne Valérie Colas +33 686 927 253 for Cap Ferret Pyla Sotheby's International Realty. Inspiring prestige real estate, experts in luxury property, Bassin d'Arcachon, from Cap Ferret to Pyla sur Mer. [email protected]
…By Cap Ferret-pyla Sotheby's International Realty


Here, three rarely combined assets meet: an exceptional location, high-end recent real estate, and a tourism activity ready to continue its story.On the West Coast of La Réunion, in Trois-Bassins, this contemporary apartment hotel enjoys a privileged position overlooking the Indian Ocean, in a preserved natural environment just moments from the coastline.Built in 2023, the property has approximately 420 m² of floor area, spread over three levels, on a 610 m² plot. It was conceived from the outset for independent and flexible tourist operation.The establishment includes 6 independent accommodation units, fully furnished and equipped: two studios, two T3 apartments, and two T4 apartments. In total, it offers 13 rooms, with terraces or outdoor spaces, some units benefiting from direct views of the ocean.The pool and its exotic wood decking naturally extend the living spaces. A wellness room, landscaped areas, and the necessary equipment for operation complete this ensemble conceived as a true stay experience.Here, the ocean is not just a view. It accompanies the place, its architecture, and the experience offered to travelers.A real estate and hotel investment combined into a single operation. The transaction consists of the transfer of 100% of the shares of the company that owns the real estate asset and operates the tourist accommodation activity. The buyer thus assumes, within the same structure, the property, the equipment, and the operation.Sale price for 100% of the shares: €2,855,000 including fees.More than a real estate asset, it is therefore a recent, equipped, and already operational operational tool, in one of the most sought-after tourist areas of La Réunion.An exceptional asset intended for an investor, a hospitality professional, or an operator wishing to develop a high-identity address on the coastline of La Réunion.An opportunity to discover in more detail within the framework of a privileged and confidential exchange.This description has been automatically translated from French.
…By Kretz Real Estate


Located on the sought-after west coast of Réunion Island, in Trois-Bassins, this single-storey villa enjoys a prime frontline position, with private direct access to the beach and panoramic views over the lagoon. Set on approximately 650 sqm of landscaped grounds, the property offers nearly 140 sqm of living space. The bright open-plan living area and kitchen feature large openings onto the outdoor spaces and the sea. The sleeping area comprises three bedrooms, two shower rooms and two WCs. The enclosed garden naturally extends the indoor living spaces, with several terraces and a swimming pool. From the entrance to the living room, terrace and pool, the lagoon and ocean views are ever-present. The property also includes a summer kitchen, a utility room, a garage and an additional parking space. The villa offers genuine potential for enhancement. Updating some of the fittings and finishes, combined with possibilities for extension, opens up a range of opportunities while preserving its greatest asset: its exceptional frontline location. A rare opportunity on the **west coast of Réunion Island**, combining direct beach access, swimming pool, panoramic sea views and potential for further development. A property best experienced in person to fully appreciate its unique setting.
…By Kretz Real Estate


Situated on one of the most secluded stretches of the Var coastline, this seafront property spans approximately 1.1 hectares of south-facing land. Offering direct access to the sea and a picturesque fishing village, it provides an exceptional living environment—serene and far removed from the hustle and bustle. With nearly 600 m² of living space, the estate comprises a main house of approximately 320 m², complemented by a guest house, an independent residence, a caretaker’s cottage, a studio, and two additional sea-facing bedrooms. This unique layout allows for hosting family and guests in absolute comfort while ensuring privacy for everyone. Inside, the main residence features spacious reception areas, several living rooms with distinct atmospheres, a fully equipped kitchen, a dining room, and a fireplace. The upper floor houses the sleeping quarters—comprising four bedrooms and three bathrooms—while the converted attic space includes a dormitory, an extra bedroom, and a bathroom. Outside, the estate’s full scale is revealed through a landscaped park featuring nearly 7,000 m² of flat gardens, extending into approximately 4,000 m² of terraced grounds sloping down toward Anse San Peyre. A 14 × 7-meter swimming pool, tennis court, pétanque court, summer kitchen with barbecue, and multiple sea-facing terraces create an ideal setting for socializing and long summer days. Bordering the coastal path, this property combines the tranquility of a private estate with immediate proximity to the Mediterranean. A borehole, a water reservoir, and an automatic irrigation system complete the estate’s amenities. With its vast size, extensive outbuildings, and direct access to the coast, this property offers a truly rare opportunity: to own a genuine seaside family estate in one of the Var’s most sought-after locations. Price includes agency fees, payable by the buyer. For further information or to arrange a private viewing: Delphine DADOURIAN +33 6 99 48 82 18 [email protected]
…By Confidential Properties


Nestled in the sought-after Boulouris district of Saint-Raphaël, this villa exudes immense charm and offers a privileged setting, combining a peaceful residential atmosphere with sweeping views of the Mediterranean. Set within a magnificent 2,150 m² landscaped garden featuring private access to the sea, the property boasts remarkable sea views that enhance daily living. Spanning approximately 240 m² across two levels, the villa impresses with its spacious interiors and harmonious layout. It comprises a vast, light-filled double living room, a separate kitchen, six bedrooms, and five bathrooms, offering ideal comfort for family life or relaxed entertaining. The amenities match the prestigious address: a swimming pool, air conditioning, double glazing, four parking spaces, a boat garage, and a private pontoon complete this property, which features high-quality finishes. The price includes agency fees payable by the buyer. Please contact: Jeanine MELCHIOR (EI) Tel.: +33 (0)6 61 13 84 12 Email: [email protected]
…By Confidential Properties


Laurent GUERINEAU Fine Homes
…By Laurent Guérineau Evian Fine Homes


Exceptional waterfront house: Madrague de MontredonA unique address where the Mediterranean becomes your garden. In the heart of the emblematic and highly sought-after neighborhood of La Madrague de Montredon, discover this rare house to modernize, offering a unique living environment between the sea and Marseille's authenticity. This triplex, with a floor area of 93m2, benefits from an exceptional location on the rocks, with a breathtaking panoramic view of the Mediterranean. The house has two beautiful terraces of 11 and 15m2, true extensions of the living spaces, perfect for sharing friendly moments and admiring sunsets. Its assets: The port of Madrague, the proximity to local shops, the iconic restaurants 'Au bord de l'eau' or 'Chez ALDO', the beaches, and all nautical activities. A rare property on the market, intended for lovers of the sea and Marseille's authenticity. -2 independent entrances, allowing the possibility to create a T2/3 and a studio, each with their terrace. -3 toilets, a shower room, and a bathroom. -Electric heating. -Double glazing and electric rolling shutters. Ideal for seasonal rental (possibility of accommodating 6 beds / approximately 250 euros per night) A few photos from AI to give you an idea of how to give new life to this property... Energy performance rating: D I invite you to come and discover this magical place... LEKABEL Agency Partner of FIDUCIA Agency SARL LEKABEL Capital 1000 euros 17 rue Neuve Sainte Anne 13003 Marseille RCS Marseille 514 401 256 00011-APE 6810Z CCI card no CPI 13102018000033827-BDR-Transactions Locations Galian 89 rue de la Boetie 75008 Paris 41779M-Pro Card A09-4928 BDR Tel: 06 69 96 17 09. Information about the risks to which this property is exposed is available on the Géorisques website:This description has been automatically translated from French.
…By Fiducia


On the doorstep of Paris, in the peaceful setting of Île Saint-Germain, this architect-designed house stands on a 575 m² plot with private access to the Seine and its own dock. Generous interiors overlooking greenery, terraces on several levels, an indoor counter-current swimming pool and a rooftop terrace with a spa and a distant glimpse of the Eiffel Tower create a distinctive setting. An independent apartment and a spacious basement with separate access complete approximately 451 m² of interior space for entertaining, working and enjoying outdoor living while staying connected to Paris. Designed by architect Pascale Creux and built in 2005, the house combines contemporary lines, extensive glazing and perspectives between levels. The double-height living room and mezzanine enhance its open architecture, while bedrooms distributed throughout the house provide privacy. LAYOUT AND FLOOR AREAS 450.91 m² of interior space: 285.66 m² of living accommodation and a 165.25 m² basement, excluding the garage, terraces and balconies. Four bedrooms, five bathrooms, including one in the basement, and a separate WC. Ground floor: living room, dining area and open-plan kitchen totalling 122.47 m², a bedroom with shower room and dressing room, and a separate WC. Intermediate level: independent apartment with living room, bedroom and shower room, a private entrance via an external staircase and internal access from the house. First floor: mezzanine lounge, two bedrooms, including the main bedroom with private terrace, and two bathrooms. Fitted-out basement: a large main room, four additional rooms including a laundry room, and a shower room with WC. Internal access and a separate garden entrance through the laundry room. Excluded from the living accommodation area. Indoor counter-current swim spa, accessible from the living room and garden. OUTDOOR SPACES AND COMFORT Established garden, terraces and balconies. Rooftop terrace of approximately 157 m² according to the owner, with a spa. Riverside terrace and private dock; boat mooring subject to applicable conditions and permissions. A 38 m² two-car garage and an outdoor parking space. Fireplace, gas central heating, underfloor heating and radiators, reversible air conditioning in several rooms, and double glazing. Energy rating: D. Greenhouse gas emissions rating: D.
…By Leggett Immobilier Paris


Nestled in a private estate on the iconic rocks of Cap de Nice, just steps from shops, this fully renovated contemporary villa offers a unique lifestyle, blending elegance, comfort, and breathtaking panoramic views. Spanning 247 m², every detail of this property has been designed to maximize natural light and the azure hues of the Mediterranean, visible from every room thanks to its ideal south-facing orientation. The main level features a magnificent reception area with a bright living room, dining area open to a modern kitchen, and a refined first suite. The lower level houses the master bedroom with dressing room, two additional en-suite bedrooms, and a complete wellness area including a gym and sauna, ensuring comfort and privacy. Outside, enjoy an infinity pool, summer kitchen, and direct access to the sea—a rare privilege in this area. The villa also offers parking for two vehicles. This exceptional property combines luxury, tranquility, and Mediterranean panoramas, offering a true “feet in the water” lifestyle.
…By David Luxury Properties


CONTEMPORARY HOUSE WITH POOL IN THE HEART OF SAINT-GILLES-CROIX-DE-VIE (VENDÉE). Located in the heart of Saint-Gilles-Croix-de-Vie, a popular seaside resort on the Vendée coast, this high-end contemporary house with a swimming pool offers a rare living environment, just minutes from the beaches, the port, and shops. Architectural elegance, premium amenities, and exceptional natural light: this property has all the qualities of a primary or secondary residence by the sea. A SPACIOUS, BRIGHT, AND REFINED INTERIOR. From the moment you enter, the features are captivating: - Solid wood parquet flooring, - Integrated LED lighting, - French doors opening onto the south-facing terrace and swimming pool, - Closed-hearth fireplace insert. The living room, bathed in natural light, opens harmoniously onto the landscaped grounds, creating a seamless indoor/outdoor flow. The high-end fitted and equipped kitchen, with its inviting central island, offers an ideal space for entertaining. It provides direct access to the terrace and bioclimatic pergola. A separate office completes the space: perfect for working from home, a library, or a relaxation area. 4 BEDROOMS including MASTER SUITE + INDEPENDENT STUDIO. 1. In the main house: - A master suite with dressing room and private bathroom; - Two spacious bedrooms; - A modern bathroom. 2. In the annex: - An independent studio with open-plan kitchen and bathroom. Ideal for hosting family and friends with complete privacy, or for developing a high-end seasonal rental project in Saint-Gilles-Croix-de-Vie. EXTERIOR and PREMIUM AMENITIES. - Swimming pool with counter-current system and integrated jacuzzi area; - Bioclimatic pergola; - Heat pump heating and reversible air conditioning; - Aluminum window and door frames and electric roller shutters; - Water softener; - Fitted laundry room; - Double tiled garage for your classic cars + motorcycles/bicycles; - Possibility of installing an electric vehicle charging station; - Excellent energy rating. A property designed for optimal comfort all year round, as a primary or secondary residence. A SOUGHT-AFTER LOCATION IN THE VENDÉE. Living in Saint-Gilles-Croix-de-Vie means enjoying: - Beaches and coastline accessible by bike; - The marina and typical markets; - Shops and schools within walking or cycling distance; - The train station within walking distance. Nearby: - 35 minutes from Les Sables-d'Olonne - 40 minutes from Noirmoutier - 1 hour 15 minutes from Nantes and its airport. A perfect balance between seaside vibrancy and the relaxed Vendée lifestyle. A RARE OPPORTUNITY ON THE SAINT-GILLES-CROIX-DE-VIE PROPERTY MARKET. Whether you are looking for: A primary residence near the ocean; A holiday home with a pool; A seaside getaway; A property with rental potential; This contemporary house in Saint-Gilles-Croix-de-Vie ticks all the boxes. Contact me to arrange a private viewing and discover this exceptional property in the Vendée region. (Photos subject to copyright © Damien BETUS) Les honoraires d'agence sont à la charge de l'acquéreur, soit 5,00% TTC du prix hors honoraires. Les informations sur les risques auxquels ce bien est exposé sont disponibles sur le site Géorisques : www. georisques. gouv. fr. ** ENGLISH SPEAKERS: please note that Capifrance has an international department that can help with translations. To see our range of 20,000 properties for sale in France, please visit our Capifrance website directly. We look forward to finding your dream home!
…By Capifrance - Damien Betus


In the heart of the prestigious Cap d’Antibes, discover this magnificent contemporary villa with approximately 262 m² of living space, set on a 903 m² plot and offering an exceptional sea-facing setting. The property boasts over 90 m² of terraces, providing generous outdoor spaces and superb views of the Mediterranean. A lift provides direct access from the spacious garage to the various levels of the villa. Outside, a magnificent sea-facing swimming pool invites you to make the most of the exceptional setting. Currently undergoing a complete refurbishment, the villa will be delivered as a brand-new property, combining contemporary architecture, comfort and high-end finishes.
…By Sophie Peirano Real Estate


Take a look at this beautiful the house for sale, built in 1905: a rare opportunity in the high demand area of La Turballe. The property has wonderful clear views. The living space in the house spans 110 sq. m. A 549 sq. m garden, a balcony and two terraces complement the view. South-western exposure gives a bright living space throughout the day. Upon entering the house, you step into an attractive hall and cross into a dining room, one living room and a lounge. You will have a choice of five bedrooms. A kitchen, one bathroom, one shower room and two separate toilets are also included. Make sure you take a look at the mouldings. You will have space to keep vehicles in the a garage. We love its wonderful natural light and its brightness.
…By Bretagne Sud Sotheby's International Realty La Baule


A heritage gem overlooking the ocean: Set amidst a coastal landscape of unparalleled beauty, where history meets the boundless expanse of the Atlantic, the Manoir stands out as one of the most prestigious residences on the French coast. A true heritage gem, this exceptional property offers a privilege that has become almost impossible to find: living in tune with the rhythm of the ocean, within a private estate where every moment is an invitation to wonder. Set in a unique setting, this manor steeped in history boasts remarkable architecture, enhanced by spectacular proportions, timeless elegance and a character that is truly unrivalled. From the moment you enter, the high ceilings, fine materials, monumental fireplaces, period wood panelling and vast reception rooms bear witness to a way of life of rare distinction. Comprising twelve rooms, including ten magnificent bedrooms, this exceptional residence has been designed to welcome family and guests in absolute comfort. Each space combines authenticity, refinement and a relaxed way of life, whilst the large windows offer unobstructed panoramic views of the ocean. The spectacle is ever-changing. From the reception rooms, bedrooms, terraces and gardens, the view takes in an absolutely exceptional maritime horizon. The turquoise waters, fine sandy beaches, sailing boats and sunsets come together to form a living tableau whose beauty changes with the passing hours
…By Bretagne Sud Sotheby's International Realty La Baule
'%20stroke='%23DDAA3A'%20stroke-width='1.909'%20stroke-linecap='square'%20stroke-linejoin='bevel'/%3e%3c/svg%3e)
Receive by email any new listing that may match your search criteria
Your criteria :
By validating this form, you accept the general conditions of use of Le Figaro Properties.
These agencies offer a selection of luxury properties vente in France. Feel free to contact them for personalized assistance.
For your search for an exceptional property, select from our luxury houses with panoramic views in France, starting at $227,015. Offering exceptional panoramas, these 4,698 residences overlook the city and its surroundings. As the seasons pass, the spectacle is renewed without ever becoming tiresome. Depending on the area you are looking for, such as Provence-Alpes-Côte d'Azur, Rhône-Alpes and Aquitaine, the living areas may vary and start at a minimum of 1 m². The largest properties rise to 13,299,999,744 m².
As part of your search for a luxury property, discover our catalog of 32,105 luxury houses with a terrace in France, offered from $201,167. Outdoor meals or summer receptions, the terrace extends the house outdoors. Property listings are found in particular in Provence-Alpes-Côte d'Azur, Aquitaine and Rhône-Alpes. The houses listed in our listings offer attractive living areas measuring between 1 m² and 570,000 m².
Set down your suitcases without waiting: our catalog brings together 1,903 furnished luxury houses in France, with a starting price of $227,015. From the living room to the bedrooms, each residence is tastefully furnished and ready to live in. Property listings are particularly numerous in the following areas: Provence-Alpes-Côte d'Azur, Rhône-Alpes and Aquitaine. The average price of this furnished stock stands at $10,715 per square meter. Living areas reach 40,000 m² for our largest properties.
As part of your search for properties of excellence, browse our privileged selection of 21,410 luxury houses with a pool in France available from $224,767. These exceptional residences enjoy prime locations, particularly in Provence-Alpes-Côte d'Azur, Aquitaine or Languedoc-Roussillon. Whether the architecture of these houses incorporates a covered indoor aquatic space or a vast outdoor pool, each property flourishes amid remarkably landscaped grounds measuring between 2 m² and 35,000 ha.
Your receptions deserve a setting to match: discover 8,644 luxury houses with a reception room in France, starting at $201,167. These residences combine family privacy with spaces dedicated to major events. Family gatherings, business dinners or parties with friends naturally find their place there. The fashionable addresses are located in Provence-Alpes-Côte d'Azur, Aquitaine and Rhône-Alpes. Depending on the property, the property area extends up to 15,187 ha.
The beach as an extension of the garden: this is the spirit of 3,976 luxury houses by the sea in France, for sale from $257,358. Your life there will be organized to the rhythm of the coastline, between sea bathing and walks. Provence-Alpes-Côte d'Azur, Corse and Bretagne enliven the local market. In these residences, the minimum recorded living area is 28 m².
The sea horizon as a guiding thread: explore the 4,653 luxury houses with sea views in France, with prices starting at $246,120. The sea accompanies your days, from sunrise to the last light. A daily privilege that few addresses can claim. Browse the listings in Provence-Alpes-Côte d'Azur, Corse or Bretagne first. In terms of dimensions, the living areas start at a minimum of 28 m² and the grounds at 3 m².
Within our catalog, 176 luxury houses listed as historic monuments in France are for sale, starting at $258,482. These residences perpetuate exceptional architectural expertise. Acquiring one means continuing a story that began long before you. Your search can focus on Provence-Alpes-Côte d'Azur, Centre and Île-de-France. The properties recorded in our listings have between 1 and 22 bedrooms. The grounds in our collection measure 80 m². This can rise to 112 ha depending on the property.


