Get early access to listings that match your criteria
Never miss an opportunity again. Our personalized alerts notify you instantly.

 English$ USD · m²


By Rochelle Île De Ré Sotheby's International Realty
La Rochelle Île de Ré Sotheby's International Realty offers you this villa of approximately 225 m², located on the edge of the Charruyer park, just a few minutes walk from the city center and the Concurrence beach.Having undergone quality renovations, the property offers a pleasant living area of about 70 m² combining a living room, dining room, and an open-plan kitchen that is fitted and equipped. Large bay windows extend the spaces towards a covered terrace with an automated roof.The house has four bedrooms and four shower rooms (including a master suite and a furnished studio), providing comfort suitable for family living as well as for entertaining guests.A versatile basement, a swimming pool, and several private parking spaces complete the ensemble.A sought-after address, in a quiet area, benefiting from a green environment and quick access to shops and the main attractions of La Rochelle.Advertisement written by Daphnée Prely EI – Sales Agent – RSAC La Rochelle n°492 521 117This description has been automatically translated from French.
…


Just a 20-minute walk from the village center, enjoying a breathtaking panoramic view of the Rochebrune Massif, Mont Joly, and Mont Blanc. A magnificent half-chalet in quadruplex of 152 m2 of living space under the Carrez law (178 m2 on the ground) with a cozy atmosphere where luxury and refinement are at the forefront. The fully equipped kitchen opens onto a spacious double living room with cathedral ceiling of 34 m2 that invites relaxation and intimacy. There are 4 bedrooms, including 1 superb master bedroom occupying the entire top level, and 2 bedrooms on the garden level opening onto a large terrace resting on its private green space of about 600 m2, sauna, parking space, and garage all enhance this beautiful project. More information. Yannick Bardel Chalets et DemeuresFees included of 5% VAT at the charge of the buyer. Price excluding fees €2,095,238. In a joint ownership of 2 lots. No ongoing proceedings. Energy class C, Climate class B Estimated amount of annual energy expenses for standard use: between €2,290.00 and €3,140.00 for the years 2021, 2022, and 2023 (subscriptions included). Information on the risks to which this property is exposed is available on the Géorisques website: georisques.gouv.fr.This description has been automatically translated from French.
…By Chalets Et Demeures


The Chartreux Immobilier Agency presents to you in SAINT-GEORGES-DE-DIDONNE (17110), 1,300 meters from the beach, a Master Property from the 1870s entirely renovated, developing approximately 175m2 of living space, set on a landscaped park of about 5,400m2. This character house offers single-story living. The ground floor includes an entrance hall, a dining room opening onto a terrace, a living room with an insert fireplace, a fully equipped kitchen opening onto a terrace, three bedrooms opening onto the garden, one of which has its own private shower room, a shower room with an Italian shower, separate toilets, and a pantry. Upstairs, the landing leads to a bedroom opening onto a balcony and its office (possible children's bedroom). The heating is electric, and hot water is produced by a cumulus. The property features a wooded park, a large 12m x 6m swimming pool with paved areas for sunbathing and dining, and a 20m2 garden shed for tools. Specializing in Character Properties on the Coastal Strip of the Royannais Region, our Agency is at your service for any further information and for arranging a visit.
…By Chartreux Immobilier


Discover this stunning bastide ideally located in the heart of Mougins, within walking distance of buses, shops, restaurants, bakeries, and walking distance to the International School of Mougins. Nestled within a double-gated community, it offers a peaceful environment and complete privacy. Completely renovated with high-quality materials and fittings, this property combines elegance and modernity. It features four en-suite bedrooms, a spacious and bright living room, and a custom-designed open-plan kitchen equipped with Gaggenau appliances, including an integrated wine cellar. The living areas are bathed in natural light and open onto a sunny terrace, landscaped garden, and swimming pool, thanks to pocket doors that create a seamless flow between the interior and exterior. Designed for comfort and convenience, the house includes reversible air conditioning, integrated heating, and a Sonos sound system throughout. Advanced home automation allows for remote control of various features, while a state-of-the-art alarm system ensures security. The south-facing entrance welcomes you with a bright and airy space, and a double-sided fireplace elegantly connects the living and dining rooms. Outside, the impeccably maintained garden is enhanced by paved pathways leading to a parking area that accommodates three vehicles. This bastide embodies the art of living in Mougins, blending Provençal charm with modern innovation in an exclusive and sought-after setting. Information on the risks to which this property is exposed is available on the Géorisques website : www.georisques.gouv.fr
…By Douglas Elliman Valbonne-mougins


Located in Preignac, at the gateway to Sauternes, this authentic Girondine house enjoys a particularly privileged setting amidst the vineyards, with remarkable, uninterrupted views over the vines of the prestigious Château d’Yquem. The land facing the property is protected from future development, helping to preserve this exceptional panorama over the long term — one of the property’s most distinctive features. The house offers approximately 200 sqm of living space, complemented by a garage of around 30 sqm, and sits on nearly 2,000 sqm of land with a swimming pool. It retains the hallmarks of traditional local architecture and genuine period charm, notably through its original Gironde terracotta floor tiles on the ground floor. The main living areas are arranged on the ground floor and include a sitting room, dining room and kitchen, while the upper floor comprises four to five bedrooms. This versatile layout is equally well suited to a family home, country retreat or second residence. Beyond its intrinsic qualities, the property stands out above all for its exceptional setting and direct connection to the renowned Sauternes vineyard landscape. Its immediate proximity to Château d’Yquem, combined with the quality of the views, gives the property a unique sense of place, heritage and emotional appeal that is difficult to replicate on the local market.
…By John Taylor Bordeaux


Just 20 minutes northwest of Aix-en-Provence, in the heart of a charming and sought-after Provençal village, this elegant, fully renovated villa offers approximately 254 m² of living space on a fenced, tree-lined lot of 4,000 m² featuring a pool, outbuilding, and garage. Built in 2005 in the Provençal style, the house underwent a complete renovation less than two years ago. High-quality materials, contemporary finishes, and a particularly comprehensive range of amenities make this a move-in-ready property, ideal as a primary residence, a family home in Provence, or a rental investment. From the moment you enter, the spaciousness and natural light set the tone. The ground floor is organized around a superb living area of over 70 m² that combines a living room, dining room, and fully equipped open kitchen with ceramic countertops. The Egyptian stone flooring adds character and elegance to this space, which opens widely onto the outdoors. On the same level, the master suite features a walk-in closet, a bathroom with a double shower, and a separate toilet. A laundry room with direct access to the garage completes this level. Upstairs, two large bedrooms share a bathroom. A wellness area also features a gym and a hot tub that opens onto a terrace. The wellness area could be the 6th bedroom. A separate outbuilding of approximately 60 m² completes the home. It includes two bedrooms, a bathroom, and a fully equipped home theater. It’s an ideal space for entertaining family and friends in complete privacy, setting up a guest house, or exploring various other uses. Outside, a spacious terrace of approximately 100 m² naturally extends the living areas. It features an outdoor kitchen, perfect for fully enjoying the Provençal lifestyle. A saltwater pool with its own terrace and a double pétanque court complete the garden. The villa boasts a particularly comprehensive range of amenities: geothermal underfloor heating, reversible air conditioning, a wood pellet stove, solar panels, an electric vehicle charging station, an automatic irrigation system fed by the Canal de Provence, a connected automatic gate and video intercom, an alarm system, and video surveillance. A spacious garage of approximately 45 m² rounds out the property. Just 20 minutes from Aix-en-Provence, this property combines the charm of a Provençal home with the comfort of a recent renovation and features rarely found in a single property. The Aix-en-Provence TGV station is about 30 minutes away, and Marseille Provence Airport is less than 40 minutes away. Information regarding the images: Some photographs showing the facade in a light beige shade were generated using artificial intelligence to illustrate the projected appearance after renovation. The cost of the new facade coating will be fully covered by the sellers. Contact: Nathalie Normand – KRETZ Provence mailto:[email protected] – +33 6 34 15 83 93
…By Kretz Real Estate


Ideally located on the heights of Le Cannet, in a commanding position, this charming 200 sqm Provençal mas offers breathtaking panoramic views over the sea and the Esterel mountains. The property is just a few minutes from Cannes, Le Cannet and Mougins, as well as schools, shops and the main road connections. Set within beautifully landscaped grounds of 2,250 sqm, featuring a swimming pool and terraced gardens, the property is enhanced by a magnificent garden planted with olive trees. Direct access to the Siagne Canal also provides an idyllic setting for walks. Facing due south, the villa enjoys abundant natural light throughout the day. The ground floor comprises a beautiful living area with a pellet stove, a spacious modern and fully equipped separate kitchen, as well as a dining room/office or en-suite bedroom. All rooms open onto a large covered terrace. An independent two-room apartment, adjoining the bedroom, comprises a bedroom, a living room with an open-plan kitchen, and a bathroom with WC. A guest toilet completes this level. Upstairs, the master suite features its own bathroom and access to a private terrace. Two further bedrooms share a shower room and separate WC. A spacious basement, divided into five areas, offers numerous possibilities for conversion into a gym, music room, fitness area, home cinema or simply additional storage space. For parking, the property benefits from a closed garage, a carport and several additional outdoor parking spaces.
…By Exclusive Agency


83740 La Cadière d'Azur - RIVA IMMOBILIER LUXURY 83 offers you this new villa in VEFA available quickly - Panoramic sea view, with a surface area of 209m2 on a plot of 2500m2 enclosed and wooded with heated swimming pool 10mX5m. Hall-living room-lounge-American kitchen equipped with approximately 89m2 plus laundry room and guest toilet. A master bedroom on the ground floor bathroom-dressing room-toilet) Upstairs: Three bedrooms - two with shower rooms and toilet, one with bathroom with Italian shower and toilet opening onto a terrace with panoramic sea view. HIGH-END SERVICES (fitted dressing room, fireplace, ducted air conditioning, electric shutters, large bay windows, several of which are pocket doors. Septic tank up to standard - Water from the Canal de Provence - Fiber etc...Located between Bandol and Saint-Cyr sur Mer without any nuisance, not overlooked, in absolute calm in a bucolic setting. VERY RARE - BOOK QUICKLY Tel. 06 60 43 35 24 Riva Immobilier Luxury 83 Voir nos biens sur www.rivaimmobilier.com ou tel 0609211722
…By Riva Immobilier Luxury 83


This fully renovated villa is located in a quiet and secure private estate on the hills of Roquebrune-Cap-Martin, just six minutes from the beaches of Menton and twenty-five minutes from Monaco. Set on a generous 1,596-square-metre plot, it offers a beautifully landscaped garden and a private swimming pool, creating a peaceful and private outdoor setting. The spacious living and dining areas enjoy lovely open sea views and open onto a balcony. The villa is spread over two levels and offers five bedrooms, including a master suite. It combines the tranquillity of a residential setting with easy access to the beaches, Menton and Monaco
…By Nice Properties Villefranche


NICE - SAINT PANCRACE: Nestled in a greenery setting, on the heights of Saint-Pancrace, this superb villa of over 210 sqm of living space offers an exceptional living environment, combining absolute tranquility, nature, and a pleasant sea view. Located in a residential environment, it benefits from landscaped land with a swimming pool, large terraces, relaxation areas, and a vegetable garden, just 15 minutes from Nice city center. The garden level features a beautiful entrance leading to a large living room, a dining area, and a contemporary kitchen. These rooms lead to outdoor spaces and the south-facing pool, offering a lovely sea view in the background. A master suite with access to a south-facing terrace, a laundry room, and a pantry complete this level. On the upper floor, you will find the sleeping area comprising: A master bedroom with two walk-in closets and a bathroom/toilet opening onto a south-facing terrace with panoramic sea and greenery views, Another bedroom en suite with a shower room, and two other rooms with unobstructed views sharing a bathroom and a separate toilet. In the basement, garage, cellar, and annexes. Not to mention several parking spaces. Family home, pleasant and sunny, with ideal comfort. Including fees paid by the seller.
…By Nice Properties Promenade


ROQUEBRUNE CAP MARTIN: Located in the highly sought-after Golf Bleu area, bordering Monaco, this magnificent villa, recently renovated in a modern Californian style, offers a lifestyle in absolute privacy. This south-facing property boasts a 180° panoramic sea view from every main room on every level. Total privacy, quiet and green environment. Floor-to-ceiling windows open onto a vast 90 sqm double living room bathed in light. Approx 250 sqm, 5 bedrooms including 2 master suites, 4 bathrooms, gym and sauna. Renovation by a renowned Italian architect with noble contemporary materials. Fully equipped open-plan kitchen with MIELE appliances. Interiors tastefully furnished, Mediterranean garden by a landscape architect, salt-water infinity pool. À Large garage for 2/3 cars with private elevator direct access plus Outlook parking. A rare opportunity on the doorstep of Monaco, near the beach, the shops and the amenities. Agence fees including at thé charge of thé seller
…By Nice Properties Promenade


BEAULIEU-SUR-MER: Ideally situated in an elevated position, just a 5-minute drive from the town centre, the marina and the beaches, this superb contemporary semi-detached house has been fully renovated to a high standard and enjoys truly exceptional panoramic sea views stretching from the Baie des Fourmis to Cap Ferrat. Arranged over three levels, the property features a magnificent living room with a separate kitchen and laundry room, all opening onto the main terrace and swimming pool. The two upper levels feature a beautiful entrance hall with sleek, built-in storage, as well as three large en-suite bedrooms, two of which open onto a beautiful terrace with sea views. A spacious attic room provides additional space that could be adapted to suit a variety of needs, as well as ample storage. The property enjoys a peaceful and private setting, away from road noise, while remaining within close proximity of the town centre and beaches. Private parking.
…By Nice Properties Villefranche


Dominant position with sea views for this property located in La Turbie, just minutes from Monaco, in a peaceful, preserved setting with complete privacy and no overlooking neighbors. A character-filled villa offering generous spaces and strong potential for transformation, with 350 sqm plus a 25 sqm outbuilding. Built in 1991, it enjoys a rare setting and a privileged location on a 2,930 sqm plot. The layout is arranged as follows: on the garden level, a spacious living room, kitchen, pantry, guest toilet, shower room, one bedroom, and a dressing room. Upstairs, four sea-view bedrooms, a dressing room, and two shower rooms. The property’s potential is further enhanced by an approved building permit, allowing for a significant extension and transformation. The project provides for a total future floor area of 370.33 sqm, representing an outstanding value-add opportunity. A discreet and prestigious address on the doorstep of Monaco, combining panoramic views, absolute tranquillity, and exceptional potential—an increasingly rare offering on the market.
…By Salvador Properties


BÉNERVILLE-SUR-MER AN EXCEPTIONAL HOME WITH THE SEA AS ITS HORIZON On the Côte Fleurie, moments from Deauville, some properties offer more than an address: they stir the senses. Set directly opposite the beach, this distinctive 472 sq m villa stands within grounds of 1,200 sq m, bringing together extraordinary proportions and the beauty of the coastal landscape. Sea views unfold from every level, framed by majestic arched windows. Throughout the day, the horizon changes: silvery blues in the morning, golden afternoon light, and sunsets in shades of rose and amber. An ever-changing spectacle to enjoy from the living spaces and terraces. From the entrance, the architecture makes a statement. Ceilings soaring over six metres, spectacular reception spaces, a suspended fireplace, a glass-balustraded mezzanine and a sculptural spiral staircase create a striking interior. The living room, dining area and fully equipped open-plan kitchen flow together in a light-filled setting, equally suited to elegant entertaining and family life. The ground-floor principal suite features a generous dressing room and a bathroom with both a bath and shower. Upstairs, four further suites each offer a private bathroom, WC, dressing room and their own balcony-terrace overlooking the sea. A floor dedicated to leisure includes a pool table, table football, a pinball machine, a grand piano and a lounge. A sixth bedroom, arranged with four single beds for children, captures the welcoming spirit of a true family retreat, where generations gather and memories are made. Outside, expansive terraces, the garden and a sea-facing hot tub invite peaceful moments, from morning coffee to the last light of evening. An internal lift and a garage served by an automatic car lift complete the property. Built in 2018, this is a home of unmistakable character, where space, light and the pleasure of coastal living take on an exceptional dimension. Asking price: €5,450,000 STÉPHANIE ABIKER REAL ESTATE Bespoke Property Advice & Support +33 6 89 77 53 01
…By Stephanie Abiker Real Estate


The advertiser did not provide an english description for this listing.
…By Laure Taberne


A real heartthrob! Cap Ferret Pyla Sotheby’s International Realty invites you to discover a rare opportunity on the market: a sumptuous wood villa with a bold exotic design, nestled in the heart of a privileged green setting in the sought-after Haïtza neighborhood, just 500 meters from the beach. A true haven of peace in absolute tranquility, this property perfectly combines the art of seaside living with the timeless elegance of a prestigious estate.From the entrance, a vacation and serene atmosphere reveals itself. The villa stands out with generous volumes and cross-lighting, highlighted by superb walkways enclosing each level. These outdoor galleries allow remarkable fluidity, harmoniously connecting each living space to the stunning suspended terraces that offer dominant panoramic views of lush nature, shielded from prying eyes.The exterior revolves around a sumptuous landscaped garden of 1,500 m², beautifully adorned with local trees. Truly an extension of the home, it accommodates numerous reception and relaxation areas: infinity pool, vast sunny terraces, summer kitchen ideal for summer receptions, play area, petanque court, as well as a carport and private parking spaces.Layout of the volumes:• The Ground Floor (Reception Level): It opens onto a majestic living room featuring a splendid high ceiling (cathedral style), complemented by a cozy fireplace and an open kitchen. This reception area extends its volumes to a vast terrace with panoramic views and its outdoor summer kitchen. This level also houses a sumptuous master suite with its own private terrace, an office, a dressing room, and an elegant bathroom.• The Garden Level: Dedicated to rest and well-being, this level includes four refined bedrooms, each with its own private bathroom. An office (or additional bedroom), a gym, a wellness area featuring a sauna with shower, as well as a laundry room and storage spaces complete this level.• The Annex: A charming independent annex perfectly completes the whole, offering an exceptional leisure space including a game room with billiards.What we love:• The unique and well-crafted exotic architecture of the villa.• The prime location in the sought-after Haïtza neighborhood, 500 meters from the beach.• The rare interior and exterior volumes.• The exceptional landscaped setting, intimate, green, and without any overlooking.Contact: Mr. Jean-Alain Nebout - 06 18 19 62 26 for Cap Ferret Pyla Sotheby's International Realty.Inspiring prestigious real estate, experts in luxury properties, Bassin d’Arcachon, from Cap Ferret to Pyla sur [email protected] description has been automatically translated from French.
…By Cap Ferret Pyla - Sotheby's International Realty


ARCACHON MOULLEAU - MODERN VILLA NEAR SHOPS AND THE BEACH Nestled in one of the most sought-after addresses in Le Moulleau, the prestigious seaside district of Arcachon Bay, this remarkable contemporary villa enjoys an enviable location where every pleasure of coastal living is within walking distance. Hidden away in complete privacy and surrounded by absolute tranquillity, the property lies just a few minutes from Le Moulleau's iconic beach, its charming jetty, renowned cafés, gourmet restaurants and elegant boutiques. It offers the rare privilege of combining the vibrant atmosphere of one of the Bay's most desirable destinations with the serenity of a discreet residential setting. Designed to embody a refined art of living, this exceptional residence seamlessly blends contemporary architecture, generous proportions and outstanding natural light. Every detail has been carefully considered to create a sophisticated yet welcoming home, where timeless elegance meets effortless comfort. Behind its clean architectural lines, the villa reveals beautifully balanced interiors enhanced by impressive ceiling heights and expansive glazing that floods every room with sunlight throughout the day. The harmonious relationship between indoor and outdoor spaces creates an immediate feeling of openness, allowing nature and light to become an integral part of everyday life. Built to the highest standards, the property showcases premium materials, bespoke finishes and state-of-the-art amenities. Every element reflects meticulous craftsmanship and uncompromising quality, offering a turnkey residence perfectly suited to both year-round living and luxurious holiday escapes. The entrance opens onto a magnificent reception area, the true heart of the home. Designed for both elegant entertaining and relaxed family living, this expansive open-plan space combines a sophisticated lounge, a refined dining area and a beautifully appointed contemporary kitchen. Large floor-to-ceiling sliding glass doors extend the living areas towards the south-facing terrace, creating a seamless transition between interior and exterior spaces. Bathed in sunshine throughout the day, the main terrace becomes an extension of the living room, offering the perfect setting for long alfresco lunches, elegant summer dinners or peaceful moments overlooking the beautifully landscaped surroundings. Adjacent to the reception area, an inviting winter lounge features a contemporary gas fireplace, creating a warm and intimate atmosphere during cooler evenings. This cosy retreat is ideal for reading, relaxing or enjoying quiet moments with family and friends while maintaining a strong connection with the outdoor environment. The ground floor also hosts an exquisite primary suite designed as a true private sanctuary. Spacious and filled with natural light, the bedroom enjoys direct access to a secluded sun-drenched terrace. A custom-designed walk-in dressing room and an elegantly appointed shower room complete this luxurious master retreat, providing exceptional comfort and privacy. Two additional guest bedrooms are also located on this level. Bright, spacious and perfectly proportioned, they share a beautifully finished shower room and provide ideal accommodation for family members or visiting guests. The upper floor continues the home's thoughtful layout with two further bedrooms and an additional contemporary shower room. This independent sleeping area offers complete flexibility, allowing family and guests to enjoy their own private accommodation while preserving the intimacy of the principal living spaces. Outside, every element has been carefully designed to create an environment dedicated to relaxation while requiring minimal maintenance. The contemporary landscaped garden provides a refined green setting where architectural simplicity meets Mediterranean-inspired elegance. Selected planting, clean lines and carefully arranged outdoor living areas create an atmosphere of understated luxury throughout the seasons. Two beautifully appointed terraces provide distinct outdoor experiences. The main terrace naturally extends the reception rooms for entertaining and dining, while a second, more intimate terrace has been designed as a private wellness retreat centred around a luxurious jacuzzi—an invitation to unwind after a day spent enjoying the beaches and lifestyle of Arcachon Bay. Practicality has been given the same attention as aesthetics. Several private parking spaces ensure effortless access for residents and guests alike. A secure garage, a dedicated scooter garage and a fully equipped workshop complete the property's extensive amenities, making it equally suited as a primary residence or an exceptional holiday home. Perfectly maintained and presented in immaculate condition, this villa requires no renovation or updating. Every aspect has been designed to deliver immediate comfort and an uncompromising lifestyle, allowing future owners to simply move in and enjoy one of the finest addresses on Arcachon Bay. Its privileged location enables residents to experience Le Moulleau entirely on foot. Morning swims in the Bay, leisurely strolls along the waterfront, lunches on elegant terraces, boutique shopping and spectacular sunsets over the Atlantic become part of everyday life, without ever needing to use a car. Rarely does a contemporary property combine such an exceptional location, absolute tranquillity and impeccable quality of finish. This exclusive villa embodies the essence of luxury coastal living, offering a unique opportunity to acquire a prestigious residence in one of the most coveted destinations on France's Atlantic coast. Whether as a refined primary residence, an elegant family retreat or a prestigious second home, this remarkable property represents an exceptional investment in both lifestyle and heritage. It offers an unparalleled combination of architectural excellence, modern comfort and timeless sophistication, all within the enchanting setting of the Arcachon Bay. - We love: • The prime location, • The unique style, • The remarkable light and spaciousness, • The minimal maintenance. Contact: Mr Jean-Alain Nebout + 33 618 196 226 for Cap Ferret Pyla Sotheby's International Realty. Inspiring prestige real estate, experts in luxury properties, Bassin d'Arcachon, from Cap Ferret to Pyla sur Mer. [email protected]
…By Cap Ferret Pyla - Sotheby's International Realty


CAP FERRET PENINSULA – LANDAIS-STYLE HOUSE ON FIRST LINE WITH PANORAMIC VIEW OF THE BASSIN Set in a prime location, in the tranquillity of a cul-de-sac and just a stone’s throw from the village shops, this villa of approximately 150 m² captivates with its rare location and panoramic views over the Arcachon Basin, Île aux Oiseaux and the Dune du Pyla. Set back from the road and sheltered from view, it stands on a wooded, fenced plot of approximately 900 m², offering excellent potential for renovation. On the ground floor, a veranda entrance leads to a living room with a fireplace, opening onto a terrace and bathed in the view of the Arcachon Basin. A separate kitchen and a pantry/laundry room each have access to the outside. A bedroom with a view and access to the garden, as well as a shower room, complete this level. Upstairs, three bedrooms — one of which could be used as a study or a child’s bedroom — enjoy plenty of natural light. Two of them open onto a balcony with a view of the Bassin. A full bathroom completes the layout. The garden features several outbuildings and invites you to make the most of this unspoilt setting. The property benefits from a stone-paved path of around 20 metres leading to the beach, as well as several parking spaces. A complex of buildings totalling around 50 m² comprises a garage, a workshop, a wine cellar with a water supply and a lean-to serving as a carport. A storage shed completes the facilities. A unique location to breathe new life into a property full of character overlooking the Bassin. - We love: • The panoramic view, • Access to the beach, • Proximity to the village, • The numerous renovation possibilities. Contact: Anne Valérie Colas +33 686 927 253 for Cap Ferret Pyla Sotheby's International Realty. Inspiring prestige real estate, experts in luxury property, Bassin d'Arcachon, from Cap Ferret to Pyla sur Mer. [email protected]
…By Cap Ferret-pyla Sotheby's International Realty


A charming property comprising a main house and a studio, with a total living area of approximately 173 m² and 5 bedrooms, set on spacious grounds of 13,636 m² featuring an above-ground swimming pool. This property enjoys a peaceful, rural setting with beautiful views of the countryside. The main house Spacious living room with sitting area and open fireplace; dining room; Provençal-style kitchen. First bedroom with en-suite bathroom. First floor: bedroom with en-suite bathroom. Stunning views of the surrounding countryside! Mezzanine & study. 2 bedrooms and a bathroom. The outdoor area Covered terrace with a summer kitchen; here too, stunning views of the countryside! Separate, furnished studio of approx. 20 m² with kitchenette and bathroom. A terrace perfect for relaxing. Above-ground swimming pool. A charming property set on extensive grounds with stunning views and a separate studio (easy to let out) – perfect for nature lovers!
…By Med-estates


The real estate agency Marie MIRAMANT, specialized in character and luxury real estate offers in Gard (Languedoc-Roussillon, Occitanie), twenty minutes from Avignon and its TGV station, in the middle of vineyards and hills, a very beautiful residence of 350 m 2, fully air-conditioned, with services of a rare quality. A living room of 100 m2 offers an exceptional volume with a living room with fireplace, a dining area and kitchen one. This room enjoys a beautiful light, thanks to large windows opening onto the surrounding countryside and the terrace and pool. On the ground floor, there is also a first suite of 46 m2 opening onto the garden and a shaded terrace. A monumental staircase, the work of a carpenter companion of the Tour de France, leads to the first floor. This consists of a library lounge, two suites with private bathrooms, two large bedrooms and a large shower room. A garage of 50 m2 can park two to three vehicles. The beautiful covered terrace, with summer kitchen, allows you to enjoy more fully the outdoors. On a plot of land, fully fenced 7 800 m 2, the pool, olive grove and beautiful Mediterranean trees contribute to the charm of the whole. A peaceful and comfortable address, with discreet luxury, near several charming villages, to live in primary or secondary residence. Information on the risks to which this property is exposed is available on www.georisques.gouv.fr. This house is sold by our real estate agency in Avignon. PROPERTY REFERENCED APOLLINE.
…By Marie Miramant


SOLE AGENT - The real estate agency Marie MIRAMANT, specialized in character and luxury real estate offers in Vaucluse (Provence Alpes Côte d’Azur),near Avignon, in a residential environment, a very beautiful contemporary house of 400 m 2, with heated infinity pool and terrace of 190 m 2, enjoying a beautiful view. Perfectly maintained and equipped with the best equipment, fully air-conditioned, it is composed on the main level of a large and bright room of 140 m2 with living areas, library, dining-room and kitchen, opening directly onto a shaded terrace, a scullery, a laundry room, a bedroom with shower room and private toilet, guest toilets. On the first floor, there is a suite with bathroom, dressing room, toilet and balcony with views to the Alpilles. On the ground floor, there are two suites, a large office (or bedroom) , a wine cellar, a kitchen area to make this level completely independent. An exceptional garage for five vehicles completes this rare set. An elegant and comfortable house, very easy to live in, close to the main communication routes (Avignon TGV station, A7, Marseille airport), several golf courses and all shops, facilities and services. Information on the risks to which this property is exposed is available on www.georisques.gouv.fr. This house is sold by our real estate agency in Avignon. PROPERTY CLEA REFERENCE
…By Marie Miramant


MONTAUBAN / MONTBETON — CHARACTERFUL MANOR HOUSE WITH PARK, POOL, TERRACES, AND OUTBUILDINGS Just 15 minutes from Montauban city center, in the heart of the vibrant village of Montbeton, this elegant manor house, built in the 1800s, offers approximately 400 sq m of living space within a wooded park of over one hectare, in a rare atmosphere that blends privacy, character, and village life. A former family home, the property impresses with its spaciousness, preserved period features, and a layout particularly well-suited to a large family house: a vast reception room, a kitchen opening onto the outdoors, several bedrooms, suites, offices, a wine cellar, a basement, upper terraces, and ample storage space. The private and generous park includes a large swimming pool, several terraces, mature trees, detached garages, and a second access point allowing for easy organization of parking, guest accommodation, or a potential additional project. The house retains its authentic character: exposed brick, parquet floors, cement tiles, original marble, stained glass windows, high ceilings, and spacious reception rooms combine to create an atmosphere that is both elegant and vibrant. This property is ideal for those seeking a characterful home near Montauban, suitable for a large family, a prestigious second home, or a heritage investment with potential for future development. A rare find thanks to its location, size, grounds, and ability to seamlessly blend period charm, functionality, and everyday living.
…By Lougance


This spacious, 5-bedroom property is a subtle and tasteful blend of Provencal architectural style and sumptuous, modern comforts. Discreetly set and offering 280 m² of living space spread over 2 levels with quality features and finishes throughout, the light and bright accommodation comprises, on the ground floor, a succession of living rooms that include a dining room, kitchen and sitting room, together totalling 120m². Also on this level is a large en-suite bedroom of around 60 m². Upstairs, there is a master suite with bath and shower and 3 further bedrooms that share a well-appointed family shower room. Outside, the garden of 1070 m² is an invitation to relax with a large, shaded terrace, a 5x5m heated swimming pool, a pétanque pitch and an ornamental pond: completing the property there is a car port and a single garage. Well located, exceptionally presented and showcasing spacious rooms and contemporary design this property is, without doubt, outstanding.
…By Colpaert Et Wehrle


Located at the gates of La Baule, this traditional house of approximately 200 m² is set on a magnificent 3100 m² wooded lot with a swimming pool. Facing southwest, it offers a very nice, bright living room overlooking a terrace with a bioclimatic pergola, ideal for enjoying the outdoors in all seasons. Adjacent to the dining room, a large eat-in kitchen with a pantry completes the reception spaces. Upstairs, a beautiful master bedroom with a dressing room and bathroom opens onto a loggia overlooking the magnificent wooded land. Large mezzanine used as an office and small living room, one bedroom. A family property with beautiful volumes, in a green environment between La Baule and Guérande. (5.00% fees included at the expense of the buyer.)This description has been automatically translated from French.
…By Beaulande Immobilier


Located within a sought-after, private, and secure estate in a peaceful setting, in a unique and unspoiled environment, just a few minutes from the village of Mougins and international schools, this two-story villa with a pool features four bedrooms and a separate office, offering over 200 m² of living space on a lot of approximately 1,500 m². GROUND FLOOR Entrance leading to a fully equipped open-concept kitchen that opens onto a dining room and living area flanked by terraces with views of the village of Mougins. Two bedrooms with a shower room and a half-bath GARDEN LEVEL Office or library space Two bedrooms with a shower room and a walk-in closet A separate bedroom with a shower room OUTBUILDINGS Beautiful, secluded pool area Storage shed Parking for 5 vehicles Villa in need of renovation — Exceptional setting — Great potential Property subject to co-ownership regulations. Information regarding potential risks to which this property is exposed is available on the Géorisques website: georisques.gouv.fr.
…By Scc Vendome


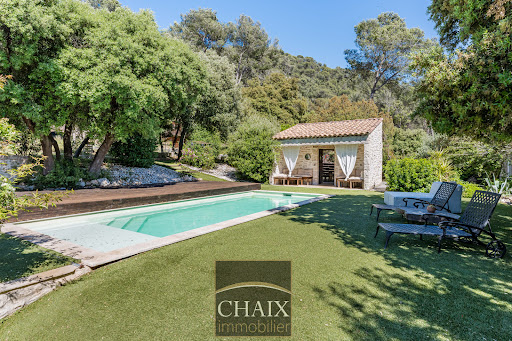
Exclusively from Quintessence by CHAIX IMMOBILIER. In Gémenos, in a privileged environment, this property reveals a rare art of living, designed for sharing, receiving, and savoring every moment in a setting that is as elegant as it is authentic. Completely renovated and extended in 2018, this character home immediately charms with the balance it offers between the charm of the old and the comfort of today. Tastefully decorated and maintained with remarkable attention, it presents itself in impeccable condition. Every detail seems to have been thoughtfully considered to create a warm and refined atmosphere. From the entrance, the volumes and natural flow of the spaces set the tone. The ground floor welcomes you with a hall with closets, a functional laundry-storage area, and a vast living area bathed in light, composed of a dining room open to a friendly American kitchen and a generous living room inviting relaxation. A bedroom with closets and a shower room completes this level and allows for particularly comfortable single-level living. Upstairs, the sleeping area offers three additional bedrooms as well as a bathroom and a second WC, providing intimacy for everyone in a soft and harmonious atmosphere. Outside, the property takes on an exceptional dimension. The spaces have been designed as a succession of living areas: an intimate terrace close to summer meals, a superb pool area perfect for sunny days, a large awning open both to the pool and to a reception area with a bar and a large outdoor table. A large closed room extends these amenities and opens up a world of possibilities: summer lounge, wellness area, game room, or workshop according to one's desires. The land of more than two hectares continues to reveal its assets with a space dedicated to children’s games, a magnificent pétanque court, and beautiful natural spaces that enhance this feeling of escape. It can also lend itself well to the accommodation of horses on a flat area far enough away from the house. Finally, at the back of the property, a true signature of the place: a superb outbuilding of about 50 m2 consisting of a large living room, a kitchen, a shower room, and two small bedrooms. An ideal space to host family and friends in complete independence or to envision a complementary project. The stone-like coating gives a strong identity to the whole and highlights the unique character of this property. A rare house in Gémenos, where every space tells a way of life, between elegance, conviviality, and Provençal sweetness. We invite you to contact us for more information or to visit our Quintessence or CHAIX immobilier sites.This description has been automatically translated from French.
…By Chaix Immobilier


Ideally located in the heart of Cannes, near the Stanislas Institute, the port, and the famous Forville Market, this 208m² townhouse offers a unique living environment with its garden and pool. Layout: Ground floor: Spacious living room, dining room, equipped kitchen, one suite with shower room and toilet, laundry room, and guest toilet. First floor: 3 bedrooms, including one suite with bath/shower and toilet, and a shower room with toilet. Two bedrooms open onto a south-facing terrace with sea views. Second floor: An 80m² rooftop terrace with stunning sea views. Two parking spaces. What I love about this property: - The central location in the city. - Having a pool. - The rooftop terrace with sea views.
…By Exclusive Agency


Located on the edge of the charming village of Opio, in a friendly countryside setting, this delightful property, renovated in 2020, enjoys a privileged location within walking distance of local amenities and the area's renowned golf courses. On two levels, the villa offers a harmonious and highly functional layout. Filled with natural light, the living areas have been thoughtfully redesigned in a contemporary style, featuring soft, warm tones that create an atmosphere that is both elegant and welcoming. The house offers two bedrooms on the ground floor sharing one bathroom, while the upper level accommodates two additional bedrooms together with a spacious office opening onto a pleasant open terrace, providing a private and peaceful retreat. Outside, the green landscaped grounds feature a swimming pool, intimate terraces ideal for relaxing or dining al fresco, as well as an attractive entrance with ample parking and a generous turning area, ensuring easy access and manoeuvrability. A turnkey property, perfectly suited as either a primary residence or a holiday home, offering an exceptional lifestyle in the heart of the Côte d’Azur’s picturesque countryside.
…By Cote D'azur Villas


Coldwell Banker Immoba Realty, in Arcachon and Pyla-sur-Mer, presents this fully renovated architect-designed villa, blending high-quality materials with impeccable taste. Perched in a dominant position in the highly sought-after Abatilles neighborhood, it offers complete privacy with no overlooking neighbors. Just a 10-15 minute walk from the Arbousiers Beach and Moulleau center, close to shops and cycle paths, the 209 sqm villa boasts a spacious cathedral living room with triple exposure, a Corian open-plan kitchen with Gaggenau appliances, a master suite, and on the first floor, three additional bedrooms and a bright open office. The basement includes two wine cellars, laundry, storage, workshop, plus two large multifunctional rooms suitable for a home cinema or gym, and a double garage. Outside, the villa sits on a landscaped, tree-filled plot with a heated saltwater pool surrounded by a gres terrace, and a teak terrace at the rear, perfect for entertaining or relaxation. Energy Performance: DPE B (87) – GES B (7) Estimated annual energy costs: €1,250 – €1,740 Price: €2,000,000 HAI – agency fees paid by the seller Contact: Marina Tonneau Discover all our properties on IMMOBA
…By Coldwell Banker Immoba Realty Bassin D'arcachon


In the heart of a landscaped garden of over 1,000 m², the villa enjoys a dominant position offering a beautiful view of the canopy and the Arcachon Basin.Bathed in light, the living room with cathedral ceiling and fireplace opens onto a terrace facing the Basin. An independent kitchen completes this space.The night area includes four bedrooms, including a suite with a shower room, as well as a second shower room.A double garage and a laundry room complete the property.Intimate and preserved, the garden is suitable for a pool and offers a possibility for expansion.A rare villa, combining view, tranquility, and proximity to beaches and shops.€2,200,000 HAI including €88,000 in fees, or 4% payable by the buyer.(D) 213 kWhep/m².an / (D) 45 kgeqCO2/m².anFor more information, contact Daria VLASOVA, Independent Commercial Agent N°RSAC: 883 973 448 N°RCP: MMA127100479. Find all our properties on IMMOBA.Information on the risks (natural, mining, technological) to which this property is exposed is available on the Géorisques site: georisques.gouv.fr.This description has been automatically translated from French.
…By Coldwell Banker Immoba Realty Bassin D'arcachon


LA ROQUETTE SUR SIAGNE - Located in a dominant position, in absolute calm, this 322m2 villa is built on a 3415m2 plot with swimming pool. Main floor: Large living room opening onto outdoor living areas, 1 fitted kitchen, 2 bedrooms and 2 bathrooms, including the master bedroom with dressing room and bathroom. First floor: 2 bedrooms and 2 bathrooms. Outbuilding: 2 bedrooms and 2 bathrooms, easily convertible into a guest apartment with 1 living room and 1 open kitchen. Additional features: A 3-car garage and many parking space inside the property. « Information on the risks to which this property is exposed is available on the Géorisques website: georisques.gouv.fr »
…By Luximmo
'%20stroke='%23DDAA3A'%20stroke-width='1.909'%20stroke-linecap='square'%20stroke-linejoin='bevel'/%3e%3c/svg%3e)
Receive by email any new listing that may match your search criteria
Your criteria :
By validating this form, you accept the general conditions of use of Le Figaro Properties.
These agencies offer a selection of luxury properties vente in France. Feel free to contact them for personalized assistance.
For your search for an exceptional property, select from our luxury houses with panoramic views in France, starting at $226,480. Offering exceptional panoramas, these 4,682 residences overlook the city and its surroundings. As the seasons pass, the spectacle is renewed without ever becoming tiresome. Depending on the area you are looking for, such as Provence-Alpes-Côte d'Azur, Rhône-Alpes and Aquitaine, the living areas may vary and start at a minimum of 1 m². The largest properties rise to 13,299,999,744 m².
As part of your search for a luxury property, discover our catalog of 32,404 luxury houses with a terrace in France, offered from $200,693. Outdoor meals or summer receptions, the terrace extends the house outdoors. Property listings are found in particular in Provence-Alpes-Côte d'Azur, Aquitaine and Rhône-Alpes. The houses listed in our listings offer attractive living areas measuring between 1 m² and 570,000 m².
Set down your suitcases without waiting: our catalog brings together 1,886 furnished luxury houses in France, with a starting price of $226,480. From the living room to the bedrooms, each residence is tastefully furnished and ready to live in. Property listings are particularly numerous in the following areas: Provence-Alpes-Côte d'Azur, Rhône-Alpes and Aquitaine. The average price of this furnished stock stands at $10,662 per square meter. Living areas reach 40,000 m² for our largest properties.
As part of your search for properties of excellence, browse our privileged selection of 21,408 luxury houses with a pool in France available from $224,238. These exceptional residences enjoy prime locations, particularly in Provence-Alpes-Côte d'Azur, Aquitaine or Languedoc-Roussillon. Whether the architecture of these houses incorporates a covered indoor aquatic space or a vast outdoor pool, each property flourishes amid remarkably landscaped grounds measuring between 2 m² and 35,000 ha.
The beach as an extension of the garden: this is the spirit of 3,963 luxury houses by the sea in France, for sale from $256,752. Your life there will be organized to the rhythm of the coastline, between sea bathing and walks. Provence-Alpes-Côte d'Azur, Corse and Aquitaine enliven the local market. In these residences, the minimum recorded living area is 28 m².
The sea horizon as a guiding thread: explore the 4,657 luxury houses with sea views in France, with prices starting at $245,540. The sea accompanies your days, from sunrise to the last light. A daily privilege that few addresses can claim. Browse the listings in Provence-Alpes-Côte d'Azur, Corse or Bretagne first. In terms of dimensions, the living areas start at a minimum of 28 m² and the grounds at 3 m².
Anchor your daily life at the water's very edge: this is what the 817 luxury houses right on the water in France allow, for sale from $373,729. These rare residences provide direct access to the shore, with no obstacle to cross. In the geographical area, Provence-Alpes-Côte d'Azur, Corse and Bretagne account for a significant share of our listing catalog. The average price per square meter stands at $16,863. Expect living areas measuring between 28 m² and 126,804 m². In our selection of listings, a property can have up to 80 rooms.
Within our catalog, 171 luxury houses listed as historic monuments in France are for sale, starting at $257,874. These residences perpetuate exceptional architectural expertise. Acquiring one means continuing a story that began long before you. Your search can focus on Provence-Alpes-Côte d'Azur, Centre and Île-de-France. The properties recorded in our listings have between 1 and 22 bedrooms. The grounds in our collection measure 80 m². This can rise to 112 ha depending on the property.


