Get early access to listings that match your criteria
Never miss an opportunity again. Our personalized alerts notify you instantly.

 English$ USD · m²


Ref.4112 : Noble Townhouse and it outbuildings for sale in Haute-Vienne. Built in 1900 by a renowned local industrialist, this elegant, characterful residence occupies a prime location in the heart of Saint-Junien, just 30 kilometres west of Limoges. Discreetly situated in a peaceful and unspoilt setting, just a stone’s throw from the town centre, it offers a rare living environment that combines tranquillity, privacy and proximity to amenities. Behind its elegant architecture and spacious interiors, this property reveals all the character and refinement of a fine family home. An ideal property to serve as a luxury main residence, but also to run a guesthouse business in one of the most dynamic areas of the Haute-Vienne. An exclusive location, a unique atmosphere and a lifestyle steeped in elegance. Behind its elegant façade, this remarkable mansion embodies all the charm and refinement of fine family homes. With approximately 340 sqm of living space, it immediately captivates with its spacious rooms, abundant natural light and complete privacy. Topped with a Mansard roof, the property spreads its reception areas and bedrooms across three harmoniously arranged levels. A beautiful staircase and a lift serve the entire house, offering a rare blend of period architecture and contemporary living comfort. On the ground floor, a beautiful entrance hall leads seamlessly to the reception rooms. On one side, a light-filled living room with parquet flooring and a mantelpiece, offering lovely views and remarkable natural light. On the other, an elegant reception room exudes all the charm of a bourgeois residence with its mantelpiece, original parquet flooring and refined mouldings. Extending from this, a formal dining room captivates with its moulded ceiling, richly adorned with relief motifs, bearing witness to the care taken with the original architecture. A fitted kitchen, complemented by a functional utility room and a bathroom, completes this level. On the first floor, a long corridor runs through the property, harmoniously dividing the sleeping areas. On one side is a beautiful master suite with its large en-suite bathroom, as well as a second bedroom. On the other side, two comfortable bedrooms share a shower room, offering an ideal layout for a family or for entertaining. On the second floor, a space dedicated to family life comprises three further bedrooms, a walk-in wardrobe, a shower room, a separate toilet and a spacious playroom, which can be used in a variety of ways to suit the occupants’ needs. A full basement, accessible by lift, featuring vaulted cellars, a pantry and utility rooms. The outbuildings, covering over 300 sqm, offer remarkable potential. They include, in particular: A/ Five garages B/ A caretaker’s cottage in need of renovation, C/ An elegant detached building of approximately 70 sqm, fully renovated, ideal as an artist’s studio, a reception area or a storeroom. The property is set within a magnificent, enclosed park of approximately 3,300 sqm, completely sheltered from view. A true oasis of greenery, it features a large glass-roofed pavilion, a 10 x 5-metre swimming pool and beautiful tall trees that lend it charm and privacy. A well and a borehole complete this exceptionally well-maintained property. With its spacious rooms, outbuildings and extensive grounds, this property is equally suited to a characterful family home or to use as a professional practice. It also offers numerous possibilities for a high-end hospitality venture, such as a guesthouse. Cabinet LE NAIL – Poitou-Charentes – M Godefroid COLLEE: +33 (0)2.43.98.20.20 CPI 8601 2021 000 000 008 - CCI de la Vienne We invite you to visit our website Cabinet Le Nail to browse our latest listings or learn more about this property.
…By Cabinet Le Nail


RARE PROPERTY IN COLLONGES-LA-ROUGE Located in the village of Collonges-la-Rouge, listed among Les Plus Beaux Villages de France (“The Most Beautiful Villages of France”), this traditional stone longère-style property enjoys an exceptional natural setting rich in architectural heritage. Set within approximately 3,500 m² of landscaped, tree-filled grounds, the house offers 215 m² of floor area. Its red sandstone façades and roof combining slate and traditional lauze stone, a hallmark of the village’s architecture, give the property the authentic character of a traditional Corrèze home. Three stone terraces open onto a beautifully planted garden featuring mature trees and a variety of species, including cypress, pine and palm trees, together with established shrubs, creating a range of inviting settings throughout the day. Inside, the house comprises two living rooms, five bedrooms, an office, a dressing room, two shower rooms, a kitchen with a vaulted pantry, a utility/laundry room, and two outdoor parking spaces. Exposed beams, stone walls and surrounds, terracotta tiles and wooden floors preserve the property’s warm and authentic atmosphere. Close to all local amenities (markets, shops, service stations, newsagents, bakeries, butcher’s shops, pharmacies, doctors, schools, etc.) and within easy reach of Brive-la-Gaillarde (airport Paris, Londres-Stansted + rail connections to Paris), Meyssac, Turenne, Martel and the Dordogne Valley, the property enjoys a privileged location where heritage, nature and the French art of living come together.
…Private owner


Situated in the heart of the beautiful Limousin countryside, close to the charming town of Châteauneuf-la-Forêt and just 40 minutes from Limoges, this remarkable 18th-19th century château estate offers an extraordinary opportunity to acquire one of the region's most unique historic properties. Unlike a traditional fairytale castle', this estate combines authentic French heritage with an intriguing and unusual history that gives the property genuine character and commercial potential. Originally constructed for aristocratic ownership during the late 18th or early 19th century, the château entered a completely different chapter of its life in 1934 when it was acquired by the CHU hospital group of Limoges and transformed into a sanatorium dedicated to the treatment of tuberculosis and chronic illnesses, before the widespread use of antibiotics. During this period, several substantial buildings were added to the estate, including a former hospital complex of approximately 1,200m² which still stands today. As medical treatments evolved, the site later became a psychiatric care institution before finally closing in 1995. In 2000, the current owners purchased the estate from the CHU of Limoges and undertook an immense programme of restoration and redevelopment. While the exterior of the château had retained its elegant historic appearance, decades of institutional use had stripped the interior of its original decorative features. Rather than attempting to recreate the past artificially, the owners embraced the opportunity to create a distinctive blend of historic architecture and contemporary design. The result is a property with striking modern interiors set within an authentic château exterior, offering comfort, practicality and style while preserving the estate's historical identity. The château itself now offers exceptional reception and hospitality facilities. On the ground floor there is a large boiler room with an efficient wood-fired central heating system, office space, a magnificent reception hall perfectly suited for weddings and events, a games room and a fully equipped professional commercial kitchen ideal for caterers or in-house hospitality operations. The first floor features a luxurious two-bedroom apartment with kitchen, lounge, dining room, dressing room and bathroom. The second floor offers a further spacious and beautifully appointed two-bedroom apartment with large lounge, kitchen, dining room, office and bathroom. These elegant apartments are perfectly suited as premium guest accommodation or bridal suites for weddings and private events. Beyond the château, the former hospital buildings provide enormous development potential. Parts have already been renovated, including the creation of high-quality shower and toilet facilities for the campsite, where each pitch benefits from its own private bathroom space ? a rare and highly attractive feature for luxury camping. Additional apartments were successfully rented until the owners' recent retirement. The remaining wings of the former hospital have largely untouched potential, offering the possibility to create at least 25 additional bedrooms or approximately 6 to 8 substantial apartments, subject to the necessary permissions. This is where the estate becomes truly exceptional as a hospitality or events business: very few wedding venues are capable of accommodating entire wedding parties on-site. With the possibility of over 30 bedrooms plus 25 camping pitches, the commercial possibilities are considerable. The owners operated the business on only a limited seasonal basis of approximately eight weeks per year, generating around euros140,000 annually from safari tents and holiday accommodation alone. This demonstrates both the appeal of the location and the strength of the concept. A future owner could significantly expand operations through year-round château rentals, weddings, retreats, wellness events, corporate functions or boutique hospitality. The estate therefore offers not only a major development opportunity, but also the ability to generate revenue almost immediately. The grounds are equally impressive. In front of the château lies an elegant lawned park with swimming pool, while to the rear are landscaped gardens, terraces, a bar area, snack kitchen, outdoor dining terraces and covered entertaining spaces. Numerous outbuildings, walled gardens, woodland and meadowland extend across the estate, creating endless opportunities for leisure activities, animals, glamping or nature-based tourism. Hidden within the woodland is an enchanting pond, reached by peaceful forest walks with spectacular countryside views throughout. This is not simply another château. It is a rare and highly distinctive estate with a fascinating past, substantial existing infrastructure and exceptional commercial potential. Whether envisioned as a luxury wedding venue, wellness retreat, boutique hospitality destination, private estate or tourism project, the pro (5.13 % fees incl. VAT at the buyer's expense.)
…By Agence Newton


Château du Bois Noir? Elegance, serenity, and the art of living in Corrèze. Just a few minutes from the charming village of Perpezac-le-Blanc, between Brive and Périgord, stands the Château du Bois Noir, a 19th-century residence at the heart of a preserved green oasis. This architectural jewel of nearly 500 m² of living space, fully restored in respect for its history, now combines the elegance of yesteryear with contemporary comfort in a private and peaceful environment. A characterful castle, renovated with refinement. Behind its harmonious facade, the castle reveals magnificent volumes, high ceilings, period fireplaces, and large windows flooding each room with light. The reception rooms follow one another in an atmosphere of distinction: a spacious parqueted living room, an elegant billiard room, a dining room opening onto a balcony overlooking the hilly countryside, and a friendly kitchen with its large stone fireplace. The upper floors house seven bedrooms, all decorated with particular care and equipped with private bathrooms or shower rooms. The suites - including the sumptuous Marie-Antoinette and Louis XIV - embody the charm and nobility of the place, each evoking an emblematic figure from French history. A centuries-old park and panoramic views. The estate, spanning over 3 hectares (30,567 m²), is a haven of peace, planted with centennial oaks, plane trees, and majestic sequoias. From the south-facing terrace and the saltwater pool (10 x 5 m), the panoramic view extends over the lush hills of Corrèze, offering a decor of rare serenity. An outbuilding or guest house of about 120 m² completes this ensemble, offering additional development potential (gîte, workshop, reception room…). Modern amenities and comfort. The property is sold fully furnished, with tastefully selected furniture: furnishings, lighting, rugs, paintings, curtains, household linen, appliances, and garden furniture. Every detail has been thought out to offer a refined living environment, ready to be inhabited, where each room tells a story. An exceptional place, at the crossroads of several projects. In perfect condition, the Château du Bois Noir combines prestige and potential: A charming family or secondary residence. A high-end reception project (gîtes, events, seminars, weddings). A heritage investment in an authentic and touristic environment. Less than an hour from an airport and close to major roads in the Southwest, this confidential estate offers a French art of living in all its splendor. Interactive sale by auction (online bidding system). The indicated price constitutes the minimum price from which offers can be submitted. Offers will be received exclusively online at the 36h-immo website. Visits by appointment. Address: 93 Impasse Du Chateau Du Bois Noir, 19310 Perpezac-le-Blanc, 19310 Perpezac-le-Blanc. Starting offer price: €1,268,800 excluding taxes, which translates to a net seller price of €1,220,000 and €48,800 in negotiation fees charged to the buyer, representing 4% of the net seller price. 36 HEURES IMMO 13 Rue du Bois Vert - 19230 PompadourThis description has been automatically translated from French.
…By 36 Heures Immo


Location:- In the heart of Limousin- Close to major roadsHorse Immo offers you this magnificent 12th-century chapel fully rehabilitated into an exceptional residence surrounded by 1.76 hectares with the possibility of acquiring an additional 15.7 hectares enclosed, equipped with two watering troughs with city water just a few minutes from the property..!Surrounded by rolling pastures and ancient forests, the property is nestled in the heart of a magnificent landscaped park that willingly invites great serenity.. A stream meanders alongside a traditional orchard of apple trees while remarkable trees – magnificent oaks, walnuts, and centenary linden trees stand in the middle of the park. An enchanting landscape that transforms with the seasons. Rhododendrons, magnolias, wisterias, camellias, lilacs, eucalyptus, fig trees, plums, and a multitude of flowering shrubs complete this exceptional botanical setting.The chapel has approximately 270 m² and has retained all the uniqueness of its original architecture: ancient stones, remarkable volumes, frescoes, and architectural elements of the period now coexist with contemporary features, custom-made in a particularly successful balance.A home full of comfort, warm and welcoming.On the ground floor:- A spectacular reception room of about 75 m² with nearly 6 m high ceilings gives full measure of the place. An ancient open fireplace, stone walls, and the volumes of the old chapel give this space a unique and warm atmosphere.- The custom-fitted kitchen with handcrafted wooden furniture has been installed in the original circular tower. Generous worktops and a central island offer functionality and discreet luxury. The original stone openings flood the room with natural light, while rare medieval templar cross motifs bring a unique touch.On the first floor:- A magnificent circular main suite benefits from three windows with stone arches, fragments of original 12th-century frescoes offering breathtaking views of the surrounding countryside and an adjoining shower room with an Italian shower.- Overlooking the living room, an L-shaped library is a privileged place for work or reading and offers a remarkable perspective on the volumes of the main room.On the second floor:- A second charming and characterful circular bedroom- A dressing room.- A large and harmonious bathroom equipped with a shower and a bathtub.- A generously sized master suite with an elegant office nook.Outside, there are two large barns of approximately 375 m² offering numerous possibilities:- Garage, workshop, reception spaces, or event projects subject to necessary permits.- A removable summer lodge- Jacuzzi- Sauna- Changing room and showerA truly confidential and atypical place for lovers of heritage and character properties seeking a preserved environment..All details and photos at 06 15 45 77 34. Information about the risks to which this property is exposed is available on the Géorisques site: http://www.georisques.gouv.frThis description has been automatically translated from French.
…By Horse Immo


2 OPTIONS TO PURCHASE 638 000 euros HAI with 17670m² of attached parkland 699950 euros HAI with additional 157318m² land and lake ( non attached) Situated in the heart of the beautiful Haute-Vienne countryside and surrounded by outstanding panoramic views, this truly stunning, unique and exceptionally rare property offers an extraordinary combination of history, character and modern comfort. Originally built in the 12th century as a chapel by monks, this remarkable historic building has been lovingly and comprehensively renovated to create a luxurious and highly individual family home. Great care has been taken throughout the restoration to preserve and showcase many of the original architectural features, while incorporating the comfort and practicality expected from modern-day living. The result is an exceptional home full of character, history and charm, offering a rare opportunity to own a truly unique piece of Haute-Vienne heritage. On entering the property, you are immediately greeted by the impressive proportions of the main living space. The ground floor is centred around a magnificent open-plan lounge and dining room with a feature open fireplace and soaring ceilings, creating a wonderful sense of space and grandeur. Overlooking the main living area is a mezzanine gallery and library, adding another striking architectural feature to this exceptional room. Adjoining the living and dining area is a large, fully fitted bespoke kitchen, handcrafted to complement the individual character of the property. Large windows and the original chapel doorways allow an abundance of natural light to flood the interior, while modern double glazing provides the comfort and energy efficiency required for contemporary living. The entire ground floor benefits from underfloor heating supplied by a newly installed, energy-efficient heat pump system. The first floor offers a beautiful and highly individual bedroom created within one of the chapel's original rooms. Sections of the original 12th-century painted decoration have been carefully exposed and preserved, providing a fascinating reminder of the building's remarkable history. The bedroom is complemented by a modern en-suite bathroom and WC. From here, the accommodation continues through the gallery and library, overlooking the impressive living space below, before leading to the second floor. The second floor offers a further spacious bedroom with exposed roof timbers, a large dressing room and a modern family bathroom. Completing the accommodation is the magnificent principal bedroom, an impressive and atmospheric space with its own mezzanine office. From here, wonderful views extend across the surrounding countryside, providing an inspiring and peaceful setting from which to work or simply enjoy the tranquillity of the property. Heating throughout the upper floors is provided by radiators, also supplied by the modern and economical heat pump system. The exterior of the property is every bit as impressive as the interior. There are two substantial barns, both of which have recently constructed second floors, providing excellent workshop and storage facilities together with considerable potential, subject to the necessary permissions, to create additional accommodation if required. A large cellar provides further useful storage space and would also be ideal for use as a wine cellar. One of the property's outstanding features is its superb all-year-round outdoor kitchen and entertaining area. Fully equipped for al fresco dining and featuring its own fireplace, this wonderful space has been designed for entertaining and enjoying the surroundings throughout the seasons. Adjoining the kitchen is a dedicated wellness area with shower, sauna and storage for towels and bathrobes. Beyond this is a beautiful terrace with a jacuzzi, perfectly positioned to take advantage of the exceptional uninterrupted views across the surrounding Haute-Vienne countryside. The property is set within approximately 1.7 hectares of fully fenced and gated parkland, comprising mature planted gardens, woodland and a stream. Several outdoor areas have been created from which to enjoy the grounds, including a sun terrace, while the mature planting provides colour, privacy and character throughout the property. A large separate shed provides ample storage for tractors, machinery and garden equipment. For buyers requiring additional land, there is also the possibility of purchasing a further 15+ hectares situated approximately four minutes from the property. This additional land includes a lake and further woodland, providing an interesting opportunity for equestrian, leisure, agricultural or recreational use. This is a property that simply cannot be fully appreciated through photographs or description alone. Its combination of 12th-century origins, preserved historic features, impressive living spaces, quality renovation, extensive outbuildings, superb outdoor entertaining faciliti (4.59 % fees incl. VAT at the buyer's expense.)
…By Agence Newton

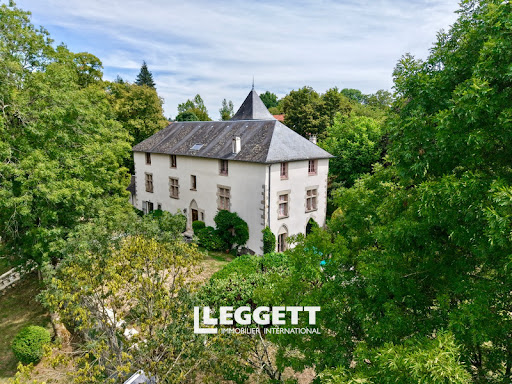


A superb, renovated 15th-century Manor House, situated on the outskirts of Tulle and built on a hill overlooking the valley, with magnificent views of the Limousin countryside, the Manor House covers 420 m² and features some truly beautiful decorative elements: the original white marble floor with garnet inlays, mullioned windows, granite archways and beautiful ironwork throughout. The rooms are light and airy: a spacious 40 m² reception room with a fireplace housing a wood-pellet burner. This cosy, authentic room opens onto the terrace and the garden grounds. There are eight bedrooms, as well as a self-contained flat on the garden level comprising 2 bedrooms, a shower room (shower and washbasin) and separate toilet. A kitchenette could be fitted if required. The grounds comprise meadows and woodland and offer a high degree of privacy. The terrace in front of the manor house offers a lovely view over the grounds. A slice of heaven, a haven of peace to dream of knights and princesses or to get away from the daily busy life.
…By Leggett Immobilier


19410 VIGEOIS – BETWEEN LIMOGES AND BRIVE LA GAILLARDE – MANOR HOUSE ON 3 LEVELS – 240 m² – 8 ROOMS – 6 BEDROOMS – TERRACE – OUTBUILDING 63 m² – GARAGE – WOODED PARK 4,671 m² effiCity presents residence with a reference living area of 210 m², erected on a 4,671 m² plot, offering a peaceful and tranquil living environment. Accommodation: - Ground floor (120 m²): entrance hall, sitting room, kitchen and terrace access, bedroom, bathroom and W.C. - First floor (80 m²): four bedrooms, dressing room, W.C. - Attic (40 m²): large open-plan area laid out as two spaces for an office and a leasure room. - Basement (40 m²): laundry room 21 m², pantry 5 m², cellar 14 m². Exterior: - 30 m² terrace; furnished outbuilding/gîte of 63 m²; dedicated wood storage area and a garage; situated within a fully fenced, wooded park of 4,671 m². Connected to the mains sewage system. Property tax : 749€ per year. Interior and exterior 3D virtual tour available upon request.
…By Efficity


Exceptional Property - Prestigious Estate on Over 8 Hectares Located 35 minutes from Limoges, in the heart of a preserved environment and away from any visual disturbances, this remarkable character residence is revealed on an estate of over 8 hectares. The property consists of several buildings with generous volumes and authentic architecture. The castle offers a majestic entrance, five reception rooms, a large library, a fully equipped spacious kitchen, as well as seven bedrooms and several bathrooms, combining comfort, elegance, and lifestyle. The whole property benefits from superb volumes, fluid circulation, and impeccable maintenance. An independent cottage, ideal for high-end accommodation, completes the property. It consists of a living room, a kitchen, four bedrooms, two bathrooms, and toilets. The current layout also allows for a reconfiguration into two separate accommodations, depending on the projects. The adjacent barns offer remarkable potential: - on the ground floor, four horse stalls, - upstairs, a spacious hall perfectly suited for organizing weddings, seminars, workshops, or retreats. Outside, the estate stands out for its carefully integrated natural spaces and a heated pool, inviting relaxation in an exceptional setting. A rare and confidential property, ideal for a prestigious residence, a high-end tourist, equestrian, or event project, in the heart of a privileged natural environment. Mr. Joshua Chick: 06 63 87 29 40 [email protected] RCS No. 928748482.
…By Efficity


An exceptional property dedicated to the art of living and entertaining In a peaceful and preserved environment, just fifteen minutes from the heart of Limoges, a rare property is revealed, designed to combine elegance, comfort, and functionality. Built on a wooded plot of approximately 1,300 m², this fully rehabilitated former farmhouse offers 219 m² of living space, where each volume has been enhanced with precision. From the entrance, the generosity of the spaces and remarkable ceiling heights create an atmosphere that is both warm and undeniably luxurious. The living areas, bathed in natural light, provide an ideal setting for hosting with distinction or conducting a professional activity in optimal conditions. The property offers five complete suites, each with its own dressing room, bathroom, and toilet, ensuring independence and absolute comfort for both its occupants and visitors. An adjoining barn of 96 m² with a mezzanine that has undergone significant renovation offers multiple possibilities for layout: reception space, workshop, liberal profession activity, or extension of the living space. A closed garage and a large parking area complete this well-structured and coherent ensemble. The complete and recent renovation gives the property a total serenity; every element has been carefully rethought to offer a turnkey property without compromise. In close proximity to amenities, schools, shops, and roadways, this address perfectly combines accessibility and tranquility. A unique property, ideal for a high-end primary residence, business, or high-end hospitality project.
…By Efficity


iad France - Pauline Brison offers you: Exceptional Character Property in Donzenac - Master House.Come and discover this magnificent master house, tastefully renovated, offering a unique blend of historic elegance and modern comfort. Built on a vast plot of 4000 m2 offering breathtaking panoramic views, this property will enchant you with its charm and character.The house extends over three floors and features 10 spacious rooms, including 5 bedrooms, an office, 1 bathroom, 2 shower rooms, 3 toilets, an outbuilding, a laundry room, and two bright living rooms. Each room has been designed to provide a comfortable and warm living environment, combining modernity and authenticity. The stunning modern veranda offers a beautiful indoor/outdoor living experience.The equipped kitchen provides a friendly space to prepare delicious meals with family or friends. The two living rooms, with their large windows offering exceptional brightness, are perfect for relaxing and enjoying the view of the landscaped garden.The property also benefits from an outbuilding, a real asset with multiple possibilities. Ideal for practicing a liberal profession or setting up an independent office, it can also accommodate a seasonal rental project like a gîte or Airbnb, thus offering potential supplementary income. This space is equally suitable for an evolving family life: accommodation for teenagers seeking independence or comfortable housing for elderly parents requiring proximity and assistance. A rare opportunity that combines flexibility, independence, and property enhancement.The amenities of this house are commensurate with its assets: fiber optic, individual heating system with heat pump and radiators, security alarm, mechanical ventilation, everything has been designed for your comfort and well-being.Outside, enjoy the various exposures of the house to relax in the wooded garden or on the sunny terrace. For nature lovers, the vast outdoor spaces will provide a haven of peace and tranquility.This exceptional property requires no work, you just need to unpack your bags and enjoy this privileged environment. A rare opportunity not to be missed in Donzenac. Come for a heart-stopping visit!Agency fees are the responsibility of the seller. Energy display information for this property: ENERGY class C index 145 and CLIMATE class C index 13. Information on the risks to which this property is exposed, including the legal obligation for vegetation clearing, is available on the Géorisques website: http://www.georisques.gouv.fr. This real estate announcement has been written under the editorial responsibility of Mrs. Pauline Brison, independent real estate agent (without holding funds), commercial agent of SAS I@D France registered at the Brive RSAC under number 835202748, holder of the real estate canvassing card for the I@D France SAS company.
…By Iad France


ust a few minutes from Brive-la-Gaillarde, this magnificent 14th-century stone house captures the essence of the Corrèze lifestyle. Nestled on a flat and sunny 3,261 m² plot, it offers peaceful countryside living with all amenities close at hand. Inside, 255 m² of refined interiors are bathed in natural light. The home boasts six bedrooms, spacious living areas and the warmth of a modern pellet stove. Once the wine storehouse of a château, the building has preserved its historic character while providing modern comfort: a private swimming pool with terrace, an outdoor summer lounge, and a landscaped garden invite you to relax in timeless style. Perfect for families or heritage lovers seeking calm, beauty and proximity to urban life. Brive-la-Gaillarde, a vibrant and welcoming town, is a hub of southwest France. Renowned for its food market, schools, theater, and charming streets, it also offers an international airport, SNCF train station and direct access to the A20 motorway—ideal for effortless travel. Ref : AS8-254 - Perigord Sotheby's International Realty, 05.53.35.97.60
…By Périgord Sotheby’s International Realty


Just a few minutes from the heart of Brive-la-Gaillarde, this remarkable architect-designed residence, combining metal, glass, and slate, is set within more than 6,000 sqm of landscaped grounds. Its contemporary lines, bathed in natural light, were designed to open every space onto the surrounding nature and sweeping views. Spanning nearly 400 sqm, the property features expansive reception areas, an open-plan kitchen, an office, and six generously sized bedrooms. A true extension of the living spaces, the spectacular 200 sqm terrace hosts an elegant swimming pool at its center, creating an atmosphere of absolute tranquility and complete privacy. High-end amenities, a vast 250 sqm garage, gym, home cinema, jacuzzi, wine cellar… every detail has been carefully designed to combine comfort, modernity, and discretion. Rare for the area, the property also offers the possibility of acquiring a second house on the estate. An exclusive address where contemporary architecture and refined living come together effortlessly.
…By Périgord Sotheby’s International Realty


Between the Corrèze and the Dordogne, a restored medieval inn with a shaded terrace, in one of the 'Plus Beaux Villages de France'. At the entrance to the medieval village, reached along the old monastic way, the building presents facades of dressed blond limestone roofed with Allassac slate. Set out on an L-shaped plan, it comprises two adjoining houses — a former inn and a 'maison de maître' — arranged around a vast paved inner courtyard. A south-facing wrought-iron balcony enlivens the street facade, while a pedestrian lane runs alongside the property and leads to the rear of the buildings. A staircase climbs to a terrace shaded by a timber-slat screen, which overlooks the courtyard and links the living quarters.
…By Patrice Besse


An entire hamlet, renovated for welcoming guests in an extraordinary site (Corrèze 19):Regional Natural Park of Millevaches: 134 hectares of forests, meadows, streams, springs… protected ZNIEFF and Natura 2000 for birds. Extraordinary landscapes around three houses (230 m², 208 m², 83 m² living space), reception building (500 m² living space), bakery, closed hangar of 500 m² on the ground. SCI and SARL to be taken over. For welcoming, seminars, group cottages, large families, unforgettable vacations...Still in Marche, foothills of the Massif Central, between Poitou and Limousin, "the hamlet on the Route of Heaven", in the heart of the "Plateau des Millevaches", and about 700 m above sea level, has an exceptional appeal due to its vast landscapes of incredible variety: open or mountainous, hilly or steep... and its deep views, especially from the houses at sunset. Its land has a value free of leases: full ownership has been preserved for its great ecological interest, where protected fauna and flora thrive in biotopes with totally different atmospheres. Young beech forest or century-old (ZNIEFF), with ghostly shapes colored by lichens, sheltering roe deer and rare bird species; forest descending along the ravine crossed by the streams of the hill merging with the "Menu Ruisseau" and its waterfalls, playground for otters, kingfishers, and wagtails; at the bottom of the valley, the remains of mills hint at an ancient activity since time immemorial. Higher up, to the east, climbing the Hill of Heaven: groves of century-old deciduous trees of various species, where the hoopoe breeds and the lynx hides; heathland and gently rolling meadows—overflown by the booted eagle, the black or royal kite, the nightjar, the short-toed snake eagle, the buzzard, the booted eagle… well-maintained pastures, bordered by living hedges and century-old oaks; in addition to the protected peat bogs, hiding places for pearl mussels, the carnivorous sundew, and the thousand flowers appreciated by bees, dragonflies, butterflies, sedentary or migratory birds… and even the viviparous lizard: at least two springs are recorded on the property (one supplies the entire hamlet), in this land of a thousand vèch: https://www.tourisme-hautecorreze.fr/decouvrez/explorez-une-nature-dexception/paysages-immenses-et-secrets/grands-sites-de-haute-correze/mysterieuses-tourbieres-du-plateau-de-millevaches/; https://rando-millevaches.fr/fr/trek/729938-Circuit-des-Tourbieres.Natura 2000 "birds" to the east, with owner commitment under contract. The reputation of the Regional Natural Park of Mille Vèch is well-established: https://inpn.mnhn.fr/espace/protege/FR8000045The tireless nature in which the hamlet has been built and expanded over centuries can be admired from all the windows: a site for recharging for a long time… In cut granite stone, between the Mountain of Heaven and the Windy Valley, facing the southwest view:1) The House of Good Welcome (almost 500 m² living space: 350 m² on the ground, 2 levels, renovations in 2021 including roofing, and underfloor heating via geothermal + wood stove): under the impressive ceiling heights of the former barn of the hamlet, everything has been recently arranged for groups; vast meeting rooms, "cathedral" dining room 100 m² with semi-professional kitchen (fitted and equipped: high-priced furniture negotiable separately); communal sanitary facilities (4 sinks, 4 showers, 5 toilets, including one handicap-accessible space); dormitory 100 m²; technical "basement", boiler room (100 m²); stone terrace and tiled terrace, vehicle access "paved"...2) The Old House of 83 m² living space (recent renovations): common room with exposed stone, where the medieval fireplace still reigns; fitted and equipped kitchen; toilets; upstairs: 3 bedrooms, bathroom, separate toilets. Electric radiant heating.3) The Big House of 208 m² living space (renovations in 2018): sheltered terrace, accessible via its wide granite staircase; above an immense and ancient vaulted stone cellar (100 m², fuel boiler, laundry room), the spacious common room with fireplace 100 m² also has a fitted and equipped American-style kitchen; bedroom with its shower room; laundry room, toilets; upstairs: 3 bedrooms, 2 shower rooms, toilets.4) The Cantou House of 230 m² living space (roofing and some window renovations in 2022): next to the stone calvary, overlooking the other dwellings, its very old granite stone bases and interior slabs worn by feet, would suggest an early medieval master house; by the way, the cantou still present in the living room revives the memory of the ancient regional tradition. Raised in the 19th century, the house has 3 levels to be completely restored inside of a sound structure. Surrounded by walls from the access path, the Cantou House has a nice little outbuilding.Its small independent garage of two levels: 25 m² on the ground.5) The Bakery: the vaulted schist hall of the granite oven, of 16 m², on the hillside, under its attic, allowed the first medieval inhabitants to live in self-sufficiency thanks to their oven and their spring, emerging not far away, and captured between stone walls forming a watering place.6) The hangar: built apart from the dwellings, of 500 m² on the ground (recent slab, electricity, storage level 220 m²), in perfect condition, contemporary and asbestos-free (steel trays), the hangar allows all kinds of garage activities, DIY, storage, or even horse riding… and noise without consequences!Furniture can be negotiated on lists, in addition to the price.ZNIEFF 1 and 2 forms, Natura 2000, and many photos available upon request.This symphony of landscapes, colors, scents, and songs possesses:•7.5 ha of broadleaf forest; 13.3 ha of coniferous forest; 33.3 ha of coppice;•19 ha of land + 9.3 ha of meadows + 18.6 ha of pastures (9.61 ha and 21.46 ha in commodat until 20/09/2026);•29.3 ha of heathland.This paradise of Nature, of recharge, is located at:•500 m from its typical village with a beautiful Romanesque church; more than 1 km from other neighbors. All invisible from the haven of peace.•less than 10 minutes from small shops in the village•about 20 minutes from Eymoutiers with all shops (87, Haute-Vienne) 42 km from Limoges (A20 Paris)•less than 25 minutes from Meymac with all shops (19, Corrèze)•less than 25 minutes from A89 / E70 (Clermont-Ferrand / Bordeaux, and A71)Information on the risks to which this property is exposed is available on the Géorisques site: www.georisques.gouv.frThis description has been automatically translated from French.
…By Le Lys Bourbonnais


Beautiful character property with swimming pool, gîte, and barnIn a peaceful and preserved environment, discover this beautiful stone country property, offering authentic charm and spacious areas. The main house, with a living area of approximately 95 m², consists on the ground floor of a pleasant living room, centered around a superb cantou with fireplace, opening onto a dining area and a fitted kitchen, toilets, and laundry room. Upstairs, the sleeping area features two bedrooms, an office, as well as a very beautiful bathroom. In front of the house, a lovely buried pool of 8 x 4 meters, built in 2021 and equipped with chlorine treatment, fits perfectly into a closed, flat, and tree-filled lot, offering a particularly pleasant setting to enjoy sunny days. The property also benefits from a joined studio-type gîte, ideal for hosting family and friends or developing a rental business. A large stone barn of about 120 m² on the ground, developed over two levels, completes the ensemble. It includes a part that has been converted and features a concrete floor, offering numerous possibilities for use or development. The property has many advantages: charm of the stone, double glazing, individual sanitation, recent pool, easy-to-live-on terrain, and a large outbuilding. A character-filled property, perfectly suited for a primary or secondary residence project, with potential for hosting or renting thanks to the gîte and outbuildings.This description has been automatically translated from French.
…By Celaur Immobilier Beaulieu


The De la Cour au Jardin agency exclusively presents this renovated former Limousin farmhouse, set in a preserved environment in Pensol. Ideally located in the heart of the Périgord Vert, this stone property offers the absolute calm of a hamlet while remaining close to regional amenities and shops. A large landscaped estate with a swimming pool An ideal property for nature lovers, the house is surrounded by nearly 2 hectares of wooded parkland. The various exposed-stone buildings, featuring characteristic red window frames, form a harmonious architectural ensemble in the middle of a flowered garden. A private swimming pool with no overlooked views completes the exterior, offering a direct view over the Limousin countryside. The country house : old-world charm and generous volumes A large bay window leads into the main house, which offers around 200 m² of living space. The centerpiece is a bright 65 m² cathedral living room, enhanced by exposed beams and an efficient wood-burning stove installed in the fireplace. An open, fully equipped kitchen integrates perfectly into this reception space. on the ground floor : the layout allows for single-level living thanks to a comfortable bedroom with its own private shower room. This room opens directly onto the terrace leading to the pool area. An independent artist's studio extends this level. upstairs : the staircase leads to a mezzanine overlooking the living room, which serves two further bedrooms and a bathroom. This upper level includes a large converted attic, perfect for creating a fourth bedroom, a dormitory, or a playroom. Stone outbuildings : gite and storage potential The estate is particularly well suited for relocation projects or tourist accommodation thanks to its annexes : the independent guest house : this second stone house (gite) features a living area, two bedrooms, and a shower room. It is immediately ready for holiday rentals or for welcoming family members (plan for the refurbishment of the premises – modernisation, redecoration) the large Limousin barn : located opposite the main building, it offers a large storage area or an ideal space for a craftsman's workshop or a collector's garage. This stone estate is perfect for lovers of the Limousin countryside looking for an inspiring place with exciting development potential. Contact: Véronique Braud (+33 6 60 80 14 98), Representative for the Périgord-Limousin region. A complete file will be sent following our initial discussion and confirmed interest. DE LA COUR AU JARDIN | France’s leading network specializing in charming properties. www.delacouraujardin.com
…By De La Cour Au Jardin - Immobilier


iad France - Pauline Brison offers you: Prestigious property. In Cosnac, just 5 minutes from the village and 10 minutes from Brive, discover this magnificent architect-designed home built in 2008, offering 356 m² of living space over two levels, in the heart of a flat, enclosed, and landscaped plot of 2,400 m².You will be charmed by its beautiful outdoor spaces, with a large ground-floor terrace of 150m² partially covered, as well as a second terrace upstairs, both open to an unobstructed and green view. You will also enjoy a superb swimming pool, with a flat bottom and salt water.On the ground floor, the house offers a spacious living room bathed in light, with cathedral height, a warm living room, and an open, fitted, and fully equipped kitchen (by a high-end local kitchen designer). A laundry room completes this space. This level also includes three beautiful bedrooms, three shower rooms with toilets, and a separate toilet.Upstairs, you will discover a second mezzanine living room opening onto a terrace of over 60 m² with a magnificent view, as well as three other bedrooms, a bathroom, and a separate toilet.Additional features:Double garage with electric doorElectric and remote-controlled external gateAlarm systemDouble glazing, aluminum, made in FranceCentralized electric windows and shuttersSouth-west exposureGeothermal heating and fireplaceSaltwater swimming pool, flat bottom of 100m³ (recent liner)Heated (heat pump)Exterior rendering completely redone 9 months agoIndividual sanitation6 hundred-year-old olive trees in the gardenLandscaped exteriors at the front with asphaltRainwater reserve in the basement of 10,000 liters for irrigationProperty tax: 3,860A rare, spacious, and perfectly maintained property, ideal for a family in search of comfort, space, and tranquility, in immediate proximity to Brive.See you soon for more information and to arrange a visit.Agency fees are the responsibility of the seller.A valid piece of identification will be required at the visit, in accordance with article L.561-5 of the Monetary and Financial Code. Information on the risks to which this property is exposed, including the legal obligation for clearing brush, is available on the Géorisques website: http://www.georisques.gouv.fr.This real estate announcement has been drafted under the editorial responsibility of Ms. Pauline Brison, independent real estate agent (without holding funds), commercial agent of SAS I@D France registered with the RSAC of Brive under number 835202748, holder of the real estate canvassing card on behalf of I@D France SAS.
…By Iad France


This contemporary house of 6 rooms and approximately 243 m2 is designed for those seeking both large volumes and everyday comfort. Located in Lubersac, in immediate proximity to shops, it primarily develops on one level and opens widely onto a vast landscaped garden of about 5,215 m2 with an in-ground pool and relaxation areas. Bright and recent, it combines quality amenities, a warm atmosphere, and a very functional layout for family life. From the entrance, an entirely glazed indoor patio captures light and organizes the flow between different spaces. The living area includes a cozy living room, a dining room, and a fitted and equipped kitchen, all largely directed toward the garden and terrace. The volumes are comfortable, the flows are smooth, and the overall impression is of a home that is easy to live in, designed to fully enjoy both indoor and outdoor spaces. Most rooms are on the same level, which enhances daily comfort. A master suite includes a bedroom, dressing room, separate toilet, and an elegant bathroom with a bathtub and shower. A second bedroom is also on this level, along with a functional laundry room and a second separate toilet. The upper floor offers three additional comfortable bedrooms, complemented by a shower room with a toilet, allowing family and guests to be accommodated in very good conditions. Regarding amenities, the house benefits from a particularly well-maintained level of equipment. Heating is provided by a heat pump, underfloor heating on the ground floor, radiators on the upper floor, and also a pellet stove for a warm atmosphere. Photovoltaic panels complement this. The house also boasts double glazing, electric rolling shutters, and fiber optic for a modern and efficient daily life. The exterior matches, with a landscaped plot of about 5,215 m2 offering beautiful relaxation areas: large terrace, in-ground pool, wooded garden, and a wooden workshop that adds a bucolic touch while being very practical. A large garage with two electric doors can accommodate at least two vehicles, complemented by several outdoor parking spaces. The house also benefits from a cellar, a pantry, and various technical rooms (laundry room, storage) that reinforce its functional character on a daily basis. Heating method: heat pump, partial underfloor heating, pellet stove, thermodynamic water heater.This description has been automatically translated from French.
…By Celaur Immobilier Beaulieu


At the end of the private lane you will find this wonderful property. It has already gotten a great start: A newly fitted kitchen (May 2026) double glazing (2023) , all facades have been repointed in 2023, it has had a roof check, two efficient pellet burners were installed and it has a newly tiled floor in the kitchen and in the entrance hall. The property offers enormous possibilities: You can start a luxury B&B, organise events, trainings, parties or weddings, a retreat... There are two gîtes to update, outbuildings which can become gîtes, there is sheltering woodland and meadows. And it's all very privately situated yet not far from it all. On the first floor the main house offers 7 large bedrooms from which one has a private bathroom and 5 others have a wash basin. There is also a second bathroom on this floor. The gîtes need to be renovated but can offer up to 6 more bedrooms. The property is connected to private source (free) drink water. There is a generator in case of power cut. The two pellet burners take care of the heating downstairs, a cooking range can we installed in the kitchen. Heating ± 4000€/year, electric ± 1200€/year You'll be in a quiet area (no close neighbours) yet not far from the Uzerche which offers most amenities. The village of Condat-sur-Ganaveix offers the basic amenities: a primary school, a hairdressers ands a grocery shop with gas station. The town of Uzerche, with its bakeries, butchers, supermarkets, bars and restaurants, a gallery, a vet, a cinema, DIY-shops, a medical centre and a train station (4 hrs to Paris!) is at ± 10 minutes. Access to the A20 (towards Brive-la-Gaillarde and Toulouse in the south and Limoges, Rochechouart and Paris in the north) in ± 10 minutes Brive-la-Gaillarde with its airport and shops, hospitals etc at ± 40 minutes Limoges, capitol of the Limousin, with airport and most amenities at ± 60 minutes: regular flights to London Gatwick and Stansted, Leeds/Bradford, Manchester, Southampton, Nottingham and Bristol. The train station in Uzerche (20 minutes) will connect you to the larger cities around. Catch the 8am train and arrive in Paris just after midday. Go shopping and get home again at 11pm
…By Leggett Immobilier


Located less than 10 minutes by car from the city center, come and discover this prestigious house of about 230 m2 of living space with its pool house that will charm you with its tranquility and its well-designed layout that will allow you to fully enjoy moments outdoors around this large swimming pool. The house consists on the ground floor of a large entrance, a hallway, 2 bedrooms, a toilet, and a custom bathroom. On the garden level, you will find 3 bedrooms as well as a master suite with high-quality amenities. The presence of a dressing room and a gym complete the features of this property. Don’t wait to visit, a real favorite awaits you.This description has been automatically translated from French.
…By Blayez Immobilier


Just 15 minutes from Argentat-sur-Dordogne and 30 minutes from Aurillac, in the municipality of Goulles, discover an exceptional property where the charm of the old meets the comfort of contemporary features. Built at the end of the 18th century, this character home underwent a complete renovation between 2019 and 2020. Every detail has been carefully thought out to preserve its authenticity while offering a remarkable level of comfort and quality.Behind its motorized gate, the property reveals a magnificent landscaped park with multiple species, enhanced by superb olive trees, a decorative pond with a fountain and Koi carp, as well as numerous spaces conducive to relaxation.The heated swimming pool, a true invitation to conviviality, is equipped with a heat pump, an immersed roller shutter, a sand filter, and a winter cover. All the equipment is fully controllable remotely from your smartphone. The park also benefits from an automatic irrigation system partly supplied by well water. A pétanque court completes this environment designed to fully enjoy the beautiful days.Generously sized, the main house offers rare volumes and smooth circulation.On the ground floor, you will discover a vast warm living space consisting of a lounge and dining room with an open fireplace, a fully equipped kitchen, a master suite with its own shower room and dressing room, an office, a pantry, and a separate toilet.A spectacular reception room of 77 m², bathed in light thanks to its large bay windows, constitutes a real asset. Heated by a wood stove, it opens directly onto the terrace and the park, offering an ideal space for entertaining or creating a leisure area according to your desires.On the first floor, the landing leads to two beautiful bedrooms, one of which has a dressing room, a bathroom equipped with a bathtub and a shower, as well as a separate toilet.The amenities extend with a garage equipped with a motorized door giving access to nearly 100 m² of convertible attic space, revealing numerous development possibilities, as well as a basement cellar.The old bread oven has been tastefully transformed into an independent outbuilding comprising a bedroom and a shower room with toilet. An ideal place to accommodate family, friends, or to develop a hosting activity.Regarding amenities, the property underwent a complete renovation between 2019 and 2020: structure, slate roofing, individual sanitation, plumbing, flooring, double-glazed joinery, electric shutters, and air/water heat pump heating. No work is required.This property elegantly combines the charm of stone, high-end amenities, and a preserved natural environment.A rare property on the market, aimed at lovers of character properties seeking a privileged living environment. A visit is a must to appreciate all its potential and charm.This description has been automatically translated from French.
…By A.l Developpement


Jérôme Leray, property consultant with Noovimo, presents this property near Oradour-Saint-Genest: Set within approximately 17 hectares in the heart of the Haute-Vienne, La Petite Locherie is an exceptional lifestyle estate combining a beautifully renovated stone farmhouse, a second dwelling, extensive outbuildings, professional kennels, equestrian facilities, a private stocked fishing lake and approximately 500 metres of private river frontage.Lovingly created as the owners' forever home, no expense has been spared. The main house offers a bespoke farmhouse kitchen with central island, character dining room, spacious living room with wood-burning stove, home office, boot room and a luxurious principal suite with dressing room and spa-style bathroom.Currently operated as a successful Chambre d'Hôtes with two guest bedrooms within the main residence, the property provides an ideal balance between private living and supplementary income.Energy-efficient features include triple-glazed windows, a traditional wood-fired Rayburn providing central heating and hot water, two pellet-burning stoves, solar panels generating approximately EUR7,000 per annum and a DPE rating of D.Outside, landscaped gardens, terraces, a magnificent pergola and a traditional wood-fired hot tub create wonderful spaces to relax and entertain. The 17-hectare estate includes woodland, pasture and parkland, with stables, extensive barns, workshops and professional kennels offering outstanding potential for equestrian, canine or rural enterprises.The private fishing lake and approximately 500 metres of river frontage provide excellent fishing opportunities and create an exceptional natural setting.A substantial stone building is currently being converted into a gîte, with an extensive range of materials already purchased and included in the sale. The main house also benefits from a large attic with excellent conversion potential.Subject to the necessary permissions, the estate also offers exciting opportunities for camping, glamping, fishing retreats or wellness tourism. A declaration for a swimming pool and safety enclosure has already been approved.Located just 6 km from Le Dorat, with its shops, restaurants, healthcare facilities and railway station, and within easy reach of Limoges and Poitiers airports, La Petite Locherie is a truly unique opportunity to acquire a prestigious French lifestyle estate with established income and exceptional future potential. Please feel free to contact me to arrange a viewing. Fees: 4.31% of EUR551,264 (sale price excluding fees). That is EUR575,000 including fees. Fees payable by the buyer. Our fees can be consulted at www.noovimo.fr Information on the risks to which this property is exposed is available on the Géorisques website: www.georisques.gouv.fr Listing written by an independent property consultant.
…By Noovimo


Facing the lagoon, with panoramic views of the Caribbean Sea and the island of Anguilla, this elegant three-bedroom villa is located within one of the island’s most sought-after communities. Spread over two levels, the property features a spacious living room opening onto a large terrace with an infinity pool, a fully equipped kitchen, and three bedrooms, each with its own en-suite bathroom and direct access to the tropical landscaped garden. The quality of the materials, high-end finishes, and attention to detail create an elegant and welcoming atmosphere throughout the property. The outdoor living spaces have been designed to make the most of the lagoon views. The terrace, infinity pool, and garden provide the perfect setting to relax or entertain. As night falls, the lights across the bay reflect on the lagoon, creating a particularly enjoyable and ever-changing panorama. The secure, meticulously maintained community offers a marina, a fitness center with sauna, a generator, and two private parking spaces. The villa also includes a private boat slip. Ideally located just minutes from the beaches, golf course, Porto Cupecoy, Maho, Princess Juliana International Airport, and some of the island’s finest restaurants, this property is perfectly suited as a primary residence, a vacation home, or a high-end seasonal rental investment. *Agency fees included, payable by the seller. **Villa sold unfurnished.
…By St. Martin Sotheby's International Realty


Discover this magnificent property at the foot of the Château de Turenne! This exceptional property is made up of two buildings: The main house Built in the 15th century, this stone building, topped with a slate roof, offers an authentic charm: Street level: A shop/stall communicates directly with the house, ideal for a commercial activity. You will also find a cellar and a storeroom. First half-level: A dining area with a stone vault, a toilet and a shower room, currently fitted out to welcome guests and serve breakfasts. Living space: A living room, a kitchen and a second dining room with oak parquet flooring, offering a beautiful high ceiling. The kitchen gives access to an interior courtyard, perfect for dining outdoors. Master bedroom: Located on the upper floor, this bedroom with fireplace has a private bathroom equipped with a toilet, a double sink and beautiful light. Top level: A laundry area, three bedrooms, a separate toilet and a shower room, ideal for accommodating children or guests. From the house, you will have access to a vast plot of 1,500 sqm offering a breathtaking view of the castle and the surrounding countryside. This peaceful setting, with shaded areas, is perfect for spending warm family moments. The gîte Independent, it offers: Five bedrooms with private shower rooms and toilets, ideal for developing a rental business. Street level: A spacious garage perfect for storage, as well as four outdoor parking spaces to accommodate your guests or clients. Don't miss this unique opportunity to live in a place combining history, character and functionality. Technical aspects: single wood glazing, oil heating for the house and electric for the gîte. (5.50 % fees incl. VAT at the buyer's expense.)
…By A.l Developpement
'%20stroke='%23DDAA3A'%20stroke-width='1.909'%20stroke-linecap='square'%20stroke-linejoin='bevel'/%3e%3c/svg%3e)
Receive by email any new listing that may match your search criteria
Your criteria :
By validating this form, you accept the general conditions of use of Le Figaro Properties.
These agencies offer a selection of luxury properties vente in the Limousin. Feel free to contact them for personalized assistance.
For your search for an exceptional property, select from our luxury houses with panoramic views in Limousin, starting at $443,769. Offering exceptional panoramas, these 5 residences overlook the city and its surroundings. As the seasons pass, the spectacle is renewed without ever becoming tiresome. Depending on the area you are looking for, such as Bessines-sur-Gartempe, Curemonte and La Souterraine, the living areas may vary and start at a minimum of 197 m². The largest properties rise to 290 m².
As part of your search for a luxury property, discover our catalog of 86 luxury houses with a terrace in Limousin, offered from $238,813. Outdoor meals or summer receptions, the terrace extends the house outdoors. Property listings are found in particular in Brive-la-Gaillarde, Limoges and La Chapelle-Montbrandeix. The houses listed in our listings offer attractive living areas measuring between 90 m² and 1,020 m².
Set down your suitcases without waiting: our catalog brings together 2 furnished luxury houses in Limousin, with a starting price of $751,197. From the living room to the bedrooms, each residence is tastefully furnished and ready to live in. Property listings are particularly numerous in the following areas: Limoges and Saint-Dizier-les-Domaines. The average price of this furnished stock stands at $2,478 per square meter. Living areas reach 407 m² for our largest properties.
As part of your search for properties of excellence, browse our privileged selection of 51 luxury houses with a pool in Limousin available from $238,813. These exceptional residences enjoy prime locations, particularly in Brive-la-Gaillarde, Limoges or La Chapelle-Montbrandeix. Whether the architecture of these houses incorporates a covered indoor aquatic space or a vast outdoor pool, each property flourishes amid remarkably landscaped grounds measuring between 579 m² and 69 ha.


