Get early access to listings that match your criteria
Never miss an opportunity again. Our personalized alerts notify you instantly.

 English$ USD · m²


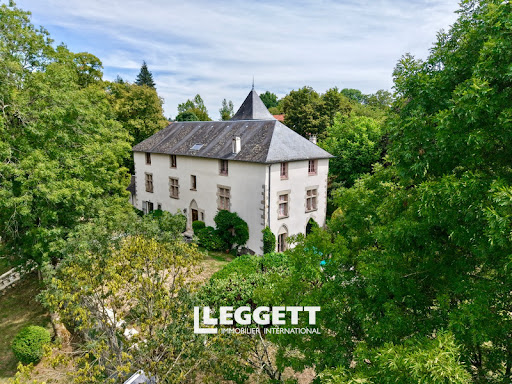
Located in the heart of the countryside, this rare property is a haven of peace and tranquility.The main house includes: - on the ground floor (180 m²): a kitchen (25 m²) with utility room, a dining room, two interconnected lounges (36 and 24 m²) at ground level with the terrace opening onto the garden, a study-library; - on the 1st floor: 5 bedrooms (25 m² each) and 3 bathrooms with bathtubs; - converted attic.The house is in very good general condition with a recent wood pellet boiler and a thermodynamic water heater. The slate roof has been completely restored. Beautiful decorative features: oak floors, ornamental moldings, marble fireplaces.The park of about 2 hectares is enclosed with a beautiful tree-lined driveway and an automatic gate. Well, springs, ornamental basins, swimming pool (7 m x 15 m), large trees, and an orchard with fruit trees.Annex house renovated in 2020: living room, kitchen, 3 bedrooms, 2 bathrooms, and 2 toilets. Heating with heat pump, double glazing. No work required.Barn, garage for 3 cars, and adjoining shed in usable condition.Fees charged to the seller.Energy class: EClimate class: BEstimated amount of annual energy expenses for standard use: between 10,060 euros and 13,660 euros per year. Prices indexed on 01/01/2021.Information on the risks to which this property is exposed is available on the Géorisques website: www.georisques.gouv.frFor more information, please contact Frédéric PIERRE at 06 36 82 11 10This description has been automatically translated from French.
…By Agence Mercure Limousin


Ref.4112 : Noble Townhouse and it outbuildings for sale in Haute-Vienne. Built in 1900 by a renowned local industrialist, this elegant, characterful residence occupies a prime location in the heart of Saint-Junien, just 30 kilometres west of Limoges. Discreetly situated in a peaceful and unspoilt setting, just a stone’s throw from the town centre, it offers a rare living environment that combines tranquillity, privacy and proximity to amenities. Behind its elegant architecture and spacious interiors, this property reveals all the character and refinement of a fine family home. An ideal property to serve as a luxury main residence, but also to run a guesthouse business in one of the most dynamic areas of the Haute-Vienne. An exclusive location, a unique atmosphere and a lifestyle steeped in elegance. Behind its elegant façade, this remarkable mansion embodies all the charm and refinement of fine family homes. With approximately 340 sqm of living space, it immediately captivates with its spacious rooms, abundant natural light and complete privacy. Topped with a Mansard roof, the property spreads its reception areas and bedrooms across three harmoniously arranged levels. A beautiful staircase and a lift serve the entire house, offering a rare blend of period architecture and contemporary living comfort. On the ground floor, a beautiful entrance hall leads seamlessly to the reception rooms. On one side, a light-filled living room with parquet flooring and a mantelpiece, offering lovely views and remarkable natural light. On the other, an elegant reception room exudes all the charm of a bourgeois residence with its mantelpiece, original parquet flooring and refined mouldings. Extending from this, a formal dining room captivates with its moulded ceiling, richly adorned with relief motifs, bearing witness to the care taken with the original architecture. A fitted kitchen, complemented by a functional utility room and a bathroom, completes this level. On the first floor, a long corridor runs through the property, harmoniously dividing the sleeping areas. On one side is a beautiful master suite with its large en-suite bathroom, as well as a second bedroom. On the other side, two comfortable bedrooms share a shower room, offering an ideal layout for a family or for entertaining. On the second floor, a space dedicated to family life comprises three further bedrooms, a walk-in wardrobe, a shower room, a separate toilet and a spacious playroom, which can be used in a variety of ways to suit the occupants’ needs. A full basement, accessible by lift, featuring vaulted cellars, a pantry and utility rooms. The outbuildings, covering over 300 sqm, offer remarkable potential. They include, in particular: A/ Five garages B/ A caretaker’s cottage in need of renovation, C/ An elegant detached building of approximately 70 sqm, fully renovated, ideal as an artist’s studio, a reception area or a storeroom. The property is set within a magnificent, enclosed park of approximately 3,300 sqm, completely sheltered from view. A true oasis of greenery, it features a large glass-roofed pavilion, a 10 x 5-metre swimming pool and beautiful tall trees that lend it charm and privacy. A well and a borehole complete this exceptionally well-maintained property. With its spacious rooms, outbuildings and extensive grounds, this property is equally suited to a characterful family home or to use as a professional practice. It also offers numerous possibilities for a high-end hospitality venture, such as a guesthouse. Cabinet LE NAIL – Poitou-Charentes – M Godefroid COLLEE: +33 (0)2.43.98.20.20 CPI 8601 2021 000 000 008 - CCI de la Vienne We invite you to visit our website Cabinet Le Nail to browse our latest listings or learn more about this property.
…By Cabinet Le Nail


What a stunner! Situated in the heart of the little village of La Chapelle-Montbrandeix, this elegant house is within easy walking distance of a bar, grocery shop, 2 restaurants, post office etc. The house has been in the last few years renovated to a very high standard and you will be impressed by the attention to detail that has been applied throughout. On the ground floor there is a stunning modern kitchen with dining area, a large luminous lounge, an elegant hallway, a utility room, toilet and shower room. The kitchen has been fitted with quality units and integrated appliances. The large windows allow natural sunlight to flood into the room. The top rows of windows have been gently tinted to ensure that the room remains a comfortable temperature even during the summer heat. This is the type of detail that sets the house apart from so many others. The lounge is to the rear of the house and overlooks the garden and is beautifully decorated. On the first floor there are 3 large bedrooms, one of which has a stylish private bathroom. There is also a lovely family bathroom. The bedrooms all have lovely high ceilings and are light and airy. There is an easily accessible cellar under the house that provides excellent storage space. The house has a heat pump that was fitted in 2023 and provides economical heating throughout the cooler months. Hot water is provided by a thermodynamic water heater also fitted in 2023. Moving outside there is a wonderful garden that has been professionally designed. The garden has several zones including two large terraces which make fabulous entertaining spaces, a lawned garden area, a water feature, an above ground swimming pool, herb garden and a vegetable garden. The garden is very private and does not have any overlooking neighbours. The property is on mains drainage, mains water, mains electricity and has good internet connectivity with fibre available in the village if required. It is double glazed, has good insulation and is very economical to run . The renovation work that has been carried out by the present owners has transformed this former post office into a fabulous modern elegant family home. It is in perfect condition and is ready to move into without any work. Properties of this quality do not come along very often so please don't miss out, arrange a viewing now.
…By Agence Hamilton


A wonderful opportunity to become the owner of a large manor house set in over 2 hectares of attached land with multiple outbuildings, panoramic views in a truly peaceful setting. Ideal for a family home, small holding or other professional project. No close or overlooking neighbours. This charming house is located just a few minutes drive from the village of Oradour sur Vayres and the historic town of Rochechouart and situated in the beautiful Perigord Limousin Regional National Park. The house sits on a plot of just over 2 hectares ( almost 5 acres) which comprises of garden areas, pasture land, a small pond, a well and swimming pool. The house has lovely large rooms with lots of original features and charm that will instantly impress you. The ground floor accommodation consists of a large impressive kitchen which is open plan to a lovely sitting room with mezzanine area. There are 3 further reception rooms, a back kitchen and a contained letting suite. This suite has its own entrance with terrace, bedroom, bathroom and there is a further attached room that could be used for a lounge or extra bedroom for this suite. On the first floor you will discover 2 large bedrooms, a family bathroom, a parental suite which has a large bedroom, private bathroom and 2 dressing rooms. All of the bedrooms are a good size, have original features and lovely views over the open countryside. There is a staircase to the attic which provides vast storage space. An old house connected to the main house has been creatively transformed into a wonderful bar/entertaining room. Connected to one side of the house there is an enormous barn and complex of agricultural buildings. The barn has a good roof, cement floor and electricity. The barn has been used for many parties and musical evenings by the owners. The space really is ideal for a variety of projects. There is a little independent gite that has been successfully rented out. The gite has its own entrance and comprises of a large open plan room with kitchen, lounge and bedroom areas. There is a bathroom and toilet. There is a 10 x 5m heated swimming pool from which you can enjoy wonderful views over the countryside. There is a lovely little outbuilding next to the pool that serves as a summer kitchen and dining room. There are a variety of other outbuildings including another barn to renovate, an open hanger, and milking barn. The property is connected to mains water and electricity. There is a septic tank that will need updating. Comfortable heating throughout the winter months is provided by a modern heating pump system and added warmth and ambiance by a wood burning stove. The windows are double glazed. This authentic property makes a fabulous family home. Houses like this are becoming more difficult to find so please don't delay, contact us to make an appointment to view.
…By Agence Hamilton


We are delighted to offer exclusively for sale this very attractive renovated stone house which is located in a peaceful hamlet comprising just a few houses all set in the beautiful Perigord Limousin Regional National Park. The house has been tastefully and sympathetically renovated and many of the original features such as exposed beams and stonework have been preserved. On the ground floor there is a good sized kitchen (30m2) with a wood burning stove, a good selection of cupboards and plenty of room for a family sized dining table. There is a back door that leads out from the kitchen directly to the gravelled terrace and to the private rear garden, which provides an ideal space for outdoor entertaining. The lounge (28m2) is situated at the other end of the house and has a feature fireplace with wood burning stove and a door that leads to the rear garden. Also on this floor there is a large luminous bedroom (18m2), a modern bathroom with bath, walk-in shower, sink and a separate toilet. A wooden staircase leads you to the first floor accommodation. On this floor there are 3 further good sized bedrooms. The largest bedroom also benefits from a private shower and toilet. Finally there is a very stylish bathroom with a freestanding roll top bath, toilet and sink. Attached to the side of the house there are 2 stone outbuildings. The first houses the swimming pool plant equipment and gives ample space for general storage. The second outbuilding is also ideal for storage or could be used to create a workshop or even a games room. There is a mature attractive large private attached garden to the rear and this is where you will discover the fabulous inground swimming pool with surrounding terraced area. The pool is sure to be very popular with family and friends. In addition to the garden the property also comes with a large field which is attached to the side and rear of the property. This could provide grazing for animals or could be used to extend the garden or for growing vegetables. The property was rewired in 2011 and a new septic tank was installed in 2017. The house has insulation and is mostly double glazed. There is a good internet wifi connection. The house is located in a very small hamlet between the villages of Maisonnais Sur Tardoire and Saint Mathieu where you will find good range local amenities including a doctor, pharmacy, weekly markets, restaurants, bars, bakers, commerce and a beautiful leisure lake. Limoges international airport is approximately 40 minutes away. This house is perfect for anyone looking to relocate permanently or for anyone looking for a holiday home. For anyone looking to generate an income the property has been successfully rented out as a gite in recent years by the present owners and we understand that this could be easily continued.
…By Agence Hamilton


This fabulous renovated property is located in the heart of the historical village of Les Salles Lavauguyon and is within easy walking distance of all local amenities including the local bar which hosts regular events. The renovation has been achieved with the use of quality materials and has many bespoke and unusual features. You enter the property into a large lounge with a feature fireplace which has been designed and is ready to accommodate a wood burning stove if desired. Adjoining the lounge is the dining room which is open to the large kitchen situated to the rear of the house. The impressive kitchen offers a fabulous family living area of approximately 36m² and has been fitted with a good range of quality units and has plenty of work surfaces. There is also a utility room to the rear of the kitchen that provides lots of storage space and also houses a downstairs toilet. The kitchen has lots of lovely original features and is a truly lovely space. There are bespoke doors that connect the kitchen directly to the huge covered terrace at the rear of the house. There is also a door from the kitchen leading into the attached barn to the side of the house. On the first floor there are 4 well proportioned bedrooms, 2 elegant bathrooms and an open area that is ideal for an office/play area. The rooms have been sympathetically decorated and are immaculately presented. There is wooden flooring throughout. The conversion of this stone property has been executed with great taste and we are particularly impressed by how new materials have been perfectly integrated with preserved original features. The property has new electrics, plumbing, double glazing, good internet connection, good insulation and is connected to mains drainage. Lighting throughout the house has also been given special consideration with the use of spot lights and wall lights. Heating is from modern electric radiators, a wood burning stove and a pellet burner stove Energy rating C Moving outside there is a large covered terrace that is accessed directly from the kitchen or from the rear of the barn. The terrace provides an excellent area in which to relax or entertain all year round. Beyond the terrace there is a lovely, easy to maintain attached garden. Beyond the garden there are lovely views across the neighbouring countryside. Attached to the side of the house there is a good sized barn. The barn has a good roof, electrics and makes an excellent area for internal parking with space left over for a workshop. There are several leisure lakes nearby which provide sandy beaches, safe swimming and activities in the summer. The area is perfect for walkers, fisherman, cyclists, artists and bird watchers. The house is located approximately 45 minutes from Limoges International Airport and is therefore ideally located for those looking for a permanent or holiday home in this beautiful region. Properties of this quality do not come along very often so please don?t miss out, arrange a viewing now.
…By Agence Hamilton


Set in a landscaped park of approximately 7405 m², this contemporary house of about 192 m² offers a living space on one level, with a fitted and equipped kitchen (73 m²), a central wood stove, large bay windows with electric shutters that open onto a covered terrace, 3 bedrooms, 2 shower rooms, a laundry room, and a pantry. Garage for 2 cars with motorized doors. Underfloor heating with a heat pump. Container swimming pool for minimal maintenance. Garden shed. Beautiful amenities. 4 minutes from all shops. Very high quality finishes.This description has been automatically translated from French.
…By Celaur Immobilier Beaulieu


The estate comprises an early 16th century manor house, an outbuilding and a building used as garages. All set in 5835 m² of land. The manor house (numerous rooms with magnificent views over the Dordogne): Ground floor: the hall gives access (stone door pediment dated and engraved 1507) to a magnificent bright living room with fireplace (42m²), vast kitchen with inglenook fireplace of 40m² with access to terrace and garden, a small boudoir/study of 9m² and 2 wc. 1st floor: access to the 1st floor is via a beautiful stone staircase and the corridor leads you to two spacious bedrooms with cushioned windows (43m² and 46m²) and a bathroom with wc of 13m². One of the fireplaces on the first floor features polychrome decoration that is probably original. Second floor: beam and panelled corridor, 4 bedrooms including a 26m² bedroom (panelled wall and ceiling), a 16m² bedroom and a 14m² bedroom. A bathroom with toilet. The manor house has 4 fireplaces and 2 inglenook fireplaces and the wooden floors are solid wood. In the basement, there is a 21m² cellar with a beautiful preserved fishpond in period stone. The left facade features a large period sundial. Heating system: Oil-fired central heating and some electric heating. Sanitation system: Mains drainage. Schist slate roof. Single-glazed windows. The outbuilding: on the ground floor, a large room used as a garage or workshop (35 m²), an 11 m² bedroom and a room used as a utility room with a shower and space for the oil-fired boiler and its 5000 litre tank. On the first floor: a vast 68 m² room under the roof. Travassac slate roof. The land is part meadow and part forest, with different levels: games, relaxation, walking. Situated 10 km from Lapleau and 29 km from Egletons (all amenities). Airports: Aurillac (58km) and Brive (70km) History of the property: the manor house is part of the life of the gabariers and fishermen of the Dordogne. The tower's frontispiece, dated 1507, depicts a fish in the Dordogne, symbolising the lords' link with the town's river activities. Since the 16th century, the estate has belonged to a number of families of noble or notable status, such as the de Monamy family (16th century), the du Solier family (18th century) and the Chanfeuil family (19th-20th centuries), all of whom were involved in the Dordogne fishing and barging trade. It was bought in 1963 by the grandparents of the current owners, a Hungarian immigrant couple who had fled the totalitarian regime in 1949. Having fallen in love with the Dordogne valley and fallen under the spell of the uninterrupted view of the river from the manor's tower, they embarked on a major restoration project to restore the site, which had fallen into disuse, to its former beauty and unique charm. The grandmother of the current owners wanted to register the manor house as a Historic Monument.
…By Leggett Immobilier


RARE PROPERTY IN COLLONGES-LA-ROUGE Located in the village of Collonges-la-Rouge, listed among Les Plus Beaux Villages de France (“The Most Beautiful Villages of France”), this traditional stone longère-style property enjoys an exceptional natural setting rich in architectural heritage. Set within approximately 3,500 m² of landscaped, tree-filled grounds, the house offers 215 m² of floor area. Its red sandstone façades and roof combining slate and traditional lauze stone, a hallmark of the village’s architecture, give the property the authentic character of a traditional Corrèze home. Three stone terraces open onto a beautifully planted garden featuring mature trees and a variety of species, including cypress, pine and palm trees, together with established shrubs, creating a range of inviting settings throughout the day. Inside, the house comprises two living rooms, five bedrooms, an office, a dressing room, two shower rooms, a kitchen with a vaulted pantry, a utility/laundry room, and two outdoor parking spaces. Exposed beams, stone walls and surrounds, terracotta tiles and wooden floors preserve the property’s warm and authentic atmosphere. Close to all local amenities (markets, shops, service stations, newsagents, bakeries, butcher’s shops, pharmacies, doctors, schools, etc.) and within easy reach of Brive-la-Gaillarde (airport Paris, Londres-Stansted + rail connections to Paris), Meyssac, Turenne, Martel and the Dordogne Valley, the property enjoys a privileged location where heritage, nature and the French art of living come together.
…Private owner


iad France - Rémi CRÉTIN offers you: La Borderie — A story to continue, at the gates of Saint-Léonard-de-Noblat Some houses still bear, within their walls, the attention of those who have loved them. At La Borderie, this presence can be seen in the care taken in the restoration, in a library that has been designed to be generous, and in the perspectives of a patiently composed park. Built in the 16th or early 17th century, this home has undergone more than forty years of careful restoration. Its owners have pursued a demanding ambition: to preserve its soul, respect its history, and provide the comfort necessary for a fully lived-in house. The taste for materials, respect for ancient elements, and the discretion of the amenities (neither electric wires nor fiber optics are visible, either inside or outside) testify to this approach, down to the details. Over the years, a true art of living has been imagined at La Borderie: the pleasure of hosting, of living surrounded by books, of gathering by the fire, and of observing nature evolve with the seasons. An art of living that its owners now wish to pass on, so that it can endure and be enriched by a new presence. Today, La Borderie awaits those who wish to continue its story. In the main dwelling, the "Château", of about 380 m², the rooms invite both entertaining and retreating to tranquility. The living room unveils its period French ceiling, the five fireplaces in working order and fully equipped, as well as the stone, give depth to the places. The largest room is the library, with its solid wood furniture, most of which was custom-made. A metal staircase leads to a second library, where shelves accommodate paperbacks and thrillers… The kitchen and the vast dining room invite another way of sharing the house: that of meals that extend and the pleasure of gathering. A pantry and a laundry room discreetly accompany daily life. On the upper floors, five bedrooms, two bathrooms, and a shower room allow hosting family and friends. On the top level, a vast attic remains to be developed, while the vaulted cellar preserves the memory of the dwelling's origins. The transmission can, if future buyers wish, extend even into some of the furniture and certain books from the library, according to terms to be agreed upon with the owners. A unique possibility for those who would be sensitive to the spirit of the place and wish to retain some markers. Facing the main dwelling is another building whose length exceeds that of the “Château”. It includes outbuildings: boiler room, old horse boxes, attic, shed, tiled garage, workshop. And a perfectly independent apartment, currently under renovation, comprising a living room, 2 bedrooms, kitchen, shower room, and garage opening onto the communal path of La Borderie. The renovation work remains to be completed: painting, flooring coverings for part of the surfaces, kitchen installation and, possibly, connection to central heating. A space to welcome loved ones or, ultimately, to allow for more independent living just steps from the main dwelling. Outside, the landscaped park of almost two hectares continues this attention paid to the place. Ginkgo biloba, magnolias, maples, hydrangeas, and large trees mingle with the orchard, lawns, and wooded areas. A garden, fully enclosed by stone walls, is fed by an inexhaustible spring that supplies an ancient fish pond. To the south, the courtyard invites dining outside on sunny days, while to the north, the eye meets the bell tower of the collegiate church of Saint-Léonard-de-Noblat. Modern comfort discreetly integrates into this ancient setting: pellet central heating (Hargassner boiler) for the main dwelling and, potentially, the apartment across the way, whose heating can equally be completely independent from that of the main house, aluminum window frames with double or triple glazing and compliant individual sanitation. The roofing of the outbuildings and the two wings has been completely redone, and that of the central building has been sustainably maintained. About fifteen kilometers from Limoges, approximately forty minutes from its airport and 2.5 kilometers from the train station of Saint-Léonard-de-Noblat, La Borderie offers a setting where heritage, nature, and daily life can converge. I invite you to contact me to discover this dwelling and discuss your project. Agency fees are the responsibility of the seller. A valid identity document will be requested during the visit, in accordance with Article L.561-5 of the Monetary and Financial Code. Information on the risks to which this property is exposed, including the legal obligation of clearing brush, is available on the Géorisques website: http://www.georisques.gouv.fr. This real estate ad was written under the editorial responsibility of Mr. Rémi CRÉTIN, independent real estate agent (without holding funds), commercial agent of SAS I@D France registered at the RSAC of LIMOGES under the number 880468327, holder of the real estate canvassing card on behalf of I@D France SAS.This description has been automatically translated from French.
…By Iad France


Located about ten minutes from Uzerche and close to the first shops, this beautiful country property benefits from a peaceful setting in a charming hamlet, with a lovely open view of the Monédières. Set on a plot of approximately 1 hectare and 2,853 m², this property, consisting of an elegant stone house and a characterful barn, charms with its authenticity, beautiful volumes, and numerous layout possibilities it offers. The ground floor welcomes a beautiful living space of around 48 m², combining a lounge, dining area, and open kitchen. The underfloor heating provides pleasant comfort, while the magnificent fireplace fitted with a wood stove and the superb French ceiling give the whole a undeniable charm. Two bedrooms and a bathroom complete this level. On the other side of the entrance, a first room, previously dedicated to the kitchen, has retained a beautiful fireplace and remarkable flooring. It constitutes a characterful space to restore, just like the room located at the back of the house, hinting at beautiful redevelopment possibilities. A superb old staircase leads to the first floor where there is an old bedroom and beautiful loft spaces to develop according to your desires and projects. Three cellars complete the amenities of this building, offering appreciated storage spaces. The stone barn, more fragile, requires work. As for the amenities, the house is equipped with wooden double-glazed windows, a heating oil boiler of about twenty years, and an individual sanitation system compliant with current standards. An authentic property full of promises, where the charm of the old, the beautiful volumes, and the sweetness of the Corrèze countryside create a rare living environment.This description has been automatically translated from French.
…By Celaur Immobilier Beaulieu


Set in the heart of the medieval town of Meymac, this magnificent property combines historic charm, character and timeless elegance, with spacious and versatile accommodation arranged over several levels. Behind a wrought-iron gate, two separate entrances provide access to the house, both leading to a light-filled entrance hall. THE MAIN HOUSE Ground Floor: The spacious lounge (39 m²) features beautiful parquet flooring and an impressive fireplace with wood-burning stove, while windows at both ends provide plenty of natural light. The generous kitchen-dining room (41 m²) is equally bright, with three windows and a stylish contemporary fitted kitchen with breakfast table, plus ample space for dining and entertaining. A rear porch and separate WC complete this level. First Floor: A beautiful staircase leads to the 15.2 m² landing, with double doors at either end opening onto balconies – lovely private spaces to enjoy the sunshine. Bedroom one (19.6 m²) has an en-suite shower room (11.2 m²), while bedroom two (19.7 m²) has its own en-suite (8.6 m²). A separate dressing room (10 m²) and office/additional room (10 m²) provide further flexibility. Second Floor: The second landing (6.8 m²) leads to bedroom three (10.8 m²) and bedroom four (11 m²), together with a separate shower room (9.8 m²), independent WC and small attic space. Lower Ground Floor: Accessed from the front via electric roller shutters, a tunnel (30 m²) leads to a spacious 75 m² parking area with electric vehicle charging point. This level also houses the oil-fired boiler and tank, electrical distribution board and meter, with space for a washing machine and freezer. A particularly useful feature is the lift, providing direct access to the ground floor and making everyday tasks such as transporting shopping and laundry between levels considerably easier. ADDITIONAL ACCOMMODATION Across the courtyard, a second property (160m2) offers excellent flexibility for family, friends or other uses. It comprises a 38 m² kitchen-dining area with fitted kitchen, electric radiators and two entrances, plus a 7.5 m² shower room. Three bedrooms (16 m², 10 m² and 16 m²) are accessed via two staircases and all have electric radiators. Attached on the same level is a further 36 m² living space with double doors, ideal for summer entertaining. Upstairs, a 37 m² mezzanine with two skylights provides additional versatile accommodation. OUTSIDE The courtyard includes a substantial barn divided into three areas: a 20.6 m² workshop, 32 m² stable and 18 m² additional space. A terrace enjoys views across the rooftops of Meymac and the surrounding countryside. Gates lead to the 4123 m² garden, with established trees, a pond and several outbuildings. These include a 32 m² double garage and a 23 m² outbuilding providing storage for gardening equipment and a tractor mower. A further gate provides convenient garden access. At the front, a beautiful south-facing paved terrace with established shrubs provides an attractive space to enjoy the sunshine. ADDITIONAL INFORMATION The current owners have completely transformed and regularly maintained the property. The roofs of the outbuildings were re-covered in 2018 and the house and barns in 2023; and the electricity updated the same year. The property has been tastefully decorated throughout. Heating is by a combination of fuel oil and electric radiators. A Rare Opportunity This exceptional property offers a rare opportunity to enjoy the character of historic Meymac with generous and highly versatile accommodation. Combining a substantial main house, additional accommodation, extensive outbuildings, large garden, terraces, ample parking and the convenience of a lift, it offers considerable space and flexibility.
…By Leggett Immobilier


This charming house captivates from the first moments with its authenticity and warm atmosphere. It offers a pleasant, friendly living area opening onto the shaded terrace, a kitchen, three bedrooms, a shower room, a dressing room, and a cellar. Its preserved character gives it a unique charm, ideal for lovers of the old. A beautiful stone barn completes the ensemble, offering numerous possibilities: workshop, reception area, independent dwelling, or even expansion project according to your desires. The property is set on a pleasant plot of 513 m2, an ideal space to enjoy sunny days with family or friends. A property full of charm! The housing has excessive energy consumption: class F. Estimated annual energy expenses for standard use between €2950.0 and €4040.0 indexed to the years 2021, 2022, 2023 (including subscriptions).This description has been automatically translated from French.
…By Century 21 Cabinet Théron


A rare property, in the heart of a preserved natural environment, where architecture, light, and nature come together as one. Accessible by a paved path, this architect-designed house benefits from a privileged location, entirely preserved from prying eyes. Built in 2006 and then rearranged and completed in 2009, it harmoniously integrates into its surroundings and enjoys a domain of over 8 hectares attached. On one level, it is organized around a vast living area on half-levels, bathed in light thanks to large bay windows offering an unobstructed view of the surrounding nature. The open American kitchen seamlessly merges with this living space, while a few steps naturally descend to the living room section. An open office space and library arrangements complete this set with generous volumes. The sleeping area includes two bedrooms, both benefiting from direct access to the outdoors. It also has a bathroom equipped with a bathtub, a shower cabin, and a toilet. Adjacent to the bedrooms, an additional room, equipped with all necessary water connections, can easily be arranged as a shower room. At the back of the kitchen, a laundry-storage area provides additional storage and functionality. An independent toilet also completes the house. A mezzanine, currently arranged as a bedroom, overlooks the living area. This open space offers great flexibility of use and can be adapted according to desires: additional bedroom, office, workshop, reading area, or other projects. A unique property, designed as a living space open to nature, offering beautiful volumes, omnipresent light, true intimacy, and remarkable potential for evolution. Information on the risks to which this property is exposed is available on the Géorisques website: www.georisques.gouv.frThis description has been automatically translated from French.
…By Blayez Immobilier


19th-century mansion with outbuildings on 880 m² Creuse, at the edge of the Chabrières forest and 15 minutes from a town with all amenities, a unique, medieval-inspired house with towers, approximately 160 m²: living room, kitchen with dining area, office, 3 bedrooms, walk-in closet, 2 shower rooms, 1 bathroom. Outbuildings: cellar, pantry, laundry room, woodshed, workshop, garage. Heating: wood-burning stoves and electric radiators. Individual septic system up to code. Wooded grounds with a courtyard and garden featuring fountains, all enclosed on 880 m². Beautifully renovated. Preserved environment. Ideal as a second home. Virtual tour available upon request. Information on the risks associated with this property is available on the Géorisques website: www.georisques.gouv.fr
…By Chateaux Et Patrimoine


Situated in the heart of the beautiful Limousin countryside, close to the charming town of Châteauneuf-la-Forêt and just 40 minutes from Limoges, this remarkable 18th-19th century château estate offers an extraordinary opportunity to acquire one of the region's most unique historic properties. Unlike a traditional fairytale castle', this estate combines authentic French heritage with an intriguing and unusual history that gives the property genuine character and commercial potential. Originally constructed for aristocratic ownership during the late 18th or early 19th century, the château entered a completely different chapter of its life in 1934 when it was acquired by the CHU hospital group of Limoges and transformed into a sanatorium dedicated to the treatment of tuberculosis and chronic illnesses, before the widespread use of antibiotics. During this period, several substantial buildings were added to the estate, including a former hospital complex of approximately 1,200m² which still stands today. As medical treatments evolved, the site later became a psychiatric care institution before finally closing in 1995. In 2000, the current owners purchased the estate from the CHU of Limoges and undertook an immense programme of restoration and redevelopment. While the exterior of the château had retained its elegant historic appearance, decades of institutional use had stripped the interior of its original decorative features. Rather than attempting to recreate the past artificially, the owners embraced the opportunity to create a distinctive blend of historic architecture and contemporary design. The result is a property with striking modern interiors set within an authentic château exterior, offering comfort, practicality and style while preserving the estate's historical identity. The château itself now offers exceptional reception and hospitality facilities. On the ground floor there is a large boiler room with an efficient wood-fired central heating system, office space, a magnificent reception hall perfectly suited for weddings and events, a games room and a fully equipped professional commercial kitchen ideal for caterers or in-house hospitality operations. The first floor features a luxurious two-bedroom apartment with kitchen, lounge, dining room, dressing room and bathroom. The second floor offers a further spacious and beautifully appointed two-bedroom apartment with large lounge, kitchen, dining room, office and bathroom. These elegant apartments are perfectly suited as premium guest accommodation or bridal suites for weddings and private events. Beyond the château, the former hospital buildings provide enormous development potential. Parts have already been renovated, including the creation of high-quality shower and toilet facilities for the campsite, where each pitch benefits from its own private bathroom space ? a rare and highly attractive feature for luxury camping. Additional apartments were successfully rented until the owners' recent retirement. The remaining wings of the former hospital have largely untouched potential, offering the possibility to create at least 25 additional bedrooms or approximately 6 to 8 substantial apartments, subject to the necessary permissions. This is where the estate becomes truly exceptional as a hospitality or events business: very few wedding venues are capable of accommodating entire wedding parties on-site. With the possibility of over 30 bedrooms plus 25 camping pitches, the commercial possibilities are considerable. The owners operated the business on only a limited seasonal basis of approximately eight weeks per year, generating around euros140,000 annually from safari tents and holiday accommodation alone. This demonstrates both the appeal of the location and the strength of the concept. A future owner could significantly expand operations through year-round château rentals, weddings, retreats, wellness events, corporate functions or boutique hospitality. The estate therefore offers not only a major development opportunity, but also the ability to generate revenue almost immediately. The grounds are equally impressive. In front of the château lies an elegant lawned park with swimming pool, while to the rear are landscaped gardens, terraces, a bar area, snack kitchen, outdoor dining terraces and covered entertaining spaces. Numerous outbuildings, walled gardens, woodland and meadowland extend across the estate, creating endless opportunities for leisure activities, animals, glamping or nature-based tourism. Hidden within the woodland is an enchanting pond, reached by peaceful forest walks with spectacular countryside views throughout. This is not simply another château. It is a rare and highly distinctive estate with a fascinating past, substantial existing infrastructure and exceptional commercial potential. Whether envisioned as a luxury wedding venue, wellness retreat, boutique hospitality destination, private estate or tourism project, the pro (5.13 % fees incl. VAT at the buyer's expense.)
…By Agence Newton


Château du Bois Noir? Elegance, serenity, and the art of living in Corrèze. Just a few minutes from the charming village of Perpezac-le-Blanc, between Brive and Périgord, stands the Château du Bois Noir, a 19th-century residence at the heart of a preserved green oasis. This architectural jewel of nearly 500 m² of living space, fully restored in respect for its history, now combines the elegance of yesteryear with contemporary comfort in a private and peaceful environment. A characterful castle, renovated with refinement. Behind its harmonious facade, the castle reveals magnificent volumes, high ceilings, period fireplaces, and large windows flooding each room with light. The reception rooms follow one another in an atmosphere of distinction: a spacious parqueted living room, an elegant billiard room, a dining room opening onto a balcony overlooking the hilly countryside, and a friendly kitchen with its large stone fireplace. The upper floors house seven bedrooms, all decorated with particular care and equipped with private bathrooms or shower rooms. The suites - including the sumptuous Marie-Antoinette and Louis XIV - embody the charm and nobility of the place, each evoking an emblematic figure from French history. A centuries-old park and panoramic views. The estate, spanning over 3 hectares (30,567 m²), is a haven of peace, planted with centennial oaks, plane trees, and majestic sequoias. From the south-facing terrace and the saltwater pool (10 x 5 m), the panoramic view extends over the lush hills of Corrèze, offering a decor of rare serenity. An outbuilding or guest house of about 120 m² completes this ensemble, offering additional development potential (gîte, workshop, reception room…). Modern amenities and comfort. The property is sold fully furnished, with tastefully selected furniture: furnishings, lighting, rugs, paintings, curtains, household linen, appliances, and garden furniture. Every detail has been thought out to offer a refined living environment, ready to be inhabited, where each room tells a story. An exceptional place, at the crossroads of several projects. In perfect condition, the Château du Bois Noir combines prestige and potential: A charming family or secondary residence. A high-end reception project (gîtes, events, seminars, weddings). A heritage investment in an authentic and touristic environment. Less than an hour from an airport and close to major roads in the Southwest, this confidential estate offers a French art of living in all its splendor. Interactive sale by auction (online bidding system). The indicated price constitutes the minimum price from which offers can be submitted. Offers will be received exclusively online at the 36h-immo website. Visits by appointment. Address: 93 Impasse Du Chateau Du Bois Noir, 19310 Perpezac-le-Blanc, 19310 Perpezac-le-Blanc. Starting offer price: €1,268,800 excluding taxes, which translates to a net seller price of €1,220,000 and €48,800 in negotiation fees charged to the buyer, representing 4% of the net seller price. 36 HEURES IMMO 13 Rue du Bois Vert - 19230 PompadourThis description has been automatically translated from French.
…By 36 Heures Immo


Location:- In the heart of Limousin- Close to major roadsHorse Immo offers you this magnificent 12th-century chapel fully rehabilitated into an exceptional residence surrounded by 1.76 hectares with the possibility of acquiring an additional 15.7 hectares enclosed, equipped with two watering troughs with city water just a few minutes from the property..!Surrounded by rolling pastures and ancient forests, the property is nestled in the heart of a magnificent landscaped park that willingly invites great serenity.. A stream meanders alongside a traditional orchard of apple trees while remarkable trees – magnificent oaks, walnuts, and centenary linden trees stand in the middle of the park. An enchanting landscape that transforms with the seasons. Rhododendrons, magnolias, wisterias, camellias, lilacs, eucalyptus, fig trees, plums, and a multitude of flowering shrubs complete this exceptional botanical setting.The chapel has approximately 270 m² and has retained all the uniqueness of its original architecture: ancient stones, remarkable volumes, frescoes, and architectural elements of the period now coexist with contemporary features, custom-made in a particularly successful balance.A home full of comfort, warm and welcoming.On the ground floor:- A spectacular reception room of about 75 m² with nearly 6 m high ceilings gives full measure of the place. An ancient open fireplace, stone walls, and the volumes of the old chapel give this space a unique and warm atmosphere.- The custom-fitted kitchen with handcrafted wooden furniture has been installed in the original circular tower. Generous worktops and a central island offer functionality and discreet luxury. The original stone openings flood the room with natural light, while rare medieval templar cross motifs bring a unique touch.On the first floor:- A magnificent circular main suite benefits from three windows with stone arches, fragments of original 12th-century frescoes offering breathtaking views of the surrounding countryside and an adjoining shower room with an Italian shower.- Overlooking the living room, an L-shaped library is a privileged place for work or reading and offers a remarkable perspective on the volumes of the main room.On the second floor:- A second charming and characterful circular bedroom- A dressing room.- A large and harmonious bathroom equipped with a shower and a bathtub.- A generously sized master suite with an elegant office nook.Outside, there are two large barns of approximately 375 m² offering numerous possibilities:- Garage, workshop, reception spaces, or event projects subject to necessary permits.- A removable summer lodge- Jacuzzi- Sauna- Changing room and showerA truly confidential and atypical place for lovers of heritage and character properties seeking a preserved environment..All details and photos at 06 15 45 77 34. Information about the risks to which this property is exposed is available on the Géorisques site: http://www.georisques.gouv.frThis description has been automatically translated from French.
…By Horse Immo


Exceptional barn conversion with beautiful kitchen, 15Ha, double glazing, underfloor heating (wood) Turn key! - Impressive barn conversion comprising main entrance into the large double-height living room. Stairs to mezzanine master bedroom with shower, wash basin, toilet. Double bedroom, office space, second bathroom (shower over bath, wash basin, toilet). Interior access to the self-contained gîte: open plan kitchen/living room, access to terrace, ground floor bedroom, bathroom (shower, wash basin, toilet), stairs up to the mezzanine with bedroom, also having shower, wash basin, and toilet. Separate access to outside. Stairs to lower ground floor. Spacious open plan kitchen/dining/lounge with Rayburn range cooker (wood), kitchen island with sink, oven and hob. Doors to garden, patio, pergola. Utility room: linen cupboard, shower room with toilet. Workshop, log storage and boiler room providing underfloor heating for 2 floors. Solar panels for all domestic hot water. Doors to exterior. Outside: storage under terrace, garage, well, vegetable garden, sheds, polytunnel. Fields and woodlands, 15 H
…By Leggett Immobilier


20th century manor with 15th and 18th century outbuildings on 33ha 54a 95ca South hollow, at the gates of the Millevaches regional natural park and 10 minutes from a town with shops, 20th century Manor house of approximately 350 m²: living room, lounge, equipped kitchen, office, 7 bedrooms, dressing room, 2 bathrooms. In the annex, a character house of approximately 200 m² with lounge, living room, equipped kitchen, office, 2 bedrooms and a bathroom. Numerous outbuildings: straw house of 30 m², dovecote, stable with 4 boxes, saddlery, barn, cellars, attics, workshop, various premises for storage and storage. 33ha 54a 95ca adorn this charming property with park with thousand-year-old yew trees, well, old wash house, meadows, wooded areas and arable land including 25ha 77a 37ca for rental. High potential for tourist activities. Work to be planned. Virtual tour on request. Information on the risks to which this property is exposed is available on the Géorisks website: www.georisks.gouv.fr
…By Chateaux Et Patrimoine


Character home (20th century) with outbuilding and grounds, set on 4,237 m² Located in the northern Creuse region10 minutes from a small town with full amenities and 35 minutes from the A20 motorwaythis character home sits in an unspoiled setting. It features distinctive architecture and has retained many remarkable original elements. The property offers approximately 153 m² of living space, comprising an entrance hall, living room, dining room, study, kitchen, four bedrooms, a shower room, and a conservatory. Outbuildings include a cellar, woodshed, garage, and an annex with conversion potential. Set on enclosed, wooded grounds of 4,237 m². Virtual tour available upon request. Information on the risks to which this property is exposed is available on the Géorisques website: www.georisques.gouv.fr
…By Chateaux Et Patrimoine


2 OPTIONS TO PURCHASE 638 000 euros HAI with 17670m² of attached parkland 699950 euros HAI with additional 157318m² land and lake ( non attached) Situated in the heart of the beautiful Haute-Vienne countryside and surrounded by outstanding panoramic views, this truly stunning, unique and exceptionally rare property offers an extraordinary combination of history, character and modern comfort. Originally built in the 12th century as a chapel by monks, this remarkable historic building has been lovingly and comprehensively renovated to create a luxurious and highly individual family home. Great care has been taken throughout the restoration to preserve and showcase many of the original architectural features, while incorporating the comfort and practicality expected from modern-day living. The result is an exceptional home full of character, history and charm, offering a rare opportunity to own a truly unique piece of Haute-Vienne heritage. On entering the property, you are immediately greeted by the impressive proportions of the main living space. The ground floor is centred around a magnificent open-plan lounge and dining room with a feature open fireplace and soaring ceilings, creating a wonderful sense of space and grandeur. Overlooking the main living area is a mezzanine gallery and library, adding another striking architectural feature to this exceptional room. Adjoining the living and dining area is a large, fully fitted bespoke kitchen, handcrafted to complement the individual character of the property. Large windows and the original chapel doorways allow an abundance of natural light to flood the interior, while modern double glazing provides the comfort and energy efficiency required for contemporary living. The entire ground floor benefits from underfloor heating supplied by a newly installed, energy-efficient heat pump system. The first floor offers a beautiful and highly individual bedroom created within one of the chapel's original rooms. Sections of the original 12th-century painted decoration have been carefully exposed and preserved, providing a fascinating reminder of the building's remarkable history. The bedroom is complemented by a modern en-suite bathroom and WC. From here, the accommodation continues through the gallery and library, overlooking the impressive living space below, before leading to the second floor. The second floor offers a further spacious bedroom with exposed roof timbers, a large dressing room and a modern family bathroom. Completing the accommodation is the magnificent principal bedroom, an impressive and atmospheric space with its own mezzanine office. From here, wonderful views extend across the surrounding countryside, providing an inspiring and peaceful setting from which to work or simply enjoy the tranquillity of the property. Heating throughout the upper floors is provided by radiators, also supplied by the modern and economical heat pump system. The exterior of the property is every bit as impressive as the interior. There are two substantial barns, both of which have recently constructed second floors, providing excellent workshop and storage facilities together with considerable potential, subject to the necessary permissions, to create additional accommodation if required. A large cellar provides further useful storage space and would also be ideal for use as a wine cellar. One of the property's outstanding features is its superb all-year-round outdoor kitchen and entertaining area. Fully equipped for al fresco dining and featuring its own fireplace, this wonderful space has been designed for entertaining and enjoying the surroundings throughout the seasons. Adjoining the kitchen is a dedicated wellness area with shower, sauna and storage for towels and bathrobes. Beyond this is a beautiful terrace with a jacuzzi, perfectly positioned to take advantage of the exceptional uninterrupted views across the surrounding Haute-Vienne countryside. The property is set within approximately 1.7 hectares of fully fenced and gated parkland, comprising mature planted gardens, woodland and a stream. Several outdoor areas have been created from which to enjoy the grounds, including a sun terrace, while the mature planting provides colour, privacy and character throughout the property. A large separate shed provides ample storage for tractors, machinery and garden equipment. For buyers requiring additional land, there is also the possibility of purchasing a further 15+ hectares situated approximately four minutes from the property. This additional land includes a lake and further woodland, providing an interesting opportunity for equestrian, leisure, agricultural or recreational use. This is a property that simply cannot be fully appreciated through photographs or description alone. Its combination of 12th-century origins, preserved historic features, impressive living spaces, quality renovation, extensive outbuildings, superb outdoor entertaining faciliti (4.59 % fees incl. VAT at the buyer's expense.)
…By Agence Newton


A superb, renovated 15th-century Manor House, situated on the outskirts of Tulle and built on a hill overlooking the valley, with magnificent views of the Limousin countryside, the Manor House covers 420 m² and features some truly beautiful decorative elements: the original white marble floor with garnet inlays, mullioned windows, granite archways and beautiful ironwork throughout. The rooms are light and airy: a spacious 40 m² reception room with a fireplace housing a wood-pellet burner. This cosy, authentic room opens onto the terrace and the garden grounds. There are eight bedrooms, as well as a self-contained flat on the garden level comprising 2 bedrooms, a shower room (shower and washbasin) and separate toilet. A kitchenette could be fitted if required. The grounds comprise meadows and woodland and offer a high degree of privacy. The terrace in front of the manor house offers a lovely view over the grounds. A slice of heaven, a haven of peace to dream of knights and princesses or to get away from the daily busy life.
…By Leggett Immobilier


BRIVE a few minutes' walk from schools, shops, and buses, in a quiet residential area, this light-filled house was built on a plot chosen to take advantage of a breathtaking view, it emphasizes the rooms towards the terraces and the view creating a peaceful atmosphere and a beautiful living environment. In excellent maintenance condition, it offers 4 bedrooms including 2 on the same level as the living room. Large basement. Landscaped garden.This description has been automatically translated from French.
…By Itineraires Immobilier


87240 AMBAZAC - MAGNIFICENT PROPERTY OF 69 HECTARES - 12 ROOMS - 6 BEDROOMS - OUTBUILDINGS - INDOOR SWIMMING POOL - 20 MINUTES FROM LIMOGES. Efficity offers you this magnificent property 20 minutes from Limoges, in the Ambazac area close to shops, schools, colleges, train station, and 5 minutes from the A20 highway access. Rare in the region: It includes a 69-hectare park: consisting of meadows with boxes allowing the possibility of having pets (horses, sheep, goats, etc.), woods with a 6000m² pond brought up to standards by the Departmental Directorate of Territories, with 21 hectares of rented farmland: regular income of €2000 annually, lease until 2030. The house is composed of: - On the ground floor of the oldest part, a living room (28 m²) with a wood stove, a lounge (25 m²) - On the 1st floor, 2 bedrooms (11.84m²) and (11.50 m²) and a dressing room that could serve as a 3rd bedroom of 12 m², a bathroom (6.6 m²) and a separate WC with hand basin. - On the 2nd floor, converted attic with two large bedrooms (34.40 m²) and (26.30 m²). The house has been extended to include a fitted kitchen with an aluminum veranda (26.50 m²) and a magnificent piano, a utility room (25.60 m²), an office (26.45 m²) that could be used as a gym, a shower room with WC (7.20 m²), a laundry room (13.60 m²), a cellar (12 m²), with direct access to a barn (88 m²). - Upstairs in this renovation, a large room (51 m²) with the possibility of creating a kitchen, two bedrooms (16.17 m²) and (15.90 m²) with their own shower room, WC, suitable for a gîte project, separate entrance, parking. This property includes several outbuildings (1 barn (123m²), 1 workshop (38.60m²), 4 horse boxes, a tack room, a dryer (16 m²), a two-car carport equipped with solar panels and a charging point for electric vehicles, as well as a riding arena and a 6000 m² pond with a 45m2 terrace brought up to standards.) An outdoor swimming pool of 11m x 5m. We love: the authenticity, the calm, the quality of the renovation, the dynamism of the municipality. For more information, contact Christine Gilles at 07 80 98 33 93 or by email: [email protected].
…By Efficity


19410 VIGEOIS – BETWEEN LIMOGES AND BRIVE LA GAILLARDE – MANOR HOUSE ON 3 LEVELS – 240 m² – 8 ROOMS – 6 BEDROOMS – TERRACE – OUTBUILDING 63 m² – GARAGE – WOODED PARK 4,671 m² effiCity presents residence with a reference living area of 210 m², erected on a 4,671 m² plot, offering a peaceful and tranquil living environment. Accommodation: - Ground floor (120 m²): entrance hall, sitting room, kitchen and terrace access, bedroom, bathroom and W.C. - First floor (80 m²): four bedrooms, dressing room, W.C. - Attic (40 m²): large open-plan area laid out as two spaces for an office and a leasure room. - Basement (40 m²): laundry room 21 m², pantry 5 m², cellar 14 m². Exterior: - 30 m² terrace; furnished outbuilding/gîte of 63 m²; dedicated wood storage area and a garage; situated within a fully fenced, wooded park of 4,671 m². Connected to the mains sewage system. Property tax : 749€ per year. Interior and exterior 3D virtual tour available upon request.
…By Efficity
'%20stroke='%23DDAA3A'%20stroke-width='1.909'%20stroke-linecap='square'%20stroke-linejoin='bevel'/%3e%3c/svg%3e)
Receive by email any new listing that may match your search criteria
Your criteria :
By validating this form, you accept the general conditions of use of Le Figaro Properties.
These agencies offer a selection of luxury properties vente in the Limousin. Feel free to contact them for personalized assistance.
For your search for an exceptional property, select from our luxury houses with panoramic views in Limousin, starting at $527,959. Offering exceptional panoramas, these 4 residences overlook the city and its surroundings. As the seasons pass, the spectacle is renewed without ever becoming tiresome. Depending on the area you are looking for, such as Bessines-sur-Gartempe, Curemonte and La Souterraine, the living areas may vary and start at a minimum of 268 m². The largest properties rise to 290 m².
As part of your search for a luxury property, discover our catalog of 85 luxury houses with a terrace in Limousin, offered from $239,267. Outdoor meals or summer receptions, the terrace extends the house outdoors. Property listings are found in particular in Brive-la-Gaillarde, Limoges and La Chapelle-Montbrandeix. The houses listed in our listings offer attractive living areas measuring between 90 m² and 1,020 m².
Set down your suitcases without waiting: our catalog brings together 2 furnished luxury houses in Limousin, with a starting price of $752,623. From the living room to the bedrooms, each residence is tastefully furnished and ready to live in. Property listings are particularly numerous in the following areas: Limoges and Saint-Dizier-les-Domaines. The average price of this furnished stock stands at $2,483 per square meter. Living areas reach 407 m² for our largest properties.
As part of your search for properties of excellence, browse our privileged selection of 50 luxury houses with a pool in Limousin available from $239,267. These exceptional residences enjoy prime locations, particularly in Brive-la-Gaillarde, Limoges or La Chapelle-Montbrandeix. Whether the architecture of these houses incorporates a covered indoor aquatic space or a vast outdoor pool, each property flourishes amid remarkably landscaped grounds measuring between 579 m² and 69 ha.
Your receptions deserve a setting to match: discover 33 luxury houses with a reception room in Limousin, starting at $297,679. These residences combine family privacy with spaces dedicated to major events. Family gatherings, business dinners or parties with friends naturally find their place there. The fashionable addresses are located in Saint-Junien, Brive-la-Gaillarde and Argentat. Depending on the property, the property area extends up to 151.7 ha.


