The agencies at Chamboulive
These agencies offer a selection of luxury properties vente at Chamboulive. Feel free to contact them for personalized assistance.

 English$ USD · m²


Located in a quiet and privileged environment, this superb character property built of stone and covered with slate offers high-end amenities and very beautiful volumes. Built on a landscaped plot of approximately 5,500 m2, it will seduce with its authentic charm and modern comfort. The main house consists of: 6 large bedrooms, each with its own private bathroom 2 spacious and bright living rooms, ideal for entertaining A large, welcoming and fully equipped kitchen Outside, you will enjoy an exceptional setting with: A 7 x 12 m swimming pool, secured by a dome and treated with salt A kiosk A large, wooded garden, perfect for relaxation A garage that can accommodate two vehicles A carport A parking area offering additional parking This rare property combines elegance, comfort and functionality, ideal for a large family or a guest house project. Discover it now by contacting the TULLE agency at 05.55.93.94.94.
…By Blayez Immobilier


Located about ten minutes from Uzerche and close to the first shops, this beautiful country property benefits from a peaceful setting in a charming hamlet, with a lovely open view of the Monédières. Set on a plot of approximately 1 hectare and 2,853 m², this property, consisting of an elegant stone house and a characterful barn, charms with its authenticity, beautiful volumes, and numerous layout possibilities it offers. The ground floor welcomes a beautiful living space of around 48 m², combining a lounge, dining area, and open kitchen. The underfloor heating provides pleasant comfort, while the magnificent fireplace fitted with a wood stove and the superb French ceiling give the whole a undeniable charm. Two bedrooms and a bathroom complete this level. On the other side of the entrance, a first room, previously dedicated to the kitchen, has retained a beautiful fireplace and remarkable flooring. It constitutes a characterful space to restore, just like the room located at the back of the house, hinting at beautiful redevelopment possibilities. A superb old staircase leads to the first floor where there is an old bedroom and beautiful loft spaces to develop according to your desires and projects. Three cellars complete the amenities of this building, offering appreciated storage spaces. The stone barn, more fragile, requires work. As for the amenities, the house is equipped with wooden double-glazed windows, a heating oil boiler of about twenty years, and an individual sanitation system compliant with current standards. An authentic property full of promises, where the charm of the old, the beautiful volumes, and the sweetness of the Corrèze countryside create a rare living environment.This description has been automatically translated from French.
…By Celaur Immobilier Beaulieu


At the end of the private lane you will find this wonderful property. It has already gotten a great start: A newly fitted kitchen (May 2026) double glazing (2023) , all facades have been repointed in 2023, it has had a roof check, two efficient pellet burners were installed and it has a newly tiled floor in the kitchen and in the entrance hall. The property offers enormous possibilities: You can start a luxury B&B, organise events, trainings, parties or weddings, a retreat... There are two gîtes to update, outbuildings which can become gîtes, there is sheltering woodland and meadows. And it's all very privately situated yet not far from it all. On the first floor the main house offers 7 large bedrooms from which one has a private bathroom and 5 others have a wash basin. There is also a second bathroom on this floor. The gîtes need to be renovated but can offer up to 6 more bedrooms. The property is connected to private source (free) drink water. There is a generator in case of power cut. The two pellet burners take care of the heating downstairs, a cooking range can we installed in the kitchen. Heating ± 4000€/year, electric ± 1200€/year You'll be in a quiet area (no close neighbours) yet not far from the Uzerche which offers most amenities. The village of Condat-sur-Ganaveix offers the basic amenities: a primary school, a hairdressers ands a grocery shop with gas station. The town of Uzerche, with its bakeries, butchers, supermarkets, bars and restaurants, a gallery, a vet, a cinema, DIY-shops, a medical centre and a train station (4 hrs to Paris!) is at ± 10 minutes. Access to the A20 (towards Brive-la-Gaillarde and Toulouse in the south and Limoges, Rochechouart and Paris in the north) in ± 10 minutes Brive-la-Gaillarde with its airport and shops, hospitals etc at ± 40 minutes Limoges, capitol of the Limousin, with airport and most amenities at ± 60 minutes: regular flights to London Gatwick and Stansted, Leeds/Bradford, Manchester, Southampton, Nottingham and Bristol. The train station in Uzerche (20 minutes) will connect you to the larger cities around. Catch the 8am train and arrive in Paris just after midday. Go shopping and get home again at 11pm
…By Leggett Immobilier


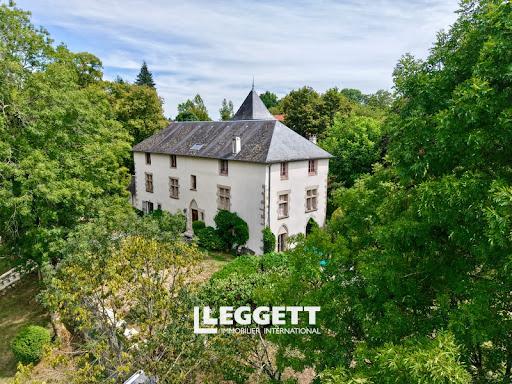
This magnificent property, with its authentic charm and spacious layout, offers wonderful opportunities for peaceful living in the heart of a 13,000 m2 landscaped park, without feeling isolated. The manor house boasts bright rooms and a calming atmosphere, beautiful parquet floors, a double reception room, and five bedrooms. The attic is easily convertible into additional living space. Attractive outbuildings complete the property.
…By Itineraires Immobilier


This character property, partly renovated, offers a warm and decidedly cozy decor. The whole combines charm, authenticity, a sweet way of life, and practicality. The main building, made of plastered stone and covered with natural slate, has undergone careful renovation that now gives it an atmosphere that is both elegant, comfortable, and warm. On the ground floor, the former restaurant rooms have been harmoniously transformed into beautiful living spaces. The old bar now welcomes an entrance with its warm living room around its 'cantou', enhanced by a mass stove, the true heart of the house. A second room offers a cozy lounge while the third opens directly onto the terrace and hosts a completely renovated fitted kitchen, open to the living space. An ideal layout for sharing beautiful moments with family or friends, in a warm and friendly atmosphere. Upstairs, a corridor leads to five beautiful bedrooms with generous surfaces, offering many possibilities to accommodate family, friends, or create dedicated spaces for teleworking, leisure, or a personal project. The upstairs also includes: - a shower room with WC; - a bathroom with shower and bathtub; - an additional separate WC; - an attic on the top level. The terrace, a true extension of the living spaces, offers a laundry room and boiler room: it opens onto the garden and the adjoining land of approximately 1,551 m² where the barn is located, serving as a dependency for workshop and garage use. The second independent house is built on a garage and does not have its own land; it offers an independent space to renovate. It includes: - a living room with balcony; - a small kitchen; - a bedroom with closets; - a bathroom and a separate WC. Heating is provided by central oil heating in both houses, and the main house also benefits from the charm and comfort of a mass stove installed in the 'cantou'. A heart-stopping property, where one feels at home from the very first moments.This description has been automatically translated from French.
…By Celaur Immobilier Beaulieu


iad France - Adeline Daumard offers you: Exceptional estate of 14 hectares by the riverside with lodges, guest rooms, and unusual accommodation in a caravan. Located a few minutes from Tulle, nestled in a green setting by the river, this rare 14-hectare estate will charm you with its exceptional natural environment, absolute intimacy, and numerous possibilities. A warm & renovated family home. The first building, fully renovated with taste, consists of: A spacious living room and dining area opening onto an equipped kitchen, a bright mezzanine, 3 comfortable bedrooms, a pantry and laundry room, a heated pool with a heat pump, a sauna for relaxing moments, natural spring water supplying the main house. A second building dedicated to tourist accommodation. Ideal for developing or continuing a hosting activity: 2 lodges in excellent condition, a part with guest rooms, a kitchen-living area, and 4 bedrooms (2 singles and 2 family rooms), 2 additional guest rooms to finish, allowing for your projects. A rare & preserved natural setting: 14 hectares of forests, meadows, and private banks, 5 natural springs, one connected to the main residence, peaceful riverside environment with no overlooking neighbors, a furnished caravan with a Nordic bath: an atypical bed ideal for the unusual, numerous possible walks in the estate. Equipment & comfort: Estate sold with a golf cart, maintenance equipment, and various amenities. Turnkey property: ideal for conversion, family project, or tourist activity. The advantages: Rarity of such a vast estate in the immediate vicinity of a city, enchanting setting by the water, no work needed on the main part, immediate profitability through lodges and guest rooms, possibility of developing unusual accommodation. Contact me to arrange a visit and discover this unique place in Corrèze. Agency fees are the responsibility of the seller. A valid ID will be requested during the visit, in accordance with article L.561-5 of the Monetary and Financial Code. Information on the risks to which this property is exposed, including the legal obligation of brush clearing, is available on the Géorisques website: http://www.georisques.gouv.fr. This real estate advertisement has been written under the editorial responsibility of Mrs. Adeline Daumard, independent real estate agent (without holding funds), commercial agent of SAS I@D France registered at the BRIVE RSAC under number 919603241, holder of the real estate canvassing card on behalf of the company I@D France SAS.This description has been automatically translated from French.
…By Iad France


A superb, renovated 15th-century Manor House, situated on the outskirts of Tulle and built on a hill overlooking the valley, with magnificent views of the Limousin countryside, the Manor House covers 420 m² and features some truly beautiful decorative elements: the original white marble floor with garnet inlays, mullioned windows, granite archways and beautiful ironwork throughout. The rooms are light and airy: a spacious 40 m² reception room with a fireplace housing a wood-pellet burner. This cosy, authentic room opens onto the terrace and the garden grounds. There are eight bedrooms, as well as a self-contained flat on the garden level comprising 2 bedrooms, a shower room (shower and washbasin) and separate toilet. A kitchenette could be fitted if required. The grounds comprise meadows and woodland and offer a high degree of privacy. The terrace in front of the manor house offers a lovely view over the grounds. A slice of heaven, a haven of peace to dream of knights and princesses or to get away from the daily busy life.
…By Leggett Immobilier


Exceptional barn conversion with beautiful kitchen, 15Ha, double glazing, underfloor heating (wood) Turn key! - Impressive barn conversion comprising main entrance into the large double-height living room. Stairs to mezzanine master bedroom with shower, wash basin, toilet. Double bedroom, office space, second bathroom (shower over bath, wash basin, toilet). Interior access to the self-contained gîte: open plan kitchen/living room, access to terrace, ground floor bedroom, bathroom (shower, wash basin, toilet), stairs up to the mezzanine with bedroom, also having shower, wash basin, and toilet. Separate access to outside. Stairs to lower ground floor. Spacious open plan kitchen/dining/lounge with Rayburn range cooker (wood), kitchen island with sink, oven and hob. Doors to garden, patio, pergola. Utility room: linen cupboard, shower room with toilet. Workshop, log storage and boiler room providing underfloor heating for 2 floors. Solar panels for all domestic hot water. Doors to exterior. Outside: storage under terrace, garage, well, vegetable garden, sheds, polytunnel. Fields and woodlands, 15 H
…By Leggett Immobilier


This contemporary house of 6 rooms and approximately 243 m2 is designed for those seeking both large volumes and everyday comfort. Located in Lubersac, in immediate proximity to shops, it primarily develops on one level and opens widely onto a vast landscaped garden of about 5,215 m2 with an in-ground pool and relaxation areas. Bright and recent, it combines quality amenities, a warm atmosphere, and a very functional layout for family life. From the entrance, an entirely glazed indoor patio captures light and organizes the flow between different spaces. The living area includes a cozy living room, a dining room, and a fitted and equipped kitchen, all largely directed toward the garden and terrace. The volumes are comfortable, the flows are smooth, and the overall impression is of a home that is easy to live in, designed to fully enjoy both indoor and outdoor spaces. Most rooms are on the same level, which enhances daily comfort. A master suite includes a bedroom, dressing room, separate toilet, and an elegant bathroom with a bathtub and shower. A second bedroom is also on this level, along with a functional laundry room and a second separate toilet. The upper floor offers three additional comfortable bedrooms, complemented by a shower room with a toilet, allowing family and guests to be accommodated in very good conditions. Regarding amenities, the house benefits from a particularly well-maintained level of equipment. Heating is provided by a heat pump, underfloor heating on the ground floor, radiators on the upper floor, and also a pellet stove for a warm atmosphere. Photovoltaic panels complement this. The house also boasts double glazing, electric rolling shutters, and fiber optic for a modern and efficient daily life. The exterior matches, with a landscaped plot of about 5,215 m2 offering beautiful relaxation areas: large terrace, in-ground pool, wooded garden, and a wooden workshop that adds a bucolic touch while being very practical. A large garage with two electric doors can accommodate at least two vehicles, complemented by several outdoor parking spaces. The house also benefits from a cellar, a pantry, and various technical rooms (laundry room, storage) that reinforce its functional character on a daily basis. Heating method: heat pump, partial underfloor heating, pellet stove, thermodynamic water heater.This description has been automatically translated from French.
…By Celaur Immobilier Beaulieu


VIRTUAL TOUR AVAILABLE!Ideally located in the commune of Sainte-Féréole and 10 minutes from the amenities of Malemort, this tastefully renovated property will charm you with its features, modernity, character, volumes, land, independent guesthouse, and potential.The main house consists of:On the garden level: a fully equipped kitchen open to the living-dining room and terrace, a bedroom, a separate WC, a shower room, a back kitchen with pantry, laundry room, and cellar, as well as a garage.On the upper floor: you will find a huge mezzanine, two bedrooms, a separate WC, and a master suite with a whirlpool bathtub, shower, double sink, and dressing room.A virtual tour is available upon request!The guesthouse consists of:A fully equipped kitchen open to the living-dining room, a separate WC, and a bedroom with a shower room.All you have to do is unpack your bags and enjoy your exceptional property, equipped with recent and high-quality materials.You have double glazing with electric shutters, a pellet stove for the house and the guesthouse, a mass stove heating 90% of the property, very good roof insulation, and a freshly renovated and inspected slate roof.The sanitation is connected to the mains sewer.Outside, the land is fully enclosed and landscaped with great taste. You benefit from an electric gate, as well as a 150 m² terrace equipped with a fitted bar.It will also be possible to install a spa or build a swimming pool with a view of Brive.A chicken coop, a bread oven, and a vegetable garden are also present on the estate.The property is located a few minutes by car from the amenities of Brive and Malemort.Don't miss the unique opportunity to acquire this exceptional property in a calm and pleasant environment. (5.00% fees including tax payable by the buyer.)This description has been automatically translated from French.
…By A.l Developpement


A recently restored 17th-century manor, with outbuildings and landscaped grounds, in the Corrèze area, 30 minutes from Brive-la-Gaillarde. From the square on which the parish church stands and next to a processionary cross, the southern entrance of the property, framed by outbuildings with steep sloped roofs made of Allassac slate, is marked by a tall wooden gate perforated with clover shapes and incorporating a pedestrian door. The gate is topped by a brasier stone arch with a sculpted medallion. This gives the entrance porch the appearance of a defensive wall, but one that is harmoniously incorporated into the architectural environment overlooked by the 16th-century church and its archetypal bell gable. The entirely walled inner courtyard houses the small estate’s domestic to-ings and fro-ings along the paths up to the manor, whose horizontal facade closes the square of edifices and next to which there is access to the garden set out over two terraces. A communal lane runs alongside the western side of the property and enables access on foot to the courtyard. There is also an entrance suitable for motor vehicles at the bottom of the garden. This long, rectangular-shaped, two-storey manor with a gabled roof punctuated by 5 triangular dormers and topped by three chimney stacks, boasts many small-paned windows. The sculpted stone coats of arms pay witness to the time when the manor was affiliated to the domain of the Count of Chabrignac, whose chateau, which is famous for having hosted the last empress of Annam, is adjacent to the property’s boundaries.
…By Patrice Besse


Between the Corrèze and the Dordogne, a restored medieval inn with a shaded terrace, in one of the 'Plus Beaux Villages de France'. At the entrance to the medieval village, reached along the old monastic way, the building presents facades of dressed blond limestone roofed with Allassac slate. Set out on an L-shaped plan, it comprises two adjoining houses — a former inn and a 'maison de maître' — arranged around a vast paved inner courtyard. A south-facing wrought-iron balcony enlivens the street facade, while a pedestrian lane runs alongside the property and leads to the rear of the buildings. A staircase climbs to a terrace shaded by a timber-slat screen, which overlooks the courtyard and links the living quarters.
…By Patrice Besse


Built in the 19th century in keeping with the architectural style of its time, this sumptuous residence captivates with its authentic charm and timeless elegance. Ornamental woodwork, patinated parquet floors, generous and light-filled spaces: every detail evokes the refinement of a bygone era. With over 380 square meters of living space, it offers vast living areas, six bedrooms, and numerous layout possibilities. Nestled in the heart of its 1,400-square-meter park, ideally situated and enjoying a commanding position, this property ranks among the finest residences in the historic center. In addition, two outbuildings offer further potential for accommodating family, guests, or for a rental project.
…By Blayez Immobilier


ÉGLETONS – Elegant stone residence of character, 350 m² in the heart of the city. In the heart of Égletons, discover this remarkable stone house dating from 1918, offering a rare architectural charm and an exceptional presence. Built in an elegant and timeless style, this residence captivates at first glance with its stone façade, slate roofs, and intricately designed dormers. Behind its stone wall, the property boasts a green environment of 2800 m² while enjoying the major advantage of its location: Égletons city center and its amenities accessible in the immediate vicinity. With its 350 m² of living space, this house offers spacious volumes and numerous development possibilities, such as the option to create 4 apartments; to maintain a large family home, or even a project for professional or heritage purposes, depending on needs. To complete the whole, a basement area consists of 3 garages and several cellars.This description has been automatically translated from French.
…By Celaur Immobilier Beaulieu


A rare property, in the heart of a preserved natural environment, where architecture, light, and nature come together as one. Accessible by a paved path, this architect-designed house benefits from a privileged location, entirely preserved from prying eyes. Built in 2006 and then rearranged and completed in 2009, it harmoniously integrates into its surroundings and enjoys a domain of over 8 hectares attached. On one level, it is organized around a vast living area on half-levels, bathed in light thanks to large bay windows offering an unobstructed view of the surrounding nature. The open American kitchen seamlessly merges with this living space, while a few steps naturally descend to the living room section. An open office space and library arrangements complete this set with generous volumes. The sleeping area includes two bedrooms, both benefiting from direct access to the outdoors. It also has a bathroom equipped with a bathtub, a shower cabin, and a toilet. Adjacent to the bedrooms, an additional room, equipped with all necessary water connections, can easily be arranged as a shower room. At the back of the kitchen, a laundry-storage area provides additional storage and functionality. An independent toilet also completes the house. A mezzanine, currently arranged as a bedroom, overlooks the living area. This open space offers great flexibility of use and can be adapted according to desires: additional bedroom, office, workshop, reading area, or other projects. A unique property, designed as a living space open to nature, offering beautiful volumes, omnipresent light, true intimacy, and remarkable potential for evolution. Information on the risks to which this property is exposed is available on the Géorisques website: www.georisques.gouv.frThis description has been automatically translated from French.
…By Blayez Immobilier


Located in Aubazines, between Brive-la-Gaillarde and Tulle, this contemporary 90 m² home combines modern comfort, outstanding energy efficiency and a peaceful, green setting. Thanks to its excellent energy performance, heating and electricity costs are only around €50 per month. The bright and well-designed interior features a spacious living area with a kitchen (which can easily be opened further into the living room), two bedrooms with large built-in wardrobes and dressing space, a contemporary shower room, and a separate WC. The current layout also allows for the easy creation of a third bedroom, a home office or a remote-working space. The flue for installing a pellet stove has already been prepared. A practical utility/laundry room connects the attached garage directly to the kitchen. Additional features: Electric roller shutters Connected to the public mains drainage system. The 1,327 m² plot offers endless possibilities to create your ideal outdoor space: a terrace, swimming pool, landscaped garden, vegetable garden or children's play area. A modern, energy-efficient and adaptable home in a peaceful location – a rare opportunity not to be missed!
…By Welcome Immo Nice


iad France - Pauline Brison offers you: Exceptional Character Property in Donzenac - Master House.Come and discover this magnificent master house, tastefully renovated, offering a unique blend of historic elegance and modern comfort. Built on a vast plot of 4000 m2 offering breathtaking panoramic views, this property will enchant you with its charm and character.The house extends over three floors and features 10 spacious rooms, including 5 bedrooms, an office, 1 bathroom, 2 shower rooms, 3 toilets, an outbuilding, a laundry room, and two bright living rooms. Each room has been designed to provide a comfortable and warm living environment, combining modernity and authenticity. The stunning modern veranda offers a beautiful indoor/outdoor living experience.The equipped kitchen provides a friendly space to prepare delicious meals with family or friends. The two living rooms, with their large windows offering exceptional brightness, are perfect for relaxing and enjoying the view of the landscaped garden.The property also benefits from an outbuilding, a real asset with multiple possibilities. Ideal for practicing a liberal profession or setting up an independent office, it can also accommodate a seasonal rental project like a gîte or Airbnb, thus offering potential supplementary income. This space is equally suitable for an evolving family life: accommodation for teenagers seeking independence or comfortable housing for elderly parents requiring proximity and assistance. A rare opportunity that combines flexibility, independence, and property enhancement.The amenities of this house are commensurate with its assets: fiber optic, individual heating system with heat pump and radiators, security alarm, mechanical ventilation, everything has been designed for your comfort and well-being.Outside, enjoy the various exposures of the house to relax in the wooded garden or on the sunny terrace. For nature lovers, the vast outdoor spaces will provide a haven of peace and tranquility.This exceptional property requires no work, you just need to unpack your bags and enjoy this privileged environment. A rare opportunity not to be missed in Donzenac. Come for a heart-stopping visit!Agency fees are the responsibility of the seller. Energy display information for this property: ENERGY class C index 145 and CLIMATE class C index 13. Information on the risks to which this property is exposed, including the legal obligation for vegetation clearing, is available on the Géorisques website: http://www.georisques.gouv.fr. This real estate announcement has been written under the editorial responsibility of Mrs. Pauline Brison, independent real estate agent (without holding funds), commercial agent of SAS I@D France registered at the Brive RSAC under number 835202748, holder of the real estate canvassing card for the I@D France SAS company.
…By Iad France


Located in the hills above Objat, this very spacious house offers unobstructed views. Two separate entrances allow for the creation of two separate apartments or a large family home. The ground floor, accessed via a beautiful entrance, comprises: a double living room with a lovely fireplace opening onto the terrace, a spacious fitted kitchen with terrace access, a bedroom with terrace access, a beautiful shower room adjoining the bedroom, a dressing room, two further bedrooms, and a shower room. The garden level features a separate entrance leading to a kitchen in need of updating, an office, a living room with access to the outside, a bathroom, and two bedrooms. Ample storage is available. There is also an insulated attic, a cellar, and two garages. Heating is provided by a heat pump and electric radiators. Information on the risks to which this property is exposed is available on the Géorisques website: www.georisques.gouv.fr
…By Agence Hamilton

Receive by email any new listing that may match your search criteria
Your criteria :
By validating this form, you accept the general conditions of use of Le Figaro Properties.
These agencies offer a selection of luxury properties vente at Chamboulive. Feel free to contact them for personalized assistance.
As part of your search for a luxury property, discover our catalog of 1 luxury house with a terrace in Chamboulive, offered from $560,287. Outdoor meals or summer receptions, the terrace extends the house outdoors. The house listed in our listing offers an attractive living area measuring 282 m².
As part of your search for a property of excellence, browse our privileged selection of 1 luxury house with a pool in Chamboulive available from $560,287. Whether the architecture of this house incorporates a covered indoor aquatic space or a vast outdoor pool, the property flourishes amid remarkably landscaped grounds measuring 5,500 m².
