Get early access to listings that match your criteria
Never miss an opportunity again. Our personalized alerts notify you instantly.

 English$ USD · m²


New, Ideal for Events or Individuals, 13 ha property with 600 m2 Mas, 11 bedrooms, reception rooms, splendid 20/4 swimming pool. Double living room, high-end custom kitchen opening onto a vast dining room...orange grove. Also a studio and an independent T4 accommodation. Rare for a mas, the grade of C for the DPE thanks to a complete restoration, offering good insulation, a heat pump, reversible air conditioning, solar panels...You just have to put down your suitcases, in an idyllic respectful environment of the Camargue, calm and soothing. No neighbors. Superb park with plane trees offering an ideal place, with the splendid swimming pool, for receptions. Ideally located. 15 minutes from a motorway exit, 20 minutes from Nimes, Arles, Sainte-Marie de la Mer and Aigues-Mortes, and 40 minutes from Montpellier. For weddings and seminars, you will attract customers from Gard, Hérault and Bouches du Rhone. This authentic postcard of the building associated with its peaceful Camargue environment, will attract tourists from all countries, who will appreciate the rare plainness of this property. To discover quickly EXPERTIMO est le leader français des réseaux dédiés aux mandataires expérimentés
…By Expertimo


Some houses can be visited, while others immediately evoke something. Hidden behind a large ancient gate topped with a bougainvillea, in the heart of the village of Leucate, the "Maison Arty" offers approximately 240m2 of living space spread over 3 levels. This 19th-century building underwent a profound renovation in 2024/2025, designed to provide all contemporary comfort without erasing its history. Exposed stones, ancient beams, a fireplace, wooden floors, high ceilings, and spectacular volumes meet here with contemporary, warm, and assertive decor. Outside, several terraces and a "secret" garden of approximately 60m2, facing south/southwest, is entirely protected from view by its high walls of ancient stones. ON THE GROUND FLOOR: - Entrance / Library - Back kitchen / Laundry - Spectacular reception area of 60 m2, open to the garden - Shower room + WC - Technical room ON THE FIRST FLOOR: A bright level organized around its two terraces with very different atmospheres, to the south and north: - Contemporary open kitchen - Dining room opening onto the south terrace - Suite with bedroom, dressing room, shower room, and WC - Second bedroom with custom dressing room - Large bathroom with bathtub, shower, and WC ON THE TOP FLOOR: A master suite of 50 m2 occupies the entire last level. Bedroom, dressing room, living room, bathroom, and WC make up this intimate space with remarkable volumes, accented by exposed stones, ancient beams, and wooden flooring. COMPLETELY REDESIGNED IN 2024/2025: The house underwent a deep renovation, carried out by local companies: Insulation, electricity, plumbing, carpentry, roller shutters, reversible air conditioning, heating by pellet boiler, thermodynamic water heater. AND SOME RARE POSSIBILITIES: The garden rests on an independent cadastral parcel and presents building potential or the possibility of a swimming pool. Additionally, the ground floor has a potential professional/commercial use authorized, allowing for the imagination of an independent activity within the property itself. THE SPIRIT OF "MAISON ARTY": But the Maison Arty is above all a house of heart! A generous, expressive, sometimes unexpected house, where the old has not been erased but staged. A house for those who do not simply seek square meters, but a place that is unlike any other.This description has been automatically translated from French.
…Private owner


iad France - Julien Bataille offers you: BÉZIERS - MANOR - 288M² - VERY GOOD CONDITIONCombining comfort and practicality, this manor in Béziers, built around 1800, showcases an unusual architectural character over 288 m² of living space, set on a plot of 1,200 m².Upon entering, the 8-meter high ceiling and the grand staircase create a striking atmosphere, foreshadowing the nobility of the interior volumes.The ground floor is arranged around a bright reception lounge, a banquet reception room of 32 m² with remarkable proportions, as well as an additional room and a functional kitchen.On the first floor, a dining room under a glass roof adds a touch of elegant zenithal light, while the internal corridors provide the property with fluid circulation and an authentic architectural charm.The manor consists of 6 bedrooms spread over several levels, some of which boast spacious ceiling heights of up to 3.80 meters, offering vast and well-proportioned volumes.A dressing room, a bathroom with WC, and a shower room complete the private spaces. The partially converted attics represent additional extension potential to exploit according to needs.The property benefits from individual heating powered by natural gas and electricity, a connection to the sewage system, and an intercom.Refreshment work will be required, offering the possibility to personalize this remarkable property according to one’s own tastes.Contact us to arrange a visit and discover all the volumes and potential of this extraordinary manor.Agency fees are the responsibility of the seller. A valid identification document will be requested during the visit, in accordance with Article L.561-5 of the Monetary and Financial Code. Information on the risks to which this property is exposed, including the legal obligation for clearance, is available on the Géorisques site: http://www.georisques.gouv.fr. This real estate advertisement has been drafted under the editorial responsibility of Mr. Julien Bataille, independent real estate mandate (without fund management), commercial agent of SAS I@D France registered at the BEZIERS RSAC under number 510421803, holder of the real estate canvassing card on behalf of the company I@D France SAS.This description has been automatically translated from French.
…By Iad France


Historical real estate complex - Pyrénées Orientales Located 15 km south of Perpignan and 20 km from Argelès-sur-Mer, in the heart of the historic hamlet of the Priory of Monastir, in the municipality of Passa, an exceptional real estate complex rich in history, protected as a historic monument. Formerly a Romanesque Catalan priory, which dates back to the early 10th century, Monastir has successively hosted canons of Saint Augustine and then a Benedictine community until the end of the 18th century. Today, Monastir represents an exceptional heritage and real estate opportunity, particularly for a high-end hotel or tourism project. THE AREAS The complex develops approximately 3,782 m² of usable space: Monastir: 2,095 m² over 3 levels, including a chapel of 143 m²; Wineries: 1,060 m² over 2 levels; Residential outbuildings: 247 m² over 2 levels; Sheds and bread oven: 380 m² over 2 levels. The land includes: 56 a 33 ca in UAb zone for the built plots; 2 ha 06 a 93 ca of agricultural land. A STRONG POTENTIAL FOR DEVELOPMENT The dimensions and exceptional nature of the site allow for different projects, including: High-end hotel Boutique hotel Gourmet restaurant SPA Wine tourism Receptions Events Seminars Cultural and artistic project. The sale also includes: the furniture of Monastir, the art collection, the Museum, a stick of approximately 7,000 bottles of Rivesaltes (vintages from 1946 to 1965), produced and aged at the Monastery. A RARE OPPORTUNITY An extraordinary real estate complex, combining architecture, history, heritage, land, and development potential, close to Perpignan and the Mediterranean. Ideal for investors, hotel operators, hotel groups, restaurateurs, or project leaders seeking an iconic place to reinvent. Complete file and additional information available upon request. Diffuze: your provider of real estate advertisement distribution. LOI ALUR information: Fees charged to the seller. (gedeon_52960_33816403)This description has been automatically translated from French.
…By Diffuze


iad France - Caroline Valot offers you: The elegance of stone in the heart of a natural setting...Discover an exceptional property where the authentic charm of stone meets a preserved natural environment. Located in a bucolic setting, this magnificent residence of 325 m² unfolds its generous volumes within a landscaped park of 5,400 m² offering total privacy. A character home... From the entrance, you will be charmed by the unique character of the noble materials. The house is organized around a spacious and bright living area ideal for hosting or sharing convivial moments. There is a kitchen, a lovely master suite with a private shower room, an additional bedroom, and a restroom. Upstairs, the sleeping area consists of two large suites, each benefiting from its own bathroom and a toilet, ensuring comfort and independence for everyone. The property stands out for its versatile outbuildings: a large reception room, an office space, and a storage area. These volumes provide numerous assets for considering the creation of an independent studio, a liberal profession office, or a recreational room, according to your desires. The park, with its many trees, also offers a beautiful pool area, a garage, and a carport. Amenities: Heat pump, traditional fireplace, alarm system. Simple and double-glazed wood joinery, electric and wooden shutters, electric water heater, drilling. This home, rich in its soul and exceptional potential, offers an opportunity to personalize a character building to make it your primary or secondary prestigious residence. Renovations are to be expected (roof revision and updating) to fully optimize the comfort of this unique property. Note: Arrangements and decoration ideas have been generated by AI.Agency fees are the responsibility of the seller. Energy display information for this property: ENERGY class C index 117 and CLIMATE class A index 4. Information on the risks to which this property is exposed, including the legal obligation for brush clearance, is available on the Géorisques site: http://www.georisques.gouv.fr. This real estate announcement has been drawn up under the editorial responsibility of Mrs. Caroline Valot, independent real estate agent (without holding funds), commercial agent of SAS I@D France registered with the RSAC of Nimes under number 524556149, holder of the real estate canvassing card on behalf of the company I@D France SAS.
…By Iad France


ASPERES - WINE ESTATE – FARM BUILDINGS - POTENTIAL LUXURY GUEST ROOMS - WEDDINGS - EVENTS - 60 HECTARES - 13 ROOMS - 875 m² - €3,900,000 Just a short distance from Sommières, in the heart of the Gard wine region, this estate of nearly 60 hectares represents a rare opportunity for a professional looking to acquire a combined land, agricultural, and real estate holding offering multiple development possibilities. Set in a preserved environment between Nîmes, Montpellier, and the Mediterranean, the property brings together on a single site: vineyards, farmland, olive trees, clementine trees, a truffle ground, cereal crops, flour production, water resources, buildings, and various living and reception spaces. A particularly interesting ensemble for a winegrower, farmer, investor, wine-tourism operator, events professional, or anyone pursuing a heritage and tourism project. A LAND AND AGRICULTURAL ASSET WITH MULTIPLE RESOURCES The property benefits from a particularly diverse agricultural environment. Alongside the vineyard, several productions and crops today contribute to the estate's identity: vines olive trees clementine trees a truffle ground cereal crops flour production natural and agricultural land This diversity opens the door to a development strategy built around several types of production and, depending on the project chosen, to strengthening the terroir's value and the estate's commercial identity. The presence of water and existing equipment is also a major asset for the farming operation, in a Mediterranean region where this resource carries particular value. REAL ESTATE ASSETS TO DEVELOP With around 875 m² of built surface area, the estate has several living spaces, buildings, and areas that could support different projects. The current layout notably allows for consideration of, subject to the necessary authorizations and studies: continuing or expanding the wine-growing activity a wine-tourism project an agritourism activity boutique-style accommodation creating an event venue hosting private or professional events a mixed project combining farming, accommodation, and tourism heritage development of the various buildings and living spaces The estate's real interest lies precisely in this complementarity between land, agriculture, housing, and tourism potential. A GENUINE WINE-TOURISM DESTINATION TO BE IMAGINED The diversity of production offers the possibility of building a genuine terroir-based experience. Wine, olive oil, citrus fruits, truffles, cereals, and flour could notably be woven into a tourism, gastronomic, and commercial development strategy for the estate, alongside the wine-growing activity. Tastings, tours, crop discovery experiences, gastronomic experiences, accommodation, stays, or events could thus be envisioned around a coherent concept, subject to the regulatory and administrative possibilities specific to the site. For an investor or specialized operator, the property therefore presents particularly interesting potential for diversifying revenue sources and enhancing the value of the land. A STRATEGIC LOCATION The estate benefits from a particularly favorable position for an agricultural, tourism, or events-based activity: Sommières: less than 10 min Lunel & train station: approx. 20 min Nîmes: approx. 25 min Nîmes TGV station: approx. 30 min Montpellier: approx. 30 min Montpellier Méditerranée Airport: approx. 35 min A9 motorway: quick access This proximity to major urban centers, transport infrastructure, and the Mediterranean coastline is a major asset for developing an activity aimed at local as well as French and international clientele. AN ESTATE ON WHICH TO BUILD A PROJECT More than a wine estate, this ensemble is a rare land, agricultural, and real estate platform, allowing a professional to give new scope to an existing project or to launch a new venture. 60 hectares, around 875 m² of built space, a vineyard, diversified agricultural production, water, housing, and wine-tourism potential: an exceptional ensemble for the range of value-creation levers it brings together. A property intended for a buyer wishing to build a long-term project and create a true estate of character around the land, wine, agriculture, and the Mediterranean way of life. PRICE: €3,900,000 For more information or to arrange a viewing: Carole de BUTLER-ROOS and Nicolas PRUVOST 06.37.16.29.16 - Agence de Prestige Côté Sud Information on the risks to which this property is exposed is available on the Géorisques website.
…By Axo Immobilier


Exclusive Listing Exceptional stone country home dating in part from the 15th century set on the plateau de Causse near Saint Pierre des Tripiers. For nature lovers this is a walkers paradise with the Gorges de Tarn and it's many water activities just down the road. The surrounding landscape is nothing short of spectacular with the scenic villages of Le Rozier and Meyrueis with 25 minutes. It is hard to describe how exceptionally beautiful this area is !!! This home showcases the craftsmanship and the beauty of natural stone. The stone construction is typical of properties in this area and this home offers an absolutely unique opportunity to step back in time with interiors that have seen hundreds of centuries pass within it's walls. The main dining room has wonderful curved stone ceilings that soar to nearly 4 metres. Up until 2024 the property was run as a very successful lodge and then as a bed and breakfast. The current owners, in their 80's have decided it is time to leave their very large property and move on to a new chapter in their lives and a relaxing retirement. As well as the spectacular dining room there are comfortable living areas and the property offers 7 ensuited bedrooms that are presented in very good condition and ready to be enjoyed by a new family as their home or to be run as a tourist business. Buyers can contact the vendors sole and exclusive agent Robert Richards for more information. Performance Energetic being prepared Agency Fees paid by the vendor.
…By M Robert Richards


This exceptional character property in situated on the edge of the old medieval village in Caunes Minervois. The position is perfect with privacy and space as well as a large garage and courtyard garden with swimming pool. The entrance to the property is unique with guests arriving from the street, stepping into a covered stone portico that gives immediately onto a view of the garden. Everyone who enters the property has their 'wow' moment as they enter the portico and glimpse the garden beyond. Once you are inside the property you have stepped into a total privacy bubble. The home has multiple windows giving onto the courtyard including doors from the living areas and kitchen that offer easy access in and out of the home for very comfortable indoor/outdoor living. The interior features a wonderful stone staircase, original tiled floors and marble fireplaces from the 1800's. A special feature are the grand landings between each floor which add a feeling of exceptional space. The living areas are complimented by 4 bedrooms, a dressing room and 2.5 bathrooms. There is also a separate laundry room. All windows are double glazed and have been custom made in wood except for two windows giving onto the courtyard that have been preserved for their original glass panels. This is a truely unique and inspiring village home that offers character and charm and will appeal to buyers who enjoy entertaining and having friends and family to stay. As a bonus the house next door is being sold along with the principal home. This is a rare opportunity in one of the regions most sought after villages. Full diagnostics being prepared and available to all buyers. Performance Energetic being prepared. Agency fees paid by the vendor.
…By M Robert Richards


EXCLUSIVE Sometimes a property transports you to another time when life was much slower and simpler ! So many original elements on this property built in 1897 have been preserved and add to this feeling of stepping back in time to another century. The setting is glorious with no near neighbours and rolling countryside opening to stunning vistas of valleys and hills with the Pyrénees mountains framed in the distance. There are meadows and grand established trees like Cyprus and Oak with the front lawn offering large shade trees for summer with the swimming pool a few steps away. The interior is spacious offering around 400m2 of living with extra space of 200m2 to be developed in the adjoining barns. The house is being lived in but does require updating . There are multiple living spaces and 6/7 bedrooms sharing 4 bathrooms. The interior is light and bright and every room has a view across the countryside. This much loved home in the same family since 1968 would be perfect as a gracious family home; home and income ( with bed and breakfast +tourist apartments which could be created in the barns ) or even an equestrian property. From Sunrise to sunset there are spectacular vistas everywhere and sitting on the front lawn at sunset with a glass of wine looking at the Pyrenées is about as close to paradise as it is possible to get! Set on 30 hectares of rolling countryside offering absolute privacy yet just 15 minutes from the city of Carcassonne. Situated very near the village of Preixan. The airport at Carcassonne is 15 minutes away and the airport in Toulouse is at 70 minutes. Performance Energetic being prepared with full diagnostics report available to buyers. For further information contact the vendors sole and exclusive agent Robert Richards . Agency commission paid by the vendor.
…By M Robert Richards


Exceptional estate consisting of a master house, a wine cellar, and a garden with a swimming pool with no overlooking neighbors in Cazouls d'Herault 34120.I am pleased to present this estate made up of a magnificent master house, a wine cellar of over 300m² in a garden with a swimming pool offering complete privacy.The master house combines the authenticity of the old with modern comfort, ideal for a large family, a hospitality project (gite, guest rooms), or lovers of generous spaces.On the ground floor, you will benefit from a convivial dining room with terracotta floor tiles opening onto a spacious fully equipped kitchen with a central island, perfect for entertaining, a living room with a fireplace, a shower room, and a toilet.On the first floor, you will enjoy three spacious and bright bedrooms, a shower room, and a toilet.On the second floor, you will have three bedrooms, a shower room, and a toilet.An exceptional wine cellar of over 300m² completes this property, offering rare development potential. It already houses comfortable guest rooms and an additional living area with its summer kitchen and its immense reception room.Whether you dream of an artist's studio, a reception room, a car collection, or independent gîtes, this space will adapt to all your ambitions.The estate benefits from a landscaped garden with no overlooking neighbors, a true green setting that hosts a magnificent and large swimming pool.An idyllic space for your summer days and evenings with friends. A rare property on the market, appealing as much for its preserved charm as for the breathtaking volumes of its wine cellar. A true gem offering multiple possibilities for life projects.Information about the risks to which this property is exposed is available on the Géorisques website: www.georisques.gouv.fr Agency fees payable by the seller.To visit this property or for any additional information, please contact me at: 06 02 59 39 98. Your Commercial Agent Sandrine GARCIA (registered at the Montpellier RSAC under number 901 110 304).Agency fees payable by the seller Your 3G IMMO commercial agent on site EI - Sandrine GARCIA registered at the MONTPELLIER RSAC no. 901 110 304 According to Article L.561.5 of the Monetary and Financial Code, you will be asked to present an identity document for the organization of the visit. Information about the risks to which this property is exposed is available on the Géorisques website: www.georisques.gouv.fr
…By 3g Immo Prestige


Carcassonne area Charming Manor, 800m2 living space, large dining rooms, lounges and reception rooms, 10 en-suite bedrooms, garages, 500m2 of outbuildings, swimming pool, heated jacuzzi, tennis court to update, 89ha of land with meadows and wood, breath-taking panoramic views including towards the Pyrenees, totally quiet and also close to city and airports and tourist attractions such as the Cité of Carcassonne, ideal for horses, various business possibilities such as B&B, Gîtes, seminars, events, restaurant etc., no surrounding neighbours, up to 30% extension of the buildings possible This well renovated Manor is situated in the greater Carcassonne area, Languedoc-Roussillon, Occitanie, South of France. The property has been a former wine and agricultural estate and still offers 89ha surrounding the buildings as a protective belt, preserving the so appreciated silence and privacy. The South facing dwellings have recently been renovated and the work has been carried out with great care and love. The property offers on the ground floor a large entrance, a dining room 50m2, a sitting area 70m2 and another living area of 80m2, kitchen 50m2, office, a comfortable suite, an en-suite bedroom, a home gym 20m2, wine cellar, laundry, heating room and garages. On the first floor are 6 en-suite bedrooms and 2 suites. The outbuildings divided into workshop, former stable etc. of about 500m2 benefit from a separate access by the back. According to the urbanism rules, an extension of the buildings up to 30% would be allowed subject to planning permit. All rooms benefit from an exceptional panoramic view over the surrounding landscape, villages and the far reaching views of the Pyrenees. Sitting on the various terraces or around the swimming pool is such a joy that contemplating the view together with the quietness is just like being in heaven! The scenery is superb, the nature omnipresent, the peacefulness an evidence. This Domain is really ideal for a commercial activity and presents various possibilities of business models and this on a large scale. Although the property is located in an exceptional environment with uninterrupted spectacular views it is close to communication nodes including cities, international airports as well as the Mediterranean Sea with its sandy beaches. Grounds The area around the buildings offers so many sitting areas to relax in a bucolic ambiance. More than 10km of paths within the property invite a stroll to discover what the Mediterranean climate offers. There is a variety of fruits to be picked, depending on the season of course, such as figs, olives, cherries, nuts, blackberries, linden blossoms and wild herbs as rosemary and thyme. With about 60ha of woods, oak and some pine, lovers of nature will find various mushrooms like boletus, chanterelles and as well truffles if you have a good nose! The remaining land of about 20ha to 25ha are different meadows, ideal for horses or other animals. Comments This is either a large family home or a fantastic commercial potential for those seeking a change of lifestyle! Hard to come by such a property!!
…By Ab Real Estate


Montpellier area Estate with 2 residential buildings, one of which is divided into 6 apartments, reception room, Spa, 2 heated swimming pools, jacuzzi, outbuildings, land 15 ha including 3.9ha of organic AOP vineyards, business assets This 18th century property is located in the region of Montpellier, Languedoc-Roussillon, Occitanie, South of France. All amenities are a few minutes drive away and access to infrastructure is easy including the international airport, motorway, train station as well as the Mediterranean with its sandy beaches. The Entrance of the Domaine is via a beautiful wrought iron gate giving access to a driveway lined with olive trees leading to the buildings located in the middle of the grounds. This Residence has recently been completely restored with high-end products and good finishes. There is a large main building which is divided into 6 beautiful Gîtes. Each is completely independent with access, outdoor space and even water and electricity meter. There is also a reception room with its kitchen and a very well designed spa. The other building constitutes the main residence. Surrounded by beautiful trees, vineyards, truffle oaks, olive trees and meadows, this property fits into a beautiful environment. It is a property full of charm whose countless development possibilities will be revealed during a visit! Large building 4 Gîtes with 2 bedrooms and 1 shower room each 1 Gîte with 3 bedrooms and 2 shower rooms 1 Gîte with 4 bedrooms and 2 shower rooms Reception room with kitchen area Spa with reception, sauna, hammam, treatment cabin, shower room, WC and lounge Main residence building 4 bedrooms and several reception rooms
…By Ab Real Estate


Carcassonne area Beautifully renovated Domain, 435m², 4 bedroom main house, 5 bedroom gite, established restaurant, bars, large covered terraces, professional kitchen, BBQ, cellar, office, 5ha parkland, river, duck pond, pool, hot tub, garage, parking, very quiet, wonderful views, huge commercial potential, events, seminars, weddings This superb 18th century property is located in the region of Carcassonne, Languedoc-Roussillon, Occitanie, South of France. The domain of 5 hectares comprises a superbly renovated main house and cottage creating gite accommodation and a cosy, well designed restaurant for all-year dining with, additionally, large enclosed terraces that can cater for bigger events, dancing, seminars, weddings and large-scale summer BBQ's. The 5-bedroom gite can comfortably sleep 14 guests with its own large function room, bar and pool table. Outside a small river feeds a large pond for duck and geese, adding to the ambience of the outdoor dining spaces, and the superb secure swimming pool with a large sunbathing area and hot-tub, the lawns, and children's play area provide amusement for all the family. The property has been well-thought out, providing ample backroom facilities for storage and food preparation. This is a wonderful commercial project with a renowned restaurant and gite business in a relaxing setting that you can simply pick-up and put your own stamp on, or develop the business to your own ideas. A superb business opportunity in hospitality awaits you! Description of buildings Main house and restaurant Ground floor: enclosed dining space with a massive BBQ area and bar 95m2, prep/washing-up area 16m2, kitchen, disabled WC 22m2, interior restaurant with large fire-place 60m2 Basement: cellar, prep areas, office, shower room, WC 135m2, terrace and decking 130m2, garage 90m2, barn 40m2, storage 90m2. 1st Floor: 4 bedrooms, 3 shower rooms, WC, 95m2. Gite Ground floor: dining room/lounge/bar 63m2 with large fire-place, fitted kitchen 27m2, bathroom 6m2 1st floor: bedroom 1 12m2, bedroom 2 19m2, bedroom 3 23m2, bedroom 4 32m2, bedroom 5 13m2, shower room 1 2m2, shower room 2 3m2, 3 toilets in total. Swimming pool 12m x 5m, constructed in concrete, tiled, large terrace, fenced. Hot tub for 6 people Grounds Covering an area of 50 602m² in one piece, a park with very beautiful established trees, river, large pond, Mediterranean garden around the buildings, flower beds, lawns, fruit trees, fenced pool & hot tub area, children's play area, parking, multiple seating areas and great views. Very calm situation. Condition The property is very well maintained, renovation well done, in excellent condition and ready to move in. Mostly double glazed. Heating is by fuel and wood, with huge fireplaces to add to the atmosphere. Comments This large and well-established commercial property offers easy access. The park is very quiet with wonderful views of the surrounding countryside and the buildings laid out for large groups, marriages, seminars and other events. The atmosphere is very warm and convivial, with summer dining overlooking the charming duck pond or year-round in the cosy restaurant. Ideally located with its quick access to the various airports in the region, to railways and highways, not far from a big city. A very rare project waiting for you to write the next chapter in its history - visit without delay!
…By Ab Real Estate


An attractive ensemble of stone buildings offers a main house dating back to the 12th century, 3 large gites, a guesthouse with 4 en suite bedrooms, bar, professional kitchen, a marquee which could be used for wedding receptions and a wellbeing area with a sauna and jacuzzi. Currently run as gites and guesthouse (a future owner would need to reapply for the necessary permissions and business registration). There are various outbuildings including the enormous 900m2 chai. The wine production element in the surrounding area has been sold, however, there is a wine tasting space and shop area. The property benefits from being completely surrounded by its own land as far as the eye can see. The land is made up of the garrigue brush of the Mediterranean with plenty of natural wildlife as well as rich forest and prairie. Terraces, gardens, swimming pool and park make this an exciting property. The estate include archeological treasures such as a Roman iron mine which produced metal used in the construction of the harbour at Narbonne as well as a visigoth cemetery - both documented. Beautiful landscape all around on the doorstep of Carcassonne, equi-distance between Montpelier and Toulouse as well as being near the Black Mountains, the Mediterranean and the Pyrenees.
…By Beaux Villages Immobilier


Carcassonne area Former 17th century large Wine Estate, no neighbors, Main House, 3 other renovated Houses, House still to renovate, all in stone, spa area, swimming pool, several outbuildings of which a wine cellar of 400m2 convertible into a reception room, subject to planning permit, 100ha of land in one continuous piece, all organic, divided into farmland, a stream with water all year round, scrubland and woods, ideal for commercial activity with large receptions, weddings, retreats, seminars, concerts etc., brief all sorts of events This property is located in the greater Carcassonne area, Languedoc Roussillon, Occitanie, South of France. By the size of the buildings it is destined for various business possibilities such as receptions in all kinds. There is available today already the activity of Gîtes, B&B, seminar or yoga rooms, bar and a spa. In addition, there is enormous development potential with the possibility of converting a 400m2 cellar into a room for events, subject to planning permit with presentation of your project. Together with all the land in organic farming, that opens up different possibilities to complete the commercial business and make the stay at the Estate even more attractive. The various dwellings, including the main house, now offer 16 bedrooms with 13 shower rooms or bathrooms. And as mentioned before, the former wine cellar could be converted. Overall there are approximately 2500m2 of stone buildings with roofs in good condition and regularly revised and maintained. In terms of land, the 100ha are in one piece, just amazing and very rare nowadays. For over 30 years the working of the land in the organic principle has been applied and the label has been officially requested and granted 15 years ago already. About 15ha are cultivable land today; there is scrubland which could be prepared again to be cultivable as at time the Domaine had around 50ha of vineyard. The rest are woods. The small stream that crosses the property flows all year round. The property is served by city water, in terms of the septic tanks, there is updating works to be planned or depending on your project a mini station to be put in place. PS: the existing vineyard will be uprooted over this winter. The development potential is unlimited!
…By Ab Real Estate


Corbières area Former 17th century wine estate, no neighbors, with main house, 3 other renovated houses, house to renovate, spa, swimming pool, wine cellars including 400m2 convertible into a reception room, 36ha including 10ha of organic farmland, stream with water all year round, scrubland and woods, ideal for commercial activity with large receptions, weddings, retreats, brief events This property is located in the Corbières Minervois region, Languedoc Roussillon, Occitanie, South of France. By the size of the buildings it is destined for receptions with what is already available such as Gîtes, B&B, seminar or yoga rooms, bar and a spa. In addition, there is enormous development potential with the possibility of converting a 400m2 cellar into a room for events, subject to permit with presentation of the project. With all the land in organic farming opens up different possibilities to complete the business and make the stay at the estate even more attractive. The various dwellings, including the main house, now offer 16 bedrooms with 13 shower rooms or bathrooms and a building to be converted. Overall there are approximately 2500m2 of stone buildings with roofs in good condition and regularly revised and maintained. In terms of land, the 36 ha are in one piece. For over 30 years the organic principle has been applied and the label has been officially requested and granted 15 years ago already. Of this area approximately 10 ha are cultivable, the rest are scrubland and woods. Approximately 6 ha of this scrubland area could be cleared to reach approximately 16 ha cultivable land in total. The small stream that crosses the property flows all year round. The property is served by city water, in terms of the septic tanks, there is updating works to be planned. PS: the existing vineyard will be uprooted until the end of the year. The development potential is limitless!
…By Ab Real Estate


Une exclusivité DEFLANDRE Résidences & Propriétés. Nichée au centre d’un parc de plus de 8 600 m² au centre du village, cette propriété exceptionnelle de 740 m² habitables a été luxueusement réhabilitée pour offrir à ses hôtes un confort absolu dans un cadre rêvé. Les jardins magnifiquement entretenus offrent un cadre idyllique pour se détendre et se divertir. Entre les vignobles réputés et les paysages préservés, cette propriété représente une opportunité unique pour ceux qui recherchent le charme et le prestige du sud de la France dans un cadre enchanteur. Chaque niveau de la maison principale a fait l’objet d’une rénovation particulièrement soignée au détail près ! Les éléments anciens ont été magnifiés pour redorer le lustre bourgeois de cette splendide maison du XVIIIième siècle: cheminées anciennes, pierres naturelles, stucs… Un escalier magistral distribue la maison principale autour des pièces de vie du rez-de -chaussée ouvertes sur le jardin et prolongées par une somptueuse pièce de réception aménagée comme une orangeraie face aux jardins. A l’arrière de la maison, une piscine intérieure se découvre au fil des pièces. L’ensemble est complété d’un immense chai qui abrite de nombreux véhicules et à l’étage, d’une dépendance qui peut devenir un appartement totalement indépendant. La partie principale de la maison propose 4 suites magistrales , soit 2 par niveau sur les 2 étages supplémentaires de la maison. Chaque chambre, équipée de sa salle de bain est précédée d’un lobby ou d’une petit salon de réception. Toutes ces pièces ont de grandes fenêtres sur le jardin. Là aussi, les matériaux et la décoration ont été particulièrement soignés pour offrir un résultat unique ! Parmi les annexes de la maison, une élégante maison de gardien rénovée avec goût permet de compléter cette offre absolument exceptionnelle !
…By Deflandre Résidences & Propriétés

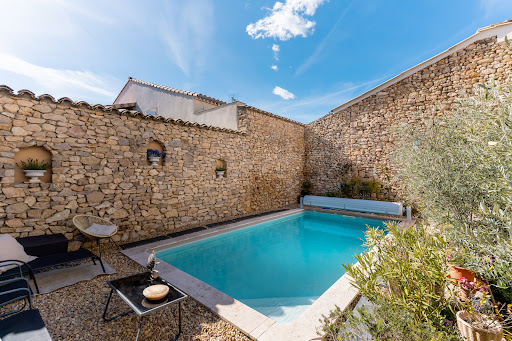


This house, located in the heart of the village, immediately catches the eye. Its majestic staircase and imposing protective walls make a strong impression. Its meticulous restoration and elevated position guarantee comfort and security ( not liable to flooding). The insulation was exceptionally well-executed, notably through the use of hemp and brick cladding. The choice of wood for the window and door frames, as well as the preservation of the original hardware, underscore its enduring character. A condensing boiler and reversible air conditioning ensure a comfortable temperature year-round. Traditional lime plaster, both inside and out, creates a timeless living space, ideal for both contemporary design and antiques. This 400-square-meter building comprises three levels that can be completely independent. From the street, the staircase leads to what was once the master suite's floor. A vestibule, in the purest local tradition, leads to the living areas. A 27.2 sq m winter lounge with a magnificent fireplace. An intimate 22.1 sq m dining room. A small office. Three bedrooms and a large bathroom. The English-inspired kitchen, designed by a master craftsman, is made of wood with a Corian worktop. The original terracotta tiles have been restored and preserved. At the end of the hallway, a disc-shaped staircase, also crafted by a master craftsman, is a true work of art. This staircase provides access to the two other levels. The living areas on the garden level are enchanting. On the garden side, you will find a beautiful 21.3 sq m bedroom. A 28.4 sq m music room. On the street side, a 28.6 sq m games room with a summer kitchen. A shower room and separate toilet complete this level, which is entirely paved with travertine. Access to the garage is also on this level. Let's move on to the Tuscan-inspired garden, enclosed by stone walls. The birds in the olive trees and the Mediterranean plants are an invitation to relax. The heated swimming pool uses a salt system and is equipped with a protective roller shutter. Let's take the stairs again to climb up to the former attic, converted into a vast 80.6 m² library with century-old beams. Two additional bedrooms of 12.8 m² and 28.8 m² adjoin the library. A 31.8 m² attic space has been preserved, easily accommodating an additional bathroom. This wine-growing village lies between land and sea, equidistant from Béziers and Narbonne. It has attracted residents from all walks of life, thanks to the presence of a secondary school, a doctor, a pharmacy, and food shops. Its thousand-year-old abbey, on the Way of St. James, welcomes a growing number of pilgrims. This house could well be the first gateway to paradise!
…By Paul Caumette Immobilier


Approximately one hour from Toulouse, the sea, and the Spanish border: Discover this incredible wine estate nestled at the foot of the Alaric mountain, in the heart of the Corbières region. Comprising a vast property of approximately 850sqm, surrounded by a large park of century-old trees, its enigmatic ancient tower, its 11m x 6m swimming pool, and its 70 hectares of land, including 30 hectares of vineyards (23 hectares of AOP Corbières and the remainder of IGP, a varietal wine), all easily accessible. The estate consists of several buildings. The main residence is a manor house of approximately 570sqm built in 1840, comprising 21 rooms on three levels, including 14 bedrooms, 2 living rooms, 1 dining room, 3 offices, 1 workshop, 2 kitchens with gas stoves, 1 scullery, 2 laundry rooms, and 4 toilets. Remodeled several times, the property still retains many period features, including marble fireplaces, spacious rooms, original parquet floors, a marble staircase, and more. Adjoining the house is a large garage with a car lift, ideal for mechanics enthusiasts. Separately, but extending from the main house, is a large outbuilding containing a 300 sqm cellar where the oak casks and vats once stood. Above this is a vast space of similar size suitable for various uses (banquets, receptions). There is also a second, adjoining 200 sqm cellar, both semi-underground but no longer in use (as wine production is now managed and vinified by a cooperative). We also find a workshop, a former stable, and a second house of approximately 120sqm, renovated less than 20 years ago in a rather modern style. It comprises a living room with a fireplace, a pellet stove, an office, a fitted and equipped kitchen with a ceramic hob, a WC on the ground floor, and four bedrooms with a bathroom upstairs. Beyond the second house, a magnificent sheepfold has been converted into a function room and reception hall with an upper floor. Finally, this large complex, combining living quarters and agricultural spaces, ends with a third and final house, renovated 30 years ago. It consists of a large living/dining room, a kitchen, four bedrooms, a bathroom, and a WC, and requires further renovation. The property also includes an old 13th-century tower, the last vestige of a convent, spared by time, as well as several outbuildings on either side of the La Bretonne stream. There are also repair workshops, an old forge, a pigsty, and two houses requiring complete renovation. Heating is provided by different types of units: forced-air oil heating, wood-burning fireplaces, a pellet stove, and some electric heating. Future owners have the following possibilities: bringing winemaking on-site and relaunching the wine business independently, operating as a bed and breakfast, gîte, artist residency, or renting out some of the units or the entire estate for weddings, baptisms, and corporate events. Priority work will be needed on the heating and electrical systems, but only structural work and finishing touches are required.
…By Agence Hamilton


PETITE CAMARGUE - GALLICIAN - VAUVERT - LE CAILAR A 290 m² farmhouse with 8 rooms, including 6 bedrooms, and a swimming pool on a 7,500 m² lot. Located in the Petite Camargue near the charming wine-growing village of Gallician, this farmhouse, typical of the region, dates back to the 19th century. This house, with its authentic charm, is situated away from any disturbances in a quiet and unspoiled setting on a flat 7,500 m² lot. Its living area is 288 m². On the ground floor, there is a 44 m² living room with a fireplace, a 38 m² kitchen-dining room with a fireplace, 1 bedroom with a shower room and a separate toilet. Upstairs: 5 bedrooms, a walk-in closet, 3 bathrooms, and 3 separate toilets. All bedrooms are air-conditioned. The floor plan is well-optimized with no wasted space. In the annex: a swimming pool (12 m x 6 m) with a pool house, as well as a locked garage and a garden shed. The garden is planted with beautiful, large trees (hickory oaks, umbrella pines, plane trees, cypresses, etc.). The property is surrounded by 1,000 oleanders. A pleasant terrace in front of the house is shaded by an arbor. A vegetable garden and a beautifully situated bocce court round out this property. All local shops are located 10 km away, in addition to those already available in the village. The Nîmes and Montpellier airports are 25 minutes away, as are two TGV stations in Nîmes Centre and Pont du Gard. The beaches of La Grande Motte, L’Espiguette, and Les Saintes Maries are easily accessible. Complete listing with floor plans and photos on demand DPE : D & B
…By Geraud De Briey Conseil


An institution recognized by gastronomy lovers and listed for over 30 years by the prestigious Michelin Guide, this essential address is now seeking a worthy successor. Located in a dynamic neighborhood undergoing a complete transformation and set to become a must-visit in Béziers, this restaurant benefits from a strategic location with direct access to a parking lot, thus facilitating access to a loyal and demanding clientele for over three decades. The establishment offers a vast, air-conditioned room with a capacity of 70 seats, enhanced by a tasteful decor. The fully equipped professional kitchen has been specially designed to optimize the work of the teams, providing all the necessary stations for high-level gastronomic activity. Upstairs, an elegant private or seminar room can host intimate and professional events in the best conditions. With a total living area of 390 m² and a usable area of 522 m², the building also offers significant potential for tourism development on part of the top floor. It is possible to consider the separate sale of the business or the walls, depending on the buyer's project. Complete file available upon request. An exceptional opportunity to acquire a Béziers institution with a facade as elaborate as its cuisine. Contact us quickly to discover this rare opportunity exclusively! Information on the risks to which this property is exposed is available on the Georisques website: www.georisques.gouv.fr. Price including tax and fees payable by the seller including tax.
…By Via Sud Immobilier


Just a few minutes from the emblematic ramparts of Aigues-Mortes, in the heart of a private estate of more than one hectare, this majestic mansion from 1811 embodies timeless elegance and the Mediterranean art of living. Behind its noble facade reveals a refined universe where the generous volumes reveal a remarkable renovation over more than 355 m2 where every detail has been designed to enhance the original soul of the place. The finest materials interact harmoniously: Montpellier bars on the floor, Pont du Gard stone, custom woodwork, period moldings and superb arched openings bathing the spaces in light. The reception rooms offer generous volumes and a refined atmosphere, while the eight suites, all equipped with their private bathroom with large walk-in showers, guarantee absolute comfort to their occupants. Elegantly combining heritage character and contemporary services, this configuration offers multiple perspectives, whether it is an exceptional family home, a prestigious second home or even a high-end bed and breakfast activity. Outside, the charm operates immediately. The landscaped park with large centuries-old trees, remarkably maintained, offers a rare and preserved environment in the Camargue where no space of greenery has been left to chance. Horse riding enthusiasts will appreciate the dedicated facilities including a stable with two boxes, a career as well as pretty shaded paddocks perfectly integrated into the property. A true architectural signature of this residence, an elegant turret crowns the building, revealing an exceptional panorama of the Camargue landscapes and Mediterranean horizons. A place suspended between sky and earth, offering spectacular views throughout the seasons. A confidential and unique address, where the prestige of a historical heritage meets the excellence of an exceptional renovation. Complete file and private visit on request.
…By Laure Taberne


Nestled in a sought-after historic village Murviel Les Beziers, north of Béziers, close to Cessenon-sur-Orb and just 5 minutes from the river, this exceptional bourgeois residence combines timeless French character with refined contemporary comfort. Ideally located only 30 minutes from the Mediterranean coast, 15 minutes from the motorway, and 20 minutes from Béziers Cap d'Agde Airport, the property enjoys a prime location within walking distance of cafés, restaurants, and all village amenities. Fully renovated with taste and high-quality materials, the property offers approximately 430 sqm of elegant living space across three levels, set on 870 sqm of landscaped grounds with a heated above-ground swimming pool, sunny south-facing terraces, garage facilities, and substantial outbuildings. Currently operated successfully as both a boutique Bed & Breakfast and an exclusive weekly holiday rental, the residence offers an outstanding lifestyle and investment opportunity. The owners comfortably reside in a private apartment within the home while continuing to generate excellent seasonal income. The property features generous reception areas including a spacious entrance hall, fully equipped open-plan kitchen and living area, formal dining room, multiple lounges and reception spaces, office, TV salon, seven bedrooms, seven bathrooms, and ten WCs. Additional highlights include a vast wine cellar/event space, garages, and former stables spanning three levels, offering exceptional potential for conversion into an independent guest house or gîte. The top floor also includes a self-contained studio with kitchenette and private bathroom, as well as extensive convertible attic space with mezzanine. Amenities include reversible air conditioning, central heating via heat pump, town gas, solar panels, single and double glazing, landscaped gardens, private terraces, onsite parking, and recently revised roofing (2019). No renovation work is required. This remarkable property is equally suited as an elegant permanent residence, a luxurious multi-generational holiday home, or a turnkey hospitality business with proven revenue.
…By Montpellier Sotheby's International Realty


SITUATION GEOGRAPHIQUE: Une location d'exception à plus d'un titre. D'une part, pour sa situation géographique en Camargue, dans une zone préservée labellisée Grand Site de France depuis 2014 et d'autre part , proche d'Arles, une des capitales mondiales de l'Art Contemporain avec la Fondation Luma et la Tour Gehry, renommée également pour son patrimoine architectural et ses diverses manifestations culturelles. La propriété se trouve à 15 mn du Centre Ville d'Arles, à 1 heure de Marseille avec son aéroport international et de Montpellier et à 20 mn de la Gare TGV de Nîmes et d'Avignon, villes culturelles célèbres l'une pour ses monuments romains et l'autre pour son célèbre Palais des Papes et pour leurs manifestations diverses et à 40 mn des plages. PROPRIETE: Cette propriété se trouve sur un territoire d'un seul tenant de 3,7 Ha environ avec arrosage automatique permettant de cultiver des céréales biologiques ou des oliviers. Le mas avec ses bassins et son parc à la française d'un hectare bénéficie d'un fort potentiel. Avec son hélisurface homologuée et son accès au Rhône, il constitue un ensemble unique en Camargue, représentatif de l'architecture de la fin du 19ème siècle. HABITATION : Idéalement situé à l'abri des regards, cet élégant mas, séduit par la beauté des lieux et la vue imprenable sur la nature environnante. Il a été édifié par l'architecte Chabert, qui interviendra, plus tard, pour la construction du Château d'Avignon sur la commune des Saintes Maries de la Mer et à la demande du liquoriste renommé, Joseph Noïlly-Prat. Entièrement restauré, avec piscine, il est spacieux, avec une grande hauteur de plafond, joliment décoré et habitable immédiatement, Il bénéficie d'une exposition sud et sud-ouest ? Son architecture fut revisitée, au début du XXIème siècle, dans un esprit contemporain, sobre et luxueux avec bois et matériaux de grande qualité. Habitation de 350 m2 environ sur deux étages avec 3 parties contigües et indépendantes. Au rez-de-chaussée : 3 salons/salle à manger en enfilade, 3 cuisines buanderies modulables, une chambre avec salle d'eau. L'étage est le lieu de repos avec 8 chambres dont une avec terrasse et bureau, 4 Salles de bain, 3 Salles d'eau, 9 toilettes. Séparé du mas, un SPA avec une baignoire romaine et historique en marbre ? Bâtiments extérieurs : Abri extérieur. Terrain de Pétanque, Héliport homologué. Local de service, Local technique, Local piscine et Garage. Nouvelle Chaudière copeaux de bois. Certains meubles peuvent être cédés lors de la vente. Aucune nuisance sonore et visuelle. Taxes Foncières : 3700 euros - Electricité : 3700 euros - Fuel : 2200 euros - Entretien parc, jacuzzi et piscine : 3000 euros STRUCTURE JURIDIQUE : Propriété en nom propre. ACTIVITES : Une activité de gîtes, de service en évènementiels, tournage de films et de service en évènementiels. OBSERVATIONS : Structure juridique : en nom propre. Prix : 2 150 000 euros TTC Frais d'agence compris
…By Bianucci Immobilier


Emblematic 19th century wine makers home in La Liviniere offering a spacious light filled interior with original tiled floors, generous garden and garage/barn with potential to create additional accommodation. Lovers of authentic charm and character will admire this much cherished home with wonderful views across the vineyards to the Pyrenées mountains in the distance. The interior is spacious with just over 100m2 per floor with 5 bedrooms on the first floor. The surprise is the huge attic which could be a cinema room or library or additional bedrooms. Performance energetic and full diagnostics being prepared. Agency commission paid by the vendor.
…By M Robert Richards
'%20stroke='%23DDAA3A'%20stroke-width='1.909'%20stroke-linecap='square'%20stroke-linejoin='bevel'/%3e%3c/svg%3e)
Receive by email any new listing that may match your search criteria
Your criteria :
By validating this form, you accept the general conditions of use of Le Figaro Properties.
These agencies offer a selection of luxury properties vente in Languedoc-Roussillon. Feel free to contact them for personalized assistance.
For your search for an exceptional property, select from our luxury houses with panoramic views in Languedoc-Roussillon, starting at $252,731. Offering exceptional panoramas, these 196 residences overlook the city and its surroundings. As the seasons pass, the spectacle is renewed without ever becoming tiresome. Depending on the area you are looking for, such as Uzès, Montpellier and Saint-Gély-du-Fesc, the living areas may vary and start at a minimum of 62 m². The largest properties rise to 1,800 m².
As part of your search for a luxury property, discover our catalog of 1,713 luxury houses with a terrace in Languedoc-Roussillon, offered from $235,500. Outdoor meals or summer receptions, the terrace extends the house outdoors. Property listings are found in particular in Uzès, Montpellier and Nimes. The houses listed in our listings offer attractive living areas measuring between 50 m² and 3,000 m².
Set down your suitcases without waiting: our catalog brings together 115 furnished luxury houses in Languedoc-Roussillon, with a starting price of $242,392. From the living room to the bedrooms, each residence is tastefully furnished and ready to live in. Property listings are particularly numerous in the following areas: Uzès, Montpellier and Saint-Geniès-de-Fontedit. The average price of this furnished stock stands at $4,634 per square meter. Living areas reach 3,000 m² for our largest properties.
As part of your search for properties of excellence, browse our privileged selection of 1,969 luxury houses with a pool in Languedoc-Roussillon available from $268,814. These exceptional residences enjoy prime locations, particularly in Uzès, Montpellier or Nimes. Whether the architecture of these houses incorporates a covered indoor aquatic space or a vast outdoor pool, each property flourishes amid remarkably landscaped grounds measuring between 6.3 ha and 13,300 ha.
The beach as an extension of the garden: this is the spirit of 94 luxury houses by the sea in Languedoc-Roussillon, for sale from $411,263. Your life there will be organized to the rhythm of the coastline, between sea bathing and walks. Sète, Grau d'Agde and Port-Vendres enliven the local market. In these residences, the minimum recorded living area is 62 m².
The sea horizon as a guiding thread: explore the 81 luxury houses with sea views in Languedoc-Roussillon, with prices starting at $425,048. The sea accompanies your days, from sunrise to the last light. A daily privilege that few addresses can claim. Browse the listings in Sète, Port-Vendres or Montpellier first. In terms of dimensions, the living areas start at a minimum of 62 m² and the grounds at 158 m².
Anchor your daily life at the water's very edge: this is what the 12 luxury houses right on the water in Languedoc-Roussillon allow, for sale from $861,584. These rare residences provide direct access to the shore, with no obstacle to cross. In the geographical area, Grau d'Agde, Sète and Carcassonne account for a significant share of our listing catalog. The average price per square meter stands at $8,511. Expect living areas measuring between 133 m² and 1,500 m². In our selection of listings, a property can have up to 20 rooms.
Within our catalog, 2 luxury houses listed as historic monuments in Languedoc-Roussillon are for sale, starting at $1,378,534. These residences perpetuate exceptional architectural expertise. Acquiring one means continuing a story that began long before you. Your search can focus on Carcassonne and Montpellier. The properties recorded in our listings have between 5 and 6 bedrooms. The grounds in our collection measure 1.4 ha. This can rise to 2.4 ha depending on the property.


