Get early access to listings that match your criteria
Never miss an opportunity again. Our personalized alerts notify you instantly.

 English$ USD · m²


By Catherine La Bruyère Immobilier
Superbly restored, light-filled property with an excellent layout 4 bedrooms, study, 3 bathrooms Charming landscaped courtyard with summer living and dining area Set in an authentic hamlet, just 2 km from local shops and amenities
…


Authentic architectural features 7 bedrooms, 3 bathrooms (including a separate guest cottage) Multiple reception rooms, study and convertible attic Courtyard, garden with potential for a pool. Just 21 minutes drive from Uzès
…By Catherine La Bruyère Immobilier


Situated in the heart of a village with a local shop and restaurant, this stone house is sure to charm you with its potential and character. Spanning three floors, the ground floor comprises several cellars offering ample storage space. The first floor features a kitchen (to be fitted) and a living room. A bedroom completes this floor. On the top floor, you will find two spacious rooms, one of which opens onto a sunny terrace, ideal for enjoying sunny days in complete tranquillity. Outside, there is a charming, secluded courtyard. Some refurbishment work is required, giving you free rein to realise the full potential of this propert
…By Cigal'immo


A rare find in Banyuls-sur-Mer! Close to all amenities, discover this stunning contemporary villa of 156 m² of living space, built on a plot of 485 m², offering breathtaking views of the sea, the port, and the mountains. Designed to provide comfort and quality of life, the house features a particularly interesting layout with two independent entrances and the possibility of living primarily on one level after just a few steps. On the lower level, accessible from the garage side, you'll enjoy a parking space, a garden area, and a garage. The interior includes two master suites, as well as a hallway that can easily be converted into a fourth bedroom, office, or additional sleeping area. On the main floor, also accessible directly from the outside, you'll discover a magnificent and spacious bright living room, with a fully equipped open kitchen. The entire space opens widely onto a superb terrace enjoying completely unobstructed sea views, without any overlooking in front of you: a true picture between the sea, the port, and the mountains. This level also includes an elegant master suite with a bathroom featuring a shower and a bathtub, as well as a separate toilet. The villa is presented in impeccable condition: no work required. It notably has reversible ducted air conditioning throughout the house. A rare property in Banyuls-sur-Mer, combining location, volume, high-end features, and exceptional scenery.This description has been automatically translated from French.
…By Barrio Immobilier Banyuls


Just a few minutes’ walk from the historic centre of Uzès, facing the magnificent Eure Valley, this single-storey home offers a truly rare quality of life. Fully renovated in 2026, air-conditioned, and offered fully furnished and decorated, it captivates with its warm atmosphere and carefully selected features. From the entrance, the generous volumes open onto a beautiful light-filled living space, comprising a sitting area with panoramic views over the valley and a perfectly integrated open-plan kitchen. The traditional terracotta floor tiles add an authentic Mediterranean touch to the property. The sleeping area includes a master suite opening onto the garden, as well as three further bedrooms sharing an elegant shower room. Outside, the landscaped garden features a swimming pool inviting relaxation, a charming small workshop with a glass roof, ideal for a creative space or studio, as well as a double garage. The outdoor areas enjoy unobstructed views over the surrounding landscape. A delightful home in Uzès, offering the perfect balance between nature, exceptional views, and the convenience of being within walking distance of shops, restaurants, and all the town’s amenities. A charming, turnkey property in one of Uzès’ most sought-after locations.
…By Uzes - Sotheby's International Realty


Charming elegant Catalan farmhouse, completely renovated and nestled in a unique location just a few minutes by bike or horse from the beaches. Ideally situated near the Perpignan airport and train station, the city center, and highway access, this prestigious turnkey property spans a generously wooded 2.2-hectare estate, shielded from prying eyes. A true haven for nature lovers, without being isolated. In perfect maintenance condition, this property offers an ideal living environment for all types of green living projects. The farmhouse, with an area of 163 m2, has undergone a complete renovation with rare aesthetic and technical requirements, resulting in an excellent energy performance rating of A. It perfectly combines the timeless charm of Catalan architecture with modern comfort, offering generous volumes and light-filled rooms. The ground floor opens onto a spacious entrance hall that distributes a vast living room, very bright thanks to a large bay window, as well as a large kitchen with its back kitchen. The living room naturally extends to a large, south-facing terrace, offering breathtaking views of the park and its nature. This level also hosts a complete master suite with a custom dressing room and private shower room, an independent WC, and an additional room that can serve as an extra bedroom or an independent studio. Upstairs, the landing leads to two lovely bedrooms that enjoy an exceptional panorama of the park, as well as a second shower room, an independent WC, and an office. Following its renovation, the farmhouse has: - a new roof - reversible air conditioning - aluminum joinery with electric roller shutters - wrought iron grilles - solar panels. Outside, this prestigious property reveals a green and perfectly maintained environment equipped with a high-end private stable. Designed with the same diligence and attention to detail as the renovation of the farmhouse, these equestrian facilities have been fully thought out for the well-being and comfort of the animals, allowing for a particularly complete equestrian structure: - 60 x 20 riding arena - illuminated covered riding arena with automatic watering - Havrincourt circle - Cross - Tack room with shower and heating lamps - 4 boxes opening onto night paddocks - Large paddock with shelter - Solid boxes - Dynamic circuit - Hay shed and equipment storage area. The property is fully fenced and has a large stabilized parking area, a car shelter, a workshop, and two independent entrances with automated wrought iron gates. In perfect maintenance condition, these facilities offer a privileged setting for professional or private equestrian activities and will easily adapt to all passions or green living projects. Come discover this exceptional turnkey property, offering a unique atmosphere in a location that combines serenity, vast spaces, and passion, all just a few minutes from the beaches, city center, and the Perpignan airport and train station. Energy performance certificate: A Greenhouse gas emissions: A Price: 1,029,000 EUR. Fees are the responsibility of the seller. Information on the risks this property is exposed to can be found on the Géorisques website: www.georisques.gouv.frThis description has been automatically translated from French.
…By Dauthuille Conseil Patrimoine


The advertiser did not provide an english description for this listing.
…By Agence Galerie Casanova


CASANOVA Immobilier vous présente cette villa d’architecte contemporaine avec piscine, véritable hommage à la lumière méditerranéenne, située dans un charmant village de pêcheurs du littoral de l’Hérault, entre mer et nature. Situation géographique Entre ciel et Méditerranée, dans ce village côtier prisé où le temps semble suspendu, la propriété bénéficie d’un environnement rare mêlant authenticité et douceur de vivre. Le port, les ruelles du village et les couchers de soleil sur la mer évoquent la Méditerranée d’autrefois, tout en offrant une accessibilité rapide vers les grandes villes de la région comme Montpellier et Béziers. Cette localisation privilégiée permet de profiter pleinement de l’art de vivre du Sud de la France, entre littoral, nature et patrimoine. Présentation générale Implantée sur un terrain paysager de près de 1400 m², cette villa d’architecte de 230 m² habitables conjugue élégance contemporaine, volumes généreux et ouvertures vers les extérieurs. Chaque ligne, chaque perspective, chaque ouverture semble avoir été pensée pour célébrer la lumière et l’horizon. Les larges baies vitrées effacent les frontières et invitent la nature à pénétrer dans les espaces de vie. Niveau principal Le cœur de la maison s’organise autour d’un vaste séjour baigné de lumière, prolongé par une cuisine américaine au design épuré. Les espaces de réception s’ouvrent largement sur les terrasses et la piscine, créant une atmosphère fluide et conviviale, idéale pour recevoir et profiter pleinement du climat méditerranéen. Le rez-de-chaussée accueille également trois chambres lumineuses, tournées vers le jardin et la piscine, offrant confort et intimité. Étage supérieur À l’étage, la master suite se dévoile comme un véritable refuge suspendu. Elle bénéficie d’une grande terrasse panoramique ouverte sur les paysages environnants ainsi qu'un jacuzzi privatif, créant un espace intime propice à la détente et à la contemplation. Dépendances Une dépendance complète la propriété. Elle constitue un espace idéal pour accueillir famille et amis, créer un bureau ou un atelier inspirant. Extérieurs et art de vivre Les extérieurs ont été pensés comme un prolongement naturel de la maison. Autour de la piscine californienne, plusieurs espaces de détente permettent de savourer chaque instant : pool house convivial espace barbecue terrasses abritées jardin paysager méditerranéen Ici, l’été semble ne jamais s’interrompre. Prestations et confort La propriété bénéficie de prestations de qualité : piscine et pool house grandes terrasses panoramiques dépendance indépendante garage fermé jardin paysager architecture contemporaine L’ensemble compose une propriété contemporaine rare sur le littoral de l’Hérault. Localisation et accès La villa bénéficie d’un emplacement stratégique dans le Sud de la France : plages et port accessibles rapidement Montpellier à proximité Béziers et sa gare TGV facilement accessibles aéroports régionaux à proximité Un lieu de vie privilégié entre Méditerranée, nature et villages authentiques d’Occitanie. Dossier complet, diagnostics et visite qualifiée sur demande. ••• Plus d'informations et visites avec Casanova Immobilier — référence historique de l'immobilier de caractère et haut de gamme à Montpellier et dans le Sud de la France depuis 1979. Spécialistes des demeures d'exception, hôtels particuliers, appartements haussmanniens, villas contemporaines, propriétés viticoles, mas et maisons de charme, ainsi que biens en bord de mer et dans l'arrière-pays (Montpellier et sa métropole, littoral méditerranéen, Pic Saint-Loup, Clermont-l'Hérault, Pézenas, Béziers, Sète et bassin de Thau, Gard). Estimation experte, mise en valeur premium (photographie, vidéo, stratégie digitale) et accompagnement humain, confidentiel et sur-mesure. Contact : Christophe Mattera +33 (0)6 09 98 74 83 Les informations sur les risques auxquels ce bien est exposé sont disponibles sur le site Géorisques.
…By Agence Galerie Casanova


CASANOVA Immobilier vous présente en exclusivité cette propriété de caractère d’environ 600 m² habitables, située dans un environnement naturel exceptionnel au bord du Canal du Midi. Situation géographique Implantée dans un cadre privilégié du Sud de la France, cette propriété bénéficie d’un emplacement recherché, entre nature préservée et littoral méditerranéen. À proximité immédiate des plages, des axes de communication et d’un aéroport, elle offre un équilibre rare entre accessibilité et tranquillité. Le Canal du Midi, classé au patrimoine mondial de l’UNESCO, confère au lieu un charme unique. Présentation générale L’ensemble immobilier développe environ 600 m² habitables, répartis sur plusieurs bâtis de caractère entièrement rénovés. Il s’agit d’une propriété familiale de charme, idéale en résidence principale ou secondaire, pouvant également accueillir plusieurs espaces de vie indépendants. Les volumes sont généreux, les pièces baignées de lumière et les circulations fluides, offrant un confort de vie optimal dans un esprit authentique et élégant. Niveau principal Le niveau principal accueille de vastes espaces de réception, comprenant plusieurs salons lumineux et conviviaux, ouverts sur l’extérieur. Une cuisine aménagée et équipée s’intègre harmonieusement à l’ensemble, pensée pour un usage quotidien comme pour recevoir. Étages Les étages distribuent de nombreuses chambres, dont plusieurs suites, permettant d’accueillir famille et invités dans un excellent niveau de confort et d’intimité. Les volumes et la luminosité participent pleinement au caractère chaleureux de la propriété. Dépendances Plusieurs dépendances viennent compléter l’ensemble, offrant des espaces supplémentaires pouvant être aménagés selon les besoins : logements indépendants, espaces invités ou annexes. Prestations et confort La propriété bénéficie de prestations de qualité : rénovation soignée volumes généreux excellente luminosité piscine 12 x 6 mètres avec dôme électrique espaces extérieurs aménageables cadre naturel calme et préservé Le terrain offre un environnement propice à la détente, avec un fort potentiel paysager dans un esprit typiquement méditerranéen. Localisation Accès rapide aux plages du littoral méditerranéen Proximité immédiate des axes routiers Aéroport à quelques minutes Environnement touristique et naturel recherché Situation idéale entre mer, vignobles et campagne À environ une heure de Montpellier, au cœur de l’Occitanie, cette propriété s’inscrit pleinement dans l’art de vivre du Sud de la France. Un bien rare Cette propriété de charme au bord du Canal du Midi représente une opportunité rare pour : une maison familiale de caractère une résidence secondaire haut de gamme un investissement patrimonial dans le Sud de la France Dossier complet, diagnostics et visite qualifiée sur demande. Casanova Immobilier Spécialiste des biens de caractère et propriétés de charme à Montpellier et en Occitanie depuis plus de 45 ans. Contact : 06 09 98 74 83 Christophe Mattera
…By Agence Galerie Casanova


The advertiser did not provide an english description for this listing.
…By Agence Galerie Casanova

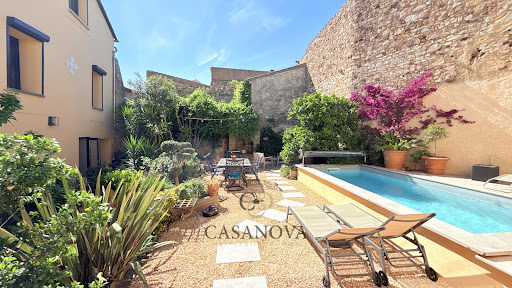


CASANOVA Immobilier vous présente cette propriété hors normes, une réalisation architecturale unique née de la fusion élégante de deux maisons anciennes entièrement réinventées dans un esprit contemporain et patrimonial. Une demeure spectaculaire où les volumes, la lumière et les matériaux nobles dialoguent avec l’histoire du lieu pour offrir une expérience de vie rare en Occitanie. Situation géographique Située sur la commune de Florensac, entre Béziers, Pézenas et le bassin méditerranéen, cette propriété bénéficie d’un environnement authentique et recherché du Sud de la France. À proximité immédiate des commerces, des accès autoroutiers, des plages méditerranéennes et des vignobles emblématiques de l’Hérault, elle conjugue douceur de vivre, discrétion et accessibilité. Présentation générale Développant plus de 460 m² habitables sur trois niveaux, cette propriété de caractère séduit immédiatement par son architecture intérieure spectaculaire. Pensée comme une œuvre de vie, elle marie les éléments d’origine soigneusement restaurés — anciennes cuves d’époque, ferronneries d’art, hauteurs sous plafond remarquables — à des prestations ultra contemporaines et technologiques. Les volumes impressionnants s’articulent autour de vastes espaces de réception baignés de lumière, reliés par une incroyable passerelle suspendue créant une signature architecturale forte et mémorable. La maison propose 4 chambres dont 2 véritables suites, plusieurs salons, un espace bureau, une salle de sport privée, un sauna infrarouge ainsi qu’une salle de cinéma immersive et acoustiquement travaillée. Niveau principal Le niveau principal accueille les espaces de réception avec un spectaculaire salon de réception aux volumes généreux sublimés par les matériaux nobles et les perspectives ouvertes. Deux poêles à pellets renforcent l’atmosphère chaleureuse et élégante de la propriété. La cuisine et les espaces de vie s’ouvrent naturellement vers les terrasses et les extérieurs intimistes. Les anciennes cuves rénovées deviennent ici des éléments architecturaux décoratifs uniques, véritables témoins du patrimoine régional revisité avec raffinement. Un bureau confortable complète ce niveau, idéal pour le télétravail ou une activité professionnelle haut de gamme grâce à la fibre très haut débit installée dans toute la propriété. Étages supérieurs Les étages accueillent les espaces nuit et détente dans une atmosphère feutrée et luxueuse. Les deux suites parentales offrent confort, intimité et prestations premium. Les deux autres chambres permettent de recevoir famille et invités dans des conditions remarquables. Une spectaculaire passerelle suspendue relie certains volumes et accentue l’identité architecturale du lieu. Le dernier niveau révèle une magnifique terrasse tropézienne solarium, véritable espace suspendu entre ciel et toits, offrant un cadre exceptionnel pour profiter du climat méditerranéen en toute intimité. Espaces bien-être et loisirs Cette propriété a été pensée comme un véritable lieu d’expérience et de réception. Elle dispose notamment : d’une salle de cinéma immersive avec traitement acoustique haut de gamme, d’une salle de sport privée, d’un sauna infrarouge, de plusieurs salons de détente, d’espaces extérieurs aménagés pour recevoir en toute convivialité. Dépendances et extérieurs Les extérieurs prolongent parfaitement l’élégance intérieure avec un salon extérieur raffiné, plusieurs terrasses intimistes et une piscine au sel 5x2 parfaitement intégrée à l’architecture. Le jardin bénéficie d’un arrosage automatique alimenté par un puits fonctionnel, offrant un entretien optimisé et écologique. Prestations et confort Prestations premium et équipements haut de gamme : rénovation architecturale complète, climatisation, double vitrage, volets roulants électriques, installation solaire 9 kW en autoconsommation, toitures neuves, adoucisseur d’eau, fibre très haut débit, ferronneries d’art sur mesure, matériaux nobles, grands volumes et hauteurs sous plafond exceptionnelles. Localisation À proximité immédiate de Pézenas, Béziers, Marseillan et des plages de la Méditerranée, cette propriété bénéficie d’un emplacement stratégique entre mer, vignobles et arrière-pays héraultais. Accès rapide à l’autoroute A9, aux gares TGV et aux aéroports de Béziers et Montpellier. Une propriété rare pour amateurs de biens de caractère, d’architecture et d’émotion, au cœur de l’Occitanie. Dossier complet, diagnostics et visite qualifiée sur demande. ••• Plus d'informations et visites avec Casanova Immobilier — référence historique de l'immobilier de caractère et haut de gamme à Montpellier et dans le Sud de la France depuis 1979. Spécialistes des demeures d'exception, hôtels particuliers, appartements haussmanniens, villas contemporaines, propriétés viticoles, mas et maisons de charme, ainsi que biens en bord de mer et dans l'arrière-pays (Montpellier et sa métropole, littoral méditerranéen, Pic Saint-Loup, Clermont-l'Hérault, Pézenas, Béziers, Sète et bassin de Thau, Gard). Estimation experte, mise en valeur premium (photographie, vidéo, stratégie digitale) et accompagnement humain, confidentiel et sur-mesure. Contact : Christophe Mattera +33 (0)6 09 98 74 83 Les informations sur les risques auxquels ce bien est exposé sont disponibles sur le site Géorisques.
…By Agence Galerie Casanova


Just 15 minutes from Pézenas, nestled in an authentic and charming village steeped in history, this beautiful 19th-century residence offers 430 sq m of charming living space, complete with a garden and swimming pool. The original entrance opens onto a magnificent stone staircase, leading to the different levels. On the ground floor, there are two large garages, one of which provides access to a garden-level apartment comprising a living room, a fitted kitchen, a bedroom, and a shower room. There is also an en suite bedroom with a lovely view to the outside. Upstairs, a study/library features antique tiled flooring, a marble fireplace, and beautiful molded ceilings. Beyond this, a large, bright living room unfolds, thanks to three large windows opening onto a shaded panoramic terrace. A fully equipped kitchen and dining area blend functionality with authentic charm, also opening onto the other part of the terrace and its small turret converted into a summer bar. This floor boasts a pleasant suite with a spacious bathroom. A few more flights of stairs lead to a lovely attic space, comprising an artist's studio and a comfortable bedroom with an en-suite shower room and dressing room. Finally, the converted attic space, with two bedrooms and a shower room, offers additional potential living area. Outside, a magnificent terrace on the first floor offers unobstructed views of the countryside and village. A staircase provides access to the landscaped garden, planted with Mediterranean species and easy to maintain, complete with a swimming pool. A wonderful property, not to be missed! For information or to visit, contact Henri Canto at 06.41.52.54.63
…By Agence Galerie Casanova


Casanova Immobilier vous dévoile au Grau d’Agde une villa contemporaine en R+1 dont l’élégance architecturale et les prestations haut de gamme créent un art de vivre rare à quelques pas de la Méditerranée. Édifiée au sein d'un ensemble résidenciel privé et sécurisé, cette propriété conjugue volumes généreux, raffinement des matériaux et atmosphère résolument balnéaire. Un emplacement d’exception, entre mer et douceur de vivre Dans l’un des environnements résidentiels les plus prisés du Grau d’Agde, la villa profite d’une situation privilégiée : les plages accessibles en quelques minutes à pied, les commerces et restaurants à proximité immédiate, et un calme préservé au cœur de l’Hérault, en Occitanie. Une adresse confidentielle pour une vie tournée vers la lumière et la quiétude Méditerranéenne. Une architecture contemporaine, pensée pour sublimer l’espace Implantée sur un magnifique terrain de 1 210 m², la villa déploie une composition élégante et parfaitement maîtrisée. Les volumes se prolongent vers l’extérieur à travers de vastes terrasses suspendues, créant une continuité naturelle entre patios intérieurs et jardin. La maison développe 7 chambres, dont 3 superbes suites, 4 salles d’eau, 1 salle de bain, une cuisine haut de gamme entièrement équipée, une salle de cinéma, ainsi qu’un logement indépendant — idéal pour accueillir, ou pour générer un rapport locatif premium dans cette station balnéaire recherchée. Une vie intérieure baignée de lumière Le niveau principal s’ouvre sur un vaste séjour aux lignes contemporaines, magnifié par de larges baies en aluminium. La cuisine, pièce maîtresse de la maison, allie design, ergonomie et équipements de grande qualité. Les suites du rez-de-chaussée bénéficient d’un accès direct aux espaces extérieurs, permettant une vie dedans-dehors douce et fluide, en connexion permanente avec le jardin paysager. L’étage : suites, terrasses et intimité avec des vues surprenantes. Les chambres s’organisent autour de terrasses suspendues qui prolongent la vue et invitent à la détente. Les suites profitent d’une luminosité exceptionnelle et d’une atmosphère paisible, idéales pour un usage familial ou pour des séjours haut de gamme. Les annexes : confort, loisirs et fonctionnalité Au sein de la propriété, chaque espace a été pensé pour offrir du confort : une salle de cinéma, véritable espace de réception intime, un grand garage, des rangements optimisés, et un logement indépendant avec SPA, autonome et parfaitement aménagé. Un extérieur exceptionnel, comme une parenthèse méditerranéenne La villa s’articule autour d’une piscine au sel 7 × 6 m entourée de salons extérieurs, d’un spa, d’un terrain de boules et de multiples espaces de détente. Les terrasses suspendues invitent à admirer la lumière changeante du Sud tandis que les soirées se prolongent autour du jardin paysager. L’ensemble est sublimé par des menuiseries aluminium, une climatisation gainable et des prestations haut de gamme qui confèrent à la villa une signature contemporaine affirmée. Accessibilité & cadre de vie Les accès sont fluides et rapides : • mer :5 minutes • commerces & commodités : 2 min • Agde : 5 min — Cap d’Agde : 5 min • Aéroport Béziers – Cap d’Agde : 10 min • Montpellier : 35 min Un emplacement idéal pour une résidence principale comme pour une maison de vacances haut de gamme, sans oublier les possibilités locatives permettant de préniser l'investissement. Dossier complet, diagnostics et visite sur demande. Plus d’infos et visites avec Casanova Immobilier, expert en biens de caractère à Montpellier et sa région depuis plus de 45 ans.-- Christophe Mattera +33(0) 609987483
…By Agence Galerie Casanova


Casanova Immobilier vous présente un domaine d’exception en pleine nature, au cœur de l’Occitanie, s’étendant sur plus de 32 hectares de terres, prairies et vignes, bordé par la rivière et sa plage privée. Un lieu rare où se mêlent charme, confort et potentiel de développement touristique. ?? Situation et environnement Implanté en pleine campagne, à proximité de Montpellier et des grands axes, ce domaine bénéficie d’un environnement paisible et sans vis-à-vis, idéal pour une activité d’accueil, un projet familial ou un investissement de loisirs. Deux accès distincts facilitent l’usage mixte (résidentiel et touristique). ?? Les bâtisses principales La première maison, chaleureuse et conviviale, propose une pièce de vie de plus de 50 m² avec cuisine américaine, salon cheminée et grande terrasse dominant le jardin. À l’étage, trois chambres, une salle de bain et un WC indépendant composent l’espace nuit. À l’extérieur, un grand jardin paysager avec barbecue, piscine et spa complète l’ensemble. La seconde maison se distingue par ses volumes généreux et son style familial. Elle offre au rez-de-chaussée une vaste cuisine, un salon avec poêle à pellets et un WC. Au premier étage, deux master suites avec salle d’eau et WC, ainsi que deux chambres supplémentaires et un second WC. Le dernier niveau, d’environ 100 m² aménageables, dispose déjà d’une terrasse avec spa et d’un espace jeux. Un jardin indépendant avec piscine prolonge la maison, assurant intimité et confort. ?? Dépendances et potentiel Plusieurs dépendances totalisant environ 200 m² offrent un important potentiel d’aménagement (gîtes, ateliers, logements saisonniers). Une parcelle de 1,5 hectare est déjà dédiée à un futur projet touristique de type camping ou hébergements insolites, renforçant l’intérêt économique du site. Le domaine comprend également 7 000 m² de vignes, un terrain de tennis en terre battue et un terrain de pétanque, parfaits pour les loisirs et l’accueil. ?? Prestations et confort Deux piscines, deux spas Cheminée et poêle à pellets Grands jardins arborés Terrasses multiples Double accès indépendant Vue dégagée, environnement naturel préservé Plage d’accès direct à la rivière Potentiel de développement touristique ?? Localisation À moins d’une heure de Montpellier, proche des villages typiques de l’Hérault, ce domaine conjugue nature, sérénité et proximité des infrastructures (commerces, écoles, aéroport, plages de la Méditerranée). Un bien rare, idéal pour une propriété familiale, une retraite à la campagne, ou un projet d’accueil touristique haut de gamme dans le Sud de la France. Dossier complet, diagnostics et visite sur demande. Plus d’infos et visite avec Casanova Immobilier, expert en biens de caractère à Montpellier depuis 45 ans.
…By Agence Galerie Casanova


Au Grau d’Agde, à quelques pas du littoral méditerranéen, cette villa contemporaine offre plus de 150 m² habitables sur un terrain de 600 m². Sa conception privilégie les volumes, la lumière et une relation permanente avec les espaces extérieurs. Le rez-de-chaussée s’organise autour d’une pièce de vie de près de 60 m², généreusement ouverte sur le jardin. La cuisine contemporaine, signée Yannick Création, s’inscrit naturellement dans cet espace aux lignes actuelles. Deux suites prennent place sur ce niveau et permettent de profiter d’un confort de plain-pied. À l’étage, trois chambres supplémentaires, dont une suite, composent un espace plus intime dédié à la famille et aux invités. À l’extérieur, le jardin paysager devient le prolongement naturel de la maison. La piscine de 8 x 6 m, la terrasse et la paillote balinaise créent différents espaces pour vivre les journées et soirées méditerranéennes. L’ensemble offre une atmosphère à la fois élégante et conviviale. Un générateur solaire en autoconsommation complète les prestations de la propriété. La proximité immédiate des plages, des commerces, des services et des espaces bien-être participe pleinement à l’agrément de cette adresse. Elle se prête aussi bien à une vie familiale à l’année qu’à une résidence secondaire ou à un projet locatif haut de gamme. Une villa pensée pour conjuguer architecture contemporaine, confort et art de vivre méditerranéen, dans l’un des secteurs recherchés du littoral héraultais. Plus d'informations auprès de Casanova Immobilier, référence historique de l'immobilier de caractère et haut de gamme à Montpellier et dans le Sud de la France depuis 1979. Spécialistes des demeures de charme, appartements de caractère, villas contemporaines, propriétés familiales et biens singuliers entre Montpellier, littoral méditerranéen et arrière-pays.
…By Agence Galerie Casanova


Discover this contemporary, single-story villa of 126 m² of living space, built in 2017 and still under its ten-year warranty. Located in the privileged and peaceful setting of the Saint-Thomas Golf Course, it boasts a commanding 1118 m² plot. House Highlights: Living Area: A light-filled 51.61 m² living/dining room opens onto a modern, fully equipped kitchen. Sleeping Area: Four spacious bedrooms, including a master suite with an en-suite shower room. A separate bathroom completes this area. Practicality: Entrance hall with storage, separate WC, and an attached garage. Exterior and Amenities: Enjoy a south-facing garden and a swimming pool. Two covered terraces are ideal for al fresco dining, whatever the season. Technical comfort: Ducted reversible air conditioning, electric roller shutters... A Strategic Location The villa combines the tranquility of a prestigious residential area with the immediate proximity of services: Amenities: Montblanc village and supermarkets just 5 minutes away. Béziers 10 minutes away, quick access to the A9 and A75 motorways. Béziers Cap d'Agde Airport nearby for your national and international travel. Expert opinion: A "turnkey" house that will impress with the quality of its construction (2017), its efficient layout, and its unobstructed views.
…By Paul Caumette Immobilier


The advertiser did not provide an english description for this listing.
…By Prestige Immo Neuf

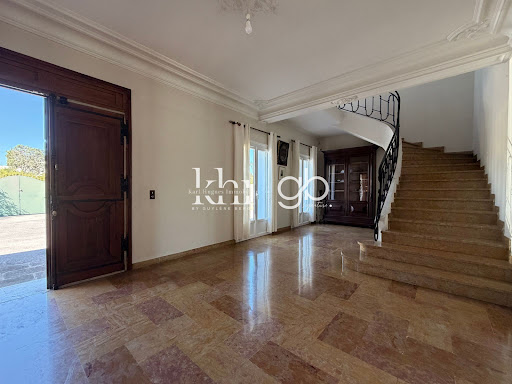


Are you looking for a charming family home with a swimming pool, five bedrooms, and spacious rooms near Montpellier? Discover this detached 172 m2 property located in Juvignac, on an 842 m2 plot in the sought-after La Plaine district. With its 38 m2 master suite on the ground floor, its large reception rooms, and its private garden, it offers an ideal setting for comfortable family living. GENEROUS VOLUMES FROM THE START The house opens onto a large entrance hall of approximately 30 m2. This space provides access to the various rooms on the ground floor and also allows for the easy creation of a proper office area near a beautiful quarter-turn staircase leading to the upper floor. The 42 m2 living room forms the heart of the house. It features a fully functional open stone fireplace, which lends a special character to the room. Directly opening onto the 23 m2 dining room, the two together create a 65 m2 reception area, ideal for family gatherings or entertaining. The separate 20 m2 kitchen has been recently renovated. It benefits from direct access to the terrace and an 8 m2 pantry/laundry room which offers the possibility of creating, with some work, a direct link between the house and the garage. A 38 m2 MASTER SUITE ON THE GROUND FLOOR An extension built on the ground floor houses a true master suite of 38 m2. It comprises a bedroom, a dressing area, a spacious shower room, and a separate toilet. Entirely on one level, it also benefits from direct access to the terrace and swimming pool. Air conditioning in the suite provides added comfort every day. FOUR BEDROOMS UPSTAIRS The upper floor naturally serves as the family's sleeping area. The staircase leads to a landing of over 20 square meters, which provides access to the four additional bedrooms. Three of these are over 20 square meters, while the fourth offers approximately 12 square meters. Notably, one of the three larger bedrooms has its own en-suite shower room, making it a junior suite. A bathroom and a separate toilet complete this level. The upper floor offers a particularly attractive capacity for a large family, while also allowing some rooms to be arranged according to needs: children's rooms, guest area, office or recreation room. AN OUTDOOR SPACE DESIGNED AROUND THE POOL From the living room, kitchen, or master suite, you can directly access the outdoor spaces. The approximately 50 m2 terrace extends to a 9 x 4 meter chlorine swimming pool. The property benefits from a southeast exposure and complete privacy, allowing you to fully enjoy the garden and pool in total tranquility. The 842 m2 plot offers several areas to enjoy sunny days, entertain guests, or simply share everyday life with family. A GARAGE FOR TWO VEHICLES The property features a spacious garage of approximately 30m2 which can accommodate two vehicles. Two additional vehicles can easily be parked inside the property. A CHARACTERFUL HOUSE IN THE PLAINE DISTRICT Built in the late 1970s/early 1980s, this detached house offers spacious rooms and its double-walled construction provides excellent thermal and acoustic insulation. Its C energy performance rating is a good indicator of its energy efficiency for a house of this era. The property is also connected to mains drainage and features air conditioning in the living room and master suite, among other areas. A HIGHLY SOUGHT-AFTER ENVIRONMENT ON THE OUTSKIRTS OF MONTPELLIER Located in the sought-after La Plaine district of Juvignac, the house benefits from a location that allows it to maintain a residential environment while remaining close to Montpellier. The Portes du Soleil shopping centre is approximately 1 km away, and bus line 25 passes in front of the property. This provides easy access to the terminus of tram line 3 and allows for onward travel towards Montpellier. The main access points to Montpellier, including the A750 motorway, are also located approximately 1 km away. The Garrigues primary school and the middle school are about 1.5 km aw
…By Guylène Bergé Immobilier


12-room house with pool and studio in Argelès-sur-Mer. Located in Argelès-sur-Mer, between beaches, shops, and village life, this large and magnificent detached property is a rare find. Bright and spacious, it's designed for those seeking a place where anything is possible. With 350 sqm of living space complemented by an independent studio, this home offers exceptional proportions, a warm atmosphere, and potential that exceeds the area's standards. A space to imagine, create, and entertain. From the moment you enter, the house reveals a pleasing architecture with a welcoming, family-friendly ambiance, where each room seems to invite you to embark on a new project. The 6 bedrooms, 2 living rooms, 2 bathrooms, 2 shower rooms, 4 toilets, a spacious kitchen, an office, and the immense 120sqm (approximately) underground garage (capacity for 5 cars), along with the independent studio with kitchen, shower room, living room, and toilet, make this property ideal for a large family, entertaining friends, or for those with obvious seasonal rental potential. An exceptional, south-facing exterior sits on a perfectly oriented 1,880sqm plot, landscaped with Mediterranean and fruit trees, where living extends seamlessly outdoors. The heated saltwater swimming pool (12 x 5 m), completely private, stretches onto a 70sqm terrace with a pergola and an outdoor shower, creating a true oasis of relaxation. A rare and intimate space, designed to enjoy the sun throughout the day. An exceptional opportunity in Argelès-sur-Mer. This unique property embodies what one seeks most in the South of France: light, space, and the freedom to move into a prime location just a 7-minute walk from the town center and all amenities, and an 8-minute drive from the beaches. A viewing is essential to fully appreciate the potential of this rare home, with its exceptional proportions, stunning exterior, and prime location in Argelès-sur-Mer. Information on the risks to which this property is exposed is available on the Géorisques website: www.georisques.gouv.fr
…By Agence Hamilton


The advertiser did not provide an english description for this listing.
…By Walter & De Maison


In the heart of the protected La Clape massif in the Aude department, this remarkable 15th-century estate enjoys an exceptional setting between the Mediterranean Sea, vineyards and fragrant garrigue. Located near Narbonne and the Mediterranean coastline, the property offers panoramic views and a rare sense of privacy in the South of France. The estate extends across approximately 20 hectares and provides around 2,127 sq m of total floor area, including approximately 1,103 sq m on the ground floor. Its collection of authentic stone buildings combines historic character, impressive proportions and considerable development potential. The predominantly ground-floor layout is particularly suitable for a wide range of residential or hospitality projects. This prestigious property could become an exceptional family residence, a luxury guesthouse, a boutique hotel, a wellness retreat, an exclusive events venue or a high-end wine tourism destination. The different wings offer the possibility of creating numerous bedrooms and suites, reception rooms, lounges, dining areas and private relaxation spaces. The outdoor areas include approximately 152 sq m of terraces, a 14 × 7 metre infinity pool, a 35 sq m pool house and a 48 sq m garage. The surrounding land, vineyard views and Mediterranean scenery create an atmosphere of complete tranquillity. La Clape is renowned for its protected landscapes, vineyards, walking trails, gastronomy and proximity to the beaches. The region benefits from around 300 days of sunshine each year and offers convenient access to motorways, railway stations and regional airports. A rare historic estate near Narbonne for buyers seeking heritage, nature and the opportunity to create an outstanding property in Occitanie. Confidential information and full documentation are available upon request.
…By Kretz & Partners


The advertiser did not provide an english description for this listing.
…By Nathalie Boisseau Immobilier


We absolutely fell in love with this superb, charming house, ideally located just steps from the beach. Rare in the area, this single-storey detached villa offers 96 m2 of living space on a magnificent landscaped plot of 596 m2, sheltered from view. It impresses with its beautiful living room opening onto the terraces and garden, its fitted and equipped American-style kitchen, and its three bedrooms, including a lovely master suite with dressing room, bathroom with hammam and private toilet. An office, a second bathroom and a separate toilet complete the sleeping area. A garage with an automatic door completes the property. It also offers ample space for parking a campervan and other vehicles within the grounds. Located close to the market shops and the beach, yet enjoying a peaceful and unspoiled setting, this house offers an exceptional living environment in the heart of the resort. Impeccably maintained and requiring no work, it boasts numerous advantages: reversible air conditioning, solar panels, double glazing, mosquito nets, recently repainted interior, repainted facade, and a completely renovated roof. The garden, with space for a swimming pool, carefully landscaped with Mediterranean plants, completes this charming house, ideal as a main residence or holiday home.
…By Terre Et Mer Immobilier


The advertiser did not provide an english description for this listing.
…By Agence Galerie Casanova


Exclusive. Nîmes - Cigale district. In a quiet, not overlooked cul-de-sac, renovated single-storey villa of approx. 200m² on 1,450m² of land. Bright 80m² living room with fitted kitchen opening onto the veranda, 3 bedrooms (possibility of a 4th), 2 bathrooms, laundry room. Attic space ideal for office, playroom or additional bedroom. Part of this property can be used as an independent studio for a professional activity, or as a separate studio with private terrace. Mediterranean garden with 10x5m pool, pool-house, pergola, large travertine terrace, pétanque court, 3 sheds (one 20m²). Reversible air conditioning, wood-burning stove, alarm. Carport for 2 vehicles. Less than 10 minutes from the historic center.
…By Kretz & Partners


Montferrier-sur-Lez - In a quiet, private estate, spectacular contemporary villa of almost 500m² on a 5,000m² plot. Inspired by the Californian style, with its taut lines and large glass surfaces, it combines a graphic, uncluttered style with a warm, friendly atmosphere. Constructed with the finest materials and infinite attention to finish, it is structured as follows: Garden level: luminous 100m² living room with fireplace and top-of-the-range open-plan kitchen, very open to the outside for an In & Out lifestyle, 50m² Master suite, 3 suites, 2 bedrooms and a large bathroom. Upstairs, a second master suite and a gym. On the lower level, a games room, laundry room and garage, as well as an independent apartment comprising a living room, bedroom and bathroom. The same attention to details has been applied to the 5,000m² landscaped park, planted with Mediterranean species and designed for rest and relaxation, with its 15mx5 heated swimming pool, petanque court and soccer pitch. 5 min from tramway line 5 (opening in December 2025), 30 min from the beaches and airport.
…By Kretz & Partners


The advertiser did not provide an english description for this listing.
…By Agence Galerie Casanova


In the town of Elne, this single-story detached house offers 100 sq m of living space on a 455 sq m plot. With a simplicity typical of the region, this architect-designed home, built in 2009, is detached on three sides, the fourth side being occupied by a large, fully tiled garage. The interior is distinguished by abundant natural light, flooding the spacious living room which opens onto the fitted kitchen. The architecture ensures convenient access to the various rooms. Double-glazed, sliding patio doors are integrated into the walls, creating a seamless transition to the outside. The sleeping area comprises three bright bedrooms, a shower room, and two toilets. Modern amenities include ducted air conditioning, an air-to-air heat pump, and centralized shutter control. Outside, the property features easy-to-maintain landscaped gardens at both the front and rear. The residential area is particularly pleasant, in close proximity to a middle school, green spaces, and a fitness trail. The location is ideal, less than twenty minutes from Perpignan city center and the beaches of Saint-Cyprien or Argelès-sur-Mer. Far from the ostentatious standards of luxury real estate, this home charms with its well-designed functionality and thoughtfully planned spaces. A peaceful living space that subtly invites visitors. ENERGY RATING: C (132) / CLIMATE RATING: A (4) Estimated average annual energy costs for standard use, based on energy prices for 2021/2022/2023: between EUR1,058 and EUR1,432 per year. Information on the risks to which this property is exposed is available on the Géorisques website for the areas concerned: www.georisques.gouv.fr Your contact: Philippe Fé 33 6 66 01 99 06
…By Espaces Atypiques Pyrénées-orientales


EXCLUSIVE — In one of Perpignan’s most sought-after neighbourhoods, an exceptional Mediterranean-style property: approx. 500 sq m of living space (close to 750 sq m of usable floor area) set within a lush park of approx. 8,250 sq m. 11 rooms, 6 bedrooms including 3 full suites, a spectacular double cathedral reception room, a billiards room, a winter garden and a vast live-in kitchen. A 17 m swimming pool, XXL terraces, and a high-end summer kitchen with a solid marble table complete a home designed for an ideal lifestyle—light, comfort and effortless entertaining. Outdoor access has been entirely redesigned to provide step-free circulation, including wheelchair access, and to allow moving around the property by golf cart. Everything here has been conceived to privilege space, flow and the feeling of being “elsewhere”, within a fully planted, intensely green setting of rare density. Recently renovated to an exceptionally high standard, the property combines elegance, functionality and conviviality without unnecessary show: generous volumes, open perspectives onto the park, and a level of execution you feel immediately. Living areas naturally extend towards spaces dedicated to pleasure and sharing: the 17 m pool, an outstanding summer kitchen, pétanque court, golf practice area, jacuzzi, kitchen garden, chicken coop… and ample parking capacity for hosting with ease. As for location, the address offers a rare balance of chosen privacy and mobility at this level of land and amenities. Key points: • Location: Perpignan, highly sought-after residential area, privileged setting • Living area: approx. 500 sq m • Usable floor area: close to 750 sq m • Land: approx. 8,250 sq m, lush and mature landscaped park • Total rooms: 11 • Bedrooms: 6, including 3 full suites + 3 bedrooms and 2 bathrooms • Office • Reception: cathedral living room (exposed roof structure), generous lifestyle volumes • Kitchen: spacious high-end kitchen with a winter-garden area • Lifestyle: billiards room, golf practice area, pétanque court, jacuzzi, kitchen garden, chicken coop • Outdoors: 17 m swimming pool, high-end renovated summer kitchen (solid marble table) • Accessibility: redesigned circulation, step-free routes, strong wheelchair accessibility, movement possible by golf cart • Parking: capacity for 10+ cars • Access (indicative): approx. 20 min to airport and train station; approx. 20 min to the motorway; approx. 30 min to the Spanish border; approx. 2 h to the international airports of Barcelona and Toulouse; approx. 10 min to the Roussillon beaches; approx. 10 min to the city centre Full brochure on request; information disclosed only after profile qualification, within a confidential sale process.
…By Terres D'oc Sotheby's International Realty


The advertiser did not provide an english description for this listing.
…By Kretz & Partners
'%20stroke='%23DDAA3A'%20stroke-width='1.909'%20stroke-linecap='square'%20stroke-linejoin='bevel'/%3e%3c/svg%3e)
Receive by email any new listing that may match your search criteria
Your criteria :
By validating this form, you accept the general conditions of use of Le Figaro Properties.
These agencies offer a selection of luxury properties vente in Languedoc-Roussillon. Feel free to contact them for personalized assistance.
For your search for an exceptional property, select from our luxury houses with panoramic views in Languedoc-Roussillon, starting at $252,731. Offering exceptional panoramas, these 196 residences overlook the city and its surroundings. As the seasons pass, the spectacle is renewed without ever becoming tiresome. Depending on the area you are looking for, such as Uzès, Montpellier and Saint-Gély-du-Fesc, the living areas may vary and start at a minimum of 62 m². The largest properties rise to 1,800 m².
Set down your suitcases without waiting: our catalog brings together 115 furnished luxury houses in Languedoc-Roussillon, with a starting price of $242,392. From the living room to the bedrooms, each residence is tastefully furnished and ready to live in. Property listings are particularly numerous in the following areas: Uzès, Montpellier and Saint-Geniès-de-Fontedit. The average price of this furnished stock stands at $4,634 per square meter. Living areas reach 3,000 m² for our largest properties.
As part of your search for properties of excellence, browse our privileged selection of 1,969 luxury houses with a pool in Languedoc-Roussillon available from $268,814. These exceptional residences enjoy prime locations, particularly in Uzès, Montpellier or Nimes. Whether the architecture of these houses incorporates a covered indoor aquatic space or a vast outdoor pool, each property flourishes amid remarkably landscaped grounds measuring between 6.3 ha and 13,300 ha.
Your receptions deserve a setting to match: discover 40 luxury houses with a reception room in Languedoc-Roussillon, starting at $488,231. These residences combine family privacy with spaces dedicated to major events. Family gatherings, business dinners or parties with friends naturally find their place there. The fashionable addresses are located in Carcassonne, Beziers and La Livinière. Depending on the property, the property area extends up to 105 ha.
The beach as an extension of the garden: this is the spirit of 94 luxury houses by the sea in Languedoc-Roussillon, for sale from $411,263. Your life there will be organized to the rhythm of the coastline, between sea bathing and walks. Sète, Grau d'Agde and Port-Vendres enliven the local market. In these residences, the minimum recorded living area is 62 m².
The sea horizon as a guiding thread: explore the 81 luxury houses with sea views in Languedoc-Roussillon, with prices starting at $425,048. The sea accompanies your days, from sunrise to the last light. A daily privilege that few addresses can claim. Browse the listings in Sète, Port-Vendres or Montpellier first. In terms of dimensions, the living areas start at a minimum of 62 m² and the grounds at 158 m².
Anchor your daily life at the water's very edge: this is what the 12 luxury houses right on the water in Languedoc-Roussillon allow, for sale from $861,584. These rare residences provide direct access to the shore, with no obstacle to cross. In the geographical area, Grau d'Agde, Sète and Carcassonne account for a significant share of our listing catalog. The average price per square meter stands at $8,511. Expect living areas measuring between 133 m² and 1,500 m². In our selection of listings, a property can have up to 20 rooms.
Within our catalog, 2 luxury houses listed as historic monuments in Languedoc-Roussillon are for sale, starting at $1,378,534. These residences perpetuate exceptional architectural expertise. Acquiring one means continuing a story that began long before you. Your search can focus on Carcassonne and Montpellier. The properties recorded in our listings have between 5 and 6 bedrooms. The grounds in our collection measure 1.4 ha. This can rise to 2.4 ha depending on the property.



