Get early access to listings that match your criteria
Never miss an opportunity again. Our personalized alerts notify you instantly.

 English$ USD · m²


In the heart of the protected La Clape massif in the Aude department, this remarkable 15th-century estate enjoys an exceptional setting between the Mediterranean Sea, vineyards and fragrant garrigue. Located near Narbonne and the Mediterranean coastline, the property offers panoramic views and a rare sense of privacy in the South of France. The estate extends across approximately 20 hectares and provides around 2,127 sq m of total floor area, including approximately 1,103 sq m on the ground floor. Its collection of authentic stone buildings combines historic character, impressive proportions and considerable development potential. The predominantly ground-floor layout is particularly suitable for a wide range of residential or hospitality projects. This prestigious property could become an exceptional family residence, a luxury guesthouse, a boutique hotel, a wellness retreat, an exclusive events venue or a high-end wine tourism destination. The different wings offer the possibility of creating numerous bedrooms and suites, reception rooms, lounges, dining areas and private relaxation spaces. The outdoor areas include approximately 152 sq m of terraces, a 14 × 7 metre infinity pool, a 35 sq m pool house and a 48 sq m garage. The surrounding land, vineyard views and Mediterranean scenery create an atmosphere of complete tranquillity. La Clape is renowned for its protected landscapes, vineyards, walking trails, gastronomy and proximity to the beaches. The region benefits from around 300 days of sunshine each year and offers convenient access to motorways, railway stations and regional airports. A rare historic estate near Narbonne for buyers seeking heritage, nature and the opportunity to create an outstanding property in Occitanie. Confidential information and full documentation are available upon request.
…By Kretz & Partners


EXCLUSIVE — In one of Perpignan’s most sought-after neighbourhoods, an exceptional Mediterranean-style property: approx. 500 sq m of living space (close to 750 sq m of usable floor area) set within a lush park of approx. 8,250 sq m. 11 rooms, 6 bedrooms including 3 full suites, a spectacular double cathedral reception room, a billiards room, a winter garden and a vast live-in kitchen. A 17 m swimming pool, XXL terraces, and a high-end summer kitchen with a solid marble table complete a home designed for an ideal lifestyle—light, comfort and effortless entertaining. Outdoor access has been entirely redesigned to provide step-free circulation, including wheelchair access, and to allow moving around the property by golf cart. Everything here has been conceived to privilege space, flow and the feeling of being “elsewhere”, within a fully planted, intensely green setting of rare density. Recently renovated to an exceptionally high standard, the property combines elegance, functionality and conviviality without unnecessary show: generous volumes, open perspectives onto the park, and a level of execution you feel immediately. Living areas naturally extend towards spaces dedicated to pleasure and sharing: the 17 m pool, an outstanding summer kitchen, pétanque court, golf practice area, jacuzzi, kitchen garden, chicken coop… and ample parking capacity for hosting with ease. As for location, the address offers a rare balance of chosen privacy and mobility at this level of land and amenities. Key points: • Location: Perpignan, highly sought-after residential area, privileged setting • Living area: approx. 500 sq m • Usable floor area: close to 750 sq m • Land: approx. 8,250 sq m, lush and mature landscaped park • Total rooms: 11 • Bedrooms: 6, including 3 full suites + 3 bedrooms and 2 bathrooms • Office • Reception: cathedral living room (exposed roof structure), generous lifestyle volumes • Kitchen: spacious high-end kitchen with a winter-garden area • Lifestyle: billiards room, golf practice area, pétanque court, jacuzzi, kitchen garden, chicken coop • Outdoors: 17 m swimming pool, high-end renovated summer kitchen (solid marble table) • Accessibility: redesigned circulation, step-free routes, strong wheelchair accessibility, movement possible by golf cart • Parking: capacity for 10+ cars • Access (indicative): approx. 20 min to airport and train station; approx. 20 min to the motorway; approx. 30 min to the Spanish border; approx. 2 h to the international airports of Barcelona and Toulouse; approx. 10 min to the Roussillon beaches; approx. 10 min to the city centre Full brochure on request; information disclosed only after profile qualification, within a confidential sale process.
…By Terres D'oc Sotheby's International Realty


Set directly on the Mediterranean shore, this architect-designed villa of 210 m² in Frontignan captures the charm of coastal living with architectural elegance. Inspired by the clarity and proportions of Greek design, it features spacious volumes and fluid transitions between interior and exterior. From the entrance, an indoor garden bathes the space in light and leads to a generous living room with fireplace, extended by a terrace facing the sea. The sleek, open kitchen is fitted with premium appliances and is complemented by a utility room. The night area on the ground floor includes six bedrooms with integrated wardrobes, a bathroom, a separate toilet, and a large office space. Upstairs, the master suite enjoys its own bathroom and a private 20 m² terrace with a spectacular view of the sea. The 170 m² terrace outside is ideal for relaxing or entertaining. A vast underground garage and double carport ensure excellent functionality.
…By Montpellier Sotheby's International Realty


Rare on the coast of the Eastern Pyrenees, house with sea view right beside the water. Approx. 150 m² of living space on 3 levels with quality fixtures and fittings. There are 4 bedrooms - 3 on the ground floor, and a complete master suite on the top floor. On the second level, a spacious, extremely bright, through-plan living room of around 50 m² comprises a lounge and a fitted kitchen and opens onto 2 terraces. A veranda and several terraces on each level provide plenty of light and private space, particularly for seasonal lets.
…By Terres D'oc Sotheby's International Realty


EXCLUSIVE LISTING Sea views, spectacular proportions, the beach within walking distance and nearly 2,500 sqm of land: this exceptional detached villa of approximately 360 sqm offers a rare opportunity on the Aude Mediterranean coastline. It features an impressive 140 sqm living area, 4 bedrooms including 3 en-suite bedrooms, as well as a superb 90 sqm pool house with summer kitchen. Built in 2006, the property enjoys a privileged setting, just a few minutes’ walk from the beach and the centre of Saint-Pierre-la-Mer. A 60 sqm garage and a 20 sqm cellar complete this outstanding property. An ideal villa for a prestigious primary or secondary residence, combining generous living spaces, immediate proximity to the sea and an authentic Mediterranean lifestyle. Clarify the villa’s location and setting Strengthen the luxury property positioning
…By Terres D'oc Sotheby's International Realty


Facing the sea, this 63 m² single-storey house enjoys an exceptionally privileged location. A three-room property, it offers a functional and pleasant layout, with a beautiful 30 m² living area combining the lounge, dining area and kitchen. Open widely onto the outdoors, this space is the true heart of the home and makes the most of its stunning seaside setting. Extending from the living area, an exceptional 85 m² terrace opens directly onto the sea. A rare and unique space, ideal for creating different areas for relaxation, entertaining guests, enjoying lunch overlooking the sea, or simply taking in the ever-changing spectacle of the Mediterranean. The exceptional… simply.
…By Coldwell Banker Must Immobilier


The Catalan style perfectly revisited, in the most sought-after neighborhood of charming Banyuls-sur-Mer, the jewel of the Côte Vermeille. Unique and indescribable. This opulent residence, in perfect condition, offers some 320 m² of living space spread over three levels on a rare 1,000 m² plot with a swimming pool, which is flat, divisible, and buildable if you wish. Just a 3-minute walk from the town center, the Maillol Museum, and the Ocean Observatory, and therefore from the resort's central cove, beach, and pebbles, on the hiking trail route, you will enjoy breathtaking sea and mountain views and unparalleled tranquility. Currently converted into three tasteful and spacious guest rooms with private bathrooms and outdoor access, sharing a useful kitchenette, the garden level opens onto the pool and the scents of Mediterranean greenery. Overlooking the Miramar district, the different views from the upper floors are breathtaking and offer an ever-changing, bewildering panorama. A huge living room with a fireplace, an equally large dining room, a separate kitchen and a large, delightful terrace—everything is conducive to space and pleasure. The balconies surrounding the house are an invitation to contemplate nature. Three suites, including one on the top floor, adjacent to the sea-facing mezzanine office and its invitation to write, make up the areas reserved for nighttime. You counted correctly: there are six suites in this residence, which still has plenty of potential. Should I also mention the 100 m² garage, which could easily be converted, and the multiple parking spaces on the plot? It would be hard to find anything better...
…By Coldwell Banker Must Immobilier


Charming property in need of renovation in an elevated position Exceptional views stretching as far as the sea Just a few minutes from Montpellier, in a sought-after town between Montpellier and Sète, discover this rare property, nestled in an elevated position on a hill, in the heart of unspoilt natural surroundings, free from any nuisance and offering absolute tranquillity. Situated approximately 1 km from local shops and close to the tram lines (line 3, 4.5 km away, and line 5, 4.2 km away), this property offers the perfect balance between accessibility and tranquillity. Built in 1971, the house offers approximately 165 m² of living space, complemented by a 32 m² conservatory, bringing the total usable area to nearly 197 m². It comprises: • Ground floor: a kitchen opening onto a terrace, a bright living room opening directly onto the conservatory, a bedroom, a shower room and a study. • Upstairs: a mezzanine converted into a library, two bedrooms, a shower room and an additional room that can be adapted to suit your needs. Outbuildings: • A garage with ample storage space • A workshop • A separate outbuilding, ideal for an artist’s studio or a side project The property is set within an exceptional 1.4-hectare estate, combining meadows and woodland, maintained with respect for the local flora and fauna. Numerous low stone walls and clapas dot the property, bearing witness to a rich history and a strong connection to the local area. A small ecological pond supports remarkable biodiversity (frogs, newts, dragonflies, birds, etc.) whilst naturally keeping mosquito numbers down. A borehole completes the facilities. The property offers spectacular views stretching all the way to the coastline, set in lush, peaceful surroundings. A rare property with great potential, ideal for lovers of nature, tranquillity and characterful renovation projects. Contact Benjamin Telle: +33 685 93 94 60
…By Poncet & Poncet Christie's International Real Estate Occitanie


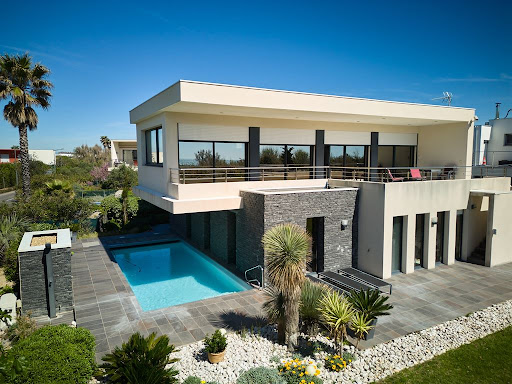

With 191 sq m of living space, built on approximately 800 sq m of land, this rare and bright property is located in a highly residential and very quiet area. You will be immediately charmed by its spacious living room bathed in natural light, flooded through large bay windows opening onto the terrace. This beautiful space, overlooking the secluded landscaped garden, boasts superb views of the Mediterranean. The house is equipped with a functional, discreet, and convenient elevator, providing optimal comfort. Outside, enjoy a swimming pool, perfect for moments of relaxation and socializing. On the garden level, there are four beautiful bedrooms, including two suites with private bathrooms. A true haven of peace by the sea, ideal as a main residence or holiday home. A large garage and parking spaces.
…By Montpellier Sotheby's International Realty


With 191 sq m of living space, built on approximately 800 sq m of land, this rare and bright property is located in a highly residential and very quiet area. You will be immediately charmed by its spacious living room bathed in natural light, flooded through large bay windows opening onto the terrace. This beautiful space, overlooking the secluded landscaped garden, boasts superb views of the Mediterranean. The house is equipped with a functional, discreet, and convenient elevator, providing optimal comfort. Outside, enjoy a swimming pool, perfect for moments of relaxation and socializing. On the garden level, there are four beautiful bedrooms, including two suites with private bathrooms. A true haven of peace by the sea, ideal as a main residence or holiday home. A large garage and parking spaces.
…By Montpellier Sotheby's International Realty


New, Residence with high-end services on the beach with 180o sea view, offering 1 T4, 2 T3, 1 T2 and 1 T1 and 5 terraces not overlooked. Top-of-the-range service with decoration carried out by an interior designer. Ideal for rental and service apartment/hotel, less than 10 minutes from the TGV Sud de France station, the airport, the Arena hall and the exhibition center. Environments calm and peaceful. Due to the communication of the apartments, also possibility of making it a very beautiful main residence. very exceptional to discover quickly. EXPERTIMO est le leader français des réseaux dédiés aux mandataires expérimentés
…By Expertimo


Ideally situated on the highly sought-after Plage des Chalets in Gruissan, this rare 180 m² property enjoys a peaceful and privileged setting, just a stone’s throw from the sea. This charming chalet, with its maritime-inspired style, bull’s-eye windows and wooden walkway, exudes a warm and unique atmosphere. On the ground floor, a pleasant, light-filled living area features an open-plan kitchen opening onto the lounge/dining room. A large sliding glass door naturally extends this space onto a 20 m² terrace, perfect for enjoying the outdoors. The ground floor also comprises two bedrooms and a bathroom, offering ideal comfort for the sleeping quarters. Upstairs, a mezzanine level houses a spacious multi-purpose room that can serve as a music room, relaxation area or guest bedroom, complemented by a bathroom and an additional bedroom. On the garden level, a fully self-contained one-bedroom flat with its own terrace is a real asset, ideal for hosting family and friends in complete privacy or for a rental venture. The property impresses with the quality of its construction, the care taken with the materials and its beautiful joinery. The various spaces have been designed to offer peace and comfort in everyday life. Two terraces, an exceptional view and a sought-after location round off this property with its many possibilities. A rare chalet, ideal as a main residence, a second home or an investment
…By Kretz & Partners


In the heart of Cap d'Agde harbour, facing the quays and just a stone's throw from the beaches and amenities, discover a rare and exclusive marina, nestled within a private and secure co-ownership with a beautiful outdoor terrace of over 180m², a private swimming pool, a jacuzzi and direct access to the pontoon. An exceptional property, ideal for sailing enthusiasts and lovers of privileged locations. On the ground floor, the villa offers a superb bright and open living room with a fitted kitchen, extended by a large sliding glass door allowing total openness to the outside. The master suite offers comfort and privacy. The first floor has two bright bedrooms, a bathroom and a study. A rare property on the market Prime location, secure setting, sought-after amenities and direct access to the sea This property is a unique opportunity, ideal as a primary or secondary residence. possibility of acquiring an additional garage. For further information or to arrange a private viewing, please contact me.
…By Kretz & Partners


Elegance and transparency are the hallmarks of this resolutely contemporary villa. With superb proportions spread over more than 350m², this unique property offers a majestic open-plan living area that flows seamlessly onto a terrace extending to its infinity pool. The sought-after indoor-outdoor lifestyle allows you to enjoy the garden in complete privacy, a haven of tranquility. Five magnificent suites, two of which boast terraces shaded by bioclimatic pergolas, offer stunning sea views to enjoy year-round. A gym, sauna, and cinema room complete the amenities of this spacious villa. A double garage provides parking for four cars. And of course, the beach and its fine sand are just steps away.
…By Montpellier Sotheby's International Realty


Just a few minutes from Collioure, this unique property majestically overlooks its territory and offers a spectacular panorama between the Mediterranean, Albères, and Canigou, giving the rare feeling of living in a landscape.Only a 5-minute walk from the Criques de Porteils, this property with 1950s architecture gradually reveals itself as a confidential retreat.The main residence features remarkable volumes, and thanks to carefully considered orientations and levels, it transforms the panoramas into true living works of art. It hosts three refined suites with their own terraces and different viewpoints. An office, both cozy and inspiring, completes the sleeping area. A rooftop terrace provides an incredible 360° view between the lush hills and the marine horizon. It is a true lookout.Several outbuildings have been completely transformed and carefully rehabilitated, along with an old orange grove, each benefiting from its own pool, in a spirit that combines authentic charm and high-end features.These numerous independent living spaces offer a rare potential: prestigious family residence, high-end seasonal rental activity, or creation of a characterful guest house. An exceptional living environment, marked by absolute calm, intimacy, and the beauty of the landscapes, where the melodious song of birds accompanies every moment.For more information, contact me at 06 19 85 45 01, Laura GOMEZ.This description has been automatically translated from French.
…By Square Habitat 66


Built in 2022 on a 13,990 sq ft plot ideally facing south, this contemporary house offers superb views of the sea and Lido, in a quiet and sought-after location, just 700 meters from the Corniche district and its shops. Organized on two levels, the house is composed as follows: On the ground floor: an entrance hall, a high-end fitted and equipped Gaggenau open-plan kitchen opening onto a large living room, a living room with solid oak parquet flooring and underfloor heating opening onto the terrace and its infinity pool (heated and saltwater), as well as a suite with bathroom. On the garden level: two bedrooms with private shower rooms, a laundry room, and a room used as a gym (could be converted into a fourth bedroom). Outside, a swimming pool, spa, boules court, and magnificent landscaped terraced garden with dry stone walls extend the Mediterranean spirit of the property, as does a separate furnished chalet. The house benefits from a range of high-end amenities: home automation, alarm, remote assistance, surveillance cameras, outdoor detectors, intercom, videophone, heat pump, Focus fireplace, underfloor heating, KEF sound system on the ground floor and BOSE on the terrace, as well as a fully equipped Gaggenau kitchen. Parking available for three vehicles. Presented by BARNES Occitanie Eric PERENCHIO +33 (0)6 08 47 44 57 [email protected] Information on the risks to which this property is exposed is available on the Géorisques website: www.georisques.gouv.fr
…By Barnes Occitanie


Exclusive BARNES Occitanie. Located at the tip of Cap d'Agde, this house enjoys an exceptional seafront location, with the beach just a few steps away. With a living area of 1,291 sq ft, it features 5 bedrooms spread over two levels, offering great flexibility of layout to suit your needs. The 18,836 sq ft plot offers potential for extension. A garage completes this rare property. Property presented by BARNES Occitanie Eric PERENCHIO +33 (0)6 08 47 44 57 [email protected] Information on the risks to which this property is exposed is available on the Géorisques website: www.georisques.gouv.fr
…By Barnes Occitanie


File upon request. Facing the sea, in the first line, this remarkable architect-designed villa offers approximately 477 m² of living space in the heart of a landscaped plot of over 1,500 m², in a calm and preserved environment.Conceived around a contemporary architecture with clean lines, the property elegantly combines wood, natural stone, and large glass openings, providing omnipresent brightness and a perfect continuity between indoor and outdoor spaces.The main living area, with generous volumes, opens widely onto the terraces and the landscaped garden with views of the Mediterranean. The villa features several reception areas, a top-of-the-line fully equipped kitchen, as well as 4 bedrooms including a superb master suite with a private terrace and unobstructed views of the coastline.The wellness and leisure areas have been designed for absolute comfort: an 11-meter indoor pool, a jacuzzi, a gym, an office, a workshop, and several spaces dedicated to relaxation.Outside, the Mediterranean and exotic gardens create a rare atmosphere, with palm trees, umbrella pines, and carefully selected species. The terraces naturally extend the living spaces in an elegant and confidential ambiance.An elevator serving each level, garage, parking, laundry room, air conditioning, efficient solar installation, centralized rolling shutters, and a security system complete the features of this unique property, located in one of the most sought-after areas of the Mediterranean coast.This description has been automatically translated from French.
…By Kretz & Partners


Perched on the highly sought-after Mont Saint-Clair, this architect-designed villa of 460 m² offers a decidedly contemporary interpretation of Mediterranean living. A true architectural masterpiece, it combines clean lines, exceptional materials, and rare amenities in a privileged environment, just minutes from the heart of Sète.From the entrance, the impressive volumes are striking. The reception room of over 130 m², bathed in light, reveals a fluid architecture where each space has been designed to offer a unique living experience. The high-end Italian kitchen, perfectly integrated, extends this refined atmosphere with timeless elegance.The property features a sumptuous master suite of 55 m², a true private cocoon including a dressing room, a bathroom, and a panoramic terrace with its own 7-meter pool. Three other suites, as well as a luxury independent apartment, allow for absolute comfort in accommodating family and guests.Designed as a residence dedicated to well-being, the villa also includes a private cinema room, a gym, and a wine cellar.Outside, the amenities reach a particularly rare level. A panoramic rooftop of 130 m² hosts a reception area with a jacuzzi, while the spectacular 15-meter pool with a movable floor allows for versatile use depending on needs and desires.Fully furnished and equipped with complete home automation and state-of-the-art security systems, this property also includes a garage, a storage room, and three parking spaces.A confidential achievement where architecture, innovation, and quality of execution combine to offer an extraordinary residential experience, within one of the most sought-after addresses on the Mediterranean coast.This description has been automatically translated from French.
…By Kretz & Partners


On the highly sought-after southern slope of Mont Saint-Clair, in a privileged residential environment, this remarkable architect-designed villa of nearly 450 m² overlooks the Mediterranean and offers a spectacular panorama embracing the sea, the Lido, the Thau pond, the city of Sète, and, on clear days, extending to the Pyrenees mountain range. A rare location, in absolute calm, just a few minutes from the Corniche, the beaches, and the city center.Set in the heart of landscaped grounds of over 2,000 m², the property captivates from the entrance with the elegance of its contemporary architecture, the quality of its materials, and the impressive generosity of its volumes.The reception room spans nearly 124 m² under a stunning cathedral ceiling. The living room, dining room, and high-end American kitchen naturally connect with the vast sunlit terraces through large bay windows, providing a perfect continuity between indoor and outdoor spaces. A back kitchen and laundry room complete this living area designed for impeccable daily comfort.Outside, the villa opens up to a true vacation space. A spectacular 19-meter infinity pool, sun-drenched terraces, and various relaxation areas invite one to fully enjoy the exceptional panorama in an atmosphere of absolute serenity.The night area accommodates four suites, each with its own bathroom and dressing room, ensuring perfect intimacy for each of its occupants. An independent house completes the ensemble and offers numerous possibilities: staff accommodation, guest lodging, or reception space.The amenities match this exceptional property: an elevator serving the different levels, complete home automation, reversible air conditioning, high-end equipment, a double closed garage, numerous outdoor parking spaces, and particularly easy access.A rare property on the Mediterranean market, where contemporary architecture, spectacular volumes, cutting-edge technologies, and breathtaking views combine to offer a unique lifestyle, suspended between sky and sea.This description has been automatically translated from French.
…By Kretz & Partners


Exclusivity. Exceptional location. Private access to the beach - Unique panoramic view of the sea. Exceptional property of 212 m2 with swimming pool and rooftop. Living room of 108 m2 opening onto the terrace, American kitchen, dining room, laundry room, 1 suite with private bathroom. Upstairs, 2 bedrooms, 1 bathroom, 1 suite with dressing room, bathroom and private terrace. High-end services, home automation, ducted reversible air conditioning. Direct access to the uncrowded beach - proximity to the picturesque village center, its port and its market.
…By Kretz & Partners


Just fifteen minutes from Montpellier, facing the sea, this exceptional property offers a living environment that combines comfort, generous spaces, and Mediterranean elegance, ideal for a primary residence, secondary home, or prestigious activity. The land of approximately 2.5 hectares provides a preserved natural environment, without any vis-à-vis, enhanced by friendly terraces, a swimming pool with a pool house, and a double garage. The main house features a living area of about 460 m², with very nice reception areas, eight suites, a cinema room, a billiard room, lounges, a living room, and amenities spread across levels that promote brightness and unobstructed views of the park and the Mediterranean. An independent villa of approximately 155 m² with four bedrooms completes the set, offering possibilities for accommodating guests, housing an extended family, or renting. All buildings benefit from a rare, calm, and sought-after location, while remaining close to village amenities, road access, and beaches, making it a unique opportunity in the market.This description has been automatically translated from French.
…By Kretz & Partners


PORTIRAGNES - EXCEPTIONAL VILLA WITH PANORAMIC SEA VIEW In a secure and quiet cul-de-sac, discover this superb 360 m² villa offering an unobstructed sea view and a privileged living environment. Built on a closed, landscaped, and well-maintained plot of over 1,500 m², this architect-designed villa, constructed in 1995, charms with its generous volumes, brightness, and quality features. You will enjoy a spacious living area, 4 bedrooms, 3 shower rooms, and a bathroom, ideal for hosting family and friends in absolute comfort. The amenities are up to par: magnificent covered pool of 7.50 x 14 m with jacuzzi, large terrace with bioclimatic pergola, landscaped garden, borehole, automatic irrigation, and numerous relaxation areas facing the sea. In terms of facilities, everything has been designed for your comfort: * Reversible air conditioning * Double glazing * Electric roller shutters * Fiber optic * Videophone * Water softener * Automated gate * Two garages * Two carports * Numerous parking spaces The villa also benefits from significant potential with the possibility of additional development according to your projects. A project that has already been drawn is available to you. A rare property in the Portiragnes area, combining tranquility, exceptional views, high-end features, and proximity to amenities, beaches, and entertainment. A heart-stopping property to discover without delay. Amandine Azemar - 3G Immo Your real estate specialist in Béziers, Portiragnes, and the coast. Fees charged to the seller Your commercial agent 3G IMMO on site EI - Amandine AZEMAR registered with the RSAC of BEZIERS no. 818 804 270 According to article L.561.5 of the Monetary and Financial Code, for organizing the visit, you will be asked to present an identification document. Information on the risks to which this property is exposed is available on the Géorisques website: www.georisques.gouv.frThis description has been automatically translated from French.
…By 3g Immo Prestige


Located on Mont Saint Clair, just minutes from the town center, discover this exceptional 19th-century manor house, which will reveal its full potential after some renovation. Nestled on approximately 1,400 sqm of land, this residence offers nearly 380 sqm of elegance and authenticity, enhanced by a garden adorned with a magnificent fountain that could be converted into a swimming pool. Inside, the charm is immediate: a welcoming kitchen opens onto an intimate courtyard, perfect for al fresco dining. A living room extends onto a vast terrace overlooking the pond and offering a unique panoramic view. An office and a ground-floor bedroom complete this level for optimal comfort. Upstairs, an elegant staircase leads to four superb bedrooms and two bathrooms, all bathed in natural light and boasting spectacular views of the sea and the lagoon. On the garden level, a former greenhouse of 138 sqm, fully glazed and independent, offers exceptional potential for creating a reception area, an artist's studio, or a gym. ENERGY RATING: E / CLIMATE RATING: E Estimated annual energy costs for standard use: between EUR3,590 and EUR4,950 (based on 2021, 2022, and 2023 figures). Information on the risks to which this property is exposed is available on the Géorisques website: http://www.georisques.gouv.fr Contact: Réjane, 33 6 32 93 25 00 [email protected]
…By Espaces Atypiques Montpellier


Close to Montpellier, this estate of nearly 7 hectares, on a dominant position in the heart of the vineyards, offers a panoramic view up to the sea and a preserved natural Mediterranean environment, with no nuisance. It includes 3.7 hectares of producing vineyards, with potential for expansion. The main house, built about fifteen years ago above a functional wine cellar, offers 270 m² of living space on one level, spread around a walled garden with a superb tiled swimming basin (21x4 m). It includes several lounges, a high-end open kitchen, 4 bedrooms, 3 shower rooms, and beautiful amenities: aluminum double glazing, automated rolling shutters, heat pump, reversible air conditioning, double-sided fireplace, solar panels, and borehole. An adjoining reception room of 210 m², extended by a 50 m² covered porch, completes the ensemble. The wine cellar (700 m²) is perfectly equipped and accessible on the ground floor, with a winery, storage spaces, tasting room, and office. All shops, services, and access (tram, highways, TGV station, airport, beaches) within 25 minutes. Ideal property for primary or secondary residence with vineyard and oenotourism potential. Sale price including fees: 3,700,000 euros Buyer’s fee Fees: 5.72% including VAT of the excluding fees price, which is 200,000 euros Price excluding fees: 3,500,000 euros Energy class: B Climate class: A Estimated annual energy expenses for standard use: between 3,200 euros and 4,250 euros per year. Prices indexed as of 01/01/2021. Information on the risks to which this property is exposed is available on the Georisques website: www.georisques.gouv.fr
…By Agence Mercure Languedoc-provence
'%20stroke='%23DDAA3A'%20stroke-width='1.909'%20stroke-linecap='square'%20stroke-linejoin='bevel'/%3e%3c/svg%3e)
Receive by email any new listing that may match your search criteria
Your criteria :
By validating this form, you accept the general conditions of use of Le Figaro Properties.
These agencies offer a selection of luxury properties vente in Languedoc-Roussillon. Feel free to contact them for personalized assistance.
For your search for an exceptional property, select from our luxury houses with panoramic views in Languedoc-Roussillon, starting at $252,731. Offering exceptional panoramas, these 196 residences overlook the city and its surroundings. As the seasons pass, the spectacle is renewed without ever becoming tiresome. Depending on the area you are looking for, such as Uzès, Montpellier and Saint-Gély-du-Fesc, the living areas may vary and start at a minimum of 62 m². The largest properties rise to 1,800 m².
As part of your search for a luxury property, discover our catalog of 1,713 luxury houses with a terrace in Languedoc-Roussillon, offered from $235,500. Outdoor meals or summer receptions, the terrace extends the house outdoors. Property listings are found in particular in Uzès, Montpellier and Nimes. The houses listed in our listings offer attractive living areas measuring between 50 m² and 3,000 m².
Set down your suitcases without waiting: our catalog brings together 115 furnished luxury houses in Languedoc-Roussillon, with a starting price of $242,392. From the living room to the bedrooms, each residence is tastefully furnished and ready to live in. Property listings are particularly numerous in the following areas: Uzès, Montpellier and Saint-Geniès-de-Fontedit. The average price of this furnished stock stands at $4,634 per square meter. Living areas reach 3,000 m² for our largest properties.
As part of your search for properties of excellence, browse our privileged selection of 1,969 luxury houses with a pool in Languedoc-Roussillon available from $268,814. These exceptional residences enjoy prime locations, particularly in Uzès, Montpellier or Nimes. Whether the architecture of these houses incorporates a covered indoor aquatic space or a vast outdoor pool, each property flourishes amid remarkably landscaped grounds measuring between 6.3 ha and 13,300 ha.
Your receptions deserve a setting to match: discover 40 luxury houses with a reception room in Languedoc-Roussillon, starting at $488,231. These residences combine family privacy with spaces dedicated to major events. Family gatherings, business dinners or parties with friends naturally find their place there. The fashionable addresses are located in Carcassonne, Beziers and La Livinière. Depending on the property, the property area extends up to 105 ha.
The beach as an extension of the garden: this is the spirit of 94 luxury houses by the sea in Languedoc-Roussillon, for sale from $411,263. Your life there will be organized to the rhythm of the coastline, between sea bathing and walks. Sète, Grau d'Agde and Port-Vendres enliven the local market. In these residences, the minimum recorded living area is 62 m².
Anchor your daily life at the water's very edge: this is what the 12 luxury houses right on the water in Languedoc-Roussillon allow, for sale from $861,584. These rare residences provide direct access to the shore, with no obstacle to cross. In the geographical area, Grau d'Agde, Sète and Carcassonne account for a significant share of our listing catalog. The average price per square meter stands at $8,511. Expect living areas measuring between 133 m² and 1,500 m². In our selection of listings, a property can have up to 20 rooms.
Within our catalog, 2 luxury houses listed as historic monuments in Languedoc-Roussillon are for sale, starting at $1,378,534. These residences perpetuate exceptional architectural expertise. Acquiring one means continuing a story that began long before you. Your search can focus on Carcassonne and Montpellier. The properties recorded in our listings have between 5 and 6 bedrooms. The grounds in our collection measure 1.4 ha. This can rise to 2.4 ha depending on the property.


