Get early access to listings that match your criteria
Never miss an opportunity again. Our personalized alerts notify you instantly.

 English$ USD · m²


The ARGENCE & ARGENCE Real Estate Agency presents to you, in co-exclusivity, this villa renovated in 2019 located in the heart of the highly sought-after AIGUELONGUE neighborhood in Montpellier, in a residential environment appreciated for its tranquility and quality of life, while remaining in immediate proximity to shops, transportation, and amenities between the BOUTONNET and AIGUELONGUE neighborhoods.In a small quiet cul-de-sac and behind a wooden façade resulting from an architect's renovation-extension that truly extends the living spaces, you will discover a cozy living room, a kitchen, and a pantry, offering a functional layout for daily life.The contemporary extension with an independent entrance opens onto an independent bedroom with a mezzanine and a water point, which can become an office space for a liberal profession, a place of creativity or work, or a playroom, as desired.The sleeping area upstairs consists of three bedrooms, a shower room, and a toilet.This perfectly and completely renovated villa offers quality features: external insulation, large format tiles, contemporary kitchen, bright aluminum openings, reversible air conditioning, terrace, and landscaped garden.A small confidential parking area allows for the reception of visitors, with the tram and shops just a few minutes' walk away. The charm and tranquility just steps away from the activities of the city center. A must-see without delay...
…By Argence & Argence Immobilier


IAD France - Philippe BATAILLE offers you: ARCHITECT'S HOUSE - 3 BEDROOMS - NEW CONSTRUCTION - NARBONNE Discover this magnificent contemporary architect's house, built in 2017, offering high-end features and elegant design in Narbonne. Set on a plot of 800m², this single-storey house of 156m² will charm you with its modern architecture and meticulous finishes. The living space consists of a fully equipped open kitchen, a bright living room, a bathroom, two toilets, and a laundry room. The three bedrooms are spacious and comfortable, offering closets for optimal storage space. The entire house benefits from reversible air conditioning for year-round comfort. The large bay windows provide exceptional natural light and allow direct access to the garden from each room. Enjoy the outdoors with a sunny terrace for moments of relaxation with family or friends. Comfort and security features are present, including fiber optics, reversible air conditioning, a keypad entry system, a reinforced door, as well as an alarm and video surveillance system. Located in a quiet residential area of Narbonne, this house is ideal for those seeking tranquility and modernity. Contact us now to visit this superb architect's house, a true gem of modern real estate in Narbonne.Agency fees are the responsibility of the seller. Energy display information for this property: ENERGY class A index 34 and CLIMATE class A index 1. Information about the risks to which this property is exposed, including the legal obligation to clear brush, is available on the Géorisques website: http://www.georisques.gouv.fr. This real estate announcement has been drafted under the editorial responsibility of Mr. Philippe BATAILLE, independent real estate agent (without holding funds), commercial agent of SAS I@D France registered at the RSAC of Narbonne under number 509351086, holder of the real estate solicitation card on behalf of I@D France SAS.
…By Iad France


New, Residence with high-end services on the beach with 180o sea view, offering 1 T4, 2 T3, 1 T2 and 1 T1 and 5 terraces not overlooked. Top-of-the-range service with decoration carried out by an interior designer. Ideal for rental and service apartment/hotel, less than 10 minutes from the TGV Sud de France station, the airport, the Arena hall and the exhibition center. Environments calm and peaceful. Due to the communication of the apartments, also possibility of making it a very beautiful main residence. very exceptional to discover quickly. EXPERTIMO est le leader français des réseaux dédiés aux mandataires expérimentés
…By Expertimo


Uzès Architect-designed villa with swimming pool in the heart of the garrigue. Ideally located in one of the most sought-after neighborhoods of Uzès, discover this unique property of 180 m² of living space, expanded and completely reinvented by an architect in 2019 (inhabited since the end of 2020). Set on a fully enclosed and landscaped plot of 1,700 m² within a high-quality residential environment (large plots, stone walls), this villa is a true nest of greenery offering absolute calm and total privacy, with no overlooking. The art of living indoors-outdoors. Designed to fully enjoy the Uzège climate, the house opens onto a very large covered terrace, a true outdoor living space, overlooking the pool area. Inside, it offers modern amenities and optimal comfort throughout the year thanks to its reversible air conditioning system. A rare modularity and strong potential. The interior layout has been very well thought out. The house currently includes 4 bedrooms, one of which is an independent studio, 1 bathroom, 2 shower rooms, 3 toilets, and two equipped kitchens. Its uniqueness: It can be used as one large family home or can be instantly and at no cost divided into two perfectly independent dwellings. An ideal configuration for hosting loved ones in complete privacy or generating comfortable rental income. Between preserved nature and perfect accessibility. The garrigue comes right to the end of your garden with direct access to hiking trails (leading to the Eure valley or the historic center via a path of capitelles) and to the greenway to reach the Pont du Gard (11 km) entirely by bike. Daily life is very fluid: a shopping center and all its amenities are located 900 m away. The city’s entrance parking lots are just a 5-minute drive, connecting you to the famous Place aux Herbes 700 m away via pedestrian paths. Additionally, access to Nîmes (26 km) and Avignon (35 km) is direct, without facing the traffic of central Uzès. Complete file (photos, plans, and diagnostics) provided upon request after a first phone contact. Direct sale from individual to individual. Agencies and real estate professionals, please strictly refrain from contacting me.This description has been automatically translated from French.
…Private owner


Blending modern style with absolute comfort, this single-story architect-designed villa in Cap dAgde, just a short walk from the beaches, offers 278 square meters of living space in a privileged setting. The layout is designed to offer an indoor/outdoor lifestyle, with a stunning 107-square-meter living area boasting high ceilings, exposed beams, and a numbered Focus fireplace as its centerpiece. Large-format porcelain stoneware flooring highlights the refined materials. A large sliding glass door connects the interior to a spacious terrace equipped with an infinity spa, seamlessly blending with the garden. The semi-open kitchen, designed by an Italian manufacturer, extends into a discreet pantry/laundry room. The master suite, complete with a bathroom, dressing room, and private garden, is a 43-square-meter haven dedicated to relaxation. Three further bedrooms, accessible via a glass-enclosed hallway, complete the sleeping area, along with a contemporary bathroom. The over 1500 m² plot, in a completely peaceful setting, also includes a 34 m² double garage, a 28 m² workshop, and ample parking. Reversible underfloor heating and air conditioning ensure constant comfort. An exceptional villa, combining elegance, modernity, and quality of life.
…By Montpellier Sotheby's International Realty


Hidden from view, at the end of a cul-de-sac and in a remarkably calm environment, this architect-designed house built in 1984 is set in the heart of a vast wooded area, in a sought-after area of Villeneuve-lès-Avignon. Unique in its architecture and the quality of its design, it has been perfectly maintained and offers particularly generous volumes. The reception rooms, widely open to the garden through large aluminum bay windows, benefit from a very nice ceiling height. A mezzanine overlooks this space and naturally extends the possibilities of use of the house. The interior layout has been designed in two distinct wings: to the East, an independent master suite; to the West, three bedrooms organized around a large office. The property is further distinguished by a particularly rare feature: an indoor pool with a sauna, installed under a glass roof that can be largely opened to the outdoors. A different house, with a strong architecture, where the volumes, light, and relationship with the garden create a particularly pleasant living space. Information on the risks to which this property is exposed is available on the Géorisques website.This description has been automatically translated from French.
…By Unemaisonenprovence.com


About 1.5 km from the historic center of Uzès, tucked into a landscaped park of approximately 3,800 m² with no overlooking neighbors, this singlestorey villa of about 250 m² offers a unique butterflyshaped architecture and an impressive pool area. - Singlestorey villa of approximately 250 m² with generous volumes - Treefilled park of about 3,800 m², private and planted with Mediterranean species - Distinctive butterflyshaped architecture, open to nature - Californianstyle pool area with fully equipped pool house Located just steps from the center of Uzès, this villa stands out for its unusual architecture and rounded lines, set in a preserved natural environment. Built in the heart of a lovely wooded park of about 3,800 m², it offers a pleasant living setting with complete privacy. Entirely on one level, the house provides living space of around 250 m² and benefits from impressive ceiling heights, giving volume and plenty of natural light throughout. The living area, spacious and bathed in light, opens onto the terraces and park. It comprises a lounge, a dining room, a billiard area, a fireplace, a library and a charming mezzanine office. The modern, fully equipped kitchen has direct access to an outdoor terrace. The sleeping area includes a master suite with bathroom, shower and WC, plus three additional bedrooms sharing a bathroom, a shower room and two separate toilets. Each bedroom opens onto the garden, enhancing the connection with the outdoors. A large laundry room and a double garage complete the main house. Outside, the terraces surrounding the villa become true living spaces, inviting you to fully enjoy the verdant setting. The garden, richly planted with Mediterranean species, forms a genuine green oasis. The Californianstyle pool area is a major asset, featuring a fully equipped pool house with plancha, dishwasher, outdoor shower and separate toiletperfect for entertaining. The property also includes two outbuildings. A stone mazet of about 48 m² over two levels offers a living room with kitchenette and WC on the ground floor, plus a bedroom with shower on the upper level. A second outbuilding, also around 48 m², has its own shower and toilet, providing additional accommodation ideal for hosting family or friends. An independent workshop and a garage for gardening equipment complete the ensemble. This singular property on the doorstep of Uzès embodies modernity, comfort and unusual architecture, in an exceptional natural setting. This property is presented by Amélie SICARD Independent commercial agent (EI) RSAC Nîmes No. 432 338 747. Information on hazards to which this property is exposed is available on the Géorisques site: www.georisques.gouv.fr Agency fees will be borne entirely by the seller. Estimated annual energy expenses for standard use: between €1,460 and €2,060 per year.
…By Adiù Immobilier


This 1982 villa, located in Boujan-sur-Libron, offers a spacious and functional living environment, ideal for a family. With 194 m² of living space and a 570 m² plot suitable for a swimming pool, it combines the charm of Mediterranean architecture with generous interior volumes. It comprises: Ground Floor: The main level is designed for family life and entertaining: A large living and dining room totaling nearly 50 m², enhanced by exposed stone arches that lend an authentic character. A kitchen with an adjoining dining area opens onto the outside. The sleeping area on the same level includes two bedrooms, a shower room, and a toilet. Access to the 36 m² garage, the laundry room, and the insulated crawl/boiler room. First Floor: The Sleeping and Leisure Area. The staircase leads to a space dedicated to rest and relaxation, ideal for children or as a reading room. Three additional bedrooms. A second shower room and a toilet. The upper floor has access to a balcony-terrace. The facades are in a traditional style. A 10.50 m² patio and terraces allow you to enjoy the climate and sunshine. Located in a quiet and sought-after residential area, in close proximity to shops, hospitals, Béziers, and 20 minutes from the beaches. The house has retained its original character (beams, wooden joinery, period tiles). It is already very well equipped (recent heating system, air conditioning, photovoltaic panels) and can easily be modernized.
…By Paul Caumette Immobilier


Just 10 minutes from Uzès, in the commune of Saint-Hippolyte-de-Montaigu, discover this rare property nestled on a magnificent, fenced, and buildable 1,960 m² plot, offering a peaceful setting.This timber-framed house, with approximately 100 m² of living space, was designed by an architect and meticulously maintained. It stands out for its unique style and abundant natural light, thanks to large, custom-made double-glazed windows crafted by a metalworker. It also benefits from wood wool insulation, ensuring excellent thermal comfort and controlled energy consumption.The entrance is through a glazed passageway, leading to a pleasant living area of approximately 40 m² with a fitted and equipped kitchen, creating a warm and inviting space. This area opens directly onto a south-facing terrace of approximately 35 m² overlooking the garden. The living room is equipped with a pellet stove and reversible air conditioning.Upstairs, the sleeping area offers three comfortable bedrooms and a bathroom, including one bedroom with a rooftop terrace perfect for enjoying the surroundings and views.Outside, a wooden outbuilding of approximately 23m² offers several possibilities: an independent studio or professional space. The land, located in a buildable zone, allows for various projects, including the possibility of installing a swimming pool, according to your preferences.Situated in a quiet and green setting, this property is a true haven of peace in close proximity to nature.Advantages: mains drainage connection, motorized gate, rainwater harvesting system, divisible plot, carport for two vehicles, potential for expansion.This description has been automatically translated from French.
…By Iad France


iad France - Nathalie Husson offers you: Contemporary architect villa in Grau d’Agde – 262 m² of living space – 5 bedrooms – High-end features. Just minutes from the beaches of Grau d’Agde and Cap d’Agde, discover this sumptuous contemporary architect villa built in 2020, boasting 262 m² of living space on a plot of 612 m². From the entrance, this exceptional property captivates with its modern lines, generous volumes, and remarkable brightness due to its south-facing exposure and wide openings to the exterior. Designed to provide high-end living comfort, the villa features a spacious reception area bathed in light with a living room, dining room, and fully equipped contemporary kitchen in an elegant and warm atmosphere. The night space includes 5 beautiful bedrooms, several of which are suites with private shower rooms, offering privacy and comfort for both primary and secondary residences. Every detail has been carefully considered to meet the expectations of a discerning clientele: ducted air conditioning, fiber optics, mechanical ventilation, alarm system, digicode, intercom, noble materials, and premium finishes. Outside, the spaces invite relaxation and conviviality in a sought-after environment close to the beaches, golf course, harbor, and all amenities. A rare address in the Grau d’Agde area, ideal for clients in search of a contemporary, elegant property perfectly located on the Mediterranean coast. A villa where the quality, light, and standard of living are felt immediately from the first moments. Contact me now to arrange a private viewing and discover the full potential of this exceptional property.This description has been automatically translated from French.
…By Iad France


iad France - Céline Regnery offers you: Aubais, a village with shops and amenities, 10 minutes from the A9 motorway entrance, in a privileged calm environment surrounded by greenery, a single-story architect-designed villa on a 1400m2 plot. It consists of a living room of 78m2 with 2 bay windows, one of which is 6m long opening onto the pool and its terrace, facing South. You benefit from 3 bedrooms including a master suite of 35m2 with a fitted dressing room and shower room, equipped with an Italian shower and a double sink unit. A second sleeping area at the opposite end of the house with 2 bedrooms and fitted closets, a shower room also equipped with an Italian shower and a separate toilet. Adjacent to the kitchen, a functional utility room allows you to access a spacious garage of 75m2 with fitted closets. The landscaped garden with automatic irrigation will allow you to comfortably welcome family and friends. Features: Centralized vacuuming Water softener Aluminum windows Ducted air conditioning throughout the house Landscaped garden with automatic irrigation Pool 9* 3.90, electric awning on the terrace Electric roller shutters Compliant septic tank Pool house Garage 75m2 Agency fees to be borne by the seller. A valid form of identification will be required at the visit, in accordance with Article L.561-5 of the Monetary and Financial Code. Information on the risks to which this property is exposed, including the legal obligation of brush clearing, is available on the Géorisques website: http://www.georisques.gouv.fr. This real estate advertisement has been written under the editorial responsibility of Mrs. Céline Regnery, independent real estate agent (without holding funds), commercial agent of SAS I@D France registered with the NÎMES RSAC under number 824 769 665, holder of the real estate sales card on behalf of I@D France SAS.This description has been automatically translated from French.
…By Iad France


CASTELNAU LE LEZ - HOUSE 7 ROOMS - EXCEPTIONAL SETTING You are looking for a perfect environment for family life where tranquility, high standards, generous spaces, and nature harmoniously blend? This property should catch your attention. Ideally located in Castelnau le Lez, in an area of ABSOLUTE QUIET AND WITHOUT OVERLOOKING, come and discover this architect-designed house of approximately 280m² on a beautiful plot of 2000m². This UNIQUE house in the area offers you SUPERB VOLUMES: a spacious entrance, a double living room, a dining room adjoining a kitchen, three bedrooms each with a shower room, three toilets, and a study on the ground floor. Upstairs, you will discover a stunning master suite with a dressing room, toilet, and bathroom. A 5th guest bedroom with a shower room and toilet, two cellars, and a double garage complete the property! You will appreciate its beautiful high ceilings, its cross-lighting, the layout and proportion of each room, and this FABULOUS landscaped garden. Indeed, outside, you will enjoy this sumptuous swimming pool surrounded by pines, two large terraces, a wooded area, a petanque court, a summer kitchen, and a large space at the entrance allowing you to park no less than 6 vehicles in addition to the double garage! In terms of amenities and functionality, this exceptional property also offers exceptional energy performance (DPE B), a water well, an electrified garage and gate, an alarm, a saltwater swimming pool measuring 6 by 12, sliding bay windows, exposed beams, etc. The construction, the materials used, and this timeless layout will bring all the necessary serenity to your life project! AGENCY FAVORITE Estimated annual energy expenses for standard use between €1870.0 and €2580.0 indexed to the years 2021, 2022, 2023 (subscriptions included). Property offered by Franck ALMERAS EI, commercial agent (RSAC 851452698)This description has been automatically translated from French.
…By Century 21 Vicarello


Come and visit this lovely house, built in 2001 on a landscaped plot of 1225 m², located at Golf Saint Thomas, between Béziers and Pézenas. The living area is 190 m², comprising: a bright 42 m² living/dining room, an open-plan kitchen, a 30 m² office (or fourth bedroom), three bedrooms, a relaxation/exercise area, a shower room, and a bathroom, both tastefully renovated. Note that the PVC windows in the living/dining room have been replaced with aluminum sliding doors. The house is well-equipped and air-conditioned. Outside, the landscaped garden is easy to maintain, and the swimming pool is heated. You will enjoy several terraces, a fully equipped summer kitchen area, and a closed workshop for storing garden tools. There is also access to agricultural water for watering the garden and filling the pool. Ideally located just a few minutes' drive from all amenities (Montblanc village 5 minutes away, supermarket 5 minutes away, Béziers 10 minutes away). In close proximity to the A9 and A75 motorways, and Béziers/Cap d'Agde airport. Information on the risks to which this property is exposed is available on the Géorisques website: http://www.georisques.gouv.fr
…By Paul Caumette Immobilier


On the outskirts of Nîmes, this former stone barn renovated by an architect offers approximately 270 m² of living space on a landscaped plot of about 1,600 m² with a swimming pool, in a preserved natural setting with immediate access to the town and main transport routes. - Approximately 270 m² of living space, five bedrooms and four bathrooms - Landscaped plot of about 1,600 m² with swimming pool, jacuzzi, terrace and pétanque court - Architect-designed renovation, generous volumes and high-quality finishes - Possibility to purchase additional agricultural land and an outbuilding for an extra cost The property stands out for the quality of its renovation, the brightness of its spaces and the coherence of its interior architecture. The volumes have been designed to combine aesthetics, comfort and functionality while preserving the authentic character of the former agricultural building. The large through-living room is the heart of the house. Open to the garden, it benefits from abundant natural light and offers various layout possibilities. The versatility of this space makes it possible, in particular, to envisage creating a beautiful ground-floor master suite without compromising the reception areas. The kitchen has been fitted in a convivial and practical spirit and has direct access to the outdoors. With its five bedrooms and four bathrooms, the house meets both the needs of family life and those of a secondary residence intended for hosting. The fittings and quality of the finishes accompany a carefully carried-out renovation. Each space has been designed to facilitate circulation and create a natural continuity between the interior and the garden. An outbuilding of about 140 m², including two foaling stalls, can be acquired additionally. Its volumes allow for different uses depending on plans: agricultural or equestrian activity, workshop, storage or other conversion, subject to the necessary authorizations. It is also possible to purchase adjoining agricultural land. This property will appeal to those looking for a character house with careful finishes, offering generous volumes and multiple possibilities for development. Nîmes city centre, the TGV station and the main motorways are accessible within a few minutes, while enjoying a genuine rural setting. This property is presented by Yati WEETS Agency Director. Information on the risks to which this property is exposed is available on the Géorisques website: www.georisques.gouv.fr. Estimated annual energy expenses for standard use: between €1,300 and €1,820 per year.
…By Adiù Immobilier


For those who love wild landscapes, this village embraces a vast panorama over the Cevennes mountains, those of Ardeche and Mt. Ventoux, situated on a limestone plateau carpeted with the natural oak and juniper bushland, boxwoods punctuated at intervals by low stone walls, wood bundles and stone paving, only a stone’s throw from the Provencal markets of the Place aux Herbes (the town square) of the Medieval town of Uzes, the first Duchy of France…with the added charm of lavender fields, olive groves and vineyards offering a gourmand association.. to be consumed in moderation! The village reveals its fine amenities as you wander through its little streets and alleyways. A little paradise, with the air filled with Mediterranean scents and perfumes, and when the sun gives it all a bucolic charm on the terrace and the patio, the façade comes alive! The stone obeys the desire of the luxurious vegetation which gives it a very special aura based on the flower beds enlacing the greenery. This is a refined gem in the heart of authentic architecture. As soon as you cross the threshold, this property reveals its comfort and the charm of a successful renovation with its atypical decoration made of sometimes miscellaneous objects gathered with care and orchestrated in a remarkable osmosis. Take up the invitation to stroll through the 220m² of living space, conceived and arranged with delicate taste and great elegance... this residence was entirely restored by an interior designer with in mind the creation of an atmosphere both varied and refined, with the help of precisely chosen materials of an excellent quality: terracotta floor tiles, vaulted ceilings and wood floors, giving a cosy atmosphere. Three bedrooms, a living room, an office, all equipped with custom-made wall cupboards, a modern kitchen equipped and furnished with a summer kitchen on the solarium. This property is a must for all lovers of beautiful things due to the skill and accuracy of the renovation, the mix of materials and colours, the cohesion of contemporary and timeless elements which together ensure a cultural harmony and respect for its heritage. Agency fees to be paid by the vendors. A property selected by Botella and Sons Real Estate. Ref: 2849
…By Botella - L'immobilier Depuis 1989


10 minutes from Uzès, on the edge of a sought-after village, authentic 18th century stone family farmhouse of 407 m2 developed on a natural space of 1.8 hectares. Entirely renovated and furnished with charm by the architect Jean-Pierre CAUMETTE and the decorator Richard GOULLET, this character property restored with authentic quality materials benefits from all modern comforts. Complete renovation from A to Z including the stone shell, the roof redone, the facade joints, the lime hemp insulation, the wood joinery and windows with new anti-burglary double glazing, new electricity, plumbing, heating, air conditioning, lime painting carried out by the decorator, new sanitation network, new swimming pool, alarm, ... all the trades with ten-year insurance including the architect who supervised the work. The property is ready to be inhabited. Possibility of purchase with or without the furniture. The entire work lasted 4 years and was completed in 2024, with an energy performance in class A. This unique farmhouse with its dominant position offers breathtaking views of the surrounding countryside and Mont Bouquet in absolute calm. It is composed as follows: On the garden level: living rooms, a summer bedroom, a laundry room, a summer kitchen, and a garage. On the upper level: reception rooms, living room with fireplace, dining room, kitchen, a spacious bedroom with bathroom. Upstairs: a media lounge, and three complete suites including a master bedroom, and a panoramic terrace ideal for sunsets. Located less than 45 km from Avignon TGV station
…By Paul Caumette Immobilier


Spacious villa built in 1993, partially restored and air-conditioned, ideal for a bed & breakfast. Set in a private cul-de-sac with no overlooking neighbours, in the middle of a wooded park of 1,709 m², this villa is located one away hour from the Mediterranean sea and the Cévennes mountains, and just a few minutes away from Avignon. This peaceful residential neighbourhood is closed to local shops, in the town of Villeneuve-lès-Avignon. This villa boasts a range of outstanding features, including a fully tiled 10 x 5 m swimming pool that benefits from partial afternoon shade, allowing for comfortable swimming even during the hottest hours of the day. The property offers 6 bedrooms, 3 of which are air-conditioned,1 of along with 4 bathrooms and 5 WCs. At its heart is a spacious, typically Provençal kitchen with air conditioning, complemented by a generous double living room featuring both air conditioning and an insert fireplace. Additional amenities include a large cellar, a utility room, extensive storage space, and a wall-mounted safe. Energy class D, oil-fired heating (boiler fully replaced in December 2021), wood and electricity. Parking for several cars within the grounds. More informations : larjalas.com
…Private owner

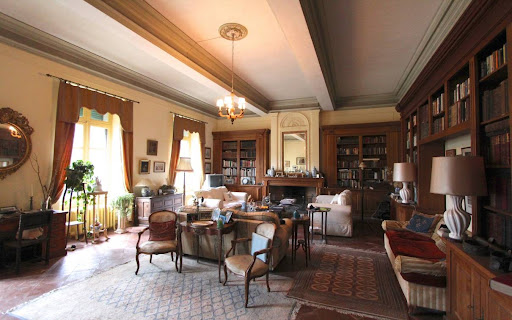


Carcassonne area 16th Century Château on 5.7 ha of park, 3 separate apartments and large outbuildings, large bright rooms with high ceilings, needs work, peaceful countryside location yet not far of from a lively town, ideal as a luxurious home or hotel project for high end market This 5.7 ha property is situated in the Carcassonne area, Languedoc Roussillon, Occitanie, South of France. The main building, to former times a very luxury Château, stretches over 3 floors with more than 400m² per floor. At present there are 8 bedrooms with possibility to add many more, for example on the second floor which is totally empty, just a huge space. There are 3 separate flats, an orangery, half a dozen outbuildings used as garages, workshops and storage. All of these buildings are in the form of a typical English street leading up to the château. This estate is ideal as a luxury private home or a commercial venture like B&B, Gîtes or a Hotel. The property was built in 1600 at a strategic place. In 1710 the owner employed an Italian architect to transform the building into an Italian Palace, which shape remains today. There are many types of old trees, Palm and Mediterranean plants around the Park. Exceptional property that will definitely catch your eye! Description of the property The main building offers 840m2 of living space at present, 3 separate accommodations, an orangery and half a dozen outbuildings. Main House, living space 840m2, 3 floors Ground floor: Entrance hall 98m2, fully fitted kitchen 42m2, dining room 66m2, sitting room 73m2, office, back kitchen, a magnificent staircase, WC. 1st floor: 8 Bedrooms between 20 and 30m2, 5 Bathrooms, 5 WC's, corridor, billiard room 98m2, staircase, library. 2nd floor: An open space of 400m2 to be converted. The fuel central heating system is recent nevertheless they owner went to the extra mile to install cast iron radiators. Outbuildings There are rows of outbuildings to the left of the main entrance to the estate that need restoration if necessary. Two extra dwellings, an orangery/Accommodation, 6 Garages, Workshop, Storage. Pool 10m x 5m with summer cover. Grounds 5.7 Ha of grounds around the buildings. The park includes various types of old trees, palms, Mediterranean plants and a nice green lawn going down towards the water. Comment A stunning large Domaine with a warm feeling, in a wonderful area and a historical past, unique situation, quiet area with only a short drive to the nearest town with all amenities plus airport, train, motorway. Great as a luxury family residence or for commercial activities. Work to be foreseen.
…By Ab Real Estate


Béziers area Exceptional Mansion 19th Century, 1450m2, protected MH, with 11 apartments including the unique main dwelling of 500m2, renowned architect, elevator, further detached stone house, swimming pool, orangery, garage, cellars, grounds 2983m2 with century-old trees, center of a small town, walking distance to amenities, near mountain and sea, interesting rental income, ideal investor, no co-ownership In the center of a small town in the region of Béziers, Languedoc Roussillon, Occitanie, South of France, this very beautiful Maison de Maître from 1880, MH - 'Listed Historical Building', offers an exceptional main dwelling and 10 other apartments for rent, plus an independent house but adjoining, with its own garden. This very elegant apartment offers 500m2 on the ground floor and 1st floor with its sumptuous entrance and totally private monumental staircase. Large reception rooms with beautiful fireplaces, authentic floors and high molded ceilings, all preserved and meticulously restored. To complete the comfort, there is a large sunny terrace, a covered terrace, orangery, garage and cellar with a view of its private garden with hundred-year-old trees which provide privacy and a water basin to be renovated. All apartments are serviced by an elevator and a staircase on the other side of the building. They come in all sizes and are of good standard under conventional leases and offer attractive rental income. Great potential for different business models with increasing income possibilities. It is highly unusual because there is no co-ownership! Ideal for an Investor. ..
…By Ab Real Estate

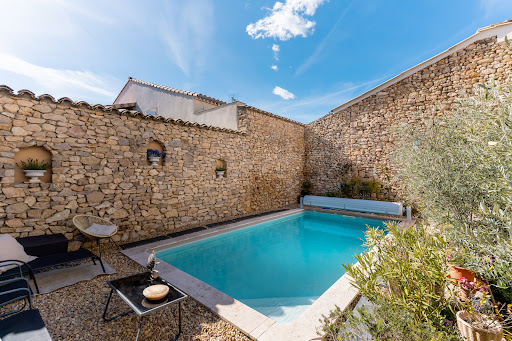


This house, located in the heart of the village, immediately catches the eye. Its majestic staircase and imposing protective walls make a strong impression. Its meticulous restoration and elevated position guarantee comfort and security ( not liable to flooding). The insulation was exceptionally well-executed, notably through the use of hemp and brick cladding. The choice of wood for the window and door frames, as well as the preservation of the original hardware, underscore its enduring character. A condensing boiler and reversible air conditioning ensure a comfortable temperature year-round. Traditional lime plaster, both inside and out, creates a timeless living space, ideal for both contemporary design and antiques. This 400-square-meter building comprises three levels that can be completely independent. From the street, the staircase leads to what was once the master suite's floor. A vestibule, in the purest local tradition, leads to the living areas. A 27.2 sq m winter lounge with a magnificent fireplace. An intimate 22.1 sq m dining room. A small office. Three bedrooms and a large bathroom. The English-inspired kitchen, designed by a master craftsman, is made of wood with a Corian worktop. The original terracotta tiles have been restored and preserved. At the end of the hallway, a disc-shaped staircase, also crafted by a master craftsman, is a true work of art. This staircase provides access to the two other levels. The living areas on the garden level are enchanting. On the garden side, you will find a beautiful 21.3 sq m bedroom. A 28.4 sq m music room. On the street side, a 28.6 sq m games room with a summer kitchen. A shower room and separate toilet complete this level, which is entirely paved with travertine. Access to the garage is also on this level. Let's move on to the Tuscan-inspired garden, enclosed by stone walls. The birds in the olive trees and the Mediterranean plants are an invitation to relax. The heated swimming pool uses a salt system and is equipped with a protective roller shutter. Let's take the stairs again to climb up to the former attic, converted into a vast 80.6 m² library with century-old beams. Two additional bedrooms of 12.8 m² and 28.8 m² adjoin the library. A 31.8 m² attic space has been preserved, easily accommodating an additional bathroom. This wine-growing village lies between land and sea, equidistant from Béziers and Narbonne. It has attracted residents from all walks of life, thanks to the presence of a secondary school, a doctor, a pharmacy, and food shops. Its thousand-year-old abbey, on the Way of St. James, welcomes a growing number of pilgrims. This house could well be the first gateway to paradise!
…By Paul Caumette Immobilier


ARCHITECT'S HOUSE 7 ROOMS - HIGH-END AREA - QUIET AND WITHOUT OPPOSITE VIEWS. In the highly sought-after neighborhood of AIGUELONGUE, just steps away from the brand new Tramline 5, come and discover exclusively this superb architect-designed house offering 200 m² of living space on more than 1,400 m² of land! Comprising on the ground floor a stunning living room, a semi-open kitchen, an office, a toilet, and a master suite, you will appreciate its optimal layout and its immense openings to the outside. On the upper floors, a mezzanine overlooking the living room, 5 bedrooms, a terrace, a bathroom, a shower room, a dressing room, and two toilets. Facing south in a wooded environment with no overlooking neighbors, you will enjoy captivating brightness sheltered from prying eyes every day. Outdoors, a beautiful terrace, a sublime garden with a natural pond, and several annexes will complete the whole. This property, close to all amenities yet spared from potential disturbances of the city center, is RARE ON THE MARKET! VISIT WITHOUT DELAY! Estimated annual energy expenses for standard use between €1490.0 and €2050.0, indexed to the year 2021 (subscriptions included). Property offered by Franck ALMERAS EI, commercial agent (RSAC 851452698)This description has been automatically translated from French.
…By Century 21 Vicarello


Just a short distance from the beaches, with the Albères mountain range as a stunning backdrop, this beautifully renovated single-storey villa enjoys a prime location in the heart of a picturesque and highly sought-after village. Extended and completely refurbished in 2024, the property stands on a beautifully landscaped 1,355 sq.m. plot, featuring several terraces with different orientations and a 9.5 m × 4 m swimming pool. Built using traditional construction methods, the original villa has been seamlessly complemented by a high-quality extension that blends perfectly with the existing home. Offering five main rooms plus a study, the villa centres around an impressive 83 sq.m. dual-aspect living area. Practical features include a spacious garage, a utility room and a pantry, providing all the conveniences expected of a home of this calibre. The specifications are of an excellent standard, including ducted reversible air conditioning, a premium fitted kitchen, high-quality joinery throughout, and centrally controlled electric roller shutters. A beautifully preserved setting in a peaceful, exclusive residential environment.
…By Carnet D'adresses


With its clean architectural lines and timeless elegance, this beautifully designed single-storey villa is truly flawless. Ideally located to the east of Perpignan, close to Médipôle, in an exclusive residential neighbourhood, the property sits gracefully on a landscaped 832 sq.m. plot and offers perfectly designed living spaces enhanced by high-quality finishes and premium materials. Flooded with natural light and surrounded by spacious terraces, one of which features a bioclimatic pergola, the villa boasts a stunning dual-aspect living room with a fireplace. The accommodation also includes three en-suite bedrooms, a library, a study, and the possibility of creating an additional bedroom if required. A superbly built home offering exceptional comfort in a highly sought-after setting.
…By Carnet D'adresses


Located 5 minutes from Uzès, in the heart of a green environment, this architect-designed house from 1975 offers an exceptional living environment. With a living area of approximately 188m², it captivates with its authenticity, generous volumes, and its preserved natural surroundings of about 6300m², entirely enclosed and landscaped, with olive trees, centenarian oaks...A family home with timeless charm, it consists on the ground floor of an equipped and furnished kitchen, a comfortable living room enhanced by a fireplace, 3 bedrooms, and a laundry room. On the first floor, there is an en-suite bedroom with the possibility of converting the attics. Enjoy the two covered terraces to take in the peace and beauty of the garden as well as a 10x5 meter swimming pool, and a very pleasant summer kitchen for outdoor meals. This property features high-quality amenities, such as heat pump heating, air conditioning, water softener, well, automatic watering, and fiber optic internet. As for the outbuildings, there is a carport, 2 workshops, and equestrian facilities.A property selected by Botella and fils immobilier since 1989.Your advisor, Audrey ESCHALIER 06.98.71.81.22Fees charged to the seller.Ref 10621This description has been automatically translated from French.
…By Botella - L'immobilier Depuis 1989


Ideally located in the Golf Saint Thomas area between Pézenas and Béziers, in a very quiet, upscale residential neighborhood, discover this superb contemporary villa built in 2011 and recently renovated with taste. Offering high-end amenities and a privileged living environment, it boasts 170 sq m of living space, complemented by a partially converted 100 sq m basement (195 sq m total usable area). Key features of the property: Rare location: In a sought-after area, on the beachfront with unobstructed southern views. Spacious rooms: A spectacular living room with views, opening onto outdoor terraces. 5 bedrooms. Modern comfort with high-end equipment: Ducted air conditioning, sliding glass doors, electric roller shutters, central vacuum system, water softener, and wood-burning stove. Villa layout: Garden level: A light-filled living area with; A welcoming entrance hall, with a separate WC. A spacious 75 sq m living area includes a bright living room and a recently designed and renovated kitchen by Yannick Création, fully equipped. A comfortable master suite with a dressing room. A second bedroom or office. A shower room with a walk-in shower and toilet. Upstairs: The sleeping and relaxation area; Two bright bedrooms with storage, both opening onto a pleasant, south-facing private terrace. A large 9 sq m dressing room. A modern shower room with a toilet. Full basement (100 sq m): Versatility and comfort. A separate area, which includes a 5th bedroom (25 sq m, air-conditioned and with storage). A large laundry room, storage room, pantry, and toilet. A large garage. Garden: The landscaped grounds of approximately 650 sq m offer: A superb chlorine swimming pool with automatic pH regulator. A partially covered terrace and a convivial barbecue area for your summer evenings. Outdoor parking. Location & Accessibility: Amenities: 5 minutes from the village of Montblanc. Supermarkets 5 and 10 minutes away (in Béziers, Bessan, or Servian). Immediate access to the A9 and A75 motorways. Quick access to Béziers/Cap d'Agde, Montpellier, and Carcassonne airports.
…By Paul Caumette Immobilier
'%20stroke='%23DDAA3A'%20stroke-width='1.909'%20stroke-linecap='square'%20stroke-linejoin='bevel'/%3e%3c/svg%3e)
Receive by email any new listing that may match your search criteria
Your criteria :
By validating this form, you accept the general conditions of use of Le Figaro Properties.
These agencies offer a selection of luxury properties vente in Languedoc-Roussillon. Feel free to contact them for personalized assistance.
For your search for an exceptional property, select from our luxury houses with panoramic views in Languedoc-Roussillon, starting at $252,731. Offering exceptional panoramas, these 196 residences overlook the city and its surroundings. As the seasons pass, the spectacle is renewed without ever becoming tiresome. Depending on the area you are looking for, such as Uzès, Montpellier and Saint-Gély-du-Fesc, the living areas may vary and start at a minimum of 62 m². The largest properties rise to 1,800 m².
As part of your search for a luxury property, discover our catalog of 1,713 luxury houses with a terrace in Languedoc-Roussillon, offered from $235,500. Outdoor meals or summer receptions, the terrace extends the house outdoors. Property listings are found in particular in Uzès, Montpellier and Nimes. The houses listed in our listings offer attractive living areas measuring between 50 m² and 3,000 m².
Set down your suitcases without waiting: our catalog brings together 115 furnished luxury houses in Languedoc-Roussillon, with a starting price of $242,392. From the living room to the bedrooms, each residence is tastefully furnished and ready to live in. Property listings are particularly numerous in the following areas: Uzès, Montpellier and Saint-Geniès-de-Fontedit. The average price of this furnished stock stands at $4,634 per square meter. Living areas reach 3,000 m² for our largest properties.
As part of your search for properties of excellence, browse our privileged selection of 1,969 luxury houses with a pool in Languedoc-Roussillon available from $268,814. These exceptional residences enjoy prime locations, particularly in Uzès, Montpellier or Nimes. Whether the architecture of these houses incorporates a covered indoor aquatic space or a vast outdoor pool, each property flourishes amid remarkably landscaped grounds measuring between 6.3 ha and 13,300 ha.
Your receptions deserve a setting to match: discover 40 luxury houses with a reception room in Languedoc-Roussillon, starting at $488,231. These residences combine family privacy with spaces dedicated to major events. Family gatherings, business dinners or parties with friends naturally find their place there. The fashionable addresses are located in Carcassonne, Beziers and La Livinière. Depending on the property, the property area extends up to 105 ha.
The beach as an extension of the garden: this is the spirit of 94 luxury houses by the sea in Languedoc-Roussillon, for sale from $411,263. Your life there will be organized to the rhythm of the coastline, between sea bathing and walks. Sète, Grau d'Agde and Port-Vendres enliven the local market. In these residences, the minimum recorded living area is 62 m².
The sea horizon as a guiding thread: explore the 81 luxury houses with sea views in Languedoc-Roussillon, with prices starting at $425,048. The sea accompanies your days, from sunrise to the last light. A daily privilege that few addresses can claim. Browse the listings in Sète, Port-Vendres or Montpellier first. In terms of dimensions, the living areas start at a minimum of 62 m² and the grounds at 158 m².
Anchor your daily life at the water's very edge: this is what the 12 luxury houses right on the water in Languedoc-Roussillon allow, for sale from $861,584. These rare residences provide direct access to the shore, with no obstacle to cross. In the geographical area, Grau d'Agde, Sète and Carcassonne account for a significant share of our listing catalog. The average price per square meter stands at $8,511. Expect living areas measuring between 133 m² and 1,500 m². In our selection of listings, a property can have up to 20 rooms.
Within our catalog, 2 luxury houses listed as historic monuments in Languedoc-Roussillon are for sale, starting at $1,378,534. These residences perpetuate exceptional architectural expertise. Acquiring one means continuing a story that began long before you. Your search can focus on Carcassonne and Montpellier. The properties recorded in our listings have between 5 and 6 bedrooms. The grounds in our collection measure 1.4 ha. This can rise to 2.4 ha depending on the property.


