Get early access to listings that match your criteria
Never miss an opportunity again. Our personalized alerts notify you instantly.

 English$ USD · m²


In the heart of Perpignan, discover this iconic townhouse built in 1900 by the famous architect Viggo Dorph-Petersen with a castle-like appearance. A true jewel of Perpignan's heritage, this exceptional residence has preserved all the charm of its original architecture thanks to a respectful renovation. Built on a wooded plot of 720 m², the property offers 450 m² of living space spread over three floors, complemented by a 165 m² mezzanine offering many possibilities for development. From the entrance, a majestic hall welcomes visitors around a remarkable central white marble staircase. The volumes impress with two superb reception salons with a bay window flooded with light, open to a terrace overlooking the garden, as well as an office, a fully equipped kitchen, a utility kitchen, and a guest WC. The first floor features a large landing serving four bedrooms, each with its private bathroom or shower room, two of which are particularly spacious with their own terrace. The top floor houses a 145 m2 independent apartment, accessible by its own entrance and staircase, as well as from the main house. To refresh, it benefits from a beautiful landing and rooms offering good luminosity and unobstructed views of the rooftops of Perpignan and an iconic church of the neighborhood. The 165 m2 semi-buried mezzanine is accessible by an independent entrance from the courtyard as well as from inside the house, including a tasting cellar and offering remarkable potential for creating a wellness space, a gym, a private cinema, or reception areas. Hidden from view, the landscaped garden is a true privilege in the city center, and the property's courtyard offers parking spaces for 4 to 6 vehicles. Advantages: - Townhouse signed by the famous Viggo Dorph-Petersen - 4 sides - 450 m2 of living space and 165 m2 of additional spaces - 720 m2 wooded plot with wrought iron walls and fences equipped with privacy screens, 4 gates - Remarkable volumes and preserved period elements, 9 marble fireplaces - 4 suites and a 145 m2 apartment - Intimate landscaped garden with a courtyard for private parking of several vehicles - Strong potential for development and operation - Ideal as a family residence, guesthouse, or prestigious professional activity. Unique address blending heritage, elegance, and potential in the heart of Perpignan.
…By Beautiful South


An ultra-residential and perfectly secure setting for this elegant villa, offering approximately 300 sq m of living space, nestled within a 4,000 sq m enclosed and landscaped plot, complete with terraces and an impressive lap pool. Featuring five bedrooms, two of which are on the ground floor, the house boasts a layout that breaks with convention, offering magnificent open spaces, including a proper entrance hall and a light-filled living room enhanced by a double-sided fireplace. Benefiting from optimal exposure and designed around two fully open staircases, it also features generous hallways that provide ample storage space, which can be expanded to create an office or a TV lounge seemingly suspended above the living room.
…By Carnet D'adresses


This contemporary villa boasts numerous desirable features, not least its prime location in the hills of a residential area, right next to the Medipole polyclinic in the town of Cabestany. Featuring three suites, a 28 sq m open-plan living area, and an office, the house offers a total living space of 64 sq m. On either side, beautifully landscaped outdoor areas require minimal maintenance and include a small swimming pool. Breathtaking views of the Canigou mountain lend the property undeniable charm, while a large garage, a workshop, and a proper wine cellar provide a substantial 60 sq m of additional space. As for comfort, it doesn't disappoint, and one only needs to mention the high-end kitchen, the ducted reversible air conditioning, the fireplace, the excellent quality aluminum joinery, etc. In short, a very fine achievement.
…By Carnet D'adresses


Expanded and fully renovated in 2017 by a bold young architect, this 1980s house now boasts perfectly optimized living spaces, including a must-have master suite on the ground floor that extends naturally from the main living area. Complemented by a completely independent 40 m² annex with its own shower room, the villa sits on an 840 m² plot and offers every imaginable comfortfrom reversible air conditioning and an attractive Aäsgard stove to a built-in swimming pool with a California-style entry. Ideally located near local shops in a residential neighborhood of Cabestany, it is sure to appeal to those who love this highly sought-after town.
…By Carnet D'adresses


With a postcard-perfect view of the Mediterranean Sea and its coves—all while being just a stone’s throw from the center of Banyuls-sur-Mer and its harbor—this architect-designed villa, with approximately 180 m² of living space, has undergone a high-quality renovation. Featuring a 330 m² private garden suitable for a pool, the villa comprises three suites and a large laundry room on the garden level, and a splendid 90 m² living area with ocean views on the first floor. Information regarding the risks to which this property is exposed is available on the Géorisques website: www.georisques.gouv.fr.
…By Coldwell Banker Must Immobilier


Designed by Villa Romane in the 1990s and recently updated by a particularly talented interior designer, this typically Mediterranean house is a true gem that its owners have continually developed without sparing any expense and without ever compromising its character. Featuring four bedrooms, including a ground-floor suite, a spacious, light-filled living room with a suspended fireplace, this traditional construction also boasts equally impressive exteriors. From the ipe wood decking around the pool to the custom-made ironwork, nothing here has been left to chance. Flanked by a garage and different terraces with different exposures where the table is set according to the seasons, the house also gives pride of place to equipment and we particularly appreciate the tilt-and-turn windows equipped with mosquito nets or, in the sleeping area, the solid parquet flooring and, of course, the photovoltaic panels which allow us to significantly reduce the electricity bill.
…By Carnet D'adresses


Clad entirely in Siberian wood, this charming chalet boasts exceptional qualities. Built on a lovely 748 m² plot and ideally located at the foot of the slopes in Saint-Pierre-dels-Forcats, it has been redesigned by discerning individuals and completely renovated by skilled craftsmen, resulting in undeniable comfort. This comfort is achieved through the use of top-quality materials, including premium aluminum windows. Particularly bright and superbly insulated, it features three beautiful bedrooms, including a comfortable suite, and a mezzanine sleeping area perfect for children. Adjoining a terrace with breathtaking mountain views, this chalet is a delight to be enjoyed in every season.
…By Carnet D'adresses


To the west of PERPIGNAN, in a particularly privileged setting, a magnificent property set on a closed land of 4700 m² and consisting of a luxurious single-story villa with an approximate living area of 325 m², flanked by various equally well-designed annexes, mainly dedicated to reception. Featuring four bedrooms including two large suites, an office, as well as a summer kitchen that extends to a dining room, complemented by covered and uncovered terraces and a masonry swimming pool equipped with a dome, the villa also boasts technical rooms and from the 45 m² garage, the laundry room, the cellar, or the pantry, nothing is lacking here. Of course, the construction is traditional and the features are up to standard. A must-see.This description has been automatically translated from French.
…By Carnet D'adresses


Five bedrooms including a ground floor suite for this charming villa nestled in the heart of a superbly wooded park, in an ultra-residential and perfectly secure environment. Here, you will find nothing ostentatious, no excess: Quite simply a construction that has stood the test of time and timeless lines, now flanked by a wooden extension and entirely open to the park with its multiple species bordered by vast scattered terraces and embellished by an imposing tiled swimming pool in Briare enamel.
…By Carnet D'adresses


In this authentic farmhouse of exceptional dimensions, perfectly situated between the Saint-Cyprien golf course and Villeneuve lake, everything delights us: the magnificent living room illuminated by a gigantic glass roof and featuring a central staircase with similar lines that emphasize the impressive ceiling height; the light-filled office with its open-plan feel; the size of the four suites, two of which are on the ground floor; and, of course, the meticulously landscaped grounds extending over 4,700 m² with a 12 x 6 m swimming pool bordered by a wide travertine deck and the essential summer kitchen. We should also note the quality of the equipment, including ducted reversible air conditioning, and commend the performance of the photovoltaic panels, which significantly reduce energy costs and, moreover, provide a small annual income. A must-see, and above all, without moderation.
…By Carnet D'adresses


Ideal for those who, tired of maintaining large properties, are nonetheless not entirely willing to forgo a bucolic setting, this exceptionally well-executed architect-designed villa faces a 4-hectare protected pine forest, ensuring complete privacy and breathtaking views of an extraordinary garden. Playing with its orientation and therefore the light, it is never quite the same, and its interior and exterior spaces have been treated with equal care. All its volumes blend seamlessly, and it is clear that the architect has succeeded; the whole is a unified whole. Featuring four bedrooms, including one on the ground floor, this villa is truly unique in every respect, and its amenities and features live up to its ambitions, as they will undoubtedly do to your expectations.
…By Carnet D'adresses


Built in 1890 and fully renovated in 2025, Château de l’Ille is an exceptional property located in Saint-Laurent-de-Cerdans, in the heart of the Vallespir region of the Pyrénées-Orientales. With approximately 1,000 m² of built space, the estate is organized around the main château, two annexes, a caretaker's house, and a vast landscaped park. Together, they form a rare property, simultaneously a heritage residence and a haven for high-end hospitality. The main château forms the elegant heart of the property. On the ground floor, it houses the living and reception rooms, including two lounges, a dining room, and an open-plan kitchen, all designed for entertaining in an elegant and welcoming setting. The first floor is entirely dedicated to workspaces, meeting rooms, and offices, offering an ideal environment for seminars, professional retreats, creative residencies, or coworking sessions. The second floor houses four suites, offering a more intimate and residential atmosphere. In the basement, technical areas, storage spaces, and a wine cellar complete the building's functional spaces. The renovation was extensive: the buildings were completely refurbished, modernized, and adapted for contemporary use, while preserving certain majestic period features that give the place its unique character, including the original floors, some of the woodwork, the ceiling moldings, and the fireplaces in every room of the château. Comfort was also a priority throughout the property, with electric radiators and towel warmers installed in the various spaces, bedrooms, and bathrooms. The right wing extends the spirit of the estate with additional accommodation and a former chapel converted into a wine bar. This unique space, both intimate and spectacular, offers an ideal setting for tastings, social gatherings, private parties, or confidential events. The left wing further expands the estate's accommodation capacity. Together, the two annexes house 12 bedrooms and suites, comfortably accommodating families, guests, management teams, or groups. The annexes have undergone a complete renovation: zinc roofs, double-glazed aluminum windows, new floors laid with antique cement tiles, rock wool insulation in the exterior walls, and plasterboard lining. This renovation combines performance, comfort, and respect for the spirit of the place.
…By Mas & Prestige


Four bedrooms, including one on the ground floor, grace this elegant townhouse designed by architect Ferid Muchir and built in the 1960s on a beautifully landscaped 922 m² plot, ideally located a 5-minute walk from the Palais des Congrès and 10 minutes from the city center. Bathed in light and boasting comfortable additional spaces including a garage, a cellar, and an attic suitable for conversion, this secluded home features terraces that seamlessly connect the garden to the magnificent 83 m² living area. A truly rare find.
…By Carnet D'adresses


This single-story, resolutely contemporary architect-designed villa stretches elegantly across a 1600 m² landscaped plot, enhanced by an impressive in-ground swimming pool and a 100 m² ipe wood terrace. Conceived as two separate buildings, the sleeping and living areas each feature numerous openings to the outdoors. These, combined with the glazed surfaces of the patio and conservatory, provide the entire house with remarkable natural light, further enhanced by the mostly glazed connecting doors. Equipped with high-quality parquet flooring and a heat pump, this home, which also boasts breathtaking views of the Canigou mountain, seamlessly blends aesthetics and functionality with clean lines and optimized volumes.
…By Carnet D'adresses


Nestled beside a protected wooded area and blending seamlessly into the pine trees through the extensive use of glass, dry-stone masonry, and Mediterranean landscaping, this south-facing 2024 villa embodies elegance and high-tech living. Its 215 m² of living space stretches across a 2,500 m² plot featuring a heated pool with a shallow entry shelf and safety cover, a summer kitchen, a patio, and various terraces. Designed around a spacious 81 m² living areacomprising a cathedral-style lounge with a 10-meter ceiling, an open-plan LEICHT kitchen, and a suspended "cube" structurethe home emphasizes transparency and light. It offers four bedrooms (two on the ground floor), an office, and premium amenities, including a three-sided glass fireplace, a heat pump, a 6 kW photovoltaic system with a virtual battery, adjustable-slat rolling shutters in the bedrooms, a volumetric alarm system, and state-of-the-art home automation. Located in an exclusive residential neighborhood between Perpignan and Canet, this gem offers privacy without isolation and is within easy reach of all local amenities.
…By Carnet D'adresses


If you have in mind the ideal villa where you would like to spend your vacation, look no further, it's a safe bet that you have landed in the house you dream of. Built on a plot of 6,100 m² planted with superb pines and numerous Mediterranean species, flanked by terraces and a large swimming pool sufficiently offset so that one can frolic there without disturbing the grill enthusiasts, themselves businessmen. in front of the imposing barbecue, this particularly accomplished single storey, which alternates flat roofs and masonry roofs, is enchanting and everything seems to have been designed for real letting go. Here, interior and exterior merge and in this warm atmosphere, refinement is omnipresent which reminds us, if we need it, that beauty is not necessarily ostentatious.
…By Carnet D'adresses


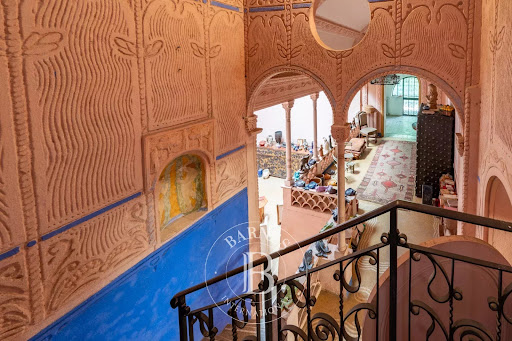

Located 45 kms west of Perpignan, this 8396 sq ft property was built in 1907 by Gustave VIOLET, the famous sculptor, architect and writer, as his main residence and the site of his prolific creations. The main building houses all the artist's skills: bas-reliefs on fresh cement, moldings, mosaic floors... in a Moorish-style atmosphere; it features large, open-plan living rooms, numerous bedrooms, bathrooms, attic space... Set on a 280690 sq ft wooded grounds, the property also includes outbuildings housing the ceramics workshop and its kilns, the former janitor's cottage, a garage, cellars, a vast barn... and an 11th-century chapel. Further information on request. Information on the risks to which this property is exposed is available on the Géorisques website: www.georisques.gouv.fr Property presented by BARNES Occitanie Didier MARTIN Manager Pyrénées-Orientales +33 (0)6 84 69 76 87 [email protected] Translated with DeepL.com (free version)
…By Barnes Occitanie


With its clean architectural lines and timeless elegance, this beautifully designed single-storey villa is truly flawless. Ideally located to the east of Perpignan, close to Médipôle, in an exclusive residential neighbourhood, the property sits gracefully on a landscaped 832 sq.m. plot and offers perfectly designed living spaces enhanced by high-quality finishes and premium materials. Flooded with natural light and surrounded by spacious terraces, one of which features a bioclimatic pergola, the villa boasts a stunning dual-aspect living room with a fireplace. The accommodation also includes three en-suite bedrooms, a library, a study, and the possibility of creating an additional bedroom if required. A superbly built home offering exceptional comfort in a highly sought-after setting.
…By Carnet D'adresses


Just a short distance from the beaches, with the Albères mountain range as a stunning backdrop, this beautifully renovated single-storey villa enjoys a prime location in the heart of a picturesque and highly sought-after village. Extended and completely refurbished in 2024, the property stands on a beautifully landscaped 1,355 sq.m. plot, featuring several terraces with different orientations and a 9.5 m × 4 m swimming pool. Built using traditional construction methods, the original villa has been seamlessly complemented by a high-quality extension that blends perfectly with the existing home. Offering five main rooms plus a study, the villa centres around an impressive 83 sq.m. dual-aspect living area. Practical features include a spacious garage, a utility room and a pantry, providing all the conveniences expected of a home of this calibre. The specifications are of an excellent standard, including ducted reversible air conditioning, a premium fitted kitchen, high-quality joinery throughout, and centrally controlled electric roller shutters. A beautifully preserved setting in a peaceful, exclusive residential environment.
…By Carnet D'adresses


In an extremely desirable residential area, near the Medipole polyclinic and various amenities, this two-story architect-designed villa surprises with its bold layout and optimized use of space. Composed of vast, mostly open-plan living areas, it is organized around a spiral staircase and offers numerous layout possibilities. With its three bedrooms, including an impressive master suite, it is a delightful blend of features, perfectly equipped with a fireplace and reversible air conditioning, making it a particularly pleasant place to live. Of course, the exterior spaces are equally appealing, with a heated swimming pool and terraces with varying exposures allowing for year-round enjoyment. A must-see.
…By Carnet D'adresses

Receive by email any new listing that may match your search criteria
Your criteria :
By validating this form, you accept the general conditions of use of Le Figaro Properties.
These agencies offer a selection of luxury properties vente in the Pyrénées-Orientales. Feel free to contact them for personalized assistance.
For your search for an exceptional property, select from our luxury houses with panoramic views in Pyrénées-Orientales (66), starting at $279,023. Offering exceptional panoramas, these 51 residences overlook the city and its surroundings. As the seasons pass, the spectacle is renewed without ever becoming tiresome. Depending on the area you are looking for, such as Banyuls-sur-Mer, Perpignan and Port-Vendres, the living areas may vary and start at a minimum of 96 m². The largest properties rise to 1,800 m².
As part of your search for a luxury property, discover our catalog of 365 luxury houses with a terrace in Pyrénées-Orientales (66), offered from $252,129. Outdoor meals or summer receptions, the terrace extends the house outdoors. Property listings are found in particular in Perpignan, Saint-Cyprien and Cabestany. The houses listed in our listings offer attractive living areas measuring between 50 m² and 1,800 m².
Set down your suitcases without waiting: our catalog brings together 12 furnished luxury houses in Pyrénées-Orientales (66), with a starting price of $575,975. From the living room to the bedrooms, each residence is tastefully furnished and ready to live in. Property listings are particularly numerous in the following areas: Font-Romeu-Odeillo-Via, Port-Vendres and Sainte marie la mer. The average price of this furnished stock stands at $6,038 per square meter. Living areas reach 340 m² for our largest properties.
As part of your search for properties of excellence, browse our privileged selection of 267 luxury houses with a pool in Pyrénées-Orientales (66) available from $274,541. These exceptional residences enjoy prime locations, particularly in Perpignan, Saint-Cyprien or Cabestany. Whether the architecture of these houses incorporates a covered indoor aquatic space or a vast outdoor pool, each property flourishes amid remarkably landscaped grounds measuring between 200 m² and 100 ha.
Your receptions deserve a setting to match: discover 74 luxury houses with a reception room in Pyrénées-Orientales (66), starting at $279,023. These residences combine family privacy with spaces dedicated to major events. Family gatherings, business dinners or parties with friends naturally find their place there. The fashionable addresses are located in Perpignan, Saint-Cyprien and Laroque-des-Albères. Depending on the property, the property area extends up to 100 ha.
The beach as an extension of the garden: this is the spirit of 23 luxury houses by the sea in Pyrénées-Orientales (66), for sale from $470,641. Your life there will be organized to the rhythm of the coastline, between sea bathing and walks. Port-Vendres, Sainte marie la mer and Banyuls-sur-Mer enliven the local market. In these residences, the minimum recorded living area is 62 m².
The sea horizon as a guiding thread: explore the 32 luxury houses with sea views in Pyrénées-Orientales (66), with prices starting at $470,641. The sea accompanies your days, from sunrise to the last light. A daily privilege that few addresses can claim. Browse the listings in Port-Vendres, Banyuls-sur-Mer or Collioure first. In terms of dimensions, the living areas start at a minimum of 62 m² and the grounds at 50 m².
Anchor your daily life at the water's very edge: this is what the 3 luxury houses right on the water in Pyrénées-Orientales (66) allow, for sale from $783,281. These rare residences provide direct access to the shore, with no obstacle to cross. In the geographical area, Collioure, Le barcares and Saint-Cyprien account for a significant share of our listing catalog. The average price per square meter stands at $8,651. Expect living areas measuring between 148 m² and 450 m². In our selection of listings, a property can have up to 15 rooms.


