Get early access to listings that match your criteria
Never miss an opportunity again. Our personalized alerts notify you instantly.

 English$ USD · m²


CANOHÈS - CATALAN MAS - NEARLY 1,000 M² OF BUILDING ON A 7,600 M² PARK A character property, several independent spaces, and numerous possibilities for exploitation. At the gates of Perpignan, in the town of Canohès, discover this authentic Catalan mas set on a beautiful wooded park of nearly 7,600 m² with a swimming pool. Accessible via a long driveway lined with plane trees, this property stands out for its charm, environment, and the diversity of its buildings. A real estate complex consisting of nearly 1,000 m² of built areas, distributed as follows: A main house of approximately 290 m², renovated in respect of its original character, offering generous living spaces, six bedrooms, and beautiful features. Three independent apartments totaling approximately 180 m², each with its own entrance. An ideal configuration for hosting family and friends, developing a rental activity, or offering tourist accommodations. An independent professional space of 135 m², with its own access driveway and parking, allowing for a professional activity on-site while preserving the privacy of the residence. Approximately 400 m² of additional built areas, offering a true reserve for development: creation of new spaces, additional accommodations, workshops, or other development projects, subject to the necessary administrative authorizations. An exceptional living environment Outside, the property reveals all the charm of the old Catalan estates: inner courtyard, stone buildings, large trees, shaded terraces, and relaxation areas. The park features a 12.5 x 7 meter swimming pool in a quiet and preserved environment. A property with multiple possible projects The configuration of this complex allows for various uses: A large family property allowing several generations to live on the same domain while retaining their independence. A gîte activity, guest rooms, or charming tourist accommodation. A main residence combined with an independent professional activity. A heritage investment with multiple accommodations and potential for enhancing existing areas. Beyond the quality of the main house, it is above all the diversity of spaces, their independence, and the potential for development of this real estate complex that make this property particularly interesting. A rare property in the Perpignan area, suitable for lovers of beautiful properties as well as buyers looking to realize a large-scale real estate project.
…By Efficity


Located in Cabestany—a prime setting just minutes from Perpignan’s city center and Mediterranean beaches—this superb stone and brick farmhouse offers 2800 sq. ft of living space set within an 9000 sq. ft landscaped garden. Meticulously renovated, the property blends the authentic charm of a character home with the comfort of a thoroughly contemporary layout. Fine materials, stone walls, spacious interiors, impressive ceiling heights, whitewashed beams, and a sleek mezzanine create an elegant, warm, and light-filled atmosphere where every detail reflects tasteful design. The living areas are designed for entertaining: a vast living room, a dining room, a kitchen enhanced by an industrial-style glass partition, a back kitchen, and a laundry room combine aesthetics with functionality. A beautiful ground-floor master suite completes this level. The upper floor features a second living room, a suite, three additional bedrooms, two shower rooms, and two separate toilets—an ideal layout for hosting family and guests in absolute comfort. Outside, the garden—a lush green haven—is graced by two majestic plane trees that add coolness and character to the property. A 9x4 meter swimming pool, summer kitchen, workshop, private borehole, and mains water supply complete this home, designed for fully enjoying the Mediterranean climate. The attic space, which is accessible and opens onto a pleasant rooftop terrace, provides additional storage. Elegantly combining the authenticity of stone with the understated style of a contemporary renovation, this farmhouse captivates with its character, spaciousness, and high-quality finishes. A rare property—ideal as a high-end primary residence or a family home—located just minutes from Perpignan, the beaches, and transport links. Information on the risks to which this property is exposed is available on the Géorisques website: www.georisques.gouv.fr Property presented by BARNES Occitanie Marie-Ange RICHERMO Consultant Pyrénées-Orientales Agent Commercial E.I. +33 (0)6 21 72 22 63 [email protected]
…By Barnes Occitanie


iad France - Benjamin Terrier offers you: New – iad Prestige 19th century Master House – 483 m² – 8 bedrooms – Pool – Park 1,373 m² – Canigou view – Prades The owners, as part of the evolution of their project, are now open to studying any serious and coherent offer. Benjamin Terrier exclusively offers you: In the heart of Prades, a charming town of Conflent at the foot of the Canigou, discover this elegant 19th century master house, built between 1849 and 1861 by the heir of a great family of the French nobility. Currently operated as a guesthouse generating tourist activity, this character property offers approximately 483 m² of living space and features remarkable volumes spread over four levels. The property benefits from a privileged location: just 3 minutes' walk from the city center and its shops, while enjoying a calm environment. Schools (primary, middle, and high school) are accessible within 3 to 10 minutes on foot, providing true comfort for everyday life. A rare residence that will appeal to both enthusiasts of historical properties and those with tourism or event projects. An elegant architecture and preserved charm This property has retained all the character of the grand residences of the 19th century: • Remarkable ceiling heights (between 3.20 m and 3.50 m depending on the floors) • Moldings and period features • Monumental staircase bathed in light thanks to its glass roof • Wrought iron balconies • Terrace with balustrade and marble fountain The generous volumes and brightness give this house a unique and authentic atmosphere. Main distribution and characteristics The property consists of 12 main rooms, including 8 bedrooms. It also includes: • 7 bathrooms with WC • 1 independent WC on the ground floor So a total of 7 bathrooms and 8 WCs. The house is elevated over 4 levels: ground floor – two floors – convertible attic. A rare outdoor space in the heart of Prades The property opens onto a landscaped plot of 1,373 m² facing south, offering a privileged living environment. Particularly rare for a house located in the center of Prades, the garden enjoys total privacy: no overlooking. You will also enjoy: • An unobstructed view of the Canigou • A pool 8 × 4 m • Recent liner and automatic chlorine filtration installed in 2025 The garden is a true haven of peace, ideal for a guesthouse activity or for a large family residence. Outbuildings and parking The property also includes several additional spaces: • Private garage • Parking • Barn at the back of the garden, offering additional development potential Strong development potential Currently operated as a guesthouse, this property offers many prospects: • Development of tourist activity • Creation of wellness or seminar spaces • Event project (weddings, retreats, workshops…) • Large prestigious family house • Enhancement of outbuildings according to projects Renovation work will optimize and fully reveal the potential of this heritage property. A rare property on the market With its exceptional volumes, its history, its private garden in the city center, its pool, its view of the Canigou, and its existing activity, this property represents a rare opportunity in Prades. Ideal for investors, tourism project holders, or enthusiasts of character homes.This description has been automatically translated from French.
…By Iad France


405 m² of living space | 7 bedrooms | 7 hectares of land | Swimming pool | 2.5 km from the sea Nestled in an unspoilt natural setting between Elne and Argelès-sur-Mer, this authentic Catalan mas offers a rare opportunity to acquire a character property in a peaceful countryside location, just 2.5 km from the Mediterranean coast. The property also benefits from an additional 150 m² stone-built barn, offering exciting potential for conversion into further living accommodation, yoga studio or gym, subject to the necessary planning permissions and approvals. Set within approximately seven hectares of land, the estate enjoys a beautiful natural environment with olive trees, mature vegetation and open countryside. Outside, a large swimming pool, a shaded terrace and a pétanque area provide the perfect setting for enjoying the Mediterranean lifestyle. A private well adds to the property's appeal. A property full of character and potential, this mas requires renovation to reveal its full charm and possibilities. It would be ideally suited to those seeking a spacious family residence, a countryside retreat or a potential tourism-related project, subject to the relevant planning permissions. Combining privacy, generous outdoor space and proximity to the beaches and local amenities, this is a distinctive property offering the opportunity to create something truly special in the heart of the Pyrénées-Orientales. A rare opportunity for lovers of nature, authenticity and the Mediterranean way of life.
…By Beautiful South


In the heart of the village of Canet-en-Roussillon, this 1890 apartment building comprises five dwellings behind a facade of pebbles and bricks typical of the Roussillon region. Green shutters, a paved courtyard, and generous proportions create a property with significant rental potential. The building houses three apartments, a former barn converted into a loft, and a house. On the ground floor of the main building is an apartment of approximately 70 sq m. On the first floor, a 100 sq m apartment offers modern comforts: gas heating, double glazing, and new parquet flooring. The second floor, approximately 100 sq m with a terrace, is in need of renovation and offers the potential for a bespoke development project. The loft and the house complete the property. Four units are currently rented, with tenants in place, providing immediate income. At the rear, a paved courtyard, shaded by a palm tree, offers a peaceful outdoor space. Shops, schools, and the village markets are all within walking distance, while the beaches of Canet and Perpignan are just a few minutes away by car. Combining period features with rental potential, this characterful building appeals to investors with a taste for prestigious real estate and strong potential. A viewing is highly recommended. Energy Performance Certificate (EPC): D / Greenhouse Gas Emissions (GHG): B for the house. Estimated average annual energy costs for standard use: between EUR1,650 and EUR2,250. Information on the risks to which this property is exposed is available at www.georisques.gouv.fr. Contact: Yohan SABROU 33 6 58 37 19 75
…By Espaces Atypiques Pyrénées-orientales


Nestled in the heart of the sought-after village of Cabestany, this superb 3-sided property combines authenticity, comfort and elegance. Entirely renovated with quality materials, this mas offers 262m² of living space on a generous 840m² plot, and seduces with the cachet of its cayroux walls, visible both inside and out. From the moment you enter, you'll be charmed: the first floor's luminous volumes host a 43m² living room, a warm 24m² dining room, a 13m² fitted kitchen, and a complete master suite (bedroom, dressing room, shower room), ideal for single-storey living. Upstairs, a 45m² lounge/library offers a rare and inspiring space for relaxation. At night, you'll find 3 bedrooms, 2 shower rooms, and a second master suite with shower room and dressing room. The second level houses an attic and gives access to an intimate terrace. Features include reinforced heat and sound insulation, central air conditioning in both suites, alarm, motorized gate, garage and the possibility of parking 3 to 4 vehicles on the property. Outside, the setting is just as well-kept: 200m² garden planted with trees, lawn with automatic watering system, 5x10m saltwater swimming pool with motorized shelter, convivial terrace, summer kitchen and pool room with WC... A true haven of peace to take full advantage of the Mediterranean climate. Located at the gateway to Perpignan, Cabestany boasts an unspoilt village atmosphere, local shops, top-quality schools and easy access to beaches and main roads. A dynamic, sought-after community, Cabestany offers a sought-after quality of life, combining Catalan tradition and modernity, just a few minutes from the city center, in a peaceful, residential setting.
…By Beautiful South


Collioure and the beaches of the Côte Vermeille 30 minutes away, a vineyard property of 120 hectares located on the foothills of the Pyrenees in a nuisance-free environment. Agritourism structure in place with quality hosting and reception activity. A master house of 550 m2 on 3 levels in the heart of a wooded park of 5,000 m2, spa and swimming pool area, lodges, apartments, and a reception hall with a canopy. Organic vineyard spanning approximately 26 hectares in AOP Côtes du Roussillon, Muscat and IGP. Cellars, offices, sales vault, and outbuildings complete the ensemble.This description has been automatically translated from French.
…By Vinea Transaction - Bordeaux Cognac Loire Et Languedoc


Nestled in the heart of an authentic Catalan village, just a few minutes from Prades and only 35 minutes from Perpignan, this elegant period residence enjoys a privileged setting between mountains, nature and heritage. Built several centuries ago and meticulously maintained throughout the years, this charming property offers more than 300 m² of living space spread over three levels. It stands out for its remarkable character, generous proportions and original architectural features that reflect its rich history. The house features seven spacious bedrooms, several welcoming living areas, a fully equipped main kitchen and a summer kitchen ideal for outdoor entertaining. The living room opens onto a terrace with far-reaching views of the surrounding countryside. There is also an independant outbuilding of 35m² built on 2 levels to be restaured that could be ideal as a guest house or a gite. Outside, the grounds have been designed for relaxation and enjoyment, with a private swimming pool, landscaped gardens, vegetable garden and several terraces creating a peaceful and harmonious environment. Part of the land is constructible. The property also benefits from solar panels, helping to optimise energy efficiency and reduce running costs (Efficency Rating: C). Thanks to its layout and accommodation capacity, this unique home lends itself to a wide range of projects, including a family residence, holiday home, guest house, boutique gîte, tourism business or multi-generational living. Ideally located, it provides easy access to the natural beauty of the Conflent region and the Catalan Pyrenees Regional Natural Park, while remaining close to shops, schools, local services, hiking trails, ski resorts and the area's many attractions. A rare opportunity to acquire a property that combines authenticity, comfort and outstanding potential in a highly desirable location.
…By Beautiful South


Discover this beautifully renovated and charming village house, situated in the heart of Corbère, in the Pyrénées-Orientales. Offering approximately 146 m² of living space, this delightful property combines traditional character with modern comfort, in a peaceful and authentic village setting. Arranged over several levels, the house retains many of its original features while offering generous proportions, excellent natural light and a warm, welcoming atmosphere throughout. On the ground floor, there is a fully independent one-bedroom apartment, currently operated as a holiday let. This versatile space is an excellent asset, whether for accommodating family and friends or generating additional rental income. The first floor is home to a spacious and light-filled living area, featuring a fully fitted open-plan kitchen and a separate dining area with direct access to the terrace. Exposed beams, a beautiful fireplace and a wood-burning stove add considerable character and create a wonderfully cosy atmosphere during the cooler months. The living area benefits from plenty of natural light and modern comforts, including air conditioning, ensuring a pleasant environment throughout the year. The terrace provides lovely views across the village rooftops and towards the surrounding hills. Peaceful and surrounded by nature, it is an ideal place for enjoying al fresco meals, relaxing with a glass of wine or simply taking in the tranquillity and gentle pace of village life. The upper floor comprises three generously proportioned and comfortable bedrooms, together with a family bathroom. The property also benefits from double glazing and high-speed internet, along with a range of practical features designed to provide everyday comfort and convenience. This is a truly peaceful home where the charm and authenticity of a traditional French village property have been beautifully combined with contemporary comforts. It would make an ideal permanent family home, offering character and space, or an attractive holiday home in a picturesque French village. The independent gîte also provides excellent potential for additional accommodation or rental income. A rare opportunity in Corbère, offering genuine character, versatility and considerable potential. For further information or to arrange a viewing, please do not hesitate to contact us. A property of this quality and character is unlikely to remain on the market for long. Early viewing is highly recommended.
…By Beautiful South


Located in the heart of Vinça, just a few minutes walk to the Lac of Vinça, this charming village house of over 100 m² offers a warm and authentic living environment. You will be immediately drawn to its generous proportions and exposed stone walls, which give the property a wonderful sense of character. The bright living area features a fireplace and a comfortable sitting area, complemented by a mezzanine used as a TV lounge, making it the perfect place for relaxing family evenings. The house comprises 6 rooms, including 4 spacious bedrooms, making it ideal for a family or for hosting guests. The modern, open-plan kitchen is fully equipped and practical, making it perfect for entertaining and enjoying time together. The double-aspect living/dining room is filled with natural light thanks to its large windows and dual exposure, and benefits from open views. Modern comforts include air conditioning, double glazing, and high-speed internet access. This property combines the charm and character of an older home with modern-day comfort, in a lively and sought-after village location. A delightful character property offering an ideal combination of authenticity, comfort and space – well worth discovering.
…By Beautiful South


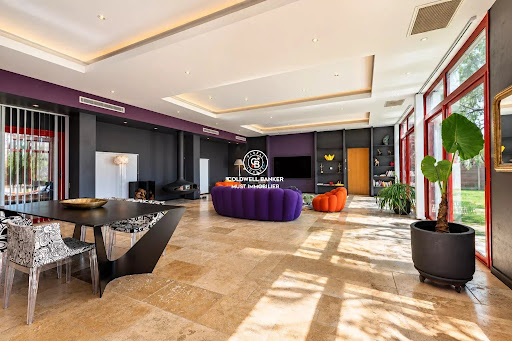
Set within a secure private estate, in a privileged natural setting just moments from the beach, this superb character property offers approximately 280 sqm of living space and has been completely redesigned and renovated using high-quality materials throughout. The ground floor immediately impresses with its exceptional proportions. It features a spacious 51 sqm kitchen and a spectacular 85 sqm living and dining area, providing an outstanding space for entertaining. A magnificent 51 sqm master suite completes this level. Upstairs, the sleeping area comprises two generously sized bedrooms and a bathroom. Extending from the main residence is an exceptional 150 sqm wellness area, beautifully combining natural wood and exposed stone. It notably features a 40 sqm indoor swimming pool, creating a unique and inviting space for relaxation throughout the year. The property also benefits from a range of additional facilities, including a 40 sqm garage, a summer kitchen and a carport. A further rare feature is the superb independent barn of approximately 200 sqm, which has also been beautifully renovated and enjoys its own private garden. Its generous proportions and distinctive character offer a wide range of possibilities for future use or conversion. A truly unique property of exceptional scale, combining authentic character, high-quality finishes and remarkable volumes, all within a preserved natural setting just a short distance from the beach.
…By Coldwell Banker Must Immobilier


Near the Mediterranean coast, within a secure and beautifully maintained private residence, this former barn offers over 200 sqm of living space and has undergone an exceptional contemporary renovation, completed using premium materials and high-end finishes. Set within a private garden of approximately 950 sqm, the property immediately impresses with its generous proportions, distinctive character and outstanding quality of renovation. The spacious and light-filled living area features a fully equipped kitchen and provides an ideal setting for entertaining. The sleeping accommodation comprises two elegant suites, each with its own private shower room, as well as a separate office. On the ground floor, a large additional room opening extensively onto the garden offers numerous possibilities: an artist’s studio, leisure room, gym or professional workspace. The property’s layout also makes it easy to create two completely independent living areas, offering the possibility of two separate residences. Its privileged position within an elegant and meticulously maintained estate ensures remarkable privacy and tranquillity, sheltered from view while remaining within easy reach of local amenities and the coastline. A unique and discreet property, combining the authentic charm of the original building with a sophisticated contemporary renovation, just a few minutes from Torreilles and Perpignan. Information on the risks to which this property is exposed is available at: www.georisques.gouv.fr.
…By Coldwell Banker Must Immobilier


5 minutes from Perpignan, located at the end of a cul-de-sac in the heart of the village, this magnificent mas de caractère offers a high-quality living environment, in a peaceful setting close to all amenities. Completely renovated, it harmoniously combines the charm of the past with contemporary features. With 235 m² of living space and over 1000 m² of unoverlooked land, this property boasts generous volumes and optimal luminosity. The 105 m² living space, the heart of the house, comprises a 29 m² fitted kitchen, extended by a 21 m² dining room, and a spacious 60 m² lounge. The first floor features a first guest bedroom with en-suite shower room, while upstairs, the master suite boasts a dressing room and bathroom. Two further bedrooms and a shower room complete the home. Masonry pool, summer kitchen, two-car garage. This character property will seduce you with its cachet, comfort and top-of-the-range finishes. A true haven of peace
…By Coldwell Banker Must Immobilier


This property is presented to you by Muriel ROBERT, Sales Agent for the Prestige by Arthurimmo agency, located at 9 Rue des Trois Journées in Perpignan, Occitanie region, FRANCE, and reachable at +33 6 78 11 52 31. In a privileged and verdant setting in the heart of the Albères mountains, discover this fully renovated 1980s bastide, offering a unique living environment close to all amenities. With approximately 123m² of living space, the house benefits from spacious rooms and a functional layout, with a bright living area open to nature. It comprises a beautiful living room, a separate fitted and equipped kitchen, three bedrooms, two bathrooms, and ample storage space. The property also includes a garage. Outside, the charm is immediately apparent thanks to a magnificent landscaped garden of approximately 2,200 m², meticulously planted with trees, offering privacy, tranquility, and plenty of space to fully enjoy the outdoors. Energy Performance Certificate DPE D / 204 GES B / 8 Estimated annual energy costs are currently being prepared. The estimated cost is between 2 223 euros and 3 007 euros. Average energy prices are based on indexed prices for 2021, 2022, and 2023.
…By Agence Internationale Lpi - French Properties


Just 10 minutes from Perpignan, this superb architect-designed villa sits in the heart of over 3,600 sqm of landscaped grounds, complete with a heated swimming pool and summer lounge. It offers more than 300 sqm of living space, 4 suites including 2 on the ground floor, an independent apartment, and a double garage, all in a peaceful and sought-after setting. Elegantly redesigned, this south-facing property stands out for its generous volumes, abundant natural light, and layout designed for comfortable single-level living. A vast living room with fireplace opens generously onto the terraces and garden, while the kitchen extends into a pantry. Two beautiful suites, a study, and a laundry room complete this level with both comfort and practicality. Upstairs, two further light-filled suites preserve everyone’s privacy. An independent apartment comprising a living room, fully equipped kitchen, one bedroom, and a shower room allows family, friends, or staff to be accommodated in complete autonomy. Outdoors, the living spaces invite relaxation, with a summer kitchen, a high-end spa area with a large jacuzzi, and beautifully landscaped grounds arranged around the heated swimming pool. The double garage completes this property, ideal both for family living and for entertaining.
…By Terres D'oc Sotheby's International Realty


Located in Cabestany, in the heart of a calm and privileged residential area, this stunning mas captivates with its impressive volumes, charm, and unique character. Offering approximately 330 m² of living space, the property sits on a 1,300 m² plot with no overlooking neighbors, providing a rare and private living environment. Upon entering, you will discover a magnificent living room of nearly 100 m², flooded with natural light and perfect for entertaining. The ground floor also includes a separate kitchen, a pantry, and a study, ideal for remote work or an additional bedroom. Upstairs, a spacious landing leads to five bedrooms, including two with en-suite bathrooms, a further bathroom, and a sumptuous 45 m² master suite. This mas elegantly combines character, generous volumes, and tranquility, while remaining close to local amenities and main roads. Information on the risks to which this property is exposed is available on the Géorisques website: www.georisques.gouv.fr
…By Coldwell Banker Must Immobilier


Ideally located at the top of the Angles resort, this chalet sleeps 14 on 3 levels and offers quality services. Facing south, the 40 m2 terraces on each level offer a panoramic view of the Pyrenees and Lake Matemale. On the ground floor: Large living room of 70 m2 with equipped kitchen 1 master suite with its bathroom. 1 separate toilet 1 ski room and 1 garage of 32 m2 In R-1: 1 living room of 30 m2 3 bedrooms including 1 with bathroom 1 dormitory of 20 m2 1 separate toilet 1 bathroom and 1 storage space of 8 m2 In R-2: Superb balneotherapy area of more than 80 m2 with swimming spa and 6-seater Jacuzzi. 1 relaxation area 1 changing room 1 bathroom and 1 technical room of 21 m2 To visit without delay Assured crush Fees charged to the seller COMPTOIR IMMOBILIER DE France-ERIC RONCE-0633120819-EI Commercial agent RSAC N 879956787- city of registry: PERPIGNAN COMPTOIR IMMOBILIER DE FRANCE - Plus d'informations sur cif-immo.com - « Les informations sur les risques auxquels ce bien est exposé sont disponibles sur le site Géorisques : www.georisques.gouv.fr »
…By Comptoir Immobilier De France


The Domaine Belric is a place to be felt with the heart. Like a resting feline, it stretches across more than 14 hectares, between sky, earth and the Pyrenean horizons. Located less than 10 kilometres from the Mediterranean and just 20 kilometres from Spain, it captivates with its scale, character and potential. Its stone and brick exterior lends it a timeless elegance. Here, nature embraces cypress trees, oaks, pines, olive trees, fruit trees, laurels, grapevines trained over a pergola, cacti and prickly pears. The property comprises two buildings. First, the majestic Grand Belric extends over approximately 1,200 m2. Its 84 m2 grand entrance hall opens onto a spectacular 242 m2 reception room, capable of accommodating up to 320 guests, and onto a remarkable 500 m2 terrace. The building also features six fully equipped apartments, comprising a total of 13 bedrooms and providing 44 sleeping places. The attic space measures 330 m2, with 8 metres of height at the ridge. It could be converted over two levels, creating an additional 660 m2 of usable space. There is also a 500 m2 plot of land suitable for construction. This exceptional ensemble has been designed for distinguished entertaining and for celebrating life’s great occasions: weddings, receptions, events, seminars, hospitality ventures or luxury tourism projects. Then comes Petit Belric, a more intimate dependency of approximately 600 m2. Its 115 m2 reception room and 180 m2 garden are perfectly suited to complementing the estate’s activities. Petit Belric offers five holiday cottages, comprising a total of 18 bedrooms and providing 40 sleeping places. Together, the two buildings offer 31 bedrooms and accommodation for up to 84 guests. The swimming pool is an invitation to well-being, complemented by a spacious pergola and barbecue area. Belric is ideal for a family who enjoys bringing several generations together, while also offering an entirely different perspective for an investor. After a quarter of a century of passion and hard work, its charming owners have succeeded in giving the estate a soul, a reputation and a true heritage dimension. More than a property, Domaine Belric is a legacy to be continued and preserved. Come and discover it with your heart, and seize the opportunity now that the time has come for this remarkable estate to be passed on...
…By Immo Best International


In the countryside of Saint-Cyprien, just a few minutes from the beaches, this authentic mas is set in a peaceful and bucolic environment. On a large plot bordered by olive groves, the 400 m² property offers a living project to shape according to your wishes, blending stone, light, and authenticity. A large 150 m² barn can be fully restored or kept as a spacious garage. The outdoor spaces include a masonry and tiled pool and a pétanque area shaded by olive trees, creating a true haven of tranquility accompanied by the sound of cicadas. This secluded property is perfect for those seeking calm, space, and ambitious renovation projects. Information about the risks this property is exposed to is available on the Géorisques website: www.georisques.gouv.fr
…By Coldwell Banker Must Immobilier


This 202 sqm villa is set at the edge of a pine grove, on a 1,400 sqm plot with several terraces. The living room, kitchen, lounge and 47 sqm master suite all offer stunning views of the plain and Mount Canigou. The layout includes 1 additional suite, 1 office, 1 fireplace corner, 1 creative space, 1 garage and a climate-controlled cellar. An extra room with its own shower room, arranged in an annex, allows for guest accommodation in full privacy. The property is located in a now non-buildable estate, 17 minutes from Perpignan, 6 minutes from shops and 20 minutes from the beach.
…By Terres D'oc Sotheby's International Realty


Ideally located in the heart of the lively village of Saleilles, close to all amenities, this charming character property enjoys a highly sought-after central location, while also benefiting from the proximity to Saint-Cyprien and its Mediterranean coastline. Offering approximately 152 sqm of living space, this authentic stone house, with an East-West aspect, stands out for its natural light and character. Outside, a private 57 sqm courtyard, not overlooked, provides a true additional living space. It includes a wood/bike storage area and offers the possibility to park a vehicle—an uncommon feature in the village center. The ground floor features a spacious 40 sqm living area with a fully equipped kitchen, lounge, and dining space, along with a bedroom with dressing room, a shower room, a laundry room, and a utility room. Upstairs, a beautiful 44 sqm living space with exposed stone walls, wooden beams, and a wood-burning stove creates a warm and inviting atmosphere. This bright area opens onto a terrace overlooking the courtyard. The floor also includes an open-plan semi-equipped kitchen, two bedrooms, and a shared bathroom. A key advantage: the layout allows for the creation of two independent living units, making it ideal for a family project or a rental investment (long-term, seasonal, or mixed use). Fully renovated with taste, the property combines period charm with modern comfort, including reversible air conditioning upstairs. The roof is fitted with solar panels under a resale contract, generating additional income.
…By Beautiful South


Situated in the heart of the Vallespir Valley, just a few minutes from the vibrant market town of Céret, around 20 minutes from the Mediterranean coast and close to the Spanish border, the sought-after village of Saint-Jean-Pla-de-Corts offers an exceptional quality of life. Renowned for its picturesque lake, beautiful walking and cycling trails and friendly atmosphere, it provides the perfect setting for this charming stone village house, where authentic character meets modern comfort. Offering approximately 133m² of living space, the property benefits from a private garage, a cellar and several useful storage areas – highly desirable features in the heart of a historic village. Its versatile layout includes a beautifully renovated independent one-bedroom apartment with its own private terrace, currently operating as a successful holiday rental, making it ideal for welcoming family and friends or generating an attractive additional income. The main house is full of charm, showcasing bespoke handcrafted woodwork throughout. The accommodation is arranged over four levels and comprises, on the ground floor, a fitted kitchen and shower room. The first floor offers a spacious office and library area, a lounge, together with a bedroom and bathroom, while the second floor provides an additional sleeping area. Occupying the top floor, a bright artist's studio (or another bedroom) opens onto a superb roof terrace enjoying panoramic views over the village rooftops, the church tower, the Albères mountains and the majestic Canigou. A wonderful outdoor living space, perfect for relaxing or entertaining while making the most of the Mediterranean climate. A unique and characterful property offering the perfect balance of authenticity, modern comfort and income potential, in one of the Vallespir's most desirable villages.
…By Beautiful South


A true lookout nestled in the heart of nature, this exceptional property overlooks the mediterranean sea and the mountains. Bathed in light, the residence opens onto endless panoramic views, giving the feeling of living within the landscape itself. Elegant suites and secluded outbuildings come together to create a rare retreat dedicated to serenity. An exclusive lifestyle. Energy class: C/A.
…By Square Habitat 66


Vineyard The vineyard, with a potential of about 40 hectares, surrounds the property. Today, 12 hectares of vines are planted. In good general condition, it has old qualitative vine plots. The last plantings date back to 2020. Residence The property was built in the 19th century. It is an old monastery that has been completely renovated for the cellar and living space. The bastide extends over 3 floors and 750 m2 of living space with beautiful ceiling heights and flooring that respects the harmony of the place with lovely brightness. The ground floor includes the living area with a modern and very well-equipped kitchen over 250 m2, a living area, entrance, and laundry room. The first floor includes a master suite with dressing room and bathroom with a magnificent view of the vineyard, the sea, and the Pyrenees chain, as well as two bedrooms each with their own shower room and Italian shower. The last level currently hosts a dormitory space and will need to be arranged and partitioned; it offers great layout possibilities. The garden area is nicely landscaped and planted and features a private swimming pool with its pool house. Cellar The cellar was fully equipped and refurbished about ten years ago. It spans 300 m2 in a character building, with a winemaking space and a barrel cellar. It is fully adapted to the size of the vineyard and allows for the production of quality wines. A barrel cellar adjacent to the cellar offers optimal conditions for the development of the estate's wines. Outbuildings The outbuildings are substantial and offer: A fully renovated office area of 250 m2 with exposed beams and high ceilings. A 600 m2 building fitted out with a sales tasting room on the ground floor, which still needs renovation. The two complementary floors offer great possibilities for the development of gîtes or luxury guest rooms. This description has been automatically translated from French.
…By Vinea Transaction - Bordeaux Cognac Loire Et Languedoc


Bastide-style villa with a swimming pool, built in 1990, offering panoramic views over the Roussillon plain. Featuring two terraces, one on the garden level and the other on the first floor, this perfectly maintained, traditionally built house offers a variety of views of the coast, the shoreline and the sea, the Albères mountains, and Mount Canigou. It comprises 7 rooms, offers a total living area of 207 m², sits in the middle of a 5,879 m² wooded plot, and is located at the end of a cul-de-sac overlooking the entire Roussillon plain, ensuring complete privacy. With a dual east-west exposure, it benefits from abundant natural light thanks to numerous windows. This peaceful property is in harmony with nature (no immediate neighbors) and offers breathtaking views of the valley and surrounding countryside. The property comprises: on the ground floor: an entrance hall, a living room with a fireplace, a separate dining room, a fully equipped kitchen, two bedrooms, a shower room, a separate WC, and a covered terrace for outdoor dining with panoramic views of the vineyards and the Albères mountains; and on the first floor: a bedroom with access to a terrace. On the garden level and mezzanine: a self-contained apartment with two bedrooms, a shower room with WC, and a laundry room. Outbuildings include a pool area (with a 10m x 5m swimming pool), a summer kitchen, a 20m² workshop with water supply that could be converted into a studio with a shower room and WC, and a utility room. The property offers indoor parking for 2 vehicles plus 2 additional vehicles that can be parked in front of the house. This very well-maintained property, offering excellent amenities in an idyllic setting, is perfect for those who love nature and are in harmony with it. Local shops are available in Laroque-des-Albères and Saint-Genis-des-Fontaines (6 km). Comfort and nature in all its splendor are the key words! This property is presented to you by François Rodriguez, Certified Real Estate Expert, Member of the National Center of Expertise, and Real Estate Agent in charge of presenting this property within our agency (LPI International Agency - FRENCH PROPERTIES) - Mobile: +33 6 18 38 07 34 - www.lpi-immo.net.
…By Agence Internationale Lpi - French Properties
'%20stroke='%23DDAA3A'%20stroke-width='1.909'%20stroke-linecap='square'%20stroke-linejoin='bevel'/%3e%3c/svg%3e)
Receive by email any new listing that may match your search criteria
Your criteria :
By validating this form, you accept the general conditions of use of Le Figaro Properties.
These agencies offer a selection of luxury properties vente in the Pyrénées-Orientales. Feel free to contact them for personalized assistance.





