Get early access to listings that match your criteria
Never miss an opportunity again. Our personalized alerts notify you instantly.

 English$ USD · m²


Located in a particularly sought-after residential area, just 15 minutes by car from the centre of Perpignan, this attractive detached villa enjoys a peaceful and privileged setting with no overlooking neighbours. Built in 1994, the property offers approximately 177 m² of living space and benefits from a lovely south-facing aspect. Over the years, the owners have carefully improved the outdoor areas, including the terraces surrounding the swimming pool and the tarmac driveway leading to the house. From the moment you enter, the property is appealing for its generous proportions and natural light. The ground floor centres around a spacious 50 m² living area comprising a sitting room with fireplace and a dining area. With wide openings onto the garden and pool, this is a bright and welcoming space with a lovely connection between indoors and out. A separate, fully equipped kitchen also benefits from its own shaded terrace, ideal for outdoor dining. A useful utility room completes this part of the house. The ground floor also comprises two bedroom suites, each with its own adjoining shower room or bathroom, a separate WC and a double garage. Upstairs, a mezzanine overlooking the main living area provides additional space that could be used as a home office or reading area. It leads to two further bedrooms, a bathroom and a separate WC. The whole house is bright and airy, with generous openings onto the gardens and pool area. The bathrooms are perfectly functional, although they would now benefit from some updating. Outside, the mature, landscaped garden surrounds the house and swimming pool, creating a harmonious and very pleasant setting. The various terraces provide plenty of opportunities to enjoy the outdoors throughout the day. A bright and well-maintained family home in a highly sought-after location close to Perpignan, offering a swimming pool, landscaped garden, detached four-sided construction and double garage.
…By Beautiful South


Rare on the market, this superb character home benefits from a privileged location in the flat part of the village, just a few minutes' walk from the beach, shops, and all amenities. Built on a magnificent tree-planted plot of approximately 1,300 m², this property offers nearly 300 m² of living space spread over several levels, providing generous volumes and numerous layout possibilities. From the moment you arrive, you will be charmed by the character of this building and its particularly pleasant surroundings.The ground floor features a spacious entrance, a beautiful living area consisting of a living room, a lounge, and a kitchen opening onto the garden, an independent WC, a large room that can serve as an additional lounge, a games room, or a bedroom, as well as a cellar.On the first floor, you will find a second living area including a living room-kitchen-dining area leading to a pleasant terrace, two bedrooms with dressing rooms, a shower room, and a WC.The second floor consists of five bedrooms, a living room, a kitchen, two shower rooms, and a WC. A long balcony brings light and charm to this floor. Air conditioning is present in the lounge as well as in one of the bedrooms.Outside, the property offers a true haven of peace. You will enjoy a magnificent, quiet garden with perfect exposure, enhanced by several intimate terraces, a pergola, a summer kitchen, and many areas conducive to relaxation and conviviality. A private garage and a large parking area accommodating several vehicles complete the features of this property. One of the main assets of this property also lies in its potential. Due to its current configuration, it can be easily divided into several independent units or used for a family, rental, or professional project. A rare opportunity offering multiple layout possibilities. An authentic and charming home, ideal for lovers of beautiful properties looking for space, character, and quality of life in the heart of the village.Fees included of 5.33% VAT at the buyer's expense. Price excluding fees €1,500,000. Energy class C, Climate class C Average estimated cost of annual energy expenses for standard use, based on energy prices from 2021: between €2,905.00 and €4,100.00. Information about the risks to which this property is exposed is available on the Géorisques website: georisques.gouv.fr.This description has been automatically translated from French.
…By Barrio Immobilier Banyuls


The advertiser did not provide an english description for this listing.
…By Barrio Immobilier Banyuls


EXPERTIMO est le leader français des réseaux dédiés aux mandataires expérimentés
…By Expertimo


Located in Cabestany—a prime setting just minutes from Perpignan’s city center and Mediterranean beaches—this superb stone and brick farmhouse offers 2800 sq. ft of living space set within an 9000 sq. ft landscaped garden. Meticulously renovated, the property blends the authentic charm of a character home with the comfort of a thoroughly contemporary layout. Fine materials, stone walls, spacious interiors, impressive ceiling heights, whitewashed beams, and a sleek mezzanine create an elegant, warm, and light-filled atmosphere where every detail reflects tasteful design. The living areas are designed for entertaining: a vast living room, a dining room, a kitchen enhanced by an industrial-style glass partition, a back kitchen, and a laundry room combine aesthetics with functionality. A beautiful ground-floor master suite completes this level. The upper floor features a second living room, a suite, three additional bedrooms, two shower rooms, and two separate toilets—an ideal layout for hosting family and guests in absolute comfort. Outside, the garden—a lush green haven—is graced by two majestic plane trees that add coolness and character to the property. A 9x4 meter swimming pool, summer kitchen, workshop, private borehole, and mains water supply complete this home, designed for fully enjoying the Mediterranean climate. The attic space, which is accessible and opens onto a pleasant rooftop terrace, provides additional storage. Elegantly combining the authenticity of stone with the understated style of a contemporary renovation, this farmhouse captivates with its character, spaciousness, and high-quality finishes. A rare property—ideal as a high-end primary residence or a family home—located just minutes from Perpignan, the beaches, and transport links. Information on the risks to which this property is exposed is available on the Géorisques website: www.georisques.gouv.fr Property presented by BARNES Occitanie Marie-Ange RICHERMO Consultant Pyrénées-Orientales Agent Commercial E.I. +33 (0)6 21 72 22 63 [email protected]
…By Barnes Occitanie


Located in a sought-after area of Canohès, this detached villa built in 2006 offers around 200 m² of living space set on a generous, private plot with no overlooking neighbors, ensuring peace and privacy. From the moment you enter, the home stands out with its spacious and modern living area, combining a lounge, dining space, and fully equipped kitchen—perfect for everyday living and entertaining. The ground floor also features two bedrooms, a shower room, and a separate toilet, allowing for comfortable single-level living. Upstairs, the mezzanine adds character and overlooks the main living space, leading to four additional bedrooms, a terrace, a large shower room, and a second independent toilet. The 173 m² basement is a real asset, offering ample parking as well as versatile spaces that can be adapted to suit your needs—such as a gym, home cinema, or storage area. Outside, the property enjoys a beautifully open setting with no direct neighbors, featuring a terrace and a 9x4 swimming pool—ideal for making the most of sunny days. A secure, gated entrance with a motorized gate provides easy access and additional parking alongside the garage. This home stands out for its generous volumes, six bedrooms including two on the ground floor, full air conditioning throughout, and its convenient location close to shops, schools, and transport links. This property comes from a delegated mandate
…By Beautiful South


The advertiser did not provide an english description for this listing.
…By Iad France


CHARACTERFUL MAS A rare opportunity presents itself with this splendid residence of 308 m² of living space, 501 m² of total floor area, offering breathtaking views of the mountains and the Canigou peak in the Catalan village of Fuilla in the Pyrénées-Orientales. This property was designed with meticulous attention to detail, focusing on solidity, comfort, and elegance. Noble materials, generous volumes, and timeless architecture testify to the expertise and exacting standards of its illustrious builder, the aviator Maurice Bellonte, an emblematic figure of French aviation after the Second World War. Nestled in the heart of a vast, perfectly maintained 33,630 m² wooded park, offering complete privacy, it is ideal for nature lovers, as well as for family projects or a prestigious residence. The property benefits from a privileged natural setting at the foot of a stream, which brings calm, coolness, and serenity, creating a soothing atmosphere and giving this place a unique and authentic character. The main part of the property comprises five large bedrooms, including a beautiful master suite with its own bathroom. There is also a bathroom, three shower rooms, five toilets, three kitchens, and a large main living area with several terraces overlooking the Canigou mountain. The property also includes a comfortable, independent 75 m² apartment, ideal for friends, family, or as a rental property. In the basement, there are two large enclosed garages, a workshop, and a spacious vaulted cellar, ideal for wine enthusiasts and collectors, or even for conversion projects. Finally, this residence is perfect for those seeking a privileged living environment, an exceptional property combining history and authenticity, spaciousness, comfort, and a preserved environment. Information on the risks to which this property is exposed is available on the Georisques website: www.georisques.gouv.fr
…By Agence Hamilton


In the heart of the village of Canet-en-Roussillon, this 1890 apartment building comprises five dwellings behind a facade of pebbles and bricks typical of the Roussillon region. Green shutters, a paved courtyard, and generous proportions create a property with significant rental potential. The building houses three apartments, a former barn converted into a loft, and a house. On the ground floor of the main building is an apartment of approximately 70 sq m. On the first floor, a 100 sq m apartment offers modern comforts: gas heating, double glazing, and new parquet flooring. The second floor, approximately 100 sq m with a terrace, is in need of renovation and offers the potential for a bespoke development project. The loft and the house complete the property. Four units are currently rented, with tenants in place, providing immediate income. At the rear, a paved courtyard, shaded by a palm tree, offers a peaceful outdoor space. Shops, schools, and the village markets are all within walking distance, while the beaches of Canet and Perpignan are just a few minutes away by car. Combining period features with rental potential, this characterful building appeals to investors with a taste for prestigious real estate and strong potential. A viewing is highly recommended. Energy Performance Certificate (EPC): D / Greenhouse Gas Emissions (GHG): B for the house. Estimated average annual energy costs for standard use: between EUR1,650 and EUR2,250. Information on the risks to which this property is exposed is available at www.georisques.gouv.fr. Contact: Yohan SABROU 33 6 58 37 19 75
…By Espaces Atypiques Pyrénées-orientales


In Sainte-Marie-la-Mer, this contemporary beachfront house offers panoramic views of the beach and the Mediterranean. Renovated in 2018, it provides approximately 130 square meters of living space, four bedrooms, and four terraces on the waterfront, just fifteen minutes from Perpignan. On the ground floor, three bedrooms form a self-contained space that can be separated from the rest of the house for guests or to create a rental unit. Upstairs, the living area opens through large bay windows onto the coastline and its palm trees. The open-plan kitchen, finished in white lacquer and featuring a breakfast bar, extends the living and dining area, bathing it in natural light. A suspended steel staircase, framed in glass, connects the two levels with a light and airy feel. On the top floor, the master suite is a true haven: a sitting area, a wall fireplace, a glass balustrade, and a private terrace overlooking the sea. A bathroom, two shower rooms, and two toilets complete the suite, which also features reversible air conditioning, double glazing, and electric shutters. Facing east and west, patios and terraces follow the sun's path, perfect for enjoying breakfast overlooking the Mediterranean or summer dinners sheltered by the covered terrace. The beach, promenade, shops, and restaurants are all within a five-minute walk, in the authentic atmosphere of this Catalan seaside resort. A rare find on the luxury real estate market in the Pyrénées-Orientales, this beachfront property combines clean lines with the Mediterranean lifestyle. This unique property is best appreciated during a viewing. Energy Performance Certificate (EPC): Class C - Greenhouse Gas Emissions (GHG): A. Estimated annual energy costs for standard use: between EUR1,210 and EUR1,636 (2023 reference price). Information on the risks to which this property is exposed is available at www.georisques.gouv.fr. Contact: Yohan 06 58 37 19 75
…By Espaces Atypiques Pyrénées-orientales


Perched on the heights of Port-Vendres, overlooking the town's rooftops and the waters of the harbour, this exceptional 178 sqm duplex apartment embodies a true rooftop lifestyle. Situated on the third and top floor of a prestigious residence, it stands out for its remarkable proportions, abundant natural light and panoramic terrace offering breathtaking views of the harbour. From the moment you arrive, the tone is set: a secure lift opens directly into the apartment, providing private access and a particularly welcome sense of exclusivity. The main level reveals an impressively spacious living area, where the lounge and dining room flow seamlessly together in an open-plan setting flooded with natural light. Two large sliding glass doors blur the boundaries between indoors and outdoors, drawing the eye towards the rooftops of Port-Vendres and its picturesque harbour. The true highlight of this property is its elevated panoramic terrace, which naturally extends the reception areas. Designed as an additional open-air living space, it invites you to imagine long summer lunches, relaxing afternoons in the sunshine and unforgettable evenings overlooking the twinkling lights of the harbour. This exceptional outdoor space gives the apartment its distinctive character and authentic rooftop atmosphere. Adjoining the living areas, a spacious, fully equipped kitchen provides an elegant and practical setting, complemented by a separate utility room for everyday convenience. Also on this level, a principal bedroom suite with a dressing room and private shower room offers the comfort of single-level living. A separate WC completes this floor. Upstairs, three generously sized bedrooms share a shower room with WC. This additional sleeping area provides comfortable accommodation for family and guests while ensuring everyone's privacy. Air conditioning, the residence's high-quality amenities and a covered parking space further enhance the appeal of this unusually spacious apartment. More than just an apartment, this duplex offers the feeling of a house suspended above Port-Vendres. A home where generous interiors meet the horizon, where the terrace becomes a natural extension of everyday life and where every moment can be enjoyed against an exceptional panoramic backdrop. A rare address for those who appreciate expansive living spaces, open views and a lifestyle centred around outdoor living. ENERGY RATING: B / CLIMATE RATING: A Estimated annual energy costs for standard use: between euros1,217 and euros1,647. Information on the risks to which this property is exposed is available on the Géorisques website: www.georisques.gouv.fr Some images have been digitally enhanced or virtually staged to help prospective buyers visualise the property's potential. Contact: Mathieu FABRE ? +33 6 43 62 13 50 Condominiums of 6 units (Ongoing procedure). Annual expenses : 1800 euros.
…By Espaces Atypiques Pyrénées-orientales


In Villeneuve-de-la-Raho, in a privileged natural setting overlooking the lake, discover Panorama, a prestigious residence ideally located just 10 minutes from Perpignan. The future Raho Golf Club will further enhance this sought-after location. This 3-bedroom apartment, situated on the top floor, features a 42 sq m terrace and two private parking spaces. It boasts high-quality amenities: reversible air conditioning, a fitted kitchen and bathroom, a thermodynamic water heater, motorized roller shutters, fitted wardrobes, and a secure entrance door. The residence also offers other apartments, from one-bedroom to three-bedroom units, ranging from 45 to 106 square meters, with gardens, loggias, or terraces depending on the unit. Enjoy a pleasant, residential setting close to the village, shops, and amenities. Construction is scheduled to begin in the first quarter of 2027, with expected delivery in the second half of 2028. Floor plans, unit sizes, and prices are available upon request. Contact person: Florence QUETIER, TERRA ALBERA sales agent (RSAC no 823 614 953 - Perpignan) 07 60 18 82 15 email: [email protected] Information on the risks to which this property is exposed is available on the Géorisques website: https://www.georisques.gouv.fr For further information or to arrange a visit, please do not hesitate to contact our Terra Albera agency.
…By Terra Albera


405 m² of living space | 7 bedrooms | 7 hectares of land | Swimming pool | 2.5 km from the sea Nestled in an unspoilt natural setting between Elne and Argelès-sur-Mer, this authentic Catalan mas offers a rare opportunity to acquire a character property in a peaceful countryside location, just 2.5 km from the Mediterranean coast. The property also benefits from an additional 150 m² stone-built barn, offering exciting potential for conversion into further living accommodation, yoga studio or gym, subject to the necessary planning permissions and approvals. Set within approximately seven hectares of land, the estate enjoys a beautiful natural environment with olive trees, mature vegetation and open countryside. Outside, a large swimming pool, a shaded terrace and a pétanque area provide the perfect setting for enjoying the Mediterranean lifestyle. A private well adds to the property's appeal. A property full of character and potential, this mas requires renovation to reveal its full charm and possibilities. It would be ideally suited to those seeking a spacious family residence, a countryside retreat or a potential tourism-related project, subject to the relevant planning permissions. Combining privacy, generous outdoor space and proximity to the beaches and local amenities, this is a distinctive property offering the opportunity to create something truly special in the heart of the Pyrénées-Orientales. A rare opportunity for lovers of nature, authenticity and the Mediterranean way of life.
…By Beautiful South


iad France - Damien Gitard offers you: - SALEILLES - Prestigious 4-side villa – Single-storey – 916 m² plot - 225 m² living space – Pool – No overlooking. Rare in the area, discover this magnificent single-storey villa built in 2005 on a 916 m² plot, offering a true holiday feel all year round. From the outside, you will be charmed by its beautiful stone facade, quality features, and outdoor spaces designed for relaxation. The property has a large concrete swimming pool 10*5 H 1.50 surrounded by a spacious terrace made of concrete slabs imitating wood, ideal for fully enjoying the sunny days. The outdoor equipment contributing to the charm of the place will remain: thatched huts, spool table, and decorative elements. The villa features a splendid convivial open-plan Mobalpa kitchen, directly overlooking the living room with a breathtaking view of the pool and the Albères. The sleeping area consists of 3 beautiful bedrooms, including a superb master suite with dressing room and private bathroom, also facing the pool. An exceptional games room of 70 m² with billiards completes this property and offers numerous layout possibilities: relaxation area, gym, private cinema or reception. The house also has an independent laundry room as well as a garage dedicated to motorcycles. Property tax: 2455 € Come discover it without delay – an opportunity not to be missed. I remain at your disposal if you wish for further information. Damien GITARD, your Prestige Advisor and Real Estate Manager of Saleilles and surrounding area. Follow my professional Facebook page: Damien Gitard immobilier 66 to keep up with all the news. Valuation advice offered throughout the 66. Agency fees at the seller's expense. Energy display information for this property: ENERGY class B index 108 and CLIMATE class A index 4. Information about the risks to which this property is exposed, including the legal obligation of clearing brush, is available on the Géorisques website: http://www.georisques.gouv.fr. This real estate listing has been written under the editorial responsibility of Mr. Damien Gitard, independent real estate agent (without holding funds), commercial agent of SAS I@D France registered with the RSAC of PERPIGNAN under number 880230974, holder of the real estate canvassing card on behalf of I@D France SAS.
…By Iad France


Discover at COLDWELL BANKER this sumptuous chalet with high-end amenities, ideally located just a few meters from the slopes and offering stunning views of Lake Matemale and the majestic surroundings. With an area of 175m², this exceptional property welcomes you with a refined entrance leading to a ski room. The living space of 62m², the true heart of the chalet, features a cathedral ceiling and a fireplace, creating a warm atmosphere. This space opens onto a high-end equipped kitchen and a vast terrace offering breathtaking views. On the garden level, a 15m² hallway leads to two bedrooms, each with its private shower room. A third bedroom and a dormitory share a bathroom, providing optimal comfort for the whole family. Built with exceptionally high-quality materials, this chalet is sold fully furnished and equipped with a Focal HI-FI system for an unmatched audio experience. Don't miss the unique opportunity to own this prestigious property in an exceptional natural setting.This description has been automatically translated from French.
…By Coldwell Banker Must Immobilier


Discover this elegant 202 m² house for sale in the heart of Prades, offering a peaceful setting and stunning views of the surrounding landscape. Set amidst lush gardens, this property boasts a spacious living area with 7 beautifully presented rooms, including 4 comfortable bedrooms. Enjoy modern amenities such as double glazing, flyscreens, and electric shutters for enhanced comfort and security. The inviting living and dining spaces are filled with natural light and feature tasteful, contemporary finishes. The seamless flow from the interior to the exterior living spaces makes this home perfect for entertaining guests or relaxing with family. Each bedroom offers a serene retreat, making it ideal for both family living and hosting visitors. Outside, enjoy the expansive terrace and a sparkling swimming pool, surrounded by greenery and mature trees. The private, landscaped garden is ideal for outdoor gatherings, sunbathing, or simply enjoying the peaceful atmosphere of the region. This home offers a rare combination of privacy, comfort, and style in a coveted location in Prades.
…By Beautiful South


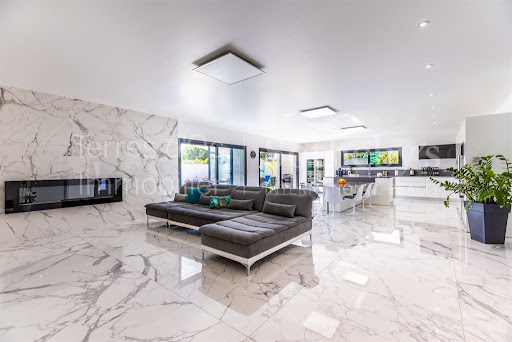


Splendid contemporary 425m² villa on one level on approx. 1049m² of low-maintenance enclosed land. Just beside the luxurious pool area (approx. 90m²), the 250m² living space includes a vast living room of approx. 100m², 3 huge suites and an office (or bedroom). This gem is perfectly equipped with high-quality materials. There is also a large garage of about 85m², a laundry room and a workshop for added comfort.This property close to Thuir is a rare find in this very appreciated area west of Perpignan.
…By Terres D'oc Sotheby's International Realty


Beautiful 1940's Maison de Maître of 139m² set over two levels and perfectly maintained with 5 bedrooms, 4 terraces and a garage! The house is accessed via a gate opening onto a first private terrace. The ground floor offers an elegant entrance hall with its period staircase, a living room, a dining room with kitchen, a laundry area, a shower room and toilet, a large garage of 29m² and a second private terrace. The first floor features 5 bedrooms, two of which have a private terrace, a separate toilet and a recently renovated shower room. The whole property has been entirely restored with great taste, retaining the character and charm such as the Catalan cement tiles, but with modern comforts such as a brand new kitchen, two floors being equipped with ducted air conditioning, double glazing with reinforced thermal insulation for each window, mosquito nets and a pellet stove in the living room. Ideal location, close to the city centre.
…By Beautiful South


In Saint-Cyprien, directly on the Mediterranean seafront, this contemporary 63 sqm apartment is located on the first floor of an exclusive residence comprising just 12 homes. A privileged address where modern architecture, enhanced by elegant wood-effect finishes, blends harmoniously into a natural setting between the sea and Mediterranean pine trees. Brand new throughout, this apartment stands out for its natural light, functional layout and, above all, its remarkable outdoor space, offering an irresistible invitation to embrace the relaxed lifestyle of the Catalan coast. Upon entering, the living area reveals a bright and welcoming space, where the lounge and open-plan kitchen create a convivial atmosphere, designed to extend everyday living naturally outdoors. Included in the purchase price, the kitchen can be personalised through the partner kitchen designer, within the agreed specifications, allowing future owners to create an interior that reflects their own style. The sleeping accommodation comprises two comfortable bedrooms, a shower room and a separate WC. A thoughtfully designed layout providing all the comfort required for either a permanent residence or an elegant seaside retreat. The true highlight of this apartment is its exceptionally generous terrace of almost 36 sqm. From here, the view extends towards the Mediterranean, revealing a landscape where the changing shades of the sky and sea create a naturally soothing backdrop. An ideal setting for long, sun-filled lunches, summer evenings with friends or simply enjoying the pleasure of living by the sea. The residence expresses its distinctive character through carefully designed contemporary architecture, combining clean lines with elegant wood-effect cladding. With just 12 apartments, it offers an intimate atmosphere and a privileged living environment, only steps away from one of the most beautiful stretches of sandy coastline in the area. A particularly rare feature is the private gate providing direct access to the beach from the residence. A privilege that transforms everyday life, allowing residents to enjoy the Mediterranean whenever they wish, without even needing a car. A private enclosed garage, lift access and reversible air conditioning complete the features of this newly built apartment, which also benefits from the latest energy efficiency standards. A distinctive address where the generous terrace, immediate proximity to the beach and elegance of contemporary architecture come together to offer a lifestyle entirely focused on the Mediterranean. ENERGY RATING: A / CLIMATE RATING: A Information about the risks to which this property is exposed is available on the Géorisques website: www.georisques.gouv.fr Contact: Mathieu Fabre +33 6 43 62 13 50 Condominiums of 11 units (No proceedings in progress).
…By Espaces Atypiques Pyrénées-orientales


In Saint-Cyprien, directly on the Mediterranean seafront, this contemporary 114 sqm apartment occupies the top floor of an exclusive residence comprising just 12 homes. A privileged address where modern architecture, enhanced by elegant wood-effect finishes, blends harmoniously into a natural setting between the sea, Mediterranean pine trees and mountains. Accessible by lift, this brand-new apartment, recently completed and never occupied, stands out for its generous proportions, abundant natural light and, above all, the remarkable views afforded by its top-floor position. Upon entering, the living area reveals a beautifully proportioned space, where the lounge and open-plan kitchen create a bright and welcoming atmosphere. The large openings naturally draw the eye towards the outdoors, inviting residents to enjoy a lifestyle with the Mediterranean as a stunning backdrop. The sleeping accommodation comprises three bedrooms, including a lovely master suite with its own private shower room and direct access to the terrace. A second shower room and a separate WC complete this thoughtfully designed layout, combining comfort and practicality. A true highlight of the apartment, the terrace offers a particularly captivating panorama. From this elevated position, the view stretches beyond the Mediterranean pine trees towards the sea and the mountain ranges that shape the horizon. An ever-changing landscape throughout the day and seasons, creating a natural setting that never loses its charm. The residence stands out for its carefully designed contemporary architecture, featuring elegant lines and refined wood-effect cladding. With just 12 apartments, it offers an intimate and exclusive atmosphere, perfectly suited to its coastal surroundings. Another rare privilege is the private gate providing direct access to the beach from the residence. An ideal location for embracing the Mediterranean lifestyle, whether enjoying seaside walks or relaxing moments by the water. A secure enclosed double garage accommodating two vehicles, reversible air conditioning and all the benefits and energy efficiency of a newly built property complete this offering. An apartment where generous living spaces, contemporary architecture and beautiful scenery come together to create a truly distinctive lifestyle. An ideal choice for a permanent home or an elegant seaside retreat, with the added privilege of a top-floor position overlooking the horizon. ENERGY RATING: A / CLIMATE RATING: A Information about the risks to which this property is exposed is available on the Géorisques website: www.georisques.gouv.fr Contact: Mathieu Fabre ? +33 6 43 62 13 50 Condominiums of 11 units (No proceedings in progress).
…By Espaces Atypiques Pyrénées-orientales


Collioure, the most beautiful village on the Côte Vermeille and city of painters, in a building from the 1900s, I propose a crossing duplex of type f3/4 offering a floor area of about 87 m² (64.21 m² under the Carrez law) combining the charm of the old and modern comfort in a small co-ownership consisting of 4 lots. Beautiful living room of 25 m² with equipped kitchen. Two air-conditioned bedrooms each with their own bathroom. All close to the cove and restaurants. Ideal for a prestigious second home. Contact DOMINIQUE DREVET 06 30 30 04 10This description has been automatically translated from French.
…By Square Habitat 66


iad France - Rémi Perez offers you: NEW IN PERPIGNAN – PARC DUCUP In the sought-after area of Parc Ducup, discover this traditional T5 villa of 180 m² of living space, set on a magnificent 1,500 m² plot with four sides. A wooded environment, particularly calm and without overlooking, where you can fully enjoy both its interior and exterior. From the entrance, the volumes set the tone. Spacious and equipped with storage closets, it allows for furnishing to create a true reception area. It opens onto a superb living room of 46 m², enhanced by a cathedral ceiling that accentuates the feeling of space. Bright and oriented towards the garden and the pool, this room invites both moments of sharing and evenings by the fireplace. The independent kitchen, equipped with 20 m², offers a nice space for daily cooking. Its marble countertop highlights the attention paid to materials, while a large adjoining pantry completes this ensemble with valuable storage. The ground floor features two generous sleeping areas: a first suite of 23 m² combining a bedroom with closets and a bathroom with shower and bathtub, as well as a second bedroom with a shower, forming a total of 18 m². This configuration allows for single-level living and comfortable hosting. An independent WC completes this level. Upstairs, a large mezzanine provides an ideal location for an office, reading area, or relaxation corner. It leads to two additional bedrooms of 10.50 m² each, both equipped with closets. Very well maintained, this house stands out for its careful traditional construction, quality materials, and concrete frame. The reversible air conditioning and fireplace with heat recovery and diffusion system contribute to comfort in all seasons. Outside, the wooded park reveals several varieties of trees and a real feeling of intimacy. Without any overlooking, the masonry pool of 8 × 4 meters, treated with chlorine, is integrated into a setting conducive to relaxation. Directly accessible from the house, the tiled terrace extends the living areas towards the pool. Its summer kitchen allows for the installation of a plancha to enjoy meals and evenings outdoors. An outdoor shower and WC provide appreciated comfort after swimming. The automatic irrigation and drip system facilitate garden maintenance. The annex spaces provide another real advantage. A large driveway and the spacious walkway at the front allow parking for several vehicles, including a motorhome. In addition, there is a double garage of 40 m², giving access to three attics of about 15 and 14 m², where you can stand up. The area also allows for a balance between tranquility and practical living, with shops, including a supermarket and a bakery, schools in the vicinity, and sports facilities at Parc Ducup. The city center of Perpignan can be reached in about ten minutes by car and the nearest beaches in about twenty minutes, depending on traffic. Proximity to major roads also facilitates travel and access to the A9. Four bedrooms, including two on the ground floor, beautiful volumes bathed in light, a double garage, and a 1,500 m² park with a pool: a property that combines space, intimacy, and comfort sought after for a family home. Agency fees at the seller's expense. A valid identification document will be requested during the visit, in accordance with article L.561-5 of the Monetary and Financial Code. Information about the risks to which this property is exposed, including the legal obligation for brush clearance, is available on the Géorisques site: http://www.georisques.gouv.fr. This real estate advertisement has been drafted under the editorial responsibility of Mr. Rémi Perez, independent real estate agent (without holding funds), commercial agent of SAS I@D France registered with the RSAC of PERPIGNAN under number 905014379, holding the real estate canvassing card on behalf of the company I@D France SAS.This description has been automatically translated from French.
…By Iad France


EXCLUSIVE! Perched on a hillside overlooking the Mediterranean Sea, this south-facing villa offers breathtaking views of the surrounding mountains. Built in the 1950s, this 700 m2 villa with 455 m2 of floor space has recently been tastefully renovated by the current owners. In addition to the main house, it comprises 4 independent apartments, some with private swimming pools, offering a potential of 10 bedrooms. Nestled on a plot of over one and a half hectares, this exceptional property combines charm, comfort and potential. It meets the expectations of both a large family in search of their dream villa and an ambitious investor looking to develop a luxury hotel project. A rare opportunity in one of the region's most sought-after locations. CONFIDENTIAL SALE.INFORMATION BY APPOINTMENT ONLY Information regarding the risks to which this property is exposed is available on the Géorisques website: www.georisques.gouv.fr.
…By Coldwell Banker Must Immobilier


Located in a peaceful environment, free from any nuisances, this four-sided single-storey villa, built in 2014, will charm you with its features and excellent condition. Upon entering, you will discover a spacious and bright living area, enhanced by a convivial open kitchen, offering a pleasant view of a well-maintained garden. Outside, you will enjoy a true relaxation space with a superb swimming pool, its bathing beach, and a private setting without any opposite view. The sleeping area consists of a beautiful master bedroom, two additional bedrooms with built-in storage, a modern shower room, and separate toilets. Adjoining the kitchen, a functional laundry room completes the ensemble, giving access to a garage of more than 20 m². This house, in perfect condition and requiring no work, is ideally located just 15 minutes from the city center of Perpignan. "Information about the risks to which this property is exposed is available on the Géorisques website: www.georisques.gouv.fr".This description has been automatically translated from French.
…By Coldwell Banker Must Immobilier


In the heart of Villelongue-de-la-Salanque, in a peaceful setting, this tastefully renovated home offers predominantly single-level living and a particularly pleasant environment. It perfectly combines contemporary comfort, functionality and quality finishes. From the moment you enter, you are welcomed into a bright and inviting living area, leading to a fully equipped kitchen with direct access to the garden and an adjoining utility room. The ground floor also features the main sleeping area, with two bedrooms, a shower room and separate WC. Upstairs, a third bedroom and an office area complete the property. The outdoor space is undoubtedly one of the home’s greatest assets. Particularly rare in the heart of the village, the garden is completely private and has been thoughtfully designed to make the most of the Mediterranean climate. A spacious wooden terrace extends around the house and leads naturally to the swimming pool area. Designed as a true extension of the home, the garden offers several areas for relaxing and entertaining. A south-facing pergola provides a pleasant shaded retreat, while the summer kitchen and outdoor lounge area are perfect for spending time with family and friends. Numerous fruit trees further enhance the garden’s lush, inviting atmosphere. For added comfort, the property benefits from solar panels, ducted air conditioning, a garage and an additional parking space in the driveway. Information on the risks to which this property is exposed is available on the Géorisques website: www.georisques.gouv.fr
…By Coldwell Banker Must Immobilier


Located a few steps from the Place Catalunya, in a quiet area with an exterior and a large garage. With a surface area of more than 50 m², the bright living room gives access to the 49 m² garage which includes a laundry room, a space for one car, a storage area and a toilet. The first floor has a master suite, two bedrooms sharing a shower room, an office and an outdoor space of over 20 m². House with all amenities within walking distance, character and without work (electricity recently restored, facade, interior paint, woodwork ...) "Information on the risks to which this property is exposed is available on the Géorisques website: www.georisques.gouv.fr"
…By Coldwell Banker Must Immobilier


Ideally located in a sought-after area, this detached house offers generous living spaces and all the comforts you expect. On the ground floor, a welcoming entrance leads to a spacious and bright living room, as well as an independent, fully equipped kitchen with high-quality finishes. The sleeping area includes three bedrooms and a shower room. Upstairs, a stunning 30 m² master suite awaits, complete with a private terrace. Additional spaces perfectly complement the property: a 30 m² garage and a full basement of over 150 m², offering numerous possibilities for customization. Information on the risks to which this property is exposed is available on the Géorisques website: www.georisques.gouv.fr
…By Coldwell Banker Must Immobilier
'%20stroke='%23DDAA3A'%20stroke-width='1.909'%20stroke-linecap='square'%20stroke-linejoin='bevel'/%3e%3c/svg%3e)
Receive by email any new listing that may match your search criteria
Your criteria :
By validating this form, you accept the general conditions of use of Le Figaro Properties.
These agencies offer a selection of luxury properties vente in the Pyrénées-Orientales. Feel free to contact them for personalized assistance.





