Get early access to listings that match your criteria
Never miss an opportunity again. Our personalized alerts notify you instantly.

 English$ USD · m²


Near St Estève - Set on a 1,800 m² plot, this elegant 225 m² home is discreetly tucked away in the heart of a charming village west of Perpignan, just 15 minutes from the city center. Behind its modest façade lies a truly lush green haven, like a secret oasis hidden from view. From the moment you enter, the spacious, light-filled living room offers a stunning view of the private garden, where every detail of the landscape seems designed to evoke serenity. The house, conceived to blend elegance and comfort, features five bedrooms on the ground floor and a sixth upstairs, accompanied by a bright mezzanine—ideal as a study, artist's studio, or suspended reading nook. The generous layout, fluid flow, and ample storage contribute to a strong sense of harmony. Outside, the magic continues: a swimming pool lined with exotic wood, a welcoming summer kitchen, and shaded areas perfect for long summer evenings. A private driveway gently separates the property from neighbors and the street, enhancing the feeling of an intimate retreat. At the back of the property, the forested surroundings blend seamlessly into the garden, creating a poetic continuity between architecture and landscape. A truly unique place—both inspiring and calming—for lovers of rare beauty and privacy.
…By Terres D'oc Sotheby's International Realty


Majestically overlooking the valleys of Vallespir, this exceptional mas offers 411 m² of living space on nearly 39 hectares, with spectacular panoramic views of the mountain ridges. Designed for comfort and refined living, it features 7 suites with private bathrooms, 2 lounges with authentic charm, 2 fully equipped kitchens, a welcoming dining room, and a game room with a billiards table. In addition, there are 220 m² of usable space, including 130 m² to be restored and developed, plus a 30 m² garage. Nestled in a preserved natural setting just 1 hour from Perpignan and 2 hours from Barcelona, the exterior includes meadows and forests, as well as a swimming pool with a 20 m² pool house — the centerpiece of outdoor gatherings. A haven for those seeking peace and independence, this easily accessible and privileged environment is not to be missed. An ideal location for family projects, professional ventures, or luxury hospitality.
…By Terres D'oc Sotheby's International Realty


Superb character property offering 340+ sq m of living space, set within approx. 2,900 sq m of landscaped grounds, with a generous swimming pool, pool house and a guest dependency. 5 bedrooms including 2 ground-floor suites (master bedroom approx. 45 sq m). Exceptionally generous reception volumes—approx. 150 sq m—bring together a contemporary kitchen with a wine cellar, a dining room and a large living room, complemented by cinema/video areas and a billiards space, all shaped by elegant, curved sightlines. Recently restored, the house conveys a rare sense of standing, with an uncompromising level of finish in every detail: blond stone, impeccable génoises, finely crafted woodwork, travertine floors, a fireplace, and abundant natural light that highlights the materials. The Provençal spirit is expressed with restraint, while the interior embraces a perfectly balanced contemporary elegance. The property has been conceived as a complete place to live, as enjoyable day-to-day as it is ideal for entertaining: natural flow from room to room, effortless circulation, a warm atmosphere, and a garden setting that frames the pool and pool house in an intimate, peaceful way. The dependency welcomes family or friends with welcome autonomy, while preserving the privacy of the main house. As for location, the address combines residential serenity with easy mobility: close to everything—Perpignan city centre, the train station, the airport and the motorway are approx. 10 minutes away, the beach approx. 20 minutes, and Spain approx. 30 minutes. An ideal base for enjoying Perpignan daily, reaching the coastline with ease, and heading inland or towards the ski routes. Key points: • Location: Perpignan, on the edge of the city, residential setting • Living area: 340+ sq m • Land: approx. 2,900 sq m (close to 3,000 sq m), landscaped garden • Bedrooms: 5, including 2 ground-floor suites • Principal suite: master bedroom approx. 45 sq m • Reception: approx. 150 sq m including contemporary kitchen (storage + wine cellar), dining room, large living room, cinema/video areas, billiards space • Outdoors: swimming pool, spacious pool house, terraces, landscaped garden • Dependency: guest accommodation / annex for family or friends (autonomous) • Additional spaces: laundry room, back kitchen, carport for approx. 3 cars + on-site parking • Materials / standing: recent renovation, blond stone and génoises, travertine, fine woodwork, fireplace, high-end finishes, excellent natural light • Access (indicative): approx. 10 minutes to airport / train station / motorway; quick access to main routes; close to ski routes; Spain approx. 30 minutes Full brochure on request.
…By Terres D'oc Sotheby's International Realty


EXCLUSIVE : Located in a private, gated, and secure estate, this stunning contemporary villa offers nearly 355 sqm of living space, 120 sqm of annexes, and over 220 sqm of outdoor living areas, set within a landscaped garden of more than 4,000 sqm. Designed with quality of life in mind, it features a spacious double living room, a high-end kitchen, 5 full suites including a splendid 50 sqm master suite, 1 office, 1 gym, and 1 game/leisure room. An attractive outdoor bar area adjoins a pool surrounded by multiple terraces. Lastly, a spectacular carport for 4 vehicles, a double garage, and a 22 sqm workshop will delight automotive enthusiasts. Its beautifully maintained green spaces and secure, upscale environment are highly sought-after. Just 10 minutes from the beaches and Perpignan city centre.
…By Terres D'oc Sotheby's International Realty


A contemporary signature at the gates of the Mediterranean Hidden from view, in a residential and preserved environment, this 209 m² contemporary villa is situated on a beautiful landscaped plot of 845 m². A rare property, where architecture, light, and perspectives compose a resolutely Mediterranean way of life. From the entrance, the volumes and light set the tone. The spacious living room, fully open to the garden through large folding glass doors, benefits from a remarkable view of the Albères and Canigou landscapes. The contemporary, fully equipped kitchen naturally extends the reception areas. The ground floor also hosts a master suite with dressing room and shower room. Upstairs, three bedrooms, an office, and a bathroom make up an elegant and functional sleeping area. Two bedrooms open onto a terrace offering a remarkable panorama of the mountains. Outside, the enclosed and landscaped garden becomes a true living space. Terraces, summer kitchen, and a saltwater infinity pool measuring 11 x 4 meters create an ideal setting for entertaining or simply enjoying the mild Catalan climate. Automatic watering, powered by a borehole, ensures well-maintained landscaped areas. The basement completes this property with a double garage, a laundry room, and a wine cellar. Designed with comfort and performance in mind, the villa notably benefits from home automation, reversible air conditioning, a wood stove, and photovoltaic panels. Located in Latour-Bas-Elne, between Elne and Saint-Cyprien, this property enjoys a particularly sought-after location: 10 minutes from the beaches of Saint-Cyprien and 20 minutes from Perpignan.
…By Beautiful South


Discover this bright and airy 219m² house for sale in the sought-after city of Perpignan. This property offers 6 spacious bedrooms and a total of 7 rooms, making it perfect for large families or those who love to entertain. The home features double glazing throughout, ensuring comfort and energy efficiency in all seasons. Step inside to find elegant living spaces, including a generous open-plan kitchen with modern appliances and a central island, seamlessly connected to the living and dining areas. Large windows and glass doors fill the home with natural light, while the stylish fireplace adds a warm, inviting touch. Enjoy excellent connectivity with internet access and benefit from window shades for added comfort. Outdoors, the property boasts a beautiful swimming pool, ideal for cooling off during the summer months. The house is an outstanding opportunity to enjoy ample space, privacy, and a refined lifestyle in one of southern France's most attractive regions.
…By Beautiful South


Nestled within the highly sought-after Parc de la Prade in Saint-Cyprien, this villa, built in 2007, stands out for the quality of its construction, its impeccable condition, and the sense of tranquillity that defines the property. Bathed in natural light, the home benefits from numerous openings to the outdoors, creating bright and inviting living spaces throughout. Three bedroom suites, including a spacious ground-floor principal suite complete with a walk-in dressing room and an en-suite bathroom featuring double vanities, provide privacy and comfort for both family and guests. Upstairs, a terrace/loggia enjoys uninterrupted views of the surrounding mountains. The beautifully landscaped garden is planted with flowering borders, Mediterranean species, and a variety of fruit trees, creating a peaceful and colourful setting. The swimming pool blends harmoniously into this private oasis, sheltered from any disturbance. With air conditioning throughout, a large garage, well-balanced living spaces, and a thoughtfully designed layout that ensures effortless flow, this is a warm and welcoming home, built to the highest standards and designed to stand the test of time. Information regarding the risks to which this property is exposed is available on the Géorisques website: www.georisques.gouv.fr.
…By Coldwell Banker Must Immobilier


Just minutes from Perpignan and only 10 minutes from the Mediterranean beaches, this contemporary home, built in 2019, offers 206 sqm of living space and nearly 280 sqm of total usable space. The property features a spacious, light-filled living and dining area with open views, 3 bedrooms, 1 bathroom and 2 shower rooms. Its multiple outdoor spaces are designed to make the most of the Mediterranean lifestyle, with a swimming pool, private inner patio, shaded terrace, poolside terrace and rooftop terrace. A large garage, utility room and wine cellar complete the property. An ideal family home in a prime location, within easy reach of shops, services, a private clinic, public transport and schools from nursery through to secondary level. Generous volumes, natural light and Mediterranean living, between Perpignan and the coast.
…By Terres D'oc Sotheby's International Realty


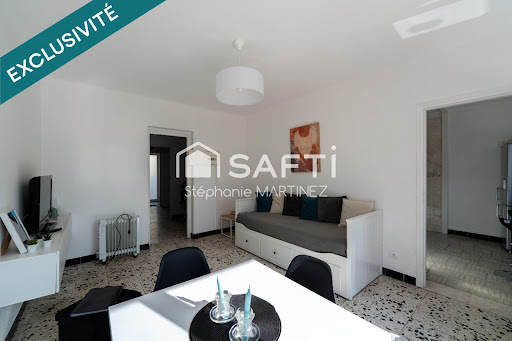

A property, three living spaces, three pools in Saint-CyprienJust a few minutes from the beaches, this renovated real estate complex of 266 m², sold furnished, offers a rare and versatile configuration.Its assets:- Three independent apartments: T2, T3, and T5- 7 bedrooms- 3 independent entrances- 2 private wooden terraces of about 50 m² with semi-buried pools- Traditional pool and private jacuzzi, summer kitchen, outdoor shower, and toilet- Balconies for T5- Air conditioning and fiber internet- Private parking and public parking outside- 660 m² plot with 4 sides- Well waterAn ideal place to bring together several generations, host family and friends, create a main residence with independent spaces, or develop a rental activity.Combined potential up to €793 per night depending on the seasons.? Contact me to receive the file or arrange a visit.*Indicative rates, variable according to periods and not constituting a guarantee of income.Information on the risks to which this property is exposed is available on the Géorisques website: www.georisques.gouv.frSelling price: €828,000Fees charged to the sellerContact your SAFTI advisor: Stéphanie MARTINEZ, Tel.: 0778104264, Email: [email protected] - EI - Commercial agent registered with the RSAC of Perpignan under number 919035014This description has been automatically translated from French.
…By Safti


Located in the heart of Vinça, just a few minutes walk to the Lac of Vinça, this charming village house of over 100 m² offers a warm and authentic living environment. You will be immediately drawn to its generous proportions and exposed stone walls, which give the property a wonderful sense of character. The bright living area features a fireplace and a comfortable sitting area, complemented by a mezzanine used as a TV lounge, making it the perfect place for relaxing family evenings. The house comprises 6 rooms, including 4 spacious bedrooms, making it ideal for a family or for hosting guests. The modern, open-plan kitchen is fully equipped and practical, making it perfect for entertaining and enjoying time together. The double-aspect living/dining room is filled with natural light thanks to its large windows and dual exposure, and benefits from open views. Modern comforts include air conditioning, double glazing, and high-speed internet access. This property combines the charm and character of an older home with modern-day comfort, in a lively and sought-after village location. A delightful character property offering an ideal combination of authenticity, comfort and space – well worth discovering.
…By Beautiful South


This 19th century bourgeois house, located in the middle of an old wine estate, is located 20 minutes from Perpignan. It consists of a large entrance hall leading to an office, a living room and a kitchen with pantry. On the 1st and 2nd floor are 7 bedrooms in total and 3 bathrooms. The wooded park is bordered by a river. Big potential for this house of character. "Information on the risks to which this property is exposed is available on the GeoHazards website: www.georisques.gouv.fr"
…By Coldwell Banker Must Immobilier


COLDWELL BANKER EXCLUSIVITY: In the Fleurs district, a rare opportunity in this highly sought-after area of Canet-en-Roussillon. Just a few minutes' walk from shops and the beach, this fully renovated, single-story villa features a beautiful fitted kitchen with a wine cellar, a spacious, light-filled living room open to the outside through a magnificent south-facing bay window. One bedroom and a suite complete this home with beautiful amenities. Outside, the built-in pool integrates into the garden, with its solarium, dining area, and beautiful plantings surrounding it. Parking is directly on the property, and the house benefits from ducted air conditioning, a fireplace, a security system, and an electric gate. Have you been looking for an elegant villa in this area for a long time? Here it is.This description has been automatically translated from French.
…By Coldwell Banker Must Immobilier
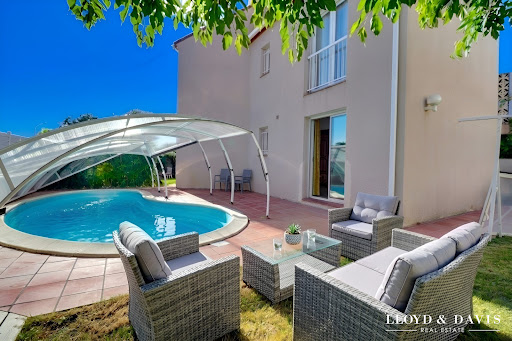


? HEARTTHROB – 157 m² Villa with Pool | 4 Bedrooms | Catalunya Neighborhood - PERPIGNAN A family villa with beautiful volumes, featuring a pool and garden, in a sought-after area. Built in 1994, this pleasant three-sided villa with approximately 157 m² of living space offers a particularly enjoyable living environment, just about 5 km from the city center. Situated on a closed and wooded plot of 373 m², the house benefits from a southwest orientation, ideal for fully enjoying light and outdoor spaces. It is organized on one floor and offers beautiful volumes, with numerous possibilities for layout according to the desires of its future owners. ?? A living area facing the outside: The house is organized around a beautiful living room of about 42 m², combining the lounge, dining area, and open kitchen. A convivial and warm space, perfect for family moments or gatherings with friends. From the living room, you can access the pool and garden directly, creating a true continuity between the interior and exterior. The kitchen also has direct access to the outside, allowing for easy enjoyment of an outdoor dining area for summer lunches and evenings. On the ground floor, the villa offers a master bedroom with an en-suite shower. There is also a shower room and an independent toilet. Upstairs, there are 3 bedrooms, including a room of approximately 32 m², which already includes a spa bathtub and a space that can be converted into a dressing room. Depending on your desires, this room can easily become a very beautiful master suite. An independent toilet and a shower room complete the upstairs. Air conditioning on the upper floor provides additional comfort during the summer season. An enjoyable and preserved exterior: The 373 m² plot, enclosed and wooded, offers an intimate and pleasant environment. The IBIZA shell pool naturally becomes the central point of the garden, allowing you to fully enjoy the beautiful days. The southwest orientation also favors beautiful brightness and long evenings outside. A large garage completes the property. ? A sought-after location The villa benefits from a calm environment in the Catalunya sector while remaining close to daily amenities. Nearby: shops, pharmacy, large surfaces, doctors, schools, school transportation at the foot of the house, etc. A generous, bright family home full of potential, offering a pleasant living environment between space, pool, and tranquility, while remaining close to Perpignan. Available immediately – Discover it without delay. Fees payable by the seller. Energy class C, Climate class C Estimated annual energy expenses for standard use: between €1538.00 and €2082.00 for the years 2021, 2022, and 2023 (subscriptions included). Information on the risks to which this property is exposed is available on the Géorisques website: georisques.gouv.fr. Your advisor LLOYD & DAVIS: Christel FORTIN Commercial agent (Sole Proprietorship) RSAC 511613374 RCP ACI14898 Sérénis AssurancesThis description has been automatically translated from French.
…By Lloyd & Davis


Contemporary Single-Storey Villa Combining Light, Landscaped Gardens and Mediterranean Living in Mas Llaro, One of Perpignan's Most Sought-After Residential Areas, Just Minutes from the Sea From the very first moment, this property conveys a wonderful sense of space and serenity. Natural light flows generously through every room, the volumes feel open and airy, and the large windows and glazed doors naturally extend the living spaces towards a beautifully landscaped garden where time seems to slow down. Every detail has been designed to make the most of the Mediterranean lifestyle throughout the seasons. Set in the heart of Mas Llaro, this architect-designed single-storey villa, built in 2007, offers **264 sqm of living space** on a beautifully landscaped **1,563 sqm plot**. Its contemporary architecture, clean lines and impressive ceiling heights create an elegant atmosphere filled with natural light throughout the day. The spacious entrance hall leads into a **nearly 55 sqm living area**, enhanced by a striking cathedral ceiling and expansive floor-to-ceiling windows that blur the boundaries between indoor and outdoor living. The lounge flows seamlessly into the dining area, followed by a separate **18 sqm fully fitted and equipped kitchen**, complemented by an adjoining utility room. The entire space has been designed both for relaxed family living and for entertaining guests in a refined setting. The sleeping accommodation perfectly meets the needs of family life while ensuring privacy for everyone. The **principal suite, a genuine private apartment of approximately 80 sqm**, is one of the property's outstanding features. It includes a spacious bedroom, TV lounge, an office ideal for working from home, a generous walk-in wardrobe and an elegant bathroom. Three additional bedrooms comfortably accommodate children or guests, while a second suite with its own dressing room and private bathroom completes the accommodation. An additional shower room provides further convenience. Outside, the landscaped garden has a distinctly Mediterranean character. Mature olive trees, carefully selected planting and mineral landscaping create a harmonious environment requiring relatively little maintenance. The terrace forms a natural extension of the reception areas and is ideal for sunny lunches and long summer evenings. The traditionally built swimming pool, with its elegant curved lines, blends beautifully into the garden and becomes the natural focal point during the warmer months, all within a private and peaceful setting. Designed to provide lasting comfort, the property benefits from an excellent range of features, including **air-to-air heat pump heating and air conditioning, a private borehole, pétanque court, 37 sqm garage with water and electricity, four private on-site parking spaces**, and an impeccable overall level of maintenance. Its **B-rated Energy Performance Certificate (DPE)** and **A rating for greenhouse gas emissions (GES)** also demonstrate the villa's strong energy efficiency — a significant advantage for a property of this size. The location further enhances the quality of life offered by the property. **Mas Llaro is regarded as one of Perpignan's most desirable residential areas**, renowned for its peaceful atmosphere, attractive properties and green surroundings. Shops, a hypermarket, medical practices and a private clinic can all be reached in less than five minutes. The beaches of **Canet-en-Roussillon are only around 10 minutes away**, Perpignan TGV railway station approximately 15 minutes away, and Perpignan Airport around 20 minutes away, offering an ideal balance between residential tranquillity and excellent transport connections. This property will appeal to families seeking generous living space, professionals looking for an exceptional home-working environment, or buyers wishing to combine contemporary elegance, the convenience of single-storey living and the relaxed Mediterranean lifestyle. **A home where architecture, natural light and landscaped gardens come together to create an exceptional setting designed for lasting enjoyment and memorable moments with family and friends.** ### Key Features * Architect-designed single-storey villa built in 2007 * **264 sqm of living space** on a **1,563 sqm landscaped plot** * Bright **approximately 55 sqm living area** with cathedral ceiling * **18 sqm fully fitted and equipped kitchen** with adjoining utility room * **5 bedrooms**, including an **approximately 80 sqm principal suite** * Second suite with dressing room and private bathroom * Traditionally built swimming pool set within a Mediterranean garden * **44 sqm terrace** * Air conditioning and heating via air-to-air heat pump * Private borehole * Pétanque court * Four private on-site parking spaces * **Energy rating B – Greenhouse gas rating A** * Sought-after residential location in **Mas Llaro** * Shops and essential services nearby * Easy access to the beaches of **Canet-en-Roussillon**, Perpignan TGV railway station and Perpignan Airport
…By Efficity


Historical real estate complex - Pyrénées Orientales Located 15 km south of Perpignan and 20 km from Argelès-sur-Mer, in the heart of the historic hamlet of the Priory of Monastir, in the municipality of Passa, an exceptional real estate complex rich in history, protected as a historic monument. Formerly a Romanesque Catalan priory, which dates back to the early 10th century, Monastir has successively hosted canons of Saint Augustine and then a Benedictine community until the end of the 18th century. Today, Monastir represents an exceptional heritage and real estate opportunity, particularly for a high-end hotel or tourism project. THE AREAS The complex develops approximately 3,782 m² of usable space: Monastir: 2,095 m² over 3 levels, including a chapel of 143 m²; Wineries: 1,060 m² over 2 levels; Residential outbuildings: 247 m² over 2 levels; Sheds and bread oven: 380 m² over 2 levels. The land includes: 56 a 33 ca in UAb zone for the built plots; 2 ha 06 a 93 ca of agricultural land. A STRONG POTENTIAL FOR DEVELOPMENT The dimensions and exceptional nature of the site allow for different projects, including: High-end hotel Boutique hotel Gourmet restaurant SPA Wine tourism Receptions Events Seminars Cultural and artistic project. The sale also includes: the furniture of Monastir, the art collection, the Museum, a stick of approximately 7,000 bottles of Rivesaltes (vintages from 1946 to 1965), produced and aged at the Monastery. A RARE OPPORTUNITY An extraordinary real estate complex, combining architecture, history, heritage, land, and development potential, close to Perpignan and the Mediterranean. Ideal for investors, hotel operators, hotel groups, restaurateurs, or project leaders seeking an iconic place to reinvent. Complete file and additional information available upon request. Diffuze: your provider of real estate advertisement distribution. LOI ALUR information: Fees charged to the seller. (gedeon_52960_33816403)This description has been automatically translated from French.
…By Diffuze


Just steps from the beach and shops, discover this pleasant villa offering 96 m2 of living space, including a superb 20 m2 veranda opening onto the garden and barbecue. On the ground floor, the house offers a warm living room with a wood-burning stove, a kitchen with a dining area, all extended by this beautiful, bright veranda, a true living space turned towards the outside. Upstairs, the hallway leads to three bedrooms, each with a balcony. There is a large bedroom with a dressing room, a second bedroom with an en-suite shower room and toilet, and a third bedroom accessible from this last one. In addition, a converted attic provides extra storage space. Outside, you'll enjoy a secluded, south-facing garden and two sheds offering convenient storage space, particularly for bicycles. The villa also features a well for garden maintenance, reversible air conditioning in every room, and double glazing. A prime location in the immediate vicinity of the beach and shops, to fully enjoy life by the sea, year-round or as a second home.
…By Terre Et Mer Immobilier


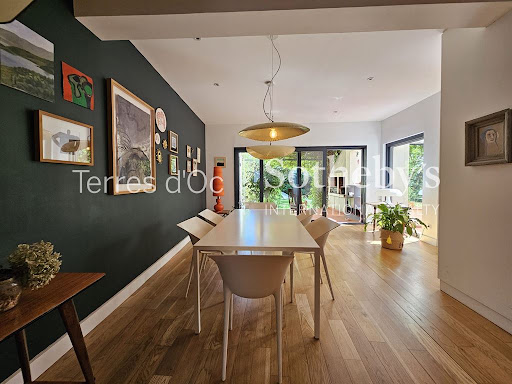


In the heart of the city, yet sheltered from all disturbances, this elegant townhouse offers approximately 255 sqm of living space, set within a generous, lush garden. The reception areas feature harmonious volumes and open seamlessly onto terraces and greenery, creating a natural flow between indoor and outdoor living. The night area comprises five bedrooms, including a beautiful ground-floor master suite, ensuring comfort, privacy, and independence. Upstairs, a spacious, light-filled open area invites imagination and versatility: artist’s studio, library, reading lounge, or games room—the possibilities are endless. With no overlooking neighbors and enjoying absolute tranquility, this rare property perfectly combines urban living with the serenity of a refined green retreat.
…By Terres D'oc Sotheby's International Realty


Located just minutes from the city center, this meticulously designed 537 m² property showcases a stunning home of approximately 220 m² that perfectly combines comfort and conviviality with its resolutely modern style and ultimate amenities. You’ll be captivated by a spacious, light-filled living area of nearly 81 m², offering a warm and inviting atmosphere that opens onto a high-end equipped kitchen, designed for culinary enthusiasts and shared moments. The night area features 4 suites – including one on the ground floor – ensuring privacy, as well as a 13 m² office and a spacious mezzanine, perfect for additional relaxation space. High-end features enhance this unique home, such as ducted air conditioning, an advanced video surveillance system, and a superb heated lap pool (11 x 3 m) with saltwater treatment, ideal for year-round relaxation. Several outdoor spaces have been thoughtfully arranged, including a fabulous summer kitchen with an Argentine barbecue and professional-grade hood, inviting convivial gatherings. The property also includes 2 garages and a carport, providing excellent parking flexibility. A rare gem blending modernity and comfort in the heart of Perpignan, offering an unparalleled quality of life !
…By Terres D'oc Sotheby's International Realty


EXCLUSIVE – Located in the heart of one of Perpignan’s most sought-after residential areas, this recently built contemporary home with 130 m² of living space sits on a tree-lined lot of over 2,000 m². It features a bright living area that opens widely onto the outdoors, a fully equipped kitchen, and a master suite with a walk-in closet and en-suite bathroom on the ground floor. Upstairs, two bedrooms and one bathroom complete the layout. Designed for optimal comfort year-round, the home features high-end amenities: a sauna, an XXL spa with a counter-current swim system, ducted air conditioning, sliding glass doors, a bioclimatic pergola, solar panels with energy storage, a well, a garage, and a carport. A secluded location combining serenity, comfort, and quality of life, just 10 minutes from downtown Perpignan and the beaches.
…By Terres D'oc Sotheby's International Realty


Nestled in unspoilt countryside, this former sheepfold sits on 2 hectares of land and offers approximately 240 m² of living space. It is currently divided into 2 separate homes, which can easily be combined. The property includes 5 bedrooms, 2 kitchens – one of which is a large, fully equipped modern kitchen – 3 shower rooms, and a bright living room opening directly onto a lovely terrace. The authentic pool house provides a shaded lounge and barbecue area, next to a large swimming pool surrounded by beautifully landscaped grounds. A perfect setting for absolute relaxation, evoking the poetic ambiance of Marcel Pagnol or Jean Giono – think pine-scented air and the gentle song of cicadas. Access to the property is easy, thanks to 2 separate gates, with ample space for multiple vehicles. This rare character property offers the perfect blend of rustic charm and modern comfort in a highly sought-after area. Ideally located just 12 minutes from the nearest shops, 15 minutes from the motorway, 20 minutes from the airport, and 25 minutes from the Mediterranean coast. Further information on natural risks for this property can be found at www.georisques.gouv.fr
…By Terres D'oc Sotheby's International Realty


Exceptional Wine Estate with Contemporary Villa and Olive Groves: The Estate: Located in one of the most sought-after areas of the Pyrénées-Orientales, northwest of Perpignan, between the Têt and Agly valleys. This wine estate, certified organic since 2003 and cultivated biodynamically, spans 37 hectares, including 17 hectares of vineyards (AOP et IGP appellations) and 1.5 hectares of olive groves - a rare and strategic asset with exceptional development potential. With a reputation built over more than 20 years, this estate has received numerous accolades, including a star in the 2026 Green Guide of the Revue des Vins de France, recognizing the quality of its terroir. Its location, identity, and natural setting overlooking the sea, the Canigou mountain, and the iconic landscapes of Roussillon make it a rare and high-value asset, ideal for a long-term investment and a distinctive asset with significant heritage value. The Winery: The winery is remarkable for its 427 sqm surface area, including a 370 hl tank capacity. Built in 2002 using single-layer brick construction with insulated walls and roof, it also features a 120 sqm platform and 24 photovoltaic panels installed in 2023, which power the house and the winery, with surplus energy sold back to the grid. The infrastructure is in perfect condition and designed for modern and scalable operation. A functional and efficient winery, ideal for upgrading or expanding production. The Villa: Designed to maximize light, space, and breathtaking panoramic views, this idyllic villa, built in 2012, offers 300 sqm of usable space, including 252 sqm of living space. It comprises a large, light-filled living room with an open-plan kitchen, opening onto a spacious terrace overlooking vineyards and olive groves; four bedrooms with built-in wardrobes and dressing rooms; a large bathroom with WC; a shower room and WC; a large mezzanine that could serve as an office; and a 70 sqm attic with a terrace and converted windows. The property also includes a well that provides a full supply of drinking water. Additional features include a 120 sqm stone carport, a 50 sqm shed, and a stone outbuilding with water and electricity connections. Thanks to its natural setting, contemporary villa, olive groves, modern winery, and strong identity, this estate is ideally suited for immersive wine experiences, creating a venue for wine tourism stays, and hosting private or professional events. An exclusive and inspiring estate, driven by a vision and perspectives rarely seen in this region. The inventory--bottles, bulk wine, dry goods, and advances on viticultural and winemaking equipment--will be valued and assessed at the time of sale.
…By Agence Hamilton


In a charming village located just 15 minutes from Saint-Cyprien, the beaches, and Perpignan, this stone property offers approximately 185 sqm of living space on a beautifully landscaped 1,543 sqm plot, with remarkable views over the Albères mountain range. Fully renovated in keeping with the spirit of a traditional mas, the house combines authenticity and contemporary comfort through noble materials and refined finishes. The warm and light-filled living room is centered around a wood-burning stove and opens naturally onto a fully equipped kitchen with clean, elegant lines. Numerous openings and multiple exposures provide natural light throughout the day. The ground floor features a master suite with office, dressing room, and full bathroom. Upstairs, two bedrooms with views each benefit from their own private shower room, complemented by a fourth bedroom with built-in storage. Outside, the 120 sqm terrace extends the living areas towards a landscaped garden designed as a true relaxation space. A swimming pool facing the mountains, a summer kitchen with pizza oven, Mediterranean plants, and shaded areas create a rare and preserved living environment. A garage converted into a workshop with mezzanine, a carport for three vehicles, self-consumption solar panels, a borehole, and an electric charging station complete the property. An elegant and confidential character property, ideal for those seeking a privileged lifestyle between sea, nature, and authenticity. Contact: Mathieu Fabre ? +33 6 43 62 13 50 ENERGY CLASS: C (140) / CLIMATE CLASS: A (4) Estimated average annual energy costs for standard use, based on 2021 energy prices: between euros1,271 and euros1,719 per year. Information regarding risks to which this property is exposed is available on the Géorisques website: www.georisques.gouv.fr Contact: Mathieu ? +33 6 43 62 13 50
…By Espaces Atypiques Pyrénées-orientales


EXCLUSIVE. Just 10 minutes from the centre of Perpignan, La Belle Endormie offers approximately 390 sq m of living space, 12 rooms and 7 bedrooms, set within 2.5 hectares of parkland, orchard and meadows, complemented by nearly 135 sq m of outbuildings. A large swimming pool, pool house with summer kitchen, 5 horse boxes and a tack room complete this true country residence, with the unexpected luxury of having the city within easy reach. A grand through entrance hall frames a view across the grounds towards the swimming pool. Beyond, the rooms unfold naturally around an impressive cathedral-ceilinged reception room of over 60 sq m, a generous family kitchen, a billiards room and numerous additional spaces offering considerable flexibility. Terracotta floors, timber, wrought iron, arches and broad openings onto the gardens create an unmistakably southern French atmosphere, rich in character. Behind a façade gently reclaimed by Virginia creeper, the house reveals everything that makes a traditional country residence so compelling: presence, generous proportions and a sense of harmony that simply cannot be manufactured. Outside, life takes on another dimension. Beneath mature pines and olive trees, the 2.5-hectare grounds move between more intimate gardens, an orchard and broad open meadows. The large swimming pool is accompanied by a pool house and summer kitchen with barbecue and pizza oven; further into the estate, 5 horse boxes, a tack room and ancillary spaces make keeping horses at home an entirely natural possibility. It is easy to imagine long summer lunches, children moving between the pool and gardens, horses grazing in the meadows, followed by dinner in town just a few minutes later. The Mediterranean coast and golf course are scarcely further away. La Belle Endormie already has its setting, its proportions and its history. It now awaits the person who will awaken it once more, bring it a new sense of elegance and restore all the splendour of a great southern French family home. KEY INFORMATION On the doorstep of Perpignan – Saint-Charles / Clinique Saint-Pierre area Historic centre of Perpignan: approx. 10 minutes Approx. 390 sq m of living space 12 rooms 7 bedrooms Approx. 2.5 hectares of grounds Mature parkland, orchard and extensive meadows Large swimming pool Pool house Summer kitchen with barbecue and pizza oven 5 horse boxes with water and electricity Tack room and hay/storage loft Covered shelter / horse shelter and hay storage Borehole Perpignan TGV railway station: approx. 10 minutes A9 motorway / Perpignan Sud: a few minutes Perpignan-Rivesaltes Airport: approx. 15 minutes Mediterranean beaches: approx. 20–25 minutes Saint-Cyprien International Golf Course – 27 holes: approx. 25 minutes Spanish border / Le Perthus: approx. 30 minutes
…By Terres D'oc Sotheby's International Realty


1930s MANOR HOUSE – MATURE GARDEN – GARAGE Just steps from the town center, discover this elegant 1930s manor house (approx. 210 m²), which captivates with its spacious rooms, period character, and mature garden. Set on a pleasant plot, the property also features a large garage. Upon entering, a hallway leads to the living areas, including a magnificent living and dining room bathed in light thanks to its triple aspect and featuring a beautiful period fireplace. The separate kitchen faces the garden and offers direct outdoor access. A separate toilet completes this level. On the first floor, there are two lovely bedrooms alongside a study, a dressing room, a shower room, and a separate toilet. The second floor offers a bright room currently set up as a studio, which could easily be adapted for other uses. A double office—convertible into a bedroom—and a second office with access to the top floor complete this level. The top floor houses two very large bedrooms and a shower room with a toilet. Most windows are double-glazed, and reversible air conditioning is installed on every level, ensuring excellent everyday comfort. A basement, ample storage space, and a laundry room round out the property. Quiet and private (with no overlooking neighbors), this family home enjoys a prime location right next to the town center. It strikes a perfect balance between period charm, generous proportions, and pleasant outdoor spaces. A character home full of potential—well worth a visit. Legal Mentions (in French) : Honoraires à la charge du vendeur. Les informations sur les risques auxquels ce bien est exposé sont disponibles sur le site Géorisques : www.georisques.gouv.fr .
…By Re/max Absolute By Carrere Immobilier


178 m² villa set within 5,378 m² of beautifully landscaped grounds, with a heated swimming pool and spectacular views of the Canigou and surrounding mountains. The property enjoys an exceptionally peaceful and private position on the edge of a small village, with no overlooking neighbours. Bright and welcoming throughout, the villa combines generous living spaces with a comfortable and well-designed layout. On the ground floor, a covered porch leads into the entrance hall and a spacious open-plan living and dining room with a double-height sloping wooden ceiling, filled with natural light and opening through French doors onto the terrace and gardens. The well-equipped kitchen has a practical adjoining walk-in larder, while a separate laundry room and study provide useful additional space. The rear of the house comprises two bedrooms with fitted wardrobes and a shower room. A third bedroom is particularly attractive, with French doors opening onto a small terrace and louvred doors leading into a generous en-suite bathroom with both bath and shower. Upstairs, a beautiful handcrafted wooden staircase leads to a small landing and the principal bedroom suite. This peaceful private space includes a mezzanine dressing area, a separate bathroom and a covered private terrace overlooking the gardens and mountains. The grounds are a wonderful extension of the house, with secluded terraces, mature trees, traditional local stone walls, planted flowerbeds and a productive vegetable garden. The 8 x 4 m heated swimming pool provides an inviting focal point, while the surrounding gardens offer numerous spaces for dining, relaxing and enjoying the exceptional setting. Practical features include a large double garage, generous parking and a paved driveway with electric entrance gates, together with covered parking for a camper van. The villa is equipped with an air-to-water heat pump connected to radiators, complemented by a built-in wood-burning stove. Solar thermal panels provide hot water. Mains drainage and fibre-optic internet are also available. The village has its own boulangerie, with a supermarket approximately 5 minutes away by car. The market town of Prades is around 15 minutes away, providing a full range of shops, services and amenities. Ideally positioned for exploring the Conflent and the wider Pyrénées-Orientales, the property offers easy access to Prades, Perpignan and Perpignan Airport, as well as the Pyrenean ski resorts and the Mediterranean coast. Approximate journey times: Prades: 15 minutes Perpignan: 45 minutes Perpignan Airport: approximately 50 minutes Ski resorts: approximately 45–60 minutes Mediterranean coast: approximately 55–70 minutes A rare opportunity to enjoy space, privacy and breathtaking mountain views in an exceptionally tranquil setting.
…By Beautiful South
'%20stroke='%23DDAA3A'%20stroke-width='1.909'%20stroke-linecap='square'%20stroke-linejoin='bevel'/%3e%3c/svg%3e)
Receive by email any new listing that may match your search criteria
Your criteria :
By validating this form, you accept the general conditions of use of Le Figaro Properties.
These agencies offer a selection of luxury properties vente in the Pyrénées-Orientales. Feel free to contact them for personalized assistance.


