Get early access to listings that match your criteria
Never miss an opportunity again. Our personalized alerts notify you instantly.

 English$ USD · m²


EXCLUSIVITE A rare opportunity in one of Perpignan’s most sought-after city-centre locations. This beautifully renovated apartment of approximately 106 m² offers a terrace, stunning unobstructed views, an elevator, and a private parking space within the building’s secure underground garage. The apartment features a bright and inviting living area with a fully equipped open-plan kitchen, complemented by a utility room/pantry. The sleeping quarters comprise three bedrooms, including a principal suite with its own bathroom and dressing room, as well as a separate shower room. Renovated to an exceptional standard, the property benefits from high-end finishes and modern comforts throughout. Its excellent orientation ensures abundant natural light, while features such as double glazing and ducted air conditioning provide year-round comfort. The underground parking space is directly accessible via the elevator, adding a level of convenience rarely found in the city centre. Superb views, ideal exposure, outstanding natural light, premium amenities, and absolutely no work required—simply move in and enjoy.
…By Terres D'oc Sotheby's International Realty


The agency Les Villas offers you exclusively a sumptuous architect-designed villa from 2005, developing 210 m2 of comfortable living space in a quiet, secluded, wooded park of 1800 m2 with easy maintenance (Mediterranean plants, large trees and palm trees, citrus trees, artificial lawn of the best effect). Just 15 minutes from the beaches and Perpignan, a stone's throw from shops and services, and 5 minutes from the golf course. This highly residential neighborhood, away from main roads and noise pollution, offers a very high-quality environment. The house faces southeast, ensuring plenty of sunshine and protection from the Tramontane wind. A haven of peace for an active retirement or for a family, this spacious house offers single-level living and an upper floor to accommodate family and friends. The superb 54 sq m living room offers ample space for entertaining. Its charming feature, a central glazed patio with exotic plants and exposed timber beams, is sure to captivate you. This living space opens generously onto the outside and connects to a 20 sq m kitchen, which can be concealed behind a double pocket door, though its design blends seamlessly with the rest of the space. This creates a combined living area of over 70 sq m. You'll be captivated by the meticulously maintained exterior, featuring a pool area with a pool house (summer kitchen/barbecue, dining area) and annexes (living room/office, shower room) where, whatever the season, comfortable living and conviviality prevail. The 11x4 meter pool has a motorized cover, automatic chlorine filtration, and a large paved deck. On the bedroom side: you will have four 20 m2 suites at your disposal (two on the ground floor). Each suite has a bathroom with a toilet and two additional toilets. A 10 m2 office, a laundry room, and a separate dressing room complete the accommodation. Technical features: heat pump, reversible air conditioning and insulation provide good energy performance (DPE B). Water softener, drip irrigation, blinds and roller shutters for shading. A double garage of 30 m2, access for 2 additional vehicles on the marked concrete forecourt, as well as a solid 'cazot' of 25 m2 for workshop or gardening will delight DIY enthusiasts and lovers of fine mechanics. This beautiful Mediterranean villa has everything you could want, is very well maintained, ideally located and offered at a very reasonable price. Are you looking for a quality property, a preserved and secure environment, a beautiful acquisition and much more...? Then contact Laurence Chaix at 06 30 86 27 23. Fees to be paid by the seller. Information on the risks to which this property is exposed is available on the Géorisques website: www.georisques.gouv.fr
…By Les Villas Perpignan Narbonne


Sector LES ASPRES. Just 5 minutes from Boulou and Pollestres, located in the charming village of Saint-Jean-Lasseille, this pleasant single-story, three-sided house, fully renovated, offers 110m2 of living space on a plot of 529 m2. A true favorite, it charms with its careful decoration, peaceful environment, and excellent comfort of life. You will discover a spacious living room of 49 m2, air-conditioned and enhanced with a fireplace, open to a fully equipped modern kitchen. Two bedrooms with closets, a large bathroom with shower and toilet, as well as a separate toilet. A bright veranda leads to the third air-conditioned bedroom with private bathroom, ideal for accommodating family or guests. Outside, you will enjoy a beautifully landscaped garden, a lovely tree-lined terrace, a hexagonal swimming pool, a petanque court, and a workshop for storage. There is the possibility of parking two vehicles inside the property. Automatic watering, electric gate, alarm, air conditioning, double glazing, electric shutters. No work needed. A rare house on the market, combining charm, comfort, and quality of life. Information on the risks to which this property is exposed is available on the Géorisques website: www.georisques.gouv.frThis description has been automatically translated from French.
…By Terre Et Mer Immobilier


On the outskirts of the charming village of Thuir, magnificent brand new 155 sqm architect-designed villa offers four beautiful suite bedrooms, including a spacious master suite on the ground floor and two further en-suites upstairs (with possibility to add an en-suite to the 4th bedroom). The bright living room with 60 sqm open-plan kitchen leads onto a beautiful south-facing wooden terrace, boasting an unobstructed view of the mountains. The garden, which could withstand a pool, is nicely planted with Mediterranean species and requires very little maintenance. Located in one of the most dynamic and coveted villages in the department, let yourself be seduced by its high-end amenities such as reversible air conditioning, heat pump and garage with motorized door. Information on the risks to which this property is exposed is available on the GeoHazards website: www.georisques.gouv.fr
…By Coldwell Banker Must Immobilier


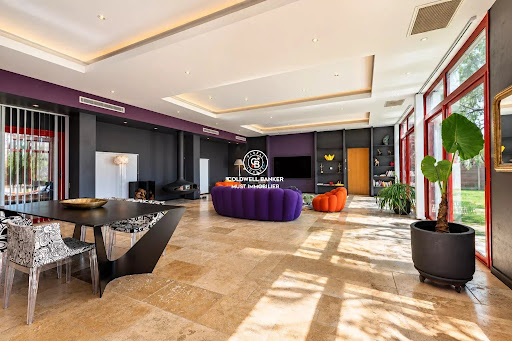
Set within a secure private estate, in a privileged natural setting just moments from the beach, this superb character property offers approximately 280 sqm of living space and has been completely redesigned and renovated using high-quality materials throughout. The ground floor immediately impresses with its exceptional proportions. It features a spacious 51 sqm kitchen and a spectacular 85 sqm living and dining area, providing an outstanding space for entertaining. A magnificent 51 sqm master suite completes this level. Upstairs, the sleeping area comprises two generously sized bedrooms and a bathroom. Extending from the main residence is an exceptional 150 sqm wellness area, beautifully combining natural wood and exposed stone. It notably features a 40 sqm indoor swimming pool, creating a unique and inviting space for relaxation throughout the year. The property also benefits from a range of additional facilities, including a 40 sqm garage, a summer kitchen and a carport. A further rare feature is the superb independent barn of approximately 200 sqm, which has also been beautifully renovated and enjoys its own private garden. Its generous proportions and distinctive character offer a wide range of possibilities for future use or conversion. A truly unique property of exceptional scale, combining authentic character, high-quality finishes and remarkable volumes, all within a preserved natural setting just a short distance from the beach.
…By Coldwell Banker Must Immobilier


Located in the heart of Torreilles, this carefully renovated house offers a modern and welcoming living environment. The entrance opens onto a bright and spacious living/dining area, enhanced by large sliding glass doors that lead to a sunny, private terrace — perfect for relaxing. The night area includes a hallway leading to a comfortable bedroom, a modern bathroom, and a master suite featuring a walk-in closet and a whirlpool bathtub. On the top floor, a charming mezzanine completes the home. Every space has been thoughtfully designed to combine comfort and functionality. Close to the center of Torreilles, this authentically styled home will appeal to those seeking a truly exceptional property. "Information on the risks this property is exposed to is available on the Géorisques website: www.georisques.gouv.fr."
…By Coldwell Banker Must Immobilier


Near the Mediterranean coast, within a secure and beautifully maintained private residence, this former barn offers over 200 sqm of living space and has undergone an exceptional contemporary renovation, completed using premium materials and high-end finishes. Set within a private garden of approximately 950 sqm, the property immediately impresses with its generous proportions, distinctive character and outstanding quality of renovation. The spacious and light-filled living area features a fully equipped kitchen and provides an ideal setting for entertaining. The sleeping accommodation comprises two elegant suites, each with its own private shower room, as well as a separate office. On the ground floor, a large additional room opening extensively onto the garden offers numerous possibilities: an artist’s studio, leisure room, gym or professional workspace. The property’s layout also makes it easy to create two completely independent living areas, offering the possibility of two separate residences. Its privileged position within an elegant and meticulously maintained estate ensures remarkable privacy and tranquillity, sheltered from view while remaining within easy reach of local amenities and the coastline. A unique and discreet property, combining the authentic charm of the original building with a sophisticated contemporary renovation, just a few minutes from Torreilles and Perpignan. Information on the risks to which this property is exposed is available at: www.georisques.gouv.fr.
…By Coldwell Banker Must Immobilier


Discover this superb single-story villa located on a landscaped 1800m² plot with a pool, offering breathtaking views of the Albères and Canigou mountains. A true haven of peace that combines comfort and Mediterranean elegance. A bright, spacious entrance hall leads to the living area, which includes a living room with a fireplace – perfect for cozy moments, a study ideal for remote work or a reading nook, and a dining room with an open kitchen extending to a summer kitchen with a BBQ, perfect for outdoor meals. This home is designed for both indoor and outdoor living, thanks to its many covered terraces. The sleeping area features a suite with its own bathroom, a toilet, a bedroom, and a shower room with a toilet. Upstairs, there is a stunning bedroom with a private solarium offering panoramic views, a shower room with a toilet, a dressing room, a TV lounge, and a studio space. Two garages and a laundry room complete this property. This unique villa will charm you with its generous spaces, brightness, and high-end features. Whether for relaxing by the pool, enjoying outdoor meals, or taking in the stunning views, this property has everything to please. Information on the risks to which this property is exposed is available on the Géorisques website: www.georisques.gouv.fr
…By Coldwell Banker Must Immobilier


Located in Cabestany—a prime setting just minutes from Perpignan’s city center and Mediterranean beaches—this superb stone and brick farmhouse offers 2800 sq. ft of living space set within an 9000 sq. ft landscaped garden. Meticulously renovated, the property blends the authentic charm of a character home with the comfort of a thoroughly contemporary layout. Fine materials, stone walls, spacious interiors, impressive ceiling heights, whitewashed beams, and a sleek mezzanine create an elegant, warm, and light-filled atmosphere where every detail reflects tasteful design. The living areas are designed for entertaining: a vast living room, a dining room, a kitchen enhanced by an industrial-style glass partition, a back kitchen, and a laundry room combine aesthetics with functionality. A beautiful ground-floor master suite completes this level. The upper floor features a second living room, a suite, three additional bedrooms, two shower rooms, and two separate toilets—an ideal layout for hosting family and guests in absolute comfort. Outside, the garden—a lush green haven—is graced by two majestic plane trees that add coolness and character to the property. A 9x4 meter swimming pool, summer kitchen, workshop, private borehole, and mains water supply complete this home, designed for fully enjoying the Mediterranean climate. The attic space, which is accessible and opens onto a pleasant rooftop terrace, provides additional storage. Elegantly combining the authenticity of stone with the understated style of a contemporary renovation, this farmhouse captivates with its character, spaciousness, and high-quality finishes. A rare property—ideal as a high-end primary residence or a family home—located just minutes from Perpignan, the beaches, and transport links. Information on the risks to which this property is exposed is available on the Géorisques website: www.georisques.gouv.fr Property presented by BARNES Occitanie Marie-Ange RICHERMO Consultant Pyrénées-Orientales Agent Commercial E.I. +33 (0)6 21 72 22 63 [email protected]
…By Barnes Occitanie


TRAIN STATION AREA – TOWNHOUSE – 3 BEDROOMS WITH PRIVATE SHOWER ROOMS – GARAGE – 27 SQM TERRACE Located in a sought-after area close to the train station, this charming townhouse has been tastefully renovated and is set in a quiet cul-de-sac, within easy reach of all amenities. On the ground floor, there is a large garage and a bedroom with a private shower room and WC. The first floor features two bedrooms, each with its own private shower room and storage, as well as a separate WC. On the second floor, a bright and spacious living area with a wood-burning stove and a fully equipped open-plan kitchen. A spiral staircase leads to a veranda with access to a 27 sqm terrace. PVC double-glazed windows throughout the property. A renovated, practical and ideally located property – viewing highly recommended! Legal Mentions (in French) : Honoraires à la charge du vendeur. Les informations sur les risques auxquels ce bien est exposé sont disponibles sur le site Géorisques : www.georisques.gouv.fr .
…By Re/max Absolute By Carrere Immobilier


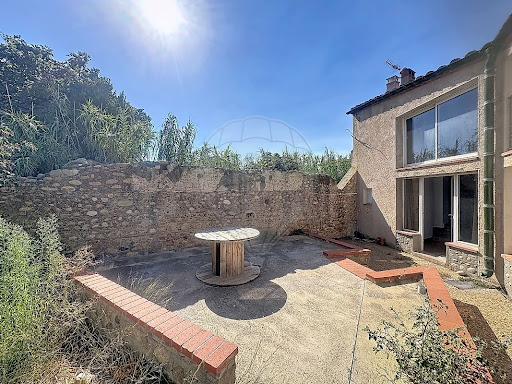
PÉZILLA-LA-RIVIÈRE – RENOVATED 143 SQM HOUSE – 4 BEDROOMS INCLUDING ONE ON THE GROUND FLOOR – PRIVATE GARDEN In Pézilla-la-Rivière, this fully renovated character house offers 143 sqm of living space on a 230 sqm plot. The ground floor features a bright living area with a lounge and open-plan kitchen, as well as a master suite, all opening onto a private, secluded garden. Upstairs, three bedrooms and a shower room complete the sleeping area. Exposed stone walls, wooden beams, generous proportions and quality materials preserve the property's character while providing a comfortable and functional interior. Don't miss out! Legal Mentions (in French) : Honoraires à la charge du vendeur. Les informations sur les risques auxquels ce bien est exposé sont disponibles sur le site Géorisques : www.georisques.gouv.fr .
…By Re/max Absolute By Carrere Immobilier


iad France - Damien Gitard offers you: - SALEILLES - Prestigious 4-side villa – Single-storey – 916 m² plot - 225 m² living space – Pool – No overlooking. Rare in the area, discover this magnificent single-storey villa built in 2005 on a 916 m² plot, offering a true holiday feel all year round. From the outside, you will be charmed by its beautiful stone facade, quality features, and outdoor spaces designed for relaxation. The property has a large concrete swimming pool 10*5 H 1.50 surrounded by a spacious terrace made of concrete slabs imitating wood, ideal for fully enjoying the sunny days. The outdoor equipment contributing to the charm of the place will remain: thatched huts, spool table, and decorative elements. The villa features a splendid convivial open-plan Mobalpa kitchen, directly overlooking the living room with a breathtaking view of the pool and the Albères. The sleeping area consists of 3 beautiful bedrooms, including a superb master suite with dressing room and private bathroom, also facing the pool. An exceptional games room of 70 m² with billiards completes this property and offers numerous layout possibilities: relaxation area, gym, private cinema or reception. The house also has an independent laundry room as well as a garage dedicated to motorcycles. Property tax: 2455 € Come discover it without delay – an opportunity not to be missed. I remain at your disposal if you wish for further information. Damien GITARD, your Prestige Advisor and Real Estate Manager of Saleilles and surrounding area. Follow my professional Facebook page: Damien Gitard immobilier 66 to keep up with all the news. Valuation advice offered throughout the 66. Agency fees at the seller's expense. Energy display information for this property: ENERGY class B index 108 and CLIMATE class A index 4. Information about the risks to which this property is exposed, including the legal obligation of clearing brush, is available on the Géorisques website: http://www.georisques.gouv.fr. This real estate listing has been written under the editorial responsibility of Mr. Damien Gitard, independent real estate agent (without holding funds), commercial agent of SAS I@D France registered with the RSAC of PERPIGNAN under number 880230974, holder of the real estate canvassing card on behalf of I@D France SAS.
…By Iad France


Perfectly positioned in one of the region's most sought-after residential settings, between the eastern side of Perpignan and the road to the Mediterranean beaches, this elegant 264 sqm residence sits within beautifully landscaped grounds of approximately 1,500 sqm, offering an exceptional blend of refined living, generous proportions and contemporary comfort. From the moment you step inside, the home reveals light-filled interiors designed for effortless family living. The spacious reception room flows gracefully into the kitchen, subtly separated by an elegant glass partition, before extending seamlessly onto the terrace and swimming pool, creating a harmonious indoor-outdoor lifestyle. A true private retreat, the impressive 80 sqm principal suite occupies its own dedicated space and comprises a luxurious bedroom, dressing room, separate study and a fully soundproofed music room—an exceptionally rare feature for discerning music enthusiasts. A separate wing accommodates 4 additional bedrooms, providing generous and comfortable accommodation for family and guests alike. Immaculately presented and requiring no renovation, the property benefits from quality finishes throughout, with reversible air conditioning installed in every room to ensure year-round comfort. Outdoors, the beautifully landscaped, fully private garden offers a peaceful setting free from overlooking neighbours, inviting moments of relaxation as well as elegant entertaining. A confidential address where timeless elegance, comfort and the Mediterranean art of living come together in perfect harmony.
…By Terres D'oc Sotheby's International Realty


Julien SICART offers you this property:Magnificent T4 villa from 2017, located in a sought-after area, quiet and without overlooking, offering 132 m² of living space on a plot of 1,285 m² facing south, with a garage.Superb bright living space of 70 m² including a friendly living room and a beautiful fully equipped kitchen, ideal for hosting family and friends.On the night side, you will discover a master suite with a shower room and dressing room, two bedrooms with built-in wardrobes, as well as a large bathroom, combining comfort and functionality.Features: aluminum joinery, ducted air conditioning, centralized vacuum cleaner, thermodynamic water heater.Outside, you can enjoy a landscaped garden with an 8x4 saltwater swimming pool equipped with a pH regulator, a petanque court, a 60 m² pool house with built-in barbecue, water, and electricity.Easy parking for several vehicles, ideal living environment, quality features, turnkey house to discover without delay.Information on the risks to which this property is exposed is available on the Géorisques site: www.georisques.gouv.frThis description has been automatically translated from French.
…By Meilleurs Biens Immobilier


Nestled in a peaceful and privileged setting, away from prying eyes, this elegant detached property of approximately 194 m² captivates with its generous volumes, high-quality features and warm atmosphere. The entrance opens onto a spacious, light-filled living area comprising a lounge with a fireplace and a fully renovated, fully equipped separate kitchen, extended by a utility room that can also be used as a laundry room. The entire property benefits from ducted air conditioning. The ground floor features two master suites, one of which enjoys direct access to the swimming pool, as well as a dressing room and a bathroom with a shower, bathtub and toilet. A garage and additional storage space complete this level. Upstairs, there are two bedrooms with fitted wardrobes, a shower room, separate toilets and an attic converted into additional storage space. Outside, the landscaped garden, enhanced by fruit trees and an automatic irrigation system, surrounds a secure swimming pool with an integrated cleaning system, a summer kitchen, a large terrace with a bioclimatic pergola and a garden shed. This remarkable property offers an exceptional living environment just a few minutes from the beaches and amenities of Saint-Cyprien. ENERGY RATING: in progress. Information regarding the risks to which this property is exposed is available on the Géorisques website. Contact: Mathieu ? +33 6 43 62 13 50
…By Espaces Atypiques Pyrénées-orientales


Located in a sought-after village just a few minutes from Thuir, this architect-designed property with contemporary lines is set in an exceptional natural environment, offering spectacular views of the Canigou. Designed down to the finest detail, this high-end villa showcases a distinctive architecture where transparency and lightness interact seamlessly with the surrounding landscape. A glass walkway enhances the property's truly unique and atypical character, serving as a striking architectural signature. From the moment you enter, the majestic entrance reveals impressive volumes. The ground floor features two bedrooms, a shower room, a separate toilet, an elegant office, and a laundry room, offering a functional and perfectly organized layout. Upstairs, the living spaces unfold in a fully open-plan design. The living room, dining area, and kitchen blend into one, bathed in natural light thanks to large bay windows that blur the boundaries between indoors and outdoors. The master suite completes this level, offering a true cocoon with breathtaking views. Outside, the property is designed for relaxation. A superb swimming pool, along with a welcoming summer kitchen, integrates harmoniously into a preserved natural setting with complete privacy. Inside, the atmosphere is calm and refined. Neutral tones combined with noble materials such as light wood and rattan create a soft ambiance in perfect harmony with the surrounding nature. Built with high-quality materials, the villa offers exceptional thermal comfort thanks to excellent insulation and solar-control glazing, allowing you to enjoy natural light and stunning views all year round while maintaining an ideal indoor temperature. Combining contemporary architecture, generous volumes, light, and exceptional views, this rare property offers a unique living environment where serenity and aesthetics meet. Information about the risks to which this property is exposed is available on the Géorisques website: www.georisques.gouv.fr ENERGY CLASS: A / CLIMATE CLASS: A Estimated average annual energy costs for standard use: between - euros and - euros Contact: Mathieu Fabre: +33 6 43 62 13 50
…By Espaces Atypiques Pyrénées-orientales


This tastefully restored stone farmhouse, crafted with high-quality materials, offers 185 sq m of living space nestled in a pristine landscape. The meticulous renovation highlights the original stonework and abundant natural light, while the exceptional views of the Albères mountain range and optimal sunshine create a gentle, peaceful, and timeless atmosphere. Absolute tranquility and complete privacy accentuate the property's unique character. The interior spaces are distinguished by their authenticity: a 50 sq m living room warmed by a wood-burning stove, harmonious proportions, a fully equipped kitchen, and materials that enhance the charm of the original structure. The ground floor features a generous master suite with an office, storage, and a bathroom with a bathtub and shower. Upstairs, two bright bedrooms each have their own en-suite shower room. An additional room, perfect for storage or a small office, completes this level. The tiled garage, now converted into a workshop, is complemented by a mezzanine, adding flexible space to suit various needs. The exterior reveals a Mediterranean lifestyle: a Balinese saltwater pool, a submerged beach, elegant landscaping, multiple terraces, and a perfectly equipped summer kitchen. All this benefits from unobstructed views of the Albères mountains and complete privacy. Energy self-sufficiency provided by solar panels, along with daily use of the well, enhances the comfort and sustainability of the property. A rare find on the market, combining charm, character, and modern amenities. Contact: Marjorie LIMACHER 33 6 51 89 99 51 ENERGY RATING: C (140) / CLIMATE RATING: A (4) Estimated average annual energy costs for standard use, based on 2021 energy prices: between EUR1,271 and EUR1,719 per year. Information on the risks to which this property is exposed is available on the Géorisques website for the areas concerned: www.georisques.gouv.fr
…By Espaces Atypiques Pyrénées-orientales


Set in the exceptional natural surroundings of Arles-sur-Tech, this contemporary 200 m² home impresses with its modern architecture and refined finishes. Built in 2021 on a plot surrounding the house, it offers breathtaking views of the Albères mountains and a peaceful environment, perfect for enjoying total privacy. The ground floor features an independent 60 m² apartment with two bedrooms with closets, a fully equipped kitchen, and a bathroom with suspended WC?ideal for hosting guests or generating rental income. A small outdoor space completes this level, inviting you to enjoy fresh air and sunshine. The main house spans two levels and reveals a bright and spacious living area, open to the outdoors and bathed in natural light. The fully equipped open-plan kitchen blends seamlessly with the living and dining space. The mezzanine above the living room offers an additional lounge area and access to two large storage spaces in the converted attic. Underfloor ducted air conditioning ensures optimal comfort all year round. The sleeping area includes a master suite with closet, bathroom, and WC, two additional suites with WC, plus one extra bedroom and an additional bathroom. Separate toilets and practical storage complete the layout. Outside, the garden surrounds the house and a barbecue area invites you to enjoy convivial moments with family or friends, facing a natural landscape that changes with the seasons. The house also features an alarm system and electric roller shutters, combining security with modern comfort. This unique property in Arles-sur-Tech is an ideal primary residence or exceptional holiday home, offering a rare living environment where nature and light combine with elegance. The volumes, finishes, and breathtaking views make it a truly extraordinary place. ENERGY CLASS A / CLIMATE CLASS A Estimated annual energy costs for standard use, based on 2021 energy prices: between ? and ?. Information on risks affecting this property is available on the Géorisques website. Contact: Mathieu FABRE +33 6 43 62 13 50
…By Espaces Atypiques Pyrénées-orientales


EXCLUSIVE – Tucked away on a peaceful cul-de-sac east of Perpignan, this single-story villa of approximately 180 m² sits on a landscaped 900 m² lot where tranquility, privacy, and sophistication come together naturally, offering a privileged living environment. With elegance, it combines spaciousness, natural light, and practicality in a contemporary style. The living area features a spacious open-concept living room with a fully equipped kitchen, extended by large floor-to-ceiling windows that blur the line between indoors and outdoors. In the sleeping quarters, three bedrooms each have their own en-suite shower room, one of which is a master suite with a full bathroom, as well as a study. A game room or leisure area completes the layout. Every detail has been thoughtfully designed to ensure a seamless, carefree lifestyle. The garden, carefully landscaped with trees, features a swimming pool and a secluded outdoor kitchen, all set in a peaceful environment. A true rarity, combining a sought-after location, quality of life, and functionality, in close proximity to shops, schools, and amenities, and just 10 minutes from the beaches.
…By Terres D'oc Sotheby's International Realty


3-room apartment, 58m2, with a double garage of 25m2 On the peninsula of the lagoon, in the heart of one of the most sought-after addresses in Saint-Cyprien Plage, spacious 3-room apartment of 58 m2 with 2 terraces offering a rare living environment, between contemporary comfort and privileged surroundings. This well-designed, airy apartment features a welcoming entrance hall with a cloakroom, a living room with a fully equipped kitchen, two bedrooms with built-in wardrobes, a bathroom, a shower room, and two toilets. The secure and impeccably maintained residence boasts an elegant, minimalist swimming pool with spacious travertine decking and shaded areas perfect for relaxation. A 25 m2 garage a true rarity in the residence ideally complements this exceptional property. High-quality features: reversible air conditioning, electric roller shutters, electric awning, bicycle storage. Sold furnished.
…By Terre Et Mer Immobilier


A charming chalet offering exceptional panoramic views of the valley, the mountains, and Lake Matemale, located in the most sought-after neighborhood of Les Angles. Built in 2005 on the hills above the resort, with an ideal south-facing exposure, this log cabin captivates above all with its privileged setting, authentic charm, and spectacular views. As soon as you enter, the warm atmosphere of the log cabin is immediately apparent. The ground floor features an entry hall, two bedrooms—each with its own bathroom—a wellness area with a spa and shower (formerly a bedroom), a laundry room, and a separate restroom. Upstairs, the light-filled living area is centered around a fireplace insert and an open-concept, fully equipped kitchen. This spacious and inviting area flows naturally onto a terrace facing the panoramic view, serving as a true extension of the living space on sunny days. A mezzanine completes this level and houses the master bedroom with its en suite bathroom. Outside, a closed garage for one vehicle with a motorized door rounds out the amenities. The chalet is set in a particularly unspoiled environment, surrounded by beautiful local vegetation; it blends elegantly into its natural surroundings. Here, the mountains are ever-present: the southern light, the rolling hills, the valley, and the lake create a spectacular backdrop that changes with the seasons. Another feature that’s particularly sought after in winter: depending on snow conditions and access from the ski area, you can reach the chalet on skis. A rare find in Les Angles, combining the most sought-after qualities of a mountain home: a charming log cabin, a south-facing orientation, breathtaking views, a preserved natural environment, and a prime location on the resort’s hillside. An exceptional property and a true mountain retreat, designed to let you enjoy the mountains year-round. More information available upon request. Information on the risks associated with this property is available on the Géorisques website: www.georisques.gouv.fr Listed by BARNES Occitanie Didier MARTIN Pyrénées-Orientales Manager +33 (0)6 84 69 76 87 [email protected]
…By Barnes Occitanie


Authentic Catalan farmhouse of 240 m² on a 1,018 m² plot in a sought-after village just 5 minutes from Perpignan. Renovated with exceptional care, this magnificent character farmhouse combines old-world charm with high-end contemporary features. From the entrance, the volumes and light are captivating. The ground floor features a spacious living area consisting of a top-of-the-line kitchen flooded with light through its large openings onto the garden, a convivial dining area, a dining room, and a large cozy living room with a fireplace. A bedroom with an en-suite bathroom completes this level, along with two garages and parking spaces. Upstairs, the sleeping area offers a sumptuous 42 m² master suite (bedroom, large dressing room, bathroom, and WC), two additional bedrooms, a bathroom, and separate WC. Underfloor heating, a thermodynamic boiler, electric shutters with central control, and fiber optic guarantee modern comfort daily. The beautifully wooded garden invites relaxation: sunny terraces, summer kitchen, and an infinity pool promise special moments under the Mediterranean sky. This exceptional property, rare in the area, will appeal to lovers of authenticity, comfort, and the gentle way of life.
…By Beautiful South


Perched on the sought-after heights of Port-Vendres, this contemporary 2022 villa boasts refined architecture and spectacular volumes. Built on two sides, it offers unobstructed views of the sea and port, beautifully framed by a 9-meter-long sliding glass wall on the second and top floor. This seamless opening extends the spacious 65 m² living room and kitchen outward, creating a light-filled, through-living space. The New York loft style is fully expressed throughout the living area, with soaring cathedral ceilings, exposed steel beams, and a chic industrial ambiance that gives the home both character and modern flair. To the rear, the relaxation area invites you to unwind: a heated swimming pool tiled with Bali stone, a soothing cascade, and a pool house ready to be converted into a summer kitchen or bar—perfect for private, convivial gatherings. An elevator serves all levels of the home. On the ground floor: a double garage and an independent studio, ideal for guests or seasonal rental. The first floor features three bedrooms, including a spacious suite. A rare opportunity combining bold design, comfort, and breathtaking views. A true gem not to be missed. Information regarding the risks to which this property is exposed is available on the Géorisques website: www.georisques.gouv.fr.
…By Coldwell Banker Must Immobilier


Located in the municipality of Pia, about ten minutes from Perpignan, in a peaceful setting, this charming traditional-style house is appealing for its character and Mediterranean accents. Set on a plot of approximately 2000 m², it is surrounded by an inspiring garden where the vegetation creates a distinctly Mediterranean atmosphere. Recently updated and meticulously maintained, it reveals a beautiful living space with a high ceiling, a semi-open fitted kitchen, a turret with a mezzanine, and, at its top, an office space. Continuously connected to the living room, a pleasant summer lounge nestles under a bioclimatic pergola. The night area includes three bedrooms as well as a bathroom. Outside, the ambiance calls for well-being: summer kitchen, masonry lagoon pool, solarium space. Two garages, a workshop, an annex, and several parking spaces complete the property. For added comfort: motorized gate, security system, well, double-glazed aluminum windows, air conditioning.This description has been automatically translated from French.
…By Coldwell Banker Must Immobilier


In the heart of Perpignan, in a prime location, this approximately 125 sqm townhouse is ideally situated within immediate reach of all amenities. Featuring a garden, an outbuilding and a private parking space, the property offers highly sought-after advantages for a city-centre home, combining the convenience of urban living with valuable private outdoor spaces. In need of renovation, the house offers excellent potential and the opportunity to redesign its layout and finishes to create a bespoke home tailored to individual tastes and lifestyle. A character property waiting to be transformed, combining a desirable location, outdoor space and strong potential for enhancement in the heart of Perpignan.
…By Terres D'oc Sotheby's International Realty
'%20stroke='%23DDAA3A'%20stroke-width='1.909'%20stroke-linecap='square'%20stroke-linejoin='bevel'/%3e%3c/svg%3e)
Receive by email any new listing that may match your search criteria
Your criteria :
By validating this form, you accept the general conditions of use of Le Figaro Properties.
These agencies offer a selection of luxury properties vente in the Pyrénées-Orientales. Feel free to contact them for personalized assistance.


