Get early access to listings that match your criteria
Never miss an opportunity again. Our personalized alerts notify you instantly.

 English$ USD · m²


The advertiser did not provide an english description for this listing.
…By Spotissime


Located in one of the most sought-after areas of Grau d'Agde, just minutes from the beaches and shops, this contemporary 189 sq m villa showcases the elegance of high-end architecture, set on a landscaped 1,000 sq m plot. From the moment you step inside, the light and spaciousness reveal a rare art of living. The cathedral-ceilinged living room, enhanced by vast bay windows, offers a harmonious flow between the interior and exterior, creating a warm and refined atmosphere. The kitchen, a true design masterpiece, combines premium appliances with clean lines. Sleeping Area – Absolute Comfort* The villa offers: • A master suite with impeccable finishes, featuring a custom-made dressing room and private bathroom, • Two elegant suites, each with its own dressing room and bathroom, • A two-room annex, ideal for accommodating guests in the utmost comfort or providing independent space for your guests. Prestigious Amenities • Complete home automation: lighting control, roller shutters, sound system, and security • Ducted air conditioning • Premium materials and haute couture finishes • Architectural design combining aesthetics and functionality A Spectacular Exterior – A True Private Resort The meticulously landscaped Mediterranean garden embraces the entire property. The exotic wood terraces invite relaxation, while the pool house creates a chic and welcoming reception area. The villa's crowning feature: a rare and elegant concrete swimming pool with a glass wall, a striking visual signature of a decidedly premium lifestyle. An exclusive address. Remarkable architecture. A villa where luxury is expressed with discretion and obvious elegance. Information and viewings: Henri Canto Casanova Properties, Exceptional Real Estate since 1979 +33 6 41 52 54 63
…By Agence Galerie Casanova


The advertiser did not provide an english description for this listing.
…By Agence Galerie Casanova


In a privileged setting, in the absolute tranquility of a residential cul-de-sac, discover this architect-designed villa of 278 sq m of living space nestled on a landscaped plot of over 1,350 sq m. This rare property offers spectacular proportions, starting with its 110 sq m living room, bathed in natural light, enhanced by a majestic exposed beam structure and opening onto a vast terrace with a double bioclimatic pergola. A unique living space, designed for comfort, conviviality, and elegance. The villa offers four bedrooms, including a sumptuous 45 sq m master suite with a dressing room and private bathroom, a true haven of privacy. Outside, relaxation awaits with a high-end swimming pool equipped with hydrotherapy, bordered by meticulously designed relaxation areas. Two enclosed garages complete this property, ideal for accommodating several vehicles or for storage needs. The advantages: Just a 5-minute walk from the beach; High-end amenities and meticulous finishes; Quiet and secure neighborhood; Excellent exposure and natural light; Spacious rooms and a warm atmosphere. Le Grau d'Agde – A sought-after seaside address, perfect for year-round living... This exceptional villa embodies the Mediterranean lifestyle, blending understated luxury with absolute comfort. Contact us now to arrange a private viewing of this exceptional property. Henri Canto Casanova Properties +33 6 41 52 54 63
…By Agence Galerie Casanova


Casanova Properties: Exceptional 211-hectare estate 30 minutes from Montpellier. This 18th-century farmhouse, renovated and extended in 2012, offers 612 m² of living space and a unique setting with panoramic views stretching to the sea. With its 211 hectares of land—vineyards (9.5 hectares currently leased), olive groves, woods, and garrigue—the property offers numerous development possibilities. The estate features 14 bedrooms, including 9 suites, distributed between the main house and two independent accommodations, a 300 m² reception room with a 300 m² panoramic terrace, and two swimming pools, one of which is private (10 x 5 m). There is also a 65 m² room that can accommodate up to 45-50 people, equipped with a professional kitchen. A 600 m² outbuilding offers potential for winemaking, a classic car showroom, or other uses. The property is fenced. For information and viewings, please contact Henri Canto Casanova Properties at +33 6 41 52 54 63.
…By Agence Galerie Casanova


The advertiser did not provide an english description for this listing.
…By Agence Galerie Casanova


Nestled in the privileged setting of Le Grau d'Agde, this architect-designed property reveals a remarkable aesthetic signature, blending contemporary elegance with a Mediterranean spirit. Offering 206 sq m of living space (nearly 300 sq m of total floor area) within a sumptuous 1,375 sq m landscaped garden, it provides a rare, intimate, and light-filled living environment. From the outside, the villa captivates with its harmonious appearance and refined lines, enhanced by lush vegetation composed of majestic pines, Mediterranean species, and perfectly manicured flowerbeds. The view of the house, opening onto a superb swimming pool surrounded by terraces, instantly evokes a lifestyle focused on relaxation and entertaining. The pool house completes this convivial space, ideal for fully enjoying sunny days in close proximity to the sea and amenities. Inside, the spaciousness and light are truly impressive. The main living area, opening onto the garden through expansive windows, encompasses a lounge and dining room in an elegant and welcoming atmosphere, enhanced by high-quality materials and impeccable finishes. A contemporary staircase adds character to the space, while the refined décor highlights every aspect. The house offers five bedrooms, three of which are on the ground floor, providing comfort and functionality for a family home or holiday retreat. The technical features meet the high-end standards of a property: underfloor heating, air conditioning, and a fireplace ensure optimal comfort in every season. This exceptional property perfectly blends distinctive architecture, premium amenities, and a sought-after location, making it a truly exceptional address on the Hérault coast. Information and viewings: Henri Canto +33 6 41 52 54 63. Casanova Properties: Character and prestige real estate for 47 years.
…By Agence Galerie Casanova


I invite you to discover one of the most beautiful locations on the Agde coast. With direct access to a superb beach and close to shops, this magnificent contemporary villa of 240 m² is the ideal place to live by the sea. Whether as a main residence or a vacation spot, you will be charmed by this permanent display. With the blue backdrop, you will live in connection with the outdoors. The villa benefits from a huge living room of nearly 100 m² opening onto a terrace with a swimming pool. A modern, fully equipped kitchen with an XXL island. You will have 4 bedrooms, including a superb master suite with its terrace facing the sea... imagine waking up to this magnificent panorama... A rooftop to extend the evenings, enjoy an aperitif with friends, or simply relax in a unique universe. I look forward to seeing you discover this little gem. Information or visit Henri Canto Casanova Properties +33 6 41 52 54 63
…By Agence Galerie Casanova


The advertiser did not provide an english description for this listing.
…By Agence Galerie Casanova


Casanova properties Located in one of the most popular areas of Sete, on Mont Saint-Clair, close to shops and the city center, I invite you to discover this old 'Baraquette' from 1950, completely renovated in 2021. It offers 137 m² of living space, nestled on a beautiful plot of 1,450 m² with a spectacular 180 ° view of the Thau lagoon: a real living picture A bright and functional interior: On the ground floor a very beautiful living room completely open to the outside thanks to a large sliding bay window. On this same level, you will find a magnificent master suite, with dressing room and its private bathroom. A sleeping area conducive to serenity: In addition to the master suite, going down to the lower level, the atmosphere becomes more intimate, with two spacious bedrooms each with a bathroom, a laundry room and a home cinema room. An exterior designed to take full advantage of the natural setting: The exterior is a true haven of peace. The villa is surrounded by beautiful terraces on each level and Mediterranean vegetation (pines, olive trees, etc.) to enjoy a pleasant outdoor life. An 8x4 meter swimming pool (automatic salt treatment and pH regulation) Bali tiled concrete enhances the premises. Finally, several parking spaces. A rare property with high-end services Between history and modernity, this comfortable and elegant Setoise house is a unique property with undeniable charm and quality services. Don't miss out on this rare gem! Contact me at 06.41.52.54.63 Henri Canto Casanova Properties
…By Agence Galerie Casanova


'Quartier des Peintres', excellent address for this villa with large garden and above-ground swimming pool. The spacious living room opens onto a large wooden terrace and the swimming pool, the separate kitchen is fitted and equipped (hob, extractor hood, oven), utility room, WC Upstairs, a beautiful master suite with large bathroom and 2 cupboards, 2 bedrooms, dressing room, bathroom, WC. A garage of more than 29m2 completes this property. Several vehicles or campers can park on the plot. Gas central heating + air conditioning.
…By Terre Et Mer Du Sud Immobilier


The advertiser did not provide an english description for this listing.
…By Imobook


Casanova immobilier vous propose à la vente cette maison (édifiée en 1978) avec sous-sol située à Sète, secteur Saint-Clair avec accès facile, dans un environnement calme, offrant une vue agréable et dégagée sur le bassin de Thau. Développant environ 205 m² de surface habitable au cœur d’une pinède de 1 700 m² (avec possibilité de construction supplémentaire sur une parcelle indépendante de 750 m²), cette propriété propose de plain pied un séjour climatisé d’environ 50 m² avec de beaux volumes (hauteur sous plafond de 3 m) et offrant une vue imprenable sur le bassin de Thau et le Lido, ainsi qu’une cuisine (possibilité de l’ouvrir sur le séjour) et 4 chambres dont une avec salle d’eau, ainsi qu’une salle de bain et un wc indépendants. L’atout de cette propriété réside dans son appartement T2 aménagé en sous-sol, bénéficiant de son propre accès indépendant (location ou cabinet de profession libérale). Le sous-sol accueille aussi un garage de 27 m² (avec point d’eau) et un espace de stockage. Proximité des commerces, de la plage, des transports en commun et des principaux axes routiers.
…By Agence Galerie Casanova


Au nord de Montpellier, dans un environnement résidentiel recherché où alternent espaces naturels et accès rapides aux commodités, cette villa contemporaine développe une adresse discrète tournée vers le confort et la lumière. Implantée sur une parcelle paysagée de 935 m², la maison déploie environ 169 m² habitables dans une composition fluide ouverte sur le jardin. Dès l’entrée, les volumes révèlent une architecture chaleureuse portée par une élégante charpente bois apparente et de larges ouvertures favorisant une relation constante avec les extérieurs. Le séjour de près de 58 m² constitue le cœur de la propriété. Baigné de lumière grâce à son exposition sud-ouest, il accueille des espaces de réception généreux prolongés par les terrasses et le jardin. La cuisine Leicht récemment installée s’inscrit dans un registre contemporain sobre et fonctionnel, parfaitement intégré à la pièce de vie. L’organisation intérieure répond aux attentes d’une vie familiale confortable avec plusieurs chambres, une suite parentale de plus de 23 m², un bureau, une buanderie ainsi que différents espaces de rangement. La circulation entre les pièces privilégie fluidité et confort d’usage. À l’extérieur, le jardin paysager compose un véritable espace de détente autour de la piscine Diffazur de 10,2 x 4,5 m. Une cuisine d’été indépendante complète les aménagements et prolonge les usages vers l’extérieur dans une atmosphère conviviale et préservée. Les équipements techniques participent pleinement à la qualité de vie proposée par la propriété : chauffage au sol réfrigérant, climatisation réversible, adoucisseur d’eau, menuiseries aluminium, volets roulants électriques, double vitrage, portail automatique, alarme et fibre optique. La situation permet de rejoindre rapidement commerces, transports, établissements scolaires et infrastructures médicales, tout en profitant d’un cadre résidentiel calme aux portes de Montpellier. Plus d'informations aupres de Casanova Immobilier, reference historique de l'immobilier de caractere et haut de gamme a Montpellier et dans le Sud de la France depuis 1979. Specialistes des demeures de charme, appartements de caractere, villas contemporaines, proprietes familiales et biens singuliers entre Montpellier, littoral mediterraneen et arriere-pays.
…By Agence Galerie Casanova


The advertiser did not provide an english description for this listing.
…By Argence & Argence Immobilier


The advertiser did not provide an english description for this listing.
…By Argence & Argence Immobilier


Nestled in the heart of St Clément de Rivière, less than 15 minutes from Montpellier, this 1980s house has undergone a major architectural transformation. Completely redesigned and extended by an architect in 2013, the building was custom-built to maximize light and create a seamless connection with the garden. The heart of the house revolves around a vast living area enhanced by exposed beams. Heated by a pellet stove, this welcoming space combines the living room, dining room, and fully equipped kitchen, all bathed in natural light. The extension was designed to blur the lines between indoors and outdoors: the living room opens directly onto a large stone terrace beneath a pergola and its heated swimming pool, creating a true indoor-outdoor lifestyle amidst the pine forest. Thoughtfully designed for everyday comfort, the living area is perfectly separated from the sleeping quarters. This property offers five bedrooms, including a master suite with a dressing room and shower room, as well as a separate bathroom. The largest bedroom has an access point that could be converted into a self-contained studio. A garage and a basement complete the property, which is conveniently located near amenities, an international primary school, and renowned middle and high schools at the gateway to the Pic Saint Loup. Contact: Vanessa: 33 6 64 03 13 94. ENERGY RATING: DPE: C - 138 / GES: A - 5. Estimated annual energy costs for standard use: between EUR1,610 and EUR2,240 for the years 2021, 2022, and 2023. Information on the risks to which this property is exposed is available on the Géorisques website: http://www.georisques.gouv.fr.
…By Espaces Atypiques Montpellier


À seulement quelques minutes de Montarnaud, dans un environnement calme et verdoyant, découvrez cette remarquable bâtisse développant près de 290 m² habitables sur un magnifique terrain arboré et entièrement clôturé de 3 100 m². Pensée pour accueillir une grande famille, un projet multigénérationnel, une activité libérale ou encore une activité d'accueil touristique, cette propriété rare conjugue confort, indépendance et qualité de vie. L'ensemble se compose de deux maisons communicantes pouvant fonctionner indépendamment, d'un appartement autonome, d'une salle de sport avec accès privatif ainsi que de deux espaces piscine parfaitement intégrés à leur environnement. La maison principale d'une superficie d'environ 133 m² séduit immédiatement par ses volumes généreux et sa luminosité omniprésente. La pièce de vie, sublimée par un plafond cathédrale, s'ouvre largement sur une vaste terrasse d'environ 50 m² offrant une agréable vue dégagée sur la campagne environnante. L'espace nuit accueille une superbe suite parentale avec dressing, salle d'eau privative et terrasse dédiée, garantissant intimité et confort au quotidien. La seconde habitation développe 102 m², dispose de sa propre entrée et offre de nombreuses possibilités d'utilisation. Actuellement organisée autour d'un vaste espace de vie multifonction, d'un bureau lumineux, d'une suite parentale avec salle de bains et terrasse, elle bénéficie également d'un accès privilégié à une piscine couverte et chauffée. À l'étage, une autre grande chambre avec salle de bains complète cet espace indépendant. En rez-de-jardin, un appartement d'environ 44 m² permet d'accueillir famille, amis ou activité locative. Il comprend un séjour avec cuisine ouverte, une chambre ainsi qu'une salle d'eau. Une salle de sport indépendante d'environ 25 m² avec point d'eau offre un espace supplémentaire pouvant s'adapter à différents projets. À l'extérieur, le terrain paysager accueille deux espaces piscine distincts, plusieurs terrasses, un carport, de nombreux stationnements ainsi qu'un cadre de vie particulièrement agréable et préservé. Contactez moi pour une visite au 07-79-80-26-15 Honoraires : 4,19 % TTC à la charge de l’acquéreur Prix hors honoraires d’agence : 811 000 €
…By Agence Galerie Casanova


Near the Pic Saint-Loup, in the heart of a stunningly beautiful natural setting, this centuries-old farmhouse of nearly 400 sq m embodies the perfect blend of authentic stone and a contemporary renovation of timeless elegance. Nestled within a private estate of over 2.5 hectares, this property offers complete tranquility, a true sanctuary shielded from view, while remaining just 5 minutes from shops and 35 minutes from a TGV station. The residence captivates with its fluid layout and generous proportions, constantly bathed in light and open to the surrounding nature: On the garden level: A welcoming living room leads to a very convivial vaulted reception room. This opens onto a refined summer kitchen and a spectacular terrace furnished with a superb 11 x 5 m infinity pool. Upstairs: The heart of the house reveals a vast eat-in kitchen with high-end amenities, extending into a large living room with exposed beams. A suspended panoramic terrace offers breathtaking views of the Mediterranean landscape. The sleeping quarters comprise five exceptional suites, each with its own full bathroom and private access to the garden or a dedicated terrace. The property is air-conditioned and also includes a wine cellar, a garage, and ample guest parking. With over 2.5 hectares of land, this extraordinary property offers a true haven of tranquility, allowing you to enjoy a vast private space in a stunning natural setting while remaining close to amenities and major cities. A rare living space, designed for lovers of nature and exceptional amenities. ENERGY RATING: B / CLIMATE RATING: A. Estimated average annual energy costs for standard use, based on 2023 energy prices: between EUR2,864 and EUR3,876. Information on the risks to which this property is exposed is available on the Géorisques website: www.georisques.gouv.fr Contact: Claudine 06 22 17 01 66
…By Espaces Atypiques Nimes


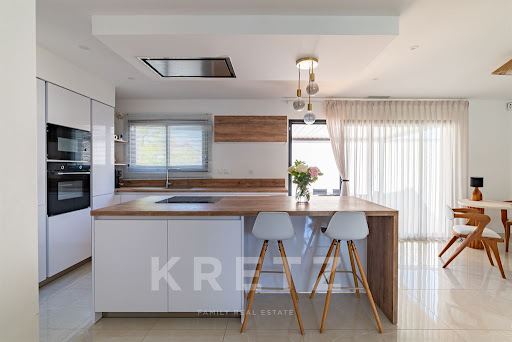
Castelnau-le-Lez - 5-minute walk from the tramway, in a quiet, residential neighborhood, contemporary villa of approx. 135m² on a 400m² plot. Built in 2021 with particular attention paid to fittings and finishes, it is organized as follows. Ground floor: 45m² living room with top-of-the-range open-plan fitted kitchen, master suite. First floor: 3 bedrooms, shower room, study and terrace. 40m² garage with laundry room. 2 outdoor parking spaces. The low-maintenance garden features a swimming pool, a covered terrace and a terrace with bioclimatic pergola. Reversible ducted air conditioning, PAC, roller shutters.
…By Kretz & Partners


In a prime location in Villeneuve-lès-Maguelone, discover this superb detached house built in 2002, offering 200 sq m of living space on a 1,935 sq m plot. This beautiful property boasts generous proportions, a secluded garden, and, above all, exceptional, unobstructed views of the Villeneuve-lès-Maguelone salt marshes. It features a very large living room that opens generously onto the outside, offering remarkable views of the surrounding landscape. The separate, functional kitchen includes a laundry area. The ground floor also offers four spacious and bright bedrooms and a bathroom, providing comfortable and convenient single-level family living. Upstairs, a beautiful master suite completes the sleeping area, offering even more privacy. The house also benefits from a basement of approximately 110 sq m with a ceiling height of 2 meters. This space offers significant potential and allows for numerous layouts to suit various needs: a leisure area, workshop, storage, or even the creation of additional living spaces. Outside, the 1,935 m² plot is a real asset. Completely private, it offers a privileged setting. An outdoor shelter of approximately 45 m² complements the property and could be converted into a pool house. The property also includes a double garage of approximately 40 m². For comfort, the house is equipped with underfloor heating powered by a heat pump, as well as an automatic watering system for garden maintenance. A property to discover and fully appreciate its surroundings, views, and possibilities. The fees are to be paid by the seller. Les informations sur les risques auxquels ce bien est exposé sont disponibles sur le site Géorisques : www. georisques. gouv. fr. ** ENGLISH SPEAKERS: please note that Capifrance has an international department that can help with translations. To see our range of 20,000 properties for sale in France, please visit our Capifrance website directly. We look forward to finding your dream home!
…By Capifrance - Cyril Courtade


In the heart of this sought-after village, just 15 minutes north of Montpellier, this beautiful property, offering approximately 300 sq m of living space, comprises two separate buildings. One is for the owners, while the other is dedicated to a bed and breakfast and events business, all set within a charming green environment in the village center. The stone buildings are in perfect condition, facing south around a lovely swimming pool and offering complete privacy. Parking is readily available on the property. A truly exceptional opportunity!
…By Deflandre Résidences & Propriétés


The advertiser did not provide an english description for this listing.
…By Bella Pietra Immobilier


Rare find in this area, just 5 minutes from the beaches, this elegant contemporary house of 135 sq m (1,453 sq ft) immediately captivates with its spaciousness, abundant natural light, and high-quality finishes. It boasts a magnificent saltwater swimming pool, seamlessly integrated into a landscaped garden and completely private. Upon entering, you'll discover a particularly bright living area, comprising a lovely lounge with a wood-burning stove and a fully equipped kitchen. Numerous sliding glass doors create a spectacular opening from the ground floor to the outdoors, seamlessly connecting the living spaces and terraces. The ground floor also includes a master suite (22 sq m / 237 sq ft) with an en-suite shower room and an office (10 sq m / 108 sq ft). Upstairs, two attractive bedrooms (15 and 12 sq m / 161 and 129 sq ft) and a bathroom with a bathtub and shower offer ample space perfectly suited for family life. Outside, everything has been tastefully designed: a landscaped garden, a spacious terrace, a covered dining area, and a secluded saltwater pool create a privileged setting, ideal for fully enjoying sunny days. A 26 sq m garage and two outdoor parking spaces complete the property. For added comfort, the house features ducted reversible air conditioning. This turnkey, recently built, and refined property, where the quality of the finishes, the natural light, and the openness to the outdoors create a true sense of well-being, is a must-see. A truly exceptional property to discover in Sérignan. The fees are to be paid by the seller. Les informations sur les risques auxquels ce bien est exposé sont disponibles sur le site Géorisques : www. georisques. gouv. fr. Contact your local agent, Benjamin JEAN, SERIGNAN, Optimhome Associate Estate Agent at 06 19 92 29 85 (ref 615272)
…By Optimhome - Benjamin Jean


FORMER CATHAR BASTION. CLASSIFIED AMONG THE MOST BEAUTIFUL VILLAGES OF FRANCE. MINERVE MEDIEVAL VILLAGE IN THE HEART OF THE GARRIGUE. HOUSE MADE OF EXPOSED STONE DIVIDED INTO TWO APARTMENTS. PRIVATE GARDEN, SHELTERED FROM VIEWS, WITH ROOM FOR A SWIMMING POOL. THIS PROPERTY HAS A LARGE GARAGE OF 54 m2. EXTREMELY RARE ITEM ON MINERVE. EXCLUSIVE TO THE AGENCY. CURIOUS INDIVIDUALS SHOULD REFRAIN. ID REQUIRED BEFORE THE VISIT
…By Must Propriétés Immobilier
'%20stroke='%23DDAA3A'%20stroke-width='1.909'%20stroke-linecap='square'%20stroke-linejoin='bevel'/%3e%3c/svg%3e)
Receive by email any new listing that may match your search criteria
Your criteria :
By validating this form, you accept the general conditions of use of Le Figaro Properties.
These agencies offer a selection of luxury properties vente in Hérault. Feel free to contact them for personalized assistance.
For your search for an exceptional property, select from our luxury houses with panoramic views in Hérault (34), starting at $482,105. Offering exceptional panoramas, these 74 residences overlook the city and its surroundings. As the seasons pass, the spectacle is renewed without ever becoming tiresome. Depending on the area you are looking for, such as Montpellier, Sète and Saint-Gély-du-Fesc, the living areas may vary and start at a minimum of 84 m². The largest properties rise to 1,100 m².
Set down your suitcases without waiting: our catalog brings together 53 furnished luxury houses in Hérault (34), with a starting price of $343,016. From the living room to the bedrooms, each residence is tastefully furnished and ready to live in. Property listings are particularly numerous in the following areas: Montpellier, Saint-Geniès-de-Fontedit and Agde. The average price of this furnished stock stands at $5,077 per square meter. Living areas reach 2,000 m² for our largest properties.
As part of your search for properties of excellence, browse our privileged selection of 816 luxury houses with a pool in Hérault (34) available from $286,802. These exceptional residences enjoy prime locations, particularly in Montpellier, Beziers or Sète. Whether the architecture of these houses incorporates a covered indoor aquatic space or a vast outdoor pool, each property flourishes amid remarkably landscaped grounds measuring between 6.3 ha and 211 ha.
Your receptions deserve a setting to match: discover 15 luxury houses with a reception room in Hérault (34), starting at $487,564. These residences combine family privacy with spaces dedicated to major events. Family gatherings, business dinners or parties with friends naturally find their place there. The fashionable addresses are located in Beziers, La Livinière and Montpellier. Depending on the property, the property area extends up to 14.8 ha.
The beach as an extension of the garden: this is the spirit of 52 luxury houses by the sea in Hérault (34), for sale from $424,468. Your life there will be organized to the rhythm of the coastline, between sea bathing and walks. Sète, Grau d'Agde and Montpellier enliven the local market. In these residences, the minimum recorded living area is 102 m².
The sea horizon as a guiding thread: explore the 48 luxury houses with sea views in Hérault (34), with prices starting at $424,468. The sea accompanies your days, from sunrise to the last light. A daily privilege that few addresses can claim. Browse the listings in Sète, Montpellier or Pignan first. In terms of dimensions, the living areas start at a minimum of 102 m² and the grounds at 180 m².
Anchor your daily life at the water's very edge: this is what the 8 luxury houses right on the water in Hérault (34) allow, for sale from $1,008,398. These rare residences provide direct access to the shore, with no obstacle to cross. In the geographical area, Grau d'Agde, Sète and Carnon plage account for a significant share of our listing catalog. The average price per square meter stands at $10,131. Expect living areas measuring between 133 m² and 477 m². In our selection of listings, a property can have up to 8 rooms.
Within our catalog, 3 luxury houses listed as historic monuments in Hérault (34) are for sale, starting at $1,715,079. These residences perpetuate exceptional architectural expertise. Acquiring one means continuing a story that began long before you. Your search can focus on Montpellier and Ganges. The properties recorded in our listings have 5 bedrooms. The grounds in our collection measure 1.4 ha. This can rise to 2.9 ha depending on the property.