Get early access to listings that match your criteria
Never miss an opportunity again. Our personalized alerts notify you instantly.

 English$ USD · m²


Exceptional estate consisting of a master house, a wine cellar, and a garden with a swimming pool with no overlooking neighbors in Cazouls d'Herault 34120.I am pleased to present this estate made up of a magnificent master house, a wine cellar of over 300m² in a garden with a swimming pool offering complete privacy.The master house combines the authenticity of the old with modern comfort, ideal for a large family, a hospitality project (gite, guest rooms), or lovers of generous spaces.On the ground floor, you will benefit from a convivial dining room with terracotta floor tiles opening onto a spacious fully equipped kitchen with a central island, perfect for entertaining, a living room with a fireplace, a shower room, and a toilet.On the first floor, you will enjoy three spacious and bright bedrooms, a shower room, and a toilet.On the second floor, you will have three bedrooms, a shower room, and a toilet.An exceptional wine cellar of over 300m² completes this property, offering rare development potential. It already houses comfortable guest rooms and an additional living area with its summer kitchen and its immense reception room.Whether you dream of an artist's studio, a reception room, a car collection, or independent gîtes, this space will adapt to all your ambitions.The estate benefits from a landscaped garden with no overlooking neighbors, a true green setting that hosts a magnificent and large swimming pool.An idyllic space for your summer days and evenings with friends. A rare property on the market, appealing as much for its preserved charm as for the breathtaking volumes of its wine cellar. A true gem offering multiple possibilities for life projects.Information about the risks to which this property is exposed is available on the Géorisques website: www.georisques.gouv.fr Agency fees payable by the seller.To visit this property or for any additional information, please contact me at: 06 02 59 39 98. Your Commercial Agent Sandrine GARCIA (registered at the Montpellier RSAC under number 901 110 304).Agency fees payable by the seller Your 3G IMMO commercial agent on site EI - Sandrine GARCIA registered at the MONTPELLIER RSAC no. 901 110 304 According to Article L.561.5 of the Monetary and Financial Code, you will be asked to present an identity document for the organization of the visit. Information about the risks to which this property is exposed is available on the Géorisques website: www.georisques.gouv.fr
…By 3g Immo Prestige


Vineyard estate of 9 hectares located between Montpellier and Sète, at the foot of the Gardiole massif and just 5 km from the sea. The vineyard extends over 8.28 hectares, including 6.68 hectares in AOP Muscat de Frontignan (VDN) and 1.60 hectares in IGP Pays d'Oc red. The property includes a main residence of approximately 180 m2 (living room, dining room, kitchen, office, 4 bedrooms, 2 bathrooms) with the possibility of extension. The winemaking cellar (120 m2) with awning (100 m2) is operational: harvest reception, wine tanks, bottling group. A storage area and a tasting room/direct sales (120 m2) complete the estate. Outdoor capacity for events up to 150 people. Complete wine-growing equipment. Ideal property for a small-scale operation in a desirable environment between the sea and garrigue.This description has been automatically translated from French.
…By Vinea Transaction - Bordeaux Cognac Loire Et Languedoc


Emblematic 19th century wine makers home in La Liviniere offering a spacious light filled interior with original tiled floors, generous garden and garage/barn with potential to create additional accommodation. Lovers of authentic charm and character will admire this much cherished home with wonderful views across the vineyards to the Pyrenées mountains in the distance. The interior is spacious with just over 100m2 per floor with 5 bedrooms on the first floor. The surprise is the huge attic which could be a cinema room or library or additional bedrooms. Performance energetic and full diagnostics being prepared. Agency commission paid by the vendor.
…By M Robert Richards


An institution recognized by gastronomy lovers and listed for over 30 years by the prestigious Michelin Guide, this essential address is now seeking a worthy successor. Located in a dynamic neighborhood undergoing a complete transformation and set to become a must-visit in Béziers, this restaurant benefits from a strategic location with direct access to a parking lot, thus facilitating access to a loyal and demanding clientele for over three decades. The establishment offers a vast, air-conditioned room with a capacity of 70 seats, enhanced by a tasteful decor. The fully equipped professional kitchen has been specially designed to optimize the work of the teams, providing all the necessary stations for high-level gastronomic activity. Upstairs, an elegant private or seminar room can host intimate and professional events in the best conditions. With a total living area of 390 m² and a usable area of 522 m², the building also offers significant potential for tourism development on part of the top floor. It is possible to consider the separate sale of the business or the walls, depending on the buyer's project. Complete file available upon request. An exceptional opportunity to acquire a Béziers institution with a facade as elaborate as its cuisine. Contact us quickly to discover this rare opportunity exclusively! Information on the risks to which this property is exposed is available on the Georisques website: www.georisques.gouv.fr. Price including tax and fees payable by the seller including tax.
…By Via Sud Immobilier


An exceptional estate dating from 1740 with large stone farm house and two cottages set in an idyllic location with no near neighbours but very close to commerce and restaurants. The original farmhouse forms a U shape around a central entrance courtyard which is framed by established trees. The main home has a large entrance, superb great hall, spacious living spaces with exposed beams ceilings all of which open through french doors to the terrace or courtyard. The main home offers many character features such as the large stone fireplaces and exposed stone with the addition of modern comforts such as underfloor heating to the entire home. The Great Hall is the jewel of this property and has been used and is referred to by the owners as 'the concert hall'. Over the past decades it has hosted many musical invents for the local community, friends and family. It has wonderful acoustics and often the sound of baroque music is being enjoyed within. It has also hosted large christmas gatherings with the open fire roaring and a 4 metre high christmas tree taking centre stage. The generous living is complimented by a spacious principal bedroom and ensuite, another bedroom with ensuite and two further bedrooms which share a jack and jill bathroom. The main home offers around 520m2 of liveable space and the two separate guest cottages with their own independent entrances offer another 160m2 of space. There is also around 300m2 of barn ( could be developed further ) and garage space. For equestrian lovers the house also has a stables with 4 separate boxes and two separate entrances. These stables are on the ground level of the house and offer a cool retreat for animals in the heat of summer.
…By M Robert Richards


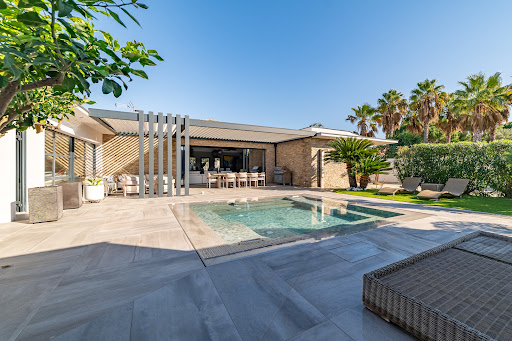

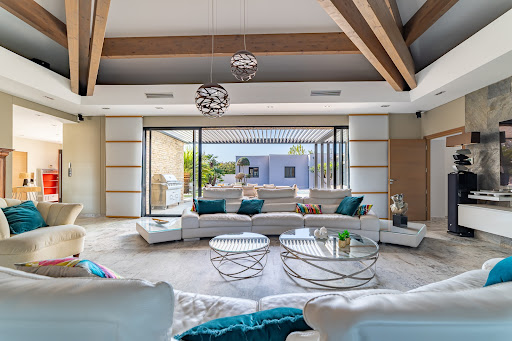
Discover a rare and exclusive address on the Mediterranean coast: a stunning contemporary villa on one level, nestled in a lush setting, offering an exceptional lifestyle. Located in the heart of the prestigious Cap d’Agde, this 278 sqm residence sits on a beautifully landscaped 1,350 sqm plot inspired by Tuscan gardens, just 10 minutes on foot or by bike from the unspoiled beaches of Rochelongue ! An Ideal Location Perfectly situated in a sought-after residential area, this property offers immediate proximity to the beaches, the Cap d’Agde town center, Grau d’Agde, the International Golf Course, the marina, and all amenities: shops, medical services, the Agde TGV station, and Montpellier International Airport. Contemporary Design and High-End Features From the moment you enter, be captivated by the spectacular 110 sqm living area, highlighted by a cathedral-style ceiling with solid wood beams and a designer FOCUS fireplace. The open-plan kitchen, fitted with premium materials and appliances, is perfect for culinary enthusiasts and entertaining. The villa boasts 4 bedrooms, including a 45 sqm master suite with a private bathroom and dressing room, as well as a bright and comfortable office space. Expansive glass doors open onto a terrace with a bioclimatic pergola, creating the perfect setting to enjoy sunny days and Mediterranean evenings. Outdoor Spaces Designed for Comfort The Tuscan-inspired garden offers a serene and intimate ambiance, enhanced by a luxurious pool and spa area. Outdoor amenities include several secure parking spaces, the possibility to add a carport, and two fully equipped garages with a total surface area of 62 sqm. An Exceptional Property to Discover This unique home combines sophistication, modern comfort, and a prime location. Whether as a primary residence or a vacation home, it promises an unparalleled quality of life. Complete file and photos available upon request. Viewings available 7 days a week by appointment. Don’t miss this rare opportunity on the Mediterranean coast. Contact us today to schedule your visit !
…By Medus Philippe


Nestled in a sought-after historic village Murviel Les Beziers, north of Béziers, close to Cessenon-sur-Orb and just 5 minutes from the river, this exceptional bourgeois residence combines timeless French character with refined contemporary comfort. Ideally located only 30 minutes from the Mediterranean coast, 15 minutes from the motorway, and 20 minutes from Béziers Cap d'Agde Airport, the property enjoys a prime location within walking distance of cafés, restaurants, and all village amenities. Fully renovated with taste and high-quality materials, the property offers approximately 430 sqm of elegant living space across three levels, set on 870 sqm of landscaped grounds with a heated above-ground swimming pool, sunny south-facing terraces, garage facilities, and substantial outbuildings. Currently operated successfully as both a boutique Bed & Breakfast and an exclusive weekly holiday rental, the residence offers an outstanding lifestyle and investment opportunity. The owners comfortably reside in a private apartment within the home while continuing to generate excellent seasonal income. The property features generous reception areas including a spacious entrance hall, fully equipped open-plan kitchen and living area, formal dining room, multiple lounges and reception spaces, office, TV salon, seven bedrooms, seven bathrooms, and ten WCs. Additional highlights include a vast wine cellar/event space, garages, and former stables spanning three levels, offering exceptional potential for conversion into an independent guest house or gîte. The top floor also includes a self-contained studio with kitchenette and private bathroom, as well as extensive convertible attic space with mezzanine. Amenities include reversible air conditioning, central heating via heat pump, town gas, solar panels, single and double glazing, landscaped gardens, private terraces, onsite parking, and recently revised roofing (2019). No renovation work is required. This remarkable property is equally suited as an elegant permanent residence, a luxurious multi-generational holiday home, or a turnkey hospitality business with proven revenue.
…By Montpellier Sotheby's International Realty


Une exclusivité DEFLANDRE Résidences & Propriétés. Nichée au centre d’un parc de plus de 8 600 m² au centre du village, cette propriété exceptionnelle de 740 m² habitables a été luxueusement réhabilitée pour offrir à ses hôtes un confort absolu dans un cadre rêvé. Les jardins magnifiquement entretenus offrent un cadre idyllique pour se détendre et se divertir. Entre les vignobles réputés et les paysages préservés, cette propriété représente une opportunité unique pour ceux qui recherchent le charme et le prestige du sud de la France dans un cadre enchanteur. Chaque niveau de la maison principale a fait l’objet d’une rénovation particulièrement soignée au détail près ! Les éléments anciens ont été magnifiés pour redorer le lustre bourgeois de cette splendide maison du XVIIIième siècle: cheminées anciennes, pierres naturelles, stucs… Un escalier magistral distribue la maison principale autour des pièces de vie du rez-de -chaussée ouvertes sur le jardin et prolongées par une somptueuse pièce de réception aménagée comme une orangeraie face aux jardins. A l’arrière de la maison, une piscine intérieure se découvre au fil des pièces. L’ensemble est complété d’un immense chai qui abrite de nombreux véhicules et à l’étage, d’une dépendance qui peut devenir un appartement totalement indépendant. La partie principale de la maison propose 4 suites magistrales , soit 2 par niveau sur les 2 étages supplémentaires de la maison. Chaque chambre, équipée de sa salle de bain est précédée d’un lobby ou d’une petit salon de réception. Toutes ces pièces ont de grandes fenêtres sur le jardin. Là aussi, les matériaux et la décoration ont été particulièrement soignés pour offrir un résultat unique ! Parmi les annexes de la maison, une élégante maison de gardien rénovée avec goût permet de compléter cette offre absolument exceptionnelle !
…By Deflandre Résidences & Propriétés


Exclusive A wonderful restored wine makers home in the pretty village of Azillanet. Large light filled interiors with high ceilings give out to grand terraces and the landscaped garden with swimming pool. This home offers a flexible interior with three bedrooms on the first floor and a self contained apartment with 2 bedrooms on the top floor which also flows perfectly as one large home with two kitchens. The living areas are vast and offer views of the garden and surrounding countryside through the large picture windows that are a huge feature of this property. There is also an internal access garage. A perfect mix of tradition and contemporary living. Absolutely rare !! Performance energetic and full diagnostics being prepared. Agency fees paid by the vendeur.
…By M Robert Richards


iad France - Julien Bataille offers you: BÉZIERS - MANOR - 288M² - VERY GOOD CONDITIONCombining comfort and practicality, this manor in Béziers, built around 1800, showcases an unusual architectural character over 288 m² of living space, set on a plot of 1,200 m².Upon entering, the 8-meter high ceiling and the grand staircase create a striking atmosphere, foreshadowing the nobility of the interior volumes.The ground floor is arranged around a bright reception lounge, a banquet reception room of 32 m² with remarkable proportions, as well as an additional room and a functional kitchen.On the first floor, a dining room under a glass roof adds a touch of elegant zenithal light, while the internal corridors provide the property with fluid circulation and an authentic architectural charm.The manor consists of 6 bedrooms spread over several levels, some of which boast spacious ceiling heights of up to 3.80 meters, offering vast and well-proportioned volumes.A dressing room, a bathroom with WC, and a shower room complete the private spaces. The partially converted attics represent additional extension potential to exploit according to needs.The property benefits from individual heating powered by natural gas and electricity, a connection to the sewage system, and an intercom.Refreshment work will be required, offering the possibility to personalize this remarkable property according to one’s own tastes.Contact us to arrange a visit and discover all the volumes and potential of this extraordinary manor.Agency fees are the responsibility of the seller. A valid identification document will be requested during the visit, in accordance with Article L.561-5 of the Monetary and Financial Code. Information on the risks to which this property is exposed, including the legal obligation for clearance, is available on the Géorisques site: http://www.georisques.gouv.fr. This real estate advertisement has been drafted under the editorial responsibility of Mr. Julien Bataille, independent real estate mandate (without fund management), commercial agent of SAS I@D France registered at the BEZIERS RSAC under number 510421803, holder of the real estate canvassing card on behalf of the company I@D France SAS.This description has been automatically translated from French.
…By Iad France


Montpellier area Estate with 2 residential buildings, one of which is divided into 6 apartments, reception room, Spa, 2 heated swimming pools, jacuzzi, outbuildings, land 15 ha including 3.9ha of organic AOP vineyards, business assets This 18th century property is located in the region of Montpellier, Languedoc-Roussillon, Occitanie, South of France. All amenities are a few minutes drive away and access to infrastructure is easy including the international airport, motorway, train station as well as the Mediterranean with its sandy beaches. The Entrance of the Domaine is via a beautiful wrought iron gate giving access to a driveway lined with olive trees leading to the buildings located in the middle of the grounds. This Residence has recently been completely restored with high-end products and good finishes. There is a large main building which is divided into 6 beautiful Gîtes. Each is completely independent with access, outdoor space and even water and electricity meter. There is also a reception room with its kitchen and a very well designed spa. The other building constitutes the main residence. Surrounded by beautiful trees, vineyards, truffle oaks, olive trees and meadows, this property fits into a beautiful environment. It is a property full of charm whose countless development possibilities will be revealed during a visit! Large building 4 Gîtes with 2 bedrooms and 1 shower room each 1 Gîte with 3 bedrooms and 2 shower rooms 1 Gîte with 4 bedrooms and 2 shower rooms Reception room with kitchen area Spa with reception, sauna, hammam, treatment cabin, shower room, WC and lounge Main residence building 4 bedrooms and several reception rooms
…By Ab Real Estate


Fall under the spell of this elegant 183 m² villa, bathed in natural light and ideally situated within walking distance of both the beach and local shops. Designed with family living in mind, it features a spacious 40 m² living room opening onto a south-facing terrace, complemented by a large 16 m² eat-in kitchen.With five bedrooms, including two generous master suites (a 30 m² suite on the ground floor and another on the top floor), this home offers privacy for everyone. No work is required; the property has been meticulously maintained. High-end finishes, reversible air conditioning, and a cozy fireplace ensure year-round comfort under the Mediterranean sun. With its expansive outdoor spaces, this is a rare turn-key opportunity for a primary or secondary residence. Just unpack and enjoy.Information on the risks to which this property is exposed is available on the Géorisques website: http://www.georisques.gouv.fr
…By Paul Caumette Immobilier


An Atypical Setting for an Extraordinary Lifestyle Majestically overlooking the Saint-Thomas Golf Course, this exceptional residence is far more than a property: it is a private belvedere overlooking nature. Combining the character of an authentic old bastide with the comfort of an architectural extension built in 1983, this home offers a total living area of 350 m² (approx. 3,767 sq ft). It reigns supreme over its surroundings, offering spectacular views and absolute privacy. Key Features Atypical & Rare Location: A fully enclosed 2.5-hectare (approx. 6.1-acre) estate, literally surrounded by the golf course, offering a dominant position with no overlooked views (sans vis-à-vis). Generous Volumes: 310 m² for the main house + a detached outbuilding of approximately 40 m². Luxury Sleeping Quarters: 7 bedrooms in total, including 5 full suites on the upper floor. Mediterranean Outdoors: Wooded park, olive grove, private well, and a 10x5m swimming pool. The Residence: Space & Light The ground floor opens onto a grand 46 m² entrance hall, leading to a spacious 63 m² living and dining room. The 27 m² eat-in kitchen, complemented by a back-kitchen and a pantry, serves as the beating heart of the home. Two ground-floor bedrooms and several water points optimize daily comfort and convenience. Upstairs, luxury unfolds into 5 spacious suites, each featuring its own private bathroom or shower room with toilet, guaranteeing total independence for your family or guests. A Private Green Oasis The grounds are a true hymn to the Languedoc region, hosting Mediterranean essences and an olive grove. Relaxation Area: A traditional swimming pool (5x10m) complete with a pool-house and a barbecue area. Terraces: Over 150 m² of terraces, including a 74 m² south-facing terrace, perfect for soaking up the local climate. ️ Amenities & Outbuildings Outbuilding: An independent, converted outbuilding of approx. 40 m², ideal for guests or a live-in caretaker. Security & Maintenance: Special ConditionTo ensure continuity, the property is sold with the current caretaker (terms to be formalized in the deed, unless otherwise agreed between the parties). Modern Comfort: Fully ducted reversible air conditioning throughout, double-glazing in most rooms, a water softener, and a dedicated laundry room. Parking: Ample parking space for multiple vehicles of all sizes. A Strategic Location Absolute tranquility without isolation: Amenities: Montblanc village and supermarkets just 5 minutes away. Proximity: Béziers and Pézenas within 10 minutes. Accessibility: Direct access to the A9 and A75 highways. Béziers-Cap d’Agde Airport is only a few minutes away. The Expert's Opinion: "A property with a uniquely atypical position, nestled within the golf course on its 2.5 hectares of enclosed land. It seamlessly combines the elegance of yesteryear's bastides, the luxury of space, panoramic views, and total security. An incomparable investment or family home." Private viewings available upon request.
…By Paul Caumette Immobilier

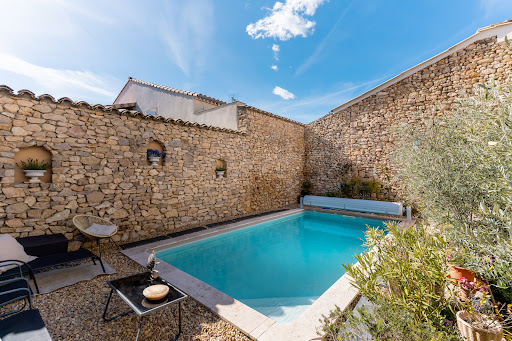


This house, located in the heart of the village, immediately catches the eye. Its majestic staircase and imposing protective walls make a strong impression. Its meticulous restoration and elevated position guarantee comfort and security ( not liable to flooding). The insulation was exceptionally well-executed, notably through the use of hemp and brick cladding. The choice of wood for the window and door frames, as well as the preservation of the original hardware, underscore its enduring character. A condensing boiler and reversible air conditioning ensure a comfortable temperature year-round. Traditional lime plaster, both inside and out, creates a timeless living space, ideal for both contemporary design and antiques. This 400-square-meter building comprises three levels that can be completely independent. From the street, the staircase leads to what was once the master suite's floor. A vestibule, in the purest local tradition, leads to the living areas. A 27.2 sq m winter lounge with a magnificent fireplace. An intimate 22.1 sq m dining room. A small office. Three bedrooms and a large bathroom. The English-inspired kitchen, designed by a master craftsman, is made of wood with a Corian worktop. The original terracotta tiles have been restored and preserved. At the end of the hallway, a disc-shaped staircase, also crafted by a master craftsman, is a true work of art. This staircase provides access to the two other levels. The living areas on the garden level are enchanting. On the garden side, you will find a beautiful 21.3 sq m bedroom. A 28.4 sq m music room. On the street side, a 28.6 sq m games room with a summer kitchen. A shower room and separate toilet complete this level, which is entirely paved with travertine. Access to the garage is also on this level. Let's move on to the Tuscan-inspired garden, enclosed by stone walls. The birds in the olive trees and the Mediterranean plants are an invitation to relax. The heated swimming pool uses a salt system and is equipped with a protective roller shutter. Let's take the stairs again to climb up to the former attic, converted into a vast 80.6 m² library with century-old beams. Two additional bedrooms of 12.8 m² and 28.8 m² adjoin the library. A 31.8 m² attic space has been preserved, easily accommodating an additional bathroom. This wine-growing village lies between land and sea, equidistant from Béziers and Narbonne. It has attracted residents from all walks of life, thanks to the presence of a secondary school, a doctor, a pharmacy, and food shops. Its thousand-year-old abbey, on the Way of St. James, welcomes a growing number of pilgrims. This house could well be the first gateway to paradise!
…By Paul Caumette Immobilier


Majestically overlooking the valley from its green setting, this exceptional property embraces the horizon as far as the eye can see. Around it, several hectares of wooded and landscaped land offer peace, privacy and harmony with nature. The complex includes: • A superb main house of 200 m² of living space open to nature. With a modern kitchen opening onto a bright living room with panoramic terrace, a master suite, two bedrooms, shower room, a master suite, On the ground floor a massage room or studio that can be adapted according to needs. • A house of approximately 120 m² with 3 bedrooms, a bathroom with shower and bathtub and separate toilet. • Four fully equipped cottages of approximately 60 m², each with kitchen, living room, 2 bedrooms, shower room, toilet • Three high-end safari lodges for an unusual experience. • A panoramic swimming pool with breathtaking views, • A multipurpose communal room of approximately 60 m² ideal for hosting groups of up to 39 people, perfect for seminars, retreats, events or workshops. • Massage room • Leisure areas: pétanque, playground, chicken coop, vegetable garden, large hangar.... • A large open plot offering multiple possibilities for landscaping or outdoor activities • Building plots offering great prospects for development for those who wish to develop the activity or reinvent the place. Each cottage and lodge benefits from a unique and intimate location thanks to the gardens and numerous dry stone terraces that are so characteristic of the estate. Their hillside location allows you to enjoy a magnificent view of the valley. This rare and inspiring place, in absolute calm, offers the freedom to continue the current activity or to breathe new life into it. 10 minutes from the A75, 45 minutes from Montpellier and 1 hour from the Mediterranean, the estate benefits from remarkable accessibility while maintaining absolute tranquility; close to the emblematic sites of the Hérault, Salagou lake, Navacelles cirque, Saint-Guilhem-le-Desert. Additional file and photos, contact us:
…By Agence Internationale Albert Honig
'%20stroke='%23DDAA3A'%20stroke-width='1.909'%20stroke-linecap='square'%20stroke-linejoin='bevel'/%3e%3c/svg%3e)
Receive by email any new listing that may match your search criteria
Your criteria :
By validating this form, you accept the general conditions of use of Le Figaro Properties.
These agencies offer a selection of luxury properties vente in Hérault. Feel free to contact them for personalized assistance.
For your search for an exceptional property, select from our luxury houses with panoramic views in Hérault (34), starting at $482,105. Offering exceptional panoramas, these 74 residences overlook the city and its surroundings. As the seasons pass, the spectacle is renewed without ever becoming tiresome. Depending on the area you are looking for, such as Montpellier, Sète and Saint-Gély-du-Fesc, the living areas may vary and start at a minimum of 84 m². The largest properties rise to 1,100 m².
As part of your search for a luxury property, discover our catalog of 734 luxury houses with a terrace in Hérault (34), offered from $240,914. Outdoor meals or summer receptions, the terrace extends the house outdoors. Property listings are found in particular in Montpellier, Sète and Beziers. The houses listed in our listings offer attractive living areas measuring between 52 m² and 3,000 m².
Set down your suitcases without waiting: our catalog brings together 53 furnished luxury houses in Hérault (34), with a starting price of $343,016. From the living room to the bedrooms, each residence is tastefully furnished and ready to live in. Property listings are particularly numerous in the following areas: Montpellier, Saint-Geniès-de-Fontedit and Agde. The average price of this furnished stock stands at $5,077 per square meter. Living areas reach 2,000 m² for our largest properties.
As part of your search for properties of excellence, browse our privileged selection of 816 luxury houses with a pool in Hérault (34) available from $286,802. These exceptional residences enjoy prime locations, particularly in Montpellier, Beziers or Sète. Whether the architecture of these houses incorporates a covered indoor aquatic space or a vast outdoor pool, each property flourishes amid remarkably landscaped grounds measuring between 6.3 ha and 211 ha.
The beach as an extension of the garden: this is the spirit of 52 luxury houses by the sea in Hérault (34), for sale from $424,468. Your life there will be organized to the rhythm of the coastline, between sea bathing and walks. Sète, Grau d'Agde and Montpellier enliven the local market. In these residences, the minimum recorded living area is 102 m².
The sea horizon as a guiding thread: explore the 48 luxury houses with sea views in Hérault (34), with prices starting at $424,468. The sea accompanies your days, from sunrise to the last light. A daily privilege that few addresses can claim. Browse the listings in Sète, Montpellier or Pignan first. In terms of dimensions, the living areas start at a minimum of 102 m² and the grounds at 180 m².
Anchor your daily life at the water's very edge: this is what the 8 luxury houses right on the water in Hérault (34) allow, for sale from $1,008,398. These rare residences provide direct access to the shore, with no obstacle to cross. In the geographical area, Grau d'Agde, Sète and Carnon plage account for a significant share of our listing catalog. The average price per square meter stands at $10,131. Expect living areas measuring between 133 m² and 477 m². In our selection of listings, a property can have up to 8 rooms.
Within our catalog, 3 luxury houses listed as historic monuments in Hérault (34) are for sale, starting at $1,715,079. These residences perpetuate exceptional architectural expertise. Acquiring one means continuing a story that began long before you. Your search can focus on Montpellier and Ganges. The properties recorded in our listings have 5 bedrooms. The grounds in our collection measure 1.4 ha. This can rise to 2.9 ha depending on the property.




