Get early access to listings that match your criteria
Never miss an opportunity again. Our personalized alerts notify you instantly.

 English$ USD · m²


Set within the unspoilt landscapes of Quercy Blanc, just 25 minutes from Montauban and around one hour from Toulouse-Blagnac International Airport, this distinctive property showcases a style of architecture rarely found today. Built in the early decades of the 20th century, the château stands out for its elegant proportions, generous volumes and the remarkable preservation of many original features. The entrance immediately sets the tone, with a superb solid elm staircase rising from an impressive reception hall. Wood panelling, original parquet floors, fireplaces, ornate ceilings and generous ceiling heights give the interiors undeniable presence. The reception rooms flow naturally from one to another, with drawing room, dining room and living spaces forming an elegant and authentic ensemble. The glass-roofed kitchen opens generously onto the park. Upstairs, several bedrooms enjoy attractive views across the estate. The impressive attic, with its traditional timber framework and exceptional proportions, offers further possibilities for conversion. Outside, approximately 1.8 hectares surround the château in a private green setting of mature trees, clearings and woodland. A former swimming pool completes the property and may be redesigned according to the future owners’ vision. Renovation and energy-efficiency works will allow contemporary comfort to be introduced while preserving the property’s distinctive identity. Family residence, hospitality project or refined country retreat: above all, this is a property offering architecture, volume and atmosphere that have become increasingly rare. A singular property that will appeal to lovers of fine architecture, historic character and residences waiting to be elegantly restored. Price: €550,000 — agency fees paid by the seller. Energy rating: G. Montant estimé des dépenses annuelles d'énergie :entre 11910€ et 16170 € Risk information: georisques.gouv.fr https://sites.google.com/a/coldwellbanker.fr/honoraires-coldwellbanker-demeure-prestige/
…By Coldwell Banker Paris


In the heart of a privileged environment, discover this remarkable castle featuring approximately 880 m² of living space, set on a magnificent 4-hectare estate.Elegantly combining the authentic charm of the old with modern comfort, this exceptional property offers an ideal setting for a high-end gîte and guest house business. The spaces have been designed to accommodate a demanding clientele in search of authenticity, serenity, and a way of life.The estate offers vast volumes, meticulous amenities, and a unique atmosphere, allowing for a combination of charming accommodation, private reception, and upscale tourist operation. An exceptional place offering a true art of living and numerous development possibilities.This description has been automatically translated from French.
…By Agence Hamilton


Fully restored seventeenth-century castle of 476 m². Many original decorative elements. Beautiful reception rooms. The south wing is devoted to events: a 116 m² reception room, professional kitchen, changing rooms and toilets. Swimming pool, jacuzzi, bar and terraces facing south. Park of 2.22 ha. Located 6 km from Chantelle. Ref 1028.
…By Pierre Changarnier Immobilier


Berry near Indre, 2h30 from Paris by motorway, close to Vierzon & Issoudun. Rare, in the heart of a beautiful 36ha park including a 28ha oak forest (under PSG), beautiful 18th and 19th century castle of 460m² comprising: Entrance, living room, dining room, two lounges, kitchen, pantry, back kitchen, bedroom with bathroom, upstairs: 7 bedrooms, 3 bathrooms, attic above. Caretaker's house of about 100m², another housing, barn, workshop garage & outbuildings. Leisure park and lawns, orchard as well as a pond to be restored. This magnificent property in good external condition still requires interior renovation work. Perfectly suitable as a family home or guest house & lodgings. DPE: F+E/ REF: 1534/ PRICE: 695,000 euros including 5.3% agency fees payable by the buyer. The risks to which this property is exposed are available on the site georisques.gouv.frHonorary fees included at 5.3% VAT at the buyer's expense. Price excluding fees 660,000 €. Property with excessive energy consumption: Energy class F, Climate class E Estimated amount of annual energy expenses for a standard use: between €14,382.00 and €19,458.00 over the years 2021, 2022 and 2023 (subscriptions included). Information on the risks to which this property is exposed is available on the Géorisques site: georisques.gouv.fr.
…By Chassaigne Immobilier


Probably one of the most beautiful chateau in northern France, this magnificent building is located near Avesnes sur Helpe, in the heart of the Avesnois Regional Park, a few kilometers from Belgium and less than an hour from Lille and Brussels. The first traces of its eventful history date back to the 12th century, but it was around 1710 that the architect of the King's Buildings, Chevalier Pierre Bady, Lord of Aymerie, built the modern version. Heavily damaged and partially abandoned after the Revolutionary Wars, it was restored in the 19th century by its then owner, the Marquise de Nédonchel, who added an English-style park and made it her country residence. Today, remarkably restored and set in the middle of an estate of over 18 hectares consisting of woods, meadows, and ponds, it offers its character and charm to lovers of peace, nature, and space. With a living area of 2,000 m², the main body of the chateau is spread over three floors and a large basement, all served by a lift. The ground floor is dedicated to welcoming guests and entertaining, with its entrance hall, large dining room, veranda-living room, library, piano room, billiard room, and club-style lounge bar. The kitchens, the breakfast room or everyday dining room, the pantry, the wine cellar, and the technical rooms are located in the basement. The first floor is divided into four independent suites, each comprising a bedroom, bathroom, and small living room, as well as a children's suite, all arranged around a large central hallway. The second floor consists of the current owners' apartments, which open onto open-plan living areas with high ceilings, and also includes a gym, a jacuzzi, and a sauna. Outside, outbuildings and an old farmhouse offer plenty of space for conversion, as well as stables, several workshops, and a garage for storing classic cars, completing the property. The grounds in front of the chateau feature a helicopter landing pad. In conclusion, this chateau, listed as a Historic Monument, is much more than a residence; it is a way of life, an invitation to luxury and tranquility, at the crossroads of France and Belgium. A unique place where prestige, comfort, and serenity come together, ideal for an exceptional private residence, a high-end hotel project, or prestigious events. Energy class: N/A Climate class: N/A Estimated annual energy costs for standard use: not applicable Information on the risks to which this property is exposed is available on the Géorisques website: www.georisques.gouv.fr
…By Agence Mercure Nord-pas-de-calais

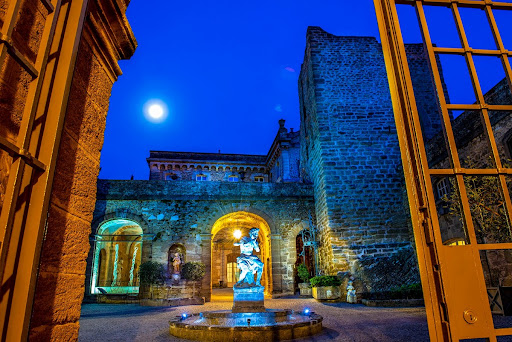


Exceptional 12th-Century Castle A Historic Fortress Overlooking the Rhône Valley Majestically overlooking the Rhône Valley from its rocky outcrop, this remarkable 12th-century castle embodies elegance, history, and the French art of living. Built to control the valley’s thoroughfares, it now enjoys an exceptional location in the heart of the prestigious Côtes-du-Rhône vineyards, offering spectacular panoramic views of the surrounding countryside. With nearly 3,278 m² of building space on an estate of approximately 10 hectares, this property presents a rare opportunity for a luxury hotel, a large-scale event venue, a wine tourism facility, or an exceptional private residence. The basement, with an area of approximately 638 m², houses all the infrastructure necessary for high-end operations: cold rooms, pantries, wine cellars, storage areas, a laundry room, utility rooms, and numerous service areas. The ground floor, measuring approximately 1,872 m², features a spacious reception hall, an elegant restaurant opening onto a panoramic terrace, numerous reception lounges, private lounges, relaxation areas, and several guest rooms with en suite bathrooms. The upper floors feature numerous guest rooms and suites, all with en suite bathrooms, as well as several lounges, offices, and reception areas capable of accommodating international guests. The original architectural features have been remarkably well-preserved: stone walls, vaulted ceilings, monumental staircases, antique fireplaces, French-style ceilings, and spacious rooms lend this estate a unique atmosphere where heritage and prestige come together. The approximately 10-hectare grounds, featuring landscaped areas, century-old trees, and vast open spaces, provide an exceptional setting for weddings, seminars, private receptions, or cultural events. From the terraces and gardens, the view takes in the vineyards of the Côtes-du-Rhône and the rolling hills of the Rhône Valley. Ideal accessibility for an international clientele Although nestled in a quiet and idyllic setting, the château benefits from excellent transportation links, making it easy to welcome both French and international guests. Approximately 1 hour and 30 minutes from Marseille-Provence Airport (120 km), which offers numerous domestic, European, and international connections. Approximately 2 hours from Lyon-Saint-Exupéry Airport (180 km), a major international hub offering flights to the world’s leading destinations. The Avignon-Provence Airport heliport is nearby, allowing for quick helicopter transfers and exclusive access to the estate. This accessibility is a major asset for developing a luxury hospitality business, hosting large-scale receptions, international seminars, or exclusive private events.
…By Ambiances Panoramiques


Historic castle & exceptional estate – Approximately 2,000 m² of living space – 4.5 hectares – Pays de BrayAt Strategimmo - Rouen Rive DroiteDiscover an exceptional estate of approximately 1,200 m², accompanied by about 800 m² of outbuildings, set on a plot of land of about 4.5 hectares, in the heart of a preserved environment of the Pays de Bray.Built in the 17th century and later enhanced and altered in the 19th century, the castle bears witness to several centuries of history and architectural evolution. After being somewhat neglected following World War II, the estate gradually regained its splendor thanks to significant renovation work.Many renovations have since been carried out to improve the comfort, performance, and sustainability of the property: renovation of the heating system, replacement of a large part of the windows with double-glazed PVC, insulation work, roofing revision of the castle, and re-roofing of the outbuildings, which are now new.In line with these improvements, photovoltaic panels are to be installed soon over an area of about 178 m², providing a new perspective on energy production.The estate is set within a park of ancient trees, enhanced by the presence of historic moats now converted into a body of water, two old forgotten wells, and an existing borehole. The land also offers the possibility of developing a swimming pool.The castle – approximately 1,200 m²:The main building offers generous volumes and numerous reception rooms, including:- 12 bedrooms;- 6 bathrooms or shower rooms;- several lounges and reception areas;- two independent kitchens;- an office;- a library;- a billiard room;- a weapons room;- heating system: air/air or air/water heat pump, electric heating and two fireplaces.The outbuildings – approximately 800 m²:The estate features an impressive set of outbuildings, representing about 800 m² of living or convertible space, offering many opportunities for exploitation and development.The former stable – approximately 160 m²:Converted into a large sleeping area with high capacity, it also includes a kitchen and a shower room.The dovecote:Converted into independent housing with a living room and kitchen, bedroom, and bathroom.The caretaker’s house – approximately 140 m²:Independent, it includes a living-dining room, a kitchen, three bedrooms, and two shower rooms.The sheepfold – approximately 100 m²:A large free space offering many possibilities: reception room, wellness area or spa, workshop or additional guest house.The container accommodation:A unit yet to be finished, offering original potential for creating an unusual and romantic dwelling.The mobile home:An existing accommodation in need of refreshing, which can complement the hosting capacity of the estate.The pigeon house:A charming heritage element that can also be converted into unusual accommodation.An estate ready to host numerous projectsThe configuration of the estate, its volumes, its many accommodations and reception spaces allow for various projects: exceptional family home, guest rooms, gîtes, unusual accommodations, group receptions, or event estate.Another appreciable asset: about 90% of the furniture currently present in the property is included in the sale, allowing future owners to retain a large part of the charm and atmosphere of the place.Between heritage, nature, and exploitation potential, this property offers a rare opportunity to continue enhancing a historical estate already largely renovated.Land: approximately 4.5 hectares.Land suitable for a swimming pool.Property tax: approximately 2,800 € per year for the entire estate.DPE E - GES F (Many works completed since this assessment - Double-glazing PVC window frames - Heating system: heat pump - Insulation)Estimated annual energy expenditure for standard use between 9,720€ and 13,190€ indexed to the years and 2023.I offer this property at the price of 1,990,000.00 euros HAI including 4.7% fees payable by the buyer, that is 1,900,000.00 euros net seller.This description has been automatically translated from French.
…By Strategimmo - Rive Droite Immobilier


ON THE BORDER BETWEEN TARN-ET-GARONNE AND GERS This unique property, built in a commanding position and surrounded by fortified walls, overlooks the rolling countryside of Lomagne and enjoys a 360° panoramic view, with no neighbors in a peaceful setting. Between a medieval square tower and the former 12th-century Templar commandery, a charming castle was built over the following centuries and up until the 17th century, now equipped with all modern amenities. Various adjoining outbuildings totalling 750m² complete this remarkable horseshoe-shaped architectural ensemble, built around a charming garden sheltered from view. The château comprises two converted towers, one dating from the 11th century and topped by a panoramic terrace, and another smaller one dating from the 16th century. A large landscaped terrace of 100m² with remarkable terracotta balusters adorns one of the facades, while two other terraces enhance the other sides. The château can be accessed either from the south via a magnificent stone staircase from the lower street, built over a delightful little garden, or from the north via an entrance protected by a porch. To the east, the vast outbuilding, a former Templar commandery of 450 m² on three levels, is accessible from the street and can be used as a garage for several cars. It could also be renovated to become a superb living space. The garden also opens onto the outside through a wooden gate next to the village church. The heart of the castle offers approximately 350 m² of living space, combining remarkable architectural features with contemporary comfort. The bright and welcoming entrance hall is the heart of the house and features a large wooden staircase leading to the bedrooms upstairs. On the ground floor, there is a large living room, a charming library nestled in the square tower, and a dining room with a large medieval fireplace opening onto the 100 m² terrace. To the south is a fitted kitchen with a beautiful wooden mantelpiece and a utility room leading to the interior garden and large adjoining spaces housing a laundry room, boiler room, workshop, and various amenities. The upper floor, recently insulated after the full restoration of the roof and attic, has five bedrooms, two of which have their own bathroom, as well as two shower rooms. A small staircase leads to the attic and the terrace of the former keep. The building is flanked by various outbuildings (stables, wine cellar, barns, storage rooms, additional garage) below and other wonderful surprises... The property also has a swimming pool located on a separate piece of land just a few steps away, planted with numerous fruit trees. In this remarkable property, you can travel through time simply by changing rooms. For more information or to visit this property, please contact Anne-Claire Joachim: +33 (0)6 62 56 28 84 Energy class: E Climate class: E Estimated annual energy costs for standard use: between €5,110 and €6,930 per year. Prices indexed as of January 1, 2021. Information on the risks to which this property is exposed is available on the Géorisques website: www.georisques.gouv.fr
…By Agence Mercure Toulouse-occitanie


This magnificent 19th-century castle, of Renaissance style, opens onto a landscaped park of over 5 hectares. It offers a living area of approximately 1,200 m², providing an exceptional setting for private or professional projects, including events. Opposite the residence, a superb pond of about 1.5 hectares, populated with carp, invites swimming or boating, in a bucolic environment. The architecture of the castle is attractive with its remarkable features: a resting doe sculpted above the main entrance, while the large dining room is decorated with a refined design representing the four seasons. Two elegant towers made of dressed schist rubble, sculpted limestone bays, a kennel, a sheepfold, a laundry room, and a barn complete the ensemble. The main part includes 15 rooms, including 9 spacious bedrooms, several with adjoining bathrooms, a large dining room, a large living room, a library, and more. Adjacent to the castle, a large extension allows for a ballroom, a billiard room, a bar, and other spaces, all served by a wide central corridor. This ensemble offers strong potential for receptions, seminars, cultural activities, or catering. The castle requires significant restoration. Work will be necessary, particularly on the roof, window frames, and extension. Ideal for a large family or an ambitious professional project, this exceptional property benefits from a privileged location: only 30 minutes from Rennes and 10 minutes from a TGV station connecting Paris in 1h30.
…By Junot Châteaux & Patrimoine


EXCLUSIVITE-MERCURE GERS Overlooking the village and set within grounds of over 5 hectares, the Château forms a U-shape around a square courtyard, with its three wings rising over three storeys, enclosed to the south by a terraced portico linking two corner towers. Extensively remodelled in the second half of the 18th century, the château incorporates elements from medieval periods, such as vaulted cellars and a 16th-century doorway. The north wing is characterised by a grand staircase with wrought-iron balustrades, whilst the apartments in the side wings retain décor combining alcoves, stucco work and ceilings with exposed beams. This beautifully balanced architectural ensemble is complemented to the west by a former tithe barn, and by outbuildings to the east which line the village street.
…By Agence Mercure Toulouse-occitanie


Approached through a striking stone column gateway, this extraordinary château estate opens onto a picturesque courtyard, flanked by elegant outbuildings and formal gardens, offering a rare combination of historic charm, luxurious living, and versatile event spaces set in 25 acres of beautiful grounds. The main residence comprises; Ground Floor Entrance & Hallways – A welcoming vestibule leads to a central hallway connecting reception rooms, guest WC, storage areas, and the cellar. Kitchen & Dining – A 26 m² kitchen with an exceptional stone fireplace, is brimming with character and complemented by a 6 m² back kitchen/scullery area, double doors lead into a 30 m² dual aspect dining room with terrace access, perfect for entertaining. A central Orangerie (32 m²) with French doors leading out onto the rear terrace, runs along the rear of the property linking the the dining room and main lounge. Reception Rooms – To the left of the entrance: Living Room (28 m²) with stone flooring and marble fireplace Study (6.5 m²) Library / Small salon (18 m²) with herringbone parquet and corner marble fireplace Large lounge (31 m²) with herringbone parquet floor, marble fireplace, and ornate mouldings Staircase – A stunning wooden spiral staircase provides access to the upper floors. First Floor To the right of the landing are two large bedrooms featuring marble fireplaces and en-suite bathrooms with roll top baths, basins and wc, Separate shower room with shower, basin and wc. Small bedroom with adjoining dressing room To the left of the landing, there are three bedrooms, two with en-suite bathrooms, plus a dressing room. Second Floor To the right: two large bedrooms with fireplaces and en-suite bathrooms, a small bedroom, and a storeroom To the left: two further bedrooms, a small bedroom, and a shared bathroom/WC Small cellar Outside in the courtyard; Former Coach House – Exceptional 76 m² reception room with arched windows and French doors opening onto a terrace and garden; additional open area with feature arches, ideal for weddings or events Banqueting Hall – 56 m² with small gallery; further rooms to be finished offering potential for kitchen and utility areas Additional Outbuilding – Requiring renovation, providing flexible space to the rear Gardens & Grounds Set within approximately 25 acres, the estate includes: Formal gardens, terraces, and water features Former vegetable garden and orchard Woodland glades and lime walks Paddocks, including one with the remains of an ancient chapel
…By Leggett Immobilier


In the heart of the Tarn-et-Garonne, this remarkable, fully renovated 16th-century château embodies the elegance and refinement of the French art of living. Offering approximately 480 sqm of living space, the property comprises 12 generously proportioned rooms, including 7 bedrooms, as well as a separate kitchen. Original period features — terracotta floor tiles, traditional parquet flooring, fireplaces and high ceilings — blend harmoniously with contemporary comforts and finishes. Set within a private 35-hectare estate, comprising meadows, woodland, walnut groves and three lakes, this rare property enjoys an exceptionally preserved setting and complete privacy. The estate also includes an independent guest house, a converted pigeonnier, an elegant orangery ideal for hosting events, a superb stone barn, stables with more than ten horse boxes, as well as a swimming pool. Equally suited as a prestigious private residence or a professional venture, the property offers a wide range of possibilities, including seasonal rentals, events, equestrian activities, fishing, agricultural projects or hospitality. Just one hour from Toulouse, an exceptional estate offering rare potential.
…By Kretz & Partners


Beaufort Exceptional Estate with 1863 Noble Residence, Historic 18th-Century Chalet and 20,000 m² of Land In the heart of the Beaufortain, just moments from the village of Beaufort, discover a rare estate offering an exceptional lifestyle combining heritage, nature and the mountains. Set on approximately 2 hectares (20,000 m²), this south-facing and completely private property comprises two character buildings: a noble residence dating from 1863 and a historic 18th-century chalet requiring complete renovation. The estate enjoys remarkable views over the Beaufortain mountains and the Grand Mont, rising to over 2,600 metres. Renovated approximately 27 years ago in a warm Alpine chalet style, the main residence extends over 4 levels of approximately 120 m² each. The lower level includes a garage, utility/storage room, wine cellar and WC. An Otis-maintained lift serves the three upper floors. The first floor features a spacious and light-filled living room with fireplace and high ceilings, opening onto an impressive 160 m² terrace and a south-facing balcony overlooking the mountains. The second floor offers 3 generous bedrooms and a bathroom with bathtub. The top floor provides a large room with high ceilings, ideal for a home cinema, games room, office or relaxation area. Heating combines a heat pump and oil-fired system. The estate also includes an authentic 18th-century chalet of approximately 100 m² per floor across 4 levels. Requiring complete renovation, it offers outstanding potential as a second residence or for a guesthouse, boutique hotel, restaurant or tourist accommodation project, subject to planning regulations and the necessary approvals. The natural setting is particularly distinctive: two streams run within the property, which also features its own waterfall located inside the estate. Another rare feature is that the water consumed daily by the owners comes directly from a natural spring supplying the property. Despite its peaceful and secluded setting, Beaufort village centre, its market and shops are approximately a 10-minute walk away. The Arêches-Beaufort ski resort is around 10 minutes away, with Les Saisies, Hauteluce and Megève also within easy reach. Price: €2,400,000 including agency fees Fees payable by the seller. Information regarding risks to which this property is exposed is available from Géorisques. FLEX IMMO SAS AGENCE 2 SAVOIE SIREN: 989 123 633 Professional licence: CPI73012025000000029 Professional liability insurance: ALLIANZ IARD Non-exclusive mandate No. 262004.
…Private owner


Réf.4802 : Chateau listed as a Historic Monument and its small chateau in Burgundy, in the heart of the Nièvre The château is situated in Burgundy, in the heart of the Nièvre region, between Nevers and Château-Chinon, on the outskirts of a small town of 900 inhabitants. Formerly the seat of a major medieval seigneury, the town developed on a rocky outcrop overlooking the Aron valley. The Nivernais Canal forms a loop within which the estate is situated. The Aron flows below. It is built on high ground and enjoys a magnificent view over the Nièvre countryside. The Morvan Regional Nature Park is nearby, a preserved natural area. The château is a 30-minute drive from Nevers and a 2 hour 40 minute drive from Paris. There is an aerodrome in Nevers, and a helicopter can land in the château grounds. The property comprises a 1,200 sqm château and a smaller 800 sqm château. THE CHATEAU : The château is built on a rectangular plan, over four storeys, with a slate gable roof. On the south-west façade, one can make out a former imposing chapel, now connected to the interior of the château, covered by a hipped roof, with two large pointed-arch windows. The main entrance is situated in the centre of a tall, projecting tower, spanning six storeys, topped by a hipped roof and housing a listed spiral staircase. The north-west façade, overlooking the terrace, is rendered in lime, featuring numerous mullioned windows in the larger sections and high-set dormer windows. The window frames are made of limestone. The south-east façade, offering a beautiful view of the Nièvre countryside, also features numerous windows, some of which are in a more classical 17th-C. style. A two-storey turret links the former chapel to the château. On the second and third floors there are twelve bedrooms, each with its own bathroom and wardrobe, ranging in size from 12 to 51 sqm. Beneath the roof of the former chapel lies a large 50 sqm study featuring a beautiful roof structure shaped like an upturned ship’s hull. Throughout the château, there are numerous preserved and restored architectural features, including floors, fireplaces, wood panelling, ceilings, and more. The interiors are very harmonious, of high quality, and perfectly respect this historic residence. THE SMALL CHATEAU : This is a 17th-C. building that originally housed outbuildings and large double-height stables. It has a rectangular layout over three storeys, plus an attic, and is covered with a slate Mansard roof. The main façade on the north-west side features a slight projection at its centre, with a pediment at the top, as well as at the ends, framed by stonework. The façades are lime-plastered. The interior surface area of the small château is approximately 800 sqm. THE 13TH-C. DEFENCE TOWER : This military defence tower has been converted into a self-contained flat. On the ground floor is a living room featuring antique terracotta tiles and a French-style ceiling. The tower contains various works by the designer and sculptor Pierre-Marie le Jeune, including a striking metal fireplace. A small kitchen has also been fitted out. Upstairs, there is a beautiful bedroom with a ‘sculpted bed’ and a glass ceiling revealing the magnificent roof structure, as well as a very contemporary bathroom with a glass bathtub. LAND : The park covers just over 12.3 acres. Around 1830, the landscape architect LAVENNE de CHOULOT designed an English-style park. It is through this park that one enters the estate. Heading south, we pass through a woodland with beautiful bridle paths that lead us to the edge of the Canal du Nivernais. From there, skirting the defence tower via a stone tunnel, we reach what was once the old kitchen garden, situated below the château’s terrace. Under the impetus of the current owners, this former kitchen garden has been transformed into a contemporary garden which has been awarded the ‘remarkable garden’ label. Water features have been created, resembling shattered fragments in which the sky and the château’s façade are reflected. Magnificent undulating rows of boxwood evoke the Nivernais bocage. This remarkable garden is bordered by a private canal running parallel to the Canal du Nivernais. Finally, a small French-style garden has been created on the upper terrace between the château and the 13th-C. tower. The views are magnificent, both from the lower garden towards the chateau terraces and from the upper gardens towards the Aron valley and the landscapes of the Nivernais countryside. This château is a truly historic family estate. Its size, location, surroundings, gardens and history make it a truly exceptional property. The high-quality restoration, which has been carried out with respect for the site’s history, means that a large family could move in immediately. The separation between the main château and the smaller château opens up a wide range of possibilities for activities without causing any disturbance. The development of an events business—such as conferences, corporate conventions, seminars, or private events like weddings, receptions, birthdays, etc.—is entirely feasible. It would also be possible to consider creating a hospitality (hotel) business. Finally, there is an opportunity to purchase additional land and buildings, subject to a price offer. Cabinet LE NAIL - Nièvre - Mr Bernard ROUYER : +33 (0)2.43.98.20.20 Bernard ROUYER, Individual company, registered in the Special Register of Commercial Agents, under the number 382 833 341. We invite you to visit our website Cabinet Le Nail to browse our latest listings or learn more about this property.
…By Cabinet Le Nail


This 19th-century castle is located on the banks of the Loire, in a village with a TER train station connecting to the TGV station, just 25 minutes from Angers. The property benefits from direct access to Paris and Bordeaux, as well as to the train stations and airports of Angers and Nantes, two major economic and educational hubs in the west. The castle, facing south, rises over four levels served by an elevator. Its tuffeau stone facades, neo-Gothic dormers, and four corner pepper pots attest to the careful architecture, fully restored between 2006 and 2008. Inside, the reception rooms on the ground floor retain their herringbone parquet flooring, marble fireplaces, and ornate ceilings. The upper floors offer fifteen bedrooms, notably distributed in the four towers of the castle. Beyond its heritage setting, this property has a genuine working tool. A first outbuilding of 390 m2, directly connected to the castle, includes offices, meeting rooms, and a kitchen area. A second outbuilding of 980 m2, independent, also includes offices, an equipped conference room, and dining spaces. These two buildings, restored at the same time as the castle, hosted a company's teams for several years. They now allow for a mixed use, between residence and professional activity, seminars, or receptions. The property extends over 7 hectares of English-style parkland, planted with centenary trees, featuring a pond of 7,500 m2 and stabilized path. A chicken coop, a sheepfold, a garage, and a greenhouse complete this ensemble. A rare property, combining architectural heritage, preserved natural surroundings, and operational professional infrastructures.This description has been automatically translated from French.
…By Connecta


Small castle for sale in Oise (60), near the Seine-Maritime (76) and Somme (80) departments. Likely built in 1852, this small castle is located in a village in the Oise department, just few minutes from Grandvilliers (60210). Perfect for nature and countryside lovers, the castle sits within a private, enclosed estateshielded from the rest of the village featuring centuries-old trees and flowering shrubs. The estate spans 4,858 m² and includes a wooded area and several outbuildings (a former dwelling of over 130 m², a garage exceeding 50 m², and a barn of over 200 m²). The village has a train station within a 10-minute walk, offering rail access to Paris (Gare du Nord) with a connection in Beauvais. Road access makes it easy to reach Beauvais and its airport (35 minutes), Amiens (50 minutes), Rouen (1 hour), and the Paris region. For weekends and sightseeing trips, the Baie de Somme and Mers-les-Bains are just a one-hour drive away, while the Château d'Eu is 45 minutes away. All local shops are a 7-minute drive away. The upper floor and attic are accessed via a spiral staircase that is, in itself, a true architectural masterpiece. The property features mains gas heating, and the boiler was replaced two years ago. The total interior floor area is 220 m², distributed across two levels: -4 bedrooms and 2 shower rooms/bathrooms upstairs; -1 large living room, 1 small sitting room, 1 dining room, and 1 kitchen on the ground floor. The attic space continues on from the spiral staircase, offering an additional 110 m² floor area and a ceiling height of over 4 metersreadily suggesting the possibility of creating extra rooms or living space. The castle is habitable but not according to modern standards and requires restoration work (specifically regarding the roofs, an outbuilding wall, electrical systems, windows and doors, and bathrooms). The potential for additional living space provided by the attic, combined with local market pricing, offers significant scope for value appreciation once the property is restored. Heritage enthusiasts will see this small castle as a project capable of delivering a profitable investment after restoration.
…Private owner


Ground floor: A main entrance leads to the large dining room with fireplace, study, library lounge, games room, period kitchen, utility room, terrace with dining area overlooking the moat, billiards room and a large lounge with fireplace. First floor: Five bedrooms, including four large en-suite bedrooms with shower rooms or bathrooms and WCs, two of which also have walk-in wardrobes. Adjoining wing: A separate private apartment with its own entrance, fitted kitchen, living room opening onto the inner courtyard, bathroom, boiler room and laundry room. Upstairs, in the private section, there is a large en-suite bedroom, two further bedrooms, a study and access to a mezzanine. The gîte: A former detached farmhouse converted in 2024, offering approximately 200 m² of accommodation with several flexible spaces, 5 bedrooms, shower rooms and a private garden.
…By Leggett Immobilier

OFF-MARKET file: 15th-century castle on a 70-hectare estate in Touraine. Information and file available upon request. Les honoraires sont à la charge du vendeur. Les informations sur les risques auxquels ce bien est exposé sont disponibles sur le site Géorisques : www. georisques. gouv. fr. ** ENGLISH SPEAKERS: please note that Capifrance has an international department that can help with translations. To see our range of 20,000 properties for sale in France, please visit our Capifrance website directly. We look forward to finding your dream home!
…By Capifrance - Sylvain Delmas


A Place Steeped in History, Between Tradition and Elegance Nestled at the gates of Uzès, this exceptional estate, whose history spans from the 16th to the 18th century, embodies the refinement of an ancestral residence, beautifully enhanced by a prestigious renovation. Once a major center for lauze stone craftsmanship—this local limestone, so characteristic of Uzès, was used for roofing and traditional architecture. A true witness to the region’s rich architectural and artisanal heritage, the estate has preserved its soul and authenticity while incorporating top-of-the-line amenities for absolute comfort. Behind its imposing stone walls, a true haven of peace unfolds: over 1,000 m² of living space, spread across two wings, offering a succession of elegant reception rooms and refined suites. The renovation of this property was guided by a bold vision: preserve its history while seamlessly blending modernity, elegance, and luxury. Every detail has been meticulously designed: air conditioning in all rooms, luxurious bathrooms equipped with a shower, bathtub, and separate WC, and a layout where each bedroom becomes a private haven of comfort. Most rooms feature a kitchenette, while some also benefit from a private terrace or garden. In addition, four newly built prestige suites further enrich this exquisite estate. A Unique Lifestyle Combining Fine Dining & Wellness Designed as a place to live and experience, this estate offers unparalleled amenities, making it a truly extraordinary destination. A gourmet restaurant, where meals are served in an enchanting setting. During the summer, guests can dine in a stunning garden, shaded by century-old trees, creating a serene and convivial atmosphere. An exquisite wellness area, featuring: - A heated indoor pool, perfect for year-round relaxation - A traditional hammam, inviting deep relaxation - A massage room, dedicated to serenity and well-being - A fully equipped fitness room, ideal for those who value health and wellness A vast outdoor space, enhanced by a heated swimming pool, large terraces, and a beautifully landscaped Mediterranean garden, where olive trees and pink laurels create an idyllic backdrop. Every aspect of this estate has been carefully crafted to provide an unforgettable sensory and emotional experience, where well-being and the art of living come together in perfect harmony. A Prime Location in the Heart of the Gard Provençal Ideally situated, this estate offers quick access to major cities and transport hubs: Walking distance to Uzès, a rare advantage allowing you to fully enjoy the charm and vibrancy of France’s first duchy. Fast access to major cities: Nîmes (35 min), Avignon (50 min), Montpellier (1h15), Marseille (2h00). Nearby TGV stations: Avignon (45 min), Nîmes (35 min), Montpellier (1h30). Easy access to key destinations: Paris (2h50), Brussels (5h00), Geneva (3h00). Airports: Nîmes (40 min), Montpellier (1h00), Avignon (1h00), Marseille (1h30). A Property with Endless Possibilities Rare for its rich history and exceptional setting, this estate offers a multitude of opportunities: - A prestigious private residence, perfect for lovers of historic properties. - A charming boutique hotel or luxury guesthouse, with high-end services. - An exclusive event and reception venue, ideal for weddings, seminars, and wellness retreats. - A space combining private life and professional activity, perfectly suited for a large-scale project. Our Personal Favorite More than just a property, this estate is an invitation to the Provençal way of life, where history, comfort, and modernity blend harmoniously in an extraordinary setting. A rare and unique opportunity for those who seek a place filled with character and prestige. A complete dossier is available upon request. Contact : Pierre Beghin : 06 07 09 01 21. Information on the risks to which this property is exposed is available on the Géorisques website: www.georisques.gouv.fr
…By Poncet & Poncet
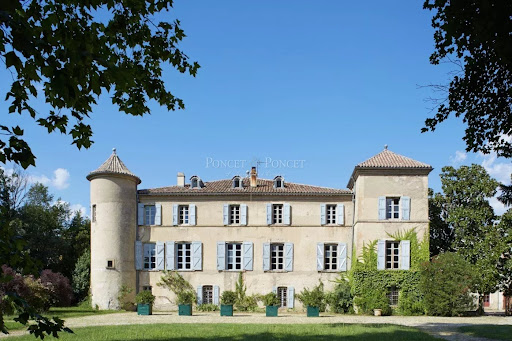


Overlooking the village at the gateway to the Cévennes, this listed Historic Monument ranks among the most remarkable historic estates in the Gard region. Originally built on medieval foundations dating from the 14th century and extensively remodelled during the 17th and 18th centuries, it possesses the rare distinction of having remained in the same family for nearly seven centuries. Set within more than seven hectares (17 acres) of enclosed grounds, the estate perfectly combines the elegance of a grand aristocratic residence with the richness of an exceptional landscaped heritage. Designed in the English style, the park features sweeping lawns, majestic century-old Cedars of Lebanon, ginkgo trees, historic bamboo groves, a traditional kitchen garden and ornamental gardens. Its remarkable hydraulic features include a monumental water wheel (noria) and an elegant 17th- and 18th-century nymphaeum, while a Palladian-inspired swimming pool blends discreetly into this setting of rare harmony. Offering approximately 1,100 sq m (11,840 sq ft) of living accommodation across four levels, the château eloquently reflects several centuries of architectural evolution. Its magnificent Italian-style staircase, richly decorated with stucco work and mythological bas-reliefs, is regarded as one of the finest examples of its kind in Languedoc. A succession of grand reception rooms reveals generous proportions, abundant natural light and beautifully preserved period interiors, while the formal dining room retains its early 18th-century Italian frescoes. The principal drawing room houses an exceptionally rare panoramic wallpaper by the celebrated Réveillon manufactory, official supplier to the Court of Versailles, preserved in an outstanding original condition. The lower levels reveal the château's medieval origins through vaulted cellars, historic kitchens, a Renaissance laundry room and an impressive collection of original service areas. Extending to more than 1,850 sq m (19,910 sq ft), the outbuildings include a former silk mill converted into an elegant reception hall, an orangery, a traditional silkworm house (magnanerie), a library housed within one of the towers, stables and an 18th-century gatekeeper's house, together offering exceptional scope for a wide range of prestigious residential, cultural or hospitality projects. Our Opinion This estate unquestionably belongs among the finest historic châteaux in the Gard. Very few properties combine such an unbroken family history stretching back to the Middle Ages, architecture of such remarkable integrity, interiors of exceptional quality and landscaped grounds of this scale. The harmonious balance between the grandeur of the château, the remarkable heritage value of its outbuildings and the beauty of its gardens gives the estate an outstanding identity, making it one of the region's most distinguished historic properties. The estate also enjoys an exceptionally privileged location. It lies just thirty minutes from Nîmes and its TGV high-speed rail station, forty-five minutes from the UNESCO World Heritage Site of the Pont du Gard, and less than one hour from Montpellier, Arles and Avignon. At the heart of one of France's richest regions for both historic heritage and contemporary culture, it is within easy reach of internationally renowned institutions including Carré d'Art in Nîmes, LUMA Arles, MO.CO Montpellier and the Fondation Maeght. The private airfield of Alès-Deaux, only fifteen minutes away, further enhances its accessibility. A comprehensive and recent restoration, carried out with unwavering respect for authentic materials and the spirit of the property, has restored the estate to its full splendour while seamlessly incorporating the standards of contemporary comfort.
…By Poncet & Poncet


Nestled in the heart of the Gard region, in a sought-after village near Uzès, Nîmes, and Avignon, this 12th-century castle, classified as a Historic Monument, boasts an ideal location. Completely and meticulously renovated, this 27-room castle seamlessly combines the authentic character of its architectural heritage with modern comfort and amenities. The elegance of its exposed stone walls, archways, mullioned windows, and vaulted salons make it a true historical gem. With a generous surface area, the property features grand reception spaces, conference rooms, a bar/lounge area, and exceptional amenities: - A magnificent stone staircase, enhanced by a wrought-iron balustrade - 9 spacious bedrooms and 7 bathrooms, offering absolute comfort - 2 kitchens, one of which is equipped with a splendid range cooker, blending old-world charm with modern appliances - A wellness area with a hammam, rooftop jacuzzi with panoramic views, a swimming pool set in a historic setting, and a gym - A private cinema room for intimate entertainment - A wine cellar, perfect for fine wine enthusiasts - A caretaker’s house (2/3 rooms) with a balcony - A double garage All set on a 1,805 m² plot, with a private garden and an ambiance that is both elegant and serene, where natural light subtly interacts with the textures of the stone and lush greenery. Our thoughts: A truly exceptional property for lovers of history and architecture, as well as a unique opportunity for a prestigious family residence or a high-end event venue. With its sumptuous spaces and limitless potential, this château is ideal for hosting receptions, seminars, or exclusive luxury retreats. A real jewel in a setting of timeless charm, where history and modernity blend to perfection. A unique place, steeped in history, waiting to write the next chapter of its prestigious story… Contact : Pierre BEGHIN +33 6 07 09 01 21 For information on potential risks related to this property, please visit the Géorisques website: www.georisques.gouv.fr
…By Poncet & Poncet


In the heart of the Gard region, this château, whose origins date back to the 11th century, overlooks the Gardon gorges between Uzès and the Pont du Gard. The village enchants with its golden stone façades, its immediate proximity to the river, and an atmosphere where nature seems to advance in a silent procession. Paths leading to the Hermitage of Collias, water-based activities, protected panoramic landscapes, and the proximity of major cultural centres give the site a strong identity: discreet, yet perfectly connected. Less than 30 minutes from Nîmes and 40 minutes from Avignon, the château enjoys a strategic position at the heart of a major heritage territory. Built around an 11th-century tower and shaped over the centuries, the residence bears witness to the great eras it has passed through. In the 15th century, it belonged to the Montpezat family, before being restructured in the 18th century by the Marquis de La Chapelle, who gave it the enduring form we see today. The estate is now composed of three historic entities: – a 17th-century wing, – an 18th-century wing, – and the medieval tower, carefully reinterpreted through successive restorations. A masterful renovation has restored the château to its former splendour, blending living heritage with contemporary standards of excellence. With nearly 2,000 sqm of living space, the property offers majestic volumes, perfectly suited to either a grand private residence or a prestigious hotel project. The estate extends over almost 2 hectares, featuring a succession of terraces, themed gardens, woodland areas, landscaped perspectives and open views. The château offers a total of 19 bedrooms, arranged into three complementary ensembles: • 8 rooms integrated into the 5-Star hotel, all restored to the highest standards: generous volumes, noble materials, views over the park or surrounding hills, and a refined atmosphere. • 3 independent guest rooms, perfectly integrated into the estate and offering welcome privacy. With appropriate compliance upgrades, they could be incorporated into the hotel operation to increase accommodation capacity. - 3 apartments, each with its own distinct character, complete the ensemble. These units offer multiple possibilities: high-end suites, staff accommodation, private spaces, or premium lodging dedicated to an ambitious hospitality project. - A fourth apartment to be fitted out could also be converted into staff accommodation. A dedicated area of the estate could also accommodate a SPA, offering significant development potential to enhance the wellness offering already initiated by the existing facilities. Common areas and gastronomy: Bright lounges, vaulted rooms, reception spaces and well-balanced circulation areas form a fluid and elegant whole. Stone, wood and handcrafted ironwork harmoniously interact with a sober and carefully curated contemporary décor. “L’Hirondelle”, the château’s gastronomic restaurant, is a true signature of the property. Here, a Chef can celebrates local produce with confident creativity. Its panoramic terrace overlooks the hillside and gardens, forming a living tableau that accompanies every service. Outdoor spaces: The private park, thoughtfully designed, unfolds English-style gardens, a rose garden, tree-lined paths, a traditional kitchen garden and naturally shaded areas. A discreetly integrated swimming pool and ornamental basins complete this landscaped oasis of rare character. Our view: This estate brings together everything one expects from an exceptional property: an illustrious history, a multi-layered architecture perfectly restored, an operational 5-star hotel, a renowned gastronomic restaurant, and a flexible accommodation capacity thanks to guest rooms and apartments. The possibility of creating a SPA adds an additional dimension, opening the way to a high-end wellness concept. The harmony between architecture, nature and perspective gives the property an almost sculptural coherence. Château de Collias is not merely a setting, but a stage ready to host an ambitious project, a private residence or a characterful hotel. A rare address, crafted for those seeking the alliance of heritage and contemporary excellence. Contact : Pierre Begin / +33 6 07 09 01 21
…By Poncet & Poncet


In the heart of the Corbières region, located just 30 minutes from Carcassonne, this 12th-century château offers approximately 1,120 m² of living space set within more than 10 hectares of land, with commanding views over the surrounding hills. The main building features 530 m², complemented by an additional 588 m² divided among six independent dwellings. Altogether, the property boasts over 30 bedrooms, a swimming pool, an outbuilding, and a tennis court. The estate opens onto a vast, tree-filled park that includes local species as well as truffle oaks. The main residence, facing due south, offers impressive volumes: six bedrooms, a luminous living room with natural stone flooring, a dining room with a monumental fireplace, and soaring ceilings. The atmosphere is both noble and warm. The six annex accommodations, each with independent access, offer between one and four bedrooms and provide an ideal setup for hosting guests or operating a hospitality business without compromising the privacy of the château. Additional land can be acquired depending on your project. A rare property, where history meets southern French elegance.
…By Terres D'oc Sotheby's International Realty


MAJESTIC! This remarkable private castle was designed by the architect Viggo Dorph-Petersen and is located on sublime grounds of 2.7 hectares with a keeper’s lodge, an immense pool-house/summer kitchen and a 13 m long swimming pool, a private waterfall and a charming gazebo. This splendid property overlooks the valley of the Tech just 15 minutes from Perpignan and 12 minutes from the Saint Cyprien international golf course. The castle and its surroundings offer sweeping views of the plain, the Albères and the Canigou. Vast marble-paved halls lead onto a beautiful double lounge, an immense kitchen, a very spacious dining-room with wood panelling and a large office, all opening onto wide terraces. There are 4 full suites in the castle, including a large suite with frescoes and a spectacular bathroom and an additional surface of 100m² to be converted in the keeper’s lodge. An additional 200m² of utility rooms, cellars, annexes…
…By Terres D'oc Sotheby's International Realty


Just 8 km from Angoulême and its high-speed rail station, the Château de Balzac enjoys a privileged location in a protected and easily accessible environment. Listed as a historical monument, it was the residence of Jean-Louis Guez de Balzac, the 17th-century writer and academician. Its history, architecture, and remaining period features give it a truly unique character. The main building offers nearly 1,000 m² of living space. It includes vast reception rooms, a remarkable 18th-century oval salon, a vestibule adorned with ancient frescoes, as well as numerous rooms that have retained their fireplaces, wood paneling, and parquet floors. The ship's hull-shaped roof structure is also one of the château's most remarkable features. Outside, the monumental colonnade structures the courtyard and gives the whole a distinctive identity. The outbuildings, including former stables, barns, and service buildings, offer numerous possibilities for conversion. The estate extends over approximately 15 hectares with a wooded park, bridle paths, woods, an old wash house, a fishpond, and a canal, all bordered by the Charente River. Preservation work has been carried out over the years on the roofs, facades, outbuildings, and some of the historic decorations. The interior of the main house remains to be fully restored. It now offers the opportunity to envision an ambitious restoration, respectful of the history of the place, to create a large family residence or develop a hospitality and event project. A rare property, ideal for a buyer with a passion for heritage, history, and characterful properties. Agency fees: 5% including VAT, payable by the buyer. Price excluding agency fees: €1,000,000. Information on the risks to which this property is exposed is available on the Georisques website: www.georisques.gouv.fr
…By Lafontaine Immobilier Angoulème
'%20stroke='%23DDAA3A'%20stroke-width='1.909'%20stroke-linecap='square'%20stroke-linejoin='bevel'/%3e%3c/svg%3e)
Receive by email any new listing that may match your search criteria
By validating this form, you accept the general conditions of use of Le Figaro Properties.
These agencies offer a selection of luxury properties vente . Feel free to contact them for personalized assistance.




