Get early access to listings that match your criteria
Never miss an opportunity again. Our personalized alerts notify you instantly.

 English$ USD · m²
Chicago is not only one of America's largest cities, but also one of its most iconic! The big-city feel combined with the welcoming environment makes Chicago such a unique place to live. Immersed in rich culture and in the center of everything, Chicago is the ideal luxury real estate hub. You're bound to find a house for sale in Chicago that checks all your boxes.


Experience luxury resort-style lakefront living at Cirrus in the exclusive Lakeshore East neighborhood with its premier amenities, prime location and private community. Set among Lakeshore East's serene green spaces where the Chicago River meets Lake Michigan, Cirrus offers its residents easy access to the lakefront running and biking path, DuSable Harbor and adjacent neighborhood parks, grocery, restaurants and cafes. Luxury living is made easy with over 48,000 SF of amenities. Entertain on our beautiful 41st floor indoor/outdoor amenity space including a wine lounge, chef's table, catering kitchen, outdoor terrace featuring lawn area, fire pit and grilling stations for al fresco dining - all overlooking the stunning lakefront and skyline. Wellness-minded residents at Cirrus enjoy the fully equipped fitness center including strength studio, motion studio for spinning and yoga with complimentary daily fitness classes, massage suite, steam room, indoor and outdoor pools and hydrotherapy pool. Convenient co-working spaces, salon, kid's club and indoor/outdoor dog runs make daily life easy. The unique lounge spaces, sound-proof jam room, movie screening room, conservatory, pool cabanas, sports simulator and more make life at Cirrus extraordinary. 24-hour door staff and friendly management are committed to making Cirrus a world-class community. Unit 2304 features floor to ceiling windows, wide plank hardwood flooring throughout, custom Italian Snaidero cabinetry, quartz counters, luxury Gaggenau appliances, Dornbracht fixtures and spa-like baths. Indoor parking available.
…By Jameson Sotheby's International Realty


Excellent opportunity in West Rogers Park. Classic 3-bedroom, 1.5-bath colonial home situated on a corner lot. Lovingly cared for over the years, this home offers warmth and character. The first floor features a living room with woodburning fireplace and hardwood floors. The adjacent, paneled den makes a great home office. The separate, spacious dining room is perfect for hosting gatherings. The eat-in kitchen overlooks the large fenced yard with 2-car garage. Upstairs, there are three large bedrooms and one full bath. Generous closets and hardwood floors throughout the 2nd floor. The basement has a rec room with fireplace, and a spacious utility/laundry room that is plumbed for a bath. This is a rare opportunity to update or expand this well-loved home which is being sold as is.
…By Jameson Sotheby's International Realty


Corner unit at 8 On Central! Modern new construction row-home project in Portage Park by top Chicago developer. Sun filled open concept main level features spacious living/dining area with oversized front windows and natural hardwood flooring throughout. Adjoining eat-in kitchen with stainless steel KitchenAid appliance package, soft close shaker cabinetry with glass transoms and under counter lighting, quartz countertops, island, breakfast bar, pantry with custom organizers, and exit to backyard. Bright and spacious primary suite with WIC and private bath featuring a frameless glass shower and dual vanity. Two additional bedrooms, full guest bath with tub and dual vanity, and laundry with washer/dryer complete the upper level. Sunny lower level with family room featuring wet bar and beverage center, 4th bedroom, full bath with frameless glass shower, and utilities. On trend design features, statement lighting, nice ceiling heights, custom closets, and tons of natural light! Private yard and detached two-car garage. Conveniently located near restaurants, shopping, entertainment, parks, public transportation, and more! Estimated completion May. Photos are from the model home (phase 1).
…By Jameson Sotheby's International Realty


Impeccable 4 bedroom, 3.1 bath new construction single-family home near the 606 trail! Flexible floor plan featuring professionally designed interiors and selections. Sun-filled spaces, clean lines, natural hardwood flooring, skylights, and modern black accents. Open concept living/dining area with direct vent gas fireplace and oversized windows. Chef quality eat-in kitchen perfect for entertaining features LG appliance package, slim shaker cabinetry with under cabinet lighting, quartz countertops and backsplash, oversized peninsula with bar seating, butler's pantry, and large walk in pantry with custom organizers. Adjoining family room with a wall of windows overlooking the backyard. Primary bedroom highlighted by vaulted ceiling and accent wall features two WIC's complete with custom organizers, and spa like ensuite bath with frameless glass shower, dual sinks, and heated flooring. Two additional bedrooms, hall bath with tub and linen closet, and laundry room with LG washer/dryer complete the upper level. Finished lower level includes spacious recreation room with wet bar, 4th bedroom, full bath, utilities/second laundry hookup, and LVP flooring throughout. Enclosed backyard with patio and a detached two-car garage. Close to restaurants, public transportation, parks, the 606 trail, and other great neighborhoods.
…By Jameson Sotheby's International Realty


Like-new, fully renovated duplex up in the coveted Columbia Place development. Located in the heart of West Lakeview and within the highly sought-after Burley School District, this turnkey residence offers over 2,300 square feet of beautifully renovated living space with two bedrooms, two and a half bathrooms, and the rare convenience of a private attached one-car garage with a dedicated mudroom entry. Thoughtfully designed with high ceilings, oversized windows, and abundant natural light throughout, the home offers an inviting and functional floor plan. The expansive main level offers a flexible floor plan with multiple living and entertaining spaces, allowing for a variety of layout options to suit your lifestyle. The beautifully renovated kitchen features painted cabinetry, quartz countertops, stainless steel appliances, double ovens, a breakfast bar, and abundant storage, while the adjoining family room opens to a private terrace. A stylish powder room completes the main level. The upper level features two exceptionally spacious bedrooms, including a luxurious primary retreat with a walk-in closet and an en-suite bath with a dual vanity and an oversized walk-in shower. The second bedroom offers access to its own private terrace and bathroom. A conveniently located second-floor laundry setup completes the upper level. In addition to the complete cosmetic renovation, the home has been updated with a new HVAC system, hot water heater, and washer and dryer, while all windows and the roof have been replaced within the last five years. A truly move-in-ready home in one of West Lakeview's most desirable communities, just moments from parks, restaurants, shopping, public transportation, and everything the neighborhood has to offer.
…By Jameson Sotheby's International Realty


Own the pinnacle of Chicago elegance in this 7880 sq ft duplex penthouse, formerly home to Vince Vaughn and the original headquarters of Hugh Hefner's Playboy enterprise. The Palmolive Building is a true Art Deco icon- its historic beacon once lit the skies to guide pilots to Midway Airport and today it shines as one of the most distinguished addresses in the city. This two-story residence is the ultimate blend of heritage and sophistication. the upper level features soaring 14-foot ceilings, timeless wood paneling in the original executive office, now reimagined as a show stopping primary suite with a lavish bathroom, an office, game. room and extensive storage. Downstairs you'll find a massive chef's kitchen, perfect for entertaining, along with formal living and dining rooms and a guest suite with its own bath. A custom temperature-controlled wine room ,part of a meticulous multi-million dollar renovation ,elevates this already extraordinary home. Enjoy three private terraces , a private elevator, two garage spaces , and the impeccable attention of a building staff renowned for best -in-class service. Qualified buyers only please.
…By Jameson Sotheby's International Realty


Perfect updated 2 flat on a tree lined street in the heart of Andersonville! Top floor unit was completely reconfigured and renovated by the current owner to include a massive sun filled great room, 2 beds, and 2 baths. Stunning custom kitchen with stainless appliances, great storage, and additional dry bar! Top floor has newer HVAC, In Unit Laundry and hardwood flooring throughout! Primary suite with dressing area and ensuite bath featuring oversized vanity, and huge walk in shower with glass surround! First floor 2 bed plus den, 1.1 bath unit with generous public rooms, kitchen with great storage and stainless appliances, opens to eating area/ sitting room. First floor unit also has central HVAC, and private laundry in the basement. Enclosed rear stairs to great landscaped yard! 1.5 car garage with plenty of space for a 2 car garage if needed. Extensively updated and well maintained by the current owner, the building provides a unique and flexible asset with room for considerable upside with full basement! Seconds to the best of Clark Street restaurants , and transportation including Metra! Must See!
…By Jameson Sotheby's International Realty


Rare opportunity to own an impeccably maintained single-family residence on Lake Shore Drive, situated on an expansive 66' x 200' lot with approximately 9,000 square feet under roof. This exceptional home offers 7 bedrooms and 7.5 baths and features multiple outdoor living spaces, including a Sport Court, a 30' x 25' terrace, and a 30' x 20' garage rooftop terrace with a custom outdoor kitchen-ideal for entertaining. A dramatic foyer welcomes you into the main level, which features a gourmet kitchen, great room, and a striking living area with soaring 20+ foot ceilings, a gas fireplace, and a dining space overlooking Lake Shore Drive. The kitchen is appointed with custom white cabinetry, natural stone countertops, professional-grade appliances, a dedicated coffee and beverage nook, and a built-in breakfast banquette. The seamless indoor-outdoor layout opens to a pergola-covered entertainment terrace with lounge seating and a fire pit, offering direct access to the backyard and an integrated sports court. A striking custom double staircase connects the upper levels. The second-floor features three light-filled ensuite bedrooms with custom-built-in storage. The third floor is home to a refined primary suite with custom millwork, a fireplace, and a tucked-away sitting area. The spa-inspired primary bath features an oversized rain and steam shower, a soaking tub, dual vanities with Calacatta marble countertops, and heated marble floors. A spacious dressing room features a center island. An additional ensuite bedroom and a laundry room complete this level. The top floor showcases exceptional custom woodwork and offers a large bar and entertainment lounge, a half bath, a workout room, and two rooftop decks with open views. The lower level includes a family/media room, wet bar, full bath, an ensuite bedroom, ample storage, oversized refrigerator and freezer capacity, and a mudroom with direct access to the 3-car garage. Additional highlights include a Control4 audio system, an elevator, individual HVAC zones, a security system, an irrigation system, and outdoor snow-melt. In addition to the 3-car garage, the property offers two outdoor parking spaces with gated, secure alley access.
…By Jameson Sotheby's International Realty


Offered for the first time, this rarely available, beautifully upgraded recent- construction row home features 4 bedrooms, 3.1 baths, exceptional outdoor space, and a highly intuitive floor plan, this home truly checks every box. The thoughtfully designed main level welcomes you with soaring ceilings and an impressive foyer, leading into a formal living room complete with a gas fireplace and custom built-in bookcases. The large gourmet eat-in kitchen is a standout, fully equipped with two sets of appliances and sinks, a large island, and generous dining space that seamlessly opens to a beautiful deck- ideal for indoor/outdoor living. Upstairs, you'll find three bedrooms and two full baths, including a spacious primary suite with a fully built-out walk-in closet and a luxurious ensuite bath featuring a Jacuzzi tub and separate shower. The lower level offers your 4th bedroom suite with full bath- perfect for office or guests, the large family room and mud room open to your patio, huge gated yard and exterior two parking spaces. This home is loaded with custom upgrades beyond the original model, offers ample organized storage, and features hardwood flooring throughout. Ideally located just steps from neighborhood parks, transportation, dining, shopping, and everything Rogers Park has to offer; this is a truly special opportunity not to be missed.
…By Jameson Sotheby's International Realty


Exceptional, updated home situated a 132' deep lot on one of Wicker Park's most enchanting tree-lined streets. First Floor includes a sunlit living/dining room with two-story atrium, chef's kitchen with large island, powder room, family room opening to a spacious outdoor back patio, and breezeway to the ATTACHED two-car garage. Second Floor has 3 bedrooms and 2 full baths, while the Third Floor includes a den/office with wet bar and adjoining deck. Walk to the Blue Line, Pritzker School, the 606 Trail, and all that Division Street has to offer. Walk Score = 96/100.
…By Jameson Sotheby's International Realty


Welcome to this beautifully updated home offering a bright, modern interior with comfortable living spaces across multiple levels and designer fixtures and finishes throughout. Entering the inviting enclosed front entry, you step into a sun-filled living room featuring updated flooring, recessed lighting, and oversized windows. The open layout flows naturally into the dining area and updated kitchen, creating an ideal setup for both everyday living and entertaining. The kitchen features crisp white shaker cabinetry, quartz countertops, all new stainless steel appliances, generous storage, and a peninsula with breakfast-bar seating. French doors at the rear provide direct access to the deck and backyard, making indoor-outdoor entertaining easy. The main level also offers generously sized bedrooms and an updated full bathroom with updated finishes and a spacious walk-in shower. Downstairs, the finished lower level significantly expands the home's usable living space. A large recreation/family room provides plenty of room for movie nights, entertaining, or a play area, while additional finished spaces offer flexibility for a home office, guest accommodations, fitness area, or additional storage. Outside, the home features a welcoming curb appeal, landscaped yard, and rear deck. With the beautiful updates, this move-in ready home combines classic neighborhood charm with a thoughtfully updated interior and flexible living space-ready for its next owner to move in and make it home. Agent owned/interest.
…By Jameson Sotheby's International Realty


Welcome home to this beautifully appointed three-bedroom, two-bath residence with garage parking in the heart of Avondale. Set within an intimate five-unit, all-brick building constructed in 2019, this extra-wide home combines modern design, thoughtful finishes, and exceptional indoor-outdoor living. Newly refinished hardwood floors sanded and stained a rich walnut and fresh paint throughout (2025) create a warm, polished feel from the moment you enter. High ceilings and west-facing windows fill the open-concept living and dining areas with abundant natural light. At the center of the home, the sleek kitchen features quartz countertops, high-end appliances, and striking two-tone black and white cabinetry. A dedicated dining area provides plenty of room for entertaining, while a stylish wet bar with beverage cooler adds the perfect finishing touch to the living space. Two generously sized secondary bedrooms offer excellent closet space and flexibility for guests, a home office, or additional living needs. The expansive primary suite features a walk-in closet and beautifully finished en-suite bath with dual vanity, elegant tilework, heated floors, and a walk-in shower. Just off the rear of the home, a large private balcony with a gas line extends the living space outdoors and provides an ideal setting for grilling, dining, and relaxing. For larger gatherings, enjoy additional shared outdoor space on the garage rooftop. Garage parking completes the home. Ideally situated in sought-after Avondale, you're just minutes from all the exciting dining, shopping, and nightlife that Avondale and Logan Square have to offer. Enjoy convenient access to CTA bus routes and the Belmont Blue Line, along with nearby green spaces including Brands Park and the Chicago River. Easy access to the expressway makes commuting a breeze while offering added convenience for those who frequently travel to or have family in the suburbs. Boutique living, modern finishes, private outdoor space, and garage parking come together in an exceptional Avondale home.
…By Jameson Sotheby's International Realty


Excellent investment opportunity in the heart of Tri-Taylor. This updated legal three-flat is ideally located near the Illinois Medical District, UIC, the Blue Line, I-290, Little Italy, Cinespace Studios and numerous neighborhood developments. The building offers three spacious residences: a 3-bedroom garden unit, a 2-bedroom first-floor unit and a 4-bedroom second-floor unit. Each residence features central HVAC, private laundry, stainless steel appliances, a dishwasher and garbage disposal. All units are currently rented below market, offering meaningful upside. Significant recent improvements include all-new electrical wiring throughout the building, new water heaters in Units B and 1, and a new A/C system serving Unit 2. Additional updates include new flooring and a new dishwasher in Unit 2, fresh paint throughout all three residences, and extensive improvements to the rear exterior wall, including new siding, structural support, plywood, moisture barrier and insulation. The property also features a two-car garage with additional storage, fenced front and rear yards, a shared patio and a new walkway connecting the alley entrance to the rear outdoor space. With substantial recent capital improvements, under-market rents and strong demand driven by nearby universities, hospitals, transportation and employment centers, this is an attractive opportunity for an investor or owner-occupant.
…By Jameson Sotheby's International Realty


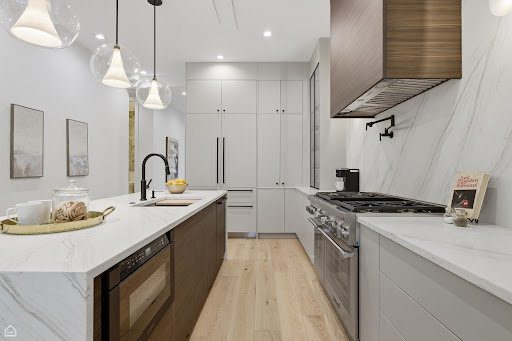

WALK THE HOUSE ON THE VIRTUAL TOUR BUTTON! 99% NEW CONSTRUCTION (enjoy lower taxes) - 1 WALL LEFT TO GIVE THE HOME 2 FEET OF MORE WIDTH. RARE 3 LEVELS ABOVE GROUND HOME - OVER 4200 SQFT. 6 BED + 5.5 BATHS (4 BEDS ABOVE GRADE). RARE ZONING IN BUCKTOWN THAT IS 1 BLOCK AWAY FROM HOLSTIEN PARK. SHORT WALK TO BLUE LINE, PULASKI SCHOOL. QUIET STREET THAT ONLY RUNS 1 BLOCK (NO TRAFFIC). ALL HIGH LEVEL FINISHES - 1ST FLOOR HAS OPEN KITCHEN WITH LARGE HEART OF THE HOME THAT OPENS UP TO GRILL DECK AND THEN UP TO GARAGE ROOF TOP DECK. SECOND FLOOR HAS 2 ON SUIT BEDROOMS, LAUNDRY AND LARGE MASTER BEDROOM SUIET (EVERY BEDROOM HAS ITS OWN BATHROOM). 3RD FLOOR (BONUS FLOOR) HAS 3RD FAMILY ROOM W/ BAR THAT WALKS OUT TO EAST FACING ROOF TOP DECK WITH FULL BATHROOM AND LARGE BEDROOM (ALMOST LIKE ITS OWN APARTMENT ON THE 3RD FLOOR). LOWER LEVEL HAS LARGE FAMILY ROOM, ANOTHER WET BAR. WHOLE BASEMENT HAS RADIANT HEATED FLOORS, AND 2 BEDROOMS. IN ALL - 3 ROOF DECKS, 6 BEDROOMS, 3 FAMILY ROOMS, 2 WET BARS, 5 AND HALF BATHS AND 2 CAR GARAGE.
…By Jameson Sotheby's International Realty


Views of Lake, River & City (E,S,W)! Look at the lake as far as you can see... Also, the Spectacular Navy Pier Fireworks are in front of your windows! This Large 1BR has Floor-to-ceiling windows & is full of natural light. Unique layout! This type of front-curved unit very rarely comes available! Fully applianced kitchen. 3 Closets - one of the walk-ins could be your office!! Building amenities include 3 Landscaped Sundecks & a Fountain area for your relaxation! Well-equipped Fitness Center, package room, Bike Rm. Deeded parking in attached garage additional $35,000. Centrally located just blocks from Whole Food + other grocery stores, Walgreens, Park, Mag Mile, Beach, Parks, Navy Pier, AMC Movie theater, Restaurants, Banks - and more.
…By Jameson Sotheby's International Realty


Extra-wide, corner Lincoln Park townhouse that lives like a single-family home. Fee simple, 4 bedrooms, 3.1 bathrooms, a rare attached 2-car garage, and private rooftop deck. Open concept living and dining with soaring ceilings, flooded with natural light from South and East facing oversized windows, and a beautiful wood burning fireplace. The kitchen features custom cabinetry, a large quartz island, walk-in pantry, stainless appliances, built-in wine fridge, and a balcony off the kitchen perfect for a grill. The powder room is tucked in nicely next to the stairs to round out the main entertaining space. Vaulted ceilings, large walk-in closet, wood burning fireplace, and an ensuite bath create the perfect primary retreat. Two secondary bedrooms and another full bath complete the floor. The rooftop gets great sun and has sweeping skyline views. Currently used as an office, the 4th bedroom on the lower level is the perfect flex space for a gym, office, playroom, or guest suite. Laundry, storage, and a full bath are also found on the lower level. Oscar Mayer school district and a short walk to local shops, restaurants, and all the Lincoln Park has to offer.
…By Jameson Sotheby's International Realty


This stunning home boasts 3 large bedrooms, an immense private oasis of a primary suite with walk-in closet. Enjoy every morning sitting near the expansive front windows with a warm cup of coffee. You'll also love having a wood burning fireplace to relax in front of when winter visits us again. The in unit laudry is brand new as are the HVAC unit and large water heater. The primary suite bathroom has both a jet powered soaking tub as well as a large glass shower with power jets to help invigorate you. Flooring has been finished to a modern light honey color. Come vist this sunny & bright, freshly painted, large modern condo. We promise every night you come home you'll relax with wonderful views of Martin Luther King Dr, and enjoy your short strolls to the beach. Get ready to immerse yourself in this beautiful art-filled community, where you'll find a diverse array of galleries, historic landmarks, and cultural centers. Starbucks, Mariano's, within walking distance.
…By Jameson Sotheby's International Realty


Incredible NEWLY REMODELED 2bed/1bath with a spacious PRIVATE balcony on the tree-lined stretch of Ridge Blvd steps from the Metra and all the best of ROGERS PARK!! This sun-drenched, move-in-ready FIRST-FLOOR home features a desired OPEN CONCEPT kitchen/living layout with room for a full dining table, GORGEOUS engineered hardwood floors throughout, is freshly painted, offers tons of natural light, and has a seamless indoor/outdoor flow to your private garden-view balcony that's perfect to entertain. The BRAND NEW 2025 kitchen boasts crisp white shaker cabinetry, QUARTZ countertops, a glass-tile backsplash, brushed-gold fixtures, stainless steel appliances and a convenient spacious eat-in breakfast bar. The generously sized primary bedroom showcases large enough for bed and additional furniture with an ENTIRE WALL of custom built-in closets, while a versatile 2nd bedroom down the hall makes the perfect guest room or office space, alongside a beautifully updated full bath with a granite-topped vanity and tub/shower. TONS of storage and closet space throughout! AMAZING LOCATION!! Just steps to the Rogers Park Metra, CTA buses, Warren Park and Indian Boundary Park, minutes to the lakefront, Loyola University and everything the Clark & Devon corridor has to offer!! 1 ATTACHED GARAGE spot and storage cage included in the price.
…By Jameson Sotheby's International Realty


Perched on the top floor of an intimate six-unit building, this three-bedroom, two-bath duplex penthouse lives large, with soaring vaulted ceilings, hardwood floors, and an abundance of natural light throughout. The open-concept main level offers a comfortable, functional layout for everyday living and entertaining. A linear fireplace anchors the living room, while pendant lighting defines a dining area with room to host. The kitchen features white cabinetry, granite countertops, a subway-tile backsplash, stainless steel appliances, and a center island with seating, along with a sliding barn door concealing pantry storage. Just off the living room, a private balcony overlooks the tree-lined avenue below. Three bedrooms and two full baths complete the main floor, including a primary retreat with a spa-inspired en suite completely redone in 2025: a glass-enclosed walk-in shower wrapped in emerald tile, a floating double wood vanity, warm brass fixtures, and stone tile flooring. Upstairs, a light-filled lofted level offers exceptional flexibility as a home office, gym, or media lounge-and opens to the home's crown jewel: an expansive private roof deck. With areas for dining, lounging and grilling, and open views stretching over the treetops to the downtown skyline, it is a coveted outdoor escape in the city. Additional highlights include garage parking, in-unit laundry, and plentiful storage. Set on vibrant Milwaukee Avenue, you're steps from Logan Square's best restaurants, bars, cafes, and farmers market. The CTA Blue Line, Metra, and Kennedy Expressway all close at hand for an easy commute.
…By Jameson Sotheby's International Realty


Stunning Fully Remodeled Home in the Heart of Garfield Ridge! Welcome to this beautifully renovated 3-bedroom (2 up 1 down), 2-bath home located on a quiet cul-de-sac in Chicago's most sought-after neighborhoods-Garfield Ridge. Every inch of this home has been thoughtfully updated, offering modern finishes, quality craftsmanship, and true move-in-ready convenience. The bright and inviting interior features a functional floor plan with two spacious bedrooms on the main level and a private third bedroom in the finished basement, making it ideal for guests, a home office, or additional living space. Both full bathrooms have been completely remodeled, and every detail has been designed with today's buyer in mind. Step outside and enjoy the peace and privacy of this low-traffic street while being just steps from Michael M. Byrne Elementary School and St. Daniel the Prophet School, making this an exceptional location for families. Garfield Ridge is Chicago's hottest neighborhoods, and its time that you call it home.
…By Jameson Sotheby's International Realty


Welcome to Sauganash Village! Where city living meets suburban comfort, this inviting, move-in ready home lives like a single-family house across three finished levels of thoughtfully designed space. The bright main floor features soaring 10-foot ceilings, hardwood floors, a convenient powder room and an open kitchen with sliding doors that lead to a quiet, private brick-paver patio and a 2-car garage. Upstairs, the second floor features a flexible loft/flex space, two spacious bedrooms, a full hallway bath, and a primary suite complete with a walk-in closet, double basin sinks, walk-in shower and separate tub. The finished lower level offers excellent additional living space, featuring a dedicated laundry room, ample extra storage and a rare cedar closet. Enjoy an unbeatable location in a highly sought-after community with top-rated schools, parks, bike trails, tennis courts, and nearby amenities like coffee shops, diners, fitness centers, and nail salons. Commuting is a breeze with quick access to I-94, the Edens Expressway, and the CTA. Don't miss this incredible opportunity! OH Sat 8/8 11am-1pm.
…By Jameson Sotheby's International Realty


Situated on an oversized 33' x 165' lot in the heart of Avondale, this well-maintained two-flat has been lovingly cared for by the same long-term owners and offers exceptional flexibility for both owner-occupants and investors. The spacious owner's duplex features three bedrooms plus den, two full baths, two living spaces, and in-unit laundry. First floor unit offers two bedrooms plus a den and one full bath, making it ideal for rental income, multigenerational living, or a home office setup. The wide, deep lot provides generous outdoor space with endless possibilities for gardening, entertaining, and potential future expansion. Basement is unfinished housing mechanicals and second washer/dryer. Two car garage. Conveniently located near Avondale's vibrant restaurants, shops, parks, and public transportation. This is a rare opportunity to own a well-maintained property in one of Chicago's most sought-after neighborhoods. Zoned B3-2.
…By Jameson Sotheby's International Realty


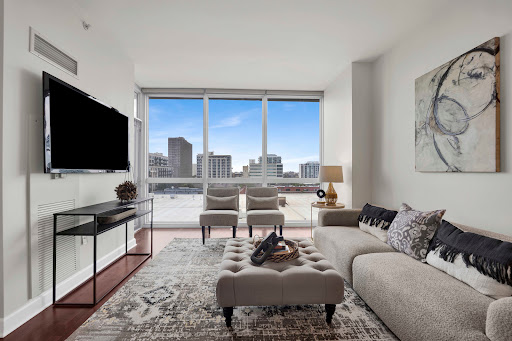
Experience elevated city living in this spectacular west-facing residence at the coveted Harbor View Condominiums in Chicago's vibrant South Loop. Framed by floor-to-ceiling windows, this light-filled home captures breathtaking sunsets and sweeping skyline views, creating an unforgettable backdrop for everyday living. Designed with both style and comfort in mind, the 1bed/1bath open-concept floor plan features 9-foot ceilings, fresh designer paint, custom window treatments, and seamless living and dining spaces perfect for entertaining or relaxing. Step onto your private balcony to enjoy golden-hour views, or retreat indoors to a home that blends modern elegance with everyday convenience. Thoughtful amenities include in-unit laundry, a private storage locker, and a deeded heated garage parking space. Harbor View is also EV-ready with a building-wide charging system managed by EverCharge, making electric vehicle ownership exceptionally convenient. The taxes can be lowered after a homestead exemption is filed by new owner. Residents of Harbor View enjoy one of the South Loop's finest lifestyle experiences. The luxury amenity level features a state-of-the-art fitness center, an elegant resident lounge, relaxing sauna, and a stunning rooftop pool complete with stylish cabanas. Additional conveniences include 24-hour door staff, a beautifully maintained dog run, and a pet-friendly atmosphere. Perfectly positioned in the heart of the South Loop, you're just moments from the lakefront, Wintrust Arena, Chicago Women's Park & Gardens, the Marriott Marquis Food Hall, acclaimed restaurants, boutique shopping, museums, and convenient public transportation. Commuting is effortless with nearby CTA bus routes and the Green Line just blocks away, offering quick access to downtown and beyond. Offering exceptional amenities, an unbeatable location, and captivating views, this Harbor View residence delivers the very best of sophisticated Chicago living!
…By Jameson Sotheby's International Realty


What you've been waiting for in Bronzeville-an extraordinary residence on picturesque Lake Park Avenue that seamlessly blends timeless vintage character with sophisticated modern updates. Far from a cookie-cutter home, this one-of-a-kind residence offers over 4,000 square feet of thoughtfully designed living space across three levels plus a finished basement, creating a floorplan that is as distinctive as it is functional. From the moment you arrive, the stately red-brick exterior and impressive custom solid-wood double doors make a lasting first impression. Step through the private vestibule foyer and into a home filled with architectural details, warm finishes, and captivating design elements rarely found in today's newer construction. A dramatic staircase anchors the home, while the open-concept main level effortlessly balances grandeur and comfort, making it ideal for both everyday living and entertaining. The inviting living room features, soaring ceilings, a striking stone accent wall and cozy fireplace, creating the perfect gathering space. The expansive kitchen serves as the heart of the home, offering abundant cabinetry, stone countertops, stainless steel appliances, and generous space for dining and hosting family and friends. The second level showcases three spacious bedrooms, a full bath, and a versatile family room-an uncommon and highly desirable layout that provides flexibility for growing households, guests, or work-from-home needs. Occupying much of the third floor, the luxurious primary suite serves as a private retreat. The oversized bedroom is complemented by a spa-inspired bath featuring a custom walk-in shower, distinctive tile flooring, dual vanities, and a relaxing whirlpool tub. An additional bedroom on this level is currently configured as a home office, offering endless possibilities. A skylight illumates the stunning staircase. The finished, walk-out, basement extends the living space even further with another family room, a full bathroom, an oversized laundry room, and a private sauna-your own personal wellness retreat. Outdoor living is equally impressive, featuring a large rear deck, yard space, and garage parking. Perfectly situated on one of Bronzeville's most desirable blocks, this home is within walking distance of neighborhood parks and the pedestrian bridges that connect you to Chicago's stunning lakefront. Rich in character, architectural charm, and modern comfort, this is a rare opportunity to own a truly distinctive home in one of the city's most vibrant and historic neighborhoods. Welcome home!
…By Jameson Sotheby's International Realty


Sophisticated living in the historic Palmolive Building! This outstanding, three-bedroom three and a half baths has it all, with exceptional attention to detail. High ceilings, gracious flow of space with recently refinished hardwood floors throughout. Beautiful living/dining room opens to family room, perfect for entertaining. Wonderful eat-in Kitchen has top of the line Sub-Zero and Wolf appliances, wine cooler and two pantries. Split floor plan, with master suite separated from two en-suite bedrooms. Two valet garage spaces included in price. Pet-friendly, two pet limit. Fabulous amenities, including health club, clubroom and door staff. A beautiful home in one of the most coveted buildings in the city! Attention to details such as the moldings,casings and ceiling treatment make this a one of a kind building. Tremendous value in the Gold Coast and a pleasure to show!
…By Jameson Sotheby's International Realty
'%20stroke='%23DDAA3A'%20stroke-width='1.909'%20stroke-linecap='square'%20stroke-linejoin='bevel'/%3e%3c/svg%3e)
Receive by email any new listing that may match your search criteria
Your criteria :
By validating this form, you accept the general conditions of use of Le Figaro Properties.
These agencies offer a selection of luxury properties vente at Chicago. Feel free to contact them for personalized assistance.
Whether you're looking for a lakefront property along the shoreline of lake Michigan, like South Loop, or a trendy young district like East Village - with such a diversified housing market and endless options, find the perfect house for sale in Chicago.
With the perfect mixture of city life and breathtaking landscapes, living in Chicago really gives you the best of both worlds. Discover everything from high-end Chicago real estate and prestigious architecture, to the hundreds of parks, beaches, and nature sanctuaries.
