The agencies at Odemira
These agencies offer a selection of luxury properties vente at Odemira. Feel free to contact them for personalized assistance.

 English$ USD · m²


This is a unique chance to own a large and peaceful piece of land in the Natural Park near São Luís. The estate has 78 hectares and offers privacy, nature, and many possibilities.THE MAIN HOUSE AND OTHER BUILDINGSThe main house is a lovely renovated 3-bedroom home, ready to move in and enjoy. In addition to the main house, there are three other buildings and ruins on the land. These buildings are well spread out, offering lots of privacy and space for future renovation or new projects.There is also an outdoor bread/pizza oven, a mobile home on a private spot, and an off-grid yurt hidden in the forestperfect for guests or retreat use.The land has a borehole and a well, as well as electricity.OUTDOORThis estate is truly special for nature lovers. There are many beautiful trails surrounded by the calm and magical landscape of the Alentejo. The land has rolling hills, open spaces, and incredible viewsincluding views towards the west coast, where the sunsets are simply stunning.A small stream runs along one edge of the land, and there are around 40 hectares of ancient cork oak forest. There are also more than 60 mature olive trees and open grazing areas, perfect if you have animals.This property is ideal for nature retreats, walking or cycling tours, or simply enjoying the peace and quiet.THE AREAThe estate is located in the São Luís area, just 8km from the village, 14km from Odemira, and 23km from the beaches of Vila Nova de Milfontes.You are also very close to the Rota Vicentina and the friendly village of Troviscais, which has cafés, music events, and a nice mix of Portuguese and international neighbours.The land is very private and quiet, but you are still just a short walk from the nearest neighbours and village life.This is a rare and special place in the Alentejo. If you are looking for peace, space, and connection to nature, this could be your dream spot.
…By Annonceur International


Operating Rural Tourism - Zambujeira do Mar, OdemiraAn exceptional investment opportunity on Portugal's stunning Alentejo coast: a remarkable 84 hectares property located less than 10 minutes from the iconic Zambujeira do Mar beach.This fully operational rural tourism business features 11 beautifully designed guest rooms, some with private pools, offering the perfect blend of comfort, privacy, and countryside charm. The interiors showcase tasteful, high-quality finishes that seamlessly connect with the natural surroundings.The property includes:A shared swimming pool with leisure areasPanoramic views stretching out to the sea and across the Alentejo landscapeCommunal dining and lounge spacesIdeal infrastructure for wellness retreats, yoga sessions, or corporate getawaysEasy access and a prime locationWith a valid rural tourism license and a loyal client base, this estate presents not only a tranquil lifestyle close to nature, but also a thriving business opportunity with significant growth potential.Perfect for investors, hospitality entrepreneurs, or brands seeking an exclusive venue for unique, nature-based experiences. Energy Rating: A #ref:GM04
…By Encanto Real Estate


Set on an expansive 3.354m2 private double plot in the serene hills of Monchique, this impressive 387m2 family villa enjoys breathtaking panoramic views stretching down to the coast. Upon entering, you are welcomed into a spacious open-plan living and dining area, beautifully designed to maximize natural light and seamlessly flowing onto a large covered terrace perfect for year-round outdoor entertaining. The fully fitted kitchen, complete with its own dining area, also benefits from a private terrace, ideal for relaxed breakfasts. The main floor hosts a generous master suite, offering comfort and privacy. On the lower level, you will find five additional en-suite bedrooms, four of which feature patio doors opening onto a further covered terrace with direct access to the landscaped gardens. This level also includes a substantial office space, ideal for remote working or conversion to suit your needs. Outside, the villa is surrounded by a multi-level garden with a private swimming pool, creating a peaceful retreat for both relaxation and entertaining. Additional features include a garage, laundry room, full air conditioning, solar water heating system, and an alarm system. Ideally located just outside the charming village of Caldas de Monchique and a short drive from Monchique town, the property is just 30 minutes from the stunning beaches of Alvor, Ferragudo, and Lagos. This exceptional villa offers privacy, space and convenience in one of the Algarves most sought-after locations.Energy Rating: C* The feature(s)/equipment(s) mentioned in this description are subject to verification and agreement between the vendors and buyers.Fine & Country Algarve is part of the international network of F&C offices in over 300 locations worldwide, we have four offices in the Algarve covering the whole region from east to west. We also work closely with the Fine & Country offices elsewhere in Portugal and internationally. In the Algarve, Fine & Country has a vast portfolio of properties for sale and a dedicated team of professionals with in-depth market knowledge.
…By Annonceur International


Welcome to this truly exceptional four-bedroom villa, gracefully set within the tranquil and picturesque hills of Monchiquean area renowned for its unspoiled natural beauty, sweeping vistas, and peaceful ambiance. This recently renovated residence harmoniously blends refined modern living with the timeless charm of its mountainous surroundings, offering a rare opportunity to experience both luxury and serenity in equal measure.Thoughtfully designed in an inverted living style to maximize light and views, the property welcomes you on the ground floor with an immediate sense of sophistication. The entrance is adorned with natural stone detailing, setting a warm and elegant tone, while the striking black and white marble flooring creates a lasting first impression of understated grandeur. Throughout the property you will also find African hard wood. This level hosts four generously proportioned suite bedrooms, each carefully positioned to capture breathtaking panoramic views of the surrounding mountains, the distant sea, and the beautifully landscaped pool area. Every bedroom offers a private sanctuary, combining comfort with scenic tranquility.The bathrooms are finished to an exceptional standard, each equipped with underfloor heating to ensure year-round comfort and a sense of indulgence. The master bathroom featuring a walk in shower and soaking tub. A long, thoughtfully designed hallway connects the bedrooms and features extensive built-in wardrobes, providing ample and discreet storage while maintaining the villas clean and elegant aesthetic.Ascending to the upper level, the home reveals its true centerpiece: a magnificent open-plan living, dining, and kitchen area designed for both relaxation and entertaining. A conveniently located guest powder room near the staircase ensures privacy for the living quarters. The spacious living room is enhanced by a charming fireplace, creating a warm and inviting atmosphere, while an expansive wall of windows stretches across the front of the property, flooding the space with natural light and framing truly spectacular, uninterrupted views that extend from the rolling mountains to the glistening coastline.The kitchen is a refined blend of style and functionality, featuring beautifully crafted wooden cabinetry, high-quality Siemens appliances, and a central island that serves as both a practical workspace and a social focal point. Adjacent to the kitchen, a delightful breakfast area with a glass ceiling invites the outdoors in, offering the perfect setting to enjoy morning coffee bathed in natural light.Stepping outside, a spacious balcony provides an idyllic vantage point from which to unwind and take in the breathtaking sunsets that paint the sky over Monchiquean ideal setting for evening relaxation or entertaining guests.At the rear of the property, a dedicated wellness and spa area elevates the villas sense of luxury. This private retreat includes double showers, a relaxation room, and a sauna, all thoughtfully positioned to take full advantage of the surrounding views, creating a serene environment for rest and rejuvenation.The exterior of the villa is equally impressive, with natural stone cladding enveloping the home and reinforcing its connection to the landscape, while subtle modern accents ensure a contemporary finish. The pool area is designed for leisure and enjoyment, featuring a generous terrace ideal for sunbathing, outdoor dining, or simply relaxing in complete privacy. Lush vegetation surrounds the property, enhancing the sense of seclusion and natural beauty that defines this remarkable location.Completing the property is a secure, private gated entrance and a spacious two-car garage, offering both convenience and peace of mind.This outstanding villa represents a rare fusion of elegance, comfort, and breathtaking surroundings. Whether envisioned as a permanent residence, a luxurious holiday retreat, or an investment opportunity, it promises a lifestyle defined by tranquility, privacy, and refined living in one of the Algarves most enchanting settings.About 20 minutes north of the magnificent beaches and golf courses of the western Algarve, you will find 39 hectares of serenity in the hills cut by streams, also known as the Garden of the Algarve or the Sintra of the Algarve. The thermal village of Caldas de Monchique is located 6 km south of Monchique and 18 km north of Portimão. It is also about 52 minutes from the sumptuous beaches of the Vicentine Coast (to the west) and offers residents and visitors alike a unique combination of lush vegetation, historic 19th century buildings, cultural heritage and a thermal SPA. Caldas de Monchique comprises a small square surrounded by large trees and fountains, and a suitable place for picnics. Also get to know the Termas (SPAs) and their springs of mineral medicinal waters, which have been used for treatments since ancient times and are now bottled under the brand CHIC, having achieved an excellent 2nd place at the Best PET Bottle at the International Packaging Competition under the 5th Global Water Congress. Monchiques Natural Mineral Water, is originated in an underground source, 900 metres deep, protected from all risks of pollution and emerging from a spring tapped natural or bore exit. It is clearly distinguished from ordinary drinking water, by its nature and by its original taste. It is hypo-saline, bicarbonated (sodium carbonated and natural alkalined), with a unique super alkaline pH of 9,48. It has a sweet soft taste, and its consumption has gained health benefits, namely in the functioning of the urological system, auto immune diseases, osteoporosis, digestive health and many others. This thermal water has more than 2000 years of history, once it was used by the ancient Romans to heal skin and digestive diseases and was even transported to Rome, for the elites of the time to drink. Due to the complex and rare natural chemical composition of this water, it is considered to be unique and a highly differentiated water, all over the world. Monchique is the highest village of the Algarve, located 485 meters above sea level. The highest point in the Algarve is also located in the mountain range of Monchique, at Fóia, with 902 meters above sea level. Simple and beautiful, Monchique shows much more of what the Algarve region can offer, besides its beautiful golden beaches, golf courses and clear blue sky. It is said that the Romans populated Monchique due the healing power of the waters of the Monchique mountains. Even today the village is highly sought after by visitors due to natural thermal baths, like the Romans, today still believed to have healing powers. In fact, it was the Romans who gave Monchique its name, from the Latin expression Mons Cicus, that meant Sacred Water and built the SPA in Caldas de Monchique, but there is evidence that the area was populated as far back as the Stone Age.
…By Annonceur International


Peace. Privacy. Nature. And views stretching all the way to the coast.Set in a privileged elevated position close to the Monchique Thermal Baths, this exceptionally well-maintained villa presents itself as an elegant private retreat in the heart of the Algarve. Nestled within the gently rising landscape of the Monchique Mountains, the property combines the peace and authenticity of nature with a high level of comfort and convenient access to the coast and its amenities.The approximately 2,000 m² fully enclosed plot provides a high degree of privacy. Its south-facing orientation and uninterrupted views across the landscape towards the coast and the sea create an exceptional sense of openness and an atmosphere that can be felt the moment you arrive.This is not simply about living it is about a particular way of life.With approximately 261 m² of living and usable space, the villa is arranged over two levels and impresses with its generous and harmonious layout.The entrance area immediately conveys the special character of the home. A fireplace creates a warm and welcoming atmosphere and leads into the spacious living area on the upper floor.The heart of the house is the open-plan living and dining area with a timeless, fully equipped kitchen. Generous proportions, natural views and the direct connection to the terrace create a seamless transition between indoors and outdoors an essential element of Mediterranean living.The kitchen combines functionality with understated elegance and features a separate pantry as well as new appliances. A second fireplace in the living area provides a cosy atmosphere during the cooler months and enhances the inviting character of the home.From the living area, the view opens directly onto the spacious south-facing terrace.The wide horizon stretching across the hills towards the coast becomes the natural backdrop to everyday life. The terrace offers space for long breakfasts in the sunshine, relaxed lunches with friends or peaceful evenings as the setting sun transforms the landscape.It is this combination of space, light and nature that gives the property its distinctive quality.The generous hallway on this level also provides a versatile area that could be used, for example, as a library, reading area or elegant home office. A guest WC completes the upper floor.The lower level is entirely dedicated to the private living areas.Three spacious bedrooms, each with built-in wardrobes, have direct access to the terraces and garden. This immediate connection with the outdoors provides abundant natural light and allows nature to remain present within the private rooms.Three bathrooms, including one en-suite, provide comfort and privacy.The views across the surrounding greenery create a peaceful, almost secluded atmosphere a place where the day begins without hurry.This level also includes the garage with an integrated utility and laundry area, together with additional practical spaces. A carport and further parking spaces provide ample room for vehicles and guests.Access via two gates and the fully enclosed grounds further emphasise the private nature of the property.The mature Mediterranean garden is every bit as much a part of the property as the house itself.Several terraces and different levels create a variety of secluded spaces and give the grounds a natural sense of spaciousness. Among the established greenery, private corners invite you to read, relax or enjoy long conversations outdoors.The private swimming pool blends harmoniously into its surroundings and becomes the centre of outdoor life during the warmer months.An automatic irrigation system makes garden maintenance convenient. Integrated garden lighting brings the outdoor areas to life in the evening, while a pool shower completes the exterior amenities.As the sun slowly disappears behind the mountains and the landscape is bathed in warm light, the property perhaps reveals its most beautiful side.The villa also offers solid and contemporary technical features.Double-glazed windows, air-conditioning systems and a solar hot-water system ensure year-round comfort. The B energy rating reflects the property's good technical standard.The equipment integrates naturally into the overall concept: comfortable, functional and designed for an effortless lifestyle both indoors and outdoors.The location combines two qualities that are rarely found together so naturally in the Algarve: absolute tranquillity and convenient access to the coast.The charming town of Monchique, with its traditional shops, cafés and restaurants, is easily reached. Portimão and Alvor, as well as the beaches of the western Algarve, are also within comfortable driving distance.Several golf courses are located nearby. Faro International Airport can be reached by car in approximately one hour.The property therefore offers an ideal base for those who appreciate the natural side of the Algarve while also valuing good connections and proximity to the sea, restaurants, golf and urban infrastructure.Some properties impress through their size. Others through their architecture.This property impresses above all through its sense of space, tranquillity and privacy.The views across the landscape, the Mediterranean grounds, generous terraces, private pool and immediate proximity to nature come together to create a home equally suited as a permanent residence, holiday home or private retreat.A place for those who want to wake up each morning to expansive views.For long days in the garden and by the pool.For evenings on the terrace as the landscape slowly settles into stillness.And for the quiet privilege of owning a place where time seems to move differently.A private retreat in the hills of the Algarve with the Atlantic on the horizon.Monchique is one of the Algarves most enchanting mountain towns, known for its breathtaking natural surroundings, traditional charm, and peaceful way of life. Nestled within the green hills of the Serra de Monchique, this picturesque destination offers a refreshing contrast to the bustling coastal resorts, attracting visitors and residents seeking tranquility, fresh air, and authentic Algarve character.Historically, Monchique has been closely connected to agriculture, cork production, medronho distillation, and thermal spa culture. Over the years, the region has become increasingly popular for nature tourism, wellness retreats, and countryside living, while carefully preserving its traditional identity and relaxed atmosphere. Its cobbled streets, whitewashed houses, and panoramic mountain views create a uniquely charming environment where nature and heritage exist in perfect harmony.The famous thermal spa village of Caldas de Monchique is particularly renowned for its healing waters, peaceful forests, and wellness-focused lifestyle. Surrounded by eucalyptus and cork oak trees, the area offers a true sanctuary for relaxation and rejuvenation, with beautiful walking trails, local cafés, restaurants, and boutique accommodation nestled throughout the mountainside.Monchique is also home to Foia, the highest point in the Algarve, offering spectacular panoramic views stretching across the coastline and countryside. The region is ideal for hiking, cycling, nature lovers, and anyone looking to enjoy a slower and more authentic pace of life while remaining connected to the coast.Despite its peaceful setting, Monchique remains conveniently located within easy reach of some of the Algarves most popular destinations. The vibrant coastal city of Portimão and its stunning beaches, including Praia da Rocha, can be reached in approximately 25 minutes, while the charming villages of Alvor, Ferragudo, and Carvoeiro are all nearby. Faro International Airport is approximately one hour away, while Lisbon and Seville can both be reached in around 2.5 to 3 hours by car.Combining natural beauty, traditional Portuguese charm, and excellent accessibility, Monchique offers a truly unique lifestyle in one of the Algarves most scenic and sought-after mountain settings.
…By Annonceur International


The Lemon Lodge — Off-Grid Eco Farmstead near Aljezur Discover this extraordinary property with 3.57 hectares of land, located in an elevated and privileged position in the stunning Cerca dos Pomares region of Aljezur. Surrounded by lush nature, with breathtaking panoramic views, this small farm is a haven of well-being and a successful and sustainable tourist accommodation venture, with an occupancy rate of over 80%. Property highlights: • Two independent houses (T2 and T1), built in rammed earth, measuring approximately 80m2 each, both with private terrace and expansive views. Possibility of combining them for family use or joint exploration. • Luxury Safari Tent, with one bedroom – a glamping experience that delights guests. • Fully equipped outdoor kitchen, ideal for events or al fresco dining. • Greenhouse and vegetable growing area – for those who value regenerative agriculture or want to provide gardening experiences to visitors. • Natural sauna and plunge pool with deck – wellness spaces integrated into the landscape. • Panoramic deck for yoga or meditation, with inspiring views. • Riding area and space for horses, perfect for lovers of the equestrian lifestyle. • Tipi and several unique corners, ideal for retreats or alternative accommodation. • Office and workshop, offering space for creative or remote work. • Full solar system and borehole with a capacity of 75,000 liters, ensuring total autonomy in energy and water. • Possibility to increase to Rural Tourism up to 500m2, with the possibility of safe and legal expansion. • Diverse terrain with pine forest, orchard and cork oaks, creating a rich, productive and sustainable ecosystem. Just 10 minutes from the town of Aljezur, with easy access to all amenities and the wild beaches of the Costa Vicentina. Ideal for those seeking an ecological lifestyle with guaranteed income, or for those wishing to invest in a well-established tourism project with enormous growth potential and international appeal. A rare opportunity to acquire a property with soul, proven income and a deep respect for nature. Contact us for more information, or to schedule a visit to this true treasure of the southwest Algarve. https://buythelemonlodge.carrd.co
…By Annonceur International


Nestled within the serene hills of Monchique in the urbanization of Montinho, this exceptional newly built villa embodies modern sophistication, architectural elegance, and an unparalleled connection to nature. This villa is a striking example of contemporary brutalist architecture, where bold design meets refined luxury. Defined by its sculptural form, clean geometry, and raw elegance, the property offers a rare opportunity to own a residence that is both visually iconic and deeply connected to its natural surroundings.Designed to the highest standards, the property offers a harmonious blend of cutting-edge design, premium finishes, and breathtaking long-range mountain views stretching across the unspoiled Algarve landscape.From the moment you arrive, the villa impresses with its clean architectural lines and striking presence. Inside, the home is defined by soaring high ceilings and expansive open-plan living spaces, where natural light pours through floor-to-ceiling glazing, creating a seamless dialogue between interior and exterior living.Commanding a privileged feature the villa enjoys uninterrupted 180-degree panoramic mountain views, ensuring absolute privacy and a constant visual connection to the Algarves dramatic landscape. Expansive glazing frames these vistas throughout, while the homes elevated position guarantees that the views remain permanently unobstructed.Internally, the villa is characterized by extraordinary ceiling heights of 78 meters, creating a sense of volume and grandeur rarely found in residential properties. Light floods the interiors, enhancing the architectural purity of the space and reinforcing the seamless transition between indoor and outdoor living.The ground floor has been meticulously designed to balance functionality with sophisticated living. A large open-plan kitchen, centered around a statement island, is fully fitted with premium Miele appliances and complemented by bespoke cabinetry and bronze-finished fixtures, adding warmth and understated opulence. . A separate laundry room ensures practicality, while a guest toilet adds convenience. This level also features an additional en-suite bedroom, perfect for guests or single-level living.Ascending to the first floor, the private quarters comprise three elegant bedrooms, each designed as a serene retreat. These spaces are dedicated to rest and privacy. The principal suite offers a luxurious retreat, complete with a large soaking bathtub, creating a spa-like atmosphere. The two additional bedrooms are equally well-finished and feature walk-in showers, combining contemporary design with everyday comfort. The principal suite is particularly impressive, featuring a large soaking bathtub that enhances the spa-like ambiance, while the additional bedrooms are fitted with walk-in showers and refined contemporary finishes. Each bedroom has been carefully designed to maximize light, views, and a sense of calm, with high-quality materials and elegant finishes throughout.The villa has also been designed with future adaptability in mind, including the possibility to install a private elevator, ensuring long-term convenience and accessibility without compromising the architectural integrity of the home.Outdoors, the property truly excels. A spectacular infinity swimming pool appears to merge seamlessly with the horizon, framing uninterrupted panoramic views across the Monchique mountains. Expansive terraces provide multiple areas for sunbathing, al fresco dining, and relaxation, all set within a backdrop of complete tranquility and natural beauty.This residence is a bold yet elegant statement a home where architecture, scale, and landscape converge to create a truly unique living experience. Ideal as a primary residence, an exclusive retreat, or a high-end investment, it represents a rare offering in one of the Algarves most picturesque and captivating regions.The energy certificate is pre certificate with grade A.About 20 minutes north of the magnificent beaches and golf courses of the western Algarve, you will find 39 hectares of serenity in the hills cut by streams, also known as the Garden of the Algarve. Monchique is very well known for its microclimate, always providing a comfortable environment. Also known for the medicinal waters, Monchique has water that is distributed in the entire Algarve.The village of Monchique, at an altitude of 458 meters, simple and beautiful, as if to show much more of what the Algarve region can offer besides its beautiful beaches and blue sky. The thermal village of Caldas de Monchique is located a short 5 minute drive from the property and a drive of 18 km south of the property you will discover Portimao. Likewise the village of Monchique is a 10 minute drive from the house. It is also about 45 minutes from the sumptuous beaches of the Vicentine Coast (to the west) and offers residents and visitors a unique combination of lush vegetation, historic 19th century buildings, cultural heritage and a thermal spa.Recently, the local authorities launched the Renature Monchique project to promote the recovery of the ecosystems in harmony with the rest of the Algarve region - which remains Portugal's top holiday destination. Private investors have invested several million of euros in renovating the tourism offer, raising standards and the wellness offer of this region.The urbanization of Montinho is the perfect neighborhood to enjoy being surrounded by nature while still being close to the coast. Nestled into the mountains, the urbanization of Montinho provides safety and comfort.This property is located approximately 30 minutes from the Algarve International Autodrome and the Pestana Algarve Race Hotel, about 20 minutes from the Penina Golf Course and the beaches of Alvor/Portimão and the beaches of the Costa Vicentina, and 10 minutes from the two Morgado golf courses.Main distances:Aljuzur-34 km (approx. 40 minutes)Portimao-18 km (approx. 20 minutes)Silves-22 km (approx. 25 minutes)Lagos-40 km (approx. 35 minutes)Faro-80 km (approx. 60 min)
…By Annonceur International


Set within the peaceful and sought-after Urbanização do Montinho, this exceptional villa, presents a rare blend of refined luxury, modern comfort, and future potential. Fully renovated in 2018, the residence offers six elegant suitesfour featuring both bathtubs and walk-in showers, while the remaining two are fitted with sleek showerseach designed with comfort and sophistication in mind. The interiors are enhanced by extensive use of marble across floors and walls, underfloor heating throughout, and heated towel rails in the larger bedrooms, creating a consistently warm and indulgent atmosphere. A state-of-the-art home automation system, fully updated in November 2025, seamlessly integrates automated shutters, cameras, and a comprehensive alarm system, ensuring both convenience and security.At the heart of the home, the kitchen is beautifully appointed with premium Miele appliances, marble countertops, and a dual-zone wine fridge, offering both functionality and elegance for everyday living and entertaining. Adjacent to the kitchen, a spacious dining area is crowned by a striking glass chandelier that hangs gracefully from the ceiling, creating a sophisticated focal point for memorable gatherings. The living area flows seamlessly onto a large terrace, where long-range views stretch across the mountains down to the coast, while also overlooking the beautifully landscaped garden and inviting swimming poolan ideal setting for both relaxation and entertaining.Expansive gardens surround the villa, unfolding with a rich variety of plants, flowers, and mature greenery, creating a vibrant and ever-changing natural setting throughout the seasons. Redesigned in 2018 and supported by an irrigation system, the grounds also feature a productive avocado tree and a charming fruit garden, enhancing both the beauty and functionality of the outdoor space. The property spans two plots, offering the unique advantage of potential subdivision, which provides exceptional flexibility for investment or expansion.A private borehole ensures a sustainable water source, while the outdoor living experience is further elevated by a stunning swimming pool, a six-person jacuzzi with breathtaking views, and ambient nighttime lighting that transforms the setting into a tranquil haven perfect for stargazing. Additional features include a spacious two-car garage with a dedicated laundry area, and the exciting possibility of developing a wellness or fitness space beneath the pool area. This is a property that seamlessly combines luxury, innovation, and versatilityan outstanding opportunity for both refined living and long-term value.About 20 minutes north of the magnificent beaches and golf courses of the western Algarve, you will find 39 hectares of serenity in the hills cut by streams, also known as the Garden of the Algarve. Monchique is very well known for its microclimate, always providing a comfortable environment. Also known for the medicinal waters, Monchique has water that is distributed in the entire Algarve. The village of Monchique, at an altitude of 458 meters, simple and beautiful, as if to show much more of what the Algarve region can offer besides its beautiful beaches and blue sky. The thermal village of Caldas de Monchique is located a short 5 minute drive from the property and a drive of 18 km south of the property you will discover Portimao. Likewise the village of Monchique is a 10 minute drive from the house. It is also about 45 minutes from the sumptuous beaches of the Vicentine Coast (to the west) and offers residents and visitors a unique combination of lush vegetation, historic 19th century buildings, cultural heritage and a thermal spa. Recently, the local authorities launched the Renature Monchique project to promote the recovery of the ecosystems in harmony with the rest of the Algarve region - which remains Portugal's top holiday destination. Private investors have invested several million of euros in renovating the tourism offer, raising standards and the wellness offer of this region. The urbanization of Montinho is the perfect neighborhood to enjoy being surrounded by nature while still being close to the coast. Nestled into the mountains, the urbanization of Montinho provides safety and comfort. This property is located approximately 30 minutes from the Algarve International Autodrome and the Pestana Algarve Race Hotel, about 20 minutes from the Penina Golf Course and the beaches of Alvor/Portimão and the beaches of the Costa Vicentina, and 10 minutes from the two Morgado golf courses. Main distances: Aljuzur-34 km (approx. 40 minutes) Portimao-18 km (approx. 20 minutes) Silves-22 km (approx. 25 minutes) Lagos-40 km (approx. 35 minutes) Faro-80 km (approx. 60 min)
…By Annonceur International


Welcome to this exceptional city villa located in the historic center of Silves. This one-of-a-kind property was originally a boutique hotel but has been converted into a spacious and unique residence. Offering a blend of contemporary design and historical charm, this villa promises a luxurious living experience.Upon entering the property, you will find a large garage on the ground floor, providing ample space for parking. Additionally, there is an open area that can be used as an office or atelier, allowing you to pursue your professional or creative endeavors from the comfort of your home. Adjacent to this space is a generously proportioned guest studio apartment featuring a large living room, a bathroom, and a bedroom, ensuring utmost comfort and privacy for your guests.An elevator will facilitate circulation between the various floors of the building.(Ground floor: 217.38 m2)As you ascend to the first floor, you will be greeted by the main entertaining area, which boasts an expansive open-plan layout combining the kitchen, living room, and various seating areas. This beautifully designed space is perfect for hosting gatherings and socializing with friends and family. Additionally, there is ample storage space available, allowing you to keep your belongings organized, and a convenient guest WC for added convenience. The building is expected to have floor heatingor an insulatedflooring with an air flowheat cool system. (1st Floor: 316.46 m2)Continuing to the second floor, you will discover four spacious ensuite bedrooms, each thoughtfully designed to provide comfort and tranquility. Among these bedrooms, the master suite stands out with just under 25m2 of space and an adjoining bathroom measuring approximately 11m2. This luxurious retreat offers a serene atmosphere and a private sanctuary within the villa. (2nd Floor: 213.38 m2)However, the true highlight of this city villa awaits you on the rooftop. Here, you will find a private pool,this rooftop oasis offers breathtaking panoramic views of the surroundings. Whether you seek relaxation, sunbathing, or al fresco dining, this terrace provides the perfect setting. Furthermore, the rooftop area features an outdoor kitchen, ideal for preparing delicious meals, a laundry area for added convenience, and a guest WC. (Roof terrace covered area: 55.75 m2 /Open area:Veranda: 82.53 m2 /Terrace (useful space): 102.08 m2 /Total: 184.61 m2 /Total+ Pool (with structure) : 184.61+ 22.00 = 206.61m2)Immerse yourself in the historic charm and contemporary elegance of this city villa in Silves. With its unique features, luxurious amenities, and prime location, this property offers an unparalleled lifestyle experience. Waiting for project approval. Don't miss the opportunity to make this exceptional residence your own.The project currently awaits final approval from the council.
…By Exclusive Algarve Villas


Perched above the valley in an elevated and privileged setting, this exceptional property in Silves embodies a rare lifestyle defined by elegance, light, and subtle Moorish inspiration. Behind its distinctive architecture, the villa reveals generous volumes bathed in natural light.The reception areas open seamlessly onto the outdoors, offering breathtaking views over the historic castle of Silves and the surrounding landscapes, creating a serene yet majestic atmosphere.The property features four elegant en-suite bedrooms, each designed as a private retreat combining comfort and refinement. A striking rotunda office — a true architectural signature — enjoys panoramic views, providing an inspiring space suspended between sky and nature. The dining area, gracefully opening onto a balcony alcove, becomes a privileged setting for memorable moments — from sunlit family lunches to intimate dinners overlooking the town.Outside, the landscaped garden is a true haven of tranquility. Rich with roses, fruit trees, and a variety of flowering species, it offers both beauty and remarkable potential to further enhance outdoor living spaces.The rooftop terrace, with its spectacular 360° views, captures the full essence of the property — from the Arade River to the rolling hills of the Algarve — an extraordinary setting to enjoy sunrise and sunset in complete privacy.The lower level, currently arranged as a laundry area with a bathroom, offers excellent potential for further development (independent suite, wellness area, studio…).In good overall condition and equipped with air conditioning, the property enjoys a prime location: close to local amenities, just 40 minutes from the airport and 20 minutes from the Algarve's finest beaches. A rare and distinctive residence, offering outstanding potential and timeless charm, ideal for discerning buyers seeking authenticity, space, and exceptional views.Honoraires à la charge du vendeur. DPE en cours. Les informations sur les risques auxquels ce bien est exposé sont disponibles sur le site Géorisques : georisques.gouv.fr.This description has been automatically translated from French.
…By Lloyd & Davis


On top of a hill in the Algarve, near Albufeira, a property with panoramic views of the ocean and the countryside. Building on high ground in the Algarve used to be a matter of precise calculation: keeping watch over the land, anticipating the weather, and escaping the dampness of the lowlands. One property has embraced this ancient principle without stating it explicitly, simply by occupying the ridge rather than the slope. From there, the view is unobstructed. The ocean on one side, the hills on the other, and in between, the silence characteristic of high ground.
…By Patrice Besse


Undeniably, this semi-detached property is in a picturesque location, off the beaten trackand modernised to an exceptional standard.Although the Villa is semi-detached, it actually feels like a stand alone property. There is an entry phone system and electric gates to the long cobblestone driveway. Apart from the carport for 3 vehicles, there is plenty of extra space for more parking.The villa has been sympathicallyre-modernised with a slight rustic touch in the kitchen, complemented with all mod-cons and is open-plan to a very large dining-living room. Huge picturesque windows slide open onto a conservatory-style terrace, which is the size ofthe house width. Here you will find the outdoor kitchen, an 8-seater dining table and sofas to relax in and observe the pool area, views to the countryside and the tranquil river arade - once the gateway for commerce. Additionally, the property is wheelchair friendly.Also on this ground floor level, are 3 ensuite bedrooms (one of them is a wet room), all with fitted wardrobes and there is a 'funky' guest cloakroom.An open wooden staircase ascends to the 4th ensuite bedroom. Terrace doors slide open onto the roof terrace, with amazing 180º views.There is an outdoor shower, covered and uncovered terraces, a 6 person jacuzzi, and another area containing a table-tennis table. The land is fenced, however, where the land slopes down, there is a gate to access the river bank and river, that's if you fancied having a rowing boat for example.This property needs to be seen to be believed how truly wonderful it is. An idyllic setting, perfect for permanent or semi-permanent living or as a rental investment.Exclusive Algarve Villas - Book a viewing with us today - don't miss out!Please note: There is a 1.4km unmade road to Villa. Not suitable for low suspension vehicles.
…By Exclusive Algarve Villas


Detached T4 Villa with Pool and Large Plot in Alcantarilha, SilvesSet on a spacious fully developable plot, these two villas offer comfort, privacy, and tranquility, perfect for those seeking the very best of the Algarve lifestyle. Each villa features 2 bedrooms and is surrounded by terraces and balconies, ideal for moments of leisure, relaxation, or gatherings with family and friends.The central pool is the heart of the property, flanked by a large terrace where you can host al fresco dinners, summer parties, or simply unwind in the sun. From the terraces, enjoy panoramic views over the Amendoeiras Golf Resort and the lush orange groves, creating a sense of peace, freedom, and connection with nature.Here, the tranquility of the countryside meets proximity to all amenities: golden beaches, restaurants, shops, shopping centers, and the airport are just 10–30 minutes away by car. Silves and Lagoa are 10 minutes; Albufeira and Portimão 20 minutes.The plot is classified as urban for single-family villas, allowing expansion of the existing construction or development of up to 1,500 m² of gross area over two floors. An investment full of potential, perfect for a holiday home, permanent residence, or short-term rental project.Imagine starting your day with a refreshing swim, spending afternoons on the terrace with views over the countryside, and enjoying quick getaways to the beaches or golf courses whenever you desire. This is more than just a villa; it’s an invitation to fully live the Algarve lifestyle.Schedule your visit with Exclusive Algarve Villas and discover your new way of life.
…By Exclusive Algarve Villas


Exquisite 5-Bedroom Detached Villa with Indoor and Outdoor Pools in Enchanting Alvor Nestled within the sun-kissed coastal beauty of Alvor, Portugal, this exceptional 5-bedroom, 6-bathroom detached villa redefines luxury living. A true masterpiece of architectural excellence, this residence offers a harmonious blend of contemporary design and Mediterranean charm, creating an oasis of tranquility that welcomes you home. Upon entering this prestigious abode, you are greeted by a grand foyer adorned with natural light streaming through tall windows, casting a warm glow upon the polished marble floors. The heart of the home unfolds into an expansive open-concept living space, where the lines between indoor and outdoor living seamlessly blur. The living room, with its soaring ceilings and panoramic views of the landscaped gardens, beckons you to unwind by the fireplace, creating an ambiance of refined relaxation. The culinary enthusiast is sure to delight in the gourmet kitchen, adorned with top-of-the-line stainless steel appliances, custom cabinetry, and an oversized island perfect for both casual family meals and lavish entertaining. Adjacent to the kitchen, a chic formal dining room awaits, providing an ideal setting for hosting elegant soirées. What truly sets this villa apart is its dual oasis of aquatic delight – an indoor pool for year-round indulgence and an inviting outdoor pool embraced by lush foliage, inviting you to bask in the Mediterranean sun while enjoying the cooling embrace of crystal-clear waters. The expansive terrace offers ample space for al fresco dining, lounging, and entertaining, making it a haven for creating cherished memories with loved ones. The accommodation wing of the villa boasts five generously appointed en-suite bedrooms, each a haven of comfort and sophistication. The master suite, a true sanctuary, features a private terrace overlooking the mesmerizing azure waters of the Alvor coastline, and an opulent en-suite bathroom adorned with marble accents, a soaking tub, and a separate rain shower. This architectural gem is ideally situated in the coveted Alvor, where charming cobblestone streets, world-class golf courses, and pristine beaches converge. Immerse yourself in the local culture, savoring delectable Portuguese cuisine at nearby eateries or exploring the vibrant markets that dot the town. With its captivating blend of upscale features, breathtaking design, and an unparalleled location, this detached villa in Alvor offers an extraordinary opportunity to experience the epitome of luxurious living in Portugal´s idyllic Algarve region. Indulge in the ultimate coastal lifestyle – schedule your private tour today and seize the chance to make this prestigious villa your own.
…By Annonceur International


Luxurious new villa, inserted into a beautiful green plot of more than 10,000 m2 with lush gardens, fruit trees and panoramic sea views.The ground floor consists of an entrance hall, a large living room with sea and swimming pool views, a large dining room, a huge fully equipped American style kitchen, a utility room, pantry, and a full independent bathroom. These rooms link to huge terraces with panoramic views of the sea and the pool.On the first floor, we have a master suite with dressing room and living room, three full suites, all with large balconies with views and access to a huge terrace. In the basement, we have a very large area that allows for at least 10 cars in 2 independent garages. The villa has a lift from the basement to the terrace and is ready for wheelchair use on all floors.The entire property has a surveillance system, air conditioning, central vacuum system, underfloor heating, home automation system which can be remote-controlled by mobile phone or computer. With a good-sized system of solar panels for water heating, as well as the swimming pool and underfloor heating, it also has photovoltaic panels with a maximum capacity of 3.25kwh, for own use and sale of surplus to the grid. Home automation allows control over the office, electric blinds, gas pipeline, automatic irrigation, video-porter, alarm, music atmosphere, central vacuum system and lift. Kids play area,Laundry room. Storage room, Spacious Smart home
…By Exclusive Algarve Villas


A Residence of Unique Character. An Address Reserved for the Few.In the world of luxury real estate, there are exceptional properties. And then there are residences that become true legacies.Set within a magnificent private plot of 8,324 m², this extraordinary property offers an exceptionally rare combination of absolute privacy, elegant architecture, and uninterrupted panoramic views over the Atlantic Ocean, in one of Alvor's most exclusive locations.Just a few minutes' walk from the village centre and only ten minutes from the beaches, this residence represents a lifestyle where tranquillity and sophistication exist in perfect harmony.Architecture Designed to Embrace the HorizonWith 591.94 m² of built area, this villa has been carefully designed to take full advantage of its privileged location.The expansive glass surfaces and the orientation of the home allow almost every room to enjoy open sea views, creating a constant connection between the interiors and the surrounding landscape.From sunrise to sunset, natural light flows through every room, offering an atmosphere of serenity and elegance that few properties are able to provide.Reception Spaces with Timeless EleganceThe spacious living room, equipped with a fireplace and air conditioning, opens fully onto the gardens, swimming pool, and a truly breathtaking ocean landscape.The dining room benefits from the same privileged setting, creating a memorable backdrop for entertaining family and guests.The kitchen, fully equipped with Hotpoint appliances, combines functionality with timeless design, while also maintaining an extraordinary connection with the outdoors.The residence also features an exclusive cinema room, games room, three spacious pantries, and a closed garage for two vehicles.Seven Bedrooms. Seven Bathrooms. A Superior Level of Comfort.The private area includes seven bedrooms, five of which are elegant suites, designed to offer comfort, privacy, and a truly exclusive living experience.Most bedrooms have direct access to terraces and gardens, while almost every room in the house enjoys panoramic views over the Atlantic, making every moment spent in this residence absolutely unique.The seven bathrooms feature high-quality finishes, reflecting the attention to detail present throughout the property.A Second Independent ResidenceComplementing the main residence, the property includes a fully independent villa comprising:* Two bedrooms* Bathroom* Living room* KitchenAn ideal space for welcoming guests in complete privacy, accommodating family members, or creating an independent residence for permanent staff.A Private Retreat in the AlgarveThe exterior offers a setting worthy of the most exclusive international properties.An elegant swimming pool surrounded by generous lounging areas, a private tennis court in excellent condition, and mature gardens where fig and almond trees enrich a carefully preserved landscape.The more than 8,324 m² of land ensure an exceptional sense of absolute privacy, while uninterrupted ocean views accompany almost the entire property, creating an atmosphere of rare beauty.Quality Without Compromise* Plot size: 8,324 m²* Built area: 591.94 m²* Usable area: 537 m²* 7 Bedrooms* 5 Suites* 7 Bathrooms* Cinema room* Games room* Swimming pool* Tennis court* Closed garage for 2 vehicles* Three pantries* Kitchen equipped with Hotpoint appliances* PVC windows* Aluminium shutters* Air conditioning* Fireplace* Energy Certification: CA Prestigious LocationLocated in one of the most sought-after areas of Alvor, this residence is just minutes from the beaches, historic centre, excellent restaurants, golf courses, marina, shops, and the Algarve's main access routes.A location where tranquillity, exclusivity, and proximity to the sea come together in absolute perfection.Villas KeySome properties impress. Others become heritage.This is a residence designed for those who value privacy, exclusivity, and architecture created to live in permanent connection with the sea.A truly rare opportunity to acquire one of Alvor's most distinguished properties.Villas KeyThe key to your home is here! Energy Rating: C ref:V1071
…By Annonceur International


Located in a quiet residential area of Estômbar, this detached luxury villa (recent construction -2025) combines contemporary lines, premium finishes and an environment of total tranquility. With well-distributed areas, it is ideal for those looking for space and quality (Energy Rating: A). On a plot of 482 m2 and with 250 m² of gross construction area, the property was completed in 2025 and is distinguished by natural light, perfect integration between interiors and exteriors, the quality of the materials (high quality glass doors, pivoting entrance door, interior doors with modern design) and other details that make the difference (closet with velux, automatic light in all cabinets, central extractor fan, integrated air conditioning cellar, indirect light system in the TV room and much more...). The ground floor offers a large living and dining room in open space, fully equipped modern kitchen (Bosh brand electrical appliance and with air-conditioned wine cellar included), fireplace and direct access to a spacious terrace with countryside views, a bedroom en suite and the swimming pool where you can enjoy a barbecue (with integrated support drawer). The balconies and openings allow you to enjoy views over the countryside, the mountains and the pool itself, creating a constant connection to the outside. Thermal comfort is ensured by air conditioning, heating and underfloor heating. The villa has 4 spacious suites, with built-in wardrobes with automatic light and double glazed frames. All with private balconies or terraces, ensuring comfort and privacy. The bathrooms feature contemporary design and high quality materials. One of the suites has a walk-in closet with a side table and mirror, as well as very practical storage solutions, such as a jewelry drawer, bathroom with toilet and velux with automatic closing in case of bad weather. Outside, there is a double infinity pool with an infinity edge on two sides, covered in glass tile, surrounded by landscaped garden. The terraces provide panoramic views, ideal for enjoying the sunset. In addition to outdoor parking, the garage has a versatile organization, including a fully equipped laundry room (with integrated laundry sink), technical pool location, capacity for about four vehicles and a large area ideal for a cinema room, gym, games area or apartment (ready facilities for kitchen and bathroom). This villa stands out with the superior quality of the finishes, the harmony between rooms and the feeling of privacy. The location is one of its greatest assets: just a few minutes from Parchal and Portimão. This is a unique opportunity for those looking for a contemporary, ready-to-live-in villa in one of the most desirable locations in the south of Portugal. Schedule your visit now and discover a new standard of life in the Algarve.
…By Annonceur International


Modern, luxurious, and located in the iconic area of Ponta da Piedade.This semi-detached villa is under construction and has 4 bedrooms and 5 bathrooms.For great convenience, it has a lift, jacuzzi and swimming pool. Solar panels and garage.Sold fully equipped.A UNIQUE LUXURY VILLA, built upon the iconic CLIFFS OF PONTA DA PIEDADE, in one of the most exclusive and highly valued areas of the ALGARVE, represents a truly unrepeatable investment opportunity. Every detail, every material and every architectural choice reflects a superior standard of QUALITY AND SOPHISTICATION.PONTA DA PIEDADE, internationally renowned for its unique beauty, offers GOLDEN CLIFFS, SEA CAVES and unrivalled VIEWS OVER THE ATLANTIC, just MINUTES ON FOOT from the HISTORIC CENTRE OF LAGOS and the most beautiful BEACHES in the region.With 4 EN-SUITE BEDROOMS and 5 BATHROOMS, every space has been designed down to the smallest detail to meet the demands of those who value the very best.On the GROUND FLOOR, the ENTRANCE HALL welcomes you with space and light, followed by the GUEST BATHROOM and the LAUNDRY ROOM, equipped with dishwasher, washing machine and tumble dryer. The modern, fully equipped KITCHEN flows harmoniously into the LIVING AND DINING ROOM, opening onto a generous SEMI-COVERED TERRACE overlooking the 39M² SWIMMING POOL. This floor is completed by the GARAGE with automatic gate and the GARDEN with automatic irrigation.On the FIRST FLOOR, the 4 EN-SUITE BEDROOMS are spacious, with built-in wardrobes and PRIVATE BALCONIES, and the OFFICE also has balcony access.On the SECOND FLOOR, the ROOFTOP JACUZZI offers panoramic views over the Atlantic in a truly exclusive setting for relaxation. The SMART HOME system, PRIVATE LIFT, SOLAR PANELS and FIBRE OPTIC internet complete a superior-standard residence, delivered fully equipped and ready to move into.Walking along the cliffs at sunset, gazing out over the Atlantic from the rooftop, breathing in the peace and exclusivity that only Ponta da Piedade can offer.Luxury is measured in QUALITY OF LIFE, in BEAUTY and in UNFORGETTABLE MOMENTS.Choose a SELECT LIFESTYLE, in one of the most desired and admired locations in the whole of Europe.
…By Annonceur International


Situated just above the renowned Vale de Centeanes Beach, this distinguished villa combines timeless charm with refined artistic touches. A welcoming entrance hall leads into the elegant living room and an adjoining artist’s studio, offering both comfort and inspiration.The residence comprises four bedrooms and three bathrooms, complemented by a fully equipped kitchen. A spacious basement, nearly the size of a bedroom, offers potential for a wine cellar, gym, or additional storage.Outdoors, the allure continues with a rooftop terrace showcasing panoramic views of the Atlantic Ocean and the village. The landscaped gardens and swimming pool provide a serene setting for relaxation or sophisticated entertaining.Bordered by a protected natural reserve, the property ensures remarkable privacy and is accessed via a discreet lane shared with only three neighbors. Vale de Centeanes Beach, with its golden sands and crystal-clear waters, is just a two-minute walk away.Set on an impressive 3,000 m² plot, the estate also presents outstanding development potential. The existing villa may be replaced with a contemporary 400 m² residence, offering a rare opportunity to create a bespoke coastal retreat in one of the Algarve’s most coveted locations.
…By Exclusive Algarve Villas


Introducing a forthcoming masterpiece of modern luxury in Carvoeiro Village, this exceptional villa promises to set a new standard of opulence. Meticulously crafted to the highest specifications, this residence embodies sophistication and innovation. The basement boasts an expansive garage for 4+ cars, along with a versatile array of amenities including a games room, wine cellar, cinema room, lounge bar area, and a well-appointed gymnasium. The ground floor hosts three lavish en-suite bedrooms and a capacious living room, exemplifying seamless flow and tasteful design. Ascending to the first floor, a state-of-the-art kitchen awaits, complemented by additional en-suite bedrooms and panoramic vistas. Underfloor heating throughout ensures year-round comfort, augmented by AC units throughout the villa. Outdoors, a heated pool, invigorating jacuzzi, and an inviting fire pit create an idyllic setting for relaxation and entertainment. The property is adorned by blackout features, providing an intimate retreat at any hour. Impeccably landscaped gardens envelop the villa, complementing its 2409sqm plot. Totaling 361.30sqm of exquisite living space, not including the capacious basement, this villa represents an unparalleled fusion of modernity, luxury, and comfort.
…By Exclusive Algarve Villas


Detached villa in authentic Portuguese/Moorish style, with a characteristic undulating Algarve roof with terracotta tiles, private pool, large terrace, ornamental garden and stunning views (far-reaching) from the rooftop terrace over the Atlantic Ocean and the greenery. The property sits on a 1,110 m² plot on Quinta do Paraíso, a 10- to 15-minute walk from Carvoeiro, a picturesque fishing village.In the interior of the villa— living areas, bedrooms, bathrooms and kitchen — is still in its original condition.The house can be heated or cooled with reversible air conditioning in every room. Double glazing, solar panels and an automatic irrigation system are also present.LAYOUT•Entrance hall to a spacious open-plan living room with fireplace and sliding doors to the terrace and pool• Separate dining room• Kitchen in original style, with gas hob• Separate laundry room• Three bedrooms, each with built-in wardrobes and an en-suite bathroom– bedroom 1: walk-in closet and en-suite bathroom with shower and WC– bedroom 2: en-suite bathroom with bath and WC– bedroom 3: en-suite bathroom with bath and WC, and sliding doors to the terrace and pool areaOUTSIDEThe house is surrounded by an enclosed ornamental garden with a green hedge for privacy and automatic irrigation.Sliding doors from the living room take you onto the large terrace by the pool, where you can sit partially under cover. There are three staircases with Portuguese tiles: beside the garage to the terrace with the pool, by the pool to the ornamental garden with barbecue area, and near the front door to the spacious rooftop terrace. There you have stunning views (far-reaching) over the Atlantic Ocean and the greenery.The villa has been used as a holiday home, and suits a main home, a second home or an investment.Quinta do Paraíso is a family holiday resort on the edge of Carvoeiro, built in the late 1980s. On the resort: three outdoor pools (one heated in winter), a children’s pool, pool bar, tennis courts, mini-golf and a kids’ club in summer. Restaurants, tennis courts and mini-markets are within walking distance; supermarkets and golf courses such as Gramacho and Vale da Pinta are a 5-minute drive. Faro Airport is about 40 minutes away.If this typically Portuguese, characterful (holiday) home has caught your interest, please contact Exclusive Algarve Villas, we will be happy to show you around and answer any questions you may have.FEATURES• Stunning views (far-reaching) from the rooftop terrace• Authentic Portuguese/Moorish style and interior in original condition• Private swimming pool• Privacy from a green hedge• Two driveways, garage on the street side• Original kitchen with gas hob• Reversible air conditioning in every room• Double glazing and solar panels• Enclosed garden with barbecue area and irrigation
…By Exclusive Algarve Villas


Exclusive villa with sea views, situated in a quiet area just a few minutes walk from the centre of Carvoeiro and the beach, just 40 minutes from Faro International Airport.Set on a large plot of 4,035 m², this property stands out for its panoramic views to Ponta da Piedade and the coast of Sagres, as well as for the natural surroundings of the Serra de Monchique.It has 6 bedrooms, an independent studio and an additional tower, ideal for an office or guest suite. Outside, it offers a heated saltwater pool (13x6m), jacuzzi, renovated tennis court and mature gardens.It also has a double garage, air conditioning, fireplace, double glazing and solar panels.Excellent option for permanent residence, holiday home or investment with high profitability potential.Schedule your visit with MS Real Estate Mediation. Energy Rating: C ref:MS123
…By Annonceur International


The most stunning ocean front property in Portugal is now for sale ! The 6+2 bedroom villa has the most unique feature of all properties for sale on the ocean front and that is a bridge connecting the main house to the island in front of the villa. Here you have a seating area with barbeque as well access to a lower part of the cliffs for those who want to catch their own lunch.The property has been build on the ruins of a 16th century fortress overlooking Lagos marina with panoramic coastal views towards the beach and coastline of Carvoeiro Faro.The villa has on ground level a super impressive main entrance with the hallway leading you to a stunning sea view. There is a seperate office, renovated traditional chapel with side entrance and very large open plan living and dining room with aproximately 160m2. Via electric sliding doors there you can make your way to the outside gardens and fully equiped outside kitchen and barbeque area.In the dining room you will find quadruple glazed round pivot windows which have been custom designed for the property. There are traditional brick domed ceilings which have been carefully restored.The kitchen and adjacent pantry area have top end BORA oven and induction plate with tepanyaki cooker, double fridge/freezer and ample storage space. The stone counter tops have LED lights and can be lid up in the evenings to give a special effect.Via the stairs or private elevator servicing all levels you have 6 bedrooms on the first floor, 5 of which are ensuite. The master is the showpiece with large bathroom, double sinks and adjacent walk in closed leading you to the bedroom. The private terrace has views over the ocean and ponta de piedade.For your evening parties, what betterthen the roof terrace with panoramic views to Lagos old city walls, meia praia beach, palmares golf course and the marina. There are solar panels for hot water and remaining space is for entertainment.The 'basement' serves as tecnical room where the equipment for the underfloor heating and cooling systems are installed. The is a SPA with massage room, sauna, WC and steamroom.The garage suits 2 to 3 cars depending on size and has a 1 bedroom ensuite bedroom as maids quarter.The 'concierge' property is a self contained 1 bedroom property with living room, kitchen and ensuite bedroom.There is sport car access from the mainroad and you can walk within 50 meters to the beach. Lagos centre is a 5 minute stroll to enjoy the vibrant city centre.
…By Exclusive Algarve Villas


Located in the well-established residential area of Cerro das Mós in central Lagos—just above the town hall and the Marina—this spacious town villa has been completely renovated with high-quality finishes and upgraded home equipment.Designed for modern living, the property is equipped with underfloor water heating, air conditioning, electric shutters, and is pre-installed for home automation. The villa offers bright, generous rooms with sea views and exceptional comfort, all within minutes of the town center and local amenities.Set over three floors, the home welcomes you on the ground level with a spacious entrance hall that leads to a brand-new, modern kitchen. The open-plan dining and living area features a fireplace and opens onto a large terrace—ideal for indoor-outdoor living.A beautiful staircase leads to the first floor, which includes a large en-suite bedroom, two spacious double bedrooms, and a stylish family bathroom. Continuing upward, the staircase opens onto a stunning rooftop terrace with panoramic views stretching from the sea to the Monchique mountains.The lower floor includes a good-sized garage and a self-contained one-bedroom apartment—perfect for guests or rental income.Outside, the property features a small garden with an outdoor kitchen and barbecue area. There is also space for a swimming pool, which can be included within the asking price.
…By Exclusive Algarve Villas


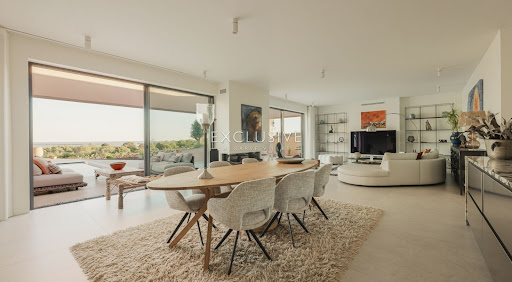


Set directly beside the 27-hole Palmares Golf Course in the upcoming residential area of Vale da Lama, this newly finished contemporary villa designed by Studio Art Architects of Portimão, occupies a generouslandscaped plot over 3,000 square metres and commands sweeping panoramic views over the Atlantic Ocean and the Alvor Estuary.The floor-to-ceiling glazing floods the interiors with natural light, while bespoke carpentry, natural stone, and carefully chosen materials create an inviting atmosphere.Key features include:Four ensuite bedroomsFour Italian luxury kitchensFront-row golf location (hole 6)Two rooftop terracesHeated 14-meter saltwater poolUnderfloor heating ducted air conditioningSolar photovoltaic panels3-meter ceilingsPremium Boavista fiberglass window frameHydroloop water recycling systemInterior design by Dutch designerThe main kitchen is abeautifully executed space featuring natural stone countertops, a largecentral island andhigh-specification appliances, including double refrigeration, steam oven, induction hob with integrated extraction, plate warmer and water filtration system.Adjacent to the kitchen, there is agenerous walk-in pantry and separate scullery with coffee station and dedicated laundry facilities.Each of the four suites offers boutique-level comfort and finish, with elegant bathrooms in natural stone and marble. The independent rooftop suite is the standout: a fully self-contained residence, complete with its own Italian-designed kitchen, private entrance, terrace and hotel-stylebathroom. The garage has also been thoughtfully converted into a second independent guest studio, addingtothe property's versatility.This villa sits directly beside the Palmares Golf Course,giving residents the daily pleasure of a world-class golf environment,without the resort fees, membership obligations or restrictions that typically come with owning within a managed golf resort. Vale da Lama isa quietly established neighbourhood of generous plots andvillas setbetween Lagos and Portimão, with Faro International Airportapproximately 55 minutes away.Lagos itself is one of the Algarve's most soughtafterand authentic towns,combining a beautifully preserved historic centre with a stunning coastline.Exclusive Algarve Villas is a boutique luxury property agency with 3 offices in the Algarve andrecognised with multiple International Property Awards for the quality of its service and marketing.This exceptional property must be viewed in person for full appreciation. Book your viewing today!
…By Exclusive Algarve Villas
'%20stroke='%23DDAA3A'%20stroke-width='1.909'%20stroke-linecap='square'%20stroke-linejoin='bevel'/%3e%3c/svg%3e)
Receive by email any new listing that may match your search criteria
Your criteria :
By validating this form, you accept the general conditions of use of Le Figaro Properties.
These agencies offer a selection of luxury properties vente at Odemira. Feel free to contact them for personalized assistance.


