

luxury houses with pool for sale Lysterfield South, Australia


House with pool and garden Lysterfield South (Australia)
Bold architecture, premium finishes and exceptional family space combine to create a home that truly stands apart.Designed over two expansive levels plus basement garaging, the residence delivers multiple living zones, generous accommodation and seamless indoor-outdoor entertaining. Curved design elements, soaring proportions and quality craftsmanship give the home a distinctive feel from the moment you step inside, while an impressive atrium garden creates a stunning focal point and fills the home with natural beauty.The heart of the home is the updated stone kitchen, featuring quality appliances, extensive storage and ample preparation space. Bathed in natural light throughout the living areas, the thoughtfully designed floorplan offers a wonderful sense of warmth and openness. Multiple living zones provide flexibility for every stage of family life, including a formal lounge and dining room, open-plan family and meals area, games room, and a spectacular enclosed entertaining space with electronically opening shutters that connect effortlessly to the outdoor deck and landscaped yard.The upper level is dedicated to relaxation, with a private parents' retreat featuring a spacious bedroom, spa ensuite and balcony. An additional bedroom or home office and a second retreat with balcony access complete the upstairs accommodation.Outside, the landscaped grounds provide a private garden retreat with sandstone and porcelain paving, side access for a caravan or boat, a water tank, and a double garage with extensive under-house storage and an additional toilet.From the street, the home feels like a private tropical retreat. Magnificent palms and established gardens create a lush, resort-inspired setting, while a secluded heart-shaped deck nestled amongst the trees provides a unique and tranquil feature that enhances the home's sense of privacy and character.A striking residence that delivers luxury, flexibility and exceptional entertaining spaces in one unforgettable package.Proudly marketed by Barry Plant Rowville-Lysterfield - 9753 2828Photo I.D Required at all inspections
…By Annonceur International
133 listings near Lysterfield South


House with pool and garden Berwick (Australia)
Sold by Ben Vieth - Marshall WhiteA grand-scale landmark property built with unrivalled quality. A resort-style oasis on an acre (approx.) of land has been widely admired in international media. This property has breathtaking street presence and has been meticulously designed and developed, delivering a property that would sit perfectly amongst some of the best real estate in the world.Designed and curated utilising the finest materials sourced from Europe and around the world achieving true authenticity of style. The custom-made bespoke finishes include European Oak timber doors with bronze door furniture, European Oak joinery/cabinetry with hand-carved feature detailing. Completing the surfaces include European Oak flooring/timber skirting boards/architraves, imported Terracotta roof tiles from Perugia Italy, hand-sourced Italian granite benchtops with leather textured finish, travertine tiling, oil-rubbed bronze tapware, wrought iron doors and recycled timber beams. A remarkable display of quality that has never been seen or displayed in this location, it is truly unrivalled in every way. The palatial master wing has a stunning vaulted ceiling and a lounge to enjoy the open fireplace. Finished to the same level as the exterior in solid stone, and a herringbone patterned tiled flue made from handmade clay tiles. Completing the parent wing includes an ensuite simulating a world-class hotel and grand dressing room. With 3 bedrooms in a separate wing of the property continues with quality and space all with ensuites, study desks, WIR's and living room. Every box has been ticked!They say the kitchen is the heart of the home, and this one is in a league of its own. If it's not the 8m/26ft ceilings, this chef-style kitchen is appointed with a custom-ordered French Lacanche cooker with both electric and gas ovens, canopied by a travertine integrated rangehood which is a work of art. The butlers' pantry is a kitchen alone, with a 2nd integrated dishwasher, oven and farmhouse sink leading to the fully appointed laundry.Completing this property, a formal living/dining includes another handcrafted stone fireplace, a brick wine cellar holding 1000+ bottles located right next to your formal dining room. A 'Gold Class' cinema with fully automated lighting and seating completes the living wing.Overlooking the therapeutic Dead Sea Mineral Pool, which is fully tiled in Italian Bisazza pool tiles, is an alfresco living/dining area equipped with a built-in BBQ, rangehood, copper sink, fridge, third dishwasher, speakers and ceiling fans. Also featured in this exceptional entertaining zone is a pizza oven, arbours with further stonework with the entire area finished in travertine tiling.Other features for piece of mind include ducted refrigerated cooling, hydronic heating, alarm system, CCTV, driveway gate intercoms and smart home automation control.Professionally designed and landscaped gardens and lawns with extensive feature lighting, fully automated filtered bore water irrigation system, golf putting green and 5 oversized garages that includes a large workshop, this property has set a new benchmark in Melbourne real estate and must be seen if you are looking for a luxury estate.
…By Annonceur International


Contemporary house with pool and garden Wheelers Hill (Australia)
A grand architectural excellence, integrated into a breathtaking garden setting, this customised 5/6 bedroom 3 bathroom residence delivers undeniable modern flair and spectacular mountain views. Enter through secure electric gates down a long private driveway and be welcomed by an impressive travertine entry foyer and stunning spiral staircases that add unique elegance to sumptuous zoned living, with convenient lift access to 3 distinct levels.Full-height windows and carefully considered contemporary finishes, including P50 shadow line skirts, add prestige and sophistication to a refined formal lounge and dining domain immersed in treetop views, accompanied by a casual family/meals area and luxuriously appointed gourmet kitchen showcasing high-end Gaggenau appliances, illustrious stone surfaces, huge breakfast bench and WIP.Moving outdoors, you will discover a tranquil entertainer’s paradise, including a huge enclosed alfresco offering indoor-outdoor integration that can be zoned by utilizing the functioning sliding doors, featuring a commercial grade built-in BBQ, exhaust fan, kitchenette and grill, stepping onto a vine-covered terrace, overlooking vast manicured gardens, inviting swimming pool and pool house with spa – your own resort-style family escape.Catering for large and growing families, sumptuous space is further highlighted by a theatre room and huge retreat with stunning leafy vistas, while additional luxuries include wine cellar, alarm, home office/6th bedroom, powder room, three balconies, 2 gas log fireplaces, video intercom, three separate zoned hydronic heating and refrigerated cooling on main level, other split systems throughout, laundry drying room, slab heating to bathrooms, rubbish chute from WIP and triple garage.Embrace an extraordinary lifestyle of privacy and tranquillity, with this opulent entertainer flaunting a Golden Mile address, minutes to Jells Park, Waverley Golf Course, Caulfield Grammar School, The Glen Shopping Centre and transport.
…By Annonceur International


House with pool and terrace Braeside (Australia)
Presiding over five magnificent acres* within Melbourne’s South East Green Belt, with boundaries to Mentone Grammar’s playing fields and Southern Golf Club, this landmark Tom Paciocco-designed estate represents an extraordinary offering of architectural significance, privacy and resort-style living. Held by the same family since its completion in 1987, the sprawling post-modern residence is immersed in established gardens of breathtaking botanical beauty and seclusion, with a north-south tennis court, pool and independent guest house creating an unforgettable compound opposite Haileybury College and within minutes of major arterials and the bay. Beyond its sweeping driveway and dramatic arrival, soaring ceilings lined with Huon pine, Italian flooring and terrazzo concrete pillars establish a powerful architectural language throughout the expansive interiors. An immense sunken lounge with a monumental wood fireplace adjoins the formal dining room and opens to the fernery, while a separate conservatory with a circular bar and a second fireplace reveals another impressive entertaining domain. The Bosch-appointed kitchen connects to the family room with pool outlooks, then extends to a private children’s wing with two robed bedrooms, a central bathroom with a cedar-lined sauna and relaxed TV room. In the opposite wing, the main bedroom captures glorious garden views through floor-to-ceiling glass beneath soaring ceilings, accompanied by a mirrored walk-in robe and large spa ensuite. A further bedroom has its own ensuite, while above, a yoga room or library opens to a broad balcony and provides a peaceful private escape. Motorised awnings fully enclose the northern terraces beside the pool and spa, and the independently accessed pool house, complete with kitchenette and ensuite, offers exceptional flexibility for guest accommodation. Comprehensive appointments include hydronic underfloor heating, a mezzanine home office with roof terrace, a guest powder room, a laundry and mudroom with garden access, a remote four-car garage and workshop, plenty of guest parking, an irrigation system, water storage, a high-clearance shed to the rear ideal for caravan or boat storage, and secure, electric gated entry. A significant generational holding of remarkable distinction, this landmark estate occupies one of the South East’s most prized settings, just minutes from Haileybury, Lighthouse and Sirius College, Dingley Village and Edithvale Beach, with convenient access to the CBD and Mornington Peninsula via Mordialloc Highway, Nepean Highway and the Dingley Bypass. *Land size: approximately 20,243sqm/ 5 acres Proudly marketed internationally by Bayside , Melbourne Sotheby’s International Realty
…By Melbourne Sotheby's International Realty


Contemporary house with pool and garden Mount Waverley (Australia)
Set on a vast allotment of 1,004sqm (approx) and backing on to the natural beauty of Valley Reserve, this poolside retreat provides family luxury over a spacious single-level layout.Timeless elegance and contemporary finishes filter through beautifully renovated zoned interiors, with a refined lounge warmed by an ambient gas fireplace, leading to a modern kitchen/meals area showcasing sleek stone surfaces, island bench and quality appliances. Sliding doors open to the ultimate entertainer’s paradise, where an inviting swimming pool and alfresco dining area create a peaceful outdoor setting.At the front of the home, a privately placed master suite offers a deluxe ensuite and walk-in robe, accompanied by a children’s wing, where a large rumpus zones off 4 additional robed bedrooms and striking bathroom. Appreciate today’s comfort of split system heating/AC, double garage and storage room, while in the future you may consider capitalising on the impressive 32m frontage to explore redevelopment prospects (STCA).Enjoy a prestigious parkland position within the highly sought-after Mount Waverley Secondary College catchment, within minutes to Huntingtower School, Wesley College, Mount Waverley Village, Syndal South Primary School, buses and train station.
…By Annonceur International


House with pool and garden Mount Waverley (Australia)
A residence of impressive scale and exceptional family appeal, this substantial home is defined by multiple living zones, generous accommodation and a private poolside setting.Beyond its welcoming façade, the ground floor reveals a free-flowing layout, with a formal lounge providing an elegant retreat, while the expansive open-plan living/dining domain is flooded with natural light, underscored by timber flooring and served by a gourmet kitchen, finished with stone surfaces and large breakfast bench. Moving outdoors, a heated alfresco overlooks a luxuriant swimming pool and firepit area - a truly captivating entertainer’s paradise.Heightening a sense of space, generous accommodation is displayed by 5 robed bedrooms, including a convenient ground floor master suite featuring luxe ensuite and walk-in robe, plus a stylish family bathroom. Completed to perfection with the addition of heating/AC, powder room, teenage retreat and double garage. Nestled in a premier pocket within the highly sought-after Mount Waverley Secondary College catchment, close to Huntingtower School, Avila College, Mount Waverley North Primary, Mount Waverley train station and village shops.
…By Annonceur International


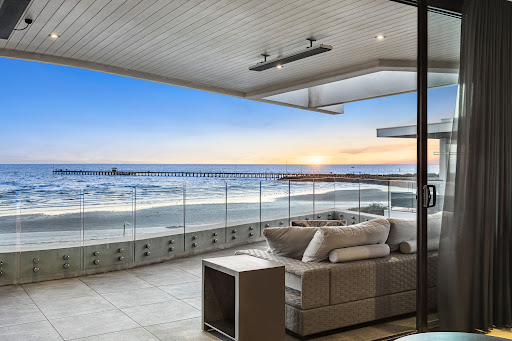


House with pool and terrace Aspendale (Australia)
A Masterpiece of Modern Living Claiming a prestige waterside position with breathtaking views at every turn, this absolute beachfront residence offers an incredible opportunity to own one of the area’s very best properties. Conceived by Moull Murray Architects and finished to exacting standards by its discerning owners, the lift-connected home is the ultimate entertainer where family, lifestyle and luxury all go hand-in-hand. Immediately striking with its Hit & Miss brickwork façade, the impact continues in the awe-inspiring entrance showcasing soaring ceilings, a statement staircase & polished concrete floors. On entry level, the family zone (gas fireplace) features an integrated fridge & dishwasher and spills out to an alfresco BBQ patio with views across the heated pool/spa to a gate leading directly to the dunes and water beyond. And while the views are mesmerizing downstairs, they only get better on the upper level where the main entertaining zone (GFP) flaunts floor-to ceiling glass retracting to the sunset-facing balcony capturing wide views right around Port Phillip Bay. Hosts will be inspired by the premium kitchen flaunting a decadent Italian Granite island, two Miele ovens (one steam) and two dishwashers – one in the sensational butler’s pantry where twin Vintec wine fridges and a triple-function Zip Tap are added luxuries. Across the two levels are up-to five decadent bedrooms – three with ensuite bathrooms, including the lavish master boasting balcony access, a dressing room and gorgeous ensuite with bath and double Italian marble vanity. A family bathroom with statement black bath is also offered together with two powder rooms plus a hot/cold outdoor shower for rinsing off after a beach swim. Perfect for any motor enthusiast and those with recreational vehicles/trailers, the basement garage can comfortably house eleven cars and includes an automated pump, workshop and substantial storage. Comprehensive zoned heating/cooling, full security & cameras and effortless home automation plus masses of bespoke Blum cabinetry, luxe stone & marble, a stunning lighting plan and a solar array with battery – put simply, this is a home where nothing has been overlooked. And the location is second to none. A stroll into vibrant Mordialloc giving access to dining options, shops and transport, the home is also within a heartbeat of elite schooling and freeways.
…By Annonceur International


Contemporary house with pool and garden Donvale (Australia)
Secluded within an expansive private acre of tranquil native gardens, this exquisite mid-century residence showcases striking original architecture with generous interiors for growing families. Designed and constructed by renowned Lewis Coote Homes, the residence retains its distinctive original character while thoughtfully enhanced by impeccable contemporary renovations.At the entry, a sunken lounge centres around a cosy wood heater, positioned alongside a generous dining area and a spacious light-filled family room. Oversized glazing frames a serene garden outlook, with each living space flowing to an expansive north-facing terrace, creating a seamless indoor-outdoor layout for relaxed alfresco entertaining. Offering an enchanting haven for active families, the immense grounds also feature a sundrenched swimming pool with an energy-efficient electric heat pump, manicured lawns for children’s play, a full-size tennis court, raised veggie beds, and lush low-maintenance gardens hosting vibrant local bird life.The spacious open plan kitchen captures a stunning panoramic vista and includes a breakfast bar for casual meals, extensive cabinetry, a Miele dishwasher and cooktop, and an updated Neff oven.Secluded at the front of the home, the master suite incorporates a substantial walk-in wardrobe and a renovated skylit ensuite with a frameless glass rainfall shower and a twin stone vanity.A family wing offers four light-filled bedrooms alongside a pristine fully-tiled contemporary bathroom with a frameless glass rainfall shower, a deep bathtub, a stone vanity, and a convenient separate toilet.With convenient separate entry ideal for harmonious multi-generational living or guest accommodation, the side wing also features a living space with a kitchenette, a robed bedroom, and a private ensuite.The home also includes a substantial study, a full laundry, and a guest powder room.Featuring a 6.6kW solar panel system, six split-system air conditioning units, bamboo floating floors, underfloor bathroom heating, ducted vacuuming and a cellar, the property also includes extensive storage with a lock-up shed and multiple storerooms, a double carport, and ample additional off-street parking.Set just 200m from buses to Mitcham Station and Eastland, and within easy walking distance of Ringwood Heights Primary School and Mullum Mullum bushland, the home is also moments from Eastland Shopping Centre, Heatherdale Station, Whitefriars College, Mitcham Private Hospital, and EastLink for direct city and peninsula access.Disclaimer: The information contained herein has been supplied to us and is to be used as a guide only. No information in this report is to be relied on for financial or legal purposes. Although every care has been taken in the preparation of the above information, we stress that particulars herein are for information only and do not constitute representation by the Owners or Agent.
…By Annonceur International


House with pool and garden Ringwood North (Australia)
Elevated with an incredible panorama of Mt Dandenong and completely secluded in an established garden sanctuary, this architecturally designed 1940’s home has been beautifully and respectfully upgraded for uninterrupted modern family living. Cleverly zoned into two sections that will adapt to your family’s changing needs, this stunning 7 bedroom residence is located in a premium neighbourhood and Golden Mile address. Shops, parks, buses and schools are all at your fingertips.New, hand-cut herringbone timber engineered floors add immediate distinction to the open plan dimensions with 3m high ceilings and original sash and casement windows. A lounge room is a wonderful gathering space with its open fireplace and enthralling backdrop of the Dandenong Ranges. A family and dining domain merges with a newly renovated kitchen with elite stone, 60mm edge benchtops and breakfast bar. Equipped for entertaining with a 900mm Miele oven, induction cooktop and integrated dishwasher, double farmhouse-style sinks with brushed brass tapware plus a walk-in pantry area with extensive soft-close cabinetry with pull out cupboards and a wine rack for storing your favourite blends. The accommodation is superbly laid out with 3 bedrooms with fitted robes and 2 stunning floor to ceiling tiled bathrooms with rainfall showers (main with freestanding bath) in the front section. The master suite is exquisitely decorated with a wainscoted feature wall, mirrored triple sliders and ensuite with twin basins plus the luxury of a double rainfall shower. Additionally, a laundry reflects the contemporary renovations with an abundance of innovative storage and natural light. A further 4 robed bedrooms and a bathroom plus extra separate WC are geared for intergenerational living or growing children, placed in the back section of this magnificent home. A rumpus/games room additionally leads via french doors to covered entertaining and 2 separate double garages, plus ample off-road parking for extra vehicles, a caravan, boat or trailer storage, ideal for tradespeople. Adding further surprise to this 2/3rds of an acre approx property is the dual entry off Warrandyte Road and Wonga Road (pedestrian access), emphasising how expansive and accessible the 2 titles block is. A barbeque area and gazebo provide a protected setting, with an inground swimming pool enhancing summer enjoyment. Nestled in botanical gardens, adorned with weeping cherries, Japanese maple trees, citrus varieties, quaint red brick paths and alluring lantern lighting adding unrivalled night time ambience. 280 degree vistas of the Dandenongs stream from every vantage, creating that perfect sense of harmony.The convenience is unbeatable, just a short walk across the road to Norwood SC, Mullum PS, or Holy Spirit PS, plus childcare and medical centres. Seamless connections to Yarra Valley GS, Luther SC, Aquinas SC, Tintern GS, and a selection of Kew schools via Ringwood Station. Footsteps to North Ringwood Reserve and the Mullum Mullum parklands and walking/cycling trails. Stroll to North Ringwood Shops and an array of reputable restaurants and cafes. Minutes to Eastland, Hoyts, Town Square and Costco. Enjoy sport and leisure at Aquanation and McAlpin Reserve, with local and Yarra Valley wineries, and Mt Dandenong’s Sky High just a short drive away. Handy to the Eastern Freeway and Eastlink.Further features include: zoned refrigerated ducted heating and cooling, split systems, wool carpet, an abundance of storage including 2 linen presses, elegant window furnishings and 26,000 litre water tanks x 2 with a watering system. Disclaimer: The information contained herein has been supplied to us and is to be used as a guide only. No information in this report is to be relied on for financial or legal purposes. Although every care has been taken in the preparation of the above information, we stress that particulars herein are for information only and do not constitute representation by the Owners or Agent.
…By Annonceur International


Contemporary house with pool and garden Montrose (Australia)
From the orchestrated approach to iconic “Carabooda”, well known in the region for the verdant hue of the Gleditsia lined driveway beyond a picturesque timber bridge and rustic wagon, to the rural idyll of one of Montrose’s favoured locations. Stunningly reimagined, the residence redefines contemporary luxury on 6.4 acres (approx.) including a second dwelling, “Shadow Mist”, suiting multi-generational living or investment property income. Discretely sited, the form of this breathtaking four bedroom residence is highlighted by the spellbinding interplay of textured Carabooda stone and sophisticated colour choice for French doors and encircling veranda. Framed by a quiet outdoor entertaining area at the top of a spectacular retaining wall and stairs, with outdoor fireplace, and solar and gas heated inground pool and spa with merbau decking shaded by a beautiful Japanese maple. There is an almost hypnotic appeal to the modern farmhouse interiors, arched motifs are woven into the design, first noted upon entry through black farmhouse doors, tying in with French doors to all rooms along the front veranda. Handcrafted, a sinuous plastered staircase leads to an enticing arched doorway, while a niche in the entrance hall and doorway leading to a hall, repeat the detail. Sweeping panelled ceilings soar above the entry and living room. To one side of this voluminous space is a beautifully appointed farmhouse kitchen, and adjacent dining area where a stunning light fixture hovers above the table and French doors extend to back veranda. A focal point Carabooda stone fireplace with gorgeous mantle, natural stone hearth and chimney rising to the upper reaches, anchors the room, while a panelled wall, in the softest of sage greens, extends into the dining space, complementing both the stone and light engineered floorboards. Every aspect of the considered design has been treated with extraordinary attention to detail from the custom designed and craftsman made farmhouse front and bespoke arched doors, exposed stone and VJ panelled feature walls, to bathrooms sumptuously appointed with lux Zuster floating vanities with stone vessel basins and large glass showers, along with state-of-the-art King Throne toilet in the master ensuite, ceiling fans throughout and ducted heating and refrigerated air conditioning. A breathtaking modern twist on the farmhouse kitchen satisfies the need for beautiful yet eminently practical workspaces. Deftly combining classic black and white, exquisite cabinetry provides a huge amount of storage along with integrated Bosch dishwasher and bins. Topped by bespoke canopy rangehood, the 900mm Falcon range, offers two ovens when cooking for many, along with brass pot filler. Natural stone splashbacks reflect kitchen surfaces including on the vast centerpiece island beneath glamourous lighting. What would a farmhouse kitchen be without a Turner Hastings double farmhouse sink, particularly stunning below a leadlight window. Modern household convenience with butler’s pantry sporting an abundance of shelving and cupboards, sink and fridge space and integrated laundry.Ascending the stairs is an absolute revelation, revealing a master suite of unparcelled comfort and amenity, nestled under soaring roofline peaks and troughs, echoed in a glazed gable end, enjoying picturesque Mt Dandenong views. Retreat in peace with room to sit and read along with his and her robes. The opulent ensuite, as with all four bathrooms, picks up the arched theme in tile and vanity design and features brass tapware and rain showerhead. A further three bedrooms are housed in two wings; two ensuite, walk in robe appointed bedrooms are set to one side of the home. Every day luxury in the form of a lavish family bathroom includes deep egg-shaped bathtub and large shower along with powder room serving a bedroom in the second zoned wing. Harbouring an assortment of magnificent trees including mini orchard, and rose filled landscaping, manicured grounds are slowly revealed beyond sweeping lawns, glorious lotus filled dam and grapevine adorned arbour. Abundant with fauna and birdlife, the spring months see ducks and their brood of ducklings wondering the grounds, and along with other waterbirds and wetland animals, enjoying the dam. Kangaroos and rabbits are frequent visitors too. Rolling grassed areas are a perfect for entertaining a crowd, easily accessible to food trucks and caterers, creating a festive “day on the green” atmosphere and allowing for a range of entertainment such as movie nights, picnics and elegant lunches. Two separately metered and rated dwellings on the property include NBN FTTC to both dwellings and STAR LINK to “Carabooda”. “Shadow Mist” features a spectacular arrangement of semi open plan living and dining atop rich hardwood floors, and comprises four bedrooms, including ensuite master bedroom with walk in robe. An expansive kitchen is well appointed with dishwasher, butler’s sink and walk in pantry. An outdoor living area extends through bi-folds, offering the perfect indoor/outdoor entertaining lifestyle along with detached studio, triple carport and workshop.Approached from four entry points, this breathtaking property includes colourbond shed, 10 x 10m basketball area including fixed truline basketball backboard and ring, wood shed and triple carport with shed. Amenity rich in the Billanook College locale, a quiet family lifestyle with wonderful connectivity to natural surrounds, lacks for nothing when it comes to accessibility to Montrose, Mooroolbark and Lilydale town centres, Chirnside Park and Eastland shopping centres and Lilydale Marketplace, with the beautiful Yarra Valley and the stunning Dandenong Ranges close by and CBD within an hour or less car trip.Disclaimer: The information contained herein has been supplied to us and is to be used as a guide only. No information in this report is to be relied on for financial or legal purposes. Although every care has been taken in the preparation of the above information, we stress that particulars herein are for information only and do not constitute representation by the Owners or Agent.
…By Annonceur International


House with pool and garden Donvale (Australia)
Designed with architectural class, this idyllic acre property and family entertainer graces the high side of the prestigious Larne Avenue. Characterised by timber lined cathedral ceilings in all the living zones and clerestory windows that stream the spaces with light, creating a place of warmth, unity and abundant entertaining. Superbly connected to Eastlink, native trails and public transport, this home showcases exceptional family living.Everything about this residence was well planned for effortless living and entertaining. Entering to a formal fireside lounge and dining zone with wool carpet, spectacular timber accents and vast glazing. Flowing through to a generous rumpus with built-in bar and external access to a paved firepit area for weekend gatherings. The family and meals zone is adorned with marble floor tiles for practical everyday use. Commanded by a granite kitchen with walk-in pantry, glass splashback and quality stainless steel appliances, including a gas cooktop plus a Miele dishwasher. Integrating with a brick paved alfresco area and a sensational entertaining pavilion primed for barbeques. Overlooking an inground solar heated pool with water fall feature and separate electric heated, 8-seater spa for all-season relaxation. The surrounding established gardens capture northerly sunshine and entice teens with an enclosed multi-sports court area plus a cubby house for younger children.The accommodation is all conveniently zoned in one wing with 4 bedrooms, all with BIRs, plus a separate study/optional 5th bedroom. Supported by a family bathroom with spa bath, frameless shower and granite topped vanity. The master provides double sets of BIRs and a dressing area, with access to a private bricked courtyard for a relaxing breakfast or coffee. A spacious ensuite is luxuriously fitted out with a double vanity and frameless shower.Highly suited to a car enthusiast or tradesperson with 6 car accommodation and ample off-street parking (including a carport for a caravan/boat), all interlinked and secured with 3 remote doors. In addition to a powered workshop at the rear perfect for tinkering or work matters, with handy mezzanine storage. Further features include: gas ducted heating, 5 refrigerated split systems, laundry with storage, external access, gas hot water system, 27,000 litre water tank plus side gate access.On the cusp of the Mullum Mullum and Eastlink Trail and close to Manningham DISC. Walk to Whitefriars and close to Donvale Christian College, Yarra Valley Grammar and Kew school buses. Central to Tunstall Square, The Pines, Westfield Doncaster and Eastland for all your shopping and dining needs. Minutes to Mitcham Station and Eastern freeway to the CBD.Disclaimer: The information contained herein has been supplied to us and is to be used as a guide only. No information in this report is to be relied on for financial or legal purposes. Although every care has been taken in the preparation of the above information, we stress that particulars herein are for information only and do not constitute representation by the Owners or Agent.
…By Annonceur International


House with pool and garden Donvale (Australia)
Relishing a north-facing orientation, this engaging architectural home merges respect for its beautiful 1970’s design with the desirable features of today. Subtle Sicilian inspirations project warmth and originality into the decor, with extensive glazing and a strong focus on the indoor-outdoor integration. Completely secluded in high-side splendour in one of Donvale’s most sought after locations. Upscale your family’s lifestyle today.Arriving inside, the elegant ease of space and light is immediately reinforced with a superb fireside lounge and wet bar overlooking meticulously maintained acre plus gardens. Progressing to a refined dining area that graduates to the front decked terrace, ideal for hosting soirees. The kitchen and meals area is a wonderful gathering space with marble benchtops, premium Ilve 900mm oven, gas cooktop and imported Italian tile splashback, reflected in a stunning mirror wall. A third social hub is presented with a large family domain with gas fireplace and a second wet bar (with dishwasher). Expanding to a paved patio and exquisite surrounds, encompassing a bespoke Florence water fountain and decked gazebo for boundless BBQs. A hand-stacked sandstone wall borders a glass fenced, inground pool and floodlit tennis court for hours of effortless entertainment. Perfectly arranged for a family, boasting a completely secluded master suite fitted with cathedral ceiling, mirrored robes and dressing area, plus ensuite with dual basin vanity and frameless shower. A further two sun soaked bedrooms with built-in robes, external doors and wall-mounted TVs are tucked in their own peaceful wing with a pristine bathroom. A fourth versatile bedroom/home office with external entry provides excellent choices for a growing family or small business.Further welcoming: gas ducted heating, 4 x split systems, polished slate floors and plush carpet, ample storage incl walk-in and linen press plus a wine cellar, security alarm, CCTV, ducted vacuum system, solar roof panels, compliant pool fencing and 2,300L rain water tank. In addition to a large storeroom/possible studio off a double carport. With the bonus of ample off-street parking and good turning space/storage for a trailer/boat/caravan etc.Surrounded by the Mullum Mullum and Yarran Dheran cycle/walking trails, and within minutes of elite schools or bus connections, including Whitefriars and Donvale Christian Colleges, Carey Baptist Grammar and Yarra Valley Grammar School. A short drive to Tunstall Square cafes, Eastland and Westfield Doncaster shops/cinemas and rooftop dining. Minutes to Mitcham Station, and close to the Eastern Freeway and Eastlink entrances. This incredible home captivates the original flair of renowned architect, Chris Humphries, and is supremely adaptable to entertaining. Inspect with confidence!Disclaimer: The information contained herein has been supplied to us and is to be used as a guide only. No information in this report is to be relied on for financial or legal purposes. Although every care has been taken in the preparation of the above information, we stress that particulars herein are for information only and do not constitute representation by the Owners or Agent.
…By Annonceur International


House with pool and garden Donvale (Australia)
Akin to the designer homes gracing lifestyle magazines, this flawlessly reimagined high-end entertainer will enthral you with its versatile dimensions and family-focused zoning. An open flow of space and sunlight embrace the outdoors with huge expanses of glass enticing you to curated gardens with showpiece fully tiled, magnesium, gas heated pool/spa wrapped in spectacular limestone pavers.It’s love at first sight as you are guided up the seasonal blossom lined driveway to a terrazzo tiled entrance. Stepping inside to a foyer of immense space with feature double velux light-well creating an alluring radiance. A home office with fully fitted robes adapts to a 5th bedroom, serviced by a nearby powder facility. Complemented by a zoned king sized master sanctuary, designed to embrace the north-facing front garden and wisteria entwined pergola. Wall to wall built-in robes are completed by a palatial ensuite indulged by a bath, frameless shower and double basin vanity. The sumptuous remaining accommodation with generous fitted robes is located in its own separate section with a feature main bathroom displaying a second dual basin vanity, frameless shower and bath. Serviced by a contemporary laundry with side entry and ample fitted storage including a drying rail.The centralised kitchen has been expertly planned with unique Calacatta marble feature. First class fittings include fully-fitted integrated Miele appliances (double ovens, induction cooktop, rangehood and dishwasher), stylishly finished with custom designed gloss cabinetry and a smoked mirror splashback. Integrating with an open arrangement of dining, sitting and living areas. Enhanced with surround sound and direct access to under-roofline entertaining with gorgeous stone topped outdoor kitchen and state of the art Weber BBQ. Oversized limestone pavers introduce a secluded firepit area with beautiful curved concrete seating, nestled against custom bluestone retainer walls planted with crepe myrtles for maximum hosting opportunities. Adapting to parties and large scale events with an expansive hedged, flat, grassed area primed for a marquee.Tradespeople and creative types will appreciate the dedicated workshop with 3-phase power plus there is ample parking with a double garage, caravan/boat/trailer area and ample under-house storage including a room.The location provides that acre of uninterrupted tree change you seek, with the seamless connection to all amenities and is just a few sets of traffic lights to the Eastern Freeway and Eastlink. Close to renowned Donvale schools Whitefriars College, Carey Baptist Grammar and Donvale Christian College along with the services to Yarra Valley Grammar and Kew education. Walk to the local eateries at Mitcham Road and enjoy the community shopping and services at Tunstall Square. Central to The Pines Shopping Centre and Westfield Doncaster with easy access to Eastland. Minutes to the refreshing Mullum Mullum and Eastlink Trails and surrounded by excellent sport and recreation facilities with Mullum Mullum Stadium and Manningham DISC and reserve plus the dog park.The home has been professionally painted inside and out and landscaped with incredible attention to lifestyle including multi fruit trees, raised market sized veggie gardens and composting area. Affording further luxurious comfort with: hardwood polished floors, stone/marble finishes in wet areas, plush carpet, 2.9m high ceilings, ducted gas heating, evaporative cooling, LED and pendant feature lights, double glazed picture sized windows in living areas, blinds, double linen and hall storage, ducted vacuum system, security alarm and CCTV, fully automated pool cleaning and garden irrigation system with smart phone capability, plus 3 bedrooms and the home office provide external access.Disclaimer: The information contained herein has been supplied to us and is to be used as a guide only. No information in this report is to be relied on for financial or legal purposes. Although every care has been taken in the preparation of the above information, we stress that particulars herein are for information only and do not constitute representation by the Owners or Agent.
…By Annonceur International


House with pool and garden Donvale (Australia)
Offers closing Monday 5th October at 12pm.Positioned in one of Donvale’s most prestigious addresses and enveloped in parkland inspired beauty, this magnificent clinker brick home promotes effortless intergenerational living. The botanical acre approx allotment yields a lifestyle many merely dream of with versatile zoned living, encompassing a designated sanctuary for the adults. Imagine pool-side cocktails and strolling within minutes to the local cafes and idyllic leafy trails. All of this and more awaits!The beautiful single level design reveals 2 distinct sections with a refined open plan lounge and dining area illuminated by a gas fireplace and enchanting northerly oriented garden vistas. Displaying a study/5th bed or baby’s nursery that adjoins a spacious master suite with wall to wall built-in robes and private terrace access. The ensuite is planned perfectly for those who seek storage with multi drawers, plus a walk-in rainfall/hand-held shower with brushed nickel tapware and a freestanding bath for the ultimate indulgence. Terrazzo style floor tiles add a further touch of class to this private amenity. At the other end of the home, 3 robed bedrooms include a second master/guest suite option with smart ensuite plus a central bathroom with marble topped vanity, shower and bath. A generous laundry provides a fully-fitted drying cupboard, storage and external access for a busy family.A second open arrangement of family/living and meals with an open fireplace are complemented by a superbly crafted granite kitchen with 2-Pac cabinetry. Comprising breakfast bar and coffee station, walk-in pantry and elite 900mm, Smeg oven with 5-gas burner plus a Miele dishwasher. Extending to outdoor entertaining adorned with Castlemaine pavers to wine, dine and further revel in the verdant aspect and enjoy seamless events, with dual pergolas for warmer/inclement days. Overlooking a solar heated, salt chlorinated pool and spa, beautifully landscaped with gardens showcasing mature trees including Jacaranda and Californian Redwood trees interspersed with weeping cherry and crepe myrtle varieties and a mini orchard abundant with blood orange, lime, mandarin and dwarf apple and plum trees. The surrounding lush lawn expanse offers the perfect oasis for children, complete with cubby house, and is ideal for any larger celebrations seeking outdoor space. Walk to the bus stop, Donvale Reserve, DISC, the dog park and Eastlink Trail. Within minutes of Donvale Christian College, Carey Baptist Grammar and Whitefriars College. Central to Tunstall Square, The Pines and Westfield Doncaster, or an easy distance to Eastland and Yarra Valley Grammar. Close to the freeway with links to elite Kew schools and the city.Every meticulous detail throughout has been considered, including: extensive glazing, VJ panelled corridor walls, zoned gas ducted heating throughout, 2 separate evaporative cooling systems, 1 split system, 5 ceiling fans, smart security alarm, quality carpet, Roman blinds, under-house and in-roof plus linen storage, 2 gas hot water systems, 3kW (24) solar roof panels, 2 utility sheds and a remote double car garage with side access to the rear garden and a circular driveway perfect for a tradesperson with a trailer. Additionally, the home operates on a full sewerage system and provides Broadband coverage with direct optical fibre to the home. Stunning in every sense, this residence will adapt to your family’s needs and ensure the perfect combination of everyday luxury, relaxation and entertainment. Disclaimer: The information contained herein has been supplied to us and is to be used as a guide only. No information in this report is to be relied on for financial or legal purposes. Although every care has been taken in the preparation of the above information, we stress that particulars herein are for information only and do not constitute representation by the Owners or Agent.
…By Annonceur International


House with pool and garden Park Orchards (Australia)
Wrapped in luxury and set within beautifully curated gardens, this extraordinary lifestyle retreat will exceed all your expectations. An architectural masterpiece, step inside to a welcoming foyer with a soaring timber-lined void, effortlessly connecting the different wings of the home and outdoor living spaces.Turn to your right and find an elegant lounge room with garden views and a cosy fireplace, leading to the sumptuous master suite that enjoys poolside views, a custom floating bed, a decadently large dressing room with unlimited storage and a luxe ensuite featuring a freestanding bathtub, timed/heated towel rails and a dual basin vanity.Make your way to a fantastic home cinema room with comfy armchairs, alongside a home office perfect for those working remotely. At its heart, the enormous open plan family room and dining zone overlooks a sublime kitchen with a 5-metre stone island breakfast bar enhanced with an attached Red Gum dining table at one end, a full suite of high-end appliances, a built-in wine cabinet, walk-in pantry and a fully-equipped butler’s pantry with another fridge/oven/dishwasher.In a separate wing, kids of all ages enjoy their own space, featuring a teenager’s retreat and three oversized bedrooms, each with walk-in robes and modern ensuites. Head outdoors to an entertainer’s paradise featuring a large pavilion with a timber-lined ceiling and outdoor kitchen, gazing out over the glistening pool with varying depths, a spa and a sundeck to work on your tan. A poolside studio with a veranda, bed/living/dining room, a stylish bathroom and a kitchenette would be ideal as a guest/in-law retreat or perhaps a luxury Airbnb weekend.An extensive list of features includes geothermal heating and cooling, polished concrete flooring, split system air conditioning, energy-efficient DC ceiling fans, 70,000L water tank, outdoor shower, woodfire (garage), heated towel rails to all bathrooms, laundry and utility/drying room, a versatile garden studio/gym/6th bedroom with a stylish bathroom and laundry, double garage and access from Vincent Road to a 5-car garage.Across the road from 100 Acres Fauna Reserve and surrounded by quality public and private schooling, close to Eastland, The Pines Shopping Centre and Warrandyte Village, public transport with connections to train stations, a variety of local parks and recreational facilities.
…By Annonceur International


House with pool and garden Park Orchards (Australia)
Well set back on an incredible ¾ acre approx sanctuary of flat landscaped gardens, high calibre features and finishes are displayed in flawless detail throughout this superbly zoned single level residence. Privately placed in central Park Orchards, the lifestyle rewards are unsurpassed. Children can walk safely to school, sporting clubs, parks and buses. Just moments to a selection of boutique shops, eateries and cafes.Designed for a large or extended family, the 5-star energy rated home displays 5 bedrooms, all with walk-in storage and a large versatile study/6th bedroom on entry, plus two bathrooms (sep WC in main) and a powder room. The master is imbued with northerly light and is indulged by a spa ensuite with shower and double vanity. Merging outdoors with a decked boardwalk and soothing pool vistas.Three defined living zones with signature high ceilings create excellent entertaining options. Comprising a formal lounge and dining zone, adorned with double hung windows, cleverly separated by a central gas log fire for chilly winter nights. Leading through to a sun streamed rumpus room with quality hardwood polished timber floors, bar area and external access to the flat, north- facing alfresco. An adjoining family/meals hub and fully equipped granite kitchen/island breakfast bar with double pantry, Bosch appliances (incl double oven, rangehood, microwave plus integrated dishwasher) and electric cooktop. Bifolds and a kitchen servery window integrate with a fabulous merbau undercover deck for seamless celebrations and barbeques, further capitalising on the exceptional indoor-outdoor connection. Impressing family and friends further with a luxurious gas and solar heated, salt 10m x 4.5m pool and spa and tranquil firepit area for hours of all-season fun.Connected to highly respected education at Park Orchard Primary and Kindergarten, St Anne’s Primary and nearby Whitefriars College and Donvale Christian College. Serviced by buses to Yarra Valley Grammar, Tintern and Luther College. Enjoy the delights of the licensed cafes, and a short distance to The Pines, Tunstall Square, North Ringwood Shops and Eastland. Minutes to Ringwood Station, Mullum Mullum Trail and Eastern Freeway/Eastlink. Excellent connections to Domeney and 100 Acres Reserves, Warrandyte wineries, Yarra River walks and Yarra Valley vineyards.A merbau decked verandah frames the home, adding extra aesthetic charm and assists with the interior’s climate control. With the addition of ducted heating, zoned evaporative cooling, oversized door heights, elegant window furnishings, solid hardwood floors, loop pile carpet, LED lights, laundry with external entry, retractable weather proof alfresco blinds, water tank, excellent storage options with walk-in and linen storage and some fitted shelving, plus 4 external utility/garden sheds. An elongated driveway leads to a portico plus a remote double garage with internal entry and electric driveway gates. Disclaimer: The information contained herein has been supplied to us and is to be used as a guide only. No information in this report is to be relied on for financial or legal purposes. Although every care has been taken in the preparation of the above information, we stress that particulars herein are for information only and do not constitute representation by the Owners or Agent.
…By Annonceur International


House with pool and garden Park Orchards (Australia)
Irrefutable style and architectural elegance showcase a dream family lifestyle in this high-set and centrally placed Park Orchards home. Drenched in natural light with soft warm tones, the alluring farmhouse-modern design aligns with a family’s need for space, privacy and an abundance of entertaining. Whilst a neutral palette pairs perfectly with premium hybrid timber floors, wool loop pile carpet and custom fitted cabinetry throughout. Exceeding the needs of a growing or intergenerational family, the home additionally offers a self-contained studio/pool house. Customised details catch your eye at every turn, with the entire layout professionally curated. A bespoke aluminium front door with fluted glass reveals an open configuration of light soaked living and dining. Appointed with high-end details encompassing built-in bench seating set beneath a glorious cathedral timber-lined ceiling. Fitted out with a charming gas fireplace with natural stone finish, replicated with a custom designed kitchen with 3000mm long island benchtop with 100mm mitred edge, 900mm Smeg oven, 6 burner cooktop, integrated Fisher & Paykel fridge/freezer plus a dishwasher and porcelain farmhouse sink. Unfurling to a butler’s pantry with 2nd oven and dishwasher. A separate plumbed coffee station, wine bar plus integrated study nook contribute to the home’s great functionality.Planned for minimal interruptions, a separate wing of the home comprises a generous rumpus/games hub with built-in cabinetry, including the nearby wine cellar for easy entertaining. Extending outdoors to a covered alfresco area with wood fired heater and café blinds perfect for teenagers to mingle with friends. All 4 sun streamed bedrooms display fitted robes (3 with WIRs and 2 with ensuites, including an impressive 2nd master option.) In addition to a fitted study for working from home and school homework purposes. The 3 bathrooms (all with heated towel rails) and powder room are highlighted by gorgeous artisanal finishes including VJ panelled detail. Including the family bathroom that is equipped for growing children with a double stone vanity, freestanding bath, a heated towel rail and in-floor heating for winter comfort, in addition to a separate WC. The master haven is a class above the rest with delicate wall molding and an electric fireplace adding a defined luxurious touch. Spaciously planned with a fully fitted walk-in robe and luxe ensuite with in-floor heating and towel rail, separate twin vanities, double brushed nickel, rainfall shower and a luxe freestanding bath to wash away the daily stresses.Outside, the landscaped gardens reflect the home’s inner streamlined beauty with a sensational entertaining sanctuary. Fully appointed with BBQ and wood fired pizza oven. The star of this space is the open window to a breathtaking panorama of the Macedon Ranges, creating the perfect backdrop for any occasion. Bar heaters and a fan create further all-weather appeal, and brushed marble pavers add further opulence to a gas and solar heated swimming pool/spa, with separate firepit zone to warm up after a dip. Blending seamlessly with the self-contained studio, ideally arranged for senior parents, independent young adults or guests, with a kitchenette and bathroom plus integrated Murphy wall bed and split system.Enrich your lifestyle on this no-through road with 100 Acres and Domeney Reserves plus a plethora of sport facilities on your doorstep. Just a short distance to the Mullum Mullum cycling trails. Stroll everywhere from local cafes and shops to Park Orchards Primary and Kindergarten, along with St Anne’s Primary School. Minutes to buses to the city and services to Donvale Christian College, Whitefriars Secondary College, Luther College and Yarra Valley Grammar. Central to North Ringwood Shops, Tunstall, Square, The Pines, Westfield and Eastland, and within minutes of Warrandyte and a selection of boutique wineries. Excellent connections to buses, trains and Eastlink/Eastern Freeway.Placed at one of the highest points in Park Orchards, affording further contemporary comfort with: refrigerated ducted heating/cooling, linen blend sheers, plantation shutters, brushed nickel tapware, large laundry with access to an external dog bath, utility shed, grey water irrigation and a large water tank, NBN connection, and triple car accommodation with attic roof storage and internal entry, plus outside a circular driveway and ample off-road space for extra vehicles, a caravan/boat/ trailer or jet ski. Don’t miss out on this one!Disclaimer: The information contained herein has been supplied to us and is to be used as a guide only. No information in this report is to be relied on for financial or legal purposes. Although every care has been taken in the preparation of the above information, we stress that particulars herein are for information only and do not constitute representation by the Owners or Agent.
…By Annonceur International


Seaside house with pool and garden Beaumaris (Australia)
Expressions of InterestA breathtaking marriage of bespoke design and exquisite style, this four-bedroom plus study residence is a stunning statement of sunlit space and chic sophistication. Set behind a high brick fence on 897m2 (approx.), the home is a private sanctuary of unparalleled luxury in a staggering location just 250m from Beaumaris Beach. In a quiet cocoon of double-glazed windows, the home is a lively indoor-outdoor entertainer, integrating its expansive interior with sundrenched swimming pool enjoyment. A striking medley of natural materials drapes the home, blending lustrous marbles and rich timbers with state-of-the-art fixtures and smart-home technology.Enveloped by broad windows and high ceilings, the vast open plan living domain is a sunlit setting to relax by day, hosting vibrant dinners beside a cosy gas fireplace by night. At front of stage, the stone-draped hostess kitchen caters with an exciting array of AEG appliances including an integrated fridge and freezer, while offering seemingly endless storage including an extensive butler’s pantry and a dedicated wine room.An adjoining family room hosts crowds of family and friends, enriched by a wide island bar and the foundation for a commercial kitchen. A wall of stacker doors integrates the room with alfresco dining and swimming pool enjoyment under a stream of northern sun, complemented by a gymnasium, a sauna, and a powder room.A bright media room nurtures family relaxation and musical pursuits, offering flexibility as a fifth bedroom. The generously sized accommodation matches stunning marble ensuites to each of three robed bedrooms, including a luxurious master suite with a customised walk-in robe and a European ensuite with a deep soaker tub. Finished with a home office, a guest powder room, a large laundry, and an internal-access double garage beyond motorised gates, the home is pampered with ducted heating and refrigerated cooling, a security alarm, smartphone accessed CCTV, and secure video intercom entry. Within a leisurely stroll of the beachside Bay Trail, Beaumaris Motor Yacht Squadron, Keys Street shops, Banksia Reserve, and local sporting clubs, the home promotes a leisurely lifestyle, while minutes from Southland shopping centre, Mentone station, and leading public and private schools.
…By Annonceur International


Contemporary house with pool and garden Camberwell (Australia)
Beyond its beautifully established gardens and striking façade, “Argyle” reveals one of Camberwell’s iconic gems — a fusion of elegance and contemporary living. Occupying an enviable allotment on a picturesque, tree-lined streetscape with no heritage overlay, this four-bedroom Art Deco residence has been meticulously extended to deliver a home of rare proportion, flexibility and character.Polished hardwood timber floors flow beneath high ceilings through a gracious entry to elegant formal living and dining rooms, complete with period marble open fireplaces, sitting room and a substantial home office.A modern stone kitchen and family/meals domain open to a covered entertaining deck complete with electric blinds, expansive lawn and solar-heated pool, surrounded by a high hedged rear sanctuary.Upstairs, three tranquil, light-filled bedrooms all feature built-in robes, with the main offering an ensuite, alongside a fourth bedroom and a spacious retreat with banks of windows and sweeping city views.Additional features include a family bathroom, powder room, toy room/additional study,laundry chute, ducted heating, evaporative cooling, air conditioning, CCTV, Alarm System, remote double garage and extensive secure off-street parking across two driveways.Ideally located near leading schools, cafés, Hartwell Station, Toorak Road trams, shops and Lynden Park.
…By Annonceur International


House with pool and terrace Glen Iris (Australia)
A landmark of contemporary luxury, this newly completed architectural residence sets a new benchmark for family living in one of Glen Iris' most tightly held pockets. Occupying 680sqm* with an impressive 69-square internal footprint, every element has been thoughtfully curated to deliver exceptional scale, timeless elegance and uncompromising quality.Designed by Planning & Design and complemented by exquisite landscaping by John Patrick Landscape Architects, the home unfolds with soaring three-metre ceilings, a breathtaking custom American oak curved staircase, premium European oak chevron parquetry, marble finishes and floor-to-ceiling double-glazed windows that flood the interiors with natural light.Designed to accommodate every stage of family life, the expansive floorplan comprises five generously proportioned bedroom suites, each appointed with its own luxurious ensuite, alongside a substantial study, dedicated home office and three separate living zones. A private home theatre, cellar with adjoining bar, mudroom with extensive storage and an additional powder room further enhance the home's remarkable versatility.At its heart, the showpiece kitchen is beautifully appointed with integrated Miele appliances, including double ovens, air fryer, induction cooktop, dishwasher and integrated refrigerator/freezer, complemented by marble benchtops, bespoke cabinetry and a fully equipped butler's pantry with gas cooktop. Overlooking the expansive living and dining domains, complete with a feature gas fireplace, the space has been designed for effortless family living and grand-scale entertaining.Seamlessly extending outdoors, the resort-inspired magnesium pool with six-jet spa provides a stunning focal point, while the covered alfresco pavilion is appointed with a Beefeater BBQ kitchen, bar fridges, sink and generous storage for exceptional year-round entertaining. Landscaped gardens, premium paving and lush greenery create a private sanctuary of enduring appeal.Finished to an extraordinary standard throughout, the home also features smart home automation, zoned Daikin heating and cooling, EV charging, a tiled double garage, security system with smartphone connectivity and premium appointments at every turn.Ideally positioned moments from Ferndale Park, Hartwell Village, High Street, Ashburton and Burwood stations, Toorak Road trams, leading public and private schools and easy access to the Monash Freeway, this exceptional residence presents a rare opportunity to secure one of Glen Iris' finest new homes.Land size: 680sqm approximately.*approximate land size
…By Annonceur International


Contemporary house with pool and garden Bentleigh (Australia)
An entertainer for all occasions, this striking five bedroom plus study three bathroom masterpiece is bursting with contemporary pride. On a generous 697m2 approx. with a solar/gas heated pool with spa and fire pit area, a mini football oval of manicured lawn and a mod grass basketball key for the sporting family, this eye opening home is big on space both inside and out. Welcomed by a two storey void that shapes the entrance, this light filled dream enjoys a downstairs guest bedroom with built in robes and sparkling semi ensuite; a mudroom adjoining the garage and a stylish study with feature timber floating desk for two. The enormous north west facing open plan entertaining area is home to three living spaces, lounge, dining and family and plays host to the impressive sun filled kitchen with its 900mm approx. Ariston cooking appliances, Fotile rangehood, Fisher & Paykel dish drawers, and wraps around into a preparation pantry and into the walk-in pantry plus the family laundry. A covered alfresco area with built in barbecue connects the inside with the sports focused playground of the rear garden.The upper level ensures family time stays private, with each of the four bedrooms big enough to fit king size beds and walk in robes, with the main bedroom enjoying the space of a dressing room and a chic ensuite, while a restful lounge, family bathroom and powder room cater for the needs of the next generation. A place to invite friends and ensure your children are safe with the opportunity to work from home, this imposing residence is warm with antique style European Oak floorboards, while featuring high ceilings, ducted heating/air conditioning, ducted vacuum, solar hot water, double glazing, an abundance of storage and a double auto garage with storeroom behind an auto gate. Zoned for Tucker Road Bentleigh Primary School and Bentleigh Secondary College, walk to OLSH College, Tucker Road cafes, bus/train services and the lovely Halley Park, minutes to Centre Road shopping, city access via Nepean Highway and beautiful beaches.
…By Annonceur International


Contemporary house with pool and garden Camberwell (Australia)
Clean lines and a timeless contemporary façade highlight the impressive street presence of this superb two-storey family residence. Impeccably maintained by the current owners, the luxuriously appointed interior offers expansive formal and informal living and entertaining areas designed to maximize family enjoyment. Situated opposite Through Road Reserve and backing onto Lynden Park the home is surrounded by manicured hedge-lined gardens; exuding style and featuring tall and picture windows delivering an abundance of natural light to the spacious interior. A wide porcelain tiled hallway with a soaring upper level sky window over the curved staircase flows to a formal sitting room and dining room combined, study, powder room and laundry with chute. Through to an expansive family domain including a home cinema incorporating a well-appointed gourmet kitchen with granite bench tops, prestige Bosch, Blanco and Smeg appliances and a WIP. Opening to a wide covered outdoor dining and entertaining area overlooking a solar heated in-ground Azure blue pool and spa in a private low-maintenance garden– a perfect space for year round alfresco dining and relaxing with family and friends. Upstairs features five bedrooms including a generous main with a WIR, spa bath ensuite and front balcony; alongside a family retreat and pristine bathroom. Other comprehensive appointments include video intercom entry, ducted heating, evaporative cooling and vacuum, R/C air conditioners (cinema & living), overhead fans (outdoor entertaining), garden shed and a large double garage/storage with secure internal access.This magnificent residence offers a wonderful family lifestyle with it’s sought after parklands location also including Cooper Reserve and Highfield Park, with nearby walking and bike trails all providing plenty of family recreation and sporting options. Also public transport options and an excellent array of both private and public schools; with Camberwell High zoning or walking distance to the highly regarded Hartwell Primary. Plus numerous surrounding shopping options, including the popular Leo’s Fine Food Supermarket – all adding to the family benefits to be enjoyed here.
…By Annonceur International


Contemporary house with pool and garden Highett (Australia)
A stately showpiece of exceptional proportion, this incredible new five bedroom plus study five bathroom residence redefines luxury in bayside Highett. Crafted with natural look finishes from the Oak floors to the stone look bathrooms, this sun splashed stunner enjoys a wide entry hall, a downstairs bedroom suite with walk in robe and vogue ensuite; double sliding doors to a sumptuous north facing lounge, an extensive open plan living and dining area with electric fire, a fabulous kitchen with huge island, butler’s pantry and 900mm appliances; guest powder room and custom laundry. A floating Tasmanian Oak staircase takes you to a sun drenched family retreat, a spectacular main bedroom with its enormous dressing room and chic ensuite; and three further bedroom suites – each with walk in robes and ensuites. The sparkling electric heat pump heated fully tiled pool takes centre stage in the west facing rear garden with its covered alfresco area and manicured lawns.Offering seamless all access living on the ground floor, this boutique home is appointed with zoned ducted heating/air conditioning, ceiling fans, an alarm, electric heat pump hot water, extensive storage, quality carpets, dramatic S fold sheers, solar panels, double glazing, garden lighting and a double auto garage with polished concrete floor via an auto gate. Footsteps to Highett Road on the edge of Highett Village, walk to Highett station, the Hampton bus, St Agnes Primary School, The Flour House bakery, several parks, kinders and a community centre, minutes to Westfield Southland, zoned for Moorabbin Primary School and Sandringham College.
…By Annonceur International


Contemporary house with pool and garden Donvale (Australia)
Inspections by appointment only.Presenting unrivalled tranquillity on an elevated acreage estate amidst breathtaking parkland surrounds, this palatial residence delivers a prestigious family lifestyle with exquisite entertaining spaces. Secluded beyond a picturesque tree-lined driveway and framed by manicured landscaped gardens, the home captures magnificent panoramic vistas across a serene valley backdrop, creating a sanctuary of unforgettable beauty and refinement in a coveted Donvale setting.Illuminated by elegant garden lighting for a spectacular evening ambience, the estate features colourful standard roses and ornamental honey locust trees displaying vibrant seasonal colour throughout the year. Beyond a circular driveway with a grand porte cochere entry, the home welcomes guests into a soaring double-height foyer with a majestic full-height travertine feature wall, introducing interiors of exceptional scale.Showcasing elegant box bay windows overlooking the private gardens, a graceful formal living and dining room centres around a gas log fireplace, creating a refined setting for impressive entertaining. Continuing throughout the impeccably presented residence, soaring 10-foot ceilings, imported Italian tiling and expansive glazing create an opulent sense of light and space.At the heart of the home, a generous family room features bespoke display cabinetry and a gas log fireplace, flowing seamlessly to a wraparound entertaining deck capturing sweeping valley vistas. The surrounding landscaped gardens include an inbuilt barbeque area, offering a tranquil private space to relax with family and friends. Completing a truly resort-style experience, the home also boasts a spectacular solar-heated indoor swimming pool and spa, with bifold doors opening directly to the surrounding gardens for effortless year-round indoor-outdoor living.The generous contemporary kitchen showcases extensive cabinetry, a large appliance nook, a walk-in pantry, and premium stainless steel appliances including a Miele dishwasher, an Ilve 900mm electric oven, and a Bosch five-burner gas cooktop beneath a powerful Qasair rangehood.Privately recessed on the lower level for large-scale family recreation and entertaining, an immense games room features a gleaming hardwood wet bar complete with twin integrated fridges, a dishwasher, and display wine storage. Featuring a cosy gas log fireplace and direct access to the adjoining sundrenched terrace, the space extends seamlessly to the floodlit full-size tennis court. Superbly designed for post-tennis use, a full bathroom with shower is also positioned on this level.Elevated on the upper level to capture magnificent uninterrupted valley views, the oversized master suite offers a luxurious private retreat where kangaroos can often be seen grazing in the distance. The suite includes a substantial dressing room with a convenient laundry chute, and a lavish resort-inspired ensuite complete with twin vanities, twin frameless glass rainfall showers, an indulgent spa bathtub, and a separate toilet. Two generously proportioned additional robed bedrooms are complemented by a luxe family bathroom with a convenient separate toilet.Perfectly designed for harmonious multi-generational living, discreet guest accommodation or live-in staff quarters, a private accommodation wing comprises a spacious robed bedroom, a full fourth bathroom, and a substantial laundry and utility room with extensive storage. Also positioned on the main level, a substantial executive study with custom inbuilt joinery captures an exquisite parkland outlook, ideal for those working from home. Alternatively, the study provides flexibility to use as a fifth bedroom if preferred.Featuring Daikin ducted refrigerated air conditioning and heating, ducted vacuuming and an alarm system, the home also includes a remote four-car lock-up garage with workshop space, a hot and cold sink, and internal entry. The estate also features secure remote gated entry, with abundant off-street parking for guests.Poised directly opposite Illawong Reserve, and just a stroll from lush Mullum Mullum Trail, the home is also in close reach of The Pines Shopping Centre, Ruffey Lake Park, and Westfield Doncaster. Zoned for both Milgate Primary School and the acclaimed East Doncaster Secondary College, the location is a short drive from Donvale Christian College, Whitefriars Collage, and buses to Kew private schools.Disclaimer: The information contained herein has been supplied to us and is to be used as a guide only. No information in this report is to be relied on for financial or legal purposes. Although every care has been taken in the preparation of the above information, we stress that particulars herein are for information only and do not constitute representation by the Owners or Agent.
…By Annonceur International


House with pool and garden Park Orchards (Australia)
Presenting an enviable lifestyle retreat for growing families with abundant space for impressive entertaining, this impeccably presented single-level residence showcases quality contemporary renovations across a thoughtfully zoned floorplan. Boasting three substantial living spaces and an alfresco deck overlooking an idyllic backyard haven with a tennis court and swimming pool, the home commands approximately a full acre allotment surrounded by lush rolling lawns and manicured landscaped gardens.Framed by an inviting full-width verandah and a magnificent honey locust tree, the home is bathed in natural light throughout. An open-plan living and dining room centres around a cosy open fireplace and captures serene garden outlooks to the front and rear.A spacious separate family room with a dedicated games area and wet bar extends to an undercover deck, capturing magnificent mountain views and creating an exceptional setting for relaxed alfresco entertaining.The immense private grounds also feature a swimming pool with a sundrenched deck and sleek frameless glass fencing, a floodlit tennis court, and generous terraced lawns providing abundant space for active children and pets.A beautifully renovated kitchen incorporates a casual dining area overlooking the swimming pool, and comprises thick stone benchtops, ample cabinetry, and quality appliances including a 900mm gas cooktop with wok burner.The oversized private master suite captures a tranquil garden aspect through an elegant full-height bay window, and encompasses a luxurious fully tiled ensuite with an indulgent soaker bathtub.Secluded within a separate family wing, a generous retreat living area is set alongside four large robed bedrooms and two fully tiled contemporary bathrooms. The residence also includes a large office and full laundry.Featuring ducted reverse-cycle air conditioning and heating, additional gas ducted heating, ducted vacuuming, external shutters and an alarm system, the home also includes a remote double lock-up garage with a large storage area, plus an additional double carport. At the rear, a substantial workshop is complemented by a full bathroom and cedar sauna.Nestled within a peaceful cul-de-sac moments from Park Orchards Village, Park Orchards Primary, St Anne’s Primary and The 1000 Acres Flora and Fauna Reserve, the home is also a short drive from Whitefriars College, Donvale Christian College, Yarra Valley Grammar and Luther College. Eastland and The Pines are less than ten minutes away, with nearby EastLink and Ringwood Station providing direct city connections.Disclaimer: The information contained herein has been supplied to us and is to be used as a guide only. No information in this report is to be relied on for financial or legal purposes. Although every care has been taken in the preparation of the above information, we stress that particulars herein are for information only and do not constitute representation by the Owners or Agent.
…By Annonceur International
'%20stroke='%23DDAA3A'%20stroke-width='1.909'%20stroke-linecap='square'%20stroke-linejoin='bevel'/%3e%3c/svg%3e)
Receive by email any new listing that may match your search criteria
Your criteria :
- For sale
- Lysterfield South, Australia, +30 km
- Houses
- Pool
By validating this form, you accept the general conditions of use of Le Figaro Properties.