The agencies at Stellenbosch
These agencies offer a selection of luxury properties vente at Stellenbosch. Feel free to contact them for personalized assistance.

 English$ USD · m²


Set in the heart of the Cape Winelands, this exceptional Stellenbosch small holding offers refined country living with boutique vineyards and an enviable sense of privacy. Elevated high above the surrounding farmland, the property enjoys uninterrupted panoramic views across vineyards, mountains and open countryside, creating a rare feeling of calm, space and complete connection with the land. The setting embodies a “less is more” philosophy, where natural beauty, light and tranquillity define the lifestyle. Approximately three hectares of dry-farmed vineyards produce fruit of exceptional purity, with naturally elevated acidity and vibrant character, forming the foundation of the estate’s award-winning wines. This boutique wine farm is perfectly suited to those seeking a luxury agricultural lifestyle in the Stellenbosch Winelands, combining authenticity, sustainability and understated sophistication. The main residence is elegant and light-filled, designed for relaxed family living and effortless entertaining. A contemporary kitchen with walk-in fridge and well-equipped scullery with two ovens flows seamlessly into multiple living and seating areas. An inviting braai room with television and entertainment facilities opens onto a terrace with a pizza oven, while a separate expansive veranda offers sweeping views and additional braai facilities, ideal for hosting family and friends in every season. The home includes two private offices and an upstairs pyjama lounge, enhancing both functionality and comfort. The luxurious master suite is a private sanctuary with commanding mountain and valley views, two walk-in dressing rooms, a generous spa-style bathroom, two private balconies and a striking fireplace. Three further en-suite bedrooms, each with its own private balcony, provide exceptional accommodation for family and guests. Outdoor living is centred around a solar-heated swimming pool with generous lounging and dining areas, complemented by a separate pool house that functions as a private wellness retreat with gym, sauna, lounge, kitchenette and guest facilities. The converted stables now serve as a wine cellar and tasting room, reinforcing the estate’s boutique wine-farm character, while two additional apartments offer flexible accommodation for extended guests or rental opportunities. The property also includes separate two-bedroom staff accommodation and a dedicated farm manager’s office. Manicured landscaped gardens, established olive trees, a large kitchen garden, paddle court and boules court complete this pristine Devon Valley small holding, offering a rare opportunity to own a luxury lifestyle estate in one of Stellenbosch’s most sought-after rural locations.
…By Lew Geffen Sotheby's International Realty


A Refined Offering Amidst The Stellenbosch Landscape ZAR 35,000,000 (excl. VAT) The property can be sold as a going concern, VAT‑registered and available to VAT‑registered buyers as a zero‑rated transaction. The sale includes farm equipment and a range of moveable assets. No transfer duty is payable, as the sale attracts VAT. This estate offers a rare blend of a private residence, productive land, and hospitality potential. It includes a beautifully crafted Tuscan‑inspired home, small-batch winemaking, olive oil production, guest accommodations, and a prime setting for editorial and film shoots or intimate events. Amongst the gentle folds of the Stellenbosch landscape, discover a refined offering of Italian craftsmanship. Set across four hectares, this extraordinary estate entwines Sangiovese vines and olive groves, each harvest born of patience, care and tradition. With eight bedrooms and a boutique winery, the property unfolds as a cultivated retreat with sweeping views of Table Mountain as you stare across the vineyards. A Timeless Tuscan Retreat Lovingly conceived and built by its Italian owners, the villa speaks quietly of place and provenance. From the very ground beneath, father and son extracted and shaped each stone, raising enduring walls that carry their legacy. Terracotta clay tiles, were carefully selected and imported from Spain which crown the roof and lend natural insulation, while thick stone walls, domed ceilings and handmade balustrades create rooms of tactile warmth and calm. Arrive through an arched doorway into a gracious entrance hall, where light pours through generous windows and a wrought-iron spiral staircase ascends to private suites. The language throughout is comfort married to restraint as the intention of the materials are honest and well chosen, details left to reveal their craft. Generous living rooms flow to covered terraces, each a measured frame for the views of Table Mountain, Simonsig and the Devonvale fairways. A central fireplace ensures atmosphere and warmth in the winter months. The kitchen, true to its Tuscan inspiration with dark wood cabinetry, a built-in pizza oven and a hand-painted mural backsplash sets a warm stage for everyday life and entertaining. Accommodation comprises eight bedrooms arranged for privacy and ease. There are two ground-floor en suites with private patios, an expansive principal suite upstairs with an arched ceiling, double vanity and balcony, plus additional guest suites each with private terraces and outlooks. An underground wine cellar provides an elegant, climate-stable environment for aging and tasting. The estate’s boutique winery is fully equipped for fermentation, maturation and bottling, with facilities designed for both production and presentation. The vineyard, principally Sangiovese alongside Cabernet, yields approximately five tonnes per year, with bottling capacity to match small-scale, artisanal vintages. The olive groves produce carefully pressed oil and cured olives on a scheduled biennial cycle, adding a further layer of provenance to the farm’s output. A two‑bedroom cottage and a self-contained flatlet offer flexible guest accommodation or rental income. The upstairs office in the winery could be converted to a further cottage. Outdoors, a covered braai/BBQ area, landscaped gardens and an infinity pool form a gracious setting for relaxed gatherings. Water needs are secure through a four‑million‑litre‑per‑year scheme, municipal connection, dam and ample storage. Within easy reach of Cape Town International and the vibrant streets of Stellenbosch, the estate occupies a quietly prestigious pocket of the Winelands. Neighbouring celebrated estates, it offers straightforward access to fine dining, schools and renowned vineyards, while Devonvale’s fairways lie a brief walk from the front gate. Contact Roland for further information and to set up a private viewing regarding this incredible opportunity. +27 674 7266 [email protected]
…By Annonceur International


Architectural Masterpiece in Rozendal, Stellenbosch – A Contemporary Gem with Mountain Views This exceptional home in the sought-after suburb of Rozendal, Stellenbosch, has been completely reimagined to create a contemporary architectural masterpiece with breathtaking views of the Stellenbosch Mountain. Perfectly positioned just minutes from the historic Stellenbosch town center, this property offers the ideal balance of privacy, convenience, and lifestyle. Residents enjoy close proximity to top schools such as Paul Roos Gymnasium, Rhenish Girls’ High, Hoër Meisieskool Bloemhof, and Stellenbosch University, making it the perfect home for families seeking excellence in education. Every detail of this newly renovated home reflects modern sophistication, from the harmonious palette of oatmeal, mushroom, sage, barley, snow, and taupe to the high-end finishes and natural materials used throughout. Expansive stainless steel-framed windows fill the home with natural light, while the striking wooden floating staircase creates a bold architectural statement. Wooden flooring adds warmth and character, balancing the sleek design with inviting comfort. The open-plan living areas on the first level include a spacious lounge with a fireplace, a dining area, a library, and a state-of-the-art kitchen. Each space flows seamlessly into the next, capturing views of the newly built pool and landscaped garden. The upstairs main suite is a luxurious retreat with its own private terrace, a dream dressing room with custom cabinetry, and a full en-suite bathroom offering elegance and tranquility. Three additional en-suite bedrooms ensure ample space for family and guests, each designed with comfort and privacy in mind. Additional highlights include a dedicated art gallery-style passage with high windows that create a natural light-filled exhibition space, a basement wine cellar for collectors and entertainers, and landscaped gardens designed for low-maintenance living. The pool area provides the perfect setting for summer relaxation and alfresco entertaining while enjoying the dramatic mountain backdrop. Living in Rozendal means being surrounded by the best that Stellenbosch has to offer. Wine lovers are spoilt with world-renowned estates such as Lanzerac, Tokara, Delaire Graff, Rust en Vrede, and Waterford Estate just a short drive away. Food enthusiasts can indulge at award-winning restaurants including Overture, The Fat Butcher, Rust en Vrede Restaurant, and Spek & Bone, while the vibrant café culture of Church Street is moments from your doorstep. Outdoor enthusiasts will love the nearby Jonkershoek Nature Reserve, offering mountain biking, hiking, and scenic trails. This residence is more than just a home — it is a lifestyle investment in Stellenbosch, the heart of the Cape Winelands, where world-class wine, gourmet dining, and cultural experiences meet architectural brilliance and natural beauty. With its prime location, stunning views, and exceptional design, this Rozendal property offers the ultimate in Stellenbosch luxury living.
…By Lew Geffen Sotheby's International Realty


Positioned in a quiet, well-established pocket of Heldervue, this spacious and beautifully constructed home offers a relaxed lifestyle defined by natural light, seamless flow, and effortless entertaining. From the moment you enter, the home feels open and inviting. A striking double-volume entrance, complemented by expansive windows and a sweeping staircase, allows natural light to flood the space, creating an immediate sense of volume and warmth. The generous living areas are thoughtfully interconnected, flowing seamlessly from the lounge and dining room into the well-appointed kitchen, and further through large stacking doors onto a covered patio, pool, and garden. This exceptional indoor-outdoor integration creates an ideal setting for both everyday living and entertaining. The patio is expansive, covered, and well-sheltered from the summer wind, featuring a built-in braai and a tranquil outlook over the garden, pool, and surrounding vineyards. The kitchen is both functional and stylish, offering granite countertops, a central island, gas hob, and a separate scullery and laundry with ample cabinetry, ensuring a clean and uncluttered main space. Throughout the home, the sense of scale is impressive. High ceilings and generously proportioned rooms reflect the quality and solidity of the build. A versatile downstairs bedroom with an en-suite bathroom and direct patio access is ideal as a guest suite, private work-from-home office, or accommodation for extended family. Upstairs, an additional lounge with a built-in bar opens onto a large tiled terrace, fully embracing the elevated position and views. This space is perfectly suited for entertaining or as a peaceful retreat to enjoy sunsets and cosy winter evenings. The main bedroom is generously sized, with terrace access, a walk-in cupboard, and a full en-suite bathroom. Two further bedrooms are comfortable and well-proportioned—one with its own en-suite, while the other is conveniently located near a fourth bathroom, which also serves guests when entertaining upstairs. Both bedrooms offer built-in cupboards, with one enjoying a private balcony with partial sea views, and the other opening onto the terrace. The established garden features fruit trees and usable space on both sides of the home, as well as an additional storage room that could easily be converted into a wine cellar. Additional features include a guest toilet downstairs, a double automated extra-length garage with direct access, secure off-street parking behind gates, two additional paved parking bays, and a comprehensive security system with alarm and perimeter beams. Fibre connectivity supports modern living, while air conditioning and fireplaces ensure year-round comfort. Ideally located, the home offers easy access to major routes and is close to sought-after schools such as Somerset College and De Hoop Primary, as well as Busamed Paardevlei Private Hospital, Waterstone Village, Somerset Mall, and the coastline. This move-in-ready Somerset West residence offers refined, flexible living—perfect for families, professionals, or international buyers seeking quality in the Cape Winelands.
…By Lew Geffen Sotheby's International Realty


*]:pointer-events-auto scroll-mt-[calc(var(--header-height)+min(200px,max(70px,20svh)))] dir=auto data-turn-id=request-WEB:03a5889a-4374-4cc0-ac10-afd88cc876ac-2 data-testid=conversation-turn-6 data-scroll-anchor=true data-turn=assistant> Situated within the highly sought-after Fairhaven Country Estate, this contemporary residence captures sweeping, uninterrupted views across Somerset West, False Bay, and the dramatic Hottentots Holland mountain range. Designed for modern family living, the home offers four well-proportioned bedrooms, including two en-suite. The main suite is privately positioned on the lower level and serves as a tranquil sanctuary, complete with a walk-in wardrobe and an elegant full bathroom featuring a double shower. The additional bedrooms are supported by a beautifully finished family bathroom and are complemented by a comfortable pyjama lounge, ideal for relaxed evenings. The upper level forms the central living hub of the home, where open-plan spaces are enhanced by natural light, a feature fireplace, and a built-in braai, creating an inviting setting for both entertaining and everyday living. The kitchen is thoughtfully designed with a 5-burner gas hob, eye-level oven, dedicated microwave space, and accommodation for a double-door fridge, along with a separate scullery and pantry that opens to a private courtyard. Stacking doors extend the living areas onto a generous outdoor terrace, where panoramic views provide an exceptional backdrop for both entertaining and quiet enjoyment. Outdoors, a pool set on the deck completes the lifestyle offering, perfectly positioned to enjoy warm summer days. Adding further versatility, the property includes a fully self-contained bachelor studio with its own private entrance, bathroom, kitchenette, and air conditioning—ideal for guests, extended family, or rental potential. Additional features include air conditioning in selected areas, a double automated garage with direct access into the home, and an inverter system for enhanced convenience and peace of mind. Set within a secure estate, this residence combines refined living with privacy, comfort, and spectacular natural surroundings. Some images have been digitally enhanced and virtually staged using AI to illustrate the potential of the property as a furnished home.
…By Lew Geffen Sotheby's International Realty


Prestigious Residence in Fairhaven Country Estate Set on one of the most desirable streets within the esteemed Fairhaven Country Estate, this newly completed architectural gem is a testament to luxury living. Designed to exceed expectations, it offers an extraordinary lifestyle with impeccable attention to detail. From the moment you enter, the soaring triple-volume staircase, encased in floor-to-ceiling glass, commands attention, framing uninterrupted views over the expanse of False Bay. The upper level is a showcase of indulgence, featuring three en-suite bedrooms, each offering panoramic vistas stretching from the iconic Table Mountain to the serene shores of Gordons Bay. The Master Suite redefines opulence with its expansive walk-in closet, executive-style full bathroom, breakfast bar, and a private balcony—a serene retreat for the discerning homeowner. This level is further enhanced by a sophisticated home office and a tiled double garage with direct access. The lower level continues to impress with two self-contained flatlets, complete with a lounge, bedroom, and bathroom—ideal for hosting guests or accommodating extended family in privacy and comfort. The expansive living areas are the heart of the home, where the grandeur of the triple-volume ceiling is complemented by a striking double-sided gas fireplace, creating distinct yet harmonious spaces. The entertainer’s kitchen is a culinary masterpiece, featuring high-end finishes, an oversized island for hosting, ambient top lighting, and a separate scullery and staff kitchen for effortless functionality. A generously sized laundry room adds practicality without compromising the home’s refined aesthetic. Step outside to discover an entertainer’s dream, complete with a sparkling pool, built-in braai, and a firepit. The covered outdoor spaces are perfect for al fresco dining and luxurious relaxation. This exceptional home also includes two additional paved parking bays, offering secure parking for up to six vehicles, a rare privilege within estate living. Fairhaven Country estate is an upmarket development overlooking the magnificent mountain ranges of the Helderberg, bordered by the historic Morgenster wine farm. Spectacular views over False Bay towards Table Mountain, the Cape of Good Hope, and the Hottentots Holland Mountain range. The estate has a tranquil setting surrounded by nature, with contemporary architectural guidelines and beautiful manicured gardens. Close proximity to private schools, including Reddam House private school, +- 35km to Cape Town international airport, +- 20km to Stellenbosch winelands, Strand Beach +- 6.8km, +-57km to Franschhoek and +-78km to Hermanus well known for whale watching. Erinvale Golf Estate +- 6km, Somerset West Golf estate +-6km, Vergelegen Medi Clinic Hospital +-2,4km and Vergelegen Plein Shopping
…By Lew Geffen Sotheby's International Realty


Privately positioned at the end of a quiet, tree lined lane in sought after Constantia Upper, this remarkable estate spans over 9,000sqm of elevated land and captures panoramic views of both Mountain towards the ocean. The main residence has been designed to maximise light, space and views, with generous reception rooms and expansive balconies opening towards the surrounding area.. The home offers seven bedrooms 7.5 bathrooms in total, including an exceptional master bedroom suite, featuring a fireplace, private lounge, dressing area and balcony. The property is on 3 levels. (There is a lift installed but no longer in use). Inside the home, a range of well appointed living spaces offer versatility for both relaxed family life and entertaining. A private cinema room provides a cosy retreat especially in winter, while multiple lounges and a formal dining room flow from a stylish kitchen fitted with premium appliances and a separate scullery. Ideal for either cosy family dining or extended family functions flowing outdoors. Surrounded by mature trees and established gardens, the property offers an exceptional sense of privacy and tranquillity in one of Cape Town’s most desirable residential areas. There is a separate 3 bedroom cottage, thoughtfully positioned away from the main house for added privacy. Complete with its own kitchen, living area, bathroom and double garage, it is ideal for extended family, guests, an au pair, or as a self-contained rental or wfh space. Equestrian enthusiasts will appreciate the property's 3 stables, tack room and 2 paddocks, a wash room, all professionally designed and engineered a rare offering in a prime residential area. This property is perfect for those wanting a countryside lifestyle while remaining close to the city. Outdoor living in abundance here, with established gardens, a swimming pool, covered patios and plenty parking, including garaging for at least eight vehicles. The property is equipped for modern living with solar power, an inverter and backup batteries, generator, a borehole with filtration system, water storage tanks and a comprehensive security camera system. There are 6 geysers across the property. Offering space, flexibility and an exceptional lifestyle setting, this unique equestrian estate combines country style living with the prestige and convenience of Constantia Upper.
…By Lew Geffen Sotheby's International Realty


Nestled in the heart of the Helderberg, exclusive Mount Rhodes estate offers a rare opportunity to be immersed in nature’s grandeur. Surrounded by a tapestry of vineyards, olive groves, and indigenous forest, the estate is framed by the majestic Hottentots Holland mountain range. This is a boutique development with expansive plots. Residents enjoy a choice of country living, vineyards, and private walking trails, that meander through vineyards and forests. Perfect for morning jogs, leisurely strolls, or mountain biking adventures. With only a handful of plots, the estate maintains a peaceful, uncrowded atmosphere. Lovingly crafted by its current owner in a barn style, the home in Seaview Close, is designed to celebrate its surroundings. With ceiling-height glass, dual fireplaces, and specialist lighting, every detail enhances the natural ambiance. The barn-style architecture blends seamlessly with the vineyard setting, while solar power and water reserves ensure sustainable living. Whether you’re drawn by the panoramic views, the peaceful trails, or the sense of community, this property is a sanctuary where time slows and nature takes centre stage. From sunrise to sunset, the views from this home are nothing short of spectacular. The floor-to-ceiling windows invite the outdoors in, showcasing sweeping vistas of False Bay and the rolling hills beyond. Whether you're sipping morning coffee on the full-width patio, or taking in the beauty from the kitchen over the blue gum trees, peace and fresh air is always centrepiece. The dam which partly belongs to the property, is home to Red Tilapia and adds a reflective calm to the landscape. The accommodation is open plan and can be used as either a three bedroom home or a two bedroom home with a study. Two luxurious en- suite bathrooms host multi functional shower columns and freestanding bath tubs. The island kitchen is the heart of the home, with a limited edition Italian stone top and quality AEG appliances, two ovens and one microwave. The separate scullery features double sinks in concrete and can house three appliances. Window coverings are included in the sale ( blinds and curtains), most rooms have dual drapes including a black out feature. There is specialist lighting in all rooms. Sustainable living is made possible by Solar PV power 15 Kw which helps to stay off the grid. There is a 5Kl water reserve and a dam. There are Solar water heaters. Storage which includes a triple garage and a very large basement (not closed entirely) with water and power connections is abundant. The basement would be ideal as a wine cellar. The triple garage has full length cupboards for even more storage. There is a patio along the full width of the home for al fresco dining and to enjoy glorious weather and views. Several ceiling fans are in all the rooms as well as the garage. There are two wood fired fire places, one in the TV lounge and one in the kitchen/ dining/ lounge area to ensure cosy winter nights in. Security: the estate manager lives on site. All automation in the home is driven by Centurion, 8 CCTV cameras in place linked to cell phone and Armed Reaction. Gorgeous as this property is, there is still room for expansion, subject to correct planning permissions being obtained. Further details about the specification and dam and water usage available. The estate’s commitment to preserving its natural surroundings is evident in its lush indigenous plant life and thriving bird population. Located near the historic Sir Lowry’s Pass, the estate offers effortless access to the N2 highway, connecting you to Cape Town’s vibrant cityscape, the scenic Garden Route, and world-renowned Waterkloof and Idiom wine estates. German bakeries and artisanal restaurants, coffee shops, motorcycle museum, Vergelegen hospital, Vergelegen Plein shopping centre, Elgin rowing club and surrounds are all just a stone throw away. Viewing strictly by appointment. Please don't delay.
…By Lew Geffen Sotheby's International Realty


Nestled in one of Paarl’s most desirable and established neighbourhoods, this unique double-storey home in Buitenverwagting offers breathtaking views over the picturesque Paarl Valley and presents an incredible opportunity to personalise and create your dream Winelands retreat. Set in a peaceful, elevated position, this home combines generous living spaces with tranquil surroundings — perfect for family life in the heart of the Cape Winelands. From the moment you enter through the front gate and are greeted by vibrant bougainvillea and mature greenery, it’s clear this home is something special. The upper level features a welcoming formal lounge, dining area, and a well-laid-out kitchen, creating a warm and inviting space for everyday living. The main en-suite bedroom and a spacious study are also located on this level, offering privacy and comfort. The dining room opens onto a balcony where you can relax and soak in the sweeping views of the valley — the perfect setting for morning coffee or sunset dinners. Direct access from the double garage into the home ensures security and convenience, while the layout lends itself to both functional family living and effortless entertaining. Downstairs, the lower level hosts three additional bedrooms, a shared bathroom, and a cozy family room that flows out to a private swimming pool and secluded garden — a tranquil space for children to play or for hosting guests in Paarl’s warm summer months. Set in the Cape Winelands, this home offers not only scenic beauty but also proximity to some of South Africa’s top-rated schools, including Paarl Gimnasium, Paarl Boys’ High, La Rochelle Girls’ High, and Paarl Girls’ High. The property is also conveniently located near shopping centres, boutique wine farms, and excellent dining options, while remaining just under an hour’s drive from Cape Town International Airport. This is a rare opportunity to secure a home with space, potential, and unparalleled views in a prestigious part of Paarl. With its strong sense of community, scenic surrounds, and ideal location, Buitenverwagting remains a top choice for families and professionals seeking a secure and serene Winelands lifestyle.
…By Lew Geffen Sotheby's International Realty


This exceptional luxury residence in the highly sought-after Winelands Estate offers an extraordinary lifestyle defined by space, serenity, and breathtaking natural beauty. Positioned on an expansive estate with panoramic views of the iconic Simonsberg Mountains, this home captures the essence of exclusive Cape Winelands living. Designed for comfort and privacy, the residence features five generously proportioned en-suite bedrooms, each crafted to enhance natural light and picturesque views. A striking double-volume entrance hall sets the tone upon arrival, leading effortlessly into a sophisticated open-plan kitchen, lounge and dining area. These elegant living spaces create a seamless flow ideal for both relaxed family living and impressive entertaining. Wine enthusiasts will appreciate the beautifully appointed wine cellar, while an expansive enclosed entertainment patio offers the perfect setting for year-round gatherings with family and friends. Outside, two sparkling swimming pools are surrounded by immaculately landscaped gardens that include private vineyards and fruit trees, creating a tranquil estate ambiance. The property’s elevated position offers captivating views over the surrounding fields where buffalo graze, adding to the unique charm of this remarkable home. Perfectly located in one of the Cape Winelands most celebrated regions, Winelands Estate is surrounded by world-renowned wine farms, scenic mountain backdrops, and an abundance of outdoor and culinary experiences. The renowned town of Franschhoek is only 20 minutes away, and residents enjoy convenient access to excellent schools, premium healthcare facilities, and Cape Town International Airport just 45 minutes from the estate. This is a rare opportunity to own a truly remarkable home in one of the Western Cape’s most prestigious lifestyle estates. Contact us today to arrange a private viewing of this dream property.
…By Lew Geffen Sotheby's International Realty


Set against a dramatic mountain backdrop in the heart of the Cape Winelands, this exceptional 56-hectare lifestyle and boutique farm near Paarl offers a rare opportunity to experience refined country living combined with strong agricultural and hospitality potential. Surrounded by sweeping panoramic views and natural tranquillity, the estate is ideally positioned just 20 minutes from the Paarl town centre, delivering the perfect balance between rural seclusion and convenient access to world-class amenities, schools, wine estates and transport routes. Currently operating as a producing almond farm, the property presents an established agricultural foundation with the added advantage of diversification potential. The scale, setting and existing infrastructure make it ideally suited for further development into a boutique guest farm or luxury hospitality destination, capitalising on the region’s thriving tourism market and global appeal. The main homestead exudes timeless character and warmth, offering a spacious four-bedroom layout complemented by a dedicated study. Original hardwood flooring and classic sash windows enhance the home’s charm, while three expansive living areas provide versatility for both elegant entertaining and relaxed family living. A well-appointed country-style kitchen, complete with a gas stove and separate scullery, anchors the home and supports effortless day-to-day functionality. Modern comforts are seamlessly integrated, including a stylish guest bathroom with a walk-in shower. In addition to the main residence, the property includes a separate, well-designed cottage that offers excellent flexibility, whether for private guest accommodation, extended family living or the generation of consistent rental income. This additional dwelling enhances both the lifestyle appeal and the income-generating potential of the estate. The farm is comprehensively equipped for sustainable and secure living, with reliable boreholes ensuring a consistent and clean water supply. Solar energy installations across the main buildings support energy efficiency and reduce reliance on external power sources, while advanced security systems provide peace of mind and privacy across the entire property. This is a unique opportunity to acquire a secure, income-generating lifestyle farm in one of the Western Cape’s most prestigious and scenic regions. Whether envisioned as a private sanctuary, an agricultural investment or a boutique hospitality venture, this Paarl estate offers scale, beauty and versatility in equal measure. Price excludes VAT.
…By Lew Geffen Sotheby's International Realty


Elegant Country Home with Olive Grove & Mountain Views in the Cape Winelands Escape to your own private sanctuary in the heart of the **Cape Winelands** with this exquisite lifestyle property set on just under 4,000m² of indigenous gardens and a flourishing **private olive grove**. Perfectly positioned to capture panoramic mountain views and vibrant birdlife, this luxurious residence offers a rare blend of serenity, sophistication, and sustainable living—just 20 minutes from **Franschhoek** and under 45 minutes from **Cape Town International Airport**. Designed with timeless elegance and modern comfort in mind, this home boasts light-filled interiors enhanced by imported natural stone finishes and seamless indoor-outdoor flow. The open-plan living spaces are ideal for relaxed family living or entertaining on a grand scale, complemented by a **chef’s kitchen** featuring high-end **Grundig appliances** and a large central island—perfect for casual meals or gatherings. Accommodation includes two spacious, garden-facing **en-suite bedrooms**, each offering complete privacy and tranquil views. The **main suite** is a true retreat, opening onto a private patio with sweeping vistas of the surrounding mountains. It features a walk-in dressing room and a luxurious full bathroom. **Approved architectural plans for a fourth bedroom** provide flexibility for future expansion. The showstopping **outdoor entertainment area** is designed to impress—with a built-in **pizza oven**, wood-burning fireplaces, and a fully equipped wet bar. Whether you're entertaining guests or soaking in the golden hues of a Winelands sunset, this space offers a lifestyle of effortless luxury. Additional features include **three garages**, one of which has been thoughtfully converted into a **studio flatlet** with a kitchenette—ideal for use as a teen pad, home office, or staff accommodation. The home also offers ample **off-street parking**. The meticulously landscaped **low-maintenance indigenous garden** offers winding pathways, shaded seating areas, and an abundance of birdlife, creating a peaceful and private oasis. The **olive grove** not only adds to the charm but also offers potential for boutique oil production or culinary use. Located in one of the most desirable regions in the **Cape Winelands**, this property offers easy access to world-renowned **wine estates**, **top schools**, **healthcare facilities**, and the cultural charm of nearby Franschhoek, Paarl, and Stellenbosch. Don’t miss the chance to own this rare gem that blends rural charm with refined living. **Contact us today to arrange your private viewing of this spectacular Winelands retreat.**
…By Lew Geffen Sotheby's International Realty


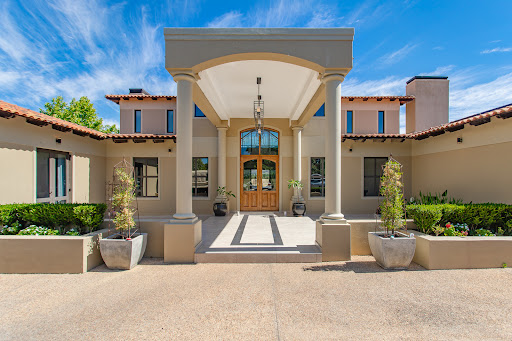

Positioned in the prestigious Winelands Estate just outside Paarl, this extraordinary property offers an unparalleled lifestyle shaped by privacy, natural beauty, and world-class craftsmanship. Designed and master-built by its current owner with meticulous attention to detail, the residence spans an impressive 842m² under roof and is set on a magnificent 8,004m² landscaped erf overlooking a private dam, with sweeping views of the surrounding mountains. Located in the heart of the Cape Winelands, the home enjoys effortless access to iconic destinations such as Babylonstoren, Rupert & Rothschild Vignerons, Vrede en Lust, Glen Carlou and Boschendal. This coveted address combines countryside tranquillity with close proximity to award-winning restaurants, wine estates, outdoor activities, luxury shopping, and everyday amenities. The main home features three spacious en-suite bedrooms, each designed to maximise natural light and panoramic views. A fully self-contained flatlet offers ideal accommodation for guests, extended family or an au pair, ensuring complete comfort and independence while remaining seamlessly integrated into the property. Living spaces are expansive and refined. The beautifully appointed chef’s kitchen flows directly to the outdoor braai terrace and pool, creating a harmonious indoor-outdoor experience perfect for relaxed family living and sophisticated entertaining. An elegant dining area adjoins the kitchen, while the lounge captures uninterrupted vistas across the dam and mountains, setting the stage for tranquil evenings and memorable gatherings. Entertainers will appreciate the dedicated indoor braai room with a built-in bar and entertainment lounge, providing a superb venue for hosting in all seasons. A private office offers an inspiring work-from-home environment, and a versatile additional room—currently a children’s haven—easily transforms into a cinema, studio, games room or man cave. A generous three-car garage is complemented by covered parking for two large vehicles, boats or trailers, making this an ideal home for car lovers and adventure seekers. Despite its serene setting, the estate is exceptionally well connected. Paarl’s newest high-end shopping mall is just five minutes away, and the region’s prestigious schools—including Paarl Boys’ High, Paarl Girls’ High, Paarl Gimnasium and La Rochelle—are within a 15-minute drive. Easy access to the N1 ensures quick travel to Stellenbosch, Franschhoek and Cape Town. Paarl continues to be one of the Western Cape’s strongest and most sought-after real-estate markets, underpinned by sustained semigration, international interest, excellent schools, secure estates, clean living, and the unmatched beauty of the Winelands. With significant infrastructure investment and ongoing development in the valley, luxury properties in this calibre remain exceptionally scarce. Homes offering this level of space, exclusivity, architectural integrity and lifestyle appeal are rare opportunities in the Cape Winelands. This is a signature residence for discerning buyers seeking a secure, serene and world-class country lifestyle.
…By Lew Geffen Sotheby's International Realty
'%20stroke='%23DDAA3A'%20stroke-width='1.909'%20stroke-linecap='square'%20stroke-linejoin='bevel'/%3e%3c/svg%3e)
Receive by email any new listing that may match your search criteria
Your criteria :
By validating this form, you accept the general conditions of use of Le Figaro Properties.
These agencies offer a selection of luxury properties vente at Stellenbosch. Feel free to contact them for personalized assistance.
