The agencies at Fort Lee
These agencies offer a selection of luxury properties vente at Fort Lee. Feel free to contact them for personalized assistance.

 English$ USD · m²


Perched high above the Hudson in the iconic Castle Village, this rare, sprawling corner residence offers approximately 2,200 square feet of refined pre-war elegance and breathtaking river views. Formed by the seamless combination of two units, this expansive home is an entertainer's dream. A gracious foyer welcomes you into a dramatic dining gallery that flows into a grand double living room, where oversized windows frame sweeping panoramas of the Hudson River, the George Washington Bridge, and the Palisades. From sailboats to golden sunsets, the views are nothing short of spectacular. The dining room opens in to a home office with double French doors. The residence features three generously sized bedrooms, each with its own full bathroom, offering both privacy and comfort. The primary suite enjoys dual exposures to the south and west, direct river views and the magnificent bridge that lights up at night, an en suite bath, and a private entry foyer. A secondary bedroom occupies its own wing, also with river views, while the third bedroom offers flexibility for guests or a home office with the possibility of a 4th bedroom. A spacious eat-in kitchen with a charming windowed breakfast nook presents an opportunity to create a stunning open-concept layout tailored to your vision. Additional highlights include a private laundry room with washer and dryer, plus a pantry-a rarity in Manhattan living. Throughout the home, classic pre-war details shine: original herringbone hardwood floors, high ceilings, crown moldings, and picture rails ready to showcase your art collection. Thoughtful touches like a built-in bookcase with a window seat invite quiet moments overlooking the river. Residents of Castle Village enjoy over seven acres of beautifully landscaped grounds, including gardens, walking paths, and outdoor seating areas perfect for relaxing or entertaining. Amenities include full-time doormen, a fitness center, community room, children's playroom, bike storage, and on-site parking. Located in the vibrant Hudson Heights neighborhood, you're moments from cultural and natural landmarks such as Fort Tryon Park and The Cloisters, along with beloved local dining spots like Le Cheile and Saggio. With convenient access to the A and 1 trains, Midtown Manhattan is just 20 minutes away. This is a rare opportunity to own a sun-filled, nearly penthouse-like residence in one of Manhattan's most treasured enclaves-offering space, views, and tranquility rarely found in the city. The coop board has successful completed numerous energy-efficiency projects, resulting in an excellent rating by New York City of A 96. Current on-site construction for Local Law 11 brick replacement work requires the sidewalk sheds you see on-site and should be completed in 2026. Capital improvement projects, including the Local Law 11 work, are covered by 1) an ongoing capital assessment of $260.29/mo. and 2) a 4-year special assessment ending 12/2029 of $1,149.43/mo.
…By Annonceur International


Turnkey, stunning and grand, 5 bedroom townhouse at a level of craftsmanship rarely found with Optional Income that can offset ownership costs. Enjoy the scale and privacy of a single-family townhouse, with the added option to generate substantial rental income from a separate unit - ideal for hosting guests, or creating a multi-generational living arrangement.Discover a seamless blend of indoor-outdoor living within the captivating design of this townhouse. Nestled on a tree-lined street in the historic enclave of Hamilton Heights, this residence beautifully marries timeless elegance at its front with contemporary allure at its rear. The five-story structure boasts an artistic architectural feature: a 'Kawneer Glass Curtain' styled in the spirit of Mondrian. This innovative design bathes each floor in abundant natural light while offering sweeping vistas of the sky and a meticulously landscaped garden.Spanning approximately 4,700 square feet, this two-family townhouse is a true masterpiece. Upon crossing the threshold, your senses are immediately captivated by the Artemide lighting installations and the intricate mahogany inlaid floors. A fully functional wood-burning fireplace stands as a testament to both form and function. The layout effortlessly guides you through an optimal entertainment space featuring poliform installations, seamlessly connecting the living room, a thoughtfully designed dining area, and culminating in a culinary enthusiast's fantasy: the Poggenpohl kitchen. Adorned with top-tier appliances including a brand new Fulgor Milano stove and oven, this kitchen is the heart of the home. Step outside to the deck, a perfect setting for al fresco dining, or wander down to the bluestone courtyard with a marble pond that elevates the ambiance to one of serene sophistication, reminiscent of upscale country living.An exquisite stainless-steel staircase gracefully ascends from the parlor floor, leading to two generously proportioned bedrooms and a spacious full bathroom. Ascending further, a floating staircase guides you to an additional two well-appointed bedrooms and a lavish bathroom featuring a soaking tub and a rain shower. The grandeur of an oversized skylight further enhances the brightness as you ascend to the artist studio on the pinnacle floor. This creative space seamlessly connects to a rooftop deck, offering a private escape with panoramic views. Every detail, from the doors to the light fixtures, resonates with impeccable design and a harmonious aesthetic that spans the entire residence.The garden-level, one-bedroom rental unit which can be delivered Tenant Free, is equally well-conceived, spanning two floors and providing direct access to the lush garden. Modern conveniences abound, including washer/dryers, a brand new Elite boiler, dual Liberty Macerator commercial pumps, comprehensive flash flood protection, central air conditioning, and Runtal radiators. The residence has a robust four-point security system featuring mobile connectivity.Conveniently situated near subways and a vibrant restaurant scene, this remarkable abode invites you to seamlessly integrate into its meticulously crafted spaces - a true embodiment of high design and contemporary functionality.
…By Annonceur International


BEST LOCATION IN TOWN! Desirable east of Palisade Avenue location! This all-brick townhouse offers a spacious and functional floor plan. Ground level features an attached garage, family room, full bath with tub, and sliding glass doors to the backyard. The first floor includes an inviting foyer, large living room with gas fireplace, formal dining room, eat-in kitchen with custom cabinetry, granite countertops, high-end stainless steel appliances, sliding glass doors to the deck, and a powder room. The second floor offers a generous primary suite with a skylit en-suite bath, two additional spacious bedrooms, a full hall bath, and a laundry room with a full-size washer and dryer. Additional features include hardwood floors, central air, central vacuum, and tiled bathrooms. Conveniently located near shopping, restaurants, public transportation, and major highways, with an easy commute to Manhattan.
…By Prominent Properties Sotheby's International Realty


236 Columbus Avenue, Palisades Park, NJ 07650
…By Prominent Properties Sotheby's International Realty


An exceptional opportunity exists to combine with neighboring Apartment 83, offering the potential to create a spacious three- to four-bedroom residence with a dedicated laundry room (subject to board approval). Perched above the Hudson River with sweeping views from the Palisades to Midtown, this bright and serene two-bedroom home features south, east, and west exposures, filling the space with natural light from morning through sunset while overlooking lush gardens and open sky. The layout offers distinct living and dining areas ideal for both everyday living and entertaining. The windowed kitchen features an expanded entry and additional counter space, and has been renovated with a Liebherr refrigerator, Viking range with vented hood, a brand-new Miele dishwasher, soft-close cabinetry, casement lighting, quartz countertops, wine storage, and porcelain flooring. Just beyond, the dining area comfortably accommodates a large table and buffet, creating a seamless flow for hosting. The expansive living room, anchored by windows on three sides, is filled with light and showcases stunning views of the Hudson River and the George Washington Bridge. The primary bedroom fits a king-sized bed and enjoys beautiful morning light with charming views over storybook Hudson View Gardens. The second bedroom offers flexibility as a guest room, nursery, or home office—and, if combined with 83, could be opened to create an even larger kitchen. Additional features include herringbone hardwood floors, five closets, skimcoated walls, updated light fixtures, ceiling fans with dimmers, and a reglazed tub in the bathroom. Located in the sought-after Castle Village cooperative, residents enjoy a part-time doorman (7AM–1AM), 24-hour security, a resident super, onsite management, and direct garage access. Amenities include a fitness center with river views, a children’s playroom, a community room, 7.5 acres of landscaped grounds with a playground, garden, and seating areas, plus a roof deck and low-cost electric and internet. One dog per unit permitted. Ideally located in the most coveted area of Hudson Heights near neighborhood shops & cafés, the Hudson River Greenway, Fort Tryon Park & the Met Cloisters, and the A express train for a quick commute to Midtown. There is an ongoing assessment of $107/month and a special assessment of $471/month ending December 2029.
…By Sotheby's International Realty - Downtown Manhattan Brokerage


Welcome to The Leo, a pre-war condominium on a beautiful tree-lined block in the historic Sugar Hill section of Hamilton Heights. Apartment 9 is a bright and charming top-floor three-bedroom home where hardwood floors, high ceilings, distinctive tile details, and a decorative fireplace exude pre-war character, while modern conveniences including mini-split air conditioning and an in-unit washer/dryer make everyday living easy. The sun-filled living room offers plenty of space for relaxing and entertaining, with a built-in dining area alongside the window. The adjacent kitchen enjoys natural light from corner windows and is equipped with a gas range, full-size refrigerator, dishwasher, LG combination washer/dryer, and open shelving for display and additional storage. The king-sized primary bedroom enjoys corner exposures, with east-facing views over the architectural rooftops of West 154th Street and southern views stretching all the way to the skyscrapers of 57th Street. A decorative brick and tile fireplace adds charm, while a custom closet provides storage. The adjoining bedroom acts as a natural extension of the primary and is well suited for a nursery, guest room, dressing room, or home office. A windowed bath sits between these rooms, and the third bedroom is down the hall, providing a natural sense of separation and privacy. Set amid the handsome architecture and leafy streets of historic Sugar Hill, 427 West 154th Street is moments from historical and cultural institutions including Audubon Terrace, the Hispanic Society Museum & Library and the uptown extension of the historic Trinity Church. Lovers of the outdoors can enjoy access to Jackie Robinson Park, the Old Croton Aqueduct trail and Riverbank State Park which offers 28 acres of recreation overlooking the Hudson, with indoor and outdoor pools, tennis and basketball courts, a running track, athletic fields, a fitness center, skating rink, playgrounds, and sweeping river views. Neighborhood restaurants, cafés, groceries, and everyday conveniences are nearby, while the C train at 155th Street and nearby B, D, and 1 trains—including express service at 145th Street—provide easy access throughout the City. Pet friendly. Please note that Apartment 9 is located on the fifth floor of a walk-up building. Come experience the charm, space, and views of this special Sugar Hill home for yourself.
…By Sotheby's International Realty - Downtown Manhattan Brokerage


WHY RENT WHEN YOU CAN OWN??? Welcome to this bright & airy 2-Bedroom, 1-Bath, first floor condo unit in Cliffside Park, offering comfortable living & exceptional value. Enjoy a spacious living room, charming eat-in kitchen, fully renovated bathroom, large closets and beautiful hardwood floors. A COMMUTER'S DREAM. Just steps from transportation to & from NYC, this well-maintained condominium with low monthly maintenance includes heat, gas, hot and cold water, on-site Superintendent, parking is first come, first serve basis, storage and laundry on premises DON'T MISS THIS OPPORTUNITY FOR COMFORT, CONVENIENCE, AND VALUE. PLEASE NOTE PARKING IS FIRST COME, FIRST SERVE BASIS. OWNER REQUIRES PROOF OF FUNDS AND PRE-APPROVAL WITH ALL OFFERS. TEXT MARILYN (201) 988-3494 FOR APPOINTMENT.
…By Prominent Properties Sotheby's International Realty


Beautiful Fieldstone model 2-bedroom, 2.5-bath duplex townhouse in the highly desirable Cross Creek Pointe community. This spacious home features a one-car garage, an inviting dining room, and a sun-filled living room with a fireplace and soaring cathedral ceilings. A private walk-out terrace offers the perfect space for relaxing or entertaining. The modern kitchen is equipped with stainless steel appliances, and the main level also includes a versatile den/bedroom and a convenient powder room. Upstairs, the primary suite boasts a large walk-in closet and a luxurious marble bath with double vanity. A second bedroom, full bath, and in-unit laundry complete the upper level. Enjoy access to community amenities including a pool, tennis courts, guest parking, and security. Ideally located near public transportation, major highways, parks, and just a short commute to NYC.
…By Prominent Properties Sotheby's International Realty


Exceptional Single-Family Townhouse in Historic Sugar Hill designed for flexible, elevated living. A rare chance to own a 25-foot-wide, fully renovated townhouse in the heart of Hamilton Heights / Sugar Hill, one of Upper Manhattan's most coveted and supply-limited townhouse neighborhoods. This expansive, move-in-ready home combines grand scale, modern systems, and remarkable flexibility-ideal for a discerning buyer seeking space, light, and long-term value. Spanning over 5,000 square feet across three stories plus a finished basement, the home is currently configured to maximize bedrooms but can be effortlessly reimagined as a luxurious single-family residence with generous living, entertaining, and work-from-home spaces. Property Highlights - LOT: 25' wide x 100' deep lot - Building: 25' wide x 40' deep plus 10' x 20' four-story rear extension - Soaring 12-foot ceilings throughout - Zoned central air conditioning (12 zones) - Weil-McLain gas boiler and AO Smith gas water heater - Thermal double-pane windows and doors - Fully insulated walls, ceilings, and floors - Private outdoor patio and garden Garden Level - Ideal for Entertaining - The garden level offers an expansive dining and entertaining area anchored by a gourmet kitchen with custom cabinetry, a tiled backsplash, wide-plank hardwood floors, and professional-grade stainless steel appliances. Three rooms on this level can easily be converted into a formal living room, home office, and den or guest suite. Oversized north- and south-facing windows and soaring ceilings create a bright, airy atmosphere rarely found in townhouse living. Second and Third Floors - Private Living Quarters - Each upper floor features generous, loft-like rooms with high ceilings, hardwood floors, and large windows. Select rooms showcase exposed brick for added character. Bathrooms are finished with classic subway tile, tubs and showers, and ample storage-well suited for a refined primary suite, additional bedrooms, and/or guest accommodations. Finished Basement - Bonus Space - The approximately 1,000 sq ft finished lower level adds tremendous flexibility. - Recreation room, media room, gym, or workspace - Direct access to the garden - Laundry room with two washers and two dryers - Utility area and half bathroom - New windows providing natural light and ventilation Transportation and Neighborhood Enjoy excellent access to the 1, A, B, C, and D subway lines and multiple bus routes. Nearby green spaces include Riverbank State Park, St. Nicholas Park, and Jackie Robinson Park, offering pools, an ice rink, running tracks, and more. The neighborhood is rich with local favorites such as Sugar Hill Creamery, Bird in Hand, Harlem Public, L'Artista, Briciola, FUMO, and Sugar Hill Café, along with grocery stores, fruit stands, yoga studios, and gyms-delivering a vibrant yet residential lifestyle.
…By Annonceur International


Cross Creek Pointe 1-bedroom, 1-bath condo with an open living and dining layout, wood-burning fireplace and west-facing outdoor deck for sunset views. The floor plan includes a spacious bedroom with a walk-in closet, full bath, kitchen and in-unit full-size stacked washer/dryer. New flooring and new or newer major appliances add recent updates, and all windows have been replaced within approximately the last 10 years. Attached one-car garage provides direct interior access. Central air conditioning. Cross Creek Pointe amenities include an outdoor pool, pickleball, and tennis courts. NYC/NJ bus transportation is available at the entrance to the community, with access to I-95 and Route 4 nearby.
…By Prominent Properties Sotheby's International Realty


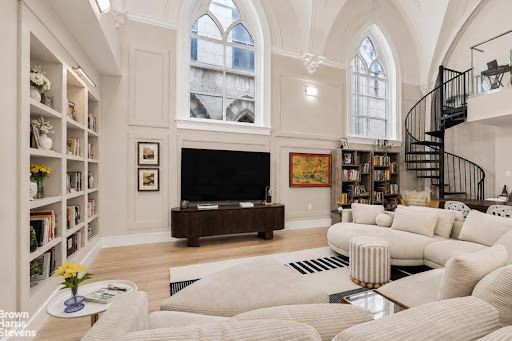
Featured in the NY Times! Own something special! Welcome to Residence 2B at 463 West 142nd Street - a one-of-a-kind loft set within a converted church convent, where original architectural detail and dramatic ceiling height define the space. Please note the current wall color is green. Some listing photos were changed to show the living room in a lighter color for demonstration purposes only. The main living area is anchored by soaring ceilings and oversized arched windows, creating a sense of scale that's hard to find. Original elements throughout add a distinct architectural character that sets the home apart. The proportions feel substantial - from the living and dining area to the overall layout - giving the space an open feel that still remains comfortable and grounded. The kitchen carries that same scale, offering generous counter space, storage, and a layout that connects naturally to the main living area, making it well-suited for both everyday living and entertaining. Configured as a 3-bedroom, 3-bathroom duplex, the home offers flexibility across levels. The lofted upper area can function as a bedroom, office, or additional living space depending on your needs. A second standout feature is the private outdoor access. The fire escape has been thoughtfully used as an extension of the home, and from there, a private staircase leads to a bonus space above the kitchen that can be used as a workspace, studio, or storage. Throughout, the home blends its original character with a layout that remains practical and easy to live in. Building Highlights: - Boutique condominium in a converted church convent - Common roof deck furnished for residents - Virtual doorman system - Package Room
…By Annonceur International


Experience exceptional luxury in this spectacular brand-new construction masterpiece, thoughtfully designed with sophisticated architecture and premium finishes. This extraordinary residence offers 5 bedrooms, 4 full bathrooms, and 2 powder rooms across approx. 6,500 sq ft of beautifully designed spaces. A dramatic iron pivot entry door welcomes you into stunning interiors featuring custom moldings, designer ceiling details with integrated LED lighting, glass railings, illuminated staircases, and a private elevator servicing every level. Designed for both everyday living and grand-scale entertaining, the main level features a spacious LR, DR, butler's pantry, pantry, and an incredible gourmet kitchen w. premium Sub-Zero / Wolf appliances, dual center islands, &seamless flow into the family room w. fireplace. A private home office completes this level. Upstairs, the luxurious primary wing offers a spacious bedroom, WIC, spa bath, private balcony, and a bonus lounge with a wet bar. A JR suite & 2 addt'l bedrooms sharing a beautiful hallway bath complete the 2nd level. Spectacular rooftop level is an entertainer's dream, featuring a wet bar, powder room, & an expansive rooftop terrace w. breathtaking NYC views. Private lower level offers its own entrance, spacious rec room, 5th bedroom, and full bath. Complete with an attached 2 car garage & located just minutes from NYC transportation, shopping, and dining, this remarkable residence delivers an unparalleled luxury lifestyle.
…By Annonceur International


Situated in Cliffside Park’s most coveted location & offering sweeping views of the NYC skyline, this Mediterranean-style estate is the pinnacle of elegance & contemporary luxury. Featuring 6 spacious bedrooms & 7.5 impeccably designed bathrooms, the home blends sophisticated living with everyday comfort. Crafted with timeless detail, the interiors showcases wrought iron accents, rich hardwood finishes, & natural stone, creating a warm atmosphere throughout. The gourmet kitchen stands as the heart of the home as a true culinary sanctuary. Versatile 1st bedroom with en-suite bath offers ideal accommodations for multigenerational living. Expansive finished basement is your personal oasis with a sleek lap pool, elegant bar, and a temperature-controlled wine cellar. State-of-the-art sauna elevates the experience. This remarkable residence delivers luxury at every turn, with quick access to NYC and all that Cliffside Park offers including dining, shopping, and culture.
…By Annonceur International


Welcome to 61 Edgewater Road - a new 6,134 square foot architectural masterpiece by Luna Developers, nearing completion in the heart of Cliffside Park. From rooftop entertaining to sleek designer finishes, this four-level home is designed for those who appreciate elevated living which blends contemporary design with thoughtful function. The main level impresses with a sleek European kitchen, butler’s pantry, additional walk-in pantry, wine display, office, family room, dining and powder room - ideal for both daily life and entertaining. Upstairs, a primary bedroom suite with dual walk-in closets and spacious full bathroom, three additional bedrooms, two more full bathrooms, and a convenient laundry room. The first level features a rec room with wet bar, bedroom and full bathroom perfect for overnight guests, and a generous 2-car garage with plenty of space for lifts. Crowned by a rooftop deck with its own wet bar, powder room, and breathtaking views of Manhattan and the Hudson River, this home is built to impress. Designer details like natural white oak flooring, floating staircase with glass balustrades, designer porcelain tile, 3 zone heat and AC, a built-in whole-house generator, and a smart sound system complete the picture of modern luxury. The virtual tour link includes a comprehensive video tour, an interactive whole-house 3D model, floor plans, and more: https://newjerseyproper.com/mls-61-edgewater-rd-cliffside-park-nj/
…By Prominent Properties Sotheby's International Realty


New Construction Modern Style. Over 6799 Sq.Ft.Open Floor Plan With 9Ft. Ceilings On The First Floor. Two Story Ef and Family Room With Fireplace, Large Kitchen/Dining Area, With Quartz Island and Counter Tops, All Stainless Steel Appls, Sub-0 Refrigerator. All Bedrooms With En Suite Bath With Radiant Heat. Primary Suite With Large Bedroom, Fireplace, Large Closets, and Bath With Glass Stall Shower and Free Standing Bath Tub. Fin Basement With Rec.Room, With Wet Bar, 1 Bedroom, 1 Bath, Media Room. Oak Flooring, Customing Ceiling and Stairway Lighting, Porcelanosa Tiles, Speaker System,Camera Security, C/Ac,Vac, 3 Car Garage, Landscaping, Generac Generator. Smart Home Features, Contemporary Design, Nice Yard, A Great Quiet Location. Premier Builder, Building Luxury Homes Since 1981.
…By Annonceur International


Exceptional Center Hall Colonial Living. Some homes simply have it all. Nestled on a coveted private cul-de-sac, this stunning 5-bedroom, 4.5-bath center hall colonial delivers the rare combination of effortless elegance, generous space, and resort-caliber amenities. The moment you enter, this home's exceptional flow sets the tone. Every room feels intentional, every space is built to live — and to entertain — beautifully. Chef's Kitchen & Great Room The chef's kitchen is a true showpiece: oversized and outfitted with two ovens, two dishwashers, and three sinks, it opens seamlessly into a stunning great room complete with a wet bar and custom built-ins. Primary Suite-The primary suite is a sanctuary unto itself — featuring soaring double-height ceilings in the seating area, a generous walk-in closet, and a spa bath with the ultimate luxury: radiant heated floors. All five bedrooms are impressively sized, offering comfort and privacy for family and guests alike. Lower Level - Descend to the lower level, where the home transforms into something extraordinary. A temperature-controlled wine cellar, a billiards room, and a full in-home spa — with both dry and wet sauna and its own wet bar — await. This is not a basement. This is a destination. Location Truly walkable to houses of worship, public transportation, and the heart of town. Convenience meets luxury at every turn.
…By Prominent Properties Sotheby's International Realty


Welcome to 244 West 139th Street, an exceptional approximately 17-foot-wide historic townhouse located on the iconic Striver's Row, one of Harlem's most distinguished and architecturally significant addresses. Designated as part of the St. Nicholas Historic District, Striver's Row is renowned for its grand late 19th-century townhomes, picturesque tree-lined streets, and rich cultural legacy. Once home to some of Harlem's most accomplished professionals, artists, and visionaries, the neighborhood continues to represent a rare blend of historic grandeur and vibrant city living. Rich in original character, this remarkable residence with private garage offers an extraordinary opportunity to own a home that seamlessly blends timeless craftsmanship with modern comfort. Bathed in natural light from both southern and northern exposures, the home is enhanced by two expansive skylights-each measuring approximately 11.5 feet in length-that illuminate the interiors throughout the day. Original wood staircases, intricate moldings, oversized windows, and exposed stone details on the parlor level pay homage to the home's historic roots while creating a warm and inviting atmosphere. At the heart of the home, a spectacular oversized kitchen is designed to impress both avid cooks and entertainers alike. Outfitted with a Viking six-burner chef's range, an oversized Sub-Zero refrigerator, abundant cabinetry, and exceptional storage, the space offers endless possibilities for gathering, dining, and everyday living. The upper levels feature full bathrooms on both the third and fourth floors, while the serene primary suite boasts a spa-inspired bath crowned by a beautiful skylight, creating a tranquil retreat. Generous proportions and oversized north- and south-facing windows further enhance the home's airy, light-filled feel. Currently configured as a two-family residence, the property also offers the potential to be converted into a three-family home (subject to applicable approvals), presenting exceptional flexibility for homeowners, multigenerational living, or investment opportunities. A home of this caliber-where historic architectural details, generous proportions, abundant natural light, and remarkable versatility converge-is a true Harlem treasure. This is a rare opportunity to own a piece of New York City's architectural and cultural history on one of its most celebrated residential blocks. Some photos have been virtually staged.
…By Annonceur International


New Price Offering! Nestled on a quiet, tree-lined street, this beautifully maintained three-story split-level home offers the perfect combination of comfort, space, and location. Sitting on a stunning 1-acre property, the home provides generous outdoor space for entertaining, gardening, or simply enjoying the peaceful surroundings—all just minutes from the George Washington Bridge. Inside, the thoughtfully designed split-level layout offers a natural flow between living spaces and is filled with an abundance of natural light. The main level boasts a sunlit open-concept living and dining area adjacent to a beautiful eat in kitchen. Upstairs, you’ll find an office and 4 bedrooms and two full bathrooms, including a massive master suite complete with a sitting area, walk-in closet, and luxurious en-suite bath. The lower levels offer a cozy family room, a game room, a guest suite with a full bath and a finished basement perfect for a home office, gym, or recreation room. Sliding glass doors open to a private backyard with a patio, ideal for outdoor gatherings. Additional highlights include a two-car garage and a prime location within walking distance to town—enjoy the fabulous lifestyle that downtown Englewood has to offer, from boutique shopping and diverse dining to arts and community events. This property is a gem and not to be missed!
…By Prominent Properties Sotheby's International Realty


Experience the pinnacle of luxury living in this extraordinary Englewood estate, where timeless elegance meets cutting-edge technology. Privately nestled behind gated entrances, this magnificent residence offers a true resort-style lifestyle with unmatched privacy and sophistication. A formal living room with custom built-ins flows seamlessly into the banquet-sized dining room, complete with a wet bar and a wall of sliding glass doors that open to an exceptional outdoor kitchen—perfect for effortless indoor-outdoor entertaining. the state-of-the-art chef's kitchen is thoughtfully designed for both style and functionality, featuring premium appliances, custom cabinetry, and exceptional craftsmanship to elevate every culinary experience. The second floor features 5 generously sized bedrooms, each with its own en-suite bath, providing the ultimate comfort and privacy. The spa-inspired primary suite is a luxurious retreat with two oversized walk-in closets, steam shower, radiant floor and a soaking tub designed for complete relaxation. FEATURES: Camera ready Surveillance System , Sono's Audio throughout, Lutron Lighting, MyQ-controlled Iron Gates. 5 mins. to GW Bridge & all major Highways, close to transportation, schools, parks and houses of worship
…By Prominent Properties Sotheby's International Realty


Penthouse B at 17 Convent Avenue is a distinctive, design-forward four-bedroom condominium residence, presently configured as two and a half bathrooms, with the ability to be seamlessly converted into three full bathrooms. The layout offers both elegance and flexibility—ideal for refined entertaining and comfortable daily living. As a true penthouse within a boutique condominium, the home provides a remarkable sense of total privacy—quiet, serene, and elevated above the city. The building features a virtual doorman, delivering modern convenience with discreet efficiency. Positioned in one of the most vibrant and culturally rich sections of Harlem, the residence is just steps from the iconic Studio Museum in Harlem and moments from the legendary Apollo Theater. Surrounded by celebrated dining, historic architecture, and neighborhood energy, the location offers both cultural depth and everyday convenience. Easy subway transportation nearby ensures effortless connectivity downtown and throughout Manhattan. The apartment itself is incredibly decorated, with interiors that have been thoughtfully curated and beautifully executed. Every detail feels intentional. Custom finishes, refined materials, and a layered design sensibility create a home that feels both sophisticated and deeply personal. This is a fully integrated smart technology home, offering advanced control of lighting, climate, audio, and security systems for seamless modern living. The private terrace functions as a true outdoor living room and is outfitted with a gas grill and refrigerator—perfect for elevated entertaining. Two additional private balconies provide multiple exposures and exceptional natural light, creating effortless indoor-outdoor flow that is increasingly coveted in New York. There are simply no true comparables. A four-bedroom penthouse condominium with this level of finish, outdoor space, flexibility, and cultural proximity stands entirely on its own. This is not merely an apartment—it is an experience.
…By Sotheby's International Realty - East Side Manhattan Brokerage


Welcome to 137 West 142nd Street, Unit 3C — where value, flexibility, and lifestyle meet in the heart of Central Harlem. This renovated two bedroom home delivers exactly what today’s buyer is searching for: a smart layout, modern upgrades, and the rare advantage of a non income restricted co op. Whether you are purchasing your first home or making a strategic long term investment, this is an opportunity that stands out in a competitive market. The north facing living room is filled with natural light, creating a bright and inviting space to relax or entertain. Hardwood floors run throughout, adding warmth and continuity. The updated kitchen features stainless steel appliances and a clean, efficient design that supports everyday living. Both bedrooms offer flexibility to fit your lifestyle. The second bedroom, framed by elegant French doors, is perfect for a home office, guest space, or creative studio without compromising functionality. In unit laundry adds a level of convenience that is hard to find at this price point, while generous storage keeps everything organized. What truly sets this home apart is the combination of low monthly maintenance at just $977 and no income restrictions, giving you greater purchasing power and long term upside compared to many co ops in the area. A live in superintendent ensures the building is well maintained, supporting a smooth ownership experience. Location is everything, and this address delivers. With the 2 and 3 trains at 145th Street just moments away, your commute is seamless. Step outside and enjoy some of Harlem’s most talked about dining and coffee spots, including Ponty Bistro, Mr Leroy’s, and Manhattanville Coffee, all within close reach. A 1 percent flip tax is payable by the purchaser at closing. If you have been waiting for a move in ready two bedroom that checks the boxes on price, condition, and flexibility, Unit 3C is your moment.
…By Daniel Gale Sotheby's International Realty


Welcome to 12 Kira Ln, a beautifully updated townhouse in the sought-after Summit Woods community on Englewood's East Hill. Filled with natural light, the open-concept main level features spacious living and dining areas, a redesigned kitchen with a large center island, custom cabinetry, Thermador appliances and marble flooring. The primary suite occupies its own private level and offers walls of windows, skylights, a walk-in closet, and an updated ensuite bath. Two additional bedrooms, a full bathroom, and a laundry room are located on the level below. The lower level features a family room with a fireplace, a powder room, and access to the private patio and backyard. Additional highlights include an attached two-car garage and a location convenient to parks, shopping, dining, and transportation to New York City.
…By Annonceur International


Penthouse A at 99 Morningside: an extraordinary residence occupying the entire twelfth floor of one of South Harlem's most sought-after boutique condominiums, that offers panoramic views of Central Park, Midtown Manhattan, Morningside Park and all of Harlem. Kept in near-pristine condition, this expansive four bedroom, two and a half bath home is bathed in natural light and provides 2,313 interior square feet and 884 square feet of private outdoor space, including its very own roof terrace with a built-in gas grill and water supply. The elevator opens directly into the custom built foyer that then leads into the generous living and dining area offering spectacular views south over Central Park, Billionaire's Row and the buildings beyond. Extending the living and dining area to the north is the beautifully finished windowed kitchen featuring dark oak cabinetry with matching tone marble counter and backsplash, and a Miele appliance suite that includes a custom-paneled, side-by-side refrigerator, freezer and dishwasher paired with an electric wall oven, speed oven, gas cooktop and hood. There is also a 46-bottle, under-counter wine refrigerator. A thoughtfully designed two-wing floor plan distinctly separates the living, dining, and entertaining areas from the private bedroom quarters, optimizing functionality, comfort, and privacy. A light-filled corridor connects the wings, passing the laundry room, a windowed powder room, and the staircase leading to the roof terrace. Each bedroom is graced with its own stunning view, either south and west directly over Morningside Park and the Columbia Secondary School or north and east across all of Harlem. Of particular note, the gracious primary suite includes its own SW-facing terrace, the ideal place for morning coffee and starting the day, as well as a luxurious ensuite marble bathroom with a Moen soaking tub, separate glass shower stall and floor to ceiling window facing south. The three secondary bedrooms are all roomy and share a full bathroom. Perched at the very top of the building, the impressively scaled PRIVATE roof terrace delivers wide-ranging views in every direction while also maintaining an unexpected sense of seclusion. Whether hosting unforgettable celebrations or cultivating a verdant sky garden, this rare outdoor retreat is as versatile as it is breathtaking. Several thoughtful details complete the luxurious appointing of this exceptional home such as: mechanicals for a two-zone central air system so that the living area and bedrooms can be maintained at different temperatures, floor to ceiling thermally broken tilt-turn and casement windows that maximize energy efficiency, sound dampening and light, a rich dark oak flooring throughout and plentiful storage space. A boutique condominium constructed in 2020, 99 Morningside benefits from a 421a Tax Abatement that expires in 2035 and consists of only 23 homes. Residents enjoy several amenities such as a part-time doorman from 6 pm to 11 pm, a video-intercom, a superintendent on premises during the day, a modern and fully equipped gym and bike storage. Perfectly situated at the corner of Morningside Park and W 123rd St just minutes from Columbia University, this home places you in the heart of one of Manhattan's most vibrant neighborhoods. Within just a few blocks you'll find gourmet grocery stores, acclaimed restaurants, cozy cafand233;s, and lively nightlife along Frederick Douglass Boulevard. Central Park is a short stroll away, and multiple subway lines offer an easy commute anywhere in the city.
…By Annonceur International


Three-Family Townhouse on Harlem's Historic Swing Street Discover an exceptional opportunity on Harlem's historic Swing Street: a legal three-family townhouse featuring an updated owner's duplex with private outdoor space and two income-producing floor-through residences. Offering north and south exposures throughout, the home enjoys abundant natural light and presents compelling possibilities as an investment property or primary residence with supplemental rental income. Owner's Duplex: 2 Bedrooms, 2.5 Baths, Approximately 1,536 Sq. Ft. Ft. The spacious duplex features soaring parlor-level ceilings and direct access to the private garden from both floors. The lower level includes a second bedroom with its own below-stoop entrance, offering added privacy and flexibility for a home office or visiting guests. A semi-finished basement with private laundry provides valuable additional utility and storage. Second and Third Floors: 1 Bedroom, 1 Bath, Approximately 768 Sq. Ft. Ft. Each and both floor-through residences enjoy north and south exposures and excellent natural light. The second-floor apartment also features an all-in-one washer and dryer. Current Rent Roll -Owner's duplex: $4,595 per month -Second floor: $2,675 per month -Third floor: $3,075 per month Total annual rent roll: $124,140 Annual real estate taxes: $13,715.28 Projected Market Rent -Owner's duplex: $5,095 per month -Second floor: $2,925 per month -Third floor: $3,225 per month Projected annual rent roll: $134,940 Ideally situated in Central Harlem near the Schomburg Center, Harlem Hospital, Columbia University, The City College of New York, Whole Foods Market, Lenox Avenue dining, and the 2 and 3 express trains-with the best of Harlem within easy reach.
…By Annonceur International


An extraordinary red-brick and stone colonial estate awaits on 2.13 pristine park-like acres, representing a century of architectural heritage reimagined for contemporary luxury living. This remarkable 15,000-square-foot residence combines historic grandeur with cutting-edge modern amenities, featuring two fully separable living quarters connected by elevator across four floors. Eight family bedrooms, three guest rooms, nine full bathrooms and three half bathrooms, and two chef's kitchens create an unparalleled experience. Complete 2022-2023 renovation honors original 1915 details while incorporating state-of-the-art systems. Saltwater pool, pool house, three-car garage, and standby generator provide luxury living just three miles from Manhattan.
…By Prominent Properties Sotheby's International Realty
'%20stroke='%23DDAA3A'%20stroke-width='1.909'%20stroke-linecap='square'%20stroke-linejoin='bevel'/%3e%3c/svg%3e)
Receive by email any new listing that may match your search criteria
Your criteria :
By validating this form, you accept the general conditions of use of Le Figaro Properties.
These agencies offer a selection of luxury properties vente at Fort Lee. Feel free to contact them for personalized assistance.
