The agencies at New York
These agencies offer a selection of luxury properties vente at New York. Feel free to contact them for personalized assistance.

 English$ USD · m²
There is something for every taste in the large variety of NYC real estate, from grand apartments set high among the skyscrapers, to historic townhouses on leafy streets. NYC is made up of five boroughs, which each have a diverse range of neighborhoods. Within Manhattan, they include charming, quieter areas like Greenwich Village, and the equally beautiful but more lively SoHo.


Nestled on one of the most beautiful tree-lined blocks in the heart of Stuyvesant Heights, this distinguished multi-family townhouse presents a rare opportunity to own a timeless Brooklyn residence in one of the borough's most treasured historic neighborhoods. Rich in architectural character and classic turn-of-the-century charm, this impressive home offers expansive living space across three levels, providing exceptional flexibility for an owner-occupant, multigenerational living, or investment. Original details, generous proportions, and abundant natural light create a warm and inviting atmosphere while offering the perfect canvas to tailor the home to your personal vision. Situated on a picturesque, landmark-lined street, the residence is surrounded by the elegant brownstones and limestones that have made Stuyvesant Heights one of New York City's most sought-after historic communities. Just moments from neighborhood cafés, acclaimed restaurants, local boutiques, parks, and convenient transportation, the location offers the ideal balance of historic charm and modern urban living. Whether you're searching for a gracious primary residence with income-producing potential or an exceptional investment in one of Brooklyn's most desirable neighborhoods, 410 Stuyvesant Avenue is a truly special offering that embodies the enduring appeal of classic Brooklyn townhouse living.
…By Madison Estates Sotheby's International Realty


Welcome to your urban oasis nestled in the prestigious address of 146 West 57th Street, 39D. This exceptional residence epitomizes modern luxury and offers a sophisticated retreat in the heart of Manhattan. This meticulously crafted home features a spacious layout boasting 2 bedrooms, 2.5 bathrooms, and a thoughtfully designed living area, perfect for both relaxation and entertaining. Indulge your culinary senses in the gourmet kitchen, equipped with top-of-the-line appliances, custom cabinetry, and elegant finishes. The kitchen opens up to the living area, creating a seamless experience for entertaining. Living at Metropolitan Tower is truly a six-star experience. Understated elegance defines this exclusive white-glove condominium, where residents enjoy access to the private Club Metropolitan Restaurant, offering complimentary breakfast, room service, wine tastings, private events, and outdoor patio dining with breathtaking views. The building's 30th-floor amenities include a glass-enclosed 20x40-foot swimming pool, steam and sauna rooms, and a fully equipped fitness center with in-house trainers and massage services. Premier maid and valet services further elevate the lifestyle experience. Be catered to by New York City's finest staff, with a full-service concierge providing seamless, around-the-clock assistance. The building also features a 24/7 attended parking garage complete with a chauffeur's lounge. There is an assessment in place of $811.10/month until 12/2026.
…By Annonceur International


A beautiful 2 bedroom, 2.5 bathroom residence on Billionaire's Row. Floor to ceiling windows provide glorious natural light all day. This apartment boasts tons of light throughout the apartment with North East and North West exposures. Finished with Brazilian hardwood floors, this apartment features a large dining area with ample seating for eight and an expansive living room with floor to ceiling windows and has a washer and dryer in the unit. Living at Metropolitan Tower is truly a six-star experience. Understated elegance is the hallmark of this exclusive residential tower. Revel in the luxury of hotel-style living, where an outstanding concierge service will cater to your every need and assist you with the in-house maid, laundry & valet services. Rejuvenate yourself in the private health club and swimming pool. Dine in the Club Metropolitan restaurant, serving world-class cuisine in its beautiful 30th-floor dining room and outdoor terrace. Enjoy complimentary breakfast and seasonal wine and food tastings. Order room service and have lunch or dinner delivered to your door. Metropolitan Tower is directly next door to Carnegie Hall and The Russian Tea Room, across from New York City Center and just seconds from Central Park. Columbus Circle, Lincoln Center for the Performing Arts, world-class shopping, dining, and theater are just moments from your front door. There is an assessment of $796.40 in place through December 2026. Please note some images are virtually staged.
…By Annonceur International


Absolute Turnkey Perfection - Sold Fully Furnished, Move Right In Perched high above the city on the 54th floor, Residence 54AB at 146 West 57th Street is a masterfully reimagined three-bedroom, three-bathroom home offering sweeping Central Park views from every room and an unparalleled sense of scale, light, and refinement. Designed by the internationally acclaimed firm Khanna Schultz, this architecturally significant combination spans approximately 2,500 square feet and has been thoughtfully configured to balance grand entertaining with intimate, everyday living. Triple exposures flood the expansive living room with natural light through dramatic floor-to-ceiling windows, while dual oil-burning fireplaces-encased in imported Pietra Cardoza stone-anchor the space with warmth and quiet sophistication. Distinct areas for lounging, dining, and reading create a seamless yet purposeful flow throughout. Every detail has been carefully curated. Rich walnut flooring and custom paneling run throughout the home, complemented by a bespoke millwork library, tailored closets, and refined built-ins. The Boffi kitchen is both sculptural and highly functional, outfitted with top-of-the-line appliances and accompanied by a sleek wet bar with wine and beverage refrigeration-perfect for effortless entertaining. Spa-like bathrooms finished in Bianco Dolomiti marble feature radiant heated floors, while central air with individual climate control and a Lutron lighting system ensure comfort and ambiance in every room. Each bedroom is generously proportioned, offering privacy and tranquility, with the primary suite serving as a serene retreat complete with elegant finishes and abundant storage. Living at Metropolitan Tower is truly a six-star experience. Understated elegance defines this exclusive white-glove condominium, where residents enjoy access to the private Club Metropolitan Restaurant, offering complimentary breakfast, room service, wine tastings, private events, and outdoor patio dining with breathtaking views. The building's 30th-floor amenities include a glass-enclosed 20x40-foot swimming pool, steam and sauna rooms, and a fully equipped fitness center with in-house trainers and massage services. Premier maid and valet services further elevate the lifestyle experience. Be catered to by New York City's finest staff, with a full-service concierge providing seamless, around-the-clock assistance. The building also features a 24/7 attended parking garage complete with a chauffeur's lounge. Please note there is an assessment of $1,366.88/month in place through December 2026.
…By Annonceur International


Residence 57D at Metropolitan Tower is a meticulously renovated two-bedroom, two-and-a-half-bath residence that seamlessly combines contemporary sophistication with timeless luxury. Positioned high above Midtown Manhattan in one of Billionaires' Row's most iconic white-glove condominiums, this exceptional home has been redesigned with premium materials, refined craftsmanship, and thoughtfully curated finishes throughout. Bathed in natural light through expansive floor-to-ceiling windows, the residence offers a spacious and elegant layout ideal for both entertaining and everyday living. Wide-plank 5-inch solid oak flooring runs throughout the home, while custom blinds and designer details create a warm yet modern atmosphere. The open-concept chef's kitchen has been beautifully designed with high-gloss lacquer cabinetry featuring sleek flat-panel doors and drawer fronts, complemented by quartz countertops and matching backsplashes. Outfitted with premium GE Monogram appliances, including a gas stove and French door oven, the kitchen also features a dual-temperature wine refrigerator and integrated mini-bar, delivering both functionality and style for modern living. The expansive living room is anchored by a striking Modern Flames electric fireplace, adding warmth and sophistication to the entertaining space. The luxurious primary suite serves as a private retreat, featuring custom-organized his-and-hers walk-in closets and a spa-inspired bathroom designed with exceptional attention to detail. Highlights include heated floors, quartz finishes, a large soaking tub, and a spacious walk-in shower, creating a true five-star experience within the home. Additional features include an LG washer/dryer combination unit, abundant storage, and meticulously upgraded finishes throughout the residence. Living at Metropolitan Tower is truly a six-star lifestyle experience. Residents enjoy exclusive access to Club Metropolitan Restaurant, offering complimentary breakfast, room service, wine tastings, private events, and outdoor patio dining. The building's world-class amenities include a glass-enclosed swimming pool, sauna and steam rooms, a fully equipped fitness center with massage services and trainers, valet and maid services, full-time concierge service, and a 24-hour attended parking garage complete with chauffeur's lounge. There is an assessment in place of $811.10/month until 12/2026.
…By Annonceur International


Welcome to 28 8th Avenue, where rare opportunities live. Originally designed as one of Park Slope's grand, single family townhouses, it was sensitively converted into a multi-family property that has been thoughtfully maintained. Located on a prominent corner in coveted North Park Slope Historic District, this stunning 20-foot-wide property spans 7,430 square feet, sits on a 22' x 100' lot and includes a two-car garage. A legal 5 family, this property is currently configured as a ground floor office, 3 floor-through two-bedroom apartments and an expandable top floor 1 bedroom unit, with a main entrance on 8th Ave and a secondary entrance on Lincoln Place. Each of the main floors boasts soaring ceilings, abundant natural light from North, West, and East exposures and timeless original details throughout, including six decorative fireplaces, bay windows and hardwood flooring, all adding an element of timeless, sophisticated charm. Building mechanicals have been updated, each residential unit has a washer/dryer unit, dishwasher and updated kitchen and bath. Common hallways are equipped with a sprinkler system. Near Prospect Park, Soldiers Monument at Grand Army Plaza, the Green Market, Brooklyn Public Library, all cultural institutions, major transportation and amazing shopping and dining options. 28 8th Avenue is an unrivaled location to reimagine one of Park Slope's stately homes as an owner-occupied triplex with rental income, a single-family home or a condo conversion. Reach out today to schedule your private tour and experience all that this exceptional townhouse has to offer.
…By Annonceur International


Experience the privacy and scale of townhouse living with the ease and amenities of a full-service condominium in this exceptional Carroll Gardens duplex with a spectacular landscaped private garden and direct-access private parking. Garden D at 345 Carroll Street pairs modern luxury with the timeless charm of one of Brooklyn’s most beloved brownstone neighborhoods. This sprawling 2-bedroom (flex 3), 2.5-bath residence offers expansive interiors, soaring ceilings, seamless indoor-outdoor living, and an extraordinary approximately 1,000-square-foot private landscaped garden — a true urban oasis. Recently renovated with custom bespoke materials, this ground-floor duplex lives like a private home, complete with direct garage entry, a mudroom, and exceptional storage throughout. Wide-plank light oak flooring, 10-foot beamed ceilings, and oversized rooms create a bright, airy atmosphere with clean architectural lines and refined modern finishes. At the heart of the home is a stunning open kitchen with an oversized island, flowing effortlessly into expansive living and dining spaces and directly out to the beautifully landscaped garden — designed for entertaining, dining al fresco, or quiet everyday retreat. The bedroom level offers two generously scaled and tranquil retreats. The serene primary suite features a walk-in closet and spa-quality bath finished with gray stone, herringbone tile floors, double vanity, soaking tub, and glass-enclosed shower. A spacious second bedroom and beautifully appointed full bath complete the level. A sculptural staircase leads to the expansive lower level — a rare and highly versatile extension of the home with impressive ceiling height, natural light, and custom millwork throughout. Currently configured as a large family room with home office, playroom and wellness area, the space easily accommodates for flexible bonus space. A skylight overhead also presents the opportunity to create a third bedroom or additional sleep space, offering exceptional flexibility for evolving needs without compromising light or scale. Additional highlights include a laundry room with sink, powder room, custom closets, bespoke built-ins, and direct access from the building garage into your own private parking space and thoughtfully designed mudroom — ideal for strollers, bikes, seasonal storage, and everyday convenience. Designed by acclaimed architecture firm GLUCK+, 345 Carroll Street is a boutique full-service condominium offering a 24-hour doorman and concierge, a 5,300-square-foot shared landscaped garden with bocce court, rooftop terrace with BBQ and skyline views, fitness center with Pelotons, children’s playroom, onsite parking, and private storage — all moments from Carroll Park, Whole Foods Market, the F and G trains, and the neighborhood’s beloved cafés, restaurants, and boutiques.
…By Sotheby's International Realty - East Side Manhattan Brokerage


Welcome to One57 Condominium—heralded as New York City's most prestigious address—and Residence 38F offers a rare opportunity to experience this pinnacle of luxury. Designed by Pritzker Prize-winning architect Christian de Portzamparc with exquisite interiors by Thomas Juul-Hansen, this spectacular 3-bedroom, 3.5-bathroom residence spans 2,416 square feet of masterfully planned living space. Upon entering through a gracious windowed foyer, the home opens into a grand corner living and dining room where floor-to-ceiling soundproof windows frame soaring city vistas and breathtaking light. The open gourmet chef's kitchen is a masterpiece of design, featuring handcrafted custom cabinetry by the award-winning Smallbone of Devizes, premium Miele and Sub-Zero appliances, and a professional-grade center island perfect for entertaining. The primary suite is a true sanctuary, positioned at the corner of the building to maximize light and privacy, complemented by a large walk-in closet and a windowed spa-like bathroom finished in fine natural stones, Dornbracht fittings, and a deep soaking tub. Each of the two additional bedrooms features its own en-suite bathroom finished with Bianco Dolomite marble and white quartzite, while an elegant powder room off the foyer is clad in polished black granite and white onyx. Throughout the home, meticulous attention to detail is evident in the rift-sawn oak flooring, 10'6 ceiling heights, and a state-of-the-art multi-zone climate control system. Residents of One57 enjoy an unparalleled level of service, including a 24-hour doorman and concierge, private dining and function rooms, a library with a billiards room, and a private fitness center. Furthermore, direct elevator access to the Park Hyatt Hotel provides world-class amenities such as the triple-height indoor swimming pool, spa, and signature bar and restaurant, all located just steps from Central Park and the city's most celebrated cultural venues.
…By Annonceur International
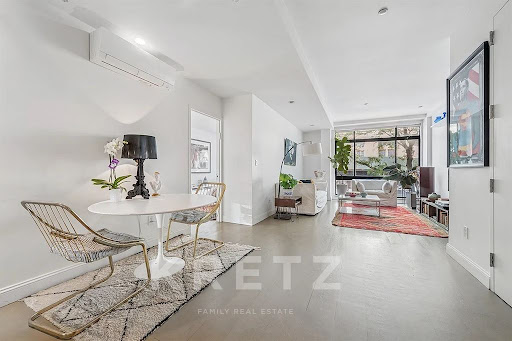


This 1,300 sq ft 2-bedroom, 2-bathroom unit in Williamsburg features high ceilings, stainless steel appliances, Caesarstone countertops, floor-to-ceiling windows, and brand new hardwood floors. With both northern and southern exposure, the apartment also boasts a private 710 sq ft terrace. Additional perks include a deeded parking space and THREE deeded storage units. The low maintenance fees and tax abatement lasting until 2037 make it an exceptional deal. The building offers boutique, minimal design with a focus on light, space, and functionality. Located just steps from Bedford Ave and the L train, Marcy Ave Station with the J and M trains, and the East River Ferry to Manhattan, this apartment is in a vibrant, artsy neighborhood filled with restaurants, shops, and charm. CC: $1,269 / RET: $59
…By Kretz Real Estate


Welcome to 194 Bainbridge! This Landmarks-approved and architecturally distinctive condominium is a rare boutique collection of just 42 units that includes a mix of 1 & 2 bedroom homes, almost all with private outdoor space. Enjoy every amenity imaginable including PARKING spaces for sale, a generous lobby and package room, large fitness center, yoga room, pet spa, landscaped roof deck, playroom, co-working lounge, and resident storage, all just an elevator ride away. Never before has Stuyvesant Heights had such a luxurious offering, situated at the nexus of historically significant Bainbridge Street, renowned for its lush trees and stunning historic brownstones, and Malcom X Blvd, now home to the best restaurants, cafes and shops in all of Bedford Stuyvesant. A timeless stone facade, punctuated by oversized European windows, cream linear brick, striking cornice, deep front garden, and perfectly measured breaks in the masonry offer the same graceful undulations of the nearby rows of townhouses, assuring its full integration into this already revered block. Rich and luxurious interior finishes echo the timeless beauty of the surrounding environs and assure that you no longer have to sacrifice comfort, style or quality to call this wonderful corner of historic Bedford Stuyvesant your new home. Airy and light-filled living rooms await and include oversized blackened steel casement windows offering four unique perspectives, including south facing garden views, north-facing skyline and treetop views, and a very special corner line with multiple exposures and dazzling light. Wide-plank oak floors offer a timeless backdrop for whatever your design style. And don't miss the modern touches such as split units for heating and cooling, laundry in every unit, amazing closet space, and a suite of designer task lighting beckoning you home every day. Chef's style kitchens have been masterfully created with beauty and practicality in mind, catering to the everyday chef who loves to cook, or the occasional chef who just enjoys a beautiful design. Richly-hued oak cabinetry offers a place for every culinary tool in your arsenal, while quartz countertops and a stylish kit-kat tile backsplash manifest an elegant and timeless appeal. Custom islands have been created for each unit, offering a sensible solution for both prep-work and dining. And the most unexpected touch is the fully paneled professional Fisher and Paykel appliance package that lends a clean minimalism to these warm spaces, including French Door fridge, electric range, and dishwasher. Bathrooms have been envisioned as spa-like sanctuaries, with a fine attention to detail throughout. Primary bathrooms are a study in serenity and enjoy the perfect combination of soothing oversized Travertine-style stone, walk-in glass-enclosed showers, spacious oak vanities with oversized sinks, and jewel-like burnished brass Phylrich hardware. Secondary baths are equally sophisticated and include deep tubs with custom storage niches. Once again, enduring materiality and elegance wins every time in every room, including the baths. Stuyvesant Heights has long been considered the epicenter of exceptional architecture, featuring a medley of elegant styles including Victorian, Romanesque Revival and Queen Anne, to name a few, built at the turn of the century by some of the greatest Gilded Age architects of all time. Today more modern amenities reign supreme and include the express A/C subway trains at Utica Avenue, in addition to a dizzying array of world class dining running all along Malcom X Blvd and Fulton Streets, including Peaches, Saraghina, Chez Oskar, LunAtico, Trad Room, and BKB, to name just a few. And of course, don't forget to enjoy the Jackie Robinson playground on your way to the subway, a stone's throw from the building. Complete offering terms can be found in offering plan CD 25-0151.
…By Annonceur International


Located on prestigious 57th Street, this spacious and beautifully maintained two-bedroom, two-bathroom home is set in a full-service, white-glove cooperative. The apartment features high ceilings, oak hardwood floors, custom woodwork, generous closet space, and abundant natural light. A gracious entry gallery leads to a large living room and separate windowed dining area, ideal for entertaining. The oversized primary suite includes two large closets, a marble ensuite bathroom, and a charming private terrace filled with plants. The second bedroom also has an ensuite bath. The windowed kitchen is thoughtfully renovated with English sycamore cabinetry, top-of-the-line appliances, and a Waterstone faucet and filtration system. A washer/dryer is located in the apartment. The building offers full-time doormen, a live-in resident manager, and is pet friendly. Maintenance includes all utilities and basic cable. Ideally located near some of Manhattan's best restaurants, shopping, and cultural destinations.
…By Annonceur International


Welcome to the pinnacle of Woodside luxury at 58-01 Queens Boulevard. With private outdoor space and stunning amenities, this brand new 2-bedroom, 2-bathroom residence offers effortless modern living in an accessible residential zone close to the 7 subway line, the LIRR, and major thoroughfares. The home begins with an open-concept layout and floor-to-ceiling triple-pane tilt-and-turn windows that maximize natural light. A terrace off the living area is ideal for entertaining, potted plants, and outdoor lounging. Wide plank hardwood floors harmonize with a beautiful chef’s kitchen, which is adorned with stylish white marble countertops, a textured tile backsplash, a chrome faucet, a re-circulating range hood, and integrated Bosch appliances including a dishwasher and speed oven. The primary bedroom has ample closet space and a pristine en-suite bathroom with a custom vanity, an LED-lit vanity mirror, chic tilework, a walk-in shower, and a smart technology toilet fixture. The second bedroom has private closet space, and both bathrooms have luxurious radiant heated floors. A stacked washer/dryer completes the home. 58-01 Queens Boulevard is a brand new full-service condominium with a striking grey brick and aluminum panel façade. Amenities at 58-01 Queens Boulevard are spread across several floors and cater to a wide range of lifestyle needs. The cellar level has private storage, shared laundry facilities, a pet grooming station, and a podcast/music studio. The first level boasts an inviting lobby, a bicycle room, a parking garage, and a private gym. The second level offers a range of relaxation, entertainment, and workspace options, including a co-working center, a game room, a dining room, and an expansive terrace with a pickleball court, mini golf, a jungle gym, and an outdoor kitchen. Finishing the amenity spaces is a tranquil rooftop terrace with a pergola, dining and lounge furniture, lush planters, and grilling stations. 58-01 Queens Boulevard is moments from restaurants, bars, and shops along Roosevelt Avenue and is close to Lawrence Virgilio Playground, Doughboy Plaza, and Sunnyside Gardens Park. H Mart is a few blocks away, and Queens Boulevard and the I-278 allow for simple drives to LaGuardia Airport, JFK Airport, and Long Island.
…By Annonceur International


Welcome to the pinnacle of Woodside luxury at 58-01 Queens Boulevard. With private outdoor space and stunning amenities, this brand new 3-bedroom, 2-bathroom residence offers effortless modern living in an accessible residential zone close to the 7 subway line, the LIRR, and major thoroughfares. The home begins with an open-concept layout and floor-to-ceiling triple-pane tilt-and-turn windows that maximize natural light. A terrace off the living area is ideal for entertaining, potted plants, and outdoor lounging. Wide plank hardwood floors harmonize with a beautiful chef’s kitchen, which is adorned with stylish white marble countertops, a textured tile backsplash, a chrome faucet, a re-circulating range hood, and integrated Bosch appliances including a dishwasher and speed oven. The primary bedroom has ample closet space and a pristine en-suite bathroom with a custom vanity, an LED-lit vanity mirror, chic tilework, a walk-in shower, and a smart technology toilet fixture. The second bedroom has private closet space, and both bathrooms have luxurious radiant heated floors. A stacked washer/dryer completes the home. 58-01 Queens Boulevard is a brand new full-service condominium with a striking grey brick and aluminum panel façade. Amenities at 58-01 Queens Boulevard are spread across several floors and cater to a wide range of lifestyle needs. The cellar level has private storage, shared laundry facilities, a pet grooming station, and a podcast/music studio. The first level boasts an inviting lobby, a bicycle room, a parking garage, and a private gym. The second level offers a range of relaxation, entertainment, and workspace options, including a co-working center, a game room, a dining room, and an expansive terrace with a pickleball court, mini golf, a jungle gym, and an outdoor kitchen. Finishing the amenity spaces is a tranquil rooftop terrace with a pergola, dining and lounge furniture, lush planters, and grilling stations. 58-01 Queens Boulevard is moments from restaurants, bars, and shops along Roosevelt Avenue and is close to Lawrence Virgilio Playground, Doughboy Plaza, and Sunnyside Gardens Park. H Mart is a few blocks away, and Queens Boulevard and the I-278 allow for simple drives to LaGuardia Airport, JFK Airport, and Long Island.
…By Annonceur International


751 Franklin Avenue represents a prime mixed-use (residential & commercial) opportunity in the highly desirable Crown Heights / Prospect Heights neighborhood of Brooklyn, NY. The ground floor and basement of this beautiful property is currently occupied by a pet store, with two (2) tastefully renovated one bedroom apartments on the 2nd & 3rd floors. The spacious one bedroom apartments easily fit queen size beds, have lots of closet space, beautiful hardwood floors, open kitchens with an island, stainless steel appliances, full size in unit washer/dryer, dishwashers and split A/C units. Currently, the 2nd floor tenant has exclusive use of the deck and shared use of the garden / backyard. *** 3rd Floor apartment is now vacant. Ideally located on Franklin Avenue close to Eastern Parkway and a lively mix of neighborhood retail businesses, coffee shops, bars & restaurants such as: Cent” Anni, Chavela’s, Franklin Park and Starbucks. Heavy foot & vehicular traffic along the Franklin Avenue corridor provides maximum exposure and high visibility. Easy and convenient access to buses & the 2, 3, 4 & 5 & the Franklin Ave shuttle at the Franklin Avenue station, the farmer’s market at Grand Army Plaza, Prospect Park, Brooklyn Museum and the Brooklyn Botanic Garden. Perfect for owner-users -[the 3rd floor apartment will be delivered vacant) or investors looking for a high quality, income producing asset .NOI and other additional information available upon request. FYI: the property has approximately 2,217 buildable square feet, for those with big dreams and aspirations. All showings - By Appointment Only.
…By Annonceur International


Why not have it all at Penthouse 34 - a full-floor residence at the pinnacle of 200 East 59th Street, surrounded by 360-degree Manhattan views and crowned by its own private rooftop. This two-bedroom, three-and-a-half-bath residence spans 3,826 square feet of interior living space framed by soaring 14-foot ceilings, while an extraordinary 3,471 square feet of private outdoor space - across the wraparound terrace and rooftop - turns the Manhattan skyline into part of the floor plan. Upon entering, a dramatic 40-foot gallery unfolds into the great room, immediately establishing the scale and sense of arrival that define the residence. Facing due west over Central Park, the great room enjoys sweeping, unobstructed northern vistas extending to the George Washington Bridge, framed by a fifty-foot expanse of floor-to-ceiling glass. Encompassing both living and dining, its generous proportions allow for multiple seating and entertaining areas while maintaining an effortless sense of openness. To the south, the dining area frames an extraordinary Manhattan panorama, from the Chrysler Building to One World Trade Center. The south-facing kitchen is equally considered, with eastern views and a refined material palette of custom Italian white-glass and aluminum-trim cabinetry, book-matched full-slab Calacatta marble, and a natural white oak island. Miele Brilliant White glass appliances and a wine refrigerator complete the space with a seamless, understated finish. The primary suite occupies the northeast corner of the residence, capturing views across the East River and 59th Street Bridge. Two separate dressing rooms lead to an en-suite bath enveloped in floor-to-ceiling polished Siberian white marble, with radiant-heated floors and a floating Siberian mink marble vanity. Watermark Loft 24 fixtures in polished chrome complement a freestanding soaking tub and glass-enclosed rain shower with thermostatic controls, while a private water closet with a wall-mounted Toto fixture completes the suite. The powder room continues the residence's refined material palette with Cremo Delicato marble flooring and a custom pedestal sink, while the washer and dryer are discreetly concealed from view. Above it all, Penthouse 34 offers something exceptionally rare in Manhattan: a private rooftop reserved entirely for the residence. Together with the wraparound terrace, nearly 3,500 square feet of private outdoor space creates an extraordinary setting for entertaining, dining, or simply taking in the city from every direction. Perfectly positioned at the crossroads of Midtown and the Upper East Side, 200 East 59th Street places Central Park, the Midtown business district, world-class shopping, dining, and cultural institutions all within easy reach, with column-free interiors and floor-to-ceiling glass designed to maximize light, views, and openness throughout each residence. Residents enjoy 24-hour white-glove doorman and concierge service, a live-in Resident Manager, a double-height attended lobby, a state-of-the-art fitness center, and a residents' lounge with an expansive outdoor terrace, private dining, and entertaining spaces. Additional amenities include a dedicated package room with cold storage, private storage units available for purchase, in-building bicycle storage, and both in-residence and building laundry facilities. The complete terms are in an offering plan available from the Sponsor (File No: CD 16-0082)
…By Annonceur International


A half-floor residence with a view all its own: this 1,523-square-foot two-bedroom, two-and-a-half bath home commands sweeping, north-facing vistas of the Queensboro Bridge and East River. Soaring 10' ceilings and floor-to-ceiling glass frame the outlook from nearly every room, while a 354-square-foot terrace extends the living space into open air. At the heart of the home, an open kitchen pairs custom Italian white glass and aluminum-trim cabinetry with book-matched Calacatta marble, honed and slab-cut, running full-height into the backsplash. A natural white oak island grounds the room in warmth, and Miele's Brilliant White glass appliances - wine refrigerator included - bring a quiet technical precision to the everyday. Northern light follows into the primary suite, where a private terrace looks out toward Midtown - a second outdoor moment, just for this room. A generous walk-in closet leads into a bath wrapped in polished Siberian white marble, floors heated from below, where a floating Siberian mink vanity meets Watermark's Loft 24 fixtures in polished chrome. A deep-soaking tub sits alongside a glass-enclosed rain shower with thermostatic control, and Toto's wall-mounted fixtures round out the room without a wasted line. Even the powder room earns its detail: a custom console sink, Cremo Delicato marble underfoot, and a washer and dryer discreetly out of sight. Perfectly positioned at the crossroads of Midtown and the Upper East Side, 200 East 59th Street places Central Park, the Midtown business district, world-class shopping, dining, and cultural institutions all within easy reach, with column-free interiors and floor-to-ceiling glass designed to maximize light, views, and openness throughout each residence. Residents enjoy 24-hour white-glove doorman and concierge service, a live-in Resident Manager, a double-height attended lobby, a state-of-the-art fitness center, and a residents' lounge with an expansive outdoor terrace, private dining, and entertaining spaces. Additional amenities include a dedicated package room with cold storage, private storage units available for purchase, in-building bicycle storage, and both in-residence and building laundry facilities. The complete terms are in an offering plan available from the Sponsor (File No: CD 16-0082)
…By Annonceur International


Few residences command a full turn of the sky the way 29E does. This half-floor corner home - 1,720-square feet, two-bedrooms, two-and-a-half baths - includes north, south, and west exposure into a single, continuous terrace, with 571-square-feet of open air overlooking Central Park and the full sweep of the Midtown skyline. Ten-foot ceilings and floor-to-ceiling glass hold that panorama in view from nearly every corner of the home. The great room opens directly onto the terrace and flows into a kitchen built for scale - custom Italian white glass and aluminum-trim cabinetry, book-matched Calacatta marble slab counters honed to a soft finish, and a natural white oak island long enough to gather around. Miele's Brilliant White glass appliances, wine refrigerator included, finish the room in a single clean palette. The primary suite claims its own corner, framing south and west views from the bed itself. A separate dressing area bridges the entry to the sleeping quarters, lending the suite a sense of arrival, while the en-suite bath - clad in Siberian white marble walls, honed radiant heated marble floors - pairs a freestanding soaking tub, framed by a sweeping southern skyline view, with a glass-enclosed rain shower and thermostatic controls. A floating vanity in Siberian mink marble and Watermark's Loft 24 fixtures in polished chrome complete a room built more for lingering than passing through. The powder room continues the same care in miniature: a custom console sink, Cremo Delicato marble underfoot, and the washer and dryer set quietly out of sight. Perfectly positioned at the crossroads of Midtown and the Upper East Side, 200 East 59th Street places Central Park, the Midtown business district, world-class shopping, dining, and cultural institutions all within easy reach, with column-free interiors and floor-to-ceiling glass designed to maximize light, views, and openness throughout each residence. Residents enjoy 24-hour white-glove doorman and concierge service, a live-in Resident Manager, a double-height attended lobby, a state-of-the-art fitness center, and a residents' lounge with an expansive outdoor terrace, private dining, and entertaining spaces. Additional amenities include a dedicated package room with cold storage, private storage units available for purchase, in-building bicycle storage, and both in-residence and building laundry facilities. The complete terms are in an offering plan available from the Sponsor (File No: CD 16-0082)
…By Annonceur International

Exceptional investment opportunity in the highly desirable Crown Heights section of Brooklyn. This 8 family brownstone features a strong unit mix consisting of 3 spacious two bedroom apartments, 4 one bedroom units, and 1 studio apartment - ideal for generating consistent rental income. The property offers significant upside potential with the opportunity to increase rents and maximize returns over time. Well-positioned near parks, museums, popular restaurants, shopping, and public transportation, this location continues to attract strong tenant demand. A rare chance to acquire a multi-family asset in a thriving and steadily appreciating neighborhood. Do not disturb tenants. Call today for further details.
…By Madison Estates Sotheby's International Realty


Introducing 128 Summit Street, an exclusive three-unit boutique condominium conversion set within a classic Carroll Gardens townhouse. This intimate collection of thoughtfully designed residences blends historic Brooklyn charm with modern craftsmanship, offering a refined and highly livable experience. Each home is outfitted with premium finishes and a virtual doorman system for seamless convenience. Perfectly positioned on a quiet, tree-lined block, the building sits just moments from the vibrant energy of Court and Smith Streets, placing the best of Carroll Gardens right at your doorstep. Welcome to Residence 2, a well-appointed 2-bedroom, 2-bathroom duplex home designed with a focus on light, flow, and livability. The open-concept living and dining area is framed by oversized, double-pane sound-attenuating windows, creating a bright yet peaceful environment. The kitchen is elegantly finished with a fully integrated Bosch appliance package, quartz countertops, and custom oak cabinetry, complemented by brass hardware and Grohe fixtures. Herringbone white oak flooring and recessed ambient lighting run throughout, while multi-zone heating and cooling systems provide tailored comfort. The bedrooms are thoughtfully positioned to provide both privacy and separation from the main living areas, creating a quiet and comfortable retreat within the home. Each room is well-proportioned and easily accommodates a variety of furniture layouts, while generous closet space and additional storage solutions ensure effortless organization and everyday functionality. Bathrooms are designed with a refined, spa-like sensibility, featuring elegant porcelain tilework, designer vanities with oversized medicine cabinets, and carefully selected finishes that feel both modern and timeless. Spa-inspired rain showers with handheld fixtures complete the experience, creating a serene and elevated atmosphere that brings a sense of calm to your daily routine. A private balcony adds an ideal extension of the home, perfect for morning coffee or evening relaxation, enhancing the overall living experience. Carroll Gardens is one of Brooklyn’s most beloved neighborhoods, known for its picturesque brownstone blocks, leafy streets, and strong sense of community. Residents enjoy a curated mix of acclaimed restaurants, cozy cafés, and neighborhood staples, along with nearby parks, waterfront access, and convenient transportation into Manhattan.
…By Annonceur International


Introducing 128 Summit Street, an exclusive three-unit boutique condominium conversion set within a classic Carroll Gardens townhouse. This intimate collection of thoughtfully designed residences blends historic Brooklyn charm with modern craftsmanship, offering a refined and highly livable experience. Each home is outfitted with premium finishes and a virtual doorman system for seamless convenience. Perfectly positioned on a quiet, tree-lined block, the building sits just moments from the vibrant energy of Court and Smith Streets, placing the best of Carroll Gardens right at your doorstep. Welcome to Residence 3, a spacious 3-bedroom, 2.5-bathroom duplex home offering an elevated take on townhouse living. The open-concept living and dining area is filled with natural light from oversized, double-pane windows, creating an airy and inviting atmosphere. The kitchen features a fully integrated Bosch appliance package, quartz countertops, and custom oak cabinetry, paired with brass hardware and Grohe fixtures for a refined finish. Herringbone white oak flooring and recessed ambient lighting flow throughout, while multi-zone heating and cooling ensures optimal comfort year-round. Bedrooms are generously sized and thoughtfully designed to offer both comfort and functionality, with excellent proportions that easily accommodate a variety of layouts. Each room is complemented by abundant storage, including oversized closets and well-planned storage solutions that maximize organization without compromising space. Expansive closet capacity throughout the home ensures a seamless living experience, catering to both everyday needs and long-term storage. Bathrooms are finished with elegant porcelain tilework, designer vanities with oversized medicine cabinets, and spa-inspired rain showers with handheld fixtures, delivering a clean, sophisticated, and calming aesthetic throughout. This residence is further enhanced by private outdoor space, including two private balconies that provide a seamless extension of the interior and a perfect setting for entertaining or unwinding. Carroll Gardens is one of Brooklyn’s most beloved neighborhoods, known for its picturesque brownstone blocks, leafy streets, and strong sense of community. Residents enjoy a curated mix of acclaimed restaurants, cozy cafés, and neighborhood staples, along with nearby parks, waterfront access, and convenient transportation into Manhattan.
…By Annonceur International


Introducing 128 Summit Street, an exclusive three-unit boutique condominium conversion set within a classic Carroll Gardens townhouse. This intimate collection of thoughtfully designed residences blends historic Brooklyn charm with modern craftsmanship, offering a refined and highly livable experience. Each home is outfitted with premium finishes and a virtual doorman system for seamless convenience. Perfectly positioned on a quiet, tree-lined block, the building sits just moments from the vibrant energy of Court and Smith Streets, placing the best of Carroll Gardens right at your doorstep. Welcome to Residence 1, a thoughtfully designed 1-bedroom, 1.5-bathroom duplex offering an exceptional balance of space and functionality. The main level features an expansive open-concept living and dining area with oversized, double-pane sound-attenuating windows that invite in natural light. The kitchen is outfitted with a fully integrated Bosch appliance package, premium quartz countertops, and custom oak cabinetry, all accented by brass hardware and Grohe fixtures. Herringbone wide-plank white oak flooring and recessed ambient lighting complete the sophisticated design, while multi-zone heating and cooling ensures year-round comfort. The main level is anchored by a well-proportioned bedroom that offers both comfort and functionality, easily accommodating a variety of furniture layouts while maintaining a sense of openness. Generous closet space and thoughtful storage solutions enhance the room’s practicality, ensuring a seamless living experience. The adjacent full bathroom is beautifully appointed with elegant porcelain tilework and refined finishes throughout. A custom designer vanity with an oversized mirror provides both style and functionality, while the spa-inspired rain shower with handheld fixture creates a relaxing, retreat-like atmosphere. Together, these elements form a polished and tranquil space that feels both sophisticated and inviting. A lower-level recreation space adds incredible flexibility to the home, offering a versatile extension of the living area that can easily adapt to your needs. Ideal for a home office, media room, fitness area, or guest suite, this thoughtfully designed space provides both privacy and functionality. Its separation from the main level allows for a quiet, dedicated environment, whether for work or relaxation. The level is further enhanced by an additional half bath, adding convenience and making the space well-suited for everyday use or hosting guests. This residence is further elevated by both a private front yard and an expansive rear garden, offering a rare indoor-outdoor living experience ideal for entertaining, relaxing, or everyday enjoyment. Carroll Gardens is one of Brooklyn’s most beloved neighborhoods, known for its picturesque brownstone blocks, leafy streets, and strong sense of community. Residents enjoy a curated mix of acclaimed restaurants, cozy cafés, and neighborhood staples, along with nearby parks, waterfront access, and convenient transportation into Manhattan.
…By Annonceur International


Private NYC Penthouse Oasis for the Terrace Aficionado Arriving just in time for summer, this exceptional penthouse presents a rare opportunity for the discerning collector of New York real estate. Perched atop 235 East 73rd Street in the storied Eastgate enclave - designed by Emory Roth and developed by Bing & Bing - the residence offers approximately 2,200 square feet of refined interiors and an unheard of 1,500 square feet of private, landscaped terraces. A private elevator landing opens to an elegant foyer, leading to a grand living room with 13-foot (3.9 m) ceilings, triple exposures, a wood-burning fireplace, and classic white oak French parquet floors. A windowed wet bar seamlessly connects to expansive terraces, creating a natural flow for elevated indoor-outdoor entertaining against the Manhattan skyline. A sculptural Art Deco staircase leads to the private level, where 12-foot ceilings, crown moldings, and herringbone floors frame a more tranquil setting. Each room opens to a wraparound planted terrace, offering rare light, air, and serenity. The chef's kitchen - equipped with premium appliances, dual sinks, wine storage, and a black marble peninsula - flows into a bright dining area with French doors to the outdoors. A butler's pantry with separate service entrance and in-unit washer/dryer adds convenience. The primary suite is a quiet retreat with terrace access, a custom walk-in closet, and a windowed en-suite bath with soaking tub and bidet. A spacious second bedroom features two walk-in closets and its own en-suite bath. Located on a prime, tree-lined Upper East Side block, the building offers full-service amenities including a doorman, fitness center, storage (waitlist), laundry, and landscaped courtyard. Pet-friendly, pied-à-terre ownership permitted, subletting allowed after two years with board approval, and financing up to 75%. A sophisticated Penthouse blended with architectural pedigree, scale, and seamless indoor-outdoor living - crafted for those who value rarity and design.
…By Annonceur International


Welcome to 496 Clinton Street, a beautifully renovated two-family residence in the heart of Historic Brownstone Brooklyn. Set on a charming, tree-lined block in Carroll Gardens, this exceptional property blends contemporary comfort with the timeless character and neighborhood charm that defines Brooklyn. The primary residence features 4 bedrooms and 3.5 bathrooms, with a thoughtfully designed layout including an expansive kitchen, brand-new appliances, cabinetry, and granite countertops. An exceptional finished basement provides additional space and entertaining space, offering flexibility for a recreation room, home office, or gym. A private rear balcony located off the dining space provides a peaceful outdoor retreat. High ceilings, oversized windows, and a skylight fill the home with abundant natural light, while generous closets throughout provide exceptional storage. The second residence offers 2 bedrooms and 1 full bathroom in a bright, inviting open-concept layout. With its own kitchen and living space, this flexible residence is ideal for rental income, or a private home office arrangement. Private parking adds a rare and highly sought-after convenience in this coveted Brooklyn location. Ideally positioned near Carroll Gardens’ top-rated restaurants, beloved bakeries, cafés, boutiques, and neighborhood favorites, 496 Clinton Street places you at the center of Historic Brownstone Brooklyn. Enjoy easy access to public transportation and convenient connections to Manhattan, while remaining surrounded by the distinctive architecture, vibrant community, and effortless lifestyle that make this one of Brooklyn’s most coveted neighborhoods.
…By Madison Estates Sotheby's International Realty


Oversized and grand, this approximately 1,200-square-foot corner one-bedroom at Parc Vendome offers exceptional space, abundant natural light, and gracious proportions throughout. Previously configured as a 2-bedroom, the home also offers the option to convert back to a 2-bedroom. The spacious living room features a separate dining area, high ceilings, beautiful hardwood floors, large casement windows, and a sleek electric fireplace. The renovated windowed kitchen features stainless steel appliances and excellent light and ventilation. The expansive bedroom comfortably fits a king-sized bed with additional furniture and offers generous closet space. The renovated bathroom features elegant tile work, a separate soaking tub, and a separate shower. There is exceptional closet space throughout the home. Parc Vendome is a full-service pre-war condominium offering a 24-hour doorman, beautifully landscaped private Tea Garden, two furnished rooftop sundecks, library, music room, billiards room, card room, banquet room, bike room, laundry room, and additional amenities. Common charges include electricity, gas, water, heat, and all building amenities. Perfectly located just a couple of blocks from Columbus Circle, Central Park, and the Time Warner Center, with Whole Foods, Equinox, excellent shopping, restaurants, and five-star dining all nearby. Lincoln Center is also close by. The location offers convenient access to multiple subway lines, including the A, C, B, D, N, Q, R, and 1 trains, as well as crosstown buses. There is a $211.67 assessment, and it is reflected in the current common charges stated above.
…By Annonceur International


Welcome to 63-11 Queens Boulevard, Unit D24—a bright and generously proportioned two-bedroom residence offering an excellent combination of space, comfort, and convenience. Situated on the third floor with desirable southern exposure, the apartment enjoys abundant natural light throughout the day. The thoughtfully designed layout features an oversized living and dining area, excellent closet storage, and two remarkably spacious bedrooms. The expansive primary bedroom easily accommodates a king-size bed along with additional furniture and seating. The second bedroom is also generously sized, with enough room for two twin beds as well as dedicated desk or study space—making it ideal for children, guests, a home office, or a flexible combination of uses. Updated woodwork adds warmth and character throughout the home, while the renovated bathroom provides a fresh, modern finish. The windowed kitchen offers ample cabinetry and counter space, along with room for a small dining table, creating a comfortable eat-in kitchen setup. Solid concrete construction provides enhanced sound insulation and a quieter living environment. Indoor garage parking may be available for an additional monthly fee, offering added convenience in this highly accessible Queens location. The pet-friendly building features a welcoming lobby, two laundry rooms, a live-in superintendent, and 24-hour camera surveillance. Monthly maintenance includes cooking gas, heat, water, and real estate taxes, providing exceptional overall value. Ideally located just blocks from the 7 Express train at 61st Street, with convenient access to the Q32 and Q60 buses, the Long Island Rail Road, and the LaGuardia Airport shuttle. The surrounding neighborhood offers an abundance of grocery stores, restaurants, shopping, major retailers, and a newly opened Planet Fitness nearby. Subletting is permitted after three years of ownership, offering valuable future flexibility. A bright, spacious, and well-located home in the heart of Woodside.
…By Daniel Gale Sotheby's International Realty
'%20stroke='%23DDAA3A'%20stroke-width='1.909'%20stroke-linecap='square'%20stroke-linejoin='bevel'/%3e%3c/svg%3e)
Receive by email any new listing that may match your search criteria
Your criteria :
By validating this form, you accept the general conditions of use of Le Figaro Properties.
These agencies offer a selection of luxury properties vente at New York. Feel free to contact them for personalized assistance.
Some of the most desirable NYC real estate can be found in the Upper East Side, in Manhattan, which combines historic architecture and upscale high-rises. This neighborhood is also home to some of the city's best-loved museums and art galleries.
The appeal of NYC real estate in areas like SoHo is in its history. Once an industrial warehouse district, SoHo is now a stylish and arty neighborhood, where residents enjoy high ceilings and huge windows in their converted loft apartments.


