Get early access to listings that match your criteria
Never miss an opportunity again. Our personalized alerts notify you instantly.

 English$ USD · m²


Beautiful house at the end of a cul-de-sac, tastefully decorated, with an area of 220 sqm, just a 5-minute walk to the beach and the center of Bidart. The comfort of this house is notably due to the choice of materials, interior design, and the overall high standard of amenities. It comprises a 60 sqm living room with a lounge and dining area, a fully equipped open kitchen, 5 bedrooms, and 5 bathrooms with air conditioning and television in each room. Outside, there is a heated and secure 9x4 m swimming pool, a large terrace in front of the pool facing south, a pool house with a Plancha/Barbecue, shower, and toilet, all on a 1200 sqm plot. There is outdoor parking in front of the house for 3-4 vehicles. WIFI / Accommodation capacity: 10 people
…By Emile Garcin - Biarritz & Cote Basque


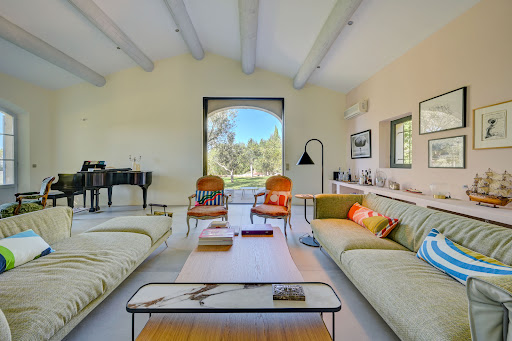

Ideally situated just a few minutes from the center of Aix-en-Provence, this luxury property offers remarkable comfort in a landscaped park of 1 hectare in dominant position, completely private, with stone walls, beautiful swimming pool and pine forest. It comprises on the ground floor: entrance hall, a spacious living room with fireplace and piano, dining room with library, kitchen opening onto a shaded terrace with barbecue, and a ground-level bedroom with en-suite shower room. Upstairs: 1 master suite with bathroom, 1 TV room with sofa bed, and a children's bedroom with 90cm bed, pull-out bed and shower room. The bastide also comprises a beautiful independent studio with kitchenette and shower room. Air-conditioning in the living room, upstairs bedrooms and studio. The landscaped grounds feature majestic plane trees, an orchard and numerous flower beds. A beautiful 15x5m heated and secured mirror pool with totally natural Bio UV treatment. We like: Its spacious, light-filled, refurbished spaces. The atmosphere of the house, a warm and relaxing haven of peace, 5 minutes from the center of Aix-en-Provence. This luxury property is proposed for seasonal rental by Aix en Provence Sotheby's International Realty, the international reference for prestigious real estate in Provence.
…By Aix-en-provence - Sotheby's International Realty


These two traditional houses each accommodate 6 people, with private pools, gardens, summer kitchens, close to the beach and hiking trails, surrounded by nature.
…By Gloma Agency


Domaine Edelweiss welcomes guests in a peaceful alpine setting, just moments from the Princesse ski slopes. Its contemporary architecture, refined materials, and meticulous finishes reflect the spirit of Megève’s modern chalets. With an East to South-West orientation, the property offers remarkable views of Mont Blanc, Mont d’Arbois, and the Fiz mountain range. It consists of two connected chalets, each spread over two levels. The main chalet is equipped with an elevator for added comfort. The guest chalet is fully independent and features four bedrooms with en-suite shower rooms, a welcoming living area with open kitchen, dining space, lounge with fireplace, balconies, and a shaded terrace. The main chalet includes a spacious entrance, a ski room with outdoor access, a cathedral-style living room with smoking lounge, and large bay windows. At the rear, a functional kitchen with central island opens onto the dining area. A master suite with balcony, bathroom, and walk-in closet completes this level. On the garden level, two en-suite bedrooms provide direct access to the outdoors. For moments of relaxation, a wellness area is available: indoor pool with access to a furnished terrace, fitness room, hammam, and bar. A large underground parking area of approximately 180 m² is accessible from both chalets.
…By Megève Sotheby's International Realty


Ideally located on the prestigious Route des Sanguinaires, MYAH presents Casa Serena. This exclusive residence is situated in the heart of the sought-after Barbicaja neighborhood, just 500 meters from the eponymous beachrenowned for its fine sand and turquoise waters6 km from the city center, and 12 km from the airport. A true ode to light and travel, this contemporary home stands out with its warm atmosphere and an architecture designed to erase the boundaries between indoors and outdoors. Thanks to large pocket bay windows, the vast reception areacomprising an elegant living room, a convivial dining room, and a fully equipped kitchenopens entirely onto a grand terrace. The exteriors, designed for the Mediterranean lifestyle, feature a shaded dining area and a summer lounge overlooking a swimming pool. Every moment is enhanced by breathtaking, unobstructed sea views, omnipresent from every room in the villa. A true cocoon of comfort with diverse inspirations, Casa Serena features 5 suites, each conceived as a unique getaway, playing on a varied palette of colors and materials. Each bedroom reveals its own chromatic identity, while the en-suite bathrooms showcase a variety of tiles and atmospheres drawn from different inspirations. One of these exceptional suites even boasts its own private jacuzzi. To perfect your stay, the villa offers top-of-the-range amenities: a cinema room for your private evenings, a fully equipped gym, as well as a pétanque court, promising delightful moments shared under the sun. In order to offer you a seamless, hassle-free experience, Villa Casa Serena provides high-end para-hotel services, included in your stay: A personalized welcome upon your arrival for immediate immersion, regular maintenance and end-of-stay cleaning carried out by our professional teams, and household linen provided with regular changes during your stay... The originality of its decor and the completeness of its amenities make Casa Serena a rare address, ideal for those seeking the exclusivity of a family home combined with the services of a luxury hotel.
…By Myah


Beautiful property, ideally located in Courchevel 1550 Le Village for family or friends holidays. Chalet Anakin can host up to 8 guests, thanks to its 3 bedrooms and 3 bathrooms. Housekeeping included. Our local team and a concierge will be at your disposal to help you organize your tailor made holiday. Please note that a security deposit will be requested for all our rentals. Le Collectionist
…By Le Collectionist


Nestled in a beautiful landscaped park, this superb villa offers a setting of absolute calm, where you can meet deer and squirrels around the property. Just 400 meters from the town center of Arbonne, enjoy the immediate proximity of shops, the Sunday market and authenticity of a charming Basque village. The assets: Calm and green environment High-end services Large capacity of reception Proximity to the village center and Basque beaches On the ground floor: Entrance with separate toilet Bright living/ dining room with fireplace, TV, DVD player and direct access to the terrace ideal for sharing good times with family or friends Fully equipped kitchen: dishwasher, refrigerator, freezer, oven, induction hob, microwave, coffee makers (classic and crusher), toaster, beer tap, ice maker, etc. Three bedrooms, two with double beds in 180x200 (one air-conditioned and with terrace access) and one with two single beds Modern bathroom with double sink, walk-in shower and WC Upstairs: Three bedrooms (one with double bed in 180x200, two with single beds in 90x200) Spacious dressing room Full bathroom with shower, bathtub, sink and toilet Level -1: Garage with additional fridge and freezer Equipped laundry room: washing machine and dryer Enjoy two terraces: Lune facing south, with large teak garden furniture for 12 people and electric blind The other, on the pool side, converted into a relaxation area with outdoor lounge and barbecue The swimming pool (12x5 m), heated from May 1st to October 1st, has a small and large bath and is secured by alarm. For your leisure: deckchairs, two barbecues (including a Weber), trampoline, ping-pong table, swing All on a plot of 10,000 m 2, combining landscaped garden and fenced forest a haven of peace for young and old. The final cleaning is included in your
…By Maisons Du Sud-ouest


This 170-sq.m house boasts an exceptional location with direct access to a stunning wild beach. Overlooking Valinco Bay, it offers a magnificent sea view and incredible sunsets. It can accommodate up to 12 people across 6 bedrooms, equipped with 4 bathrooms. 7m x 3.5m swimming pool, outdoor dining facilities, air conditioning in the bedrooms. The beach is walkable in under 2 minutes via a private staircase. Option for a boat mooring point at the foot of the property. The house of approximately 170 sq.m is spread over two levels, comprising a living room with fireplace overlooking the terrace and out to sea, a dining room that can accommodate a dozen guests, an equipped kitchen and a utility room (storage cellar, washing machine, dryer). Three bedrooms are found on this level. Bedroom 1: 140 cm double bed, beautiful sea view. Bedroom 2: 160 cm double bed, beautiful sea view. Bedrooms 2 and 3 share a bathroom and an independent WC. Bedroom 3: 160cm double bed, beautiful sea view, TV, adjoining bathroom with shower and toilet. On the lower level: Bedroom 4: 140cm double bed, sea view and garden access. Bedroom 5: 2 x 90 cm beds (or 1 x 180 cm double bed), sea view and garden access. Bedrooms 4 and 5 share a bathroom and an independent WC. Bedroom 6: 160 cm double bed, beautiful sea view, TV, adjoining bathroom with bathtub and toilet, garden access. The port of Propriano is accessible in around 10 minutes by boat. Mooring point available.
…By Emile Garcin - Alpilles & Avignon


Chalet Diva is a property full of character situated in close proximity to Megève’s village centre and ski slopes. You will be seduced by the luxury features throughout the chalet. Eight bedrooms with ensuite bathrooms, spacious living area and ultra high-end wellness area (pool with a moveable floor, jacuzzi, hammam, sauna and Storvatt hot tub). Pure bliss!
…By Barnes Megève


Agency Reference: ARA-900 AVAILABILITY - SEASON - 2026 - From September 12th to 26th A modern, fully air-conditioned villa of approximately 490 m², situated in Arasu and offering views of the sea and mountains, with pedestrian access to St Cyprien beach. It comprises an entrance hall, a guest WC, a large living area featuring a TV lounge with a fireplace, a dining room, and a fully equipped open-plan kitchen, all with sea views and opening onto a large furnished terrace with a dining area and outdoor sofas; a utility room completes this level. Sleeping quarters: two double bedrooms with en-suite bathrooms and toilets, one with sea views, the other with garden views. On the upper level, two master bedrooms with sea views, each with their own en-suite bathroom and toilet. On the lower level, with separate access, a cinema room, a gym with WC, a self-contained apartment with a TV lounge, kitchen, two double bedrooms with sea views and their own en-suite bathrooms and WCs. Furnished terrace with bar and dining area, outdoor shower and a heated 11 x 4.5 m swimming pool secured by a roller shutter, sun loungers. In the second adjoining villa, an entrance hall with a kitchen, a living/dining room with sea views, a utility room and a guest toilet, two double bedrooms with sea views and their own en-suite bathrooms and toilets, and an outdoor dining area. On the upper level, a double bedroom with sea views and two bunk beds, and a bathroom with a toilet. Pétanque court
…By Agence Immobilière Du Golfe


HOLIDAY RENTAL HOSSEGOR In the sought-after and privileged area between Lake and Ocean, 400m from the beaches, a very beautiful contemporary villa, with modern and colorful decor and high-quality amenities. For optimal comfort in the living room, soft indirect lighting and air conditioning will delight you. The sliding bay windows leading to the terrace give an additional sense of depth. The sleeping area, completely independent of the living room, is served by an amazing corridor under a skylight! Each bedroom has its own water point and a color code for each one. Assured heartthrob for this beautiful villa just a stone's throw from the beaches! Equipped for 8 people, this beautiful villa of approximately 200m² includes: Entrance with closets, Guest WC with washbasin, Large bright living space with a seating area: sofas, armchairs, and television, and a dining area with a dining table for 8 guests, large sliding bay windows leading to the terraces, Open and equipped kitchen with quality appliances, Laundry room, Corridor under the glass roof leading to the sleeping area and serving: - 2 bedrooms each with 1 bed of 160, television, air conditioning, large closets and adjoining shower rooms with shower, suspended WC, double sink and towel dryer, - 1 bedroom with 1 bed of 160, television, air conditioning, large closets and adjoining bathroom with bathtub, suspended WC, double sink and towel dryer, - 1 children's bedroom with 2 beds of 90, television, air conditioning, closets and adjoining shower room with shower, suspended WC, double sink and towel dryer. Each bedroom has a double sliding bay window leading outside with electric roller shutters. Outside: Large covered terrace with dining area and gas plancha, bar area with stools. Following this, a wooden terrace with garden furniture, zen fountain and outdoor shower with hot water. Equipment: Televisions (x5), washing machine, dryer, dishwasher, small wine cellar, oven, 3-zone induction cooktop, microwave, American refrigerator, Nespresso, toaster, air conditioning, gas plancha.This description has been automatically translated from French.
…By Agence Moser Immobilier


Discover this exceptional 200 m² villa, offering a refined and spacious living environment. With 5 elegant bedrooms, each featuring its own private bathroom, it combines comfort and privacy. Enjoy a large, bright living room, a dining room perfect for entertaining, and a fully equipped kitchen to cater to all your culinary desires. Outside, a lounge area invites relaxation, while the private heated pool provides the perfect setting to unwind in complete serenity. The following services are included in the rental: daily housekeeping, breakfast served at the villa, afternoon tea, and concierge service.
…By Compagnie De Services


AVAILIBILITIES 2026: July 25th to August 1st / after August 22nd. Just a short walk from Eygalières, with breathtaking views of the Alpilles mountains and unparalleled privacy, this farmhouse is the perfect place for an unforgettable stay. This property combines the authenticity of Provençal houses with luxurious amenities, featuring spacious, bright, and welcoming rooms, elegant décor, and fine materials. Fully air-conditioned, it can comfortably accommodate up to 12 people in 6 bedrooms, each with an en-suite bathroom. On the ground floor, you'll find a large living room with a fireplace, opening onto a shaded terrace and the garden, where you can admire the magnificent view. A dining room with a small sitting area leads to the large kitchen, equipped with high-end appliances (including a Lacanche range). The large opening onto a dining terrace overlooking the garden. The 6 bedrooms are distributed as follows: 2 bedrooms on the ground floor: - Bedroom 1 - double bed (180x200 cm), with en-suite shower room opening onto the garden (double vanity, walk-in shower, toilet), dressing room. View of the Alpilles mountains. - Bedroom 2 - two single beds (90x200 cm) that can be joined upon request, with en-suite shower room (sink, walk-in shower, toilet), large wardrobes. View of the garden. On the 1st floor: 4 bedrooms - Bedroom 3 - queen-size bed (160x200 cm) with en-suite shower room (sink, shower, toilet), large wardrobes. View of the village. - Bedroom 4 - queen-size bed (160x200 cm) with en-suite shower room (sink, bathtub, toilet), large wardrobes. Garden view - Bedroom 5 - 160x200 cm bed with ensuite shower room (sink, shower, toilet), large wardrobes. Garden view - Bedroom 6 - 180x200 cm bed with ensuite shower room (double sink, shower, toilet), dressing room, TV. Alpilles view Outside, beautiful shaded terraces offer the ideal setting for meals, al fresco dining, or lively aperitifs while admiring the sunset over the Alpilles. The outdoor area is very pleasant. The 14 x 5.5 m heated swimming pool, surrounded by sun loungers, is perfect, and its pool house will provide shade during the hottest hours of the day. The planted and flowered garden invites relaxation. The air-conditioned gym with its shaded terrace will allow you to maintain your summer body. You are just steps from the village center, allowing you to stay in the heart of Provence and enjoy the Provençal market every Friday. LIVING AREA 380 SQM LAND AREA 2300 SQM Fully fenced Cats not allowed
…By As Good As Done


Sole Agent. A few minutes walk from the city center of Cannes and the Palais des Festivals, this completely renovated town house benefits from a 35 sqm terrace and a large living room. Upstairs, it offers 3 en-suite bedrooms, each with a private outdoor area. Jacuzzi available under conditions and supplement.
…By Barnes Cannes


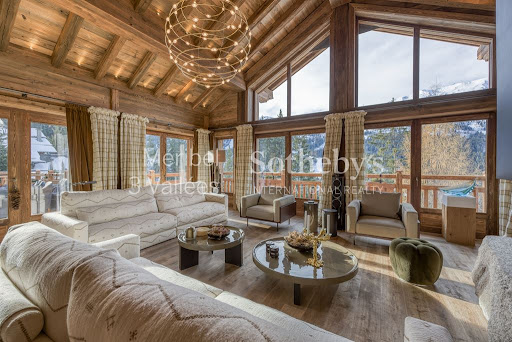

Chalet Crystal, located in Méribel’s most exclusive neighborhood on the prestigious Route des Chalets at 1,600 meters altitude, is a rare gem offering an exceptional panorama of the Alpine peaks. With direct ski-in/ski-out access, it guarantees an unparalleled skiing experience, perfect for winter sports enthusiasts. Designed to accommodate up to 14 guests, this chalet seamlessly blends luxury, comfort, and authenticity. Its main living area, beneath a majestic cathedral ceiling, is bathed in natural light through large bay windows, creating a warm and elegant atmosphere. The semi-open kitchen and dining room, centered around a fireplace, provide a perfect setting for unforgettable moments, while the sun-drenched terrace invites relaxation amidst stunning snowy landscapes. After a day on the slopes, a high-end home cinema ensures an immersive entertainment experience. Upstairs, two sumptuous master suites with king-size beds and gas fireplaces offer an intimate and refined ambiance with breathtaking views. The lower level features three elegant suites with large bay windows opening onto a terrace, ideal for couples or families with children. A fourth bedroom, complete with an en-suite bathroom and kitchenette, is perfect for additional guests or staff. For ultimate relaxation, the chalet offers a fully equipped wellness area, including a pool with panoramic views, a hammam, sauna, cold bath, and two massage rooms. A double garage, a fully equipped ski room, a wine cellar, and a laundry room complete this exceptional property. Whether you seek a sporty escape or a tranquil retreat, Chalet Crystal promises a timeless experience where luxury and serenity blend perfectly.
…By Méribel 3 Vallées Sotheby’s International Realty


AVAILABLE. Exceptional villa located in the heart of the Domaine de Sperone, facing the Lavezzi islands. This recently renovated property is an architectural jewel combining vast openings on the sea and noble materials. There is a resolutely Zen atmosphere, a subtle and delicate luxury for a moment out of time. - Livingrooms - 8 bedrooms - 8 bathrooms - Furnished terraces - Pool house - Swimming pool (23 meters long)
…By Immobiliere Sperone


Set in a privileged location, this elegant 180m2 house offers ideal accommodation for a refined stay with family or friends. The ground floor comprises a beautiful entrance hall, a lounge, a dining room, a kitchen and a toilet. Upstairs are three bedrooms, including a master suite with shower room, WC and bathroom. An independent studio with bedroom, kitchen and bathroom completes this property.
…By Le Touquet Sotheby's International Realty


VILLA ELIA Treat yourself to a true escape by the water in this lovely villa, where every morning starts with the sound of waves. Ideal for family vacations, with friends, or for a peaceful getaway, this house combines spacious areas and stunning sea views. It features six spacious bedrooms, each with its own private bathroom, ensuring comfort and privacy for everyone. Two large furnished terraces allow you to fully enjoy the mild climate and sea breeze at any time of the day. This exceptional villa offers you a unique location to unwind in complete tranquility. Experience your vacation with your feet in the water. Rental starting at €6,500 / week.This description has been automatically translated from French.
…By Fines Homes & Estates


Contemporary villa with swimming pool and double view of the sea and the hill, located in Les Issambres not far from the Gulf of Saint Tropez. This property, which has been classified 5 stars by the tourist office, will give you all the comfort you need to spend a wonderful holiday on the Côte d'Azur. The location of the property allows you to enjoy absolute peace and quiet, without being far from the amenities and beaches. It is composed as follows: On the first floor: an entrance hall - a living room and dining room - a fully equipped open kitchen - a large terrace. The rooms are spacious and bright thanks to the bay windows that open onto the sheltered terrace. You can enjoy a superb view. On the garden level : Bedroom 1: Master bedroom with a 200x200 bed - full bathroom (whirlpool bath + Italian shower) wc - dressing room - TV - and outside access (terrace/pool). Bedroom 2 : Bed 160 - shower room and wc - dressing - access to the outside. (terrace/pool) Bedroom 3 : Bed 200 - complete bathroom (whirlpool bath + Italian shower) wc - dressing room - access to the outside. Bedroom 4 : Bed 180 (2x90cm) - shower room and wc - dressing room - access to the outside. (terrace/pool) Bedroom 5 : Bed 160 - shower room and wc - TV - access to the outside. (terrace/pool) A space for games and relaxation. A laundry room: washing machine and tumble dryer. Outside: Heated and secured swimming pool - shower room + wc (on request, subject to a surcharge) Pool house Barbecue Plancha Wine cellar Terraces Parking The tourist tax is calculated per night and per adult according to the price of the rental, and cannot exceed 4.40€ per night and per adult.
…By Made In Provence


The villa in Rayol-Canadel-sur-Mer has 6 bedrooms and capacity for 12 people. Accommodation of 300 m² homely and is fully-equiped, It has views of waterfront and the mountain. The property is located 900 m sand beach "Plage du Canadel", 1 km sand beach "Plage de Pramousquier", 10 km city "Le Lavandou", 10 km supermarket "Carrefour Le Lavandou", 10 km bus station "Gare routière du Lavandou", 40 km train station "Gare de Hyères", 135 km international airport "Aéroport Nice Côte d'Azur", 140 km airport "Aéroport Marseille Provence" and it is located in a a charming zone and next to the sea. The accommodation is equipped with the following items: garden, garden furniture, fenced garden, 60 m² terrace, washing machine, barbecue, iron, internet (Wi-Fi), hair dryer, electric heating, swimming pool private, open-air parking in the same building, 6 fans, 2 TVs. The independent kitchen, of hotplate of glass ceramics, is equipped with refrigerator, microwave, oven, dishwasher, dishes/cutlery, kitchen utensils, coffee machine, toaster and kettle.
…By Cap Negre Immobilier


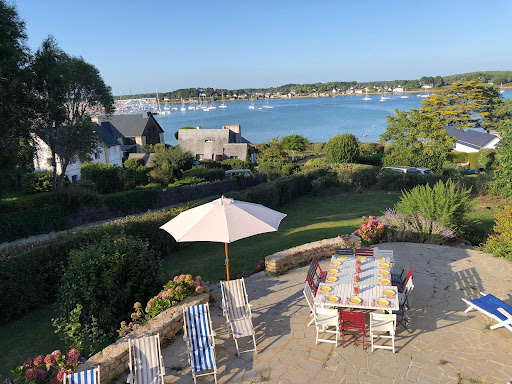
Villa Ar Gouelan Exceptional Sea View Villa in La Trinité-sur-Mer Overlooking the magnificent Bay of Quiberon, Villa Ar Gouelan enjoys a rare and privileged location in La Trinité-sur-Mer, one of Brittany’s most renowned sailing destinations. The villa is ideally situated just a few steps (50-100 meters) from the sandy beach of Port Biren and only a 10-minute walk from the marina, its restaurants and boutiques, accessible along the beautiful coastal path. This elegant family property offers an exceptional setting to experience the charm, nature and maritime lifestyle of Southern Brittany. From the terrace and garden, guests can admire the changing colors of the sea and its tides, enjoy swimming at high tide, or explore the oyster beds at low tide. The location is also perfect for sailing enthusiasts wishing to discover the nearby islands of Belle-Île-en-Mer, Houat and Hoëdic, or to explore the breathtaking Golfe du Morbihan and the famous prehistoric alignments of Carnac. The Villa Built in 1981, Villa Ar Gouelan is set within a beautiful landscaped garden of 1,400 m² facing the sea. The property offers 175 m² of living space and comfortably accommodates up to 11 guests, with five bedrooms and four bathrooms. A large 100 m² terrace overlooking the sea provides the perfect setting for outdoor dining, sunbathing, or enjoying long summer evenings with family and friends. Layout Ground Floor Spacious 57 m² living and dining room with fireplace, opening onto the terrace and garden with sea views. Fully equipped Mobalpa kitchen featuring oven, cooktop, microwave, dishwasher, Nespresso machine, kettle and toaster. Master bedroom with king-size bed (180 x 200 cm) or twin configuration, private bathroom with bathtub and walk-in shower, and separate WC. Service wine cellar with a selection of Champagne from Maison JH Quenardel. First Floor All bedrooms enjoy sea views Double bedroom (160 x 200 cm) with washbasin Double or twin bedroom (180 x 200 cm / 2 x 90 cm) with shower room Double bedroom (160 x 200 cm) Twin bedroom Single bedroom Two additional bathrooms and a separate WC complete the floor. Lower Level Laundry room with washing machine and dryer. Garage and storage area. Outdoor Areas The enclosed sea-facing garden offers an ideal environment for relaxation and outdoor living. Guests will enjoy: Large outdoor dining table for up to 14 guests Weber barbecue Table tennis Sun loungers and parasols Secure parking is available for up to four cars, with an automatic gate. Included Services The villa benefits from hotel-style services, including: Personalised welcome on arrival Beds prepared before arrival Full linen service (sheets, towels and kitchen linen) Professional cleaning before and after the stay A dedicated concierge service is available throughout your stay to arrange bespoke experiences such as: Private sailing trips or skipper services Private chef Grocery delivery Babysitting Daily housekeeping Tailor-made local activities Location & Access La Trinité-sur-Mer is easily accessible from Paris via high-speed train (TGV) to Auray in approximately 2 hours 40 minutes, followed by a short 15-minute drive to the villa. Guests can also enjoy the lively harbour with its renowned seafood restaurants, the local markets, and the authentic Breton atmosphere that makes La Trinité-sur-Mer such a unique destination. With the beach just a short walk away and generous indoor and outdoor spaces, Villa Ar Gouelan is perfectly suited for families or groups of friends seeking a refined seaside retreat. Rates Low and mid-season (January June and October December) 6,500 Euro per week High season (July August) From 8,000 Euro per week Reservations are now open for the 2027 season. Security deposit: 3,500 Euro (not charged). Villa Ar Gouelan is the perfect place to experience the unique lifestyle of Southern Brittany where sailing, nature and refined seaside living come together.
…By Firmin Galimard


Located in Courchevel Village near the town center and ski slopes, the Ikamiut chalet offers 90 m² spread over two levels. Recently renovated, it comfortably accommodates 2 to 6 guests. The ground floor features a master bedroom with dressing room and private bathroom equipped with an Italian shower, as well as a second double en-suite bedroom with its own bathroom and dressing room. A Nordic bath completes this floor. On the first floor, the entrance opens to a ski room, guest toilet, modern kitchen with dining area, and a living room with sofa bed, fireplace, TV, and balcony. The chalet also includes outdoor parking spaces, one of which is covered. Comfort is ensured with included services such as personalized welcome, linens and beds prepared upon arrival, regular cleaning, daily delivery of fresh bread and pastries, high-speed internet access, TV with international channels, and a private shuttle to the Courchevel Village ski lifts.
…By Courchevel Sotheby’s International Realty


The Villa Cape Cod, with its Beach House, is a sumptuous property located in La Croix-Valmer, in the heart of the Presqu'île de Saint-Tropez. The sea accompanies you in your daily life, the garden transports you with its southern scents and find the fine sandy beach at the foot of the garden. The Villa Cape Cod will offer you a comfort and a softness of life, for an unforgettable stay in family or between friends. The living rooms are convivial: table for 14 guests, modern and equipped kitchen, vast living room with large screen, Sonos system. Access the terrace and pool by opening the large windows. The Cape Cod Villa offers 7 bedrooms with private bathrooms and toilets. You will enjoy the sea view in the 3 bedrooms located on the first floor, 2 other bedrooms also have a sea view. Enjoy the infinity pool, heated all year round to 28°c and its sunbathing area, the exotic wood terrace with its lounge by the pool, the petanque court just a stone's throw from the beach. Discover a luxuriant and varied Mediterranean vegetation. A real jewel of the property, the Beach House de la Villa is right on the beach. You will find all the necessary equipment to live at the rhythm of the sea and the sun: equipped kitchen, terrace, sunbathing area, barbecue, large table, indoor living room, fireplace, bedroom with bathroom... A cocoon in any season. The back kitchen, much appreciated by home chefs, equipped gym and laundry room complete the Villa. Enjoy the sea by going on a boat expedition and mooring it on the private mooring in front of the Villa or in the early morning when the water is calm by taking out the Stand Up Paddle. Service included: Daily cleaning Bed linen and towels Concierge service A la carte services will be offered to make your stay complete.
…By Keep This Place


VILLA TALA - A stunning designer villa in the hills above Villefranche with luxury accommodation for up to 10 people and one of the region's best panoramic views across the French Riviera out to sea. The south-west facing property was originally designed and built into the rock by a renowned architect and has been completely renovated and furnished to the highest standards in 2019, the result is a unique place where the sun, sea views, and idyllic natural surroundings truly flow together. Guests can access the private, fully air-conditioned property via glass elevator, which first stops on the infinity pool level including several beautiful terraces, plenty of sun loungers, and a jacuzzi. The next stop leads to a walkway through the rocks accessing the natural light-flooded living areas and bedrooms, all distributed across 3 levels and profiting from breath-taking sea views. The upper level consists of open dining/kitchen with access to a dining terrace. Steps lead down to a well equipped living area with several comfortable sofas and seating areas, fireplace, and large ceiling windows combining gardens and views with the interiors. There is access to another terrace with outside furnishings. Three of the five en suite bedrooms are located on the middle level, all equipped with 180cm double beds and large windows opening up to the fantastic views, one bedroom includes an office space and a small terrace, another suite includes an attached, well equipped office with sliding door and sofa corner. The two remaining en suite bedrooms are located on the lower ground, a regular sized bedroom with 180cm double bed and the fifth bedroom with large windows and window ceiling, equipped with a 280cm wide double bed. The villa is air conditioned throughout, equipped with floor heating, iPod docking station, and music system. We do not recommend this villa for families with young children.
…By Cote D'azur Villas


This superb house, a completely renovated old sheepfold located in Viens, offers you peace and serenity for a stay in the heart of the Luberon. Its secure and heated swimming pool of 14x5m as well as its breathtaking view of the Luberon will not leave you indifferent. It offers you great comfort with air conditioning in all the rooms as well as a south-facing terrace, ideal for sunbathing. You can reach the Colorado the Rustrel by feet! Ground floor : Equipped kitchen - dining room - living room with fireplace - toilet - laundry room Bedroom n°1 (independent): en suite bed 180 x 200 m - shower room - toilet Garden level : Bedroom n°2: en suite bed 180 x200m - full bathroom (shower + bath) - toilet - wardrobe - sofa - armchairs This room has independent access to the outside. 2nd Floor : Bedroom n°3: en suite bed 180 x 200m - shower room - toilet - wardrobe Bedroom n°4: en suite bed 180 x 200m - shower room - toilet - wardrobe 3rd floor : Hall with a large living room, wood stove - shared toielt on the landing for the 3 bedrooms Bedroom n°5: 2 beds 90 x 200 m - shower room - towel dryer - shelves Bedroom n°6: 2 beds 90 x 200 m - shower room - towel dryer - wardrobe Bedroom n°7: 2 beds 90 x 200 m - shower room - towel dryer - wardrobe Outside, a very nice and 14x5,30x1,50m heated swimming-pool (flat bottom), secured by a safety barrier and an automatic rolling shutter and an amazing view of the Luberon! FURTHER INFORMATION: - Linen, towels and pool towels provided - Final cleaning is included in the price. An intermediate cleaning with change of linen is also included for any rental of 2 consecutive weeks - Pets not allowed - The swimming pool is doubly secured by an automatic shutter and a barrier with gate - The tourist tax is calculated per night and per adult according to the rental price
…By Made In Provence
'%20stroke='%23DDAA3A'%20stroke-width='1.909'%20stroke-linecap='square'%20stroke-linejoin='bevel'/%3e%3c/svg%3e)
Receive by email any new listing that may match your search criteria
Your criteria :
By validating this form, you accept the general conditions of use of Le Figaro Properties.
These agencies offer a selection of luxury properties location saisonniere in France. Feel free to contact them for personalized assistance.





