Get early access to listings that match your criteria
Never miss an opportunity again. Our personalized alerts notify you instantly.

 English$ USD · m²


La Villa Emma. Luxurious Contemporary Villa in La Croix-Valmer – Sea View, Pool, and Beach Access! Discover Villa Emma, a superb new property nestled in a lush green setting in La Croix-Valmer. Ideally located, it offers the privilege of walking access to the wild and authentic beaches of Sylvabelle and Vergeron in just a few minutes. This 440 m² contemporary villa boasts a sumptuous and rare dominant 1-hectare plot with a Mediterranean feel and a vast lawn. The villa stands out for its family-friendly atmosphere, meticulous decoration, and noble materials. Villa Emma is perfectly designed to accommodate up to 14 adults and 2 children, thanks to its 8 suites, ensuring total comfort and privacy for all guests. Amenities: Air-conditioned bedrooms (living room and kitchen are not air-conditioned). Heated and secure 5x12 swimming pool. Small gym. Putting Green. 2 kitchens. Outdoor tables (3m/6m). Electric plancha. Office area. Upper terrace with solarium, bar, lounge and sofas, foosball table. Fiber optic and Wi-Fi. Petanque court. Swing set. Trampoline. Table tennis. Registration Number: 83048 001004 DZ
…By Keep This Place
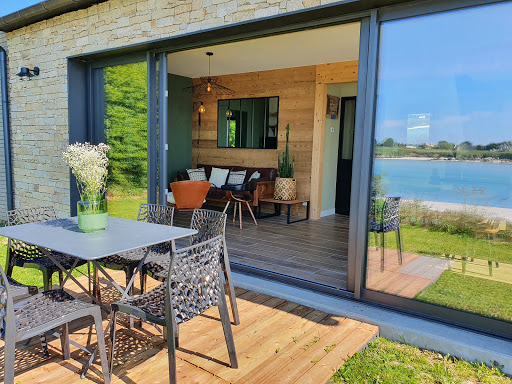


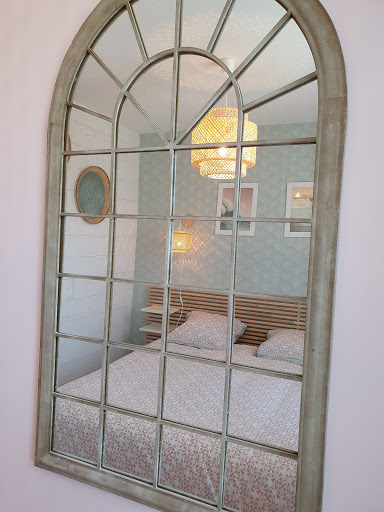
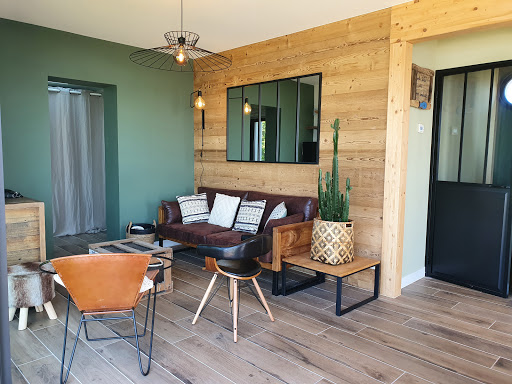
Welcome to the marine golf course of Tresseny and its enchanting shores. The nature has thrown here massive rocks, reefs emerging above the waves, fringed with foam and alive to the ebb and flow of the tides On this Neiz Vran peninsula, nestled on the edge of the low dunes, Ker Ny welcomes you in a contemporary decor, a villa for four People, completely renovated, with soft colors, warm atmosphere. The kitchen is open to the main room and enjoys a full sea view like the upstairs bedroom, each bedroom benefiting from a private shower room. You will have direct access to the beach. Only the well-being reigns here in the land of the days of tranquility that await you on the bay.
…By Dreaming Places


Perfectly blending historical charm and modern elegance, LE MANOIR DES HAUTS DE PIERREVAL is a fully renovated high standards property enjoying breathtaking views over the valley. Located in a serene hamlet, just minutes from the medieval towns of Sarlat and Bergerac, at the cross of the Dordogne and the Vezere valleys, it is an exceptional place from which to explore the riches of the area. Embrace the character of this 6 bedrooms exquisite stone property whilst making the most of its 21st century features after an extensive renovation. From the living room step out through the french windows and admire the glorious vistas from the long balcony. The sleek kitchen sits proudly by the exposed stone walls and an eclectic mix of antique and modern furnishings in the dining area. Both bedrooms on the main floor lead out to the balcony. There is another lounge upstairs, two further double and a twin bedrooms. Each bedrooms is air-conditioned and they all have an ensuite bath or shower room. A few steps from the Manor House, the guest house offers an independent and equal quality accommodation for two additional guests. Gather beneath the huge linden tree for al-fresco feasts on the garden terrace or sit back by the outdoor lounge overlooking the idyllic landscapes around you. Follow the steps down to the decked swimming pool terrace with its shady pergola, bean bags, sofas and sun loungers.
…By En Toutes Saisons


LES HOUCHES ELEGANT AND SPACIOUS SKI-NEAR CHALET Perfect for large family gatherings, this recently renovated property comprises two separate chalets comfortably accommodating up to 18 guests, offering both privacy and comfort. The main chalet offers a large terrace and private garden with breathtaking views, as well as an outdoor jacuzzi. On the ground floor, a spacious entrance hall with ski boot warmers leads to a well-equipped ski room / laundry, a large sauna, and a fantastic games and TV room. A family suite completes this level, comprising a bedroom with two single beds, a large connecting double bedroom, and a bathroom. The first floor features a bright and open living space, including a comfortable lounge with wood stove, TV area, elegant dining room, and a large kitchen with central island opening onto the terrace and garden. This floor also includes a bedroom with bunk beds and en-suite bathroom, as well as a mezzanine with two single beds. The top floor is dedicated to the master suite with dressing room and bathroom, which can function as a family suite thanks to a mezzanine providing sleeping space for three children. This level also includes a double bedroom with en-suite bathroom and a third bedroom that can be configured as double or twin, also with bathroom. The secondary chalet is beautifully proportioned, featuring a master suite on a mezzanine, a cozy living room, a dining area, a fully equipped open kitchen, and a bathroom. This independent chalet allows complete autonomy, separate from the main residence. The property as a whole combines space, modernity, and a warm, inviting atmosphere, carefully renovated with high-quality materials and tastefully decorated. Set in a large private garden, with driveway and parking for multiple vehicles, it enjoys a peaceful location just 2 minutes from the Les Houches slopes, with stunning views over Mont Blanc and the valley.
…By Ten80 Holidays


Agency Reference: RON-301 AVAILABILITY - SEASON - 2026 - From October 17th to 31th Beautiful recent single-storey villa, located halfway between Porto-Vecchio and Bonifacio (14 km) and benefiting from a panoramic view of the bay of Rondinara and Sardinia. Living space: entrance, large air-conditioned living room with sea view, fire place, office area, dining room, spacious open plan kitchen with island, storeroom- laundry room, access to terrace with dining area, electric griddle and guest WC. The night space is composed of : 3 air-conditioned bedrooms with dressing rooms, 1 bathroom with WC and 2 shower rooms. The exteriors: heated infinity pool of 10 x 5m with roller shutter , beautiful terraces and outdoor shower.
…By Agence Immobilière Du Golfe


Nestled on the heights of the Croix des Gardes in Cannes, this exceptional castle dating from 1919 was highlighted by Alfred Hitchcock for his film 'la main au collet' with Grace Kelly and Cary Grant. Offering 16 prestigious suites, a ballroom that can accommodate more than 200 people and many other secret locations. Its 11 hectares of Florentine garden and its swimming pool overlooking the Mediterranean, immerse you in a true haven of peace and transport you out of time. A true jewel of the Côte d'Azur, the Château de la Croix des Gardes is exclusively offered for seasonal rental and for private events on request.
…By Chelby Real Estate


Nestling in the heart of the prestigious residential area of Super Cannes, this exceptional property unfolds its charm within a sumptuous 5-hectare, fully landscaped park. Featuring 850 sq.m of pure contemporary luxury, this holiday rental residence will win you over with its sophisticated design, top-of-the-range amenities and breathtaking sea views. THE MAIN HOUSE - South-east facing : Ground floor : A welcoming entrance opens onto a sumptuous reception room. The dining room, modern kitchen, sitting room with fireplace and study all open onto a terrace offering breathtaking sea views. A well-equipped bar and cinema room add a touch of luxury and entertainment. 1st floor : The Master Bedroom offers a sumptuous experience with its en suite bathroom and dressing room. Three further bedrooms open onto private terraces, each with its own bathroom. A practical linen room completes this floor. Pool level with separate entrance : Three bedrooms, each with its own bathroom. Hammam, massage room and bathroom, creating the ultimate relaxation area. OUTDOOR SPACE - A PRIVATE PARADISE : A magnificent 20m x 10m swimming pool invites absolute relaxation. Well-appointed terraces, summer lounges and an outdoor dining area provide the perfect spaces to relax and socialise. A boules court, pizza oven, and barbecue add a touch of conviviality and gastronomic pleasure. GUEST'HOUSE with private swimming-pool offering : Lounge with kitchen and dining area Master bedroom with its bathroom Extra bedroom with shower room Fitness room - Bathroom STAFF HOUSE : A dedicated staff area includes a lounge with open kitchen, bedroom and shower room. A garage and car park provide secure space for vehicles. Experience absolute luxury at this exceptional estate, where every detail is carefully thought out to create unforgettable memories. Book now for a holiday to remember.
…By John Taylor Locations

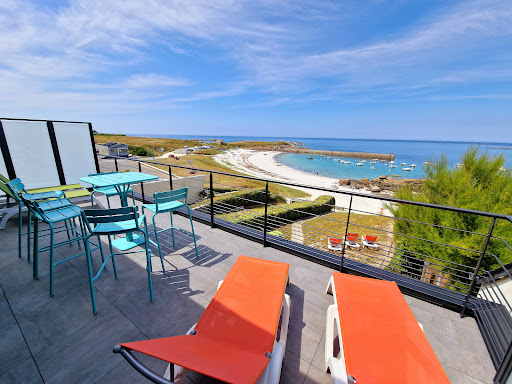


It is with great taste and above all a lot of love that the owners of this family home have carried out this superb renovation. In this house of 8 beds (4 bedrooms, a bathroom and three shower rooms) the sea is omnipresent. Faced with the beauty of the elements, on the terrace on the ground floor or upstairs, you will not remain indifferent to the silver reflections of this turquoise water and you will have to concentrate to know if you are dreaming or not. A secure garage, with charging station for electric vehicles, will allow you to leave your car safe. A bread depot is 20 meters away and the port square, a stone's throw from the house, hosts a charming little market every Sunday morning in July and August. “Feet in the water” could have been the name of this little corner of paradise nestled in the heart of Kerfissien.
…By Dreaming Places


Sumptuous villa with sea view in the popular area of Cannes - Croix des Gardes. It offers on 2 levels: A dining room with guest toilet, all opening onto a large terrace with outdoor reception table with sea view, a fitted kitchen offering another terrace with barbecue. On the ground floor overlooking the swimming pool: A master bedroom with bathroom, dressing room and toilet. Bedroom 2 en suite with shower room and toilet. Bedroom 3 en suite with shower room and toilet. Independent bedroom 4 en suite with shower room, dressing room and toilet. Massage room; A swimming pool with summer kitchen and reception table, tennis court, parking for 3 vehicles. Internet, air conditioning in each room.
…By Chelby Real Estate


15th century Provençal farmhouse with pool for 11/13 people in Eygalières in the Alpilles (Bouches-du-Rhône department, in Provence), about 4.5 km from shops and the village centre. You will be charmed by this authentic building which is a former inn for pilgrims of the Way of St. James. Eygalières is a village surrounded by olive trees and vineyards at the crossroads of the most beautiful Provençal landscapes of the Alpilles. The charm of the old stone combined with a grandiose landscape will make your holidays exceptional, for a quest for local authenticity! Eygalières is a magnificent village. You can explore the ruins of its castle, the alchemist's garden, the 12th century Chapel of Saint-Sixte and its small hermitage. A typical market with local colours awaits you on Fridays in the centre of Eygalières. Local producers will delight your taste buds! Many craftsmen also present quality handmade items, not found elsewhere. There are also many restaurants at your service, some of which are starred! Pleasures for the eyes and the palate are on the agenda. On the main square is the communal pétanque pitch where you can join in games of pétanque with the locals, in a festive atmosphere to the sound of the Provençal accent! You will also have the opportunity to discover the surrounding nature of the Alpilles natural park through its hiking trails, on foot, by bike or even on horseback. During your holidays in Eygalières, you can explore the perched villages of the Luberon, less than 30 km from the rental, and why not go in a 2CV to discover Provence in a different way. The nearest major cities are: Avignon (20 km), Saint Rémy de Provence (10 km), Cavaillon (15 km). EXTERIOR This 15th century Provençal farmhouse with pool in Eygalières has a 3-hectare enclosed garden with a spectacular olive grove. It is equipped with: - A beautiful pool (12x5m, 1.45m deep) in service from April 1st to October 31st, with an electric safety cover, accessible by steps. - A pool house equipped with a shower, fridge and garden furniture with 4 tables and 11 sun loungers. - A magnificent dining area in the shade of century-old plane trees. - A relaxation area with a massage table - A barbecue - A ping-pong table - A pétanque area - A swing - A garage to park 1 vehicle and many parking spaces behind the farmhouse. INTERIOR This 15th century Provençal farmhouse with pool in Eygalières has an area of 280 m². It is on 2 levels. It is decorated in a Provençal style. It offers great comfort. It consists of: On the Ground Floor: A kitchen (20 m²) with a fan and a dining area equipped (American fridge, 5-burner gas cooker, oven, microwave, dishwasher, kettle, toaster, filter coffee maker and Nespresso, kitchen utensils). A utility room (10 m²) with a washing machine and dryer and a fridge A living room (45 m²) with a fan, sofa, TV and satellite channels (Orange package). A room with a table football A room with a pool table 1 separate toilet On the 1st Floor: A relaxation area at the entrance of the 1st floor with a 2-person sofa bed. An air-conditioned bedroom with a 160cm double bed and an adjoining bathroom (bathtub, one washbasin, toilet and hairdryer) An air-conditioned bedroom with 3 single 90cm beds An air-conditioned bedroom with a 160cm double bed A shower room with shower, one washbasin, toilet and hairdryer A bedroom with a 160cm double bed A bedroom with a 160cm double bed (there is air conditioning in the corridor serving the 2 bedrooms without air conditioning) A shower room with shower, 2 washbasins and hairdryer 1 separate toilet Maximum occupancy: 11/13 people Household linen included: Be
…By Plaisirs Et Maisons De Provence


AVAILABLE. Beautiful property ideally located a few steps away from Cala Longa beach and close to the famous Domaine de Sperone and its golf course. The exceptional villa, with an area of 750m2, offers a panoramic view of the bay of Cala Longa and the Lavezzi-islands. Inside, the decoration is punctuated with objects transporting us all over the world, all in perfect harmony. A warm and pleasant villa for an unforgettable stay. The villa offers top-of-the-range services and is composed of a large living room, a Mediterranean-style kitchen, 7 suites with shower rooms, and a childrens room. And so that you can fully enjoy your stay in this unique place, enjoy our of hotel services: • Housekeeper • Daily room maintenance • Premium bedding •Breakfast • Afternoon snack Enjoy a magical break in an exceptional setting. Layout of the property: Level 0: -Master bedroom (double bed, walk-in wardrobe, bathroom, wc, private terrace) -2 bedrooms (each room has a double bed, shower room and wc) Level -1 : -Living room -Dining area -Fitted Kitchen -Utility room (cold room) -Laundry room -Cloarkroom Level-2 : -2 bedrooms (each room has a double bed, shower room and wc) -1 dormitory room (6 bunk beds with a double shower room) -Home theater -Game room Outdoor area : -Outdoor kitchen -Heated infinity pool -Outdoor living space -Padel court
…By Immobiliere Sperone


Rates and availability on our site www.cocooninglocations.com Charming property with heated swimming pool and tennis court. At the foot of the Gros Cerveau hill, in a natural and preserved environment, this property is located 10 minutes from the beaches and the port of Sanary-sur-Mer in a rural and bucolic setting with an exceptional view. An ideal haven of peace for holidays with family or friends for nature lovers and sports enthusiasts. For the big tribes as well, since with its eight bedrooms the house can accommodate up to 16 people ! The Villa is composed of the main house and an outbuilding where the eight bedrooms and five bathrooms are distributed. The main house has on the ground floor a beautiful entrance hall, a very spacious living room with dining room, a fully equipped independent kitchen, a master bedroom with bathroom and two bedrooms, one with two bunk beds, the other with a double bed and a shared bathroom. Upstairs there are two bedrooms, one with a double bed and the other with two single beds and a shared bathroom. It is accessed from the outside for total independence. On the ground floor there are two beautiful bedrooms, one with a double bed and two single beds and the other with a double bed and a shared bathroom. Upstairs, there is a bedroom with a double bed and a bathroom. It is also accessible from the outside for total independence. Outside you will fully enjoy a landscaped garden of 6000 m2, with a 10x4m swimming pool, heated and secured by an electric shutter, a bowls pitch, table tennis table and private tennis court. Access by an irregular dirt track (500 m) which, although a little uncomfortable, contributes to the authenticity of the place! The terraces with table, chairs, sunbathing area, sitting area and barbecue area with its bar allow you to have lunch and dinner outside and also to relax while listening to the cicadas singing... a real Provencal paradise !
…By Proprietes Cocooning Immo


An authentic farmhouse renovated with taste and care on the edge of the village, this property boasts an exceptional view of the Luberon valley and the village of Gordes. Its infinity pool, its various terraces and its hot tub area all offer stunning panoramic views. The interior comprises two living rooms, two dining rooms, a home office space, a fully equipped kitchen (all these rooms back onto the outdoor spaces), a beautiful games room (billiards, table football, piano), five bedrooms (with external access) and five bathrooms. Air-conditioned throughout. Further information available on request.
…By Emile Garcin - Luberon


Live an unforgettable experience in this superb villa in Porto Vecchio nestled in the Arasu Sottanu estate. Panoramic sea view over the Gulf of Saint Cyprien and the mountains, private swimming pool, and easy access to Cabanon Bleu beach. Villa with 4 bedrooms, 4 bathrooms, 200 sqm for a capacity of 8 people, air conditioning, Wi-Fi, and other amenities for absolute comfort in a quiet environment. The house is composed as follows: On the garden level: One bedroom with 160 cm double bed and en-suite shower room, one bedroom with 160 cm double bed, separate toilet, laundry room, elevator Upstairs: Entrance, Living room / lounge opening onto sea view terrace – Magnificent open concept kitchen, dining area, a master bedroom with 160 cm double bed and en-suite shower room + WC, a bedroom with 160 cm double bed and en-suite shower room, separate WC. Swimming pool secured by an electrically operated shutter, garden furniture - Air conditioning in the bedrooms and living room, Wi-Fi, TV, Barbecue, plancha, outdoor shower. Garage inside the property. A path takes you to the magnificent sandy beach of Cabanon Bleu, about 15 minutes on foot and 5 minutes by car (Cabanon Bleu car park). You will be 13 km from Porto Vecchio and not far from the beaches of Pinarello (5 km) San Ciprianu (Saint Cyprien 7 km) or Cala Rossa (8 km). The Cavu river and the natural swimming pools of Oso are about 20 minutes away by car.
…By Corsevilla


Unique house located in the heart of Mougins, presenting a living area of ??420 sq.m and a vast garden of 7000 sq.m. The property boasts a 180-degree sea view of the splendid Côte d'Azur and the surrounding hills, creating a breathtaking backdrop. The property has 6 double bedrooms and 6 bathrooms, ensuring comfort and privacy for all guests. The beautiful swimming pool and hot tub add a touch of luxury, inviting you to relax and unwind. The property offers the unique feeling of living in the countryside, while being close to the sea. There are many outdoor areas, suitable for an outdoor meal or a quiet moment in the shade of the trees. This house is a genuine slice of paradise and the ideal solution for anyone looking for tranquility and accessibility to the attractions of the Côte d'Azur. Don't miss out on this opportunity to spend your break in an idyllic setting in Mougins!
…By Emile Garcin - Cote D'azur


Sculptural Villa Overlooking Cannes A symphony of curves and materials, this exceptional villa, classified as a 20th-century heritage site, is one of the rare "landscape houses" envisioned by the visionary architect Jacques Couëlle in 1962. A true embodiment of organic architecture, it seamlessly blends with nature, embracing sculptural forms that defy the rigid lines of modernism to create a harmonious dialogue with its surroundings. Nestled in the heart of a private and secure estate on the prestigious heights of Cannes, this one-of-a-kind residence offers absolute tranquility and breathtaking panoramic views over the Bay of Napoule and the Estérel mountains. Spanning 280 m² of living space, extended by 250 m² of terraces on a landscaped 4,900 m² park, this living architectural masterpiece boldly combines raw and noble materials: sun-kissed stone, radiant marble, wrought iron, handcrafted ceramics, luminous glass, and finely sculpted copper. Every detail, conceived as an extension of Couëlle's imagination, unveils a unique visual and sensory poetry. The villa is centered around a magnificent sunlit patio. The expansive living room opens seamlessly to the surrounding nature, while an intimate reading lounge offers a secluded retreat. A uniquely designed sleeping area on the ground floor features three en-suite bedrooms. Two sculpted staircases lead to the upper level, where a grand entrance hall serves two additional bedrooms with private bathrooms, opening onto a rooftop terrace with sweeping views of the Mediterranean and the scenic Côte d'Azur. Terraces, Pool et Breathtaking Mediterranean Views Outside, the terraces and open-air living spaces create a seamless connection between architecture and landscape. The spectacular swimming pool is perfectly integrated into the natural surroundings, offering a serene retreat. A spacious carport and multiple parking spaces complete this extraordinary property, located just 5 minutes from local shops, 10 minutes from Cannes, and 35 minutes from Nice International Airport. A rare fusion of art and living, this exceptional villa is an invitation to dream and escape in a breathtaking architectural and natural setting.
…By Emile Garcin - Cote D'azur


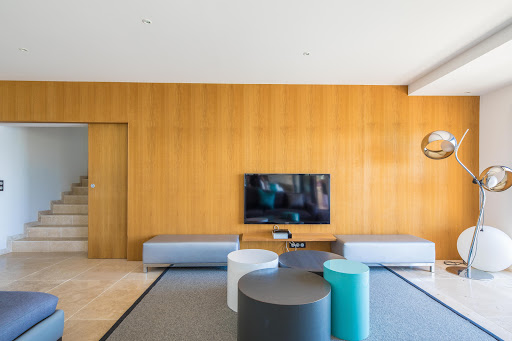
Spread over 2 levels, the 450m² villa has large living rooms at the entrance: two lounge areas and a fireplace for a warm atmosphere, a dining room equipped with a large table as well as a beautiful American kitchen and a second independent kitchen, a laundry room with washing machine and dryer. The whole is bathed in light by several bay windows giving access to a large terrace with panoramic views over the Gulf of Porto-Vecchio. On this level, 4 bedrooms with two shower rooms and a bathroom and 3 private toilets. Each one offering a sea view. You will also find a relaxation room with a heated indoor swimming pool, a hammam for 8 people and a toilet. The first floor has 2 bedrooms. A master suite with a private terrace and sea view. It has an adjoining bathroom with bath, shower and private toilets. This room has a gym with access to a balcony overlooking the pool and a view of the Gulf. A room with a mountain view and a queen size bed with its own shower room and private toilets. On the roof terrace with panoramic view, a jacuzzi is available for 8 people. A studio with two service rooms, kitchen and shower room is available on request. Outside, a large dining table, garden furniture and a large heated swimming pool with sunbathing. Services : - Air conditioning - Heated swimming pool - Wifi Internet access - Indoor swimming pool, hammam, gym, jacuzzi - Washing machine and dryer To ensure that you fully enjoy your stay, we are at your disposal to offer you a complete range of concierge services. - boat and car rental - home chef, babysitting - restaurant reservation, excursion
…By Barnes Corse


VILLA DU CAP - Located in one of the Riviera's most prestigious addresses, Villa du Cap is a contemporary luxury property with 5 bedrooms and 5 bathrooms, 2 additional bedrooms each with one single bed are available upon request. The property is truly stunning and promises guests a really unique experience in terms of its setting, all in walking distance to the coast and beach. The main living area on the ground floor consists of a dining area for 10 guests, a spacious living room with sea views and direct access onto a large outdoor terrace through sliding window doors. The kitchen is well equipped with high end appliances and breakfast bar and opens up onto the dining area. One bedroom with queen size bed, en suite shower room and beautiful sea views is located on the same floor. Steps lead up to the first floor with a light flood office space in the centre and views to the garden and sea. To the left, a hallway leads to the fabulous Master bedroom suite with sea views, dressing and bathroom. The right wing consists of one bedroom with queen size bed and sea views, as well as one single bedroom, both share a shower room. On the garden level guests have access to a second living room with flat screen TV, one en suite bedroom with king size bed and one with queen size bed and en suite shower room, opening onto the pool terrace and garden. An additional single bedroom suite with small kitchenette is ideal for staff or teenagers. Outside guests can enjoy the large 13x6 m heated pool, a jacuzzi and outside shower. A very well equipped outside kitchen complete with wine fridge and other appliances is ideal for a breakfast by the pool or for a barbecue with the whole family. On the other site of the pool a covered dining terrace with table and seating for 12 is available for longer sit down dinners and gatherings with family and friends. Another summer lounge with comfortable seating is located above the pool level and can be accessed from the ground floor terrace, the perfect spot to enjoy an aperitif with views over the Cap d'Antibes and sea. There is private parking for 4 cars, access to the property via electric gates.
…By Cote D'azur Villas


In the heart of the prestigious Cap d'Antibes, discover Villa Bianca, an exceptional property of approximately 600 m2 nestled in a 5,200 m2 green setting. This sumptuous villa offers breathtaking panoramic views of the Mediterranean Sea. Comprising an elegant main house and a charming guest house, Villa Bianca boasts a total of five en-suite bedrooms and an annex, each meticulously decorated and offering high-end amenities. The generous living spaces perfectly combine contemporary comfort with classic refinement, thanks to a complete renovation carried out with noble and luxurious materials. This exceptional residence also offers amenities dedicated to well-being and leisure such as a splendid swimming pool, a private tennis court, a fully equipped gym, a relaxing sauna and a private cinema room. The beautifully maintained landscaped park, dotted with century-old trees, Mediterranean plants and majestic olive trees, offers an ideal setting to enjoy absolute tranquility and incomparable rest. Villa Bianca combines elegance, privacy, and an exceptional lifestyle in Cap d'Antibes for an unforgettable vacation.
…By Chelby Real Estate


Maison Altura offers you in one of the most sought after areas, this sumptuous Florentine-style property displays all the refinement of classic architecture combined with contemporary comfort. Completely renovated with noble materials and finishes of a high level, it offers about 870 m2 living space spread over three levels, designed to sublimate the art of living. The 14 main rooms are distinguished by their generous volumes, brightness and timeless elegance. The reception areas extend harmoniously towards the terraces and the landscaped park, inviting to relaxation and conviviality. Thought for well-being and entertainment, the residence houses a complete spa (hammam, sauna), a gym, a private cinema and an indoor heated pool a true sanctuary of serenity. Outside, a plot of 3,242 m2 beautifully wooded hosts an outdoor pool, tennis court and a closed garage. An independent guest house of 60 m2 comes to perfect this exceptional set, ideal for entertaining family and friends in absolute comfort. A prestigious setting where elegance, serenity and excellence meet, just a few minutes from the city center and its most popular addresses.
…By Maison Altura


LE CLOS DE SARLAT is a luxury property located in an exceptional setting at the gates of the medieval city of Satlat-la-Canéda, jewel of the Périgord Noir listed as a UNESCO World Heritage site. Having just undergone a complete renovation of high quality (rated 5 stars by the Tourism Ministery), you will be charmed upon your arrival by its preserved authenticity associated with a resolutely upscale layout and comfort. You will enjoy four air-conditioned en-suite bedrooms, a modern kitchen and a superb lounge furnished in a 'loft' spirit. Wi-Fi high speed, television, DVD player, speaker, USB sockets at each bedside... everything is here thought for the comfort of its guests. Although the property is at the gates of the center of Sarlat, it is nestled in a dead end lane and in a unique setting of calm and nature, offering absolute privacy and tranquility. Its multiple terraces, its vast garden of 2000m 2, its decked heated pool and the magnificent view over the valley are the promises of an exceptional stay in the heart of Périgord Noir. The property is the ideal starting point to explore the cultural, historical and culinary wealth of the Périgord Noir, all located within a 20km radius from the property.
…By En Toutes Saisons


Maison Altura offers for rent this contemporary property enjoying a panoramic view of the sea, the mountains and the prestigious Cap d'Antibes. Developing about 350 m2 on a plot of 800 m 2, this villa with elegant lines offers beautiful reception volumes bathed in light and open onto vast terraces overlooking the Mediterranean. Organized on several levels served by an elevator, the property hosts a large living space consisting of a living room, a dining room and a fully equipped open kitchen, extended by the outdoor areas and the pool. The large bay windows allow you to fully enjoy the panorama and give the whole a resolutely outward-looking atmosphere. The night area comprises six bedrooms and five bathrooms, including a master suite occupying an entire floor with dressing room and full bathroom. An independent guest house completes the whole with its living areas, offering additional comfort to receive family, friends or staff. Outside, the garden and terraces revolve around an elegant heated and secure swimming pool, a real invitation to relax in front of one of the most beautiful views of the Côte d'Azur. A closed garage for two vehicles as well as quality services such as elevator, reversible air conditioning, alarm, safe and high speed internet complete this property. Able to accommodate up to 14 people, this rare address seduces by its privileged location, its exceptional views and the quality of its services, just a few minutes from the beaches, the center of Antibes and the most beautiful addresses of the Riviera.
…By Maison Altura


This luxurious 260 sqm seafront villa is ideally located directly on the waterfront in the sought-after Fabrégas area of La Seyne-sur-Mer. Designed for family holidays and gatherings with friends, this single-storey property combines the comfort of a premium home with immediate access to the beach. The villa accommodates up to 12 guests, featuring: 4 independent master suites with double beds for adults. 1 dormitory-style bedroom with 5 sleeping spaces, primarily intended for children The Villa's 5 Key Highlights * Exceptional beachfront location with private access to a secluded cove and the coastal path * Single-level layout with four independent suites, ensuring privacy and comfort for every couple * Large wooden terrace with a heated and illuminated swimming pool, perfect for enjoying the water at any time of day * Multiple outdoor living areas, including a pergola, lounge seating, and a pétanque court * Modern, fully equipped kitchen with a central island The Experience & Story of the Property: Imagine waking up to the scent of the sea breeze, opening the curtains of a bedroom that leads directly onto the wooden terrace. Within moments, you can relax on a sun lounger, take a refreshing dip in the pool, and then follow the private path leading down to the beach. La Cabane was designed as a true Mediterranean retreat, nestled within a pine grove that preserves privacy while offering uninterrupted sea views. The interior décor blends bohemian influences with contemporary touches, featuring wooden furnishings, natural fabrics, and carefully selected artwork that reflects the home's close connection to the coastline. Amenities * Air conditioning in the main living areas * High-speed Wi-Fi * Direct beach access via a private pathway and gate * Plancha grill, barbecue, and outdoor dining area * Complimentary on-site parking * Pets welcome upon request and subject to approval * Sun loungers and relaxation areas on the terrace La Cabane is an exceptional beachfront villa where every detail has been designed to help guests slow down and fully embrace the Mediterranean lifestyle. Between the wooden terrace and heated pool, the welcoming kitchen, and the independent suites, every moment becomes a celebration of sunshine, sea views, and tranquillity. An ideal destination for large families and groups of friends seeking comfort, privacy, outdoor living, and refined luxury in a unique seaside setting.
…By Bosco Conseil


Facing Mont Blanc, this 230 m² family chalet combines luxury with architecture inspired by Charlotte Perriand. South-facing, it enjoys exceptional views of the Mont Blanc summit and quick access to the ski slopes. It features five bedrooms, each with its own bathroom and WC, all offering open views of the surrounding peaks. The contemporary architecture creates a seamless connection with nature. The interior design has been carefully crafted to provide an intimate atmosphere, blending modern design with traditional Savoyard furniture. A spacious, light-filled living area offers a stunning 180° panoramic view of the mountains. Amenities include a fully equipped kitchen, high-quality bedding, television, foosball table, library, garage, EV charging station, and five parking spacescompleting this high-end chalet. Ideally located in the heart of an authentic hamlet and surrounded by a quiet private garden, this chalet is perfect for family gatherings or holidays with friends in the Chamonix Valley.
…Private owner


In a peaceful setting (the last house on a dead-end road), the 18th-century Mas de l'Escalette is nestled in a secluded and sheltered location, offering breathtaking panoramic views of the surrounding countryside and the Luberon mountains. The village is within walking distance. The property features 5 bedrooms (4 with air conditioning), a children's dormitory, and 5 bathrooms. It can accommodate up to 10 people (including children). Enjoy the 11 x 5 m heated infinity pool. The property sits on 7.5 hectares.
…By Emile Garcin - Aix-en-provence
'%20stroke='%23DDAA3A'%20stroke-width='1.909'%20stroke-linecap='square'%20stroke-linejoin='bevel'/%3e%3c/svg%3e)
Receive by email any new listing that may match your search criteria
Your criteria :
By validating this form, you accept the general conditions of use of Le Figaro Properties.
These agencies offer a selection of luxury properties location saisonniere in France. Feel free to contact them for personalized assistance.