Get early access to listings that match your criteria
Never miss an opportunity again. Our personalized alerts notify you instantly.

 English$ USD · m²


Located on the beach, almost private, this house can accommodate 6 people and offers an exceptional sea view. In front of its shores, near the port of Tresseny, is the Neiz Vran peninsula. Always a dune after that which has just passed, and nestled in the hollow of sand and rocks, the Villa des Oyas opens its doors and its pastel colors. Before you, scattered in the moor of Kerlouan, the stones are young people and girls changed into rocks for wanting to dance. This country, full of legends of wreckers and shipwrecks, distills you its secrets and will amaze you day after day. A place of iodized breeze, intensely bluish landscapes which one inevitably falls in love.
…By Dreaming Places


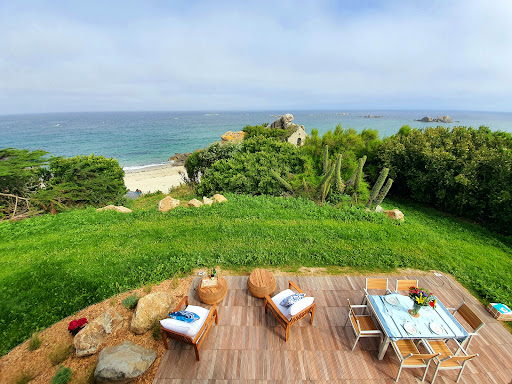


Le Brise-Lames, guardian of the grounds, as a lookout toward the sea, watching forever the shores with its guard house nestled within the granite. This Villa, facing the clipping waves splashing in a billion shimmering dancing bubbles, braving the surf and the spray, laid down on the dune at the juncture between the small Ker Pors Striz beach and the magnificent Amiets beach, welcomes up to 8 guests. The house boasts a large combined living and dining room facing the sea. It includes four bedrooms, a full bathroom, and a three-quarter bathroom all facing the sea; there are also 2 washrooms and an exterior shower. The garden and deck are organized around the sea, steps away from the beach through a private pathway. You are invited to contemplate, from within this superb cut-stone house, the perpetual motion of Kerfissien
…By Dreaming Places


Maison Altura offers for rent this property enjoying a panoramic view of the sea, the vineyards of Ramatuelle and Cap Camarat, in a quiet and preserved environment between Sainte-Anne and the beaches of Tahiti. Developing about 295 m2 on two levels and located on a flat plot of 2,660 m 2, the villa has been completely renovated with quality materials. It offers generous living spaces open to the outside as well as 5 suites, allowing to comfortably accommodate up to 10 people. Bathed in light thanks to its beautiful exposure, the property seduces with its sober elegance, harmonious volumes and refined atmosphere. The garden, entirely flat, welcomes a swimming pool perfectly integrated into its natural environment. A few minutes from the most sought after beaches of Ramatuelle, this property combines all the assets for a stay under the sign of comfort, discretion and the Mediterranean lifestyle. Services included: head and housekeeper.
…By Maison Altura


Located in the most sought-after gated domain in Pampelonne, just 200 meters from the famous Pampelonne Beach and Club 55, this sumptuous contemporary villa of nearly 650 sqm welcomes you in an exceptional setting. Nestled in the heart of a 4,302 sqm landscaped garden planted with Mediterranean plants and spectacular palm trees, the property offers breathtaking panoramic sea views over Pampelonne Bay. A small private path winds through the garden and leads directly to the beach, providing exclusive and privileged access to the coastline. The villa features seven elegant suites, two of which are completely independent, as well as a spacious living room bathed in light, generously opening onto the outdoor terraces and pool area, overlooking the sea. It also features a fully equipped professional kitchen, ideal for exceptional culinary experiences. Designed to offer an unforgettable stay, it boasts top-of-the-line amenities, including a private chef, a butler, and two housekeepers for personalized hotel service throughout your stay. For your moments of relaxation and revitalization, the property offers a state-of-the-art fitness center, an exclusive salon dedicated to beauty, hair care, and massages, a sauna and hammam conducive to relaxation, as well as reserved access to a tennis court. A resolutely exclusive address where every detail embodies absolute luxury, offering its guests an exceptional experience combining comfort, elegance, and services worthy of the finest private establishments. Registration number: 831010003332P
…By Magrey & Sons Saint-tropez
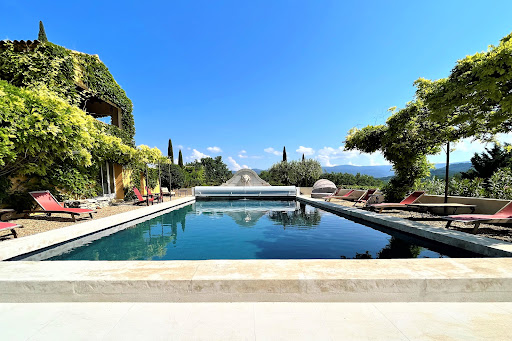


Located at the foot of Roussillon, in the heart of the Luberon, you will be seduced by this property and its 360° view on the Luberon regional natural park and the Ventoux mountain. At the main entrance, you will discover an awning with a summer lounge, then an entrance to a vast living room with fireplace and television. Large openings along the living room and the dining room bring a beautiful luminosity and an access to a large interior court. Continuing the living room, a dining room with a wood table that can accommodate 18 people, then a fully equipped and fitted kitchen. The night space is composed of 4 bedrooms and 2 studios: Bedroom I with air-conditioning (bed 160x200cm + bed 90cm), a shower room with separate toilet and direct access to the garden. Bedroom II (bed 180x200cm), a shower room with toilet; Bedroom III with air conditioning (2 beds 90cm which can be configured into a large double bed of 180cm thanks to a high quality mattress topper), a shower room with toilet; Guest toilet; Bedroom IV (air-conditioned) (160x200cm bed + 90cm bed), a bathroom with toilet; Studio 1 (with double bed 160x200cm), a shower room, separate toilet, a kitchenette and a small living room with television sofa; Studio 2 (with double bed 160x200cm), a shower room, separate wc, a kitchenette and a small living area with television sofa. This superb property is beautifully landscaped, fully fenced with an automatic gate and a gravelled parking area (approximately 6 vehicles). A large covered terrace with direct access to the kitchen of the house as well as the numerous outdoor facilities will allow you to share beautiful moments of conviviality and calm. You will enjoy a swimming pool* (bio-UV filtration system which offers very pure water without salt or chlorine) and its pool-house with a fitted and equipped summer kitchen (refrigerator, plancha, dishwasher) as well as a toilet and an outdoor shower. For your greatest pleasure: a breathtaking view of the Luberon valley, a petanque court, a table tennis table, a barbecue. * Swimming-pools are usually « open » from May to October, and some of them can be heated with an additional charge. Outside this period, pools are closed. Nevertheless, opening and heating remain possible on special request with an extra cost.
…By Agence Rosier - Gordes Immobilier Depuis 1970


Ideally located at the top of Salario hill overlooking the city, in a preserved natural environment, just a few minutes from the city center and shops, 7 km from Ajaccio airport, and close to the white sandy beaches of the Route des Sanguinaires and Capo di Feno, MYAH offers you an exclusive residence Villa A Giraffa: a sumptuous Mediterranean-style dry stone villa, nestled in the heart of nature and offering a spectacular 180-degree panoramic view of the sea and the Gulf of Ajaccio. With 550 m² of interior space, it is set in a 6,000 m² landscaped garden and can accommodate up to 16 people. With its secure swimming pool, numerous terraces, and high-end amenities, this property is one of the most beautiful villas in the Imperial City. The villa is centered around vast, light-filled reception areas. The large living room, which opens onto the sea, flows harmoniously into the fully equipped indoor kitchen, creating a convivial and elegant space, ideal for sharing moments with family or friends. The whole opens onto large terraces furnished with outdoor seating areas, offering a privileged setting facing the sea and the pool. An outdoor summer kitchen perfectly complements the living spaces and allows you to fully enjoy summer days and evenings. The villa has six suites, each designed as a true cocoon, with private bathroom and terrace, guaranteeing comfort, privacy, and independence for each occupant. Five of them are on the ground floor and open directly onto a lawned garden facing the mountains. The master bedroom, located upstairs, enjoys breathtaking views of the sea and the Gulf of Ajaccio. An independent studio completes the property. Fully equipped with a kitchen and bathroom, it can accommodate 2 adults and 2 children thanks to a sofa bed and bunk beds. The outdoor areas have been carefully landscaped to offer an exceptional living environment, in absolute calm in the heart of nature: Secure swimming pool with sea view and bar area for aperitifs, Mediterranean gardens composed of numerous species carefully selected to create a natural atmosphere, multiple terraces and outdoor lounges.
…By Myah


Very beautiful property in absolute calm with a sublime view of the Sainte Victoire mountain, 5 minutes from Aix-en-Provence. The property offers 9 bedrooms, 6 bathrooms, a large living room with fireplace, a large games room and an office area. The decoration is full of subtlety, and the spaces are for some very independent. The two hectare park is magnificent but remains quite natural, offering a timeless view of the Sainte Victoire. It has a large swimming pool and a lighted tennis court. Many terraces surround the house and the outbuildings. The forest is just outside the gate, ideal for cycling or just walking. A heavenly place!
…By Caroline D'avril


Alya Chalet by HILO Collection, located on the slopes of Méribel, offers a wonderful setting for privileged moments for up to 12 people, featuring an indoor pool, a sauna, a garden, and numerous sunlit terraces. Spread over 4 levels, Alya Chalet features: A large living area with a fireplace, lounge, dining room, and open-plan kitchen 4 en-suite bedrooms with private terraces A mountain-style bedroom with 4 beds, a foosball table & PS5 and a dedicated bathroom A massage room Ski room, ski-in/ski-out access, parking. Pets allowed. Included services: Daily housekeeping (winter season). On-request services: Private chef, ski pass, concierge, massages, ski lessons, etc.
…By Hilo

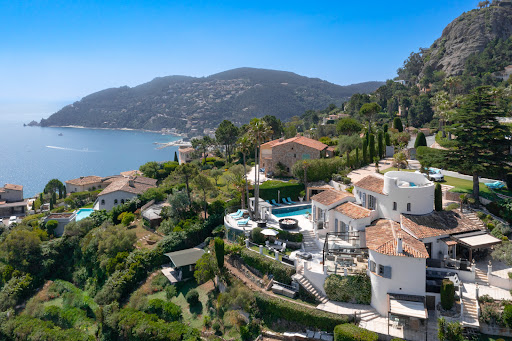


Villa Lerins - Modern 6 bedroom villa offering panoramic views across the bay of Cannes and Esterel Mountains. Villa Lerins is situated in a secure, gated community on the hillside, overlooking the Bay of Cannes. The villa extends to some 450m² of open plan living space. Whilst retaining its traditional Provencal style, the villa was fully refurbished in 2020. There are work stations / study spaces dotted around the villa, perfect for combining business with pleasure. The main living area is open plan in concept, leading onto a stunning terracotta tiled terrrace with stunning views across to the hills and sea. The property offers the perfect outdoor living space with over 150m² of patio and terrace, large pool (12mx5m)heated, pool kitchen/bar, an array of dining tables, sun loungers to choose from. The villa is composed of a large bright kitchen fully equiped leading onto dining room and terraces, laundry room and further benefits with Sauna and hammam facilities. Villa Lerins offers 6 bedrooms, comfortably sleeping 12. The master bedroom is situated on the terrace level and has a super-king size bed, and en-suite shower room, private terrace with sea views. The second bedroom is on the same level and has a king sized bed and en-suite bathroom. Bedrooms three, four and five are on the pool level, with direct access to garden and pool. All with king size beds, two of which can be converted to twin beds if required. Bedroom six is a suite on the lower level, with two king sized beds, large private bathroom with a double jacuzzi bathtub, direct access to gardens.
…By Cote D'azur Villas


This Provencal farmwith swimming pool in Les Vignères measures 180², on 2 levels, it is decorated in a neat Provençal style. This Provencal Mas with swimming pool near Isle sur la Sorgue is a haven of peace, combining the rustic charm of traditional Provençal architecture with contemporary comfort. The thick stone walls, exposed beams and terracotta floors bear witness to the authenticity of this place, while the modern amenities ensure a most pleasant stay. GROUND FLOOR : A magnificent entrance decorated with a unique cross-ribbed vault. An independent equipped kitchen (dining area, 4-burner gas hob, oven, dishwasher, filter coffee & Nespresso machine). A scullery with fridge and microwave. A spacious living room with a period fireplace, a dining area that can accommodate 10 people and a lounge area where you will find board games at your disposal. A bedroom with a king size bed of 180 x 200 cm that can be converted into 2 beds of 90 x 200 cm on request. A bathroom. A separate toilet with 1 sink SECOND F
…By Plaisirs Et Maisons De Provence


LES HOUCHES EXCEPTIONAL FAMILY CHALET AT THE FOOT OF THE SLOPES Ideally located just 50 meters from the Bellevue cable car on the Les Houches ski area, this 270 m² family chalet combines comfort, elegance, and Alpine charm. Spread over two floors, it features an open-plan kitchen flowing into a cozy Alpine-style lounge and a bright dining area with breathtaking views of the Chamonix Valley through large windows. The living space is warm and inviting, enhanced by a welcoming fireplace and comfortable furnishings. The chalet offers 6 spacious bedrooms and 6 bathrooms, accommodating up to 14 guests in complete comfort. For relaxation after a day on the slopesor on less favorable weather daysa luxury spa with sauna, jacuzzi, and hammam, as well as a private cinema room, are at your disposal. An ideal retreat for families or groups of friends, combining spectacular views, luxury, and modern comfort in the heart of the Alps.
…By Ten80 Holidays


Villa Gigaro Heights - This villa has just been renovated to the highest of standards and offers great quality of interior design allying modernity and beachcomber decor. With 5 bedrooms, all with ensuite bathrooms, AC throughout, beautiful sea view over Les Iles d'Or and great exteriors, this is ideal for large families or groups of friends. The villa sits at the top of a private domain above Gigaro, thus benefiting from stunning views of the rolling hills and the Mediterranean sea. The domain offers great amenities for guests too: tennis courts, restaurant and large pool, and the house is only a couple of minutes' drive from Gigaro beach, or 15 minutes' walk. There are several walking and hiking paths around the property; the beaches of Pampelonne are only 10 minutes away by car and guests can go to the centre of Saint Tropez in less than 15 minutes. The main entrance of the house opens onto a beach themed hallway with a lounge area. On the right, there is a double room with a kingsize bed, shower room, walk-in closet and desk area. On the left, there are 3 bedrooms: two double rooms with kingsize bed, walk-in closet, ensuite shower room, a desk and sea view; and the Master bedroom where guests will enjoy a kingsize bed, full bathroom with shower, bathtub, and double vanity, large desk area, large wardrobe and private terrace with sun lounges and sofa area to make the most of the view. On the garden level is located a large open space with floor to ceiling windows housing a large living room, dining area, office space and kitchen. The kitchen is well equipped with dishwasher, induction hotplates, fridge/freezer, combination steam/conventional oven, combination microwave/conventional oven, blender, ice machine, plus breakfast facilities including Nespresso machine, kettle and toaster. The dining/living room is furnished with warm wooden furniture and also has a fireplace for chilly winter nights. Behind the kitchen, there is a double bedroom with queen-size bed, ensuite shower room and large wardrobe. The villa also has a utility room with washing machine, tumble dryer and a guest WC. The garden offers many spots to relax and enjoy the view: a hammock to take a nap, a petanque court for friendly competitions, sun loungers under the trees, an outdoor breakfast table with 180° sea view, as well as a romantic swing, two lounges on the lawn and large alfresco dining table with a BBQ and summer kitchen area. The house offers great amenities: full AC, international satellite TV, heated pool, RJ45 and phone charging facilities in all bedrooms, Fiber optic internet and WIFI, complimentary coffee and tea refills during your stay, etc.
…By Cote D'azur Villas
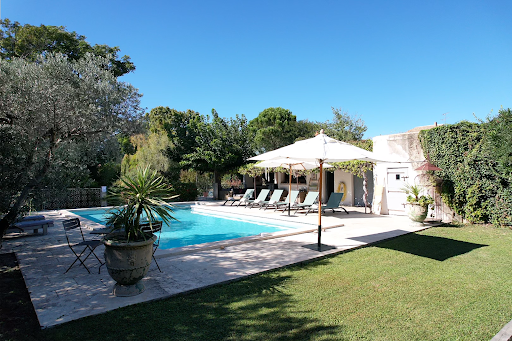


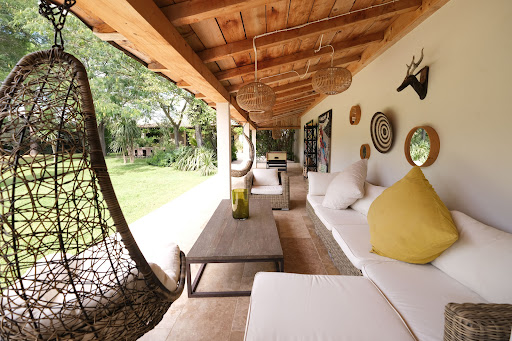
This magnificent villa with a private and heated swimming pool, tennis court and table football is located close to the centre of the village of Fontvieille (1.5 km), in the municipality of Tarascon, on the border between the Camargue Regional Natural Park and the Alpilles, in the Bouches du Rhône department, in Provence. This villa is ideal for family holidays. It is an oasis of relaxation in a unique setting. A pond with fish and ducks offers an idyllic atmosphere. This villa also has all the comfort you would expect from a high-end villa. A magnificent garden is at your disposal, with relaxation areas, a splendid swimming pool with a pool house, indoor and outdoor games (tennis, football pitch, pool house). EXTERIOR This magnificent villa with a private and heated swimming pool, tennis court and table football in Fontvieille is surrounded by a fenced garden (6,000 m²). The garden was designed by a landscape architect. The aim is to ensure you have a dream holiday in a magical setting! This magnificent villa with a private and heated swimming pool, tennis court and table football in Fontvieille offers unique amenities: - A dining area under a century-old tree, in front of the living areas, offering full shade and a view of the magnificent private pond of the property and the pool house. - A heated swimming pool (13m x 5m, depth from 1m to 1.7m, secured by an alarm in service from April 1st to October 31st) accessible by steps where it is pleasant to relax. Comfortable sun loungers are also at your disposal. - A relaxation area with a fitted pool house (American fridge, dishwasher, sink, barbecue, plancha, dining table, double garden lounges, table football and ping-pong). - A shower room with shower and toilet - A landscaped area with football goals for great games. - A tennis court - A ping-pong table - A petanque court INTERIOR This magnificent villa with a private and heated swimming pool, tennis court and table football in Fontvieille has an area of 200 m². It is on two levels. It is decorated in a comfortable and family-friendly style. It offers great comfort. GROUND FLOOR: A kitchen that opens onto the dining room. It is equipped with a fridge, an induction hob, kitchen utensils, household products, an oven, a microwave oven, a dishwasher, a kettle, a toaster and a filter coffee maker and a Nespresso coffee maker. A utility room (5 m²) with washing machine and tumble dryer. An air-conditioned living room with fireplace, TV and satellite channels (SFR package). An air-conditioned bedroom with a double bed 160 and its adjoining bathroom (2 sinks, bathtub, shower, hairdryer and toilet). A separate toilet with a hand basin. FIRST FLOOR: 3 bedrooms: • An air-conditioned bedroom with a double bed 160 opening onto a pleasant terrace overlooking the pond and the garden • An air-conditioned bedroom with a double bed 160 and 3 single beds 90 • An air-conditioned bedroom with a double bed 160. A bathroom with hairdryer, a sink, a bathtub, a bidet and a shower. A separate toilet. Maximum occupancy: 11 people End of stay cleaning: €280; Deposit: €500. Sheets, tea towels, tablecloths, bath towels and pool towels included. 1 baby cot available. Pets allowed: €50 per animal (maximum 2) Tourist tax according to the current rate
…By Plaisirs Et Maisons De Provence


The dream place for your future ski holidays in Meribel – meeting elegance and refinement. New exclusive chalet - Meribel 3 Vallées Sotheby’s International Realty. The key points on this property for rent: - New chalet - Spacious, luxurious - Incredible view on the mountains - Wellness area - Beautiful living room with its fireplace Meribel 3 Vallees Sotheby's International Realty, experts in the rental of luxury chalets in Meribel. Chalet Overview Chalet APPALOOSA is one of the most luxury chalets in Méribel. Built in 2019 this new chalet invites to experiment the combination of authentic architecture and noble materials such as wood and stone, the comfort of new technologies, with intelligent layouts and cosy spaces. Situated in a private area of Mussillon area, it offers great views from the large terrace with jacuzzi, and a triple exposure from the living room with fireplace.Chalet APPALOOSA is an exceptional chalet, the combination of supreme comfort, premium services and good location with amazing views over the snowy mountains. A perfect choice for those looking for a true premium chalet for the ski holidays in Meribel heart of Three Valley. The Bedrooms This amazing skiing chalet is laid out over five floors, deserved by lift and stairs. The bedrooms are all en-suite, 5 doubles bedrooms 2 of which can be made up as twins to suit the requirements of the guests. Level -1 is a home for a spacious and gorgeous Master Suite with its amazing bathroom. The Living Area Spacious, luxurious, this chalet is perfect to spend an incredible moment with your family in the heart of the 3 Valleys in Méribel. The entire level -2 is given over to the large open plan living area with cathedral sealing and an amazing fireplace and luxurious sofas. The living area is open onto a dining room and a fully equipped and very functional kitchen with noble materials. Wellness After a long skiing day in the biggest ski area of the world – Three Valleys, you will appreciate a large terrace equipped with an outdoor jacuzzi offering a breath-taking views over the mountains. On the Level - 3 there is a wellness area with sauna, adjacent shower and relax area. Ski room The entire Level 0 is made for the ski room. Large, fully equipped with ski racks, shoe dryer, sofa. Very rare in Méribel! Non-skiers will also be happy and appreciate the multitude of winter activity in Méribel. Level 0 : - Entrance hall - Large ski room with a shoe dryer, ski racks, and sofas. - Toilets Level -1 : - Bedroom 1 Master suite : Kind size bed (180x200), lounge area, office corner, bathroom with bathtub, double washbasin and toilets Level -2 : - Large living room with fireplace, dining room (table for 10 people) - Open space kitchen fully furnished, modern - Laundry - Cellar - Access to the terrace with Jacuzzi Level -3 : - Bedroom 2 en-suite : double bed (160x200), storage, bathroom with shower, washbasin, toilets - Bedroom 3 en-suite : double/twin bed (160x200), storage, bathroom with bathtub, washbasin, toilets - Wellness area with sauna, toilets, shower and sofas Level -4 : - Bedroom 4 en-suite : double bed (160x200), storage, bathroom with shower, washbasin, toilets - Bedroom 5 en-suite : double bed/twin (160x200), storage, bathroom with bathtub, washbasin, toilets A lift and stairs serve the chalet Outdoor parking places SERVICES INCLUDED IN THE PRICE: - Welcome on arrival - Beds made on arrival - Bed linen & towels - Slippers - Bathrobes - Bath products Bulgari in each bathroom - Daily cleaning (2 hours) - Final cleaning (15 hours) - Our conciergerie service EXTRA SERVICE: - 'Premium' package € 1 000 / week including: private shuttle (1 round trip per day Chalet - ski departure) & preparation of breakfasts - - All services “à la carte » (price on request): Private chef, ski lessons, massage, transfers etc
…By Méribel 3 Vallées Sotheby’s International Realty


Les pieds dans l'eau, cette superbe villa contemporaine surplombe littéralement la mer et une charmante crique de sable. Elle est dotée d'une large terrasse de 200 m² qui s'agrémente d'une piscine chauffée de 6x4, sécurisée par un volet électrique et jouissant d'une vue époustouflante sur la mer. Son style intérieur surfant sur la vague du «Wabi- Sabi » propose une grande pièce à vivre, entièrement vitrée, comprenant un spacieux salon tv, une salle à manger, et une cuisine parfaitement équipée ainsi qu'un espace buanderie. Face à la mer, 5 belles suites dont 4 sont indépendantes & l'une au format familial disposant de 4 couchages, se prolongent sur la terrasse, chacune offrant une salle d'eau avec W.C séparés et penderie. S'ajoute également, une chambre de service indépendante avec salle d'eau et W.C, profitant d'un double accès, depuis le corps principal de la villa ou directement depuis l'extérieur. Hors saison uniquement, grâce à ses chambres indépendantes, la villa adapte sa capacité d’accueil à vos besoins. Vous pourrez donc réserver votre séjour à partir de 2 personnes et/ou au choix pour 4,6, 8, 10, 12 ou 14 personnes profitant ainsi d’un tarif juste et correspondant au nombre d’occupants. La villa s'équipe de paddles, table de ping-pong et articles de plage. Disponible du 19-09-2026 au 26-12-2026 de 5 600 euros à 9 400 euro/semaine Services inclus dans le tarif : Linge de maison et serviettes de piscine ainsi que le ménage de fin de séjour. Notre Conciergerie privée est à votre disposition pour répondre à tous vos besoins. Une organisation sur mesure, vous permettant de profiter pleinement d’un séjour d’exception !
…By Corsica Luxury Estate


Idyllically located in a green setting just a few steps from the wild and authentic beaches of Gigaro, this sumptuous new contemporary property presents 440 sq.m of living area. Offering an idyllic setting combining elegance and conviviality, the property sits on a hectare of hillside land. And stands out for its family-friendly feel and its neat décor. With its 8 bedrooms and 8 bathrooms, this spacious villa guarantees comfort and relaxation. Its facilities include a swimming pool, a pétanque area and a putting green, plus a fully equipped gym. The panoramic sea view enhances this unique experience. An exceptional property where nature and modernity blend, guaranteeing an unforgettable holiday. Registration number: 83048 001004 DZ
…By Emile Garcin - Saint-tropez


Villa Chasse Spleen is a rejuvenating place nestled in the heights of Gigaro.Dive into the sweetness of life on the Côte d'Azur. The 180° sea view is sumptuous; admire the horizon from Cap Lardier to the Îles d'Or. The vast garden with Mediterranean scents, the infinity pool, the dominant terraces, and the proximity to the fine sandy beaches of La Croix-Valmer will give you privileged moments.Enjoy a peaceful and secure environment, close to the village, beaches, and all other amenities. Villa Chasse Spleen will offer you all the comfort and space necessary for 12 people. This spacious and well-equipped Provençal villa features 7 bedrooms and as many bathrooms.Let yourself be carried away through time. You will appreciate the panoramic sea view from the living room, with its large bay windows. Access directly to the outdoor living room on the wooden terrace overlooking the garden.As for the kitchen, you will find a fully equipped and functional space.The 7500m2 grounds, perfectly maintained, are fully enclosed and secure. The lounging, pool, games, and dining areas adorn the property for a perfect stay.Access to beaches:• Héraclée Beach at 3km• Gigaro Beach at 3.2km• Quick access via the estate with badgeThis description has been automatically translated from French.
…By Keep This Place


Discover this sumptuous Californian-style villa, fully renovated in 2023, offering breathtaking sea views from its peaceful setting on Chemin des Collines, just 4 km from the centre of Cannes and 1.5 km from the centre of Le Cannet. With 258 m2 on two levels and a flat plot of more than 1,000 m2, the villa offers bright and elegantly furnished spaces: 5 bedrooms, 4 bathrooms, 5 toilets, 2 spacious living rooms, an office, as well as an open American kitchen and a laundry area. The master suite impresses with its jacuzzi, shower, two dressing rooms, and balcony with sea views. Enjoy the garden, swimming pool, and U-shaped terrace surrounding the main living room, offering exceptional panoramic sea views. High-end amenities: Daikin reversible air conditioning, electric shutters, double glazing, fiber optic internet, alarm system. South and west facing, in a quiet and unspoiled environment (no parties allowed). A villa combining modern comfort, serenity and elegance, for an exceptional stay on the French Riviera.
…By Chelby Real Estate


Overlooking the bay of Cannes, this villa offers exceptional 180° panoramic views of the sea and La Croisette, just 10 minutes away. The villa comprises seven double bedrooms with en-suite bathrooms and a separate studio, which can accommodate up to 12 people, offering refined comfort and generous spaces. They are arranged around the reception room, with the living room and its piano, the dining room and the open-plan kitchen, all with beautiful sea views. Designed for entertaining, the property has a swimming pool and a double kitchen, indoor and outdoor, ideal for enjoying the Mediterranean climate to the full. The basement is dedicated to wellness and activities, with a room equipped with a video projector, a massage room, a gym and a sauna. A true haven of peace, this villa combines absolute serenity with immediate proximity to the excitement of Cannes and major trade shows. Ground floor: Living room, dining room and kitchen opening onto the pool and sea view. Bedroom 1: Separable double bedroom (180 cm bed) with shower room and toilet. Television. Bedroom 2: Separable double bedroom (180 cm bed) with bathroom and toilet. Terrace. Guest toilet. Laundry room with separate access. First floor: Bedroom 3: Separable double bedroom (180 cm bed) with shower room and toilet. Terrace and sea view. Bedroom 4: Separable double bedroom (180 cm bed) with shower room and toilet. Terrace and sea view. Bedroom 5: Separable double bedroom (180 cm bed) with bathroom and toilet. Terrace and sea view. Bedroom 6: Separable double bedroom (180 cm bed) with shower room and toilet. Television. No terrace or view. Bedroom 7: Double bedroom (160 cm bed) with shower room and toilet. Bedrooms 6 and 7 are under the eaves. Basement: Sauna, massage room, gym, projection room. A studio with independent access (140 cm) with shower room and toilet. Kitchenette. Additional services: Heated saltwater swimming pool (9 x 3 m), electric car charging station, shutters throughout except in the living room (high-protection glass).
…By Global Luxury Properties


Villas Ouest for exceptional holidays in Britanny. Luxury properties, perfect for enjoying the sea view and the sound of waves breaking on the shore. 5* rated properties, ideally located, right next to beach. Spacious and quiet with indoor pool and sea view. 2 villas with 3 bedrooms, 2 villas with 4 bedrooms and Villa du Vent du Large with 11 rooms available to rent, either as a whole or as individual flats. Prices: from €950 to €5,900 per week.
…Private owner


Luxury 300sqm villa with private infinity pool, splendid sea view, less than 10 minutes from Marina di Fiori beach and Sporting tennis courts, in a 3200sqm property. This house designed to accommodate 9 to 10 people has 5 sea view bedrooms, 5 bathrooms, 6 toilets, large living room with large bay windows opening onto a sea view terrace and swimming pool, open concept kitchen. TV lounge, air conditioning in all bedrooms and living room, Wi-Fi, parking on the property. Free access to the private Club "le Sporting" of Marina Di Fiori with large swimming pool, tennis court and restaurant. The villa is located near the shopping center (2.5 km), not far from the city center of Porto Vecchio and its marina. Distribution of parts: Ground floor: Entrance, living room opening onto terrace and swimming pool, open concept kitchen, dining area, guest toilets, laundry room. Intermediate level-1 Sea view bedroom opening onto terrace with bathroom (bath and shower) WC Ground floor 3 bedrooms with shower room and WC, all have sea view and garden access, TV lounge Ground Floor + 1 Master bedroom: bedroom, shower room, WC, terrace, sea view.
…By Corsevilla


Agency Reference: ORO-504 AVAILABILITY - SEASON - 2026 - From September 12th to October 31th Air-conditioned family holiday home with a breathtaking view over the bay of Santa Giulia. Main level open to the terraces with beautiful panoramic sea view: living/dining room, fully equipped kitchen and small storeroom. Night side: 4 double bedrooms, 2 shower rooms and 2 bathrooms. Outside: 10 x 5 m infinity pool with fences, summer dining room with masonry barbecue.
…By Agence Immobilière Du Golfe


Located just a few hundred meters from the historic village of Mougins, this stunning contemporary villa with panoramic sea views offers an exceptional setting for a luxury stay on the French Riviera. Set on a 3,300 sqm landscaped plot with approximately 600 sqm of living space, the property enjoys a prime location in Mougins, combining privacy, tranquility and close proximity to the village's renowned restaurants and art galleries. The villa features 7 luxurious en-suite bedrooms, as well as a separate independent apartment with two additional bedrooms, ideal for guests or staff. Designed for comfort and entertainment, the property offers premium amenities including a heated swimming pool, sauna, fully equipped fitness room, private cinema room, bar lounge with billiards and table football, a temperature-controlled wine cellar and a summer kitchen on the terrace. Outdoor areas include several terraces with spectacular sea views, a multi-sport court (tennis, football and basketball) and a pétanque court, creating the perfect setting for unforgettable stays. A rare opportunity for a luxury villa rental in Mougins, only minutes from Cannes and the Mediterranean coastline.
…By Emile Garcin - Cote D'azur


Perched on the hills of Cannes in a peaceful and prestigious setting, this stunning contemporary villa of approximately 440 sqm offers breathtaking panoramic views over the Bay of Cannes and the Esterel mountains. Fully air-conditioned throughout, the property features bright and spacious living areas opening onto large terraces facing the sea. The main level comprises an elegant TV lounge with fireplace, a dining room seating up to 8 guests, and a fully equipped kitchen with mineralized water system, ice maker and breakfast area for 6 guests, all enjoying direct access to the terrace and pool area. The magnificent master suite features a king-size bed, private terrace access, a dressing room, an en-suite bathroom with double vanity, bathtub and shower, as well as separate toilets. On the garden level, the villa offers four additional bedrooms, including three double bedrooms with direct garden access and private shower or bathroom facilities, along with a study/bedroom featuring a double sofa bed. Guests can also enjoy a private cinema room seating 5 people, a fully equipped fitness room opening onto the garden, and a hammam with relaxation area. A laundry room with washing machine and dryer is also available. Designed for outdoor living, the property boasts a superb heated saltwater swimming pool (12.5m x 4.5m) with integrated Jacuzzi, an outdoor shower, and a fully equipped pool house featuring a barbecue, cooking hob, refrigerator and dining table for up to 10 guests. A changing room and guest toilet complete these outdoor amenities. Additional features include underfloor heating, high-speed internet connection and a security alarm system, ensuring maximum comfort and convenience throughout your stay.
…By John Taylor Locations
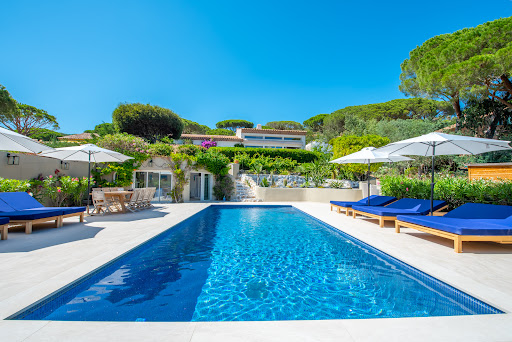


Beautiful fully renovated villa located in the peaceful area of Escalet. Ideal for spending unforgettable family holidays. Composed of 5 bedrooms, one of which is independent and a beautiful pool house that can be converted into an additional bedroom, as well as a large living/dining room and semi-professional kitchen, this villa has all the necessary equipment for a relaxing holiday. Panoramic sea view Air conditioning Wi-Fi Devialet Phatom audio system Safe box Alarm system Camera system with monitoring Heated swimming pool Sauna BBQ Private tennis courts in the domain Private yacht club in the domain
…By Azur Prestige Immobilier
'%20stroke='%23DDAA3A'%20stroke-width='1.909'%20stroke-linecap='square'%20stroke-linejoin='bevel'/%3e%3c/svg%3e)
Receive by email any new listing that may match your search criteria
Your criteria :
By validating this form, you accept the general conditions of use of Le Figaro Properties.
These agencies offer a selection of luxury properties location saisonniere in France. Feel free to contact them for personalized assistance.