Get early access to listings that match your criteria
Never miss an opportunity again. Our personalized alerts notify you instantly.

 English$ USD · m²


Le Mas la Roseraie is an oasis of Provencal serenity nestling in the heart of the Luberon, in Saint Saturnin lès Apt. This stone farmhouse presents 350 sq.m of authentic and refined living area in a stunning setting, ideal for an unforgettable summer vacation. Designed to accommodate up to 14 people, it consists of six bedrooms including a suite and a comfortable dormitory for young children. Each bedroom has a private bathroom, guaranteeing privacy and comfort. On the ground floor, there is a fully equipped modern kitchen, a large living room bathed in light and a welcoming dining room. The garden, decorated with oaks, pines, lavender and white rose bushes, envelops the property and imbues it with calm. The 11 x 5 m swimming pool is secured by an electric shutter and guardrails. A small outbuilding has been converted into an independent apartment, creating an additional space in which to enjoy the tranquility of the surroundings. The property is located near the typical villages of Roussillon and Gordes, renowned for their picturesque streets, Provencal markets and colourful landscapes. Nature and hiking enthusiasts can take advantage of the numerous trails crossing the Luberon. The property is located an hour from the Avignon TGV station and Marseille international airport. Please contact us directly to request further information.
…By Emile Garcin - Luberon


VILLA NEELA - This charming fully air-conditioned 3 bedroom villa is a true haven of tranquility in one of the most thought after locations on the Cap d'Antibes, short walking distance to the beaches. This newly renovated and decorated villa is set in a peaceful mediteranean garden with private pool, an ideal family villa offering 3 bedrooms, fully air-conditioned interiors, tastefully decorated living area and fully equipped kitchen. The villa has been fully renovated in a contemporary style with high quality fitting and furnishing and is composed on the ground floor of an open plan living and dining area with fully equipped kitchen, and several French doors opening onto the garden. On the ground floor you will also find a twin bedroom with ensuite bathroom that opens onto the garden. From the entry stairs lead to the first floor that offers another 2 bedrooms including the master bedroom with large king size bed, ensuite bathroom and windows opening onto the garden. The third bedroom is ideal for children wich a queen sized bed, the bathroom for this bedroom is located nearby with bathtub, washbasin and WC. An independant room with separate entry is available to guests on the ground floor, equipped with a sofa bed and sink, ideal for a nanny or teenagers. From the living areas and the kitchen you step onto a terrace with dining / breakfast table for 8 and a beautifully maintained garden with flat lawn and pool, equipped with security cover. There is an electrical gate and secured on site parking for 2 cars.
…By Cote D'azur Villas


Within the prestigious private and secure domain of Les Parcs de Saint-Tropez, home to the most beautiful properties, this fully renovated 300 sqm villa offers an idyllic setting. Nestled in the heart of a 5,000 sqm landscaped garden, it combines elegance and modern comfort. Its vast living spaces open onto a beautiful sea view, while the swimming pool invites you to privileged moments of relaxation. A true haven of peace, combining luxury and serenity. 6 bedrooms, 6 bathrooms Registration number: 83119003617MX
…By Emile Garcin - Saint-tropez


Located at the entrance to Théoule sur mer, this remarkable waterfront property” with elevator offers around 250 sq.m of living space. Completely renovated, it boasts a magnificent swimming pool that blends perfectly into this heavenly setting and benefits from access to the sea. The property offers spectacular views of the sea, the Lérins islands, the Aiguille beaches, Port de la Rague and the Estérel. This luminous property will seduce you with its top-of-the-range features, quality materials and refined decoration. It is composed as follows : Large reception area with TV lounge, living room, dining room and fully equipped open-plan kitchen, all opening onto a terrace enoying sea views Guest toilet Bedroom (double bed) opening onto terrace, with dressing room, shower room/WC Bedroom (double bed) with shower room/WC POOL LEVEL : Bedroom (double bed and study) opening onto the pool, Shower room/WC Hammam Laundry Lounge (sofa bed) with fitted kitchenette, shower room/WC Swimming pool with shower Direct access to the sea from its private beach Barbecue
…By John Taylor Locations


On the heights of Cannes, offering a unique view of the Lérins Islands, this magnificent contemporary villa combines wood and concrete in the heart of a park of about 6 200 sq.m. Completely renovated, the villa impresses with its generous volumes, the top of the range appointments throughout and three large terraces. This south facing villa, fully air conditioned, with a surface area of about 550 sq.m comprises : GARDEN LEVEL : Entrance hall Living room, dining room Fitted open plan kitchen - pantry 3 bedrooms ensuite (2 with shower rooms and 1 with bathroom) Access to terrace and swimming pool. UPSTAIRS : (direct access with the lift) Master bedroom with dressing, opening onto the terrace, Bathroom ensuite Guest bedroom opening onto terrace - shower room ensuite LOWER LEVEL : Wine cellar - tasting room, Cinema room Swimming-pool Pool-house, gym Garage - Parking space Alarm system Caretaker
…By John Taylor Locations
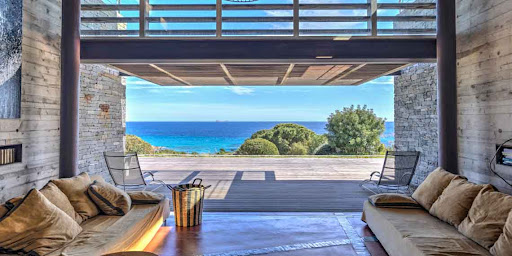


AVAILABLE. Splendid villa perfectly integrated into its environment, close to the most beautiful beaches of South Corsica. The property with striking architecture offers a wonderful view of the sea and the Cerbicales Islands. It delivers spaces where materials, textures and colors mingle in perfect harmony. The villa is a real place of calm and escape. The property is composed as follows: Interior access: - A living room - A semi-professional kitchen - Laundry room - An office - A billiard room - A movie theater - A master bedroom with full bathroom and dressing room - A double bedroom with shower room and wc Outside access: - 3 double bedrooms each with its own bathroom and toilet - 1 dormitory room + 1 double room (shared bathroom) Outdoor area: - Swimming pool - Petanque - Privileged access to a cove
…By Immobiliere Sperone


Located in a private domain near Gigaro, this elegant hillside villa presents a blend of Provencal charm and modern comfort in a peaceful setting. The generous and bright interior includes 4 bedrooms and 4 bathrooms. Outside, you will enjoy a heated infinity mirror pool, a pétanque area and a ping-pong table, as well as a garage and parking facilities. An exceptional setting to enjoy your holiday in complete serenity. Registration number: 83048 001660 T6
…By Emile Garcin - Saint-tropez


Become the lucky guest of Chalet Makalu, one of the most luxury chalet in Courchevel. The chalet distinguish itself thanks to the unequalled services. A team composed with 8 people will take good care of you and make sure you will enjoy extraordinary holidays. 700sqm of luxe and greatness, Makalu is composed with 7 en suite bedrooms and deluxe services. Private cinema, game room, sport room, brilliant spa included an indoor swimming pool, Jacuzzi, steam room, showers and massage room. For this brillant chalet next to the slopes.
…By Courchevel Sotheby’s International Realty


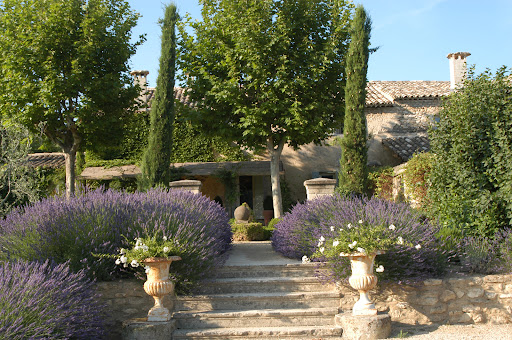


Nestled among the vineyards, Villa Grenache welcomes you to a haven of Provencal serenity. With its five en-suite bedrooms, this elegant retreat captures the essence of the Luberon’s charm. Unwind in the spacious, light-filled living room, enjoy convivial moments in the dining area, and take advantage of the fully equipped kitchen. Outside, a lounge area immersed in nature and a private heated pool invite you to relax in total tranquility. Villa Grenache comes with premium hotel services, ensuring a seamless and refined stay: ✔ Personalized greeting at the villa ✔ Welcome basket (mineral water, a bottle of wine, and fresh fruit) ✔ Daily breakfast and afternoon tea served at the villa ✔ Housekeeping service for daily cleaning
…By Compagnie De Services


Located in Ramatuelle between the beaches of Pampelonne and the center of the village of Saint-Tropez, 450m2 property completely and tastefully renovated. Swimming pool (15x4) secured by alarm. 5 en-suite bedrooms.
…By Emile Garcin - Saint-tropez


Located at the foot of the village of Ramatuelle, property of 350 m2. Swimming pool (10x5) secured by alarm. 5 bedrooms, 4 bathrooms.
…By Emile Garcin - Saint-tropez


Ideally located 2 minutes walk from Pampelonne beach and the legendary Club 55. Property of 225 sqm. Heated swimming pool. Summer bar. 5 bedrooms including 2 for children (bunk beds), 5 bathrooms. 1 service bedroom. Parking for 2 cars.
…By Emile Garcin - Saint-tropez


This magnificent renovated property presents approximately 200 sq.m of living area in an idyllic. Nestling peacefully on a hectare of land, it boasts an unobstructed view of the countryside and the sea, just a few minutes from the charming village of Gassin. Designed for comfort and relaxation, this air-conditioned villa offers a bright interior, a swimming pool, a pétanque area and large furnished terraces. 4 bedrooms, 3 bathrooms. The perfect setting for your holidays among family or friends. Registration number 83065 000042 PA
…By Emile Garcin - Saint-tropez


Boasting a prime location on the Saint-Tropez peninsula, this elegant single-level house offers peaceful and refined surroundings just minutes from Salins Beach and the heart of Saint-Tropez. Presenting 5 bedrooms and 5 bathrooms, the property would make the ideal setting for holidays among family or friends. Its well-maintained garden and beautiful swimming pool are simply begging you to relax under the Saint-Tropez sun.
…By Emile Garcin - Saint-tropez


Provencal bastide located in lush greenery, near the beaches of Pampelonne. Renovated with taste, this property of 400 sqm located on a plot of one hectare is out of sight. Pool. 83101000165RJ
…By Emile Garcin - Saint-tropez


Located in a much sought-after area of the Saint-Tropez peninsula, on the seafront on the edge of the Baie des Canoubiers, this beautiful artist's studio presents 250 sq.m of fully renovated living area. The property boasts a Mediterranean garden of 5,000 sq.m created by the famous landscapers "Ossart et Maurières". Within immediate reach of a water sports club, this is the idyllic setting for an escape to Saint-Tropez among friends or family. Large swimming pool. 4 bedrooms, 4 bathrooms. Registration number: 83119004687WF
…By Emile Garcin - Saint-tropez


Sculptural Villa Overlooking Cannes A symphony of curves and materials, this exceptional villa, classified as a 20th-century heritage site, is one of the rare "landscape houses" envisioned by the visionary architect Jacques Couëlle in 1962. A true embodiment of organic architecture, it seamlessly blends with nature, embracing sculptural forms that defy the rigid lines of modernism to create a harmonious dialogue with its surroundings. Nestled in the heart of a private and secure estate on the prestigious heights of Cannes, this one-of-a-kind residence offers absolute tranquility and breathtaking panoramic views over the Bay of Napoule and the Estérel mountains. Spanning 280 m² of living space, extended by 250 m² of terraces on a landscaped 4,900 m² park, this living architectural masterpiece boldly combines raw and noble materials: sun-kissed stone, radiant marble, wrought iron, handcrafted ceramics, luminous glass, and finely sculpted copper. Every detail, conceived as an extension of Couëlle's imagination, unveils a unique visual and sensory poetry. The villa is centered around a magnificent sunlit patio. The expansive living room opens seamlessly to the surrounding nature, while an intimate reading lounge offers a secluded retreat. A uniquely designed sleeping area on the ground floor features three en-suite bedrooms. Two sculpted staircases lead to the upper level, where a grand entrance hall serves two additional bedrooms with private bathrooms, opening onto a rooftop terrace with sweeping views of the Mediterranean and the scenic Côte d'Azur. Terraces, Pool et Breathtaking Mediterranean Views Outside, the terraces and open-air living spaces create a seamless connection between architecture and landscape. The spectacular swimming pool is perfectly integrated into the natural surroundings, offering a serene retreat. A spacious carport and multiple parking spaces complete this extraordinary property, located just 5 minutes from local shops, 10 minutes from Cannes, and 35 minutes from Nice International Airport. A rare fusion of art and living, this exceptional villa is an invitation to dream and escape in a breathtaking architectural and natural setting.
…By Emile Garcin - Cote D'azur


The owning family has been cultivating the lands of their Masserie, nestled in the enchanting countryside of Ostuni, since as far back as 1750—a centuries-old tradition passed down with passion and care. Surrounded by 40 hectares of majestic ancient olive trees and fragrant Mediterranean scrub, the Masseria embodies the authentic essence of the Apulian land. In this historic estate, guests can immerse themselves in the vibrant colors of nature, the whiteness of lime-washed walls, the soothing sounds of the sunlit countryside, and the intense aromas of Mediterranean vegetation. The Masseria is the ideal choice for groups of guests who wish to experience the beauty of the place together, enjoying spacious common areas while also benefiting from the privacy offered by the elegant private accommodations. Our Suites: Suite 1- Located on the noble floor of the Masseria, this magnificent suite with vaulted ceilings offers a refined stay. The apartment includes a spacious living room, a kitchen, three double bedrooms, a bathroom with a bathtub, a bathroom with a shower, and an exclusive panoramic terrace with a sea view. Equipped with air conditioning and a 32 LCD TV, this suite combines comfort with historic charm. Suite 2- Situated on the ground floor, this suite features a spacious room with exposed stone vaulted ceilings. It includes a bathroom with a shower, a cozy sitting area, a veranda with a kitchenette, and direct access to the pool garden. Complete with air conditioning and an LCD TV, it is the perfect retreat for those seeking intimacy and relaxation. Suite 3- Created from the ancient stables of the Masseria, this ground-floor suite enchants with its stone cross-vaulted ceilings. It features a double bed, a bathroom with a shower, a sofa, a dining table, and a veranda with a kitchenette overlooking the pool. Equipped with air conditioning and an LCD TV, it offers a blend of tradition and modern comfort. Suite 4- This romantic room includes a double bed, a bathroom with a shower, and a charming alcove with a whirlpool tub. It is also equipped with air conditioning, a minibar, a Nespresso machine, and all the essentials for two guests. CIN IT074012B500023891
…By Italy Sotheby's International Realty


Located in the prestigious Mont d’Arbois area in Megève, Chalet (O)urs offers a unique luxury experience. Nestled alongside the golf course and just steps from the ski slopes, this exceptional 650 m² chalet combines comfort, elegance, and top-tier amenities. Designed to accommodate 10 adults and 4 children, it provides the perfect setting for memorable family holidays or gatherings with friends. On the main level (N), the chalet features an entrance hall with a cloakroom and guest restroom, four en-suite bedrooms with walk-in closets and direct access to the terrace and garden, as well as a children’s dormitory with 4 single beds. The dormitory is complemented by an adjoining playroom and access to the outdoors. The upper level (N+1) houses a fully equipped kitchen, which can be closed or semi-open, along with a convenient pantry. A bright dining room opens onto a terrace, while a triple living room with a central fireplace offers a cozy retreat. This living space also includes a loggia and balcony. The top floor (N+2) is dedicated to a private master suite, complete with a bathroom, walk-in closet, and a south-west-facing balcony, offering breathtaking views of the surroundings. The lower level (N-1) is entirely devoted to leisure and well-being. It includes a wine cellar, a massage room, a gym, and a full wellness area with a pool, sauna, hammam, shower, and restroom. This level also features a home cinema, a ski room with outdoor access, and a laundry room. For added convenience, the chalet is equipped with an elevator serving all levels. Outside, a large landscaped garden and private parking spaces complete this exceptional property. Chalet (O)urs promises an unforgettable stay in a refined and welcoming atmosphere, nestled in the heart of the Alps and embodying the very essence of mountain luxury.
…By Megève Sotheby's International Realty


Nestled in the Bois du Cerf estate in Megève, the Chalet (O)urs Brun is an invitation to serenity. This exceptional property blends architectural elegance and modernity, offering guests a unique experience. With a capacity of up to 10 guests, it combines authenticity, prestige, and absolute comfort. Spanning four levels, it features high-end amenities: Ground floor: A wellness area with a fitness room, sauna, and massage room. For entertainment, a cinema room and a games room are available, along with a billiard room. A ski room and a double garage complete this level. First floor: Four luxurious bedrooms, each with its own dressing room and en-suite bathroom. A panoramic balcony offers a magnificent view of Megève. Second floor: The heart of the chalet, featuring a cathedral-style living room, a majestic fireplace, a dining area, and a fully equipped kitchen. A northwest-facing balcony offers spectacular views, while a spacious terrace extends the outdoor living space. Third floor: Entirely dedicated to the master suite, featuring high ceilings, a private dressing room, and an elegant en-suite bathroom. The Chalet (O)urs Brun is equipped with an elevator serving all levels and features a large outdoor parking area.
…By Megève Sotheby's International Realty


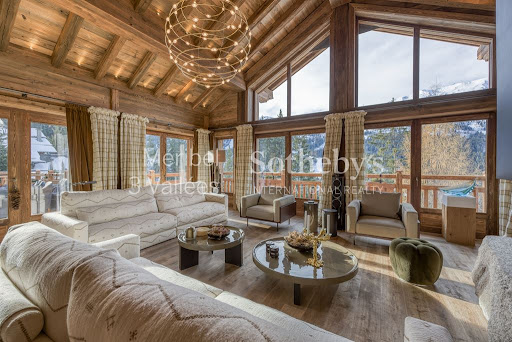

Chalet Crystal, located in Méribel’s most exclusive neighborhood on the prestigious Route des Chalets at 1,600 meters altitude, is a rare gem offering an exceptional panorama of the Alpine peaks. With direct ski-in/ski-out access, it guarantees an unparalleled skiing experience, perfect for winter sports enthusiasts. Designed to accommodate up to 14 guests, this chalet seamlessly blends luxury, comfort, and authenticity. Its main living area, beneath a majestic cathedral ceiling, is bathed in natural light through large bay windows, creating a warm and elegant atmosphere. The semi-open kitchen and dining room, centered around a fireplace, provide a perfect setting for unforgettable moments, while the sun-drenched terrace invites relaxation amidst stunning snowy landscapes. After a day on the slopes, a high-end home cinema ensures an immersive entertainment experience. Upstairs, two sumptuous master suites with king-size beds and gas fireplaces offer an intimate and refined ambiance with breathtaking views. The lower level features three elegant suites with large bay windows opening onto a terrace, ideal for couples or families with children. A fourth bedroom, complete with an en-suite bathroom and kitchenette, is perfect for additional guests or staff. For ultimate relaxation, the chalet offers a fully equipped wellness area, including a pool with panoramic views, a hammam, sauna, cold bath, and two massage rooms. A double garage, a fully equipped ski room, a wine cellar, and a laundry room complete this exceptional property. Whether you seek a sporty escape or a tranquil retreat, Chalet Crystal promises a timeless experience where luxury and serenity blend perfectly.
…By Méribel 3 Vallées Sotheby’s International Realty
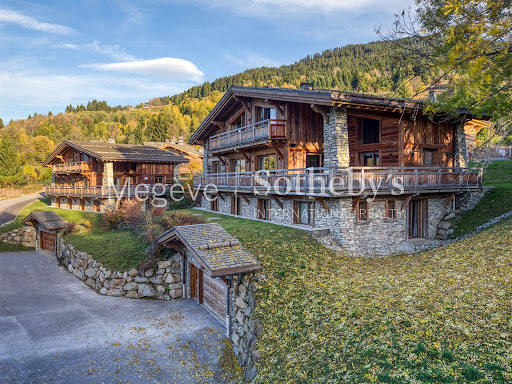

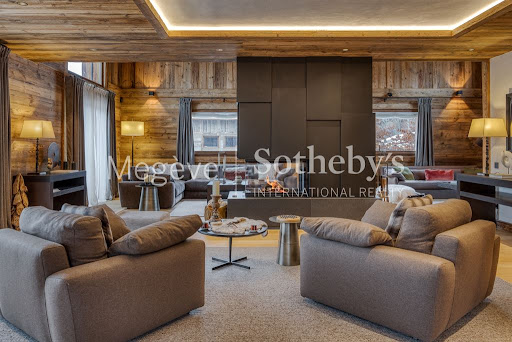


Exclusive in Megève! Nestled in Les Choseaux, close to the heart of Megève and the Princesse slopes, this exceptional estate boasts two luxurious twin chalets, offering an idyllic retreat for families and friends. While both chalets share a similar four-level layout, Chalet (O)urs Blanc features an additional children’s dormitory with two beds. Designed for ultimate comfort and relaxation, each chalet provides a refined living experience. The ground floor is dedicated to wellness and entertainment, featuring a swimming pool, a fitness area, a sauna, and a massage room, as well as a cinema and billiard room. A ski room and a spacious garage enhance the convenience of the space. The first floor houses four elegantly designed en-suite bedrooms, each with a dressing area and a balcony overlooking the main façade. On the second floor, the heart of the chalet unfolds with a vast, open-plan living area combining a dining space, a double-height lounge, and a fully equipped kitchen. A grand floor-to-ceiling fireplace adds warmth and character to the space, while a northwest-facing balcony and an expansive west-facing terrace invite guests to enjoy breathtaking mountain views. Crowning the chalet, the top floor is entirely dedicated to the master suite, offering a private balcony, a spacious dressing room, and a luxurious en-suite bathroom. To ensure effortless access, each chalet is equipped with an elevator connecting all four levels. Additionally, a generous outdoor parking area is available for added convenience.
…By Megève Sotheby's International Realty


Magnificent contemporary villa of approximately 200 sq.m in the upper reaches of Tourrettes-sur-Loup, offering a 180-degree panoramic view of the surrounding hills and out to the sea. Located in a peaceful unspoiled setting, this property combines luxury, comfort and nature, just a few minutes from the medieval village of Tourrettes-sur-Loup and the Côte d'Azur. This new villa presents a bright living room with large windows backing onto a magnificent furnished terrace. The fully equipped open kitchen fits perfectly into the living space, creating a welcoming yet elegant atmosphere. The property includes three fully air-conditioned ensuite bedrooms, one of which is located on the ground floor. An interior elevator serves all levels. Outside, you will find a private swimming pool with a furnished relaxation area including deckchairs, plus an outdoor lounge and a BBQ area with large table. Additional facilities include several private parking spaces and a garage, as well as the possibility of renting a second adjoining villa: Located just a few meters away, the twin villa is just as elegant and comfortable. The two properties, although independent and each offering their own private garden and swimming pool, can be rented together or separately, thus offering an ideal space for holidays among family or friends of up to 12 people in six ensuite bedrooms. Ideal for a peaceful holiday, these villas offer an exclusive and refined setting that blends modernity with authenticity, while remaining close to the most beautiful destinations on the Côte d'Azur. Hotel-style services available (breakfast, extra linen, mid-stay cleaning).
…By Emile Garcin - Cote D'azur


Villa Incanto - At short distance from the sea, this interesting villa is located in a splendid subdivision of prestigious villas in Porto Cervo Nord. Very close to the Marina, the Costa Smeralda Yacht Club and the Giglio beach, it is ideal for families looking for privacy and comfort. The villa has a pleasant English style garden, large veranda partly covered and partly open to the sun. Six bedrooms, each with its own bathroom, and an additional guest bathroom, a large living room with dining area, well equipped kitchen and a beautiful view of the sea. The property is presented in perfect Costa Smeralda style and is also characterized by a splendid solarium which overlooks the bay and offers a spectacular view. Swimming pool, covered parking space, electric gate, air conditioning and satellite TV complete the villa. CIN IT090006B4000R6687
…By Italy Sotheby's International Realty


This exceptional home expresses the highest levels of luxury and comfort. Located in a strategic position a few steps from the famous Via Tragara, this villa offers a front-line view of the famous Faraglioni and the Mediterranean Sea. Villa Azzurro was designed by a well-known architect who knew how to combine a classic Mediterranean style with contemporary design. The use of very high quality materials, such as marble, natural stone and fine wood, gives the environment a very elegant and sophisticated appearance. A large living area with travertine floors and large windows lets the natural spectacle of the Faraglioni enter the sophisticated and bright rooms. The open kitchen, modern and essential, blends with the classic nature of the furnishing elements. The villa has three spacious bedrooms, each with a private bathroom. The interiors are furnished with designer furniture and luxury finishes, creating welcoming and refined environments. The master bedroom has an en-suite bathroom entirely covered in marble with a double sink embedded in a single large slab, the large panoramic shower is the distinctive feature of this bathroom. One of the most surprising features of this villa are the large panoramic terraces, distributed on both sides of the property, and the rooftop terrace with its spectacular bar. Furnished with comfortable sofas and deck chairs, each terrace offers a breathtaking view of the Faraglioni. They are the ideal place to enjoy the sunset and organize outdoor dinners with friends and family. The pool at this villa is an oasis in itself. Strategically placed to offer spectacular views, the swimming pool is surrounded by a spacious solarium area with sun loungers, the perfect place to relax and cool off during the hot summer days. The villa has a panoramic outdoor gym. Villa Azzurro enjoys a privileged location just outside the center of Capri, allowing guests to easily explore the island's luxury boutiques, gourmet restaurants and attractions. However, it offers the tranquility and intimacy necessary for a relaxing stay. This super luxury villa in Capri represents the pinnacle of beauty, comfort and elegance, it is the perfect place for those looking for an exclusive retreat on the island of Capri, immersed in luxury and surrounded by unique views. CIN IT063014C2X6QMI48V
…By Italy Sotheby's International Realty
'%20stroke='%23DDAA3A'%20stroke-width='1.909'%20stroke-linecap='square'%20stroke-linejoin='bevel'/%3e%3c/svg%3e)
Receive by email any new listing that may match your search criteria
By validating this form, you accept the general conditions of use of Le Figaro Properties.
These agencies offer a selection of luxury properties location saisonniere . Feel free to contact them for personalized assistance.




