Get early access to listings that match your criteria
Never miss an opportunity again. Our personalized alerts notify you instantly.

 English$ USD · m²


In a quiet setting in the heart of a secure estate, contemporary villa in a dominant position on the cliff-face, boasting stunning views over the bay of Villefranche, Cap Ferrat, the bay of Beaulieu and the Bay of Angels in Nice. The elegant, south facing property of approximately 300 sq m is presented in immaculate condition and arranged over three levels, served by a lift. The upper level is entirely dedicated to the principal bedroom suite with a private terrace. The lower floor features a reception /dining room opening onto a spacious terrace, plus a fully equipped kitchen. The ground floor features three further bedrooms with shower rooms, dressing rooms and ample storage space. The villa is set within a landscaped garden of approximately 1,839 sq m arranged over several terraces at different levels, plus a beautiful swimming pool with extensive decking, a summer kitchen and a pool house. Independent guest accommodation, a garage and several parking spaces complete this exceptional property.
…By Savills Saint-jean-cap-ferrat


Exceptional modern villa to rent in Mougins, idyllically located a short walk from the charming old village. This brand new property offers unique facilities and a refined finish. It presents a living area of ??500 sq.m including five spacious suites, each offering a blend of comfort and elegance, as well as a maid's room. The many indoor and outdoor relaxation areas present the perfect setting for your summer afternoons on the Côte d'Azur. The villa has a large salt water swimming pool and a wellness area, including a sauna. A bespoke concierge service is also available 24 hours a day. Modern amenities include: TV, WiFi, air conditioning, BBQ, alarm system, secure parking. An exceptional setting in Mougins combining modernity, comfort and accessibility. Not to be missed.
…By Emile Garcin - Cote D'azur


Nestled in serene surroundings, this exquisite stone-built villa offers an unparalleled family retreat, ideal for multiple families seeking space and comfort. With a total of 5 luxurious en suite bedrooms, including a spacious family suite, all recently renovated in 2020, the villa provides both privacy and elegance. The heart of the home features a stunning open-plan kitchen with a central dining island, seamlessly flowing into a generous and inviting lounge area—perfect for both relaxation and entertaining. Step outside to discover a beautiful pool area, complete with a summer kitchen, a covered dining terrace, and a barbecue. The expansive 4,375 sqm garden offers a large, fully private, and perfectly maintained lawn, ensuring total tranquility. Located just minutes from the charming village of Valbonne, this villa combines peaceful seclusion with convenience. A virtual tour is available upon request. Montant estimé des dépenses annuelles d'énergie pour un usage standard, établi à partir des prix de l'énergie de l'année 2021 : 1580€ ~ 2150€ - Les informations sur les risques auxquels ce bien est exposé sont disponibles sur le site Géorisques : www.georisques.gouv.fr - Claire CALLAWAY - Agent commercial - EI - RSAC 514608546
…By Barnes Valbonne


Domaine de la Source - The villa is set in extensive grounds and offers 500 sqm of living space. The villa is divided over 2 floors with 4 of the 5 bedrooms on the pool level and the Master bedroom and main living areas on the ground floor. The 6th bedroom is an independant studio. All bedrooms are air-conditioned. The villa has been fully renovated and remodeled to a high standard with exquisite taste in 2023 and satisfies all modern needs. The kitchen is well equipped and leads onto the spacious dining room. There are several living rooms spread out over the ground floor. From this floor guests can enjoy a covered outdoor seating and dining area overlooking the beautiful garden and surrounding hills. The Master bedrooms is also located on the ground floor and offers a spacious bedroom with large double bed, ensuite bathroom and balcony that connects to the outdoor seating area. On the pool level a further 4 bedrooms can be found, each with their ensuite bath or shower room, and all lead onto the garden / pool area. The 6th bedroom is located in a fully self sufficient guest cottage with cosy living area, kitchenette, bedroom and bathroom. The gardens are very well maintained, charming and include an olive orchard. The outdoors offer multiple areas for guests to relax, enjoy outdoor dining and have fun around the pool. The pool area is completed with outdoor kitchen facilities. A typical French boules court is available too. The villa's location, in the triangle of Valbonne, Mougins and Mouans Sartoux is the ideal hub to explore the best of what the Cote d'Azur has to offer. It's a 20/25 drive to the coast and Nice international airport.
…By Cote D'azur Villas


Only a few minutes from the beaches and the downtown of Juan-les-Pins, this magnificent Art Deco villa is ready for family holidays and events. This 450 sqm villa is composed of a magnificent entrance hall, a large living room with fireplace, a dining room, an independent kitchen, a TV room. Upstairs: a vast master bedroom ensuite with a small lounge, bathroom and shower room. Two bedrooms ensuite. An apartment with living room, two bedrooms, and a bathroom. On the top floor a living room with a sea view. A triple garage completes this property. 2,445 sqm landscaped garden with a large heated pool, pool house and summer dining room with pergola. Weekly rental from € 9,000 (low season).
…By Barnes Cannes


Incredible villa of approx. 450 sqm in a secure domain with a caretaker. Ideal for families, this villa is spread over several levels and benefits from a sumptuous landscaped garden for a total plot of approximately 5,200 sqm. It is composed as follows: - a master bedroom en suite with bathroom, shower, toilet, dressing room and terrace access, - four guest bedrooms en suite with their bath or shower room, - two guest toilets, one of which is shared by two of the bedrooms, - a fully equipped kitchen, - a wine cellar and a cold room, - a dining room, - a bright living room with a piano and a bar, - a TV area, - a spacious office area on the mezzanine, Outside : - a caretaker's house, - a pool house with summer kitchen, shower and WC, - several barbecues and terraces bordering the house and offering different atmospheres during the day, - a landscaped garden with magnificent fruit trees. Wifi, home automation, air conditioning, quality services. 33 minutes walk to Mougins Village Estelle FACCHINETTI - Agent commercial - EI - RSAC 87862822
…By Magrey & Sons Cannes


Théoule-sur-Mer: Discover this family villa featuring 4 bedrooms, a spacious living room with lounge, fully equipped kitchen opening onto the dining room. The first floor is composed as follows: - 3 bedrooms (2 queen-size beds, 1 double bed 140X200) - 2 shower rooms and a bathroom with whirlpool bath. The bedrooms are equipped with mosquito nets. - An en-suite master bedroom is on the garden level with a king-size bed The villa also features an outdoor kitchen area with grill, plancha and lounge/dining area. A swimming pool with swim against the current, two parking spaces and an electric hook-up point complete this property. The property can accommodate 8 people. The Estérel massif for hiking and mountain biking is a 5-minute walk away. Shops, beaches, restaurants and water sports are located in the little port opposite the villa. Gourmet restaurant and 5* spa also nearby. This villa is a true summer cocoon. Montant estimé des dépenses annuelles d'énergie pour un usage standard : 900€ ~ 1300€
…By Barnes Théoule


Mandelieu-la-Napoule: This brand-new, contemporary waterfront villa boasts an exceptional location just a stone's throw from the historic Château de La Napoule. It offers breathtaking sea views over the bay of Cannes, Théoule, and the Îles de Lérins. The villa spans 460 m² and features a 32 m² entrance hall accessible by staircase or elevator, providing a magnificent sea view. There is a 100 m² reception area with a fully equipped kitchen and integrated wine cellar, a cathedral living room with a fireplace, and a dining room opening onto a spacious terrace with a sea view. On the upper floor, you'll find four stunning suites complete with dressing rooms. The large 240 m² basement includes a 140 m² garage accommodating 4 to 5 cars, along with two electric charging stations and a technical room. The property sits on flat grounds with a heated saltwater pool, jacuzzi completing this luxurious offering. This is a rare and unique property located at the foot of Mandelieu-la-Napoule's finest beaches and just a few minutes from Cannes.
…By Barnes Théoule


Extending over more than 750 sqm, this residence offers generous volumes, impeccable build quality and a perfect harmony between comfort and sophistication. With six spacious and carefully appointed bedrooms, all en suite with balcony or private terrace, the villa has been designed to the highest standards, showcasing exquisite finishes and a fluid circulation between indoor and outdoor spaces. It accommodates up to twelve guests and offers nine bathrooms. Bathed in natural light, the vast living spaces open onto superb terraces with panoramic views over the Mediterranean, from Saint-Jean-Cap-Ferrat and Beaulieu through to Cannes and the Esterel massif. A true haven of peace on the Côte d'Azur, this property lends itself as readily to private relaxation as to memorable entertaining, in one of the most sought-after coastal locations in the world. Outside, the heated pool invites swimming throughout the season. The villa is fitted with a gym equipped with Technogym apparatus, a wine cellar offering a selection of French wines, a fireplace, a Sonos system, high-speed wifi, heating and air conditioning. The staff is complete and included, with a private chef, a concierge, a butler, a security guard from 11pm to 7am, a housekeeping service and a dedicated villa manager. Fully furnished and equipped, the villa welcomes you with fresh flowers, organic guest products, organic cotton linen and Casanera cosmetics. A luxury continental breakfast, arrival and departure transfers and a two-hour massage on arrival are all offered, for a stay in which everything has been considered in advance.
…By Carlton International Cannes


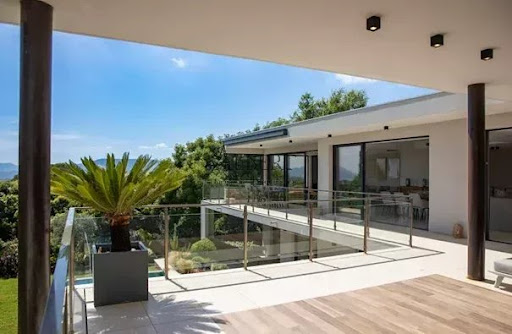
Magnificent property nestled on the heights of Cannes, facing due South, this villa offers more than 260m² of living space.Features:- A large reception room- A fully equipped kitchen- 4 Bedrooms- 2 Bathrooms- 2 Showers- Heated infinity pool- Parking spacesDo not miss this unique opportunity. Contact us now to arrange a visit and discover this exceptional luxury property.This description has been automatically translated from French.
…By Albert Immobilier Cannes


Located in a dominant position, in a quiet and closed domain, this property completely renovated with quality materials benefits from a superb panoramic view onto the sea, the village of Saint-Paul-de-Vence and the Cap d'Antibes. With a living area of approximately 300 sqm, built on 3 levels, benefiting from 5 ensuite bedrooms, one of which can be used as a semi-independent studio, this property enjoys optimal comfort. Salt-heated swimming pool, garage, multi-sports ground and car parks complete this exceptional offer.
…By Michaël Zingraf Christie's International Real Estate Mougins


Contemporary villa located in the heart of the most sought-after area of Cannes offering beautiful volumes and reception areas. From the first floor it also benefits from a beautiful sea view over the bay of Cannes, from the Lerins Islands to the Esterel Massif. This villa of approx. 500sqm includes : - An entrance hall - A guest toilet - A beautiful reception room composed of a living room - A dining room - A fully equipped kitchen - 6 bedrooms en suite - An independent studio - A second living room on the first floor - A roof terrace - A laundry room in the basement and a garage for more than 10 vehicles Declaration number : 06029024685MX Estelle FACCHINETTI - Agent commercial - EI - RSAC 87862822
…By Magrey & Sons Cannes


In a dominant position in Mougins, with exceptional views over the Bay of Cannes, this property has been completely renovated using high-quality materials and is nestled in 11,000 sq.m of landscaped grounds. The main villa is entirely on one level and comprises a beautiful entrance hall, a spacious, light-filled living room of around 150 sq.m, a TV lounge with fireplace and a fully equipped kitchen. The master suite of almost 90 sq.m has a huge bathroom, a spacious dressing room and a study, all on one level. The other wing of the villa offers 3 spacious en-suite bedrooms. The guest villa comprises a suite, a spacious living room with fireplace, and a fully-equipped professional kitchen ideal for entertaining around the pool. A tiny-house set apart from the villa also provides additional accommodation with a living room and sleeping area. The propertý includes a double garage, a clay tennis court with automatic watering and lighting. The hectare of completely flat land makes it possible to accommodate numerous guests and enjoy a garden offering panoramic views over the Bay of Cannes, a heated swimming pool, a jacuzzi as well as various relaxation areas. There is also a fully-equipped gym with sauna, hammam and shower, as well as a very spacious laundry room. An exceptional property in an unspoilt setting, ideal for a large family or for a break with friends, or to host prestigious receptions. Montant estimé des dépenses annuelles d'énergie pour un usage standard, établi à partir des prix de l'énergie de l'année 2021 : 1530€ ~ 2140€ - Claire CALLAWAY - Agent commercial - EI - RSAC 514608546
…By Barnes Valbonne


Situated in the heart of a quiet and sought-after residential area in Le Cannet, this elegant contemporary villa of approximately 300 sqm, set on a plot of 1,100 sqm, boasts magnificent panoramic sea views and high-end fittings and finishes. Spread over three levels, the property offers generous, light-filled living spaces, several furnished terraces, a swimming pool with unobstructed views and a private gym. MAIN VILLA: Ground floor: - Entrance hall with built-in cupboards. - Spacious living room with television, opening onto the dining room. - Direct access to the outdoor terraces and the swimming pool. - Fully equipped open-plan kitchen. - Guest toilet. - Bedroom 1: en-suite with a 180 cm double bed (convertible into two single beds), television, walk-in wardrobe, shower room with double washbasins and toilet – direct access to the outdoor area and the swimming pool area. - Bedroom 2: suite with a 180 cm double bed (can be separated into two single beds), television, fitted wardrobes, shower room with toilet, all opening onto the outside. First floor: - Bedroom 3: Master bedroom with a 200 cm double bed (can be separated into two single beds), large television, walk-in wardrobe, en-suite bathroom with bath and shower, separate toilet – opens onto a large private terrace with panoramic sea views. - Bedroom 4: suite with a 180 cm double bed (convertible into two single beds), television, walk-in wardrobe, shower room with WC – Access to a second terrace with sea views. Lower level: - A gym with a large television: Elliptical trainer. Weight bench with weights. - A separate studio accessible from the garage or via the gym: Kitchenette. Sofa bed. Bedroom with a double bed. Shower room with toilet. Small cupboard. Additional spaces Guest toilet. Fully equipped utility room 60 sqm enclosed garage with space for 2 cars. OUTDOOR AREAS: Chlorinated swimming pool with glass railing. Panoramic sea view. Large terrace with dining table. Relaxation area with arbour. Barbecue / fire pit. Montant estimé des dépenses annuelles d'énergie pour un usage standard, établi à partir des prix de l'énergie de l'année 2021 : 1600€ ~ 2180€ - Estelle FACCHINETTI - Agent commercial - EI - RSAC 87862822
…By Magrey & Sons Cannes
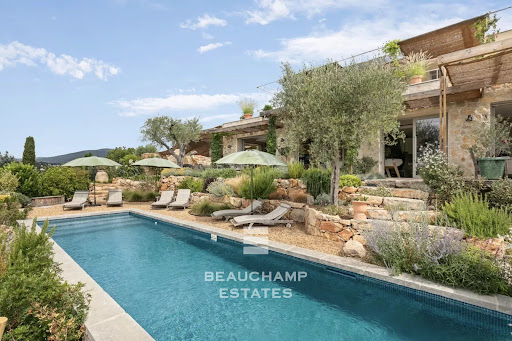


Located in a sought-after residential area of Valbonne, just a short walk from the charming village, this property enjoys a privileged setting combining absolute tranquillity with immediate proximity to all amenities. Perched in an elevated position, it offers a refined living environment blending contemporary elegance with Provençal charm. Set on beautifully landscaped Mediterranean grounds, the villa is composed as follows: Ground floor: - A spacious and bright living / dining area with large sliding glass doors opening onto the garden - A fully equipped open-plan kitchen - A fitness room with sauna / hammam and an adjoining shower room - Bedroom 1: master bedroom with en-suite shower room and WC First floor: - Bedroom 2: double bedroom with en-suite shower room and WC - Bedroom 3: double bedroom with en-suite shower room and WC - An office that can be converted into a bedroom with bunk beds Outdoor areas: A stunning 1,200 m² landscaped garden completes the property, featuring a swimming pool, a petanque court, and parking spaces. The property also benefits from a leisure area with a billiard table and a baby-foot, ideal for enjoyable moments with family and friends.
…By Beauchamp Estates


Located a few minutes walk from the city center of Cannes, this Art Déco style villa benefits from numerous terraces including a Gloriette, a large flat garden and a swimming pool with outdoor shower. On 4 levels, it offers 5 bedrooms as well as a sea view from the first floor. Ideal for spending a stay near the Croisette, during congresses or in the summer.
…By Barnes Cannes


Mandelieu-La-Napoule – This stunning 320 m² villa is a true haven of peace, offering premium amenities in an exclusive setting with sea glimpses and beautiful panoramic views of the surrounding hills. Designed to accommodate families and groups of friends ranging from 6 to 19 people, the villa features 8 spacious en-suite bedrooms that combine comfort, elegance, and privacy. Outside, enjoy a magnificent 10 x 6 metre swimming pool, perfect for relaxing while taking in the beautiful scenery. The outdoor living areas are ideal for entertaining, featuring a fully equipped barbecue area and a pétanque court for enjoyable moments with family and friends. Inside, you'll find a fully equipped kitchen, a laundry room, and a private home cinema, perfect for relaxing evenings in complete comfort. The property is fully secured with an electric gate and provides everything you need for an exceptional stay. Ideally located just a few minutes from the beaches and local amenities, this villa is the perfect choice for an unforgettable holiday on the French Riviera. Montant estimé des dépenses annuelles d'énergie pour un usage standard, établi à partir des prix de l'énergie de l'année 2024 : 2380€ ~ 3230€
…By Barnes Théoule


Cannes: located a few minutes from the city center, beaches, quiet, south facing and not overlooked, superb historic property of the XIXth century, former resort of ministers and nobility in Cannes, formerly called «Chalet des Ministres». This property of about 400 sqm has been completely renovated with noble materials. Plot of about 1800 sqm fully flat with salt pool.
…By Barnes Cannes


Located in Biot, just a few minutes from the village, this beautiful villa is ideal for stays on the French Riviera. The property features 5 elegant bedrooms, 3 bathrooms, spacious walk-in closets, as well as a private gym, and can comfortably accommodate up to 10 guests. The bright and beautifully arranged living spaces offer generous volumes and high-quality finishes. The villa opens onto a lush, green setting, peaceful and not overlooked, perfect for enjoying time with family or friends. Ideally located close to the village of Biot and its amenities, this property is a perfect base to fully enjoy the French Riviera lifestyle.
…By Sophie Peirano Real Estate


Located within one of Mougins’ most sought-after private, secure and guarded estates, this recently built contemporary villa enjoys a privileged setting, just moments from the shops, restaurants and amenities of Tournamy, while offering a peaceful and preserved environment. Designed with clean contemporary lines, the villa combines high-quality finishes, carefully selected materials and elegant furnishings, creating a refined, warm and sophisticated atmosphere. The heart of the home is centred around a spacious and light-filled reception area, featuring a generous living room, dining area and fully equipped contemporary kitchen. Full-height sliding glass doors open onto the terraces, swimming pool and outdoor living spaces, creating a seamless connection between indoor and outdoor areas. The sleeping quarters offer five en-suite bedrooms, each with its own bathroom or shower room. A first bedroom with private bathroom is conveniently located on the ground floor. Upstairs, the master suite features a spacious en-suite bathroom with bathtub, separate shower and private toilets, as well as direct access to a private terrace. This level also includes three additional bedrooms, including two double bedrooms and one twin bedroom, all with en-suite shower rooms. The highlight of the villa is the spectacular rooftop terrace, offering exceptional 360° panoramic views over the Mediterranean, the surrounding hills and the historic village of Mougins. This additional living space includes an elegant outdoor lounge, sunbathing areas, a dining area and barbecue, providing the perfect setting for entertaining or enjoying unforgettable Côte d’Azur sunsets. Combining contemporary architecture, premium amenities and a highly desirable location, this villa represents an exceptional retreat for family holidays or stays with friends, just minutes from the iconic village of Mougins. Montant estimé des dépenses annuelles d'énergie pour un usage standard : 380€ ~ 580€ - Claire CALLAWAY - Agent commercial - EI - RSAC 514608546
…By Barnes Valbonne


An Exceptional Estate in the Heart of the Saint-Jean-Cap-Ferrat Peninsula Nestled in the heart of the Saint-Jean-Cap-Ferrat peninsula, one of the Mediterranean's most exclusive addresses, this exceptional estate offers a rare combination of elegance, privacy and the timeless Riviera lifestyle. Set discreetly within almost 10,000 sq m of beautifully landscaped grounds, the property enjoys breathtaking panoramic views across the Mediterranean, stretching as far as the iconic Baie des Anges. Offering approximately 900 sq m of refined living space, the estate has been thoughtfully designed to accommodate up to 16 guests in absolute comfort. Ideal for family holidays or entertaining friends, it combines impressive reception areas with beautifully appointed accommodation, ensuring both comfort and privacy for every guest. The magnificent landscaped gardens, planted with mature Mediterranean species, provide a truly peaceful setting. A stunning swimming pool with its elegant pool house, expansive terraces, a tranquil Koi pond and a variety of outdoor living spaces invite guests to embrace the exceptional Côte d'Azur lifestyle. A pétanque court completes this remarkable setting. The principal residence features a grand entrance hall leading to two elegant reception rooms, a formal dining room and a fully equipped kitchen. Six beautifully appointed bedroom suites, each with its own en suite bathroom, are arranged between the upper floor and the garden level. A laundry room and a wine cellar complete the accommodation. A separate leisure pavilion is entirely dedicated to relaxation and entertainment, offering a stylish billiard room with bar, a fully equipped gym, a hammam and a shower room. The independent guest house provides two further bedrooms, a shower room, a comfortable living area with an open-plan kitchen and a private terrace, making it ideal for accommodating family, friends or staff. Finished to the highest standards, the estate benefits from air conditioning, a comprehensive security system and a spacious enclosed garage for up to ten vehicles. A truly rare offering on the French Riviera, this remarkable residence perfectly embodies the understated elegance of Saint-Jean-Cap-Ferrat. Combining absolute privacy, exceptional amenities and an unrivalled setting, it offers an unforgettable experience in one of the world's most sought-after destinations.
…By Savills Saint-jean-cap-ferrat


Fully air-conditioned villa of 180 sqm comprising living room, dining room with fireplace, fully equipped kitchen, office, 4 bedrooms and 3 bathrooms. Located on a flat plot of land with a large free-form swimming pool and beach area for children. Several sunny terraces with outdoor lounge and relaxation area. Located in a quiet area 5 minutes from Valbonne. The village of Roquefort-Les-Pins with its restaurants, shops and cafés is within walking distance. Claire CALLAWAY - Agent commercial - EI - RSAC 514608546
…By Barnes Valbonne


The Estate is located in a green wooded area, with a view of the park and the sea. The Property is separated into 3 modern villas, connected by a common patio of about 250 m² through the garden and the lower level. The 3 villas of 1.000sqm in total are beautifully integrated into the landscaped and wooded park of 1,5 hectare. The large patio has been turned into a summer lounge and is equipped with a summer kitchen with bar, barbecue and plancha, with its fountain and ponds, this patio is the heart of the property. Villa GRACE : 250 m², south facing, open view on the park and sea view. GROUND FLOOR : Large living room with access to the pool. Dining area for 12 people Large professional kitchen with windows overlooking the living room, fully equipped with a professional wine cellar, plancha/grill/steamer and halogen cooking plates. The second lounge is equipped with a television and bar. South terrace of 100sqm with outdoor lounge for 20 people, dining area for 10 people Swimming pool 5m x 20m UPPER LEVEL : Master suite of approximately 100sqm : Living room with ethanol fireplace and television, opening onto large south terrace with sea view. Large bed, television, dressing room, bathroom with large round bathtub and large shower, double washbasin and separated toilet. Access to the different levels by lift or stairs. On the roof, small pool of 2 x 2m. Villa ROMY : Of 230 sqm, with a living room facing south, open view on the park and sea. GROUND FLOOR : Suite n° 1 of 37sqm: bed 2x90 cm, television, bathroom/shower, separate toilet and double washbasin. Suite n° 2 of 28 sqm: 2 beds of 90 cm, bathroom/shower, toilet opening onto terrace. Suite n° 3 of 26 sqm: 2 beds of 90 cm, bathroom/shower, toilets. Suite n° 4 of 35 sqm : 2 beds of 90 cm, bathroom/shower, separated toilet, living room with sofa bed. Living room of 76 m², fitted kitchen with fridge fridge/freezer, oven and dishwasher. Dining room for 8 people, lounge, television, facing the swimming pool. OUTDOOR : 80m terraces, outdoor lounge 10 people. Salt water swimming pool 7m x 7m. Access to the different levels by lift or stairs. Villa BRIGITTE : 200 m², living room facing South and East, open view of the pool, park and sea view. GROUND FLOOR : Living room of 87 sqm, TV lounge area for 10 people. Fully equipped kitchen with fridge/freezer, oven, and dishwasher Suite n° 1 de maître 38 sqm : 2 beds of 90 cm, bathroom/shower and double washbasin, independent toilet with bidet. Terrace 19 m². Suite n° 2 of 23 sqm : 2 beds of 90 cm, bathroom, with toilet. Terrace 19 m². Suite n° 3 of 24 sqm : 2 beds of 90 cm, bathroom/shower, washbasin and toilet. Guest toilet. OUTDOOR : Heated swimming pool of 11,5m x 5,5m Terrace living room of 28 sqm with outdoor dining area. Access to the different levels by lift or stairs. Central patio: Terraces of 250 sqm, 2 fountain pools, living room for 20 people, dining room for 12 people, barbecue/bar for 8 people. Lower level of about 300 sqm communicating between the 3 villas: Hammam/rain shower Massage room Rest room and herbal tea room Cinema room Large games room with bar, French/American convertible billiards, table football, bar with refrigerator and glass washer. Fitness room with TECHNOGYM equipment: rowing machines, treadmill, electric bike, gym ball. Refrigerator and television. Laundry room with washing machine and dryer. 2 guest toilets. Caretaker's flat (reserved for the estate's staff): living room/bedroom, kitchen and bathroom/toilet. Various technical rooms. Lift and stairs to access the different levels. Parking: 6 cars with electrical outlets.
…By Barnes Cannes


Nestled in a lush green setting, this superb stone villa, completely renovated in 2021, perfectly combines Provençal charm with contemporary elegance. Spanning approximately 432 sqm, it offers a sumptuous living environment with breathtaking panoramic views over the Mediterranean Sea and the surrounding hills. Set on beautifully landscaped grounds of around 6,060 sqm, the property exudes an atmosphere of total tranquility and features top-of-the-range amenities. Ideally located, it is only 5 minutes from the center of Vence and 30 minutes from Nice International Airport. On the main ground floor, three en-suite bedrooms with dressing rooms and private bathrooms or shower rooms ensure comfort and privacy. The garden level includes two independent apartments, each with a living room, bedroom, and bathroom, perfect for hosting family or guests in complete independence. This level also features a fitness room, a TV lounge, and a wine cellar with bar. At the pool level, the living spaces open onto a vast double reception room overlooking the terrace and the sea, a modern open-plan kitchen with pantry, and a dining area. The 6 x 14 m pool extends toward the sea, surrounded by large terraces and a covered dining area with a fully equipped summer kitchen, ideal for warm summer evenings. The meticulously maintained garden includes an automatic watering system, while the electric gate, parking areas, and carport provide convenience and security. Air conditioning throughout, high-quality materials, generous volumes, and flawless finishes make this villa a truly exceptional property, where every detail has been carefully designed to offer a unique experience.
…By Michaël Zingraf Christie's International Real Estate Mougins


Located in the prestigious Super Cannes district, this magnificent contemporary 6-bedroom villa offers spectacular panoramic views of the Mediterranean Sea and the hills. Composed of bright spaces, an infinity pool and an independent annex, this property embodies luxury and tranquility. Each bedroom is designed for comfort, all en-suite. Nestled in a peaceful setting, close to the beaches and the center of Cannes, this villa is the ultimate expression of Mediterranean luxury.
…By Barnes Cannes
'%20stroke='%23DDAA3A'%20stroke-width='1.909'%20stroke-linecap='square'%20stroke-linejoin='bevel'/%3e%3c/svg%3e)
Receive by email any new listing that may match your search criteria
Your criteria :
By validating this form, you accept the general conditions of use of Le Figaro Properties.
These agencies offer a selection of luxury properties location saisonniere in the Alpes-Maritimes. Feel free to contact them for personalized assistance.