The agencies at Hamilton
These agencies offer a selection of luxury properties location at Hamilton. Feel free to contact them for personalized assistance.

 English$ USD · m²


Welcome to this beautifully renovated townhouse offering a spacious and inviting layout designed for comfortable everyday living and effortlessentertaining. This well-maintained home features 3 generously sized bedrooms and 2.5 baths, providing plenty of room for family, guests, and a home office if desired. The main level offers a welcoming living room with an open, comfortable feel, along with a formal dining area that provides the perfect setting for family meals, holiday gatherings, and entertaining. A large basement provides valuable additional space for storage, a workshop, home gym, hobby area, or future finishing possibilities. The one-car garage adds convenience and extra storage while providing protection from the elements. Step outside to your own private backyard, where a spacious deck extends the living area outdoors.Whether you're enjoying your morning coffee, relaxing after a long day, hosting summer gatherings, or entertaining friends and family, this outdoor space offers a wonderful place to enjoy the privacy and comfort of your home. With its recent renovations, spacious floor plan, private outdoor space, basement, and garage, this townhouse offers an exceptional opportunity for those looking for a move-in-ready home with room to grow. Don't miss the opportunity to make this beautiful townhouse your new home, schedule your private showing today! Please allow a minimum of 3 hours’ notice prior to showing. For any questions or additional information, please contact the Listing Agent.
…By Soleil Sotheby's International Realty


Welcome to the luxurious Ritz-Carlton Residences! A pinnacle icon on the Philadelphia skyline coupled with a brand recognized throughout the world. This 3-bedroom , 4 1/2 bath home, completely customized with unparalleled finishes is available for lease with 1 parking space included. Step out to the balcony for an up close, extraordinary view of City Hall and the Delaware River! The spacious open concept layout features an elegant living and dining area, floor-to-ceiling operable windows, gourmet kitchen, generous bed suites with beautifully appointed finishes in every room. The primary suite is a retreat unto itself with en-suite baths. Residents enjoy an exceptional lifestyle with chauffeur service, valet parking, porters, 24-hour concierge, doorman, indoor lap pool, 7000 sf fitness center, yoga room, resident lounge, media room and almost wrap-around terrace with lounge sitting, gas grills, fire pits, an on-site dog park and a separate gated garden. A truly rare opportunity to lease this home.
…By Kurfiss Sotheby's International Realty


Rent in style! Beautifully renovated throughout with top of the line materials, this 2 bedroom, 2.5 bath townhouse in Society Hill will surely impress. Featuring a spacious living/dining room with fireplace, eat in kitchen, glass sliders to the inviting patio that opens up to green courtyard and relaxing shared open space. Plenty of storage space and convenient upstairs laundry. Excellent location within walking distance to all the shops and restaurants of downtown Lawrenceville, close to Rt 1 and all major highways and just minutes away from Princeton and Princeton Junction trains for very easy commute to NYC or Philadelphia. Community offers tennis courts, swimming pool, playgrounds. This will not last! Application, NTN credit report and proof of income required. Security deposit $4,200 and first months rent due at signing of lease.
…By Callaway Henderson Sotheby's International Realty


Located in Downtown Brooklyn, just minutes away from Manhattan, this apartment features top tier views which epitomize the New York experience. 3 Bedrooms, 3 bathrooms, open-concept layout spread over 1500 square feet. High end finishes all throughout, wide planked stained oak floors, white quartz countertops, Miele appliances. Amenities include Doorman, Pet spa, firepit, grills, children's playroom, game room, fitness center, yoga studio, indoor swimming pool, basketball court and more!
…By Kretz Real Estate


Luxury waterfront living at Clermont Cove in the heart of Historic Paulus Hook. This beautifully updated 2 bedroom, 2 bathroom residence offers over 1,200 sq ft of bright, open living space with hardwood floors throughout, large windows, generous closet space, high end window treatments, and an open kitchen overlooking the living and dining areas. Meticulously maintained and move in ready. Clermont Cove is a full service luxury building featuring a 24 hour concierge, fitness center, outdoor pool, jacuzzi, BBQ area, sky lounge with Manhattan views, and one valet parking space included. Pool access, heat, hot water, and parking are all included in the monthly rent. Ideally located just moments from the Exchange Place PATH, Ferry, and Light Rail, with easy access to restaurants, cafés, shopping, Van Vorst Park, Liberty State Park, and the vibrant Downtown Jersey City waterfront. Located in the desirable PS 16 school district.
…By Heritage House Sotheby's International Realty


Experience world-class luxury living at 99 Hudson in this stunning 43rd-floor residence featuring breathtaking Northwest city views. Floor-to-ceiling windows flood the home with natural light throughout the day, while 5-inch wide oak flooring, generous living and storage space, and sophisticated finishes create an inviting and elevated living experience. The modern kitchen is appointed with top-of-the-line appliances, quartz countertops, a spacious island, garbage disposal, and ample cabinetry, with beautiful views to enjoy while entertaining guest. The spacious bedroom offers excellent natural light and comfort. Additional features include individually controlled, energy-efficient heating and cooling, Bosch washer and dryer, and a beautifully appointed bathroom with Kohler fixtures and rain shower head. 99 Hudson is a premier full-service luxury building offering 24-hour concierge service, on-site management and maintenance, and approximately 65,000 square feet of exceptional indoor and outdoor amenities. Residents enjoy an expansive 80' x 50' swimming pool with cabanas, hot tub and sauna, multiple grilling stations, al fresco dining areas, landscaped lawn, children's playground, outdoor dog run, 3,800-square-foot fitness center, resident lounge, library and dining spaces, demonstration kitchen, game room, screening room, business center, children's playroom, golf simulator, and more. Ideally located just blocks from PS 16, parks, shopping, and dining, with Whole Foods coming soon just three blocks away. Enjoy unparalleled convenience with the NYC Ferry, Exchange Place PATH Station, and Harborside Light Rail Station all nearby. CVS, CycleBar, and a café are conveniently located on-site. Parking may be available for rent for additional cost by the building.
…By Prominent Properties Sotheby's International Realty


88 Morgan is a full-service building with a robust amenities floor, located a short distance to 3 Path Stations. Welcome to the Gold Coast Waterfront, enjoy the local shops and eateries. In the summer enjoy the pool, full size gym. There is 24 hours concierge & security. Work remotely from the business bar, have fun with friends at the ping pong room, game room or virtual golf. Relax in the common living room and kitchen/dining room. Outdoor BBQ grills, fire pits are wonderful features. Come to and experience what 88 Morgan has to offer
…By Prominent Properties Sotheby's International Realty


Located in the Gramercy Park Tower in Union Square’s most desirable amenity driven condominium, The Zeckendorf Towers. This coveted one-bedroom boasts a foyer with double-door hall closet; a renovated pass-through kitchen with two-sided glass cabinetry, stainless steel appliances including microwave, dishwasher, refrigerator, gas cook-top and granite counters with bar dining, an east-facing living room; hallway leading to a comfortably sized bedroom, linen closet and a full bath with soaking tub, vanity and double medicine cabinets. The apartment faces east over Irving Place. Other features include HVAC Central Air and wood flooring throughout. Enjoy a luxury lifestyle with condominium amenities including swimming pool, sauna, fitness rooms, yoga studio, common roof deck with spectacular Union Square Park views, on-site garage, valet cleaners and more. The state-of-the-art laundry room is conveniently located on the floor. One Irving Place has easy accessibility to all major transportation lines and is near the incomparable Union Square Farmer’s market, Whole Foods, top-tier restaurants and boutique shopping in Greenwich Village. The award-winning newly renovated lobby, light filled hallway and the landscaped roof garden on the 7th floor offer a peaceful transition to home. This premier luxury condominium has a full-time doorman, concierge and live-in super. There is a circular driveway for easy drop off and deliveries. Convenience that can’t be beat! Board application to condo required. Condo Management Fees: Application Fee - $750.00 Background Check - $200.00 Move-In fee - $500.00 Move-In Deposit - $1,000.00 (Refundable) Rental Terms: Monthly: $4,850
…By Sotheby's International Realty - Downtown Manhattan Brokerage


An incredibly rare offering with arguably the best view in High View! Overlooking all of Hunt Valley past the tops of lush trees sits Residence No. 333 offered for rent within High View at Hunt Valley. The extremely desirable floorplan provides three full bedrooms, two sizable bathrooms, and has been meticulously updated to provide modern accommodations. The stylish light wood LVP adorns most of the entire condo's floorplan, and mile-long views are found from nearly every window. The kitchen provides great cooking area along with granite countertops and tons of storage. On either side of the 3-sided fireplace both the living room and dining room are spacious with views overlooking the long balcony. The primary suite has crown molding and neutral paint which leads past the walk-in closet to a recently remodeled bathroom. A full standing shower with modern grey tiling complements the dark wood vanity and stylish light fixture. Each of the other two bedrooms are large with sizable closets and sit on either side of the central second bathroom. Two deeded parking spaces make residence No. 333 a perfect fit for anyone looking in the Hunt Valley area. Explore what makes High View at Hunt Valley one of Baltimore County’s premier condo destinations. Perfectly situated just steps from Hunt Valley Town Center, restaurants, nightlife, and more, live a resort lifestyle in the fitness center, outdoor pool, multiple private courtyards, movie theatre, and lively social scene!
…By Ttr Sotheby's International Realty


SPACIOUS & FULLY FURNISHED 1-Bedroom/Home Office/2-Bathrooms. This gorgeous and highly sought after E-line offering one bedroom, two full bathrooms and a home office (1,425sq.ft / 132.4sq.m) is now available at the acclaimed ONE57. The south exposure offers excellent natural light and dramatic midtown views. Enjoy lofty11-foot ceilings and a generously proportioned living room with meticulously-crafted interior, solid rift-sawn oak floors and floor-to-ceiling windows. The generous open kitchen is designed by Smallbone of Devizes with rich Macassar Ebony cabinetry, complimented by Dornbracht fixtures and Miele appliances. The primary bedroom is enormous and offers three double closets as well as a magnificent five-piece ensuite marble bathroom with separate shower, jacuzzi bathtub and w/c. This residence presents in immaculate condition, with new flooring, sunny exposures from both living room and bedroom, refined finishes, a washer / dryer and excellent storage throughout. The iconic ONE57 is recognized for its superlative services and luxury lifestyle. Residents enjoy 24-hour doorman and concierge, private dining and function room, full catering kitchen, a library lounge with billiards table, screening and performance room, private fitness centre and yoga studio, on-site parking, pet spa. There is private access directly by elevator to the five-star flagship Park Hyatt amenities and hotel services, including the Nalai Spa, indoor swimming pool with triple height ceiling, custom-designed jacuzzi and steam room, and the hotel's fifth floor bar and restaurant, “The Living Room.” Rental: $13,350/month (Currently tenant-occupied; require 48-hours advance notice.) Please contact me for additional information and to schedule a private appointment. - Non-refundable: application fee $600, payable to EXTELL Management Services, Inc - Move-in fee $600, payable to the Residential Board of the 157 West 57th Street Condominium - Move-out fee $600, payable to the Residential Board of the 157 West 57th Street Condominium Rental Terms: Monthly: $13,350
…By Sotheby's International Realty - Downtown Manhattan Brokerage


Immediate Occupancy- 4,492 sq. ft. residence offers a direct elevator Entry Gallery which leads into a sprawling full-floor, 3 Bedroom, 3.5 Bathroom Tower Residence designed by the award-winning Studio Sofield, recognized for their impeccable quality of craftsmanship and renowned attention to detail. The formal Entry Gallery is finished with white macauba stone floors and offers a dramatic North to South view which opens into the sumptuous Great Room. This incredible space is highlighted by 14-foot ceilings and floor-to-ceiling windows which showcase unrivaled, perfectly centered views of Central Park. The luxuriously appointed Primary Bedroom Suite features southern skyline city views, two large walk-in closets, and a windowed Bathroom clad in hand selected veined white onyx. The custom freestanding polished nickel bathtub is by William Holland and beautiful, custom-designed fixtures are hand-cast by P.E. Guerin, the only foundry still operating in New York City. The Secondary Bedrooms, each with striking southern skyline views, are generously proportioned with en-suite bathrooms finished in a distinctive crystallo gold quartzite and custom Studio Sofield designed fixtures. The corner, south-facing Kitchen offers a generous breakfast area, custom cabinetry designed by Studio Sofield, crystallo white quartzite countertops and backsplash, and a full suite of Gaggenau appliances, including gas cooktop with fully vented hood, steam oven and wine fridge. A powder room with a jewel onyx stone vanity, floors and wainscoting completes this grand residence. 111 West 57th Street, an elegant tower of glass, terracotta and bronze, rising to 1,428’ and perfectly centered, overlooking Central Park. It is the premier Condominium along West 57th Street, offering extraordinary views, boutique sophistication, and an unparalleled level of privacy and highly-personalized services. Residents at 111 West 57 will enjoy exclusive concierge service and a rare, private porte-cochère entrance on 58th Street for the utmost in security and privacy. Club 111 and Sports Club include: -Complementary daily breakfast for all residents catered by Le Bilboquet -Wellness and Lifestyle Concierge Services -82’ two-lane Swimming Pool with Private Cabanas -Separate Sauna and Treatment Rooms -Double-height Fitness Center with mezzanine Terrace -Private Club space with Dining/Meeting rooms, Bar/Coffee service, Living Areas, Library and an expansive double-level Terrace. -Chef’s catering Kitchen -Manhattan’s first private Padel court -Golf Simulator -Children’s Playroom Rental Application and Move-In Fees: - Tenant Credit Report Fee (Non-Refundable, Required) Submission $150 per applicant - Tenant Move-In Fee (Non-Refundable) Submission $500 - Tenant Processing Fee (Non-Refundable) Submission $700 Rental Terms: Monthly: $65,000
…By Sotheby's International Realty - East Side Manhattan Brokerage


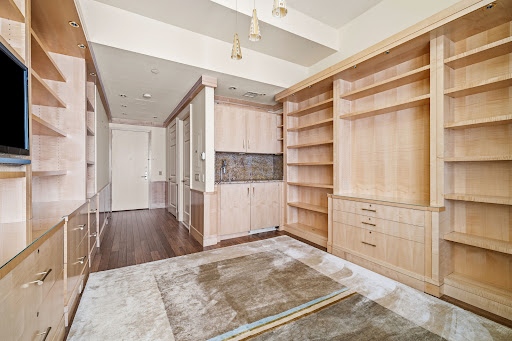


A rare opportunity, available only to current owners at 15 Central Park West, to expand your existing footprint. An elegant 8th floor Studio, ideally suited as a guest suite, staff accommodation, private office, or personal retreat is now available for lease exclusively to current owners at 15 Central Park West. Situated in the Tower, the light-flooded 365 square foot Studio features high ceilings, oversized windows, an attractive marble Bathroom, a Kitchenette. The bookshelf-lined suite has been custom designed and offers the same level of luxury and attention to detail that has made 15 Central Park West a global icon. Whether for the use of guests, extended family or staff, or work-from-home flexibility, this studio provides seamless access to the building's unmatched amenities and services. Please note, ownership of another unit in the building is required to lease this studio. Fees payable by the Tenant include the following: Application Processing Fee of $700, Move-In Fee of $1,000, and a Background Report Fee of $871 per Applicant. The first month's rent and one month’s security deposit are due upon signing the lease agreement and payable by the Tenant, as well as renters insurance, cable, internet, electricity, lockouts, laundry machines, and/or late fees as permitted by law. Prospective renters, their brokers and/or agents understand that neither the Landlord nor Landlord's Agent will charge or collect fees to a prospective renter in connection with this property. Rental Terms: Monthly: $7,000
…By Sotheby's International Realty - East Side Manhattan Brokerage


A rare offering at The Kent: one of only two three-bedroom residences in the entire building with soaring 14-foot ceilings — perched on the 27th floor, the highest non-penthouse tier, with open views and brilliant light from every single room. High above Third Avenue, Residence 27C occupies one of The Kent’s premium floors, where the ceilings rise to a dramatic 14 feet — a scale found almost nowhere else in the building. With northern, southern, and eastern exposures and nothing but open sky in every direction — no brick-wall views here — the home is flooded with light from sunrise to sunset, framed by massive floor-to-ceiling windows that make every room feel like a gallery. A 421-a tax abatement runs through 2039, with current real estate taxes of just $254 per month. On a home of this caliber, you are effectively paying no property taxes — a savings worth hundreds of thousands of dollars over the life of the abatement, and increasingly rare as abated buildings vanish from the market. Enter through a private foyer into an impressive corner Living and Dining Room, where the 14-foot ceilings and walls of glass create a sense of volume and drama no photograph captures. Finishes are exactly what you’d expect from Extell’s collaboration with Beyer Blinder Belle and Alexandra Champalimaud: custom millwork, brushed oak flooring, an ivory high-gloss kitchen with metal-mesh accented glass cabinetry, integrated Miele appliances, Sub-Zero wine storage, and Dornbracht fittings. All three bedrooms share the same soaring ceiling height, each with its own ensuite bath. The oversized Primary Suite offers a large walk-in closet and a marble bath with Bianco Dolomiti accents, Axor fittings, and accessories by Patricia Urquiola. A full-size vented washer/dryer completes the home. Residences at The Kent are complemented by three levels of curated indoor and outdoor amenities: Grand Lobby with concierge desk and 24-hour attended lobby “The Drawing Room” Lobby Lounge with fireplace and bar 55-foot indoor heated swimming pool Private state-of-the-art Fitness Center with men’s and women’s Finnish saunas “The Sound Lounge” by Kravitz Design, envisioned by Lenny Kravitz Camp Kent children’s playroom designed by Williams New York Outdoor children’s play area and landscaped courtyard garden by West 8 “The Garden Salon” residents’ lounge with fireplace, billiards table, and catering kitchen Stroller valet, lobby cold storage, canine spa, and bike room Rental Terms: Monthly: $20,000
…By Sotheby's International Realty - East Side Manhattan Brokerage


Spacious Luxury 1-Bedroom with Spectacular NYC Skyline Views. Experience over 1,000 sq. ft. of luxurious living with breathtaking floor-to-ceiling views of the Manhattan skyline from every room. this sophisticated residence features 10-foot ceilings, a modern sliding glass barn door, designer finishes, luxury flooring, custom cabinetry, premium countertops, and elegant tile work throughout. The gourmet kitchen is equipped with top-of-the-line Bosch, Wolf, and Sub-Zero appliances, making it ideal for both everyday living and entertaining. Enjoy the convenience of a fully automated smart home system with integrated security, lighting, and climate control. Residents enjoy exceptional resort-style amenities, including a fitness center, outdoor pool, rooftop deck with panoramic views, residents’ lounge, media screening room with flat-screen TV, and a service bar with refrigerator and sink. Ideally situated just steps from the waterfront, parks, fine dining, boutique shopping, and easy transportation to Manhattan. One indoor garage parking space is included.
…By Prominent Properties Sotheby's International Realty


Don't miss this exceptional opportunity to live in The Wyndham, Garden City's premier luxury condominium community. This oversized one-bedroom residence features a spacious, open-concept living and dining area, a well-appointed galley kitchen with new stainless steel GE appliances, and the convenience of an new in-unit washer and dryer. The generously sized king-bedroom suite offers a large walk-in closet, two additional closets providing abundant storage and an en-suite marble bathroom. Combining comfort, elegance and convenience, this beautifully maintained home is ideal for those seeking resort style living in the heart of Garden City. Set on 12 meticulously landscaped acres, The Wyndham delivers exceptional resort-style living with outstanding amenities, including a 24-hour doorman and concierge service, valet parking, state-of-the-art health club, heated in-door saltwater pool and hot tub, steam room, outdoor barbeque area, scenic pond surrounded by a quarter-mile path and a business center. Ideally located near the LIRR, library, shopping, dining and all that Garden City has to offer, this is luxurious condominium living at its finest.
…By Daniel Gale Sotheby's International Realty


Fabulous Condo For Rent In Imperial Gardens at North Hills. Enter this elegant home through a grand foyer with soaring ceilings, leading to a spacious and sun-filled floor plan. The Chef’s Eat-In Kitchen features a charming café area, perfect for everyday dining and entertaining. Expansive living room with wood-burning fireplace, cozy den with sliding doors opening to a private patio, and banquet-sized formal dining room create the perfect flow for comfortable luxury living. The large Primary Bedroom Suite offers two walk-in closets and a spa-like primary bath. Two additional bedrooms and a full hall bath complete the second floor, along with the convenience of a washer and dryer. Additional features include a powder room and attached 2-car garage. Wonderful amenities include a resort-style outdoor pool, tennis and pickleball courts, adjacent nature trail, and plentiful guest parking. Located within the Herricks Union Free School District. Free shuttle service to the Manhasset Long Island Rail Road Station. Phenomenal location just minutes from major highways, transportation, fine dining, parks, shopping, golf courses, and beaches. A fabulous lifestyle opportunity offering comfort, convenience, and luxury living at its finest. Also available furnished at a premium.
…By Daniel Gale Sotheby's International Realty


Welcome to 66 Pheasant Run, where sophisticated comfort meets serene suburban living. This exceptional end-unit townhome, offered at $5,200/month, offers an elevated lifestyle surrounded by natural beauty and thoughtfully designed spaces. Step inside to discover three bedrooms and three baths, sun-drenched living areas, and an inviting fireplace that creates an effortless sense of warmth and elegance. The beautifully appointed eat-in kitchen features brand-new, updated appliances, while a private balcony provides the perfect setting for morning coffee or quiet evenings overlooking the wooded surroundings. ??? The spacious primary suite offers a walk-in closet and luxurious whirlpool bath, complemented by a versatile loft with generous storage. Beyond the residence, enjoy an array of desirable amenities including a community pool, clubhouse, and playground, all nestled against a tranquil private wooded backdrop. Credit and background check will be required for all occupants 18 and above.
…By Prominent Properties Sotheby's International Realty


Nestled in the quiet hilltop community of Mahwah "Lindvale Gardens" offers beautifully maintained grounds and spacious, updated residences in a highly desirable location. The inviting second-floor unit features approximately 1,120 SF of comfortable living space, including a bright living room, a separate dining area with access to your own private terrace, 2 generously sized bedrooms, and 1.5 bathrooms. The updated kitchen is equipped with newer appliances, while hardwood floors add warmth and character throughout the home. Residents enjoy exceptional amenities, including 24-hour maintenance, an outdoor swimming pool, on-site laundry facilities, open parking, and optional indoor garage parking for just $100 per month. Ideally located close to public transportation, restaurants, shopping, and everything Route 17 has to offer, this wonderful community combines convenience with peaceful suburban living. Pets are welcome!
…By Prominent Properties Sotheby's International Realty


The Tower at City Place offers sophisticated urban living with amenities that are truly unmatched. This lovely "G" line 1 bedroom, 1.1 bath apartment lives like a corner unit thanks to its unique side bump-out window with views of the buildings incredible and beautifully landscaped 9th floor recreation deck. The galley kitchen features stainless steel appliances and granite counter tops with a straight view out to the living space. The spacious ensuite primary bedroom features large closets as well as a marble bath with a deep soaking tub, glass-enclosed shower, and double-sink vanity. The Tower's resort-style amenities truly set it apart. Outdoors, enjoy the heated pool (with lifeguard), his-and-her bathrooms, outdoor shower, lounge seating, night-lit tennis and pickleball courts, multiple BBQ and entertaining areas, basketball court, putting green, playground, herb gardens, and even poolside palm trees that make you feel worlds away. During the colder months, residents can take advantage of the indoor pool, hot tub, and sauna. Additional amenities include a fully equipped fitness center with Peloton bikes and stretching room, a resident lounge with catering kitchen available for private events, a business center with a full conference room, and a fun playroom. This full-service luxury condominium offers 24-hour concierge and doorman services, along with on-site indoor valet parking, ensuring a seamless and carefree lifestyle. All of this is just steps from dining, shopping, The Westchester Mall, entertainment, Metro-North, and minutes from major highways and Westchester County Airport. Welcome home!
…By Julia B. Fee Sotheby's International Realty


Welcome to elevated city living. This immaculate 1-bedroom, 1-bath condo pairs designer finishes with everyday functionality, featuring wide-plank hardwood floors, sleek quartz countertops and a full suite of premium Bosch appliances. Spa-inspired bath, an in-unit washer/dryer and one of the rare balconies in the building. Built with quiet, solid steel-and-concrete construction, this pet-friendly 12-story building offers resort-style amenities: daily concierge, on-site management, a penthouse lounge with a full kitchen & fireplace, a rooftop gym, and a rooftop pool deck boasting panoramic skyline views. Work or entertain effortlessly in the lobby’s fireplace lounge and conference room, or fire up the outdoor grills. Unbeatable Location: Steps from Call Your Mother and Union Street Public House, a short stroll to NoMa-Gallaudet Metro, and minutes to major commuter routes. Luxury, convenience, and location wrapped into one.
…By Ttr Sotheby's International Realty


Rarely available 2,300 sqft duplex at The Residences at Eastern Market. With 3 bedrooms, 2.5 bathrooms, a separate laundry room and a layout spread across 2 levels, this home lives more like a Capitol Hill rowhouse than a traditional building. The main level features an expansive living and dining area, a kitchen with pantry storage, a powder room and a bedroom with an adjacent full bath. Upstairs, the spacious bedroom suite includes generous closet space and a third bedroom complete the upper level. In between the 2 bedrooms, you have access to the private rooftop terrace. One of the highlights of the home is the private rooftop terrace, offering ample space for outdoor dining, entertaining and container gardening while enjoying views over Eastern Market and Capitol Hill. Located directly across from the Eastern Market Metro station and just blocks from Lincoln Park, neighborhood restaurants, coffee shops and the weekend farmers market, this home combines the convenience of city living with the comfort and flexibility of a much larger residence. Parking is available for rent separately and pets are welcomed.
…By Ttr Sotheby's International Realty


Experience Navy Yard living in this bright and modern 1-bedroom, 1-bath condo, den at Velocity Condominiums. Residence 701 offers approximately 895 square feet of open-concept living, with floor-to-ceiling windows that fill the home with natural light. The contemporary kitchen features stainless steel appliances, ample storage, and generous counter space that flows seamlessly into the living/dining area—ideal for both everyday living and entertaining. The spacious bedroom and well-appointed full bath are complemented by in-unit laundry and excellent closet space. Velocity’s amenities include a rooftop deck with a pool, fitness center, community room, children’s playroom, dog wash station, and 24-hour concierge. All of this in the heart of Navy Yard, just blocks to Metro, Nationals Park, the Anacostia waterfront, and a vibrant mix of restaurants, cafes, and retail
…By Ttr Sotheby's International Realty


Two assigned tandem garage parking spaces are available for additional $350/month. Corner balcony facing north has spectacular East and West views of Massachusetts Ave. DOUBLE primary bedrooms with DOUBLE en suites and multiple closets! 24-hour Concierge and first time to be available for rent! Rent Spree application link will be made active following the scheduled Open House on Thursday, October 8th from 5PM-7PM.
…By Ttr Sotheby's International Realty


Welcome to #217 at the Clara Barton in Penn Quarter - a quiet oasis in the middle of central DC! This light-filled, large 850 sqft, loft style condo is well-proportioned and welcoming, with room for a large desk in the living area for easy WFH living, as well as entertaining. This residence is flooded with soft, natural light from the 3/4 length windows, and features ample storage spaces, an open kitchen and beautiful wood floors. The thoughtful, open layout includes a 2nd level loft style bedroom with large closets. The full size bathroom on the entry level boasts a large soaking tub, while the separate laundry room completes this residence. The amenity-rich Clara Barton offers the best in modern, resident-focused living: expansive rooftop area with seating areas and greenery, a 30'x30' outdoor in-ground pool, multiple grills, rooftop kitchen, 24 hour concierge with package collection, a full size fitness center, conference room, movie theater and business center. A resident hallway redesign which featured new flooring, lighting, and wall coverings was completed in 2020. Rooftop upgrades were completed in 2022, and full scale common area renovations were completed YE 2024. Parking in the underground garage is available on a monthly basis for $285. With some of the largest outdoor spaces in the city, the building is an oasis amid the convenience of a central downtown location. Your private residence is just steps from the vibrancy and central location of the Penn Quarter neighborhood - featuring critically-acclaimed and Michelin-starred restaurants, Smithsonian museums, the National Mall and the Capital One arena - which hosts major sports and entertainment events. The neighborhood is also home to famous theaters - Wooly Mammoth, Shakespeare and Warner - as well as international retailers H&M, Lululemon, Macy's, Nordstrom Rack, TJ Maxx and Marshalls. DC's luxury shopping destination City Center, is a few blocks away. The Main DC Martin Luther King Jr. Memorial Library, which was completely renovated in 2020, is a few minutes walk. You are within close proximity to Metro, Union Station, Reagan National airport, main highways and 4 stops from Amazon HQ2. Welcome home!
…By Ttr Sotheby's International Realty


Fully Furnished Luxury Living at 10Eleven Condominium | Experience elevated city living in this beautifully appointed 2 Bedroom / 2 Bath residence at 10Eleven Condominium, offered fully furnished with sophisticated Restoration Hardware furnishings throughout. Flooded with natural light from its coveted southwest exposure, this home features an inviting open-concept layout that effortlessly blends contemporary elegance with everyday comfort. Thoughtfully curated interiors offer a refined, turnkey living experience in the heart of Washington, DC. 10Eleven offers an exceptional collection of amenities, including a rooftop terrace with panoramic city views, outdoor lounge and dining areas, gas grills, and a fireplace. Residents also enjoy an elegant library and resident lounge designed by renowned interior designer Darryl Carter, a landscaped courtyard, on-site management, secure package storage, and bicycle storage. Ideally situated between Logan Circle, Shaw, and Downtown DC, this residence is moments from the Walter E. Washington Convention Center and the vibrant dining scene of Blagden Alley, home to acclaimed destinations including The Dabney, Causa, Tiger Fork, and All-Purpose Pizzeria. Enjoy easy access to 14th Street Corridor, CityCenterDC's upscale shopping and dining, and neighborhood favorites such as Unconventional Diner and L'Ardente. Whole Foods, boutique fitness studios, and both the Mount Vernon Square Metro (Green & Yellow lines) and Metro Center (Blue, Orange, Red, & Silver lines) are all conveniently nearby, placing the best of Washington at your doorstep. Optional assigned underground garage parking is available for an additional $300/month. An exceptional opportunity to enjoy effortless, fully furnished luxury living in one of Washington's most vibrant neighborhoods.
…By Ttr Sotheby's International Realty

Receive by email any new listing that may match your search criteria
Your criteria :
By validating this form, you accept the general conditions of use of Le Figaro Properties.
These agencies offer a selection of luxury properties location at Hamilton. Feel free to contact them for personalized assistance.
