Get early access to listings that match your criteria
Never miss an opportunity again. Our personalized alerts notify you instantly.

 English$ USD · m²


Located in the heart of Brussels, close to transport and shops, on the ground floor of a private mansion completely renovated at the end of 2021, furnished duplex apartment with a gross surface area according to PEB of ± 120 m² offering two bedrooms and a terrace. The apartment is composed of a guest toilet and a cloakroom, a large living room with high ceilings with large bay windows opening onto the garden, a fully equipped American kitchen, a large mezzanine space that can be used as an office space or TV corner. On the night side, two bedrooms each offering their own dressing room and private bathroom, the apartment also has direct access to its cellar. Others: possible company lease, possibility of renting a parking lot, bicycle parking in the building, laundry room, cellar. Charges: 110 EUR. PEB: E The Rue Royale district is ideally located in the centre of Brussels, surrounded by shops and businesses as well as green spaces nearby, it offers easy access to public transport and to the surrounding municipalities. For any further information, please contact Melody Bingoni at +32 (0) 2 640 08 01.
…By Belgium Sotheby’s International Realty


Beautiful house built by architect Maurice Houyoux. This house is composed as follows: First floor: Entrance hall, guest WC, study (13.1m²), bathroom with WC. 1st floor: spacious living room (+-40m²) with functional open fire, south-west-facing terrace, dining room (15.5m²), separate fitted kitchen (AEG,MIELE, SAMSUNG), large bedroom (+-25m²). 2nd and top floor: 2 bedrooms (15.6m², 14.6m²), 8m² office space, bathroom (7.1m²) with WC. Basement: laundry + boiler room. Miscellaneous: Water softener, double glazing, new boiler (3 years old), gardening tools available, alarm system, fresh paint, new carpets. Located in a residential area, close to shops, public transport, restaurants and parks. PEB G. Available immediately.
…By Coldwell Banker Brussels South


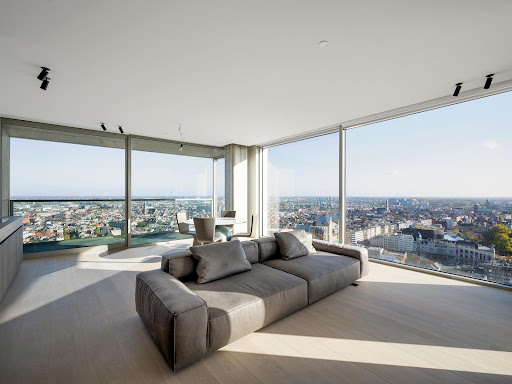


Serenity apartment located in the iconic Antwerp Tower building on the 22nd floor located on the Opera Square with a living area of ± 110 m² and a terrace of ± 10 m² with a panoramic view of the skyline of Antwerp. A spacious lobby leads you to the separate elevators that give access to the upper Serenity penthouses. Entrance with built-in wardrobes and guest toilet. Bright living room with fully installed open kitchen, with a 180° view of the city of Antwerp. The apartment includes 2 bedrooms, 1 with an en-suite bathroom with a bath and spacious walk-in shower. The second room can serve as a dressing room, office or second bedroom with a built-in closet that can open as a double bed and access to the shower room. Other: underfloor heating, extra storage in the hallway and garage available. Antwerp has a rich history of which many historic buildings, parks and antique shops can attest. You will also find many shopping streets, restaurants and typical cafes in this city with its rich culture and easily accessible by public transport. For more information, please contact Talia Werner op +32 (0) 488 25 52 55 .
…By Belgium Sotheby’s International Realty


Near Montgomery Square, located on the sixth floor of a prestigious building, this two-bedroom apartment with an office offers approximately 208 sq m of gross floor area (as per the Energy Performance Certificate). The apartment comprises an entrance hall with a guest toilet and cloakroom, a spacious living area including a living room with a fireplace and a dining room, a first bedroom open to the living area and with its own shower room, and a separate, fully equipped kitchen with a breakfast nook. The sleeping area includes a master bedroom with a dressing room and an en-suite bathroom with a bathtub, shower, and toilet. A large, bright office, which could also serve as a bedroom, is custom-designed to complete the apartment. Other features include pleasant views, a laundry room, a cellar, a garage space within the building, a new boiler, and fiber optic internet. Monthly charges of €370 cover heating, hot water, and maintenance of common areas. Energy Performance Certificate (EPC): C- The Montgomery district is a quiet and pleasant neighborhood ideally located close to motorway access. It offers a diverse selection of shops and restaurants, as well as direct access to public transport. For further information, please contact Melody Bingoni at +32 2 640 08 01.
…By Belgium Sotheby’s International Realty


Idyllically located on the third floor of a high-end building between Le Châtelain and the Etangs d'Ixelles, this magnificent unfurnished apartment of 207 sq.m presents three bedrooms. Elegantly renovated with a high-quality finish, it offers the following amenities: an entrance hall with cloakroom and guest WC; a spacious living area with fully equipped open kitchen; a master suite with walk-in closet and full bathroom; two additional bedrooms, each with its own shower room; and a utility area. Two of the bedrooms offer direct access to a rear terrace. The property is sold with a large cellar and an indoor parking space. Its additional features include ebony-stained solid oak flooring with beveled edges, a marbled granite kitchen countertop and a dual-flow ventilation system. Monthly condominium charges: 330 EUR (covering cleaning of common areas and car park, elevator, waiver of recourse insurance, central fire safety system, water softener and high-speed internet; Not included: water, electricity and private heating). EPC: C
…By Emile Garcin - Bruxelles


Ideally located between Châtelain and the Ixelles Ponds, on the 5th floor of a prestigious building, this superb three-bedroom apartment, UNFURNISHED, has an area of 207 m². This elegant apartment, fully renovated with quality materials, is organized as follows: an entrance hall with a wardrobe, a guest toilet on the West side; a spacious living room with a fully equipped open kitchen on the East side, a master suite with a dressing room and a complete bathroom, 2 bedrooms each with its own shower room, and a laundry area. Two bedrooms have access to a rear terrace. Also at your disposal is a large cellar and an indoor parking space. Engineered oak flooring in ebony color with bevel, kitchen countertop in veined granite, and double-flow ventilation. Charges: 330.00 euros/month (cleaning of common areas and parking, elevator, abandonment of recourse insurance, fire safety center, water softener, and high-speed internet). Not included: water, electricity, and individual heating. PEB: BThis description has been automatically translated from French.
…By Emile Garcin - Bruxelles


In the peaceful countryside of Sombeke (Waasmunster), this former estate of painter Edmond Verstraeten, built around 1900, stretches over several meadows, an idyllic setting for horse lovers. From its elevated position, it offers panoramic views of the Durme Valley, surrounded by serenity and nature. The property includes several indoor and outdoor stables and vast pastures, ideal for keeping and caring for horses. A caretaker’s house provides convenient accommodation for staff or guests. A small golf area adds a touch of leisure. The main residence retains its historic charm, featuring a spacious entrance hall leading to a cosy living room, a bright orangery, and a characterful kitchen. Upstairs are two bedrooms, each with a dressing room and bathroom. The outbuilding has been converted into a self-contained studio with living area, kitchen, and bedroom. Other: new solar panels and gas boiler. EPC C. A rare opportunity combining space, authenticity, and tranquility, yet within easy reach of main routes. For more information or to arrange a visit: +32 3647 30 72.
…By Belgium Sotheby’s International Realty


Located on Avenue Louise—just steps away from public transport and shops—within a modern, secure building, this fully renovated fifth-floor apartment offers a gross floor area (per EPC) of approximately 207 m². The layout features an entrance hall with a cloakroom and guest toilet, leading to a spacious living area and an open-plan kitchen equipped with Miele appliances, a central island, and ample storage. The sleeping quarters comprise a master bedroom with a walk-in closet and en-suite bathroom, plus two additional bedrooms—each with built-in wardrobes and a shower room—offering access to a rear terrace. Additional features include an indoor parking space, solid oak flooring, home automation, double-glazed windows, an external sun blind, a dual-flow ventilation system, a laundry area, and a cellar. Common charges and "waiver of recourse" insurance: €330. EPC rating: C+. The Louise district is renowned for its proximity to shops and open-air markets, as well as its wide selection of restaurants. It offers quick, easy access to the city center, surrounding municipalities, and airports, with excellent public transport links. For further information, please contact Mélody Bingoni at +32 (0) 2 640 08 01.
…By Belgium Sotheby’s International Realty


Located in a residential area in Londerzeel, furnished house with a living area of ± 300m². This fully furnished villa consists on the ground floor of an entrance hall with guest toilet and cloakroom. The bright living room connects to the dining room and TV room, equipped with both TV and projection screen. Next to it is the office space, which can also be used as a bedroom. There is an additional shower room next to the office downstairs. The fully equipped open kitchen, including a Lacanche stove and an equipped breakfast corner, opens onto the pleasant terrace and the south-facing garden. Upstairs is the master bedroom with walk-in dressing, followed by the bathroom with double sink and walk-in shower. In addition, there is access to 3 bedrooms through the night hall with a shared bathroom with a spacious walk-in shower and a laundry room with storage options. Other: automatic entrance gate, indoor garage for 2 cars, underfloor heating, alarm system present. Taking over of maintenance contracts. Possibility to rent on company. Start date negotiable. Located in an ideal location in a quiet, residential street in Londerzeel, 3 minutes from the motorway, centrally between Antwerp and Brussels. Several schools, parks, shops and sports centers in the vicinity. For more information, please contact Maïté Verschuere on +32 468 20 80 22.
…By Belgium Sotheby’s International Realty


Ideally located on Avenue Louise, between the Jardin du Roi and La Cambre Abbey, this superb furnished triplex penthouse offers incredible views across Brussels. With a gross floor area (per EPC) of approximately 290 m², it features three bedrooms and multiple terraces. The middle level comprises a living area with a library and gas fireplace—featuring double-height ceilings and a spectacular view of Avenue Louise—along with a fully equipped open-plan marble kitchen and a dining room. The top floor houses a versatile space suitable for use as a guest lounge or office, complete with a kitchenette and access to two large terraces. The sleeping quarters include a master bedroom with a private terrace, dressing room, and en-suite shower room, plus two additional bedrooms with dressing areas that share a full bathroom. Additional features: Secure elevator and armored door, two parking spaces included, audio system, Bang & Olufsen TV, high-end finishes, electric curtains, air conditioning, underfloor heating, home automation system, and a cellar. Service charges: €700 for maintenance of common areas. EPC: pending. Photos are non-contractual. The Louise district is renowned for its proximity to shops and wide selection of restaurants. It offers quick and easy access to the city center and surrounding municipalities via extensive public transport links. For further information, please contact Mélody Bingoni at +32 (0)2 640 08 01.
…By Belgium Sotheby’s International Realty


Ideally located between Montgomery and Woluwe Park, close to shops, this apartment offers approximately 145 m² of gross floor area (as per the Energy Performance Certificate - EPC) and features two bedrooms and a south-east facing terrace. The unfurnished apartment, situated on the 4th floor of a modern building, opens onto a living area comprising a spacious living room of approximately 59 m² with a gas fireplace and a study area, a fully equipped open-plan Bulthaup kitchen with a central island, and a dining area. The apartment is bathed in natural light thanks to the large windows that open onto the terraces. The sleeping area includes a master bedroom with built-in wardrobes, a full bathroom, and access to the terrace, as well as a second bedroom with a dressing room and shower room. A separate laundry room, a cloakroom, a guest toilet, and a back office complete the apartment. Other: Blinds and curtains, numerous built-in closets, underfloor heating, alarm system, cellar, common charges €150, EPC: B- Montgomery is a residential area known for its peace and quiet, yet it's just steps away from shops, schools, and public transport. For further information, please contact Corinne Andréa Marchand at +32 (0) 2 640 08 01.
…By Belgium Sotheby’s International Realty


Ideally located between Le Sablon and Place Poelaert, this authentic city apartment offers a gross living area of ± 129 m² (according to the EPC) and is situated in a Neo-Flemish Renaissance style brick building that was fully renovated in 2018. Located on the second floor, the furnished apartment comprises a living room, a dining room, a fully equipped kitchen with a breakfast area, and a guest toilet. The sleeping area consists of two bedrooms, a bathroom, and a dedicated space for a washing machine and dryer. Features include: a security door, a cellar, underfloor heating, aluminum window frames with triple glazing, solid oak flooring, and a "Walt" kitchen. Monthly charges of €180 (an annual provision subject to reconciliation) cover the maintenance of common areas, water softener maintenance, and twice-weekly curbside trash collection. EPC rating: C+. The Sablon district is a central, quintessentially Brussels neighborhood close to train stations. Known for its beautiful architecture, it offers a wide range of shops, restaurants, and transport links. Parking is easy thanks to the nearby Poelaert car park. For further information, please contact Corinne Andréa Marchand at +32 (0) 2 640 08 01.
…By Belgium Sotheby’s International Realty


Ideally located near the Ixelles Ponds, this loft-style rear house offers approximately 291 m² of gross floor area (as per the Energy Performance Certificate - PEB), a bedroom, and a pleasant city garden. Quietly situated at the rear of a period building, these former workshops have been transformed into a New York-style loft-style residence. It opens onto a spacious entrance hall leading to a light-filled living area of approximately 132 m², thanks to large bay windows that open onto the ideally southwest-facing garden. A separate kitchen with garden access and a study/TV room or guest bedroom complete this level. Upstairs, there is a master bedroom with a study or dressing room area and a bathroom. Other: a laundry room, an additional shower on the lower floor, a cellar, and optional parking. Common maintenance fees are €250, and water is €50. Energy Performance Certificate (EPC): F The Ixelles Ponds offer a green and picturesque setting, known for its proximity to restaurants and shops. A good compromise between nature and the city. Quick and easy access to public transport. For further information, please contact Corinne Andréa Marchand at +32 (0) 2 640 08 01.
…By Belgium Sotheby’s International Realty


In Ixelles, within the quarters of the Châtelain and the place Brugmann, located on the first floor of a living room and interior, a spacious loft with a surface of ± 251 m² on the surface of Brute PEB, on the terrace. The charm of the industrial style and retreat of the street is unique. The "loft" style apartment is composed of an entrance hall with a cloakroom and toilette invités, and a permanent kitchen with an open kitchen and an open kitchen. Le séjour donne accès à la terrasse couverte. The office (or room) and the office complete during the day. Partie nuit dispose d'une suite parentale avec sa salle de bains complète attentive et son dressing. The two private rooms are separate rooms. Other: wellness space (sports room, swimming pool, sauna, hammam) and outdoor vegetative spaces, communal areas, buanderie, cave, interior parking facility and mandatory lodging (200 EUR par mois), concierge, security access, double flux system, vehicle recharge system electric. The provision for charges of 850 euros for the maintenance of the communities, the heating and the fuel.PEB: C+ Le Châtelain is a constant situation in the center of town and near the Bois de la Cambre. There are many restaurants and other genres, boutiques and many more. Accès facile et rapide aux transports en commun. For additional information, please contact Corinne Andréa Marchand on +32 (0) 2 640 08 01.
…By Belgium Sotheby’s International Realty


In the immediate vicinity of Place Brugmann, a Beaux-Arts style townhouse designed by architect Paul Picquet, with a gross floor area of approximately 540 m² (as per the Energy Performance Certificate), offers five suites and a rear house. The three-sided house opens onto a spacious entrance hall with a central staircase, leading to a living room of approximately 37 m² featuring a fireplace, a dining area, and a fully equipped kitchen with a breakfast nook overlooking the inner courtyard. The central staircase or elevator leads to the master floor, comprising a bedroom, a separate dressing room, a TV lounge with a fireplace, and an office. On the upper floors are four suites, each with a dressing room and private bathroom. The lower floor includes a laundry room, a family room, a wellness area with a gym and sauna, a wine cellar, several storage rooms, and a staff bedroom with a shower room. A separate rear house with a duplex studio apartment, including a kitchenette and living room, completes the property. Other: elevator, alarm system, numerous cellars, water softener, indoor single-car garage. (EPC): D. Place Brugmann is known for its quality of life; it's a quiet, green neighborhood surrounded by shops and restaurants. It offers quick and easy access to public transportation and is located near several reputable schools. For further information, please contact Corinne Andréa Marchand at +32 (0) 2 640 08 01.
…By Belgium Sotheby’s International Realty


Just a stone’s throw from the heart of Stockel, on a quiet street, a family home with a gross floor area (according to the PEB) of approximately 350 m², offering five bedrooms and set in grounds of approximately 14 ares. The house comprises an entrance hall with a cloakroom and a guest toilet. The living areas consist of a study or TV lounge, a large living room with a working fireplace opening onto the terrace and the south-facing garden, the dining room and the kitchen with a breakfast nook. A utility room and a garage, currently converted into an office, complete the ground floor. On the first floor, the master suite with its en-suite bathroom, a second large bedroom with a walk-in wardrobe, as well as two further bedrooms, two separate bathrooms and a toilet. Finally, a self-contained flat with a kitchenette, a space that could serve as an office or a bedroom, and a shower room. Other features: a second garage and space to park two vehicles in the outdoor courtyard. Double glazing, gas-fired boiler. Monthly service charges of EUR 400 for garden maintenance. The Baron d'Huart neighborhood offers a quiet environment close to amenities. It is located near shops and provides easy access to public transport. For any further information, please contact Corinne Andréa Marchand on +32 2 640 08 01.
…By Belgium Sotheby’s International Realty


Ideally located in Square du Bois, on the edge of the Bois de la Cambre park, this detached house offers a gross floor area of approximately 327 m² (as per the Energy Performance Certificate - EPC) and features four bedrooms and a south-facing garden. The three-sided house opens onto an entrance hall leading to a spacious office or TV lounge with built-in windows, a decorative fireplace, and access to the garden. A first bedroom with an en-suite bathroom and a room that could be converted into a kitchenette are also located on this floor. The reception rooms on the first floor comprise a living room with a verdant view of the garden, a separate dining room, and a fully equipped kitchen. On the top floor, there is a master bedroom with built-in wardrobes and an en-suite bathroom, and two further bedrooms sharing a shower room. Other: include a laundry room, garage, and several cellars. EPC: E- Square du Bois is situated in a quiet and somewhat secluded area on the edge of the Bois de la Cambre park. It is ideally located near Avenue Louise. Easy and quick access to public transport (bus, metro, tram) and convenient access to surrounding towns. For further information, please contact Corinne Andréa Marchand at +32 (0) 2 640 08 01.
…By Belgium Sotheby’s International Realty


Ideally located in a quiet, leafy residential area of Uccle on a cul-de-sac, this fully rebuilt house—offering a gross living area of approx. 212 m² (per EPC)—is available for first occupancy. It features a flexible layout, multiple outdoor spaces, and high-quality contemporary finishes. Spanning several levels served by a private elevator, the house offers a functional and adaptable layout. The ground floor features an office that could also be set up as a professional practice space or, depending on needs, converted into two additional bedrooms. A bright living room opens onto a spacious terrace and a large garden; this level also includes a fully equipped kitchen and a dining area. The second floor comprises two bedrooms, a bathroom, and a toilet. The top floor is entirely dedicated to the master suite, featuring built-in storage, a bathroom, a toilet, and a private terrace. Other: solid wood flooring, acoustic ceilings, underfloor heating, a heat pump, a water softener, cellars, a private elevator, a garden, and terraces. EPC: C+. Located near the Moensberg and Linkebeek train stations, the house enjoys easy access to Brussels city center. For further information, please contact Luna Franceschini at +32 (0)2 640 08 01.
…By Belgium Sotheby's International Realty


Ideally located just steps from Place Stéphanie and the Châtelain district, within a private mansion listed in Brussels' architectural heritage inventory, this fully renovated triplex apartment offers a gross floor area (per EPC) of ± 242 m², featuring three bedrooms, an office area, and a terrace. Accessible via a private elevator, the apartment spans the 3rd and 4th floors. It comprises a vast, loft-style living area of ± 81 m²—featuring a working fireplace and terrace access—and a fully equipped open-plan kitchen with a central quartzite island. A mezzanine level houses an office or family/TV room of ± 32 m². The 3rd floor is dedicated to the sleeping quarters, consisting of a master bedroom with a separate dressing room and bathroom, plus two additional bedrooms, each with a built-in dressing area and en-suite shower room. Features include: blinds and curtains, sun blinds, triple glazing, heat pump heating, solar panels, alarm system, video intercom, reinforced door, private elevator, water softener, dual-flow ventilation system, and a laundry area with built-in storage. Common charges: €300. EPC: pending. The Louise district is renowned for its proximity to shops and wide selection of restaurants. It offers quick and easy access to the city center and surrounding areas via extensive public transport links. For further information, please contact Melody Bingoni at +32 (0) 2 640 08 01.
…By Belgium Sotheby’s International Realty


Ideally located in the heart of the Toison d'Or district, close to luxury shops and Egmont Park, this apartment has a gross surface area of ± 153 m² according to PEB, offering three bedrooms and two large terraces of ± 75 m². The new apartment, located on the 7th floor of the Cond'Or residence, opens onto living rooms bathed in light thanks to large bay windows offering a unique and unobstructed view of Brussels. The space consists of a large living room extended by a dining room, a fully equipped open kitchen with back office/laundry room and access to a first west-facing terrace. The sleeping area comprises a master bedroom with built-in wardrobe, en-suite bathroom and access to the south-east-facing rear terrace, a second bedroom with en-suite shower room also with access to the rear terrace, and a third bedroom with wardrobe, shower room and access to the front terrace. Other: reinforced door, underfloor heating, dual-flow ventilation, cellar, bicycle storage room, two optional parking spaces, common charges €500. PEB:B The Toison d'Or district is known for its designer stores and its proximity to the city center. Just steps from cinemas, restaurants, and public transportation, it is ideally located between the city center and Avenue Louise. For further information, please contact Melody Bingoni at +32 (0)2 640 08 01.
…By Belgium Sotheby’s International Realty


Ideally located between Place Stéphanie and Place du Châtelain—close to shops and public transport—this three-bedroom apartment (approx. 182 m² gross floor area per EPC) is situated in a fully renovated 1907 Beaux-Arts building with Renaissance-style influences. Spanning the second and third floors, the apartment opens into a spacious entrance hall leading to a light-filled, open-plan living and dining area (approx. 47 m²) featuring large windows and ceilings over 4 meters high. A fully equipped open kitchen and a mezzanine office area complete the living spaces. The sleeping quarters comprise three bedrooms (approx. 13 m², 11 m², and 9 m²), each with its own private bathroom. Additional features: washing machine, cellar, and optional parking space. Monthly service charges of €300 cover common area maintenance, heating, and private water consumption. EPC rating: C. Place Stéphanie is ideally situated near Brussels city center, surrounded by shops and amenities, and offers excellent transport links and easy access to surrounding neighborhoods. For further information, please contact Melody Bingoni at +32 (0) 2 640 08 01.
…By Belgium Sotheby’s International Realty


Idyllically located on a peaceful street facing the Parc Jean-Félix Hap and close to the European institutions, this delightful triplex apartment presents 187 sq.m of living area and a garden. The property includes a spacious open-plan living area with an industrial loft feel, comprising a living room, a kitchen and a dining room backing onto a charming city garden (equipped with a storage shed). Upstairs, there are two bedrooms with their own shower room and small balcony, plus a separate WC. The lower level includes a bedroom with an ensuite bathroom (sink, bathtub, shower) and terrace access, as well as an office with a shower, a second separate WC and a utility room. The hallways are equipped with ample built-in storage. Entirely designed by an architect, the apartment offers a highly pleasant, quiet living environment close to all local amenities. Features such as a rainwater filtration system, a mechanical ventilation system and smart panels ensure low energy consumption. Service charges: 65 EUR per month (for water). EPC: B
…By Emile Garcin - Bruxelles


Ideally located in the Observatoire district, close to Vert Chasseur, this property, renovated in 2019, offers a gross floor area of 753 m² (EPC) and offers seven bedrooms, a separate apartment/concierge, and a landscaped garden of 1,000 m² with a swimming pool. Behind a gate, the vast courtyard leads to the villa's entrance. The ground floor comprises an entrance hall with a cloakroom and guest toilet, two reception rooms with fireplaces opening onto the terrace and garden, a dining room, a separate kitchen with space for a large table, and an office. On the first floor, the master bedroom of 100 m² features two dressing rooms, a full bathroom, and a spacious sleeping area overlooking the garden. Three bedrooms each have their own dressing room and bathroom/shower room. On the top floor, three further bedrooms also feature a dressing room and private shower room. A separate concierge/apartment of 70 m² completes the property. Other: heated outdoor swimming pool, two-car garage, six outdoor parking spaces, cellars, wine cellars, alarm, outdoor security camera, and home automation. EPC: C The Hamoir neighborhood is ideally located between Vert Chasseur and Vivier d'Oie, close to the Sonian Forest and public transport in a green and peaceful setting. For further information, please contact Mélody Bingoni at +32 (0)2 640 08 01.
…By Belgium Sotheby’s International Realty


Ideally located in the Prince d’Orange district and near the Sonian Forest, this house offers a gross floor area of 931 m² and comprises seven bedrooms and a wellness area of 200 m² with a swimming pool. The Anglo-Norman style house, secluded from view, opens onto an entrance hall leading to the living areas, which include a formal dining room, a living room with a fireplace, a separate kitchen with a pantry/laundry room, an office that could be used as a bedroom, and a library. The main staircase leads to the upper floor, also accessible via a service staircase, and provides access to the master bedroom with a dressing room and bathroom, a second master bedroom with a dressing room and bathroom, a bedroom with an en-suite bathroom, and two further bedrooms sharing a bathroom. A separate staff apartment with its own entrance completes the property. On the lower floor, there is a large wellness area with a swimming pool, relaxation room, sauna, steam room, jacuzzi, and changing rooms. Other features: Two-car garage, ample outdoor parking, alarm system, cellar, climate-controlled wine cellar, freight elevator, water softener, garden maintenance fees. (EPC): C Le Prince d'Orange is ideally located between Uccle and Rhode-Saint-Genèse. It's a pleasant neighborhood offering a green and peaceful environment while remaining close to amenities. Schools are nearby. For further information, please contact Melody Bingoni at +32 (0) 2 640 08 01.
…By Belgium Sotheby’s International Realty


Ideally located near the Bois de la Cambre park and Avenue Franklin Roosevelt, in a small, fully renovated building, this furnished apartment offers approximately 148 m² of gross floor area (as per the Energy Performance Certificate - EPC) and features three bedrooms and a terrace. This fully renovated, first-occupied apartment is located on the second floor. Tastefully furnished, it opens onto an entrance hall with a cloakroom and guest toilet, leading to the light-filled living areas thanks to large bay windows opening onto the southeast-facing terrace. These areas comprise a living room with a decorative fireplace, a dining room, and a separate, fully equipped kitchen with a breakfast bar. The sleeping area includes a master bedroom with a dressing room and ensuite bathroom, and two further bedrooms with built-in wardrobes sharing a bathroom. A laundry room completes the apartment. Other: electric heating, water heater, zone panels, external panels, video intercom, optional parking plates, kelder, extensive service for € 150 + € 50 for your own water. Energieprestatiecertificaat (EPC): in behandeling. The Bois de la Cambre district is a quiet, green area known for its quality of life and ideally located away from the hustle and bustle of the city while remaining close to all amenities. For further information, please contact Melody Bingoni at +32 (0)2 640 08 01.
…By Belgium Sotheby’s International Realty


In the immediate vicinity of the Mix, a brand new, fully furnished penthouse with a gross floor area of approximately 168 m² (as per the Energy Performance Certificate) offers two bedrooms, an office, and a spacious terrace that wraps around the entire apartment. Located on the 4th and top floor of a new building on the Royale Belge site, the apartment boasts high-end finishes. It opens onto an entrance hall with a cloakroom and guest toilet. The living room features a gas fireplace, and a fully equipped, high-end American-style kitchen with marble countertops (steam oven, hot and sparkling water) opens onto the dining area. The sleeping area comprises a master bedroom with a dressing room and ensuite bathroom, a double bedroom (or a bedroom and an office), and a separate shower room. A separate laundry room completes the property. This is a first-occupancy apartment in a natural setting. The terrace is approximately 90 m² and ideally south-facing. Other features: company lease possible, air conditioning in the living room and master bedroom, built-in storage, underfloor heating, triple glazing, video intercom, double-flow ventilation (MVHR), cellar and wine cellar, 5 parking spaces available, electric vehicle charging station, common charges €300. (EPC): A- Watermael-Boitsfort is a wooded municipality offering numerous shops, including a market every Sunday, and excellent public transport links with easy access to the airport and major roads. For further information, please contact Melody Bingoni at +32 (0) 2 640 08 01.
…By Belgium Sotheby’s International Realty


Located on Avenue Louise—just steps away from public transport and shops—within a modern, secure building, this fully renovated third-floor apartment offers a gross floor area (per EPC) of approximately 207 m². The layout features an entrance hall with a cloakroom and guest toilet, leading to a spacious living area and an open-plan kitchen equipped with Miele appliances, a central island, and ample storage. The sleeping quarters comprise a master suite with a walk-in closet and en-suite bathroom, plus two additional bedrooms—each with built-in wardrobes and an en-suite shower room—offering access to a rear terrace. Additional features include an indoor parking space, solid oak flooring, home automation, double-glazed windows, an external sun blind, a dual-flow ventilation system, a laundry area, and a cellar. Common charges and "waiver of recourse" insurance: €330. EPC rating: C+. The Louise district is renowned for its proximity to shops, open-air markets, and a wide selection of restaurants. It offers quick, easy access to the city center, surrounding municipalities, and airports, with excellent public transport links. For further information, please contact Mélody Bingoni at +32 (0) 2 640 08 01.
…By Belgium Sotheby’s International Realty
'%20stroke='%23DDAA3A'%20stroke-width='1.909'%20stroke-linecap='square'%20stroke-linejoin='bevel'/%3e%3c/svg%3e)
Receive by email any new listing that may match your search criteria
Your criteria :
By validating this form, you accept the general conditions of use of Le Figaro Properties.
These agencies offer a selection of luxury properties location in Belgium. Feel free to contact them for personalized assistance.


