The agencies at North Bergen
These agencies offer a selection of luxury properties location at North Bergen. Feel free to contact them for personalized assistance.

 English$ USD · m²


Welcome to this beautifully maintained 2-bedroom, 2-bath condominium in the heart of North Bergen. This bright and spacious third-floor walk-up features an inviting open-concept living and dining area with soaring ceilings, hardwood floors, elegant molding, and abundant natural light. The updated kitchen offers rich wood cabinetry, granite countertops, stainless steel appliances, a stylish tile backsplash, and a breakfast bar overlooking the main living space. The generous primary suite features ample closet space and a beautifully renovated en-suite bath with a spa-inspired glass-enclosed shower. A spacious second bedroom and additional full bath provide flexibility for guests or a home office. Enjoy your private balcony with open views, perfect for morning coffee or unwinding at the end of the day. Additional conveniences include one assigned parking space and on-site laundry facilities within the building. Ideally located near shopping, restaurants, parks, and major transportation options, with an easy commute to New York City. A wonderful opportunity to enjoy comfortable and convenient North Bergen living.
…By Prominent Properties Sotheby's International Realty


Need more space without giving up an easy NYC commute? This beautifully renovated 2 bedroom + den, 3 full bathroom duplex in Cliffside Park offers a rare combination of space, flexibility, and modern style. The main level features a bright, open layout with a sleek modern kitchen complete with stainless steel appliances, contemporary cabinetry, and stylish finishes throughout. The lower level offers a spacious rec room with a wet bar, creating a versatile space that can easily serve as a home office, media room, entertaining area, or additional living space. With two levels of living and three beautifully renovated full bathrooms, there's plenty of room to spread out and make this space your own. Conveniently located near NYC transportation, shopping, restaurants, and all that Cliffside Park has to offer, this home is an ideal option for NYC renters looking for more space while keeping the city within easy reach.
…By Prominent Properties Sotheby's International Realty


98 Eckel Road #96, Little Ferry, NJ 07643 This recently updated 2 bedrooms, 1 full bath apartment is located on the 2nd floor of a very well maintained 2-family house. It also features a nice living room, eat-in kitchen, and nice outdoor balcony off of the kitchen. It also includes off-street parking for one car in the driveway and walking distance away from NYC transportation. Tenant only pays electricity, all other utilities are covered by Landlord.
…By Prominent Properties Sotheby's International Realty


Perched on a high floor in one of Manhattan’s most coveted luxury condominiums, this FURNISHED corner residence with a private terrace offers sweeping skyline and river views at the iconic Park Imperial. Residence 48F spans approximately 1,477+/- square feet and features two bedrooms, complemented by an expansive 362+/- square-foot private terrace ideal for indoor-outdoor living. A gracious entry foyer with a powder room and coat closet opens into a sun-drenched living and dining area highlighted by soaring 10-foot ceilings, ebony-stained mahogany floors, and dramatic floor-to-ceiling windows. The renovated, windowed chef’s kitchen is designed for both everyday living and entertaining, complete with custom dark-stained cabinetry, white marble countertops, and top-of-the-line stainless steel appliances. The serene primary suite enjoys stunning city and river views, generous closet space, and a spa-like windowed bath with a deep soaking tub and double vanity. The second bedroom offers western exposures and an en-suite bathroom featuring a walk-in glass spa shower. Additional highlights include abundant storage throughout, individually controlled HVAC units, and a vented washer/dryer. Managed by Related Companies, the Park Imperial is a full-service, white-glove condominium offering a full-time doorman, concierge, and live-in resident manager. Residents enjoy access to the Imperial Club on the 47th floor, featuring a state-of-the-art fitness center, entertainment lounge, and business center with a video conferencing room. On-site parking is available. Ideally situated just moments from Columbus Circle, Central Park, Carnegie Hall, Lincoln Center, and the Theater District, the building is surrounded by world-class dining, premier shopping along Fifth Avenue, and unparalleled transportation access via eight subway lines. Fees: - Application Processing Fee: $750 - Lease Fee of 2 months of common charges Rental Terms: Monthly: $13,000
…By Sotheby's International Realty - Downtown Manhattan Brokerage


Residence 27D is a one-of-a-kind prewar split two bedroom residence spanning 1,212+/- square feet with breathtaking city views. The entry foyer opens into an expansive living and dining area, framed by floor-to-ceiling windows and ebonized wood floors. This sun-filled home features uninterrupted views facing south, east and west and is bathed with natural light throughout the day. The separate kitchen is equipped with sleek stainless-steel appliances and ample cabinet space, blending elegance with practicality. A full-size washer/dryer and powder room add to the home’s convenience. Both bedrooms are pin-drop quiet with a split layout for optimal privacy. The primary suite is generously scaled, with room for a sitting area or home office, customized closets, partial views of Central Park and a spa-inspired bathroom featuring a deep soaking tub, double vanities, and glass-enclosed shower. The secondary suite boasts its own full bath, a wall of closets, and additional built-ins, complemented by iconic south-facing vistas. 106 Central Park South, originally opened in 1930 as the Barbizon Hotel, is a full-service white glove Condominium located at the foot of Central Park, between Fifth Avenue and Columbus Circle. This New York City gem features Art Deco architectural detailing and graceful historic style, elements including a majestic entrance lobby and gilded gold-leaf spires, services include a 24-hour door team and concierge, valet, garage, and maid service is available at an additional fee. Living on Central Park South provides unparalleled access to one of the world's most iconic green spaces. You can enjoy morning jogs, leisurely walks, or simply relax and soak in the stunning views of Central Park from the comfort of your own apartment. Fees include: -$1000 Processing Fee (non-refundable) -$500 Waiver Fee (non-refundable) Rental Terms: Monthly: $10,000
…By Sotheby's International Realty - Downtown Manhattan Brokerage


IMMACULATE TWO-BEDROOM, TWO-BATHROOM WITH PRIVATE TERRACE ON MADISON AVENUE Welcome to Residence 14E at 40 East 78th Street, a beautifully renovated home in the heart of the Upper East Side. From the moment you enter the building’s elegant, newly renovated lobby and hallways, you’ll get a glimpse of what awaits inside. Bathed in natural sunlight, the expansive living and dining space features a dramatic wall of windows and opens onto a private 105-square-foot terrace with captivating views of Central Park and some of New York City’s most iconic architectural landmarks. The generous proportions allow for multiple seating arrangements, along with a comfortable full-sized dining area—perfect for both everyday living and entertaining. The sleek, thoughtfully designed kitchen is outfitted with top-of-the-line appliances, including a Miele dishwasher and Sub-Zero refrigerator, complemented by abundant contemporary wood cabinetry and excellent storage. A washer and dryer are conveniently located in the apartment. The spacious primary bedroom offers a true retreat, complete with an en-suite bathroom, two walk-in closets, and private access to the terrace. The generously sized second bedroom features its own walk-in closet, while two additional walk-in closets off the living room provide exceptional storage throughout the home. Quiet city windows and through-wall air conditioning are featured throughout. This full-service condominium offers the convenience of a 24-hour doorman, live-in superintendent, complimentary fitness room, laundry facilities, and a residents’ roof deck. Ideally located near Central Park, world-class museums, exceptional restaurants, and premier shopping, this exceptional residence offers an outstanding Upper East Side lifestyle. A truly special home in an exceptional location. Come see it before it’s gone! Please note: No pets permitted for renters. Moves will not be permitted unless all required deposits and fees are submitted in full. FEES / DEPOSITS PURCHASER/LESSEE • Processing Fee: $600.00 — Payable to: The Charles House Condominium • Credit Report / Background Check Fee $150.00 per applicant — Payable to: The Charles House Condominium (Fee for non-U.S. citizens is higher and varies by country of citizenship) • Condominium Fee (For sale of unit only) $1,000 - Payable to: The Charles House Condominium • Move-In Deposit: $1,000.00 — Payable to: The Charles House Condominium • Move-In Fee: $2,500.00 — Payable to: The Charles House Condominium J&C LAMB MANAGEMENT CORP., 30 EAST 33RD STREET, 7T# FLR., NY, NY 10016 SELLER / LESSOR • Move-Out Deposit: $1,000.00 — Payable to: The Charles House Condominium • Move-Out Fee: $2,500.00 — Payable to: The Charles House Condominium • Initial Sublet Fee or Sublet Renewal Fee: $1,000.00 — Payable to: The Charles House Condominium All checks for the required deposits and fees must be submitted with the application Rental Terms: Monthly: $12,500
…By Sotheby's International Realty - East Side Manhattan Brokerage


Top Three Full Floors on Park Avenue | Never Lived In | Fully Furnished | Immediate Occupancy | Private Rooftop Pool This exceptional, never-lived-in triplex penthouse spans approximately 7,000 SF across the top three full floors of a prestigious Park Avenue condominium. Offered fully furnished with designer Italian furniture, the residence features five bedrooms, five and a half bathrooms, two gas fireplaces, a private keyed elevator, and immediate occupancy. The home includes a spectacular 1,600 SF private rooftop with an endless swimming pool overlooking the Jacqueline Kennedy Onassis Reservoir, an outdoor kitchen, gas fireplace, and panoramic city views. Additional outdoor space includes a 221 SF terrace off the living room and nine Juliette balconies. The main entertaining level offers soaring ceilings up to 14 feet, expansive living and dining rooms, a Carrara marble fireplace, custom mahogany paneling, and direct terrace access with views along Park Avenue and across the Manhattan skyline. The Christopher Peacock eat-in kitchen features hand-painted cabinetry, Statuario Piccolo marble countertops, Gaggenau and Wolf appliances, a large island, dining area, and open views toward the George Washington Bridge. The private primary suite level includes a media room, two oversized walk-in closets, and a luxurious marble bathroom with Waterworks fixtures, Christopher Peacock vanities, onyx countertops, radiant heated floors, and a freestanding soaking tub. Each secondary bedroom includes an en-suite bathroom and generous closet space. Additional features include Roberto Cavalli and Gianfranco Ferré furnishings, Swarovski and Baccarat chandeliers, custom silk drapery and rugs, fumed oak floors, radiant heating in all bathrooms and the kitchen, Savant automation, Sonos audio, Lutron lighting, and a comprehensive security system. Application Processing Fee: $900 Digital Document Retention Fee: $150 Consumer Report Fee: $120 (per applicant) Move-In Deposit (Refundable): $500 Move-In Fee: $200 FirstService Initiation Fee: $100 Security Deposit: One month's rent Rental Terms: Monthly: $100,000
…By Sotheby's International Realty - East Side Manhattan Brokerage


A full-floor penthouse masterpiece with 360° panoramic views perched atop the metropolitan—a pritzker prize-winning philip johnson masterpiece—this extraordinary four-bedroom full-floor penthouse offers unparalleled 360-degree panoramas of central park, the east and hudson rivers, and the iconic midtown skyline. Featuring over 3,500 sq. Ft. Of meticulously crafted interiors and 11-foot ceilings, this turnkey residence underwent a comprehensive renovation, ensuring every detail reflects exceptional quality and contemporary luxury. No matter which room you are in, the apartment is soaked in light from the nearly full-floor windows in every room, creating an atmosphere of warmth and brilliance. from the keyed elevator, arrive to an inviting private foyer and gallery that lead into an expansive corner living room, where 8 signature curved windows frame sweeping views and flood the space with natural light. Low-energy ac zones and automated shades contribute to a serene environment. The flooring is finished in a sleek epoxy white. step onto a remarkable 1,030 sq. Ft. Terrace, crowned by an architectural awning and thoughtfully equipped with irrigation, large storage units and outlets. Offering a 270-degree panorama - east, west, and north - this private outdoor haven is perfect for alfresco dining, sophisticated entertaining, year-round sunsets and sunrises, or simply soaking in the city’s ever-changing skyline. the sunlit, open-concept fully vented kitchen, with crema marfil marble flooring, is a culinary showpiece. Outfitted with siematic cabinetry and granite st. Cecilia countertops, it boasts top-of-the-line viking and sub-zero appliances. Two windows with powered shades invite in fresh air, and two floor-to-ceiling pantry shelves provide ample storage. It has a vast adjacent dining area. four generously proportioned bedrooms with en-suite bathrooms, each appointed with powered sheer/blackout window treatments and outfitted with california closets, ensure everyone’s comfort. Beneath the bedroom carpets lie oak floors, adding warmth and versatility. the primary suite is a tranquil sanctuary that rivals the size of a grand living room. Equipped with a dedicated low-energy ac zone, and extensive closet space (three closets, including a walk-in), this retreat caters to ultimate comfort. Adjoining is the windowed primary bath, which is a private wellness haven featuring a steam shower, an infinity soaking tub, radiant-heated azul cielo marble floors and walls, and a separate vanity desk. Each additional bedroom has its own ensuite marble bath with shower/tub combinations, ensuring family and guests enjoy luxurious pampering in total comfort. a dedicated laundry room includes whirlpool washer and vented dryer for convenience. The home’s smart infrastructure includes automated shades, a crestron system, and low-energy ac zones for personalized climate control. With large investments into updates and enhancements, this residence is a modern masterwork, offering both style and substance in every corner. built in 2004, the metropolitan at 181 east 90th street is celebrated as one of carnegie hill’s finest condominiums. Residents enjoy a 24-hour doorman, porter, full-time handyman, and resident manager. On-site amenities include a state-of-the-art fitness center, bike room, children’s playroom, private storage, and additional laundry facilities. this prime upper east side address places you moments from central park, world-class museums, acclaimed dining, gourmet grocers, and convenient subway lines. Adding further appeal, residents may benefit from the new york city cooperative and condominium tax abatement. ph32 at the metropolitan is not just a residence—it’s an elevated lifestyle marked by architectural significance, exceptional craftsmanship, breathtaking views, and unparalleled convenience, all set in one of manhattan’s most prestigious neighborhoods. move-in date flexible.
…By Barnes New York


Wonderful south facing hight floor one bed unit in Hoboken the most luxury condo building. The unit features top of the line appliances, marble countertop, oak hardwood floor, over sized walk-in closet. Washer/Dryer in the unit, plus a great sized balcony over looking entire Hoboken and downtown Manhattan. The building has tons amenities such as 24 hours doorman, on site super, fitness center, yoga room, children's play room, Roof top BBQ area, outdoor pool, courtyard and free shuttle to the Path Station. Steps away from Trader Joe's, and many other shops, restaurants, bars and coffee shops.
…By Prominent Properties Sotheby's International Realty


Located on a high floor, this alluring studio has amazing open views overlooking landmarked townhouses. It boasts abundant light, high ceilings, beautiful hardwood floors and attractive prewar details. Its loft-like living space includes a newly renovated compact kitchen with stainless steel appliances (refrigerator and dish-washer), three large closets and a windowed bath. La Bourgogne is a graceful prewar condo building known for its stunning planted roof terrace with panoramic city views. Ideal location on the Upper East Side between Lexington and 3rd Avenue, few blocks away from Central Park, Museum Mile, and close from all major transportation. Full service building (24-hour doormen and live-in super) using Building Link. Attractive renovated Lobby and large laundry room in the basement. Pets case by case (up to 30 pounds). Board approval required. Tenant Fees: Condo Administration fee (nonrefundable) : $750 Consumer Credit Report (made by management): $125 per person Digital application submission fee $65 Move in fee (nonrefundable) : $500 If tenant is moving within the building, move in fee is $350 only Move in deposit (refundable) $500 Pet dog fee (nonrefundable): $350 Rental Terms: Monthly: $3,400
…By Sotheby's International Realty - East Side Manhattan Brokerage


Perched on a high floor for optimal sunlight and minimal street noise, this designer studio in east harlem’s newest boutique condominium, huxley, offers a sleek, thoughtful layout with premium imported italian finishes, wide-plank oak flooring, and oversized black-framed windows that fully open to create a seamless indoor-outdoor living experience. The open layout begins with a spacious entry foyer featuring custom built-in wardrobe cabinetry by santalucia mobili, flowing into a sun-soaked living, dining, and sleeping area. The chef’s kitchen boasts a striking italian marmi scala terrazzo countertop, alta cucine cabinetry, bertazzoni and blomberg appliances, newform fixtures, and a falmec virgola recirculating hood. An in-unit washer and dryer add everyday convenience. A custom home office nook, tucked privately behind the kitchen, offers daily function and focus. Enhanced with california closets custom cabinetry, it provides smart, stylish storage. The living area also features additional california closets built-ins for optimal organization. The bathroom is a tranquil retreat, adorned with terrazzo walls, a walk-in newform rain shower, istone cabinetry, an integrated sink, and radiant heated floors for year-round comfort. Residents enjoy a part-time attended lobby, package and mail rooms, bicycle storage, a resident fitness lounge, an outdoor garden with fireplace, and a rooftop terrace with bbq and sweeping city views. The building is located in vibrant east harlem, just minutes from central park and museum mile, with easy access to the q and 6 trains, local café;s, cultural landmarks, and green spaces like the harlem meer and conservatory garden. Don’t miss this rare opportunity to own a move-in ready designer studio—furniture can be included—that offers both luxury and lifestyle. Schedule your private tour today. Condo board package submission - refundable move-in deposit $500, management fee - application processing fee (non-refundable) $700, management fee - credit check fee (non-refundable) $120 per applicant, management fee - application initiation fee $120, online platform fee - digital submission fee $65, online platform fee - app admin fee 5% of total board package fees (excluding digital submission & initiation fees, should be approximately $61), online platform fee
…By Barnes New York


Available unfurnished, this exceptional high-floor residence at Manhattan House offers approximately 1,491 square feet of elegant living space with coveted south-facing exposures. Featuring 2 bedrooms and 2 bathrooms, the home combines sophisticated design, generous proportions, and abundant natural light throughout. The expansive living room is centered around a rare wood-burning fireplace and flows seamlessly into a formal dining area with access to a private terrace, creating the perfect setting for both entertaining and everyday living. The windowed chef's kitchen is appointed with premium Viking appliances, Caesarstone countertops, and abundant cabinetry. The spacious primary suite offers exceptional closet space and an en-suite bath, while the generously sized second bedroom is complemented by a beautifully finished second bathroom. Additional highlights include hardwood floors throughout, excellent storage, an in-unit washer and dryer, and a private storage unit. Manhattan House is a distinguished Upper East Side landmark designed by acclaimed architect Gordon Bunshaft of Skidmore, Owings & Merrill. Completed in 1950 and designated a New York City Landmark in 2007, this iconic modernist residence marries historic architectural significance with meticulously updated interiors, infrastructure, and amenities. A rare porte cochere provides a gracious, discreet arrival experience, leading into generous floor plans filled with natural light and sweeping city views. Exceptional services include a 24‑hour doorman, rooftop club, private garden, valet service, on‑site parking, children’s playroom, and bicycle storage. Set along picturesque, tree‑lined 66th Street, Manhattan House offers a refined and enduring lifestyle in one of Manhattan’s most coveted neighborhoods. RENTAL FEES: Application/Credit Check Fee: $20 Background Report Fee: $125 per applicant Criminal Check Fee: $75 per applicant (only if required by the Board) Amenity Fee: $300 (non-refundable) Move-In Fee: $2,500 (non-refundable) Pet Fee: $300 (only if applicable) Domecile Digital Submission Fee: $65 Domecile Admin Fee: 5% of total building fees... If tenant is represented by a broker, they are responsible for their fee. Exclusive brokers are paid by the seller. Rental Terms: Monthly: $16,950
…By Sotheby's International Realty - East Side Manhattan Brokerage


Offering 1600 sf of interior space and an impressive 1700 sf of private outdoor space, this rare full-floor penthouse is move-in ready and provides the ultimate privacy and indoor-outdoor living. The apartment is offered fully furnished. Please note that the roof terrace is virtually staged and unfurnished. The open kitchen is beautifully appointed and integrated into the living and dining area, creating a modern, airy atmosphere. The residence enjoys wonderful natural light and generous proportions throughout, all presented in perfect condition. The primary suite is a true retreat, featuring a luxurious marble bathroom with double sinks, a large walk-in shower, and a separate soaking tub. The closet space is exceptionally well-appointed and beautifully designed, creating a dressing room that elegantly leads into the primary bath. The second bedroom is well-scaled, and an additional home office or guest room offers excellent flexibility. What truly sets this penthouse apart is its extraordinary outdoor offering. A full-floor private rooftop terrace serves as an extension of the living space, complete with a gas fireplace and outdoor kitchen—perfect for entertaining, relaxing, or enjoying open sky views in every season. An additional balcony off the living and dining area provides yet another outdoor retreat and a seamless indoor-outdoor connection. Located in a well-maintained condominium, this residence combines turnkey luxury with the ease of condo ownership. Ideally positioned on the Upper East Side, you are moments from Trader Joe’s, neighborhood restaurants, gyms, and daily conveniences, with easy access to both Central Park and the FDR—perfectly balancing tranquility and connectivity. A truly special penthouse offering that delivers privacy, exceptional outdoor space, and refined living. Small dogs allowed, no cats. Rental Fees: Tenant\tApplication Processing Fee (Non-refundable)\t$525.00 Tenant\tCredit/Background Report Fee (non-refundable)\t200.00 per applicant Tenant\tMove In Deposit (refundable)\t$1,500.00 Tenant\tMove In Fee (non-refundable)\t$750.00 Tenant\tMove Out Deposit (refundable)\t$1,500.00 Tenant\tMove Out Fee (non-refundable)\t$750.00 Applicant\tSingle-Application Initiation Fee *\t$120.00 Applicant\tDigital Submission Fee\t$65.00 Any Participant Paying Building Fees\tApp Admin Fee\t5% of Total (excluding Digital Submission & Initiation Fees) Rental Terms: Monthly: $19,250
…By Sotheby's International Realty - East Side Manhattan Brokerage


Perfectly positioned in the heart of the West Chelsea Arts District, yet moments from the Meatpacking District, the Chelsea market, the High Line, Hudson River Parks, The Whitney Museum of Art, and many of the city’s top restaurants. The apartment: This chic, loft-like duplex is perched in the distinctive Cary Tamarkin-designed 1920’s-artists-studio-inspired brick and steel windowed building that is both contextual and modern. The fully furnished unit 2A is a flawless and minimalistic modern 3 bedroom, 2 bath duplex boasting a private terrace. Situated in one of the neighborhood’s most desirable condominiums, the home spans across the 2nd and 3rd floors with North and South exposures. The private terrace has sun filled Southern exposures and features its own gas grill for the perfect hosting. The living room features a soaring 20-foot ceiling with energy-efficient and UV-treated windows with automated blinds. The home is decorated with mid-century modern furniture featuring an iconic Knoll Saarinen dining table, matching tulip Charis and a Restoration Hardware leather sofa. Custom Calico wallpaper, handmade in Brooklyn, welcomes you to the unit. Indulge yourself with top-notch audio quality from a Sonos speaker system throughout the apartment and Bower & Wilkins surround system in the living room with Screen Innovations black diamond zero edge top of the line projector screen, Marantz amplifier with JVC projector which is great for movie nights in style. The lower floor boasts 10” bleached white oak floors, a full bathroom, and a slick kitchen with Corian counter tops with formal integral sink, Vola fixtures by Arne Jacobsen and Sub Zero and Miele appliances. The home also features a state of the art drinking water-filtration system, garbage disposal, laundry room with a Miele washer/dryer and a under-the-counter wine refrigerator. A bedroom is also located on the lower floor, and is currently configured as a home office and provides access to the private terrace. Located on the second floor are two bedrooms. The larger, south-facing main suite features a king size bed, ample closet space, along with a large walk-in closet, and an en-suite bathroom with a steam shower. The second bedroom (overlooking the living room with a sliding screen for privacy boasts a queen-size bed and ample closet space. This unique property also comes with its own colorful art collection in every room including a one of a kind 2012 Kate Moss print by Mr. Brainwash who was the subject of an award-winning documentary “Exit Through the Gift Shop” (2010) by Banksy. The building: Deceptively simple, painstakingly crafted, and transcending all fashion, 456 West 19th St recalls the finest aspects of the artists’ studio buildings of the early 20th century. With a hand-laid black brick exterior and expansive multi-paned steel windows, architect and developer Cary Tamarkin infuses his firm’s signature style and understated elegance in every detail. 456 West 19th St. is composed of 22 duplex residences each with open floor plans and soaring double height living rooms to almost 20 feet. Elegant minimalism is accomplished with white corian countertops and backsplash, integral sink, Vola fixtures by Arne Jacobsen, and appliances by Sub Zero and Miele. Baths are refined and comfortable, featuring Italian marble honed Calcutta gold flooring, glass mosaic wall tile, and custom teak cabinetry. Beautiful, responsibly harvested, 10" wide plank white oak flooring and the highest grade of energy efficient UV blocking glass are just two of the many environmentally friendly details important to this developer. Building amenities include 24hr doorman and an architecturally designed common garden. This is also a LEED Certified Green building.
…By Kretz Real Estate


Pristine South-facing 1 bedroom home with lovely three lined street and sky views. Perfectly located on 9th Avenue and West 20th street, between Chelsea Piers, Chelsea Market and the High Line. Old-world details include beamed ceilings, thin strip oak floors, multiple closets, and a windowed bathroom and kitchen. The apartment went through an expansive renovation that brought brand new kitchen and bathroom on top of immaculate finishes throughout the apartment. Efficient layout, pre-war details, high ceilings and open views make this a very appealing home. Sophistication is met there with stainless steel appliances and black granite counter top. Built in 1928, 365 West 20th street is a classic art deco high rise with a pristine lobby, two elevators and a fabulous common roof deck! This well-maintained Coop has only five apartments per floor, laundry and bike room in the basement, and a part time doorman (4pm to midnight). Note: Coop Board application required, no smokers or pets please.. It is a 16 story building. Fantastic west Chelsea location, steps from the Meat packing district night life, the Chelsea market for your food shopping, the high line and Chelsea Piers.
…By Kretz Real Estate


Exceptional two bedroom, two and half bath corner residence with balcony, water and open city views, and private storage in the chic Three Ten condominium at 310 East 53rd Street in Turtle Bay. Apartment 22A features an elegant entry gallery, 11’ ceilings, white oak strip floors, individually monitored heating and air conditioning units, and spectacular north, south, and east views of New York City and the East River throughout through floor to ceiling double glazed windows. expansive 27’ living/dining room features views of NYC city and the river and a private 11’10" X 5’ balcony and is perfect for entertaining or quiet enjoyment. The spacious top of the line chef’s kitchen with Carrara marble countertops offers a view of the East River and is equipped with state of the art stainless steel appliances such as Subzero, Gaggneau, and Thermador. The master bedroom has abundant closets, including a walk in, and an ensuite spa like Carrera marble bath with his and her dual sinks, a soaking tub and a separate glass shower. The apartment’s generous second bedroom also has an ensuite Carrera marble bathroom and views of the river and the Chrysler Building. There is also an additional windowed powder room (with partial river views) for your guests, as well as a washer/dryer and a private storage room. Sorry no pets. The Three Ten condominium is a full service luxury building with 24 hour doorman, concierge, and porters. There is also a state of the art fitness room, private garden and parking garage. Conveniently located one block from the 4,5,6,E, and M, neighborhood shopping (including Whole Foods) and myriad dining options, as well as the East River and the parks of Beekman and Sutton Place close by. Call or email listing broker to schedule your private showing. Brokers: CYOF Security Deposit - One month’s rent Application Fee (Non-Refundable) - $700.00 Credit Report Fee (non-refundable, Required) - $100.00 per applicant Move In Fee (Non-Refundable) - $1,000.00 Note that photos are virtually staged. Rental Terms: Monthly: $11,750
…By Sotheby's International Realty - Downtown Manhattan Brokerage


Midtown 1BR with private yard on Madison St. Welcome to this beautifully maintained Hoboken one-bedroom featuring a private, deeded backyard and terrace, perfectly situated at 6th & Madison in the heart of the city. This home offers an upgraded kitchen with stainless steel appliances, granite countertops, custom cabinetry, and a tile backsplash. The functional layout includes an eat-in kitchen and a spacious, sun-filled bedroom. Enjoy your own private outdoor terrace and backyard—ideal for relaxing, BBQs, and entertaining. Additional conveniences include an in-unit combo washer/dryer and dedicated basement storage. Located in a terrific midtown Hoboken located near restaurants, and shopping, with excellent public transportation providing easy access to NYC. (Available NOV 1st)
…By Prominent Properties Sotheby's International Realty


Gorgeous, High floor One Bedroom in Prestigious Bing & Bing Prewar Condominium. Apartment features WBFP, fabulous light and sweeping views of Greenwich Village, Empire State Building and the Hudson River. This apartment has an elegant layout with large entry foyer, renovated windowed kitchen and access to the bathroom outside of the bedroom. 16B has fabulous closet space, beamed ceilings and hardwood floors. Residents enjoy the amenities of a distinguished Bing & Bing condominium, including 24-hour doorman and a live-in resident manager. The building’s landscaped roof garden offers spectacular panoramic views of the Manhattan skyline, including the Empire State Building, Chrysler Building, One World Trade Center, and the Statue of Liberty. Perfectly situated near Hudson River Park, The High Line, and the Whitney Museum of American Art, as well as the vibrant shops, restaurants, and galleries of Chelsea and the West Village, this home offers an exceptional lifestyle in one of Manhattan’s most desirable neighborhoods. A rare opportunity for high-floor living with spectacular views—in excellent condition. No dogs please. Application Processing Fee: $700 Credit Check Fee: $75 per applicant (and all occupants over the age of 18) Criminal Check Fee: $100 per applicant (and all occupants over the age of 18) Move-in Deposit (Refundable): $500 Digital Submission Fee:$85 Rental Terms: Monthly: $10,500
…By Sotheby's International Realty - Downtown Manhattan Brokerage

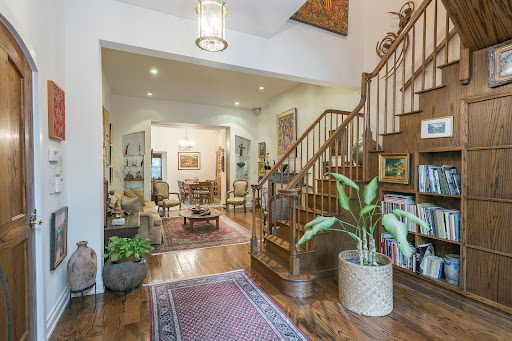


Happily and conveniently situated on West 11th Street between 6th and 7th Avenue, 115 West 11th Street, #1, the lower triplex, simply “has it all” in every sense of the word. The 3-floor apartment is housed in a 5-story private townhouse with south and north exposures; built at the turn of the 20th century, on an extremely generous lot (22’ x 103.25’). The fabulously spacious apartment (3,825 +/- SF) with 4 bedrooms, 4 full baths and 2 powder rooms can effortlessly accommodate every life style and mood; it is being offered furnished or unfurnished. Bonus features: 2 private outside spaces, one on the ground level and the other on the third floor; a lower level floor that boasts a new side-by-side heavy duty washer dryer, a cedar closet, and storage space. An elevator has been installed for all 3 floors. Layout: The parlor floor or 2nd floor, measuring 1,350 +/- SF with high ceilings of 10’10” and hardwood floors, has an open floor plan consisting of a double parlor facing south; an efficient eat-in kitchen with high-end appliances (Sub-zero fridge, Gaggenau over-size 6 burner stove/oven, Miele dishwasher), the convenience of a good-size pantry with an additional oven, and space for a dining area; at the far north end a bedroom with full bath facing townhouse views. Pocket doors separating the parlor from the kitchen provides a more private setting for entertaining and relaxation. The 3rd floor, with 1,050 +/- SF and 8’9” ceiling height, is connected by an easy staircase, functions as a separate and private wing, and has 3 bedrooms, 2 baths en-suite with another bath adjacent to the second bedroom. The master suite is luxurious with a distinct sitting room that opens onto a large terrace (19’x15’10”), overlooking townhouses; the huge master bath is well designed with a large shower space, a walk-in closet, and the inclusion of a Japanese-style Toto toilet, and bidet. The ground floor with 1,425 SF and 7’6” ceiling height has its own separate building entrance into an expansive space that works on multiple levels: home office, recreation room, den with its own mini kitchen and decorative fireplace that looks out onto a large garden (21’x22’), a quietude away from the bustling city. 2 powder rooms are on the floor. This floor has an interior spiral staircase connecting to the two upper floors. This grand home, centrally located in the West Village, has numerous perks such as easy access to convenience markets, great restaurants and mass transportation. P.S. 41, right across the Street, is considered to be an excellent elementary school; children are let out from the Greenwich Avenue school yard entrance. So too is the close proximity to Hudson Park, the High Line, and the Whitney Museum. Please note that this apartment does not need board approval, just the approval of building owner. Rental Terms: Monthly: $22,000
…By Sotheby's International Realty - Downtown Manhattan Brokerage


This home is located in Greene, a 23-story luxury residence designed by Lemay+Escober, a renowned New York design studio. This 2-bedroom, 2-bathroom home is defined by exceptional natural light, expansive city views, and refined design. The kitchen features custom-made white cabinetry, top-of-the-line appliances including a Bosch refrigerator, dishwasher and induction range. The stain-and heat-resistant quartz countertops, under-mount deep sink, and the island’s waterfall edge contribute to the sophisticated look while providing lasting durability. The well-proportioned primary bedroom comfortably accommodates a king-sized bed, while its en-suite bathroom features polished porcelain floors, a custom millwork vanity, and a Neorest Automatic toilet. The unit also features soaring 9’9” ceilings, floor-to-ceiling windows, a beautiful balcony with great views, white oak engineered wood floors, and an in-unit Bosch washer and dryer. Sorry, no pets. The Greene provides a comprehensive suite of luxury amenities, including: - 24-hour attended lobby and live-in Resident Manager - Fitness center with a landscaped yoga garden - Two resident lounges and a children's playroom - Outdoor terrace with BBQ grills and a Sky Lounge - Bicycle storage, Amazon Hub lockers, cold storage, and package room Condo Lease Application Fees: 1. $250 Non-Refundable application processing fee 2. $150 per applicant/adult applicant credit check fee 3. $1,000 Refundable Move in Deposit 4. $500 Non-Refundable Move in Fee Rental Terms: Monthly: $6,750
…By Sotheby's International Realty - Downtown Manhattan Brokerage


491 Mercer St. #2, Jersey City, NJ 07306
…By Prominent Properties Sotheby's International Realty


Sorry no pets. One garage park is included. Rent also covers water and access to all amenities. Rare opportunity to live in the hidden gem at 61 Grand with only a 10 minute commute into Manhattan. Minutes away from the Exchange Place Path Station, Ferry, and light rail. This is a spacious home with your own private terrace located in the historic Paulus Hook area of Jersey City Downtown. It features open floor plan with modern kitchen, stainless steel appliances, granite counter tops, central A/C, washer/dryer in unit, and hardwood floors throughout. South exposure and over-sized windows take in abundant natural light. No smoking. Available 09/01, not sooner. This deal will not last long!
…By Prominent Properties Sotheby's International Realty


The only Penthouse available in this unrivaled 25′ wide architectural gem! 2 beds, 2 baths, a private balcony, amazing light and views, and private elevator access! You will also like details such as your private chute for the trash, no need to exit your apartment when the trash is full! The handsome Mid-Century interiors reference the past with all the modern comforts of today. Hand-made custom Walnut cabinetry and Carrara marble backsplash and countertops offer ample cooking and storage for today’s discerning chef and then discreetly disappear into a walnut expanse when the meal is complete. Other notable kitchen features include Bertazzoni Pro Series oven and cooktop, Lieberr paneled fridge, Bosch paneled dishwasher, Hansgrohe hardware, and under cabinet lighting. The spacious bathrooms have been refined to the purest of materials and include oversized limestone floor tile, marble wall tiles, marble vanity counters, oversized glass-enclosed showers and custom walnut illuminated medicine cabinets.
…By Kretz Real Estate


This unit is a spacious and luxurious 2 bedrooms 2 bathrooms that provides all the comfort needed. It has been renovated with style and refinement by our interior design department. A very detail oriented apartment with white oak flooring throughout. The living room features 21’ coffered ceilings and oversized windows that provide tremendous light and exquisite views of the New York harbor and the Verrazzano Bridge. It is facing the open kitchen layout fully equipped with a lava stone counter top, Viking appliances such as a massive refrigerator, a washer/dryer, microwave and oven. The lavish master bedroom features three closets and a large marble bathroom with mosaic stone floors, deep bathtub along with a separate windowed shower and also offers considerable storage and a custom vanity. There is also a junior bedroom with a large closet and a separate bathroom with white lacquer cabinetry and Kallista fixtures by Kohler. Spacious enough to easily fit queen sized beds in each room. This apartment will offer you the privilege of living within a historic landmark and Brooklyn's most recognizable building. The One Hanson Place building was conceived in 1926 and was the tallest structure in Brooklyn, soaring 512 feet into the sky. In 1977, it was declared an historic landmark. Now One Hanson Place’s distinctive clock tower and gilded dome – both fully restored – will be preserved forever. The building and all the units have completely been renovated. The building provides a lot of amenities: 24hr Doorman/Concierge, Children’s Playroom Bike and Stroller Storage, Fitness Center with Terrace, Sky Lounge with Terrace, Two Additional Common Terraces, Conference Center, Individual Storage available.
…By Kretz Real Estate


Newer 2 bedroom, 1 1/2 bathroom ground-level unit featuring a private entrance and its own patio. This newer construction offers multi-zone heating and cooling with high-efficiency units in each bedroom and the living room, providing personalized comfort throughout. Filled with natural light and designed for privacy, this beautiful home boasts 10-foot ceilings and newer finishes throughout. Enjoy a serene backyard setting, on-site parking, and an unbeatable location just minutes from downtown Tenafly's shops, restaurants, and public transportation. Located in one of Bergen County's premier communities, Tenafly is home to one of New Jersey's top-rated school districts. The virtual tour provides a wealth of additional information, including a comprehensive video tour showcasing dimensions, floor plans, and a fully interactive 3D model of the home. https://newjerseyproper.com/mls-67-e-clinton-ave-a-tenafly-nj/
…By Prominent Properties Sotheby's International Realty
'%20stroke='%23DDAA3A'%20stroke-width='1.909'%20stroke-linecap='square'%20stroke-linejoin='bevel'/%3e%3c/svg%3e)
Receive by email any new listing that may match your search criteria
Your criteria :
By validating this form, you accept the general conditions of use of Le Figaro Properties.
These agencies offer a selection of luxury properties location at North Bergen. Feel free to contact them for personalized assistance.
