Get early access to listings that match your criteria
Never miss an opportunity again. Our personalized alerts notify you instantly.

 English$ USD · m²


The Sands of Key Biscayne is situated adjacent to Ritz Carlton Hotel with wellness center, tennis, pickle and paddle facilities and restaurants. This 2 bed, 2 bath flat is located directly on the beach in Key Biscayne's most sought after boutique building. Large living room with impact sliding doors allow for a breathtaking Atlantic ocean experience. A gourmet kitchen with center island face the ocean. Museum style recessed lights throughout to control the mood. Deluxe 70 inch HD Sharp TV flush mounted in beautiful custom bookcases. New A/C unit. Heated pool, beach umbrella service, gym, BBQ areas and guard gate all set in a 6 acre botanical garden located directly on the beach of Key Biscayne! Enclosed balcony allows for extra great room Sq. footage. Housekeeping 3x per month.
…By One Sotheby's International Realty


Well maintained, bright, second floor one bedroom unit featuring living room with a fireplaced, an eat-in kitchen with new stainless steel appliances, Formal dining room, bedroom with a walk-in closet, laminate flooring, central air conditioning, full size washer and dryer. Porch, one car garage with opener and storage unit included. Convenient location to downtown Chatham, Summit and New Providence, blue ribbon Chatham schools, Mid-town direct train, shopping, dining and local parks.
…By Kienlen Lattmann Sotheby's International Realty


One-of-a-kind furnished 3-bedroom, 3.5-bathroom residence with custom finishes throughout, offering 2,422 SF of elegant interior space with beautiful millwork throughout the living spaces, hallways, & primary bedroom. The 420 SF terrace offers incredible views of Biscayne Bay, the Miami River, & the dynamic Miami skyline. Premium marble floors throughout, luxury kitchen with Bulthaup cabinetry & Gaggenau appliances & the bathrooms have floor to ceiling windows for enjoying panoramic views. Achieve better sleep in the primary suite with Bryte Smart Bed Technology. A full complement of amenities, including a state-of-the-art fitness center, spa, expansive pool deck, salons, lounges, & an onsite marina, ensures total convenience. Private elevator access adds exclusivity.
…By One Sotheby's International Realty


Brand new kitchen, bathroom's cabinets and bedroom's closets and floors for this beautifully decorated high floor residence with ocean views. Amazing location with newly constructed park across the building, strolling distance to everything South beach has to offer. READ BROKER REMARKS
…By One Sotheby's International Realty


Fabulous two bedroom, two bath corner unit residence offering a coveted courtyard view and a beautifully proportioned, open layout in one of Mamaroneck's most prestigious full-service buildings. Enjoy effortless, elevated living at Sweetwater, ideally located just moments from the train, village shops, dining, and the beach. Residents benefit from a suite of premium amenities including concierge service, a resident library, commuter lobby, rooftop terrace, fitness center, and more. In-unit washer/dryer and an indoor parking space complete this residence. A rare opportunity for refined, turnkey living with exceptional walkability. Don't miss this one!
…By Julia B. Fee Sotheby's International Realty


The luxurious residences at Nelson Glass House is designed to satisfy sophisticated tastes, while giving residents a warm sense of "home". A perfect location, design-forward, in the thick of it all. The luxury residences at Nelson Glass House are a new addition to the center of Princeton. Come see what this exciting property has to offer, with open layouts, top-of-the-line finishes and expansive private terraces. The residence is only one block from Nassau Street and Princeton University and within a stone's throw from the best of Princeton's shops, restaurants and amenities. Photos are of the penthouse, Unit #6, the finishes are the same in #1.
…By Callaway Henderson Sotheby's International Realty


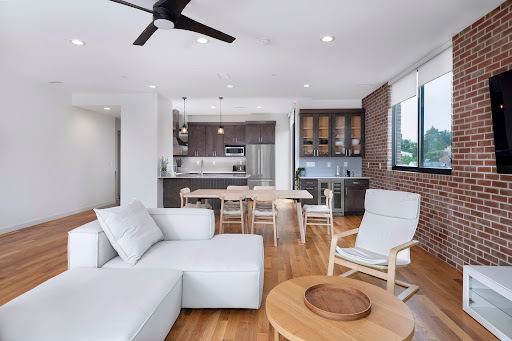

The luxurious residences at Nelson Glass House are designed to satisfy sophisticated tastes, while giving residents a warm sense of "home". A perfect location, design-forward, in the thick of it all. The luxury residences at Nelson Glass House are a brand new addition to the center of Princeton. Come see what this exciting property has to offer, with open layouts, top-of-the-line finishes and expansive private terraces. The residences are only one block from Nassau Street and Princeton University and within a stone's throw from the best of Princeton's shops, restaurants and amenities. Photo's are of #6 the penthouse, finishes are the same in #4. Available July 1, 2024.
…By Callaway Henderson Sotheby's International Realty


Available furnished or unfurnished, Unit 102 at CALA offers a distinctive opportunity to live in one of Somerville’s most thoughtfully designed residential communities. Created from the former Powder House Community School, CALA transformed a building of concrete and steel into a collection of artful, light-filled homes designed around community, landscape and art. With 1,438 square feet of interior space, Unit 102 is located in the main building and features three bedrooms and two full baths. Soaring ceilings and floor-to-ceiling windows bring incredible light into the home, while the generous living and dining space opens directly onto an expansive 394-square-foot private deck, creating a wonderful extension of the living space. The surrounding vegetation, art and shared spaces at CALA reflect the diverse and creative spirit of Somerville. Unit 102 has direct access to the community room, with its large shared kitchen and two adjacent, expansive green roofs - a great place to escape, gather with friends or connect with other residents. Additional amenities include a shared fitness room, bike storage and guest suites that residents can reserve for visiting friends and family. The location is not to be overlooked. Tucked between Davis and Teele Squares, CALA offers easy access to the Red Line and an incredible collection of restaurants, shops and neighborhood favorites, while Tufts University and the Green Line are just up the hill. A unique rental offering with exceptional indoor and outdoor space in a truly special Somerville community. Come take a look!
…By Gibson Sotheby's International Realty


Beautifully updated residence at The Collins, an oceanfront building ideally located in Miami Beach. This bright and inviting unit features a clean, modern design with white cabinetry, stone countertops, and light flooring throughout, creating an open and airy feel. The functional kitchen offers ample storage and stainless steel appliances, seamlessly connecting to a comfortable living area filled with natural light. Enjoy a private balcony with relaxing ocean views, perfect for morning coffee or evening sunsets. The layout is well designed to maximize space and comfort, making it ideal for both full-time living or a seasonal rental. The unit can be offered furnished. The Collins is a full-service building with direct beach access and resort-style amenities, including a pool, fitness center, 24-hour security, valet parking, and more. Located just minutes from Bal Harbour Shops, Surfside, and top dining and entertainment options, with easy access to major highways. A great opportunity to enjoy the Miami Beach lifestyle in a well-maintained oceanfront property.
…By One Sotheby's International Realty


Experience elevated bayfront living at UNA Residences, Brickell’s iconic waterfront tower developed by OKO Group. This never-occupied residence features 3 bedrooms, 3 full bathrooms, and a powder room, offering a sophisticated blend of luxury, comfort, and design. A private elevator foyer welcomes you into expansive living and entertaining spaces, where soaring floor-to-ceiling glass frames breathtaking, unobstructed views of Biscayne Bay. Residents enjoy an exceptional collection of resort-style amenities, including three swimming pools, a children’s splash pad, full-service spa, state-of-the-art fitness center, and exclusive resident lounges. Ideally located, UNA Residences provides convenient access to Brickell, Downtown Miami, Coconut Grove, Coral Gables, and Key Biscayne, with easy connectivity to major highways, dining, shopping, and entertainment destinations throughout South Florida.
…By One Sotheby's International Realty


Opportunity to own in the highly desirable Indian Creek area at Peloro Miami Beach, a boutique waterfront building designed by renowned architect Luis Revuelta. This beautifully appointed residence offers 2 bedrooms and 2.5 bathrooms across approximately 952 sq ft of interior space, featuring a functional layout with modern finishes, open living areas, and abundant natural light throughout. The unit combines comfort and style, ideal for both end users and investors seeking a prime Miami Beach location. Just steps from the beach, waterfront parks, and within close proximity to local shops, cafes, and restaurants, this property delivers the perfect balance between tranquility and convenience. Peloro is a full-service, resort-style building offering a curated selection of amenities, including an infinity-edge pool overlooking the water, jacuzzi, sauna, fully equipped fitness center, spa, library, and concierge services. The building’s contemporary design and intimate scale provide a private and exclusive residential experience. Located minutes from Bal Harbour, Surfside, and South Beach, this is a rare opportunity to own in one of Miami Beach’s most sought-after waterfront communities.
…By One Sotheby's International Realty


Enjoy this elegant and sophisticated 2-bedroom corner home with north, south, east and west views including Elliott Bay, Pike Place Market, Olympic Mountains and city views. Exceptional sunsets and an art lovers dream to showcase gallery entry walls. Indoor/outdoor terrace with bi-folding windows. Gracious entertaining home with large kitchen including Subzero, Wolf and Miele appliances, media room and office. 24-hour five-star concierge, gym boardroom, yoga, 3 rooftop terraces, barbeque, gardens/Sky lounge. Rental price includes gas, water, garbage, sewer and two adjacent parking spaces.
…By Realogics Sotheby's International Realty


IMMACULATE TWO-BEDROOM, TWO-BATHROOM WITH PRIVATE TERRACE ON MADISON AVENUE Welcome to Residence 14E at 40 East 78th Street, a beautifully renovated home in the heart of the Upper East Side. From the moment you enter the building’s elegant, newly renovated lobby and hallways, you’ll get a glimpse of what awaits inside. Bathed in natural sunlight, the expansive living and dining space features a dramatic wall of windows and opens onto a private 105-square-foot terrace with captivating views of Central Park and some of New York City’s most iconic architectural landmarks. The generous proportions allow for multiple seating arrangements, along with a comfortable full-sized dining area—perfect for both everyday living and entertaining. The sleek, thoughtfully designed kitchen is outfitted with top-of-the-line appliances, including a Miele dishwasher and Sub-Zero refrigerator, complemented by abundant contemporary wood cabinetry and excellent storage. A washer and dryer are conveniently located in the apartment. The spacious primary bedroom offers a true retreat, complete with an en-suite bathroom, two walk-in closets, and private access to the terrace. The generously sized second bedroom features its own walk-in closet, while two additional walk-in closets off the living room provide exceptional storage throughout the home. Quiet city windows and through-wall air conditioning are featured throughout. This full-service condominium offers the convenience of a 24-hour doorman, live-in superintendent, complimentary fitness room, laundry facilities, and a residents’ roof deck. Ideally located near Central Park, world-class museums, exceptional restaurants, and premier shopping, this exceptional residence offers an outstanding Upper East Side lifestyle. A truly special home in an exceptional location. Come see it before it’s gone! Please note: No pets permitted for renters. Moves will not be permitted unless all required deposits and fees are submitted in full. FEES / DEPOSITS PURCHASER/LESSEE • Processing Fee: $600.00 — Payable to: The Charles House Condominium • Credit Report / Background Check Fee $150.00 per applicant — Payable to: The Charles House Condominium (Fee for non-U.S. citizens is higher and varies by country of citizenship) • Condominium Fee (For sale of unit only) $1,000 - Payable to: The Charles House Condominium • Move-In Deposit: $1,000.00 — Payable to: The Charles House Condominium • Move-In Fee: $2,500.00 — Payable to: The Charles House Condominium J&C LAMB MANAGEMENT CORP., 30 EAST 33RD STREET, 7T# FLR., NY, NY 10016 SELLER / LESSOR • Move-Out Deposit: $1,000.00 — Payable to: The Charles House Condominium • Move-Out Fee: $2,500.00 — Payable to: The Charles House Condominium • Initial Sublet Fee or Sublet Renewal Fee: $1,000.00 — Payable to: The Charles House Condominium All checks for the required deposits and fees must be submitted with the application Rental Terms: Monthly: $12,500
…By Sotheby's International Realty - East Side Manhattan Brokerage


Luxury living and an exceptional Highland Park ISD location come together in this beautifully appointed two bedroom, two and one half bath residence. Ideally positioned in one of Dallas’ most sought after neighborhoods, the home offers convenient access to Highland Park, University Park, Preston Center, Highland Park Village, Dallas North Tollway, shopping, dining, parks and major employment centers. A gated entry opens to a private courtyard and resort style Hollywood pool with cabana and full bath serving the pool area. Inside, spacious living and dining areas feature hardwood floors, French doors, a custom fireplace with elegant mantle and a dedicated study. The primary suite is a standout with an oversized sitting room and exceptional custom closet featuring built in cabinetry, organizers and dedicated accessory storage. A large wraparound balcony extends the living space outdoors and provides an inviting setting for relaxing or entertaining. Offering privacy, timeless architecture and an outstanding location within highly desirable Highland Park ISD, this luxury Dallas lease delivers convenience, style and access to one of the area’s most sought after school districts.
…By Briggs Freeman Sotheby's International Realty


Experience spectacular bay and city views from this high-floor corner residence at The Bond on Brickell. This spacious 2-bedroom, 2-bath home offers 1,134 square feet of natural light, an open living and dining area, a private balcony, premium appliances, custom cabinetry, and elegant wood-grain tile flooring throughout. New Washer & Dryer. The Bond provides resort-style amenities, including a pool and spa, fitness center, business center, children’s playroom, and attended lobby. Ideally located in the heart of Brickell, just steps from Brickell City Centre and some of Miami’s best restaurants, shopping, and entertainment.
…By One Sotheby's International Realty


Welcome to a sun-soaked one-bedroom on Capitol Hill that has been genuinely well cared for and thoughtfully updated. Built in 2018, this third-floor walk-up spans 540 square feet with 11-foot ceilings, giving the space an airy, open feel well beyond its footprint. It's been freshly painted and had recent updates to the light fixtures in both the kitchen and bedroom. East and west-facing windows fill the unit with natural light all day long, while custom shades in the living room and custom blackout shades in the bedroom offer full control over privacy and brightness. The kitchen features modern GE appliances and the living room flows into a charming dining nook, making the space equally suited to everyday cooking and hosting intimate dinner parties. An in-unit washer and dryer add everyday convenience, and a private balcony off the bedroom, along with access to a shared backyard with a bike rack and grill, offers a peaceful outdoor retreat. The building itself is small and quiet, with a security call box at the entrance for added peace of mind. The location is ideal for anyone who wants to be close to it all without sacrificing a quiet residential feel that is quintessentially DC. Street parking is readily accessible on 15th Street (Zone 6 RPP), and Stadium-Armory Metro is just a short distance away. Lincoln Park is a seven-minute walk, while Eastern Market is approximately fifteen minutes on foot, putting some of Capitol Hill's best shopping, dining, and green space within easy reach.
…By Ttr Sotheby's International Realty


Welcome to charming Villa Florenze in Malaga Cove! This spacious and beautifully updated 2-bedroom, 2-bath residence with a separate den/office, offeringapproximately 1,300 sq ft in the heart of Palos Verdes Estates. Beautiful light-filled home features an open and comfortable floor plan with a generous living room,fireplace, and large sliding doors that open to a private balcony overlooking peaceful, tree-lined Via Campesina. The updated kitchen offers stainless steelappliances, abundant cabinetry, sleek countertops, and a breakfast bar that connects naturally to the living space. The primary suite is exceptionally spacious andincludes generous closet space and a beautifully appointed bathroom. A well-sized second bedroom and separate den/office provide excellent flexibility forguests, work-from-home needs, or additional living space. Additional highlights include in-unit laundry, two-car garage parking and elevator access. Enjoy anexceptional Palos Verdes lifestyle just moments from Malaga Cove Plaza, local cafés and shops, the library, scenic trails, the beach, and the Palos Verdes Beach &Athletic Club. A wonderful opportunity to lease a spacious and stylish home in one of the Peninsula’s most desirable locations.
…By Vista Sotheby's International Realty


Amazing location, charming duplex in upper Montclair! Features hardwood floors, formal dining room, and large kitchen. 3 bedrooms and full bath on 2nd floor with 7 foot height full size 3rd floor attic for storage. Open front porch and rear deck. unfinished lower level includes a full bath and laundry. Just 10 mins walk to Boxcar NYC bus and train stations, shopping, and parks.
…By Prominent Properties Sotheby's International Realty


Welcome to this beautifully appointed top-floor residence in a sought-after 62+ senior community, offering comfort, convenience, and an exceptional lifestyle. This spacious 2-bedroom, 2-full-bath home features one of the community’s largest floor plan, an open and airy layout, and an abundance of windows that fill the home with natural light. The inviting living and dining areas open to a private balcony overlooking peaceful, mature trees—an ideal spot to enjoy your morning coffee or unwind at the end of the day. The well-appointed kitchen offers gas cooking and ample space for everyday living and entertaining. The primary suite features a generous walk-in closet and private full bath, while the second bedroom provides flexibility for guests, an office, or additional living space. Additional highlights include elevator access, one secure underground parking space, and the convenience of a well-maintained, secure building. Residents enjoy an array of exceptional amenities, including an elegant community lounge and library with fireplace, party/meeting room with kitchen and bathroom, fitness room, secure entry, mail room, and additional common spaces. Ideally located near shopping, dining, parks, and all that Gaithersburg has to offer, this home combines easy living with an inviting community atmosphere. Come see all that #301 has to offer!
…By Ttr Sotheby's International Realty


WALKABLE 2-BEDROOM CORNER UNIT CONDO NEAR SHADY GROVE | PRIVATE BALCONY + PARKING + GAS FIREPLACE + POOL + FITNESS CENTER Rare opportunity to rent a spacious corner unit, 2-bedroom, 2.5-bath condo in a highly walkable Fallsgrove location near Shady Grove Metro! This bright two-level condo offers 1,331 sq. ft., a private balcony, parking, hardwood floors, a gas fireplace, with access to the community swimming pool and fitness center, shopping, grocery, restaurants, and everyday conveniences just outside your door. If you're searching for an affordable condo for rent in a great location, a 2-bedroom near Shady Grove, or a home where you can easily walk to shops and dining, this one checks all the boxes. The main level features an open-concept living and dining area filled with natural light from large windows. Relax by the gas fireplace, or step outside onto your private balcony overlooking Fallsgrove Blvd and the Village Center. The kitchen is designed for both everyday living and entertaining, with granite countertops, stainless steel appliances, a modern backsplash, and a spacious breakfast bar. Upstairs, you'll find two generously sized bedrooms, each with its own full bathroom and a full size washer-dryer. The primary suite offers high vaulted ceilings, large windows, and a private ensuite bath with dual vanities. The second bedroom provides excellent flexibility for a roommate, guest or child room, or home office. Why You'll Love the Location Walkability is a major highlight. The Fallsgrove Village Center puts shops, grocery shopping, restaurants, cafes, and daily conveniences close to home, making it easy to run errands or grab dinner without getting in the car. For commuters, enjoy convenient access to I-270, MD-200, and the Shady Grove Metro, plus nearby entertainment and dining at RIO Crown and Rockville Town Center. Welcome home to easy living!
…By Ttr Sotheby's International Realty


Available now! Spacious open concept loft in the heart of Downtown Miami featuring high ceilings, exposed concrete, floor-to-ceiling windows, a private balcony with city views and updated stainless steel appliances. The Loft Downtown II offers two pools, including a rooftop pool, fitness center, sauna, steam room, clubroom, 24-hour security and concierge service. Conveniently located near Miami Worldcenter, Kaseya Center, Bayfront Park, Bayside, restaurants and the Metromover. Unfurnished and available for a 12 month lease. Parking is not included but is available separately in the adjacent municipal garage for approximately $60 per month.
…By One Sotheby's International Realty


Riverside Retreat in the Heart of Guilford Escape to your own private sanctuary in this thoughtfully updated top-floor end unit, where the gentle sounds of the nearby river create the perfect soundtrack for daily life. Tucked away in a well-maintained boutique community, this serene haven offers the best of both worlds-peaceful riverside living with downtown Guilford just steps from your door. Wake up each morning in your private bedroom retreat, then start your day with coffee on your own deck overlooking lush woods and landscaping. The heart of the unit features a charming galley kitchen with granite counters, flowing seamlessly into a dining area perfect for intimate meals. Evenings come alive in the beamed living room, where you can curl up by the crackling wood-burning fireplace after a sunset stroll along the river's edge or an invigorating bike ride through the neighborhood's scenic pathways. This coveted corner location ensures ultimate privacy, with mature trees and thoughtful landscaping creating your own woodland oasis. Yet convenience remains at your fingertips-downtown's charming shops, restaurants, and cafes are an easy walk away, while highway access keeps you connected to the wider world. Perfect for the discerning renter seeking: * Tranquil riverside lifestyle * Downtown walkability * Private, wooded setting * Cozy fireplace evenings * Low-maintenance living in a boutique community
…By William Pitt Sotheby's International Realty


Welcome home to this beautifully updated and sun-drenched 1-bedroom condo! Conveniently park right outside your front door and step inside to find gleaming parquet floors and an abundance of natural light throughout. The renovated kitchen features brand-new stainless steel appliances, seamlessly pairing style and function. Additional highlights include a newly renovated bathroom, the convenience of in-unit laundry, brand-new energy -efficient air conditioning units and baseboard heaters, and an oversized walk-in closet offering incredible storage space. Water is included in the rent! Situated in a prime West Haven location close to beaches, local dining, shopping, and major commuter routes. Move-in ready and full of charm!
…By William Pitt Sotheby's International Realty


If you’ve been waiting for a Buckhead / Chastain Park rental with great views, space to work from home, and an unbeatable location, this one deserves a look. This one bedroom, one bath plus separate den loft style condominium at The View at Chastain offers treetop and skyline views of the iconic King and Queen buildings, along with beautiful sunrise and sunset moments from the oversized balcony. Inside, large windows throughout the home bring in natural light and highlight the open floor plan, 12 foot ceilings, and hardwood floors in the main living areas. The kitchen is thoughtfully designed with a spacious countertop for seating, gas cooking, Siematic cabinetry, Silestone countertops, subway tile backsplash, and a pantry for storage. It flows easily into the living and dining areas, making the space feel comfortable and functional for everyday living. The separate den with built ins works perfectly as a home office, TV room, or flex space. The primary suite features carpet, room for a sitting area, and an en suite bath with double vanity, soaking tub, separate shower, and a large walk in closet. The View at Chastain is a full service building with 24 hour concierge, fitness center with two saunas, resident clubroom, heated pool with cabanas, outdoor kitchen with grilling area, dog walk, and trash chutes on every floor. A deeded parking space in a gated garage, is conveniently located near the elevator. Located in the heart of Buckhead and Chastain Park, this home is just minutes from Sandy Springs, top restaurants, shopping, major highways, and only three quarters of a mile from Chastain Park with its trails, golf course, and amphitheater. A great opportunity to enjoy space, views, and location in one of Buckhead’s most convenient buildings.
…By Atlanta Fine Homes Sotheby's International Realty


Welcome to this spacious and well-maintained 2-bedroom, 2-bathroom condo in the desirable gated community of Visconti Condominium. Featuring a bright and open floor plan, this unit offers an airy living space with an open-concept kitchen, perfect for everyday living and entertaining. The split-bedroom layout provides added privacy, while the primary suite includes a walk-in closet and a private ensuite bathroom. The unit will be freshly painted and also features a full-size washer and dryer, along with a private balcony complete with additional storage space. Residents of Visconti enjoy access to a variety of amenities, including a swimming pool, fitness center, tennis courts, playground, and ample guest parking. Conveniently located directly across from Coral Square Mall and close to schools, restaurants, and major roadways, this home offers both comfort and accessibility. Association approval is required. Minimum credit score of 650.
…By One Sotheby's International Realty
'%20stroke='%23DDAA3A'%20stroke-width='1.909'%20stroke-linecap='square'%20stroke-linejoin='bevel'/%3e%3c/svg%3e)
Receive by email any new listing that may match your search criteria
Your criteria :
By validating this form, you accept the general conditions of use of Le Figaro Properties.
These agencies offer a selection of luxury properties location in United States. Feel free to contact them for personalized assistance.


