Get early access to listings that match your criteria
Never miss an opportunity again. Our personalized alerts notify you instantly.

 English$ USD · m²


Set on Duke Street in the heart of Mayfair, this duplex apartment spans approximately 1,561 sq ft across the fourth and fifth floors of a refurbished period building. Designed with a focus on light and space, the interiors balance dark wood floors with stone bathrooms and a sculptural staircase. The principal living space is open plan, with large windows drawing in natural light and framing views across Mayfair. The adjoining kitchen is fitted with modern appliances and finished with pale grey worksurfaces and bespoke cabinetry. Two bedrooms are arranged over the two levels, each with their own bathroom, creating flexibility unusual for a home of this size. Throughout, the design is calm and understated, enhanced by integrated smart-home technology. The building is professionally managed, with a dedicated manager, CCTV, day porter and 24-hour emergency service. Residents also benefit from super-fast broadband and a pet-friendly policy. Duke Street runs north from Grosvenor Square and is moments from the shops and restaurants of Mayfair and the West End, including the boutiques of Mount Street and Old Bond Street, as well as the newly opened Rosewood Hotel. Hyde Park and Green Park are close by, while Bond Street and Marble Arch Underground stations are both within walking distance.
…By United Kingdom Sotheby's International Realty


This modern, second-floor apartment is set within a handsome Victorian building and boasts four spacious bedrooms, a large open-plan reception room, office and a private spa room and sauna. Wooden floors, dual-aspect windows and a working-fireplace create an inviting atmosphere in the grand reception room. Sliding doors separate the reception room from the open-plan kitchen / dining room which features sleek cabinetry, a contemporary light fixture and an abundance of natural light thanks to the two large windows. There are four generously proportioned double bedrooms all of which have ensuite bathrooms. The principal suite has a luxurious spa-like marble bathroom and a walk-in wardrobe. There is also a utility room and a guest w.c. Air conditioning is present throughout the home. Residents also benefit from having a 24 hour concierge. This apartment is located in an exceptional location a mere five minute walk from Hyde Park. Some of London’s finest restaurants, retail and hotels are all within walking distance of this exceptionally finished home.
…By United Kingdom Sotheby's International Realty


A generous 32 ft open-plan living space lies at the heart of this newly refurbished two-bedroom apartment, found on the second floor of Wendover Court on Chiltern Street. Spanning approximately 800 sq ft, the apartment has a west-facing aspect that fills the reception room, dining area and kitchen with afternoon light. Marble worktops and integrated appliances feature in the contemporary kitchen, while the adjoining living and dining areas provide ample room for entertaining. The principal bedroom has extensive fitted wardrobes, accompanied by a second double bedroom that could also be used as a study. A marble-lined shower room completes the accommodation. Chiltern Street is known for its independent boutiques, restaurants and cafés, with Marylebone High Street close by. The shops, restaurants and cultural attractions of Mayfair and the West End are also within walking distance, while Regent’s Park provides extensive green space nearby. Baker Street, Bond Street, Marylebone and Euston stations offer connections across London and beyond, including Elizabeth line services from Bond Street. The A40 provides a convenient route towards Heathrow Airport and the west of England.
…By United Kingdom Sotheby's International Realty


Share of freehold period conversion apartment in quiet Kensington cul-du-sac with private patio garden courtyard. This beautifully refurbished duplex apartment is a one-of-a-kind find in the coveted prime central London luxury property market. Part of a grand Victorian residence with only four units, it is private and exclusive, with a host of bespoke modern features. The interior has been meticulously renovated with expert craftsmanship to create a tranquil haven and serene home. The ground floor is adorned with high ceilings and has a large main reception room with bay window, a guest powder room and a sizeable gourmet kitchen with high-end appliances. On the lower ground floor, there are three bedrooms, the primary of which has a huge walk-in wardrobe, en-suite bathroom and a patio terrace. Vicarage Gate is a gorgeous residential development with timeless architecture grandeur and seamless modern touches, including lift access and an integrated Lutron smart lighting system. It is located on a quiet and private cul-de-sac just steps from Kensington Church Street, Kensington Gardens and Kensington High Street. This means that residents will be able to fully enjoy the fantastic cultural outlets, retail stores, bistro eateries and fine dining restaurants in the area, as well as the excellent transport links to the rest of prime central London and beyond. This picturesque luxury property in Kensington is put forward by UK Sotheby’s International Realty.
…By United Kingdom Sotheby's International Realty


This newly refurbished three-bedroom apartment has underground parking and access to exceptional residents’ leisure facilities. Set on the fifth floor of a sought-after Knightsbridge development, the lateral property spans 2,605 sq ft and has far-reaching views across the neighbourhood. Offered furnished, the interiors have been newly refurbished in a light contemporary style, with wood flooring, bespoke joinery and comfort cooling throughout. The exceptionally spacious reception room incorporates sitting and dining areas, with several sets of French doors opening onto a broad balcony. Alongside is a separate kitchen and breakfast room, fitted with streamlined cabinetry, marble worktops and integrated appliances. A utility room provides further practical space. All three bedrooms are generously proportioned and have built-in wardrobes and private balconies. The principal bedroom also benefits from a dressing area and a large ensuite bathroom with twin basins, a bath and a separate shower. Two further bathrooms complete the accommodation. Residents of Lancelot Place have access to a swimming pool, gym, steam room and sauna, alongside a 24-hour concierge and security service. The apartment also comes with secure underground parking and is reached by lift. Lancelot Place lies in the heart of Knightsbridge, moments from the boutiques and restaurants of Brompton Road and Sloane Street. Harrods and Harvey Nichols are close by, while Hyde Park is within easy walking distance. Knightsbridge Underground station provides direct connections across central London and to Heathrow
…By United Kingdom Sotheby's International Realty


Set within a 19th-century stucco-fronted building, this exquisite apartment unfolds over two floors. The beautifully appointed reception features symmetrical wall mouldings, ornate ceiling carvings, and an intimate dining area. Glass doors open into a private terrace, creating a wonderful space for hosting. Branching off the living area is the open-plan kitchen, which is well appointed with chic fitted cabinetry and built-in appliances. The two bedrooms are generously proportioned ensuites with direct access to a private courtyard. The principal suite benefits from ample wardrobe space. This apartment is one of just 13 elegant apartments in Prince of Wales Terrace, a boutique complex. It holds a prime position in the heart of Central London, with Kensington Gardens, Holland Park, and the fantastic offerings of Kensington High Street moments away.
…By United Kingdom Sotheby's International Realty


A beautifully conceived duplex residence with an expansive private terrace, Residence 22 occupies the fifth and sixth floors of the celebrated Ham Yard Hotel in the heart of Soho. Extending to approximately 1,506 sq ft, the apartment combines the characterful, design-led aesthetic synonymous with Firmdale Hotels with generous proportions and an unusually peaceful atmosphere above one of London’s most energetic neighbourhoods. Arranged across two levels, the residence has a wonderfully open and airy quality throughout, with floor-to-ceiling glazing drawing natural light deep into the interiors. The principal living spaces unfold across the upper floor, where a spacious reception and dining room opens directly onto a substantial private terrace measuring over 500 sq ft. Framed by broad sliding doors, the terrace acts as a true extension of the living space during the warmer months, with ample room for outdoor dining, entertaining and quieter moments above the rooftops of Soho. Adjacent to the reception room is a sleek Boffi kitchen, thoughtfully designed with clean contemporary lines and integrated appliances. Oak flooring runs throughout the principal living spaces, lending warmth and continuity to the interiors, while a separate study provides flexibility for home working or occasional guest accommodation. A powder room is also positioned on this level. The lower floor is devoted to the bedroom accommodation, arranged to create a strong sense of privacy and separation from the entertaining spaces above. The principal bedroom suite is generous in scale, accompanied by a marble-and-oak ensuite bathroom. Two further double bedrooms are similarly well proportioned, each served by beautifully finished bathrooms with natural materials and refined detailing throughout. Residence 22 forms part of the award-winning Ham Yard Hotel, discreetly positioned moments from Piccadilly Circus and Soho’s most celebrated restaurants, theatres and private members’ clubs. Conceived by Kit Kemp, Ham Yard has become one of central London’s defining contemporary hotel destinations, known for its distinctive interiors, impeccable service and quietly glamorous atmosphere. From this position on Denman Street, the very best of the West End is within immediate reach, from the galleries and boutiques of Mayfair to the independent cafés, late-night bars and cultural institutions that define Soho living.
…By United Kingdom Sotheby's International Realty


United Kingdom Sotheby's International Realty is excited to present this stunning four-bedroom duplex apartment set in a beautiful red-brick building. Meticulously refurbished, this penthouse apartment is defined by its impressive proportions. The impressive living room features a soaring vaulted ceiling with a warming gas fireplace. The apartment features a beautifully designed private terrace, while the fully-equipped kitchen boasts modern conveniences such as a fridge, dishwasher, and dining area. Each of the four bedrooms has a bespoke granite and marble ensuite bathroom, and there is a separate guest WC. Conveniently situated on North Audley Street, the apartment is a leisurely stroll from Selfridges and amenities and transport connections at Bond Street and Marble Arch underground station Set right in the heart of London, Mayfair is the epitome of luxury and exclusivity. One of the most exclusive neighborhoods in the city, the area has an array of high-end boutiques, wonderful restaurants, and lavish hotels. When the sun sets, Mayfair comes to life with a vibrant nightlife with something for everyone. A myriad of clubs, bars, and restaurants offer an eclectic mix of entertainment options for a discerning crowd. The rate includes all VAT and taxes, bills and utilities, free WiFi and Sky TV, fresh bed and bath linens. and one full service clean when staying 7 days or more.
…By United Kingdom Sotheby's International Realty


This exceptional new development by REDD, offers a boutique collection of homes in one of London’s most coveted addresses. Perfectly positioned just off the north-east corner of Berkeley Square, each residence has been exquisitely crafted in collaboration with renowned design studio 1508 London. The internationally lauded design team have successfully honoured the traditional features of the building while creating sophisticated contemporary interiors. Traditional plaster mouldings and cornicing, Havwoods European oak flooring in a herringbone pattern, and bespoke joinery throughout pay homage to the building’s storied history. No detail has been overlooked to ensure comfortable and convenient contemporary living which includes underfloor heating in the bathroom, and curated lighting by Light Directions includes Crestron control. The open-plan kitchen, living and dining area features a bespoke kitchen with natural stone worktops, Miele appliances, and sleek Dornbracht tapware. An elegant dining area and sitting room flows seamlessly and has been cleverly designed to maximise the sense of space. The generously proportioned bedroom has high-quality fitted wardrobes and a luxurious shower room. Here, natural marble and porcelain tiles adorn the walls and floors, with bespoke vanities and heated towel rails creating a spa-like environment. Security is paramount, with Banham locks, a video entry system, and a 24/7 concierge, while residents also benefit from lift access to all floors and a 999-year lease. Located in Mayfair which is arguably London’s most exclusive neighbourhood, where grand Georgian architecture, Michelin-starred dining, exclusive private member’s clubs and luxury boutiques line leafy squares and cobbled lanes.
…By United Kingdom Sotheby's International Realty


This two-bedroom apartment is set within The Whiteley on Queensway, with interiors designed and furnished in collaboration with Six Senses. It forms part of one of London’s most significant new developments, where history and contemporary living come together. The apartment is arranged across the first floor, with a series of French doors that open onto Juliet balconies, allowing light to filter through the interiors. A generous open-plan reception room flows into a sleek, modern kitchen fitted with the latest integrated appliances. The principal bedroom has its own dressing area and an ensuite bathroom, while the second bedroom also benefits from an ensuite. A utility room completes the layout, offering a sense of ease and practicality within the home. Life at The Whiteley is defined by access to the UK’s first Six Senses Hotel and Spa, together with a host of amenities designed for wellbeing and leisure. Residents can enjoy the swimming pool, gym and spa, or retreat to the private library and cinema. A dedicated concierge service ensures security and peace of mind. Beyond its walls, Bayswater is enjoying a renaissance. With the grand expanse of Kensington Gardens on the doorstep and the charm of Notting Hill and Portobello Road close at hand, it is a neighbourhood that blends green spaces with a vibrant cosmopolitan energy. Excellent transport links, including nearby Paddington with direct routes to Heathrow, make it one of London’s most connected addresses.
…By United Kingdom Sotheby's International Realty


This elegant and spacious two-bedroom apartment lies on the 4th floor of The Corinthia Residences, Whitehall and is spread across 3,175 sq. ft, unusually large. The wonderful apartment is designed with its period finishes, thoughtful interior design and world-class residents’ facilities. Entry is to a large hallway leading to the open-plan double reception room with a dining room next door. The reception is perfectly designed for entertaining and features a grand fireplace, spectacular ceiling heights and dark wooden floors underfoot. At the back of the apartment, a bar/cinema/wine cellar is the perfect spot for hosting. The galley kitchen has state-of-the-art appliances and leads to a useful utility room. In the master bedroom, a walk-through dressing room leads to the beautiful ensuite bathroom, which is clad in Calacatta Oro marble. The second bedroom is also ensuite and has plenty of storage. VRF comfort cooling, and a home automation system controlling your lighting, heating, audio and window blinds remotely run throughout. The Residences adjoin The Corinthia Hotel, and there is access to the 24/7 room service, concierge, the award-winning hotel spa, and the two restaurants run by Michelin-starred chef Garry Hollihead. Just south of Trafalgar Square and close to St James's Park, the apartment is in the middle of Prime Central London. Transport links include Embankment Tube Station (Northern, Bakerloo, Circle and District lines), and Charing Cross and Waterloo stations. The West End is a stone’s throw away.
…By United Kingdom Sotheby's International Realty


Set on the lower ground and ground floors of one of Cadogan Square’s most distinguished red-brick buildings, this elegant two-bedroom duplex offers over 2,100 sq ft of beautifully proportioned living space, with access to the Square’s private gardens by separate arrangement. The entrance opens on the ground floor into a generous central hall, leading through to a striking reception room that immediately sets the tone. With a ceiling height of over 13ft, tall bay windows and period detailing, it is a room of real presence, equally suited to formal entertaining and relaxed everyday living. The scale is impressive without feeling overwhelming, and the proportions allow for clearly defined seating and dining areas. The kitchen sits separately, thoughtfully arranged as a spacious eat-in room with ample storage and workspace. Its position allows it to function as a practical family kitchen while remaining distinct from the main reception spaces, ideal for both daily use and hosting. The lower ground floor is devoted to accommodation. The principal bedroom is notably generous, with excellent ceiling height, extensive fitted storage and a calm, well-considered layout. A large en suite bathroom sits alongside, finished in a contemporary style. The second bedroom is equally well-proportioned and is served by a separate bathroom, making it ideal for guests, family or use as a secondary suite. A dedicated study provides a rare additional room, neatly tucked away and well suited to home working. Throughout the apartment, the sense of volume is consistent, enhanced by high ceilings, clean architectural lines and a considered flow between spaces. The property has been recently redecorated and is presented in turnkey condition, offering a chic but flexible backdrop for a range of interior styles. Cadogan Square remains one of Knightsbridge’s most sought-after garden squares, prized for its architecture, discretion and sense of calm. Sloane Street, Pavilion Road and the King’s Road are all within easy reach, while the Square itself offers a rare pocket of greenery at the heart of the neighbourhood. Access to the private gardens is available by separate arrangement, completing a home that balances scale, elegance and location in equal measure.
…By United Kingdom Sotheby's International Realty


This beautifully furnished Georgian townhouse unfolds across 1,668 sq.ft. Sash windows and a neutral colour palette allow natural light to take centre stage, while the house’s neat and symmetrical proportions add a sense of elegance to the property. On the ground floor, a good-sized formal living room leads to a charming patio garden. A cosy TV room lies on the other side of the patio. On the lower-ground floor, a spacious eat in kitchen is perfect for the family or entertaining. On the upper two floors there are three large double bedrooms, and two sizable shower rooms. Knox Street, just off York Street, is close to the shops, eateries and cultural spots Marylebone is so famous for. Marylebone High Street, with its boutiques and incredible restaurants, is also nearby. Baker Street Station provides excellent transport links, while Regent’s Park offers acres of green space.
…By United Kingdom Sotheby's International Realty


Positioned on the second floor of the prestigious 199 Knightsbridge development, this recently renovated four-bedroom apartment extends to more than 2,925 sq ft of well-balanced lateral living. Residents benefit from access to the building’s award-winning private landscaped gardens, while the apartment itself has been created through the thoughtful amalgamation of two neighbouring homes. The result is a layout that prioritises generous proportions, clarity of planning and a natural sense of flow, all within one of London’s most established prime addresses. The principal reception room is particularly broad, allowing for clearly defined seating and dining areas while maintaining an easy sense of movement through the space. Large windows introduce consistent natural light throughout the day, and the scale of the room lends itself as comfortably to everyday living as it does to entertaining. The finish is understated and contemporary, with a calm, neutral palette that allows the proportions of the room to take centre stage. The kitchen has been carefully planned with practicality in mind. Generous storage and work surfaces are arranged for ease of use, while streamlined cabinetry and high-quality appliances create a space that works as efficiently for daily cooking as it does for more informal gatherings. Alongside the principal living areas sits a substantial study, offering flexibility depending on requirements. It functions equally well as a private home office, media room or games room, providing a welcome degree of separation from the main reception spaces. There are four bedrooms in total, each with its own bathroom, arranged to ensure a sense of privacy from the living areas. The principal bedroom is particularly well-proportioned and includes extensive fitted storage. Bathrooms are finished in natural stone with clean-lined sanitaryware and restrained detailing throughout. The apartment further benefits from excellent built-in storage, a logical and easily navigable internal layout, and the reassurance of professional building management with secure access. Positioned on a lower floor, the design prioritises generous internal volume rather than external terraces, allowing for notably larger room dimensions across the home. Life at The Knightsbridge is complemented by a full suite of discreet, hotel-style services. These include a 24-hour concierge and reception, valet parking with secure underground spaces, and access to the resident-only Kinesis spa and fitness centre, which offers a gym, swimming pool, treatment rooms, sauna and steam rooms. A business centre with a twelve-seat boardroom, teleconferencing facilities and complimentary refreshments provides an additional layer of convenience for residents balancing work and home life. Knightsbridge itself needs little introduction. Hyde Park is moments away, as are Harrods and the boutiques of Sloane Street, while the restaurants, galleries and village-like streets of Chelsea and Belgravia sit just beyond. Few London neighbourhoods manage to feel as quietly residential while remaining so central to the city.
…By United Kingdom Sotheby's International Realty


This thoughtfully designed home is wonderfully finished and located in one of prime central London’s most sought-after locations. The open-plan kitchen, living and dining room has a large floor-to-ceiling window which floods the space with natural light. A neutral colour palette and pale wooden floors create a serene and modern atmosphere. There is also a guest W.C on this floor. Upstairs there are two double bedrooms. The principal bedroom features an ensuite bathroom and there is also a family bathroom located on this floor. French-doors open onto a private terrace, a rare addition to have outdoor space in the heart of Knightsbridge. Residents benefit from 24-hour concierge, valet parking and superb leisure facilities including a 21-metre swimming pool, a fully-fitted gym and a business centre. Situated in the very centre of Knightsbridge the home benefits from having world class shops, bars and restaurants on its doorstep as well as being within walking distance of the verdant open space of Hyde Park.
…By United Kingdom Sotheby's International Realty


On the first and second floors of a handsome stucco-fronted building on Ladbroke Grove, this beautifully finished apartment unfolds across 1,313 sq ft, with two bedrooms, two bathrooms and a pair of balconies overlooking the communal gardens and surrounding streetscape. The principal living space is arranged on the first floor, where soaring ceilings, intricate cornicing and tall sash windows lend a wonderful sense of volume. The kitchen and reception room have been combined into one generous open-plan space, with dark timber floors, a marble-topped island and full-height windows opening to a balcony. A separate dining room sits across the hall, equally elegant in proportion, with French doors leading out to a second balcony. Upstairs, the principal bedroom has been carefully considered, with fitted wardrobes and a large ensuite bathroom complete with a freestanding bath, walk-in shower and sauna. A second double bedroom, also with excellent natural light, is served by a further shower room and has access to a walk-in wardrobe. Ladbroke Grove places the apartment moments from the best of Notting Hill, with Westbourne Grove, Portobello Road and Golborne Road all close by. The area is known for its independent shops, restaurants and cafés, as well as its garden squares, handsome stucco terraces and easy access to Holland Park.
…By United Kingdom Sotheby's International Realty


Extending to approximately 2,861 sq ft, this incredible triplex combines magnificent period architecture with exceptional proportions, soaring ceilings and beautifully preserved original features in one of Kensington's most distinguished mansion buildings. The apartment is entered via an impressive hallway, where the generous proportions become immediately apparent. This level is devoted to the private accommodation, comprising a generous principal bedroom with an ensuite bathroom, two further double bedrooms, a family bathroom and a separate guest cloakroom. Stairs descend to the apartment's spectacular entertaining floor, where the magnificent double reception room enjoys uninterrupted views across the Royal Albert Hall through three enormous sash windows. Exquisite coffered ceilings, ornate fireplaces, decorative wall panelling and herringbone parquet flooring combine to create a wonderfully elegant setting. A striking marble archway connects the reception room to a substantial formal dining room, providing exceptional space for entertaining, while the generous, fully fitted kitchen sits alongside. The uppermost floor is home to a fourth double bedroom with its own bathroom, offering excellent privacy for guests, older children or live-in staff. Albert Court is one of Kensington's finest mansion buildings, renowned for its handsome period architecture, outstanding porterage and exceptional location opposite the Royal Albert Hall. Hyde Park and Kensington Gardens are just moments away, while Knightsbridge, South Kensington and Kensington High Street offer some of London's finest shopping, restaurants, museums and cultural attractions. With uninterrupted views of one of the capital's most iconic landmarks, this is a rare opportunity to own an apartment of remarkable scale and character.
…By United Kingdom Sotheby's International Realty


United Kingdom Sotheby’s International Realty is excited to present this historic four-bedroom apartment with two courtyard gardens in the heart of Mayfair. Built in c.1762, the apartment is characterised by its abundance of period features; Mayfair cornicing accents the perimeter of the exceptionally high ceilings, and black American Walnut floors run underfoot, cleverly complementing the contemporary interior design. The living spaces are particularly spacious and include a sumptuous formal dining room, a vast living room with floor-to-ceiling sash windows, and an eat-in kitchen, which opens to a courtyard. The bedrooms are set on the lower floor, accessed by a beautiful glass staircase. Here, the ensuite master bedroom features a convenient walk-in wardrobe. Three sets of French doors open to the courtyard and allow light to fill the room; there are three further bedrooms, two of which are ensuite. A handy utility room completes this floor. Upper Grovsner Street is a fantastic location, perfect for Hyde Park, Grosvenor Square, or the private member's clubs on Mount Street. There is a plethora of Michelin-starred restaurants on the doorstep, as well as unrivaled shopping. Set right in the heart of London, Mayfair is the epitome of luxury and exclusivity. One of the most exclusive neighbourhoods in the city, the area has an array of high-end boutiques and lavish hotels.
…By United Kingdom Sotheby's International Realty


This refined retreat honours the provenance of its metropolitan postcode. Set in a handsome redbrick mansion block of just five residences, the apartment represents an opportunity to own a turnkey home in a prestigious neighbourhood with over 11,000 sq ft of living space. The property is a design-led quadruplex masterminded by renowned developer Finchatton and finished by leading superyacht design studio RWD. Entering on the ground floor, the calibre of materials and craftsmanship is apparent. A dual-aspect reception room sets the tone, with parquet flooring, elegant wainscoting and a stone fireplace. Also on this floor, a contemporary kitchen is designed as a staff facility. A grand staircase threads its way between all levels, each also benefiting from lift access. The first floor is designed for family living. Dual double doors grant access to a grand reception and dining room. Two south-facing bay windows frame verdant views of Hans Place and draw in daylight to illuminate refined details. Chevron flooring, voluminous proportions and a white marble fireplace characterise the room. A first-floor informal reception room balances the functions of cooking, dining and relaxing. Complete with a breakfast bar, a marble waterfall island characterises the kitchen. Hardwood flooring sweeps through a generous dining area into a convivial reception space. The principal bedroom is of hotel suite proportions. The room is defined by a bank of French doors, a considered living area and a bathroom with a freestanding bath. Two further bedrooms occupy the first floor, as well as a leafy terrace. Across several rooms, 15 Juliet balconies invite natural light into this level. Three further bedroom suites are arranged over the ground and lower ground floors. Below, the home’s basement level draws together an arsenal of amenities including a cinema, games room and wine cellar. The apartment also enjoys distinguished study spaces and a chef’s kitchen. The apartment features comfort cooling, underfloor heating and a Lutron HomeWorks lighting system as well as bespoke joinery throughout. Ideal for a family with staff, all bedrooms have en suite bathrooms and all but one incorporate walk-in wardrobes. Remodelled by Finchatton, the building is fewer than 10 years old. Residents’ amenities include a world-class gym, 24-hour concierge and a commercial kitchen available upon request. The property benefits from four parking spaces and enviable access to the gated garden of Hans Place. Beyond, Knightsbridge is an esteemed neighbourhood grounded by period architecture that sits only 15 miles from Heathrow Airport. Closer to home, Harrods and Harvey Nichols are within a three-minute walk. Michelin-starred restaurants Amaya, Pétrus by Gordon Ramsay and Dinner by Heston Blumenthal are also all within a 10-minute stroll, as are the lawns and lakes of Hyde Park.
…By United Kingdom Sotheby's International Realty


Behind the handsome stucco façade of one of Belgravia's most recognisable garden squares, this beautifully proportioned three-bedroom apartment unfolds across approximately 1,434 sq ft. The duplex apartment offers an unusual combination of entertaining space, generous bedroom accommodation and a private courtyard garden. Arranged over the ground and lower ground floors, the apartment retains the scale and elegance associated with Eaton Place while benefiting from air conditioning and contemporary finishes throughout. The principal reception room occupies the ground floor and immediately impresses with its exceptional proportions. Extending to almost 43 ft in length, the room is framed by tall sash windows and intricate cornicing, with ceiling heights approaching 13 feet. Rich timber flooring and ornate period detailing provide a sense of grandeur, while the expansive footprint allows for both formal sitting and dining areas. Adjacent is a well-appointed kitchen fitted with neat cabinetry, integrated appliances and ample preparation space. A guest cloakroom completes this level. The bedroom accommodation is arranged on the lower ground floor. The principal suite is particularly generous, featuring a dedicated dressing room and a spacious ensuite bathroom. A second double bedroom also benefits from its own ensuite bathroom and built-in storage, while the third bedroom is served by a separate shower room. Throughout this floor, bespoke joinery maximises storage and enhances practicality. At the rear of the apartment, a striking garden room sits beneath a glazed roof lantern, drawing natural light deep into the plan and creating a versatile additional reception space, study or informal sitting room. Full-height glazing opens directly onto a substantial private courtyard garden, providing a rare sense of privacy and seclusion in the heart of central London. Thoughtfully designed with pale stone paving and decorative architectural detailing, it is the perfect setting for outdoor dining and entertaining. Eaton Place itself needs no introduction; it is among Belgravia's most prestigious addresses, moments from the boutiques, restaurants and cafés of Elizabeth Street, Motcomb Street and Pimlico Road. The green open spaces of Belgrave Square and Hyde Park are within easy reach, while transport connections are excellent, with Victoria, Sloane Square and Hyde Park Corner stations all nearby.
…By United Kingdom Sotheby's International Realty


Lying on the fifth and sixth floors of the acclaimed Ham Yard Hotel, Residence 24 is a beautifully proportioned duplex apartment with two private terraces and far-reaching natural light throughout. Extending to approximately 1,679 sq ft, the residence combines generous entertaining spaces with the distinctive design language that has made Ham Yard one of London’s most celebrated contemporary hotel destinations. The apartment unfolds across two thoughtfully arranged levels, with floor-to-ceiling glazing lending a bright and airy atmosphere throughout. The upper floor is devoted to entertaining, where an impressive open-plan reception room and kitchen stretches across the footprint of the apartment. The proportions are particularly striking here, with ample room for dining, relaxed seating and larger-scale hosting, all opening directly onto a substantial private terrace measuring over 460 sq ft. Positioned for privacy above the rooftops of Soho, the terrace creates an exceptional outdoor extension to the living space. The kitchen is finished in sleek Boffi cabinetry, balancing clean contemporary detailing with practicality for everyday living. Oak flooring runs throughout the principal spaces, while carefully considered joinery and warm natural materials soften the apartment’s modern architectural lines. A separate powder room is also positioned on this level for guests. The lower floor is arranged around a generous principal bedroom suite, complete with a large marble-and-oak bathroom and access to a secondary private terrace. An optional second bedroom suite on the upper level offers flexibility for guests, staff accommodation or a dedicated study, depending on requirements. Throughout, the interiors maintain the polished yet characterful atmosphere associated with the wider Ham Yard residences. Perfectly positioned on Denman Street, Ham Yard sits moments from Piccadilly Circus, Soho and Mayfair, placing some of London’s finest restaurants, members’ clubs, galleries and theatres within immediate reach. Designed by Kit Kemp, the hotel has become synonymous with contemporary British luxury, offering residents a rare combination of privacy, service and design-led living in the centre of the West End.
…By United Kingdom Sotheby's International Realty


A meticulously renovated apartment in a boutique period conversion with private terrace moments from the attractions of Kensington. This newly refurnished duplex two-bedroom apartment is a stunning find in the heart of Kensington in prime central London. The apartment has been expertly finished with high ceilings, air conditioning and a brand-new kitchen. On the first level you will find the spacious reception room, a guest powder room, the kitchen and a large private balcony that overlooks the central garden in this quiet cul-de-sac. The second level has an en-suite second bedroom and a grand principal bedroom with its own en-suite bathroom and walk-in wardrobe. As well as its beautiful craftsmanship and modern finishes, the apartment comes with lift access and an integrated Lutron smart lighting system. The apartment is one of only four flats in Vicarage Gate, an exceptional period conversion that preserves the splendor of its Victorian architectural heritage. Its quiet location is also only steps from Kensington Church Street, which means residences are just moments from the fantastic shops and eateries of Kensington, including its beautiful gardens and excellent transport links. This stylish Kensington luxury property is presented by UK Sotheby’s International Realty.
…By United Kingdom Sotheby's International Realty


Exquisite apartment on Princes Gate, nestled in the heart of Knightsbridge. This wonderful apartment unfolds across four meticulously finished floors and an expansive 7,187 sq ft. Featuring five bedrooms and five bathrooms, is defined by its elegant spaces, including a spacious drawing room, formal dining room, and a fully equipped kitchen. The apartment's highlights extend to a private terrace that opens onto the picturesque Princes Gardens, offering a tranquil retreat in the heart of the bustling city. Beyond its impeccable interior, this home has unparalleled amenities, including a swimming pool, a cinema, and a beautiful wine cellar. The building is complemented by a dedicated porter, ensuring a secure and welcoming environment for residents. Situated at 57 Princes Gate, is in a coveted location, accessed via Exhibition Road, just south of Hyde Park. Set between South Kensington and Knightsbridge, both known for their wonderful amenities and architecture, the apartment is also close to wonderful restaurants, lovely bars and plenty of sought-after shops. The nearby Cromwell Road leads straight out of London to the countryside and international airports, while nearby tube stations in South Kensington and Knightsbridge provide swift access to the rest of the city.
…By United Kingdom Sotheby's International Realty


This luxury three bedroom apartment is located on the third floor of the prestigious Cheval Hyde Park Gate building and unfolds over 2812 square feet. The generously proportioned living room benefits from three large windows creating an abundance of light, the original marble fireplace and innate cornicing add a sense of grandeur to the home. Double doors open onto the large dining room, which also has a grand marble fireplace and is the perfect place to entertain. The compact fully fitted kitchen is off of the dining room. The principal bedroom has a large ensuite bathroom and plenty of built in storage. The two additional bedrooms are also ensuite, plus there is a W.C for guests. There is also a separate, convenient storage cupboard in the home. Residents have access to a 24-hour concierge as well as a housekeeping service. Hyde Park Gate is an extremely prestigious location within walking distance of some of the best shopping in the world in Knightsbridge, as well as the Royal Albert Hall and plenty of exquisite restaurants. All bills and utilities included. Short let only.
…By United Kingdom Sotheby's International Realty

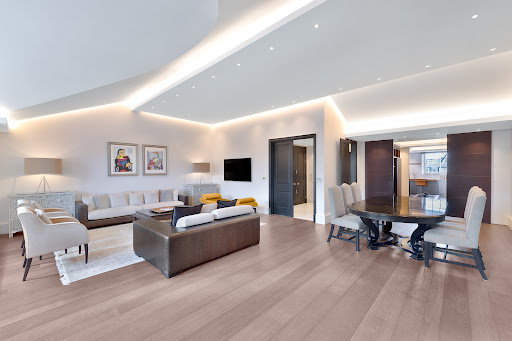


Situated on South Street in Mayfair, this elegantly renovated three-bedroom apartment is set across the fifth and sixth floors of a grand Queen Anne mansion block. The apartment combines luxurious finishes with contemporary design, all within close reach of Berkeley Square and Grosvenor Square. The hallway is generously proportioned, with high ceilings and an abundance of natural light, immediately creating a sense of grandeur. Overlooking the scenic Mount Street Gardens, the spacious reception room is designed for both entertaining and relaxation. Wooden flooring runs underfoot and complements custom-built cabinetry. The dining area is perfect for entertaining, with a table that comfortably seats eight and a bar for hosting. The sophisticated colour palette that runs throughout the apartment, adds a sense of cohesion. In the kitchen, handcrafted cabinetry conceals top-of-the-line appliances. The primary suite has ample built-in storage and a lovely walk-in dressing area. The adjoining bathroom is equally striking with a large bathtub and a rainfall shower, all all complemented by bespoke marble detailing. The second and third bedrooms, also ensuite, mirror the high level of craftsmanship found throughout the apartment. The apartment features a 24-hour porterage and is accessed via a lift. This prime Mayfair address is surrounded by iconic hotels such as Claridge’s and The Dorchester and exclusive clubs like Annabel’s. The area’s famous shopping streets, including Bond Street and Mount Street, are just a short walk away, as are Hyde Park and Grosvenor Square. The apartment is well-positioned near Bond Street, Green Park, and Marble Arch stations, making it an ideal base for exploring the best of London.
…By United Kingdom Sotheby's International Realty
'%20stroke='%23DDAA3A'%20stroke-width='1.909'%20stroke-linecap='square'%20stroke-linejoin='bevel'/%3e%3c/svg%3e)
Receive by email any new listing that may match your search criteria
By validating this form, you accept the general conditions of use of Le Figaro Properties.
These agencies offer a selection of luxury properties location . Feel free to contact them for personalized assistance.